Properties

Browse or get in touch to schedule a walkthrough.

  • Nearby me
Price range

Popular Features

Community Features

Association

Property Features

Waterfront

View

Exterior Features

Interior Features

Style

10000 properties match your criteria

Updated 1 minute ago

E-Alert name
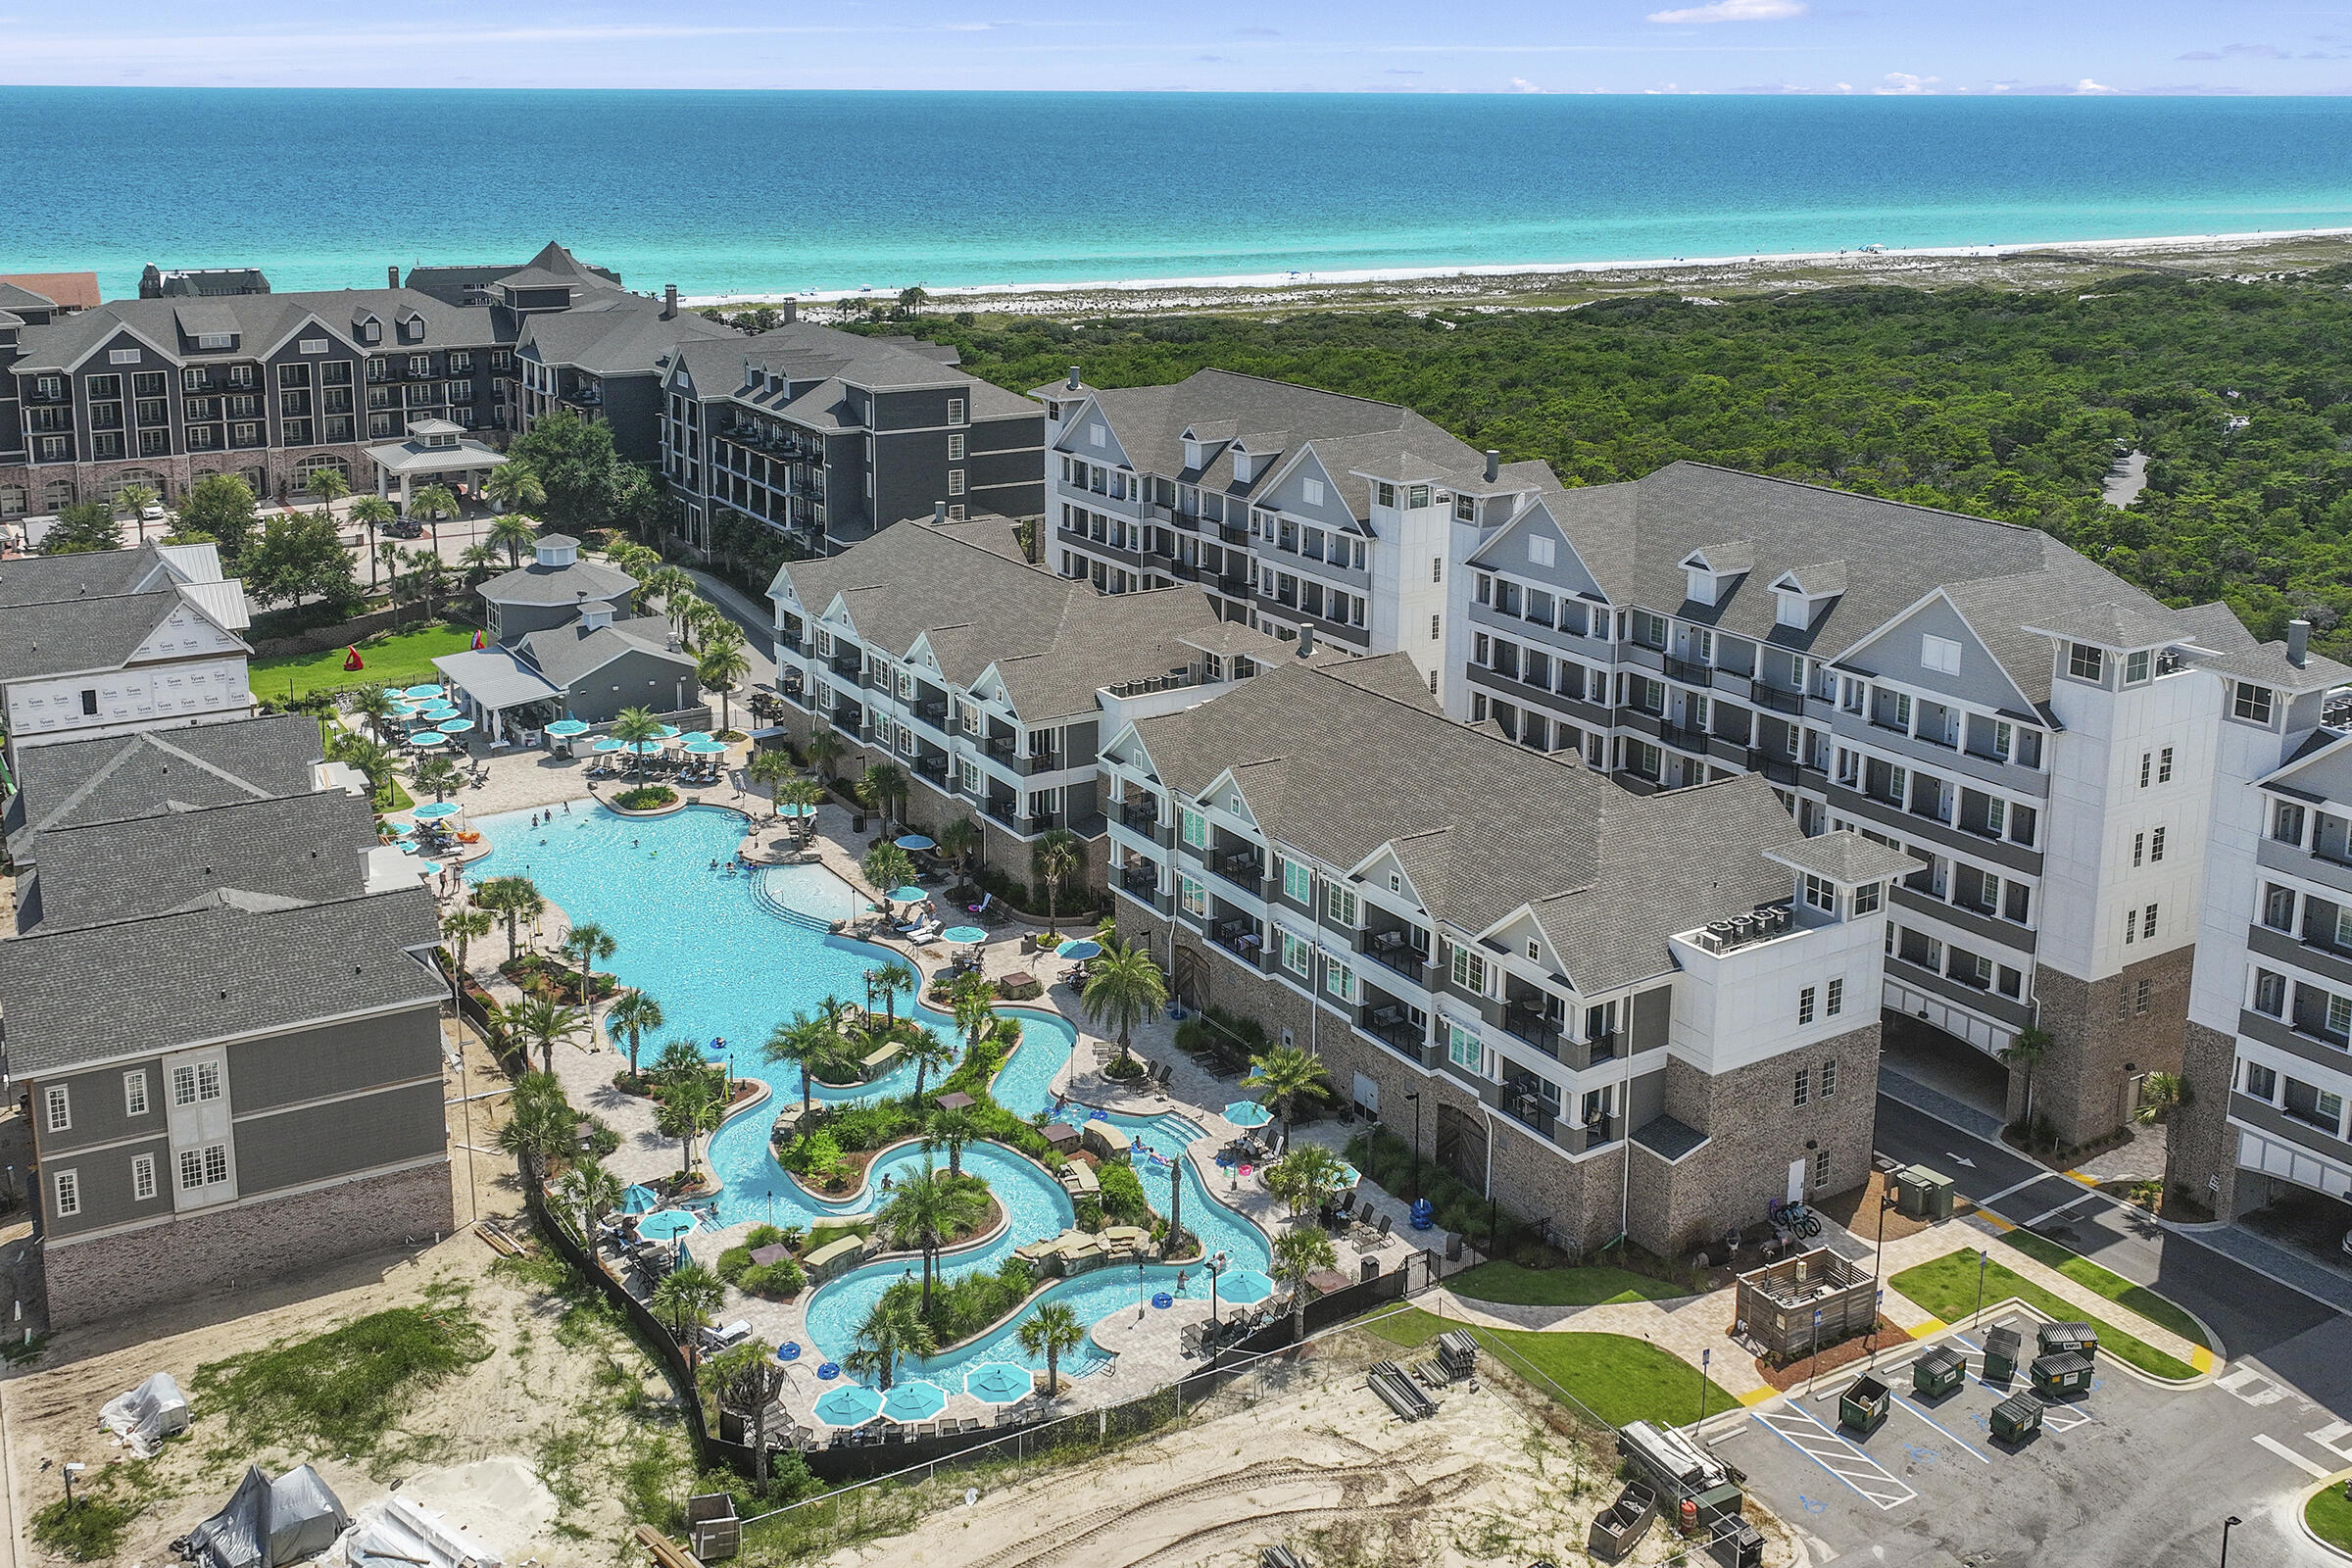
Primary bedroom + Bunk Room(full size mattresses) + 2 Full Baths! Sleeps 6 + Discover Parkside at Henderson Beach Resort, a luxurious newly built retreat situated in Destin.  The Parkside offers resort living with hotel style perks, multiple pools, beach, restaurants, spa and many more onsite amenities.  This newly built condo features a large main bedroom with bathroom plus a bunk room and additional bathroom. Unit 4102 features pool views and boasts 10-foot ceilings, high-end fixtures and appliances, shaker style cabinetry, quartz countertops, solid core doors, and all the premium finishes one would expect from a resort property. Each building provides covered, assigned parking, impact-resistant doors and windows. Owners at Parkside will have complete access to Henderson Beach Resort's amenities, including the Salamander Spa, various pools, private beach
#956255

Destin

203 Henderson Resort Way 4102

1 Beds

2 Baths

1,001 Sq.Ft.

$775,000

MLS#: 956255

***$11,200 towards buyers closing cost!!!***  Welcome to 318 Boxer Ave in Niceville! This beautiful two-story home offers a spacious, open layout that's perfect for everyday living and entertaining. As you step inside, you'll find a flexible front room ideal for a home office, playroom, or sitting area. The heart of the home features a large living room, central dining space, and a well-designed kitchen with a huge walk-in pantry. The primary suite is conveniently located on the first floor and includes a spacious walk-in closet, dual vanities, and a large walk-in shower. You'll also find a laundry room and half bath just off the attached two-car garage. Three additional bedrooms and a full bathroom complete the second floor. The home's traditional finishes create a warm and welcoming feel throughout. The kitchen  feature a stylish mix of wheat & midnight cabinetry, warm wood accents, marble-look tile, and classic backsplash details. Durable LVP flooring runs through the home. A full stainless-steel appliance package, including the refrigerator, range, microwave, and dishwasher, is also included. Fence and Blinds are also included! With a new-construction home, you'll enjoy modern energy efficiency, updated building standards, and lower insurance premiums. Located in a desirable Niceville neighborhood, you'll be just minutes from top-rated schools, shopping, dining, and the beautiful Emerald Coast beaches. Fence, Blinds and fridge included with acceptable offer and must b included in additional terms. *Please note that this home is currently under construction with an estimated completion date of mid October. Photos are of a different home built by the same builder and are for reference purposes only.
#1008756

Niceville

318 Boxer Avenue

4 Beds

2 Baths

2,205 Sq.Ft.

$549,900

MLS#: 1008756

Discover an outstanding opportunity to own a .64 acre lot in Freeport.  Located just off of Lagrange Road, this wooded parcel can be combined with the adjacent lot (lot 10) for additional space, totaling 1.28 acres.  The property will back up to an upscale RV Park with marina which is currently going through City of Freeport Planning process.  This location provides easy access to 331, the bay and beaches.  Fast growing area with many new commercial developments in the works for Freeport.
#1008698

Freeport

Lot 9 Old Oak Road

None Beds

None Baths

0.64 acres

$84,900

MLS#: 1008698

Discover an outstanding opportunity to own a .64 acre lot in Freeport.  Located just off of Lagrange Road, this wooded parcel can be combined with the adjacent lot (lot 9) for additional space, totaling 1.28 acres.  The property will back up to an upscale RV Park with marina which currently going through City of Freeport Planning process.  This location provides easy access to 331, the bay and beaches.  Fast growing area with many new commercial developments in the works for Freeport.
#1008691

Freeport

Lot 10 Old Oak Road

None Beds

None Baths

0.64 acres

$84,900

MLS#: 1008691

Luxury Riverside Retreat on Over an Acre! Tucked away on a quiet cul-de-sac in Riverside Landing, this exceptional 4-bedroom, 3-bath home offers 2,205 square feet of beautifully designed living space on a private 1.03-acre lot backing to a wooded area along the East River. Enjoy the perfect blend of luxury, privacy, and energy efficiency with owned solar panels that substantially reduce monthly electric bills.

Inside, you'll find soaring ceilings, elegant tray ceilings, luxury tile flooring, and an open-concept layout perfect for entertaining. The gourmet kitchen features granite countertops, a massive center island, rich cabinetry, stainless steel appliances, subway tile backsplash, and abundant storage. The split-bedroom floor plan offers privacy, while the spacious primary suite provides a relaxing retreat.

Step outside to a covered patio overlooking the large, fully fenced backyard. The home also includes a two-car garage, oversized driveway, additional parking pad, and washer and dryer. Just 1.5 miles from the East River Boat Ramp, you'll enjoy convenient access to boating, kayaking, fishing, and paddleboarding.

Homes offering this combination of acreage, luxury finishes, energy savings, and privacy are rarely available.

Pets considered with owner approval and breed restrictions. No smoking. $50 application fee per adult.
#1008762

Navarre

2789 Riverside Landing Drive

4 Beds

3 Baths

2,238 Sq.Ft.

$2,950

MLS#: 1008762

Marbella condominium in the heart of Destin offers a prime location for enjoying the vibrant coastal lifestyle.  Since December of 2020, the seller has made several upgrades ensuring this unit is move in ready.  These include; fresh paint throughout, including the ceilings.  New luxury vinyl plank flooring throughout.  New drapes and blinds for added style and privacy.  Quartzite kitchen countertops with a new sink and kitchen aid appliances.  This unit has two ovens.  A new Trane HVAC and a new water heater (12/2020).  Brand new sliding screen doors 2025.  Kenmore Elite extra large capacity washer and dryer in the laundry room.  This unit has 10 foot ceilings in the living room, dining area, and bedrooms.
#1008766

Destin

770 Harbor Boulevard UNIT 1D

3 Beds

3 Baths

2,038 Sq.Ft.

$715,000

MLS#: 1008766

Welcome to 310 Hilburn Place, a thoughtfully designed home that blends modern construction with distinctive architectural details and custom finishes. Built in 2022, this move-in-ready residence offers 2 bedrooms, 2 bathrooms, and 1,205 square feet of well-appointed living space on an approximately 0.10-acre lot.

Inside, you'll find 9-foot ceilings, crown molding, recessed lighting, pendant lighting, and a built-in electric fireplace that serves as the centerpiece of the living area. The kitchen showcases decorative tile work, a custom backsplash, and stylish finishes that complement the home's unique character. Additional upgrades include a wrought iron staircase railing, stained glass accent window, and decorative chandelier, creating a home with personality and craftsmanship rarely found in newer construction.

The fully fenced backyard expands your living space outdoors with two covered patios, providing multiple areas to relax, entertain, or enjoy your morning coffee. A one-car garage adds convenience, while the home's 2022 construction offers the benefits of modern systems and low-maintenance living.

If you're searching for a home that offers more than standard builder finishes, 310 Hilburn Place is a must-see. Unlike many newer homes that feature standard builder-grade finishes throughout, this home has been thoughtfully enhanced with carefully selected architectural details that give it warmth, character, and a custom feel. From the moment you enter, you'll appreciate the 9-foot ceilings that create an open and airy atmosphere while crown molding adds an elegant finishing touch throughout the main living areas.

The living room is centered around a built-in electric fireplace, creating an inviting focal point for relaxing evenings or entertaining guests. Recessed lighting provides abundant illumination, while pendant lighting adds additional visual interest and warmth to the home's design.

The kitchen has been upgraded with decorative tile work and a custom backsplash that adds texture and personality while complementing the home's overall aesthetic. Every detail has been selected with care, creating a space that is both functional and visually appealing.

Additional architectural features continue throughout the home, including a wrought iron staircase railing that adds timeless style, a stained glass accent window that provides unique character and natural light, and decorative lighting fixtures, including a chandelier that further distinguishes this home from typical new construction.

The primary and secondary bedrooms are comfortably sized and designed to maximize functionality while maintaining a warm and inviting atmosphere.

Outdoor living is equally impressive. The fully fenced backyard provides privacy while offering multiple spaces to enjoy the outdoors. One covered patio is ideal for everyday outdoor living, while a second covered patio creates additional flexibility for entertaining, grilling, dining, or simply relaxing. The backyard offers ample lawn space while remaining easy to maintain.

Additional features include:

Built in 2022
Approximately 1,205 square feet of heated and cooled living area
One-car garage
Approximately 0.10-acre lot
Fully fenced backyard
Two covered patios
9-foot ceilings
Crown molding
Built-in electric fireplace
Decorative tile work
Custom kitchen backsplash
Recessed lighting
Pendant lighting
Decorative chandelier
Wrought iron staircase railing
Stained glass accent window
Modern construction with contemporary systems
Conveniently located in Pensacola, this home offers easy access to shopping, dining, schools, medical facilities, and major transportation routes while providing a move-in-ready opportunity with thoughtful upgrades rarely found in homes of similar size and age.
#1008672

Pensacola

310 Hilburn Place

2 Beds

2 Baths

1,205 Sq.Ft.

$249,900

MLS#: 1008672

Big Ticket items have been done! 2023 roof and 2023 HVAC! Located in the heart of Fort Walton Beach! 2199 Opal Ct is nestled on a private cul-de-sac in the lovely neighborhood of Whitrock Village. Whitrock Village has beautiful trees, mature landscaping, underground utilities and sidewalks to enjoy those early morning/late evening walks being one with nature. As you pull up to the home you will notice the beautiful entryway leading to the front door and upon entering the home the large foyer welcomes you into your new home!  This beautiful home has an open floorplan with plenty of natural light! The large primary suite has trayed ceilings with decorative lighting. The primary ensuite bathroom has a jetted tub, separate shower and double vanity sinks and a large walk-in closet! The kitchen has lots of cabinets, stainless steel appliances and counter space for the chef within you! It even has a pantry!! Recently textured and painted interior in soft neutral colors! Trayed ceiling with decorative lighting in the dining area and beautiful fireplace in the living room! Large laundry room with cabinets! Laminate and tile floors throughout the home.  Break out the grill and those cocktails and sit on your back deck and enjoy the fully privacy fenced backyard with mature trees and enjoy the shade on those hot summer days or to enjoy those cool fall nights surrounded by family and friends!
#1008752

Fort Walton Beach

2199 Opal Court

3 Beds

2 Baths

1,662 Sq.Ft.

$379,500

MLS#: 1008752

Luxury coastal living in the exclusive gated community of La Fontaine II! This custom-built brick and stucco residence offers over 3,500 sq ft of thoughtfully designed living space with 3 designated spacious bedrooms, 3 full/2 half bathrooms, a large media/flex room (can be 4th bedroom!), and exceptional craftsmanship throughout. Rich architectural details and soaring ceilings create an elegant atmosphere perfect for entertaining.
The gourmet kitchen is a chef's dream, featuring custom cabinetry, stainless steel appliances, a wall double oven, and generous prep and counter space. The expansive primary suite includes an electric fireplace, plenty of sitting room, and serves as a private retreat with a spa-inspired oversized en-suite bathroom showcasing elegant tile and premium finishes, large soaking tub and separate walk-in shower, and two separate generous walk-in closets. Enjoy the flex room with a half bath that serves as great media space. Multiple living, office and dining areas provide flexibility for everyday comfort and hosting guests.

Situated on a beautifully landscaped property just moments from the Santa Rosa Sound, residents enjoy deeded water access, a grand gated entrance, and a peaceful setting just minutes from Navarre Beach, dining, shopping, and top-rated schools. Combining timeless design, quality construction, and an unbeatable location, this exceptional home offers the best of Florida's Emerald Coast lifestyle.
#1008674

Navarre

2008 Fontainebleau Court

4 Beds

3 Baths

3,560 Sq.Ft.

$890,000

MLS#: 1008674

Assumable VA Loan at 3.75% interest rate! Welcome to 144 Caraway Dr, a stunning 2022-built brick beauty in Deer Moss Creek, Niceville's premier community! This 2,844 sq ft two-story home offers 4 bedrooms, 3 full baths, 1 half bath, a pocket office or dog room and a 3-car garage -- all situated on a spacious .21-acre lot with plenty of room for your dream pool, just steps from the community pool itself.

Step inside to an open-concept floor plan featuring 10' ceilings and 8' doors on the main level, engineered hardwood floors throughout the main living areas and master suite, and tile in all wet areas. The gourmet kitchen shines with a gas range and flows seamlessly into the dining and living areas, perfect for entertaining. The main-floor master suite boasts a custom-built closet for ultimate organization.

Upstairs, the versatile 4th bedroom/bonus/flex space includes its own en-suite bathroom -- ideal for guests, a home office, or a private teen suite -- plus a large walk-in attic for abundant storage.

Additional upgrades include a gas tankless water heater, designer deco switches, and attic access for easy maintenance.

Enjoy resort-style living with Deer Moss Creek's community pool just steps away, all within Niceville's top-rated school district and minutes from Eglin AFB, EOD school, and the Emerald Coast's world-famous beaches. Don't miss this move-in-ready gem in one of Niceville's most sought-after neighborhoods - schedule your showing today!
#1008669

Niceville

144 Caraway Drive

4 Beds

3 Baths

2,844 Sq.Ft.

$879,000

MLS#: 1008669
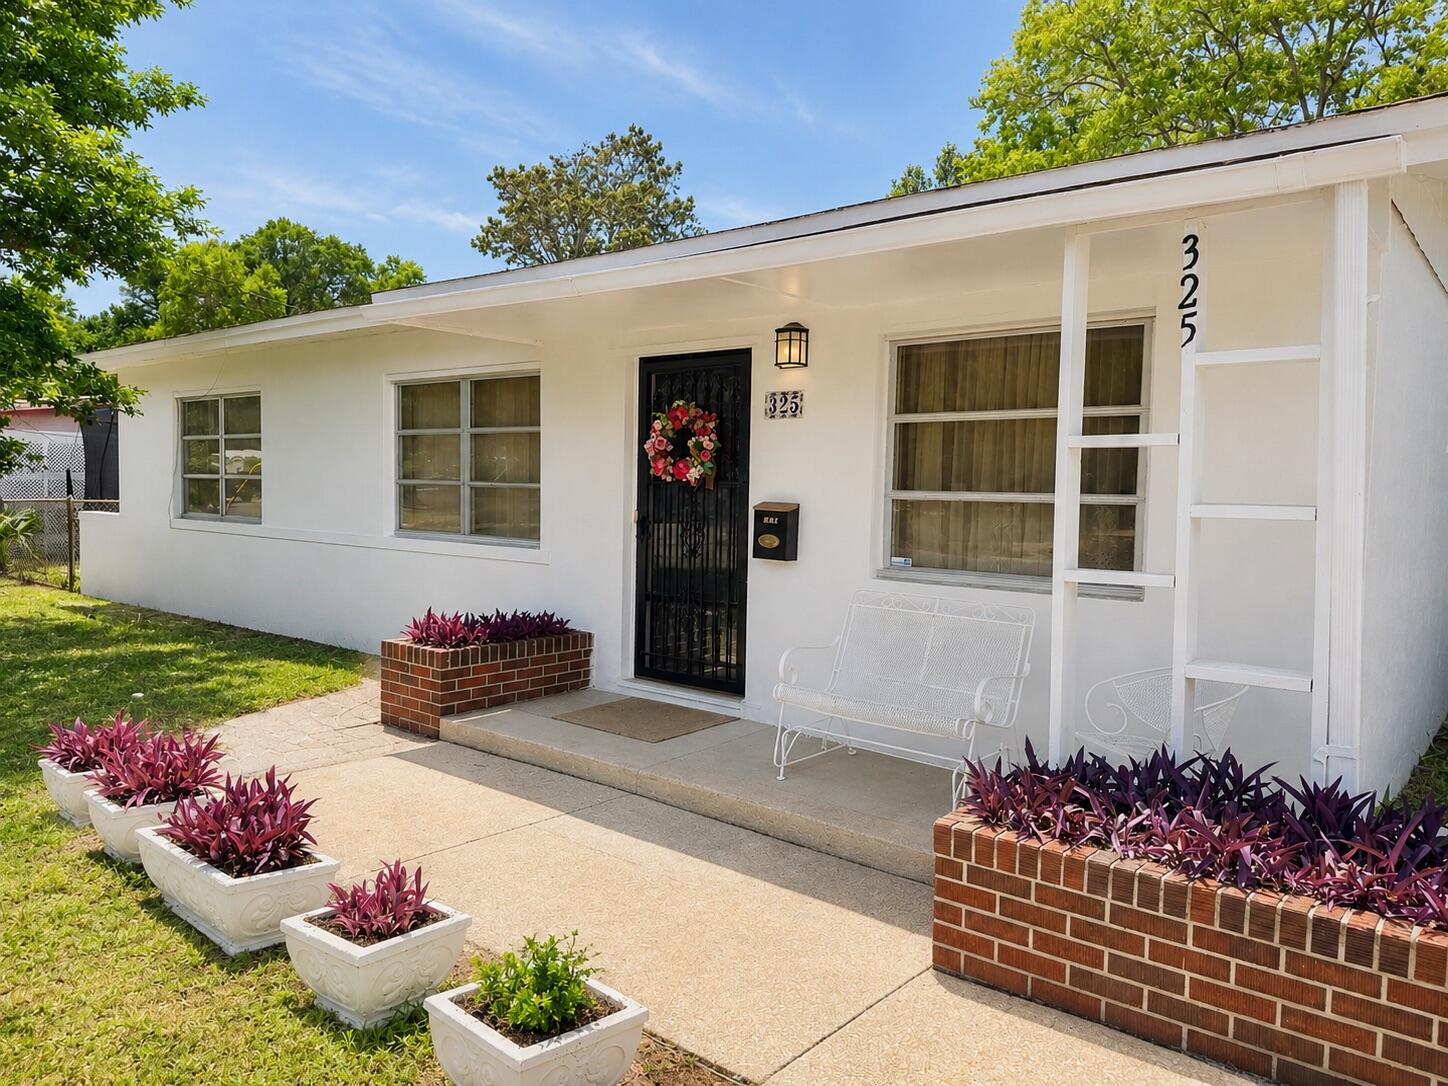
Looking for a home you can truly make your own without paying for someone else's expensive renovation? Welcome to 325 Avon Ln in Mary Esther.

This home has been priced with its current condition in mind, making it an excellent opportunity for buyers who don't mind adding their own style and building equity over time. Instead of paying a premium for trendy finishes, you'll have the chance to create a home that reflects your taste while starting with many of the important fundamentals already in place.

Major updates include copper wiring that has replaced the original aluminum wiring, helping ease insurance concerns, a 2017 water heater, and a central HVAC system that may date to 2002 but still cools the home exceptionally well. The roof is ready for replacement, and the seller is willing to install a new roof with an acceptable offer--giving owner-occupants the opportunity to finance their purchase without immediately taking on a major expense.
Inside, you'll find freshly painted bright white walls that provide a clean, neutral backdrop and terrazzo-style concrete floors throughout, with additional terrazzo waiting beneath the remaining carpet. Outside, the spacious fenced backyard offers room for pets, gardening, entertaining, or simply relaxing on the wood deck just off the kitchen. Conveniently located near shopping, restaurants, schools, and just minutes from Hurlburt Field and Eglin Air Force Base, this location continues to be popular with homeowners looking for an easy commute and everyday convenience.

If you've been searching for a solid home with great potential--not a fully remodeled house with a premium price tag--this deserves a look. The seller welcomes reasonable offers and would love to see this home become someone's primary residence, rental investment, or flip. Come see the possibilities and decide how you'd make it your own.
#1001383

Mary Esther

325 Avon Lane

3 Beds

1 Baths

1,000 Sq.Ft.

$199,900

MLS#: 1001383

Tucked among the trees in Santa Rosa Beach, Hidden Pines is a gated community of just 42 modern townhomes -- low-density by design, with protected wooded views that set it apart from anything else on the market. This 3-bedroom, 2.5-bathroom Heron floorplan is new construction done with intention.

The community's low density is a feature in itself. Protected wooded views, a natural canopy overhead, and a quiet residential feel set the tone from the moment you arrive. Centrally positioned between Santa Rosa Beach and Destin, with Ascension Sacred Heart Emerald Coast just minutes away, the location balances coastal lifestyle with everyday convenience.
Outside, the homes make a quiet statement -- white vertical panel siding, warm-toned garage doors, black exterior sconces, and mature landscaping that softens the streetscape without competing with it. The aesthetic is modern coastal with staying power.

Inside, the interiors reflect a cohesive, light-filled design vision. Walls are painted in Sherwin Williams Snowbound, a crisp warm white that lets the natural light lead. Wide-plank wood-look flooring runs continuously throughout every level. The kitchen is anchored by Arctic White quartz countertops, shaker-style cabinetry, a classic white subway tile backsplash, and a Pfister chrome faucet. Above the island, two globe pendants cast a warm glow; a chrome taper candle chandelier anchors the dining space with quiet elegance.

Bathrooms are finished with equal care -- Glacier Statuary porcelain shower panels with continuous vertical veining, undermount sinks, Arctic White quartz, frameless mirrors, and chrome vanity sconces. Pfister fixtures are used throughout, finished in polished chrome for a clean, consistent look from room to room.

Ceiling fans in every bedroom and the living room, 4" LED canless downlights, and thoughtfully placed exterior sconces round out a finish package that is complete and move-in ready. A private patio extends the living space outdoors, and select homes include a covered balcony off the primary suite.

Special Financing Incentive: Buyers who utilize the seller's preferred lender and title company are eligible to receive a $2,500 lender credit plus a seller credit equal to 1% of the purchase price at closing. Contact listing agent for details.

*Prices, plans, features, and options are subject to change without notice. Square footages are approximate. Home information including features, finishes, and available options are subject to change without notice. Artist renderings, photos, colors, and features are for illustration purposes only and may vary from the homes as built. Photos are of a similar unit -- features and finishes may vary. Additional restrictions may apply.*
#1008713

Santa Rosa Beach

36 Forest Grove Lane

3 Beds

2 Baths

1,654 Sq.Ft.

$419,900

MLS#: 1008713

Tucked among the trees in Santa Rosa Beach, Hidden Pines is a gated community of just 42 modern townhomes -- low-density by design, with protected wooded views that set it apart from anything else on the market. This 3-bedroom, 2.5-bathroom Heron floorplan is new construction done with intention.

The community's low density is a feature in itself. Protected wooded views, a natural canopy overhead, and a quiet residential feel set the tone from the moment you arrive. Centrally positioned between Santa Rosa Beach and Destin, with Ascension Sacred Heart Emerald Coast just minutes away, the location balances coastal lifestyle with everyday convenience.
Outside, the homes make a quiet statement -- white vertical panel siding, warm-toned garage doors, black exterior sconces, and mature landscaping that softens the streetscape without competing with it. The aesthetic is modern coastal with staying power.

Inside, the interiors reflect a cohesive, light-filled design vision. Walls are painted in Sherwin Williams Snowbound, a crisp warm white that lets the natural light lead. Wide-plank wood-look flooring runs continuously throughout every level. The kitchen is anchored by Arctic White quartz countertops, shaker-style cabinetry, a classic white subway tile backsplash, and a Pfister chrome faucet. Above the island, two globe pendants cast a warm glow; a chrome taper candle chandelier anchors the dining space with quiet elegance.

Bathrooms are finished with equal care -- Glacier Statuary porcelain shower panels with continuous vertical veining, undermount sinks, Arctic White quartz, frameless mirrors, and chrome vanity sconces. Pfister fixtures are used throughout, finished in polished chrome for a clean, consistent look from room to room.

Ceiling fans in every bedroom and the living room, 4" LED canless downlights, and thoughtfully placed exterior sconces round out a finish package that is complete and move-in ready. A private patio extends the living space outdoors, and select homes include a covered balcony off the primary suite.

Special Financing Incentive: Buyers who utilize the seller's preferred lender and title company are eligible to receive a $2,500 lender credit plus a seller credit equal to 1% of the purchase price at closing. Contact listing agent for details.

*Prices, plans, features, and options are subject to change without notice. Square footages are approximate. Home information including features, finishes, and available options are subject to change without notice. Artist renderings, photos, colors, and features are for illustration purposes only and may vary from the homes as built. Photos are of a similar unit -- features and finishes may vary. Additional restrictions may apply.*
#1008714

Santa Rosa Beach

44 Forest Grove Lane

3 Beds

2 Baths

1,654 Sq.Ft.

$419,900

MLS#: 1008714

Lot is 80x125'.  Wooded on country maintained road.  Mossy Head Water is available.  Tap fee due.   Mobile homes allowed.
Lot 5 is also for sale MLS 1008736.
#1008729

DeFuniak Springs

Lot 4 Shorey Drive

None Beds

None Baths

0.23 acres

$20,000

MLS#: 1008729

Discover the opportunity to build your dream home on this approximately 0.34-acre homesite in the sought-after Heritage Plantation community. Tucked away on a quiet cul-de-sac, this lot offers a private setting with paved road frontage and is surrounded by established homes. Utilities are available nearby, making it an excellent location for your future residence.

Conveniently located just minutes from Crestview's shopping, dining, schools, and medical facilities, this property also offers easy access to Highway 85, Interstate 10, Duke Field, Eglin Air Force Base, and the 7th Special Forces Group. Enjoy the best of Northwest Florida with Destin, Fort Walton Beach, and Niceville just a short drive away.

Heritage Plantation features desirable community amenities, including a clubhouse, swimming pool, fitness center, tennis courts, playground, and sidewalks. Don't miss this opportunity to own one of the remaining homesites in this established neighborhood.
#1008680

Laurel Hill

6509 Torrey Pines Trace

None Beds

None Baths

0.44 acres

$55,700

MLS#: 1008680

1 ... 562 563 564 565 566 ... 666
* Listings identified with the FMLS IDX logo come from FMLS and are held by brokerage firms other than the owner of this website. The listing brokerage is identified in any listing details. Information is deemed reliable but is not guaranteed. If you believe any FMLS listing contains material that infringes your copyrighted work please click here to review our DMCA policy and learn how to submit a takedown request. © 2024. First Multiple Listing Service, Inc.
 - property

Send a message

Message successfully sent.

Your message

What is 3 + 4 ?

Reason for contacting?

I agree to receive email communication and understand I can unsubscribe at any time.

I agree to be contacted by Keller Williams Realty via call, email, and text for real estate services. To opt out, you can reply 'stop' at any time or reply 'help' for assistance. You can also click the unsubscribe link in the emails. Message and data rates may apply. Message frequency may vary. Privacy Policy

Sign Out

Virtual Assistant

Would you like to take the next step with this property? We can help you schedule a showing or virtual tour, or send you more details.

Yes, I would like more information.

Thank You for Your Reply, One of Our Agents will contact you as soon as possible

No, maybe later.

Thank you, you can always contact me via email, phone number or through the contact form.

Realhub AI

Lucy - Your AI-Powered Realtor

Update Your Temporary Password

Personalize your search

Enter your email and we'll notify you immediately when new listings match what you're looking for.

or enter email address

Already have an account ? Login here

Continue your home search

I agree to receive communications and understand I can unsubscribe at any time.

I agree to be contacted by Keller Williams Realty via call, email, and text for real estate services. To opt out, you can reply 'stop' at any time or reply 'help' for assistance. You can also click the unsubscribe link in the emails. Message and data rates may apply. Message frequency may vary. Privacy Policy

Already have an account ? Login here

We use cookies

We use cookies primarily for analytics to enhance your experience. By accepting, you agree to our use of these cookies. You can manage your preferences or learn more about our cookies policy.



