Properties

Browse or get in touch to schedule a walkthrough.

  • Nearby me
Price range

Popular Features

Community Features

Association

Property Features

Waterfront

View

Exterior Features

Interior Features

Style

10000 properties match your criteria

Updated 1 minute ago

E-Alert name

This two-story townhome is under construction and with 3 bedrooms, 2.5 bathrooms and is an interior unit. As you enter this home you will find EVP flooring in the foyer leading to the expansive open-concept kitchen, living, and dining area, designed for entertaining and everyday living. The kitchen is open and spacious with a center island and features quartz countertops and premium stainless-steel appliances including a smooth top stove, microwave and dishwasher.
#1008863

Santa Rosa Beach

59 S Leviathan Court

3 Beds

2 Baths

1,459 Sq.Ft.

$314,434

MLS#: 1008863

NO HOA! Short term rentals allowed! situated  on a spacious 0.46 acre lot, this beautifully updated all-brick pool home in the desirable Bayou Poquito community offers exceptional flexibility for primary residence, vacation home, or investment property! This move-in ready residence showcases numerous improvements, including extensive renovations completed in 2025. The spacious primary suite and en-suite bathroom were completely remodeled with modern finishes. ,two  bathrooms fixtures and vanities were updated, ceilings were renovated, most of the interior was freshly painted, and the entire exterior including the detached garage received a fresh coat of paint, enhancing the home's curb appeal. The front entry was refreshed with new columns and updated tile, while the screened porch doors enclosure was also replaced, creating the perfect space for relaxing or entertaining. The kitchen features granite countertops, stainless steel appliances, custom cabinetry, a stylish tile backsplash, and a farmhouse sink.
Additional major improvements include an updated electrical panel and main service line (2020), roof (2019), pool resurfacing (2019), ductless HVAC system with independent temperature controls, and water heater (2022), Garage doors (2026)
#1008789

Shalimar

7 Holly Avenue

3 Beds

3 Baths

1,841 Sq.Ft.

$525,000

MLS#: 1008789

NOW SELLING! Welcome to Rosemary Sound in Gulf Breeze, FL. The stunning Islamorada Plan! Almost 2,150 square feet, this beautiful two- story home offers 4-bedrooms with 3.5-bathrooms, a 2-car garage, and a seamless open layout. Stunning Quartz countertops in kitchen and baths, all stainless-steel appliances, gorgeous EVP wood look flooring & plush carpet in the bedrooms. The Smart Home Connect System includes several Smart Home convenient devices. Upscale home with great curb appeal. Community Pickleball Court is an incredible amenity. Must see! ALL LISTING pictures, colors, features, and size may vary. Square footages are approximate.
#1008820

Gulf Breeze

1609 Rosemary Way

4 Beds

3 Baths

2,144 Sq.Ft.

$544,900

MLS#: 1008820

Check out the price reduction! Best buy in the Creekside area!  LARGE LAKEFRONT LOT in the cul de sac neighborhood of Bliss at Hammock Bay. This like new home offers a 3 bedroom, 2 full bathroom and a modern design.  
Quality features: Wood look/Tile flooring, kitchen island, screen porch overlooking the lake, custom built outdoor storage bldg, open floor plan w/split bedroom arrangement, the master bedroom overlooks the lake also and bath has a double vanity, large walk in closet, garden tub and separate custom tiled shower with frameless door. recessed lighting, undermount sinks, framed mirrors, smoke/carbon monoxide detectors. Exterior features low maintenance all brick w/hardi plank trim, beautiful, well cared for landscaping, architectural 30-year shingles and flood lights, 
Energy Efficient Features: water heater, kitchen appliances, vinyl low E windows, and more! The Creekside area offers a new clubhouse, fitness room, Resort style pool, playground equip, sport courts. The bayfront Steamboat Landing clubhouse and dock is close by for enjoying the bay views.  All the incredible amenities throughout Hammock Bay are yours to use when you live in this wonderful community!
#1008858

Freeport

7 Cozy Cove

3 Beds

2 Baths

1,848 Sq.Ft.

$424,900

MLS#: 1008858
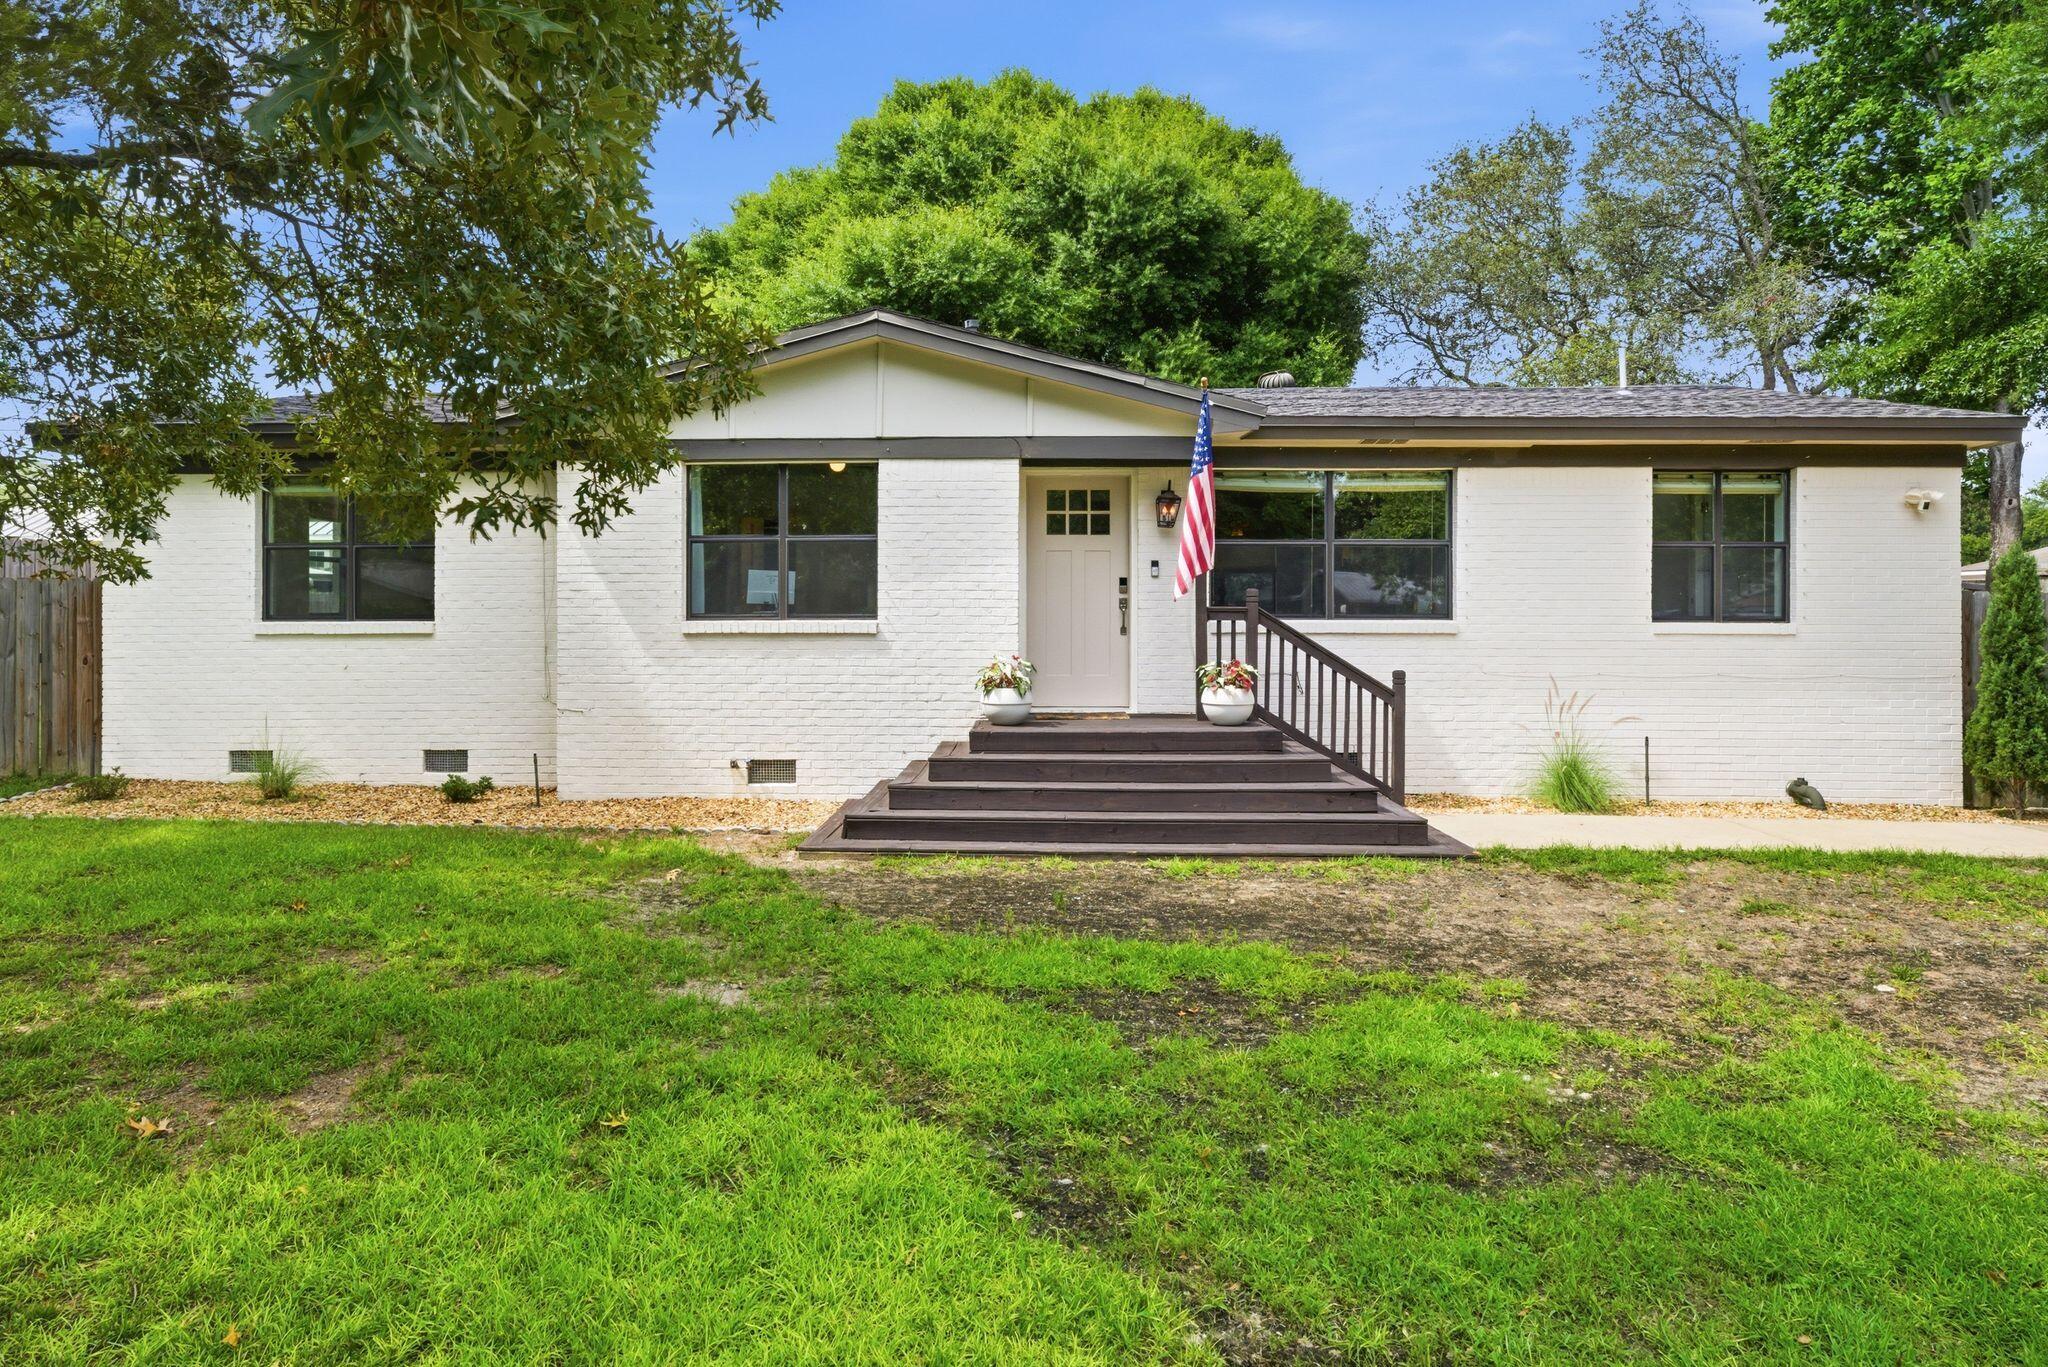
Located just one block from Destin Elementary and walkable to Joe's Bayou boat ramp, you don't want to miss this 4 bedroom home centrally located with no HOA! Reimagined and thoughtfully updated, this single-level Destin home blends mid-century charm with modern upgrades. Inside, you'll find refinished hardwood floors, abundant natural light, and an updated kitchen featuring granite countertops, stainless appliances, and a timeless white palette.

The renovated primary suite offers a spa-like bathroom with a soaking tub, walk-in shower, custom finishes, and a large walk-in closet with built-ins, while three additional bedrooms provide flexibility for guests, family, or a home office. Major 2020 upgrades include the roof, HVAC, tankless water heater, windows, fencing, new driveway, and a primary suite and bathroom addition.

Outside, the oversized fenced backyard offers room for a pool, entertaining, boat/RV storage, or simply enjoying the privacy of the large lot. Don't miss this opportunity to own a move-in ready home in a prime location!
#1004362

Destin

623 Mimosa Avenue

4 Beds

2 Baths

1,351 Sq.Ft.

$389,900

MLS#: 1004362

Welcome to 4 Windale Road in Mary Esther. This well-maintained all-brick home offers 2,189 square feet of living space with 3 bedrooms, 2 bathrooms, a dedicated office, and an attached 2-car garage.

Built in 2002, the home features a spacious and functional layout with plenty of room for everyday living and entertaining. A new HVAC system provides added comfort and peace of mind. Outside, the large fenced backyard offers generous space to enjoy, while the screened porch creates a comfortable setting for relaxing or gathering throughout the year.

With no HOA and a location just over two miles from Hurlburt Field, this property combines space, flexibility, and convenience in one appealing package.
#1008797

Mary Esther

4 Windale Road

3 Beds

2 Baths

2,189 Sq.Ft.

$399,999

MLS#: 1008797

This home is an awesome combination of comfort, style, and functionality. It's perfectly located to travel to Eglin, Hurlburt Field and Destin. Close to the best of what Fort Walton has to offer. With a generous layout of five bedrooms and three bathrooms, this residence is perfectly suited for family living and entertaining. Also has detached living area in back yard with utilities.

Recent updates ensure peace of mind and reduced energy bills via a new roof in 2021, a high-efficiency tankless hot water heater in 2020, a complete overhaul of the AC system and ductwork in 2020, and energy-efficient windows throughout. The main house features a welcoming split floor plan with four bedrooms and two bathrooms, offering privacy and space for everyone.
#1008807

Fort Walton Beach

511 Pelham Street

5 Beds

3 Baths

2,389 Sq.Ft.

$430,000

MLS#: 1008807

This updated and improved sturdy built all-brick ranch home, 4 bedrooms and 3 full baths is SURE TO BE YOUR DREAM HOME! Step inside to discover the beautiful porcelain wood plank tiles throughout the home, modern lighting fixtures, ceiling fans and welcoming open atmosphere.

Seller upgrades to home since purchasing include a  HURRICANE RATED  GARAGE DOOR, NEW ELECTRIC FIREPLACE, WITH MANTLE, BIG SCREEN ENTERTAINMENT CENTER IN LIVING ROOM, PLUS ENCLOSED THE BACK PATIO into a MAGNIFICENT SUNROOM for your relaxation and enjoyment! Seller also added an ADDITIONAL PARKING PAD next to the home for car, boat or RV parking. New roof in 2023.

The open kitchen has a new 1300.00 microwave, and added island features. Custom white cabinets are complemented by dove grey islands, creating a serene ambiance. Stainless steel appliances promise delicious meals, and a handy pull-out pantry adds convenience. Kitchen views the BIG SCREEN TV and FIREPLACE!

Retreat to the peaceful master suite, complete with a luxurious master bath, a separate shower, double vanity, garden tub. 

Yard has Sprinkler system

Add to all these features the amazing amenity package at HOLLEY BY THE SEA, including neighborhood pools, beach access, playgrounds, boat ramp, tennis, pickleball courts, baseball field, fishing pier, gazebo on the water, waterfront clubhouse, & fitness center ! This west end home is quiet and inviting! AVAILABLE FOR IMMEDIATE SALE AND OCCUPANCY. Call TODAY and LET'S GET STARTED ON YOUR DREAM
#1008854

Navarre

6539 Redfield Street

4 Beds

3 Baths

2,581 Sq.Ft.

$589,000

MLS#: 1008854

Welcome home to this one-of-a-kind ranch style home in the Kennedy Lakes area of Crestview - an excellent location for local military base commuters and just minutes to downtown, shopping, and dining spots! Offering rare independence and versatility with no HOA! Situated on a 1.08-acre double lot, the home provides significant land, privacy, and functional exterior features. A large, expansive driveway leads to a side-entry garage, offering ample space for guest parking and easy vehicle maneuvering. The residence includes 3 spacious bedrooms, 2 bathrooms, a formal dining room, inside laundry room, kitchen with granite countertops and a breakfast bar, and an open main living area highlighted by exposed ceiling beams and a cozy fireplace as its centerpiece. A climate-controlled Florida room provides a versatile, light-filled space for year-round living overlooking the grounds. Outside, a large detached carport comfortably accommodates a full-sized boat or RV and features a 50-amp electrical plug, ideal for an RV hookup or an EV charging station. Additionally, a detached shed powered with electricity provides an ideal setup for a workshop, studio, or extra storage. The yard is fully fenced-in and features a convenient double gate at the back of the lot for a straight shot to the carport, as well as a great view of the nearby lake! Practicality extends into the home's oversized 2-car garage, which is fully equipped with built-in storage cabinets and pegboards for tool organization. Combining acreage, specialized utility setups, and functional living spaces, this property offers a well-appointed solution for buyers seeking extra land and utility without community restrictions.
#1008703

Crestview

114 Thurston Place

3 Beds

2 Baths

1,757 Sq.Ft.

$324,900

MLS#: 1008703

Welcome to 239 Southern Pines, a beautifully maintained 2019-built home that shows like new, nestled in a cul-de-sac within a peaceful, established South Walton neighborhood with only 36 homes. Meticulously cared for and in mint condition, this single-story residence impresses from the moment you arrive with professional landscaping featuring majestic Sylvester palms, a striking ponytail palm, and elegant dwarf pines.

Inside, enjoy an open-concept layout with 3 spacious bedrooms plus a flex room and a BONUS-enclosed north-facing sunroom. Use the flex space as a home office, hobby room, or additional sitting area while enjoying the extended living space filled with natural light. The home features granite countertops and vanities, low-maintenance engineered vinyl plank flooring, and fresh carpet in all bedrooms, giving the home a crisp, move-in-ready feel. The smart home package adds modern convenience and connectivity throughout.

The enclosed sunroom is a true bonus, perfect as a home office, reading retreat, or year-round entertaining space. This move-in-ready home also includes stainless steel kitchen appliances, including a like-new dishwasher, refrigerator, range, and over-the-range microwave, along with a fully equipped laundry room featuring a one-year-old washer and dryer.
#1008785

Santa Rosa Beach

239 Southern Pines Road

3 Beds

2 Baths

1,686 Sq.Ft.

$450,000

MLS#: 1008785

A beautiful townhome enclave with direct coastal dune lake access and gulf views.
Camp Creek Town homes will feature 5 lake front and 7 back townhomes all with exceptional views directly on 30A.  Experience a unique roof top partially covered outdoor living area to enjoy views. Public beach access is a short distance away as well as direct access to Camp Creek Lake. A beautiful walkway leads down to the community dock for outdoor activities including paddle boarding and swimming. Featuring 10' ceilings, solid wood floors, shiplap, quartzite countertops, Cafe appliances, a heated community club pool in the heart of it all.  Construction completion date projected August 2026. Room dimensions are approximate.
#1008835

Inlet Beach

30 N Camp Creek Road Unit 3

3 Beds

3 Baths

1,713 Sq.Ft.

$1,900,000

MLS#: 1008835

Welcome to The Breeze on 30A, a beautifully maintained single-level home in the gated community of Cypress Breeze Plantation, ideally located on the highly desirable west end of Scenic Highway 30A in Santa Rosa Beach, Florida. New Look, New fresh exterior paint. This short-term rental-friendly community makes the home an excellent choice for a primary residence, second home, or income-producing vacation rental investment. Listing is also available for a long term lease. 

A new roof installed in 2024 provides added peace of mind and long-term value. The thoughtfully designed open-concept floor plan features soaring ceilings, abundant natural light, and spacious living areas that create an inviting coastal atmosphere.

The updated kitchen is the heart of the home, showcasing granite and quartz countertops, a newly added center island with a coffee bar, stainless steel appliances, light-gray cabinetry, and durable tile flooring. The adjacent living and dining areas are perfect for entertaining family and guests.

This well-appointed home offers three spacious bedrooms, two full bathrooms, and a flexible formal dining room that can easily serve as a home office, media room, or flex space. A desirable side-entry two-car garage provides ample storage for vehicles, golf carts, beach gear, and bicycles.

Enjoy the resort-style amenities of Cypress Breeze Plantation, including one of the area's largest community swimming pools, beautifully landscaped grounds, and a gated entrance.
#1008784

Santa Rosa Beach

210 Tropical Breeze Drive

3 Beds

2 Baths

1,995 Sq.Ft.

$775,000

MLS#: 1008784

Build the home you've always envisioned on this beautiful 0.25-acre homesite in Bear Creek, one of Freeport's premier gated communities. Ideally positioned close to the community amenities, this lot offers the perfect blend of convenience, privacy, and the relaxed Emerald Coast lifestyle.

Bear Creek is thoughtfully designed for active living and everyday enjoyment, featuring a resort-style swimming pool, fitness center, tennis and pickleball courts, basketball court, playground, and inviting community gathering spaces. Spend mornings enjoying the peaceful natural surroundings, afternoons exploring the water, and evenings unwinding in this welcoming neighborhood.

Located just minutes from the public boat launch at the Highway 331 Bridge, you'll have easy access to Choctawhatchee Bay for boating, fishing, and paddleboarding. When you're ready for a day at the beach, the world-famous sugar-white sands, coastal dining, boutique shopping, and entertainment along Scenic Highway 30A are approximately 15 minutes away.

Whether you're ready to build your forever home or a relaxing coastal retreat, this homesite offers an exceptional opportunity to enjoy everything Northwest Florida has to offer.

Owner financing available-call for details.  Financing will be at a higher purchase price. 
Current listing price is for cash only.
#1008775

Freeport

Lot 20 Hibernate Way

None Beds

None Baths

0.25 acres

$89,900

MLS#: 1008775

This end unit has tile downstairs with a separate laundry room. Walk in closet in master bedroom and a balcony. Open back patio is only a short distance to the community pool. This unit is located near both Hurlburt Field and Eglin AFB as well as beaches.
#1008860

Fort Walton Beach

1325 Greendale Avenue 38

2 Beds

1 Baths

984 Sq.Ft.

$1,375

MLS#: 1008860

LOW FLOOR. CENTER-BUILDING POOL AND GULF VIEWS. The Summit 418 is a one-bedroom, one-and-a-half-bathroom condominium in Panama City Beach, Florida, featuring a hallway bunk area and direct views of the beach, the Gulf, and the resort pools below. Positioned near the center of the building, this fourth-floor unit offers a balanced view of both beachfront pools, the beach access, and the Gulf beyond. The interior features tile flooring throughout the main living areas and luxury vinyl plank flooring in the bedroom. Coastal-style furnishings and décor complement the updated windows and sliding glass door, while flat-screen televisions are located in both the living room and bedroom. The bedroom includes a king-size bed, and the hallway bunk area provides an additional sleeping space. Shiplap accents extend along the hallway and across the hallway and bathroom ceilings. Both bathrooms feature new vanities, updated lighting, and tall toilets, while the full bathroom also includes a tile tub-and-shower combination. An all-in-one washer and dryer is located inside the unit. The fully equipped kitchen includes granite countertops, a tile backsplash, a stainless-steel sink, and an industrial-style faucet. Polywood furniture is included on the balcony. The HVAC system was replaced in 2020, and the water heater was replaced in 2018. The Summit is a gated Gulf-front condominium offering two beachfront pools, including one that is seasonally heated, two poolside hot tubs, two children's pools, an indoor sauna, an exercise room, a game room, shuffleboard, and lighted pickleball courts. On-site conveniences include an ice cream shop, gift shop, convenience store, and Bikini Bob's Grill & Bar. The property is also located near Panama City Beach attractions, dining, entertainment, and nightlife, with Tootsie's Orchid Lounge next door and destinations such as Pirates Voyage Dinner & Show, Topgolf, and McGuire's Irish Pub nearby. All information is deemed reliable but not guaranteed; buyer to verify if important.
#1008812

Panama City Beach

8743 Thomas Drive 418

1 Beds

1 Baths

740 Sq.Ft.

$319,000

MLS#: 1008812

1 ... 555 556 557 558 559 ... 666
* Listings identified with the FMLS IDX logo come from FMLS and are held by brokerage firms other than the owner of this website. The listing brokerage is identified in any listing details. Information is deemed reliable but is not guaranteed. If you believe any FMLS listing contains material that infringes your copyrighted work please click here to review our DMCA policy and learn how to submit a takedown request. © 2024. First Multiple Listing Service, Inc.
 - property

Send a message

Message successfully sent.

Your message

What is 3 + 4 ?

Reason for contacting?

I agree to receive email communication and understand I can unsubscribe at any time.

I agree to be contacted by Keller Williams Realty via call, email, and text for real estate services. To opt out, you can reply 'stop' at any time or reply 'help' for assistance. You can also click the unsubscribe link in the emails. Message and data rates may apply. Message frequency may vary. Privacy Policy

Sign Out

Virtual Assistant

Would you like to take the next step with this property? We can help you schedule a showing or virtual tour, or send you more details.

Yes, I would like more information.

Thank You for Your Reply, One of Our Agents will contact you as soon as possible

No, maybe later.

Thank you, you can always contact me via email, phone number or through the contact form.

Realhub AI

Lucy - Your AI-Powered Realtor

Update Your Temporary Password

Personalize your search

Enter your email and we'll notify you immediately when new listings match what you're looking for.

or enter email address

Already have an account ? Login here

Continue your home search

I agree to receive communications and understand I can unsubscribe at any time.

I agree to be contacted by Keller Williams Realty via call, email, and text for real estate services. To opt out, you can reply 'stop' at any time or reply 'help' for assistance. You can also click the unsubscribe link in the emails. Message and data rates may apply. Message frequency may vary. Privacy Policy

Already have an account ? Login here

We use cookies

We use cookies primarily for analytics to enhance your experience. By accepting, you agree to our use of these cookies. You can manage your preferences or learn more about our cookies policy.



