Properties

Browse or get in touch to schedule a walkthrough.

  • Nearby me
Price range

Popular Features

Community Features

Association

Property Features

Waterfront

View

Exterior Features

Interior Features

Style

10000 properties match your criteria

Updated 1 minute ago

E-Alert name

Welcome to Liberty Farms Community! The Cali model, one of our most sought-after designs, offers a fantastic open layout for relaxed living. Offers 4 bedrooms, 2 bathrooms, a covered back patio, 2-car garage, and the 'Smart Home Connect' System with various convenient Smart Home devices. The well-appointed kitchen includes stainless steel appliances, a smooth-top range, built-in microwave, quiet dishwasher, corner pantry, island bar, eye-catching wood-look flooring, and plush carpet in the bedrooms. Quartz Countertops in the Kitchen & Baths. Bedroom 1 and the adjoining beautiful bath boast a large walk-in closet, double vanity sinks, and more. Fabric Hurricane window and door protection is also included. Enjoy the stylish curb appeal with easy access to the interstate. ALL LISTING pictures, colors, features, and size may vary. Square footages are approximate.
#1009056

Milton

5148 Rainwater Road

4 Beds

2 Baths

1,787 Sq.Ft.

$304,900

MLS#: 1009056

Brand new 2-story townhome with 3 bedrooms, 2.5 baths, and single car garage. Featuring an open design great for entertaining. The kitchen has quartz countertops, a large island bar, pantry and all stainless-steel appliances. All bedrooms, two full bathrooms, and laundry are located on the second floor. Unit comes with all appliances including washer & dryer!
#1009112

Crestview

328 Callie Drive

3 Beds

2 Baths

1,460 Sq.Ft.

$1,850

MLS#: 1009112

1,256.00 Sq',2 bedrooms, 2 bathrooms, open floor plan, fenced back yard with porch, excellent location - 2 minutes walking to the bay water access. If you enjoy paddle boarding kayaking or canoeing, this home is for you! You can just grab your board and paddle of your front yard! Restaurants and Publix walking distance. It is beautifully renovated and furnished.
#1009067

Fort Walton Beach

89 NE Harris Road 89

2 Beds

2 Baths

1,078 Sq.Ft.

$275,000

MLS#: 1009067

***Available 07 October !!***


Pets will be considered with owner approval ** No cats**
This beautiful 5 Bedroom, 3 Bathroom home has loads of charm and detail! This home features two living spaces that are spacious, one with a fireplace, and a lovely eat-in kitchen! The kitchen features beautiful white cabinets and stainless steel appliances. The master bedroom with ensuite bath are downstairs along with two additional bedrooms and one bath. The upstairs space offer two bedrooms, one bath, and a loft space overlooking the living area below. Washer/dryer included in as is condition. Pets considered with owner approval. NO Cats.

Obligo: ***Cut the Upfront Costs -- Move In Without a Security Deposit!***
We've partnered with Obligo to help qualified renters save money when it matters most.

*All pets are registered via pet screening, and all assistance animals are verified through the same screening process.**

**Carpet cleaning (if applicable) & Admin Fee charged **

Tenant to verify all data. Please contact Sound Choice Real Estate to schedule a showing- 850-389-8533.

***Approval is based on several factors as follows***
- Rental History and Verification
- Employment History and Verification
- Credit History
- Criminal Background & Terrorist Database Check
- Pet Verification
#1009072

Valparaiso

132 Menzel Street

5 Beds

3 Baths

2,410 Sq.Ft.

$2,850

MLS#: 1009072

Discover your own private slice of paradise! This enchanting 3.25-acre wooded lot offers the perfect setting to build your dream retreat. Surrounded by mature trees and natural beauty, it's like having your very own secluded haven. Whether you're planning a custom home or a peaceful getaway, this property provides endless possibilities. Embrace the quiet, explore the potential, and create the sanctuary you've always imagined.
#1009089

Ponce De Leon

00 S Hwy 81

None Beds

None Baths

3.25 acres

$35,000

MLS#: 1009089

Welcome to Plantation Woods! The charming Beau is one of our most popular & highly desired open concept designs. Equipped with four beds, two baths, a covered patio, and a two-car garage. A thoughtfully designed kitchen offers relaxed living with a lg. island bar, quiet dishwasher, all stainless appliances, and pantry. The primary bedroom and adjoining bath feature a walk-in closet, double sink vanity, tub, and separate shower. Quartz countertops in the kitchen and baths, wood look flooring throughout, and plush carpet in the bedrooms. The Smart Home Connect System includes several convenient devices you will love. Fabric Hurricane door and window protection are also included.  ALL LISTING pictures, colors, features, and size may vary. Square footages are approximate.
#1009103

Milton

4987 Gaineswood Drive

4 Beds

2 Baths

1,856 Sq.Ft.

$339,900

MLS#: 1009103
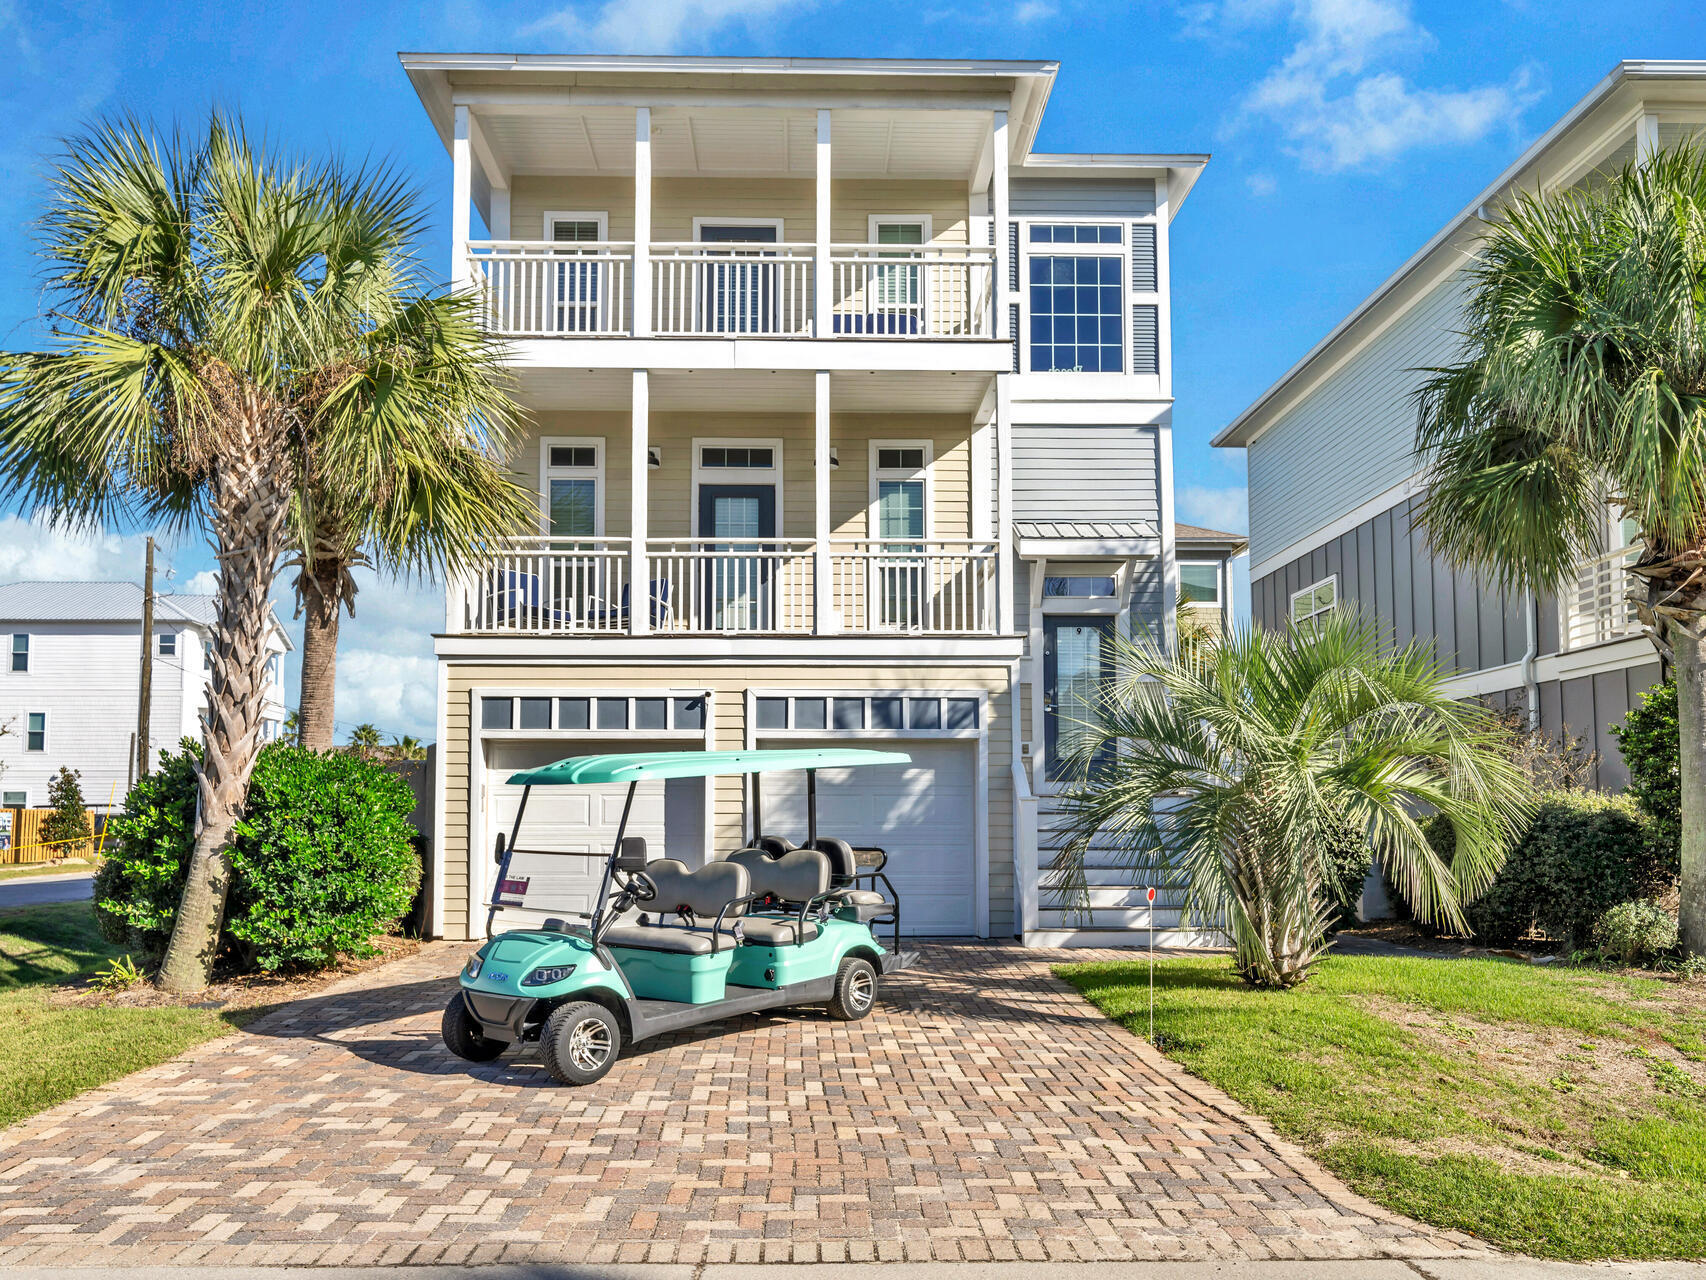
No HOA Dues!! One of 9 luxurious homes of Treasure Sands. This energy efficient ''Earth Cents'' home features 2-car garage with extra parking for your golf cart. Paver driveway on a quiet cul-de-sac. Gulf view in the front, deck in the back off the family room. Pompano Joes and a public beach access is minutes away. Located on a quiet cul-de-sac street. Close to many restaurants and shopping at Silver Sands Outlet Mall and Destin Commons. 3 Story 5-bedroom 4 bath home with 2 washer/dryer sets on the first and third floor. 3 HVAC units. Crown moldings throughout. The pool can be heated.
#986667

Miramar Beach

9 S Payne Street

5 Beds

4 Baths

2,466 Sq.Ft.

$1,400,000

MLS#: 986667

Located at 111 Fossil Falls Lane in Panama City Beach, this 3-bedroom, 2.5-bath residence offers 2,093 square feet of well-planned living space in a desirable coastal setting. The home features a spacious open floor plan designed for everyday living and entertaining, with a comfortable flow between the main living areas.

A pond view adds a peaceful backdrop to the property, while the location provides convenient access to the beach, shopping, and schools. Whether used as a primary residence or a second home, this address offers the combination of space, setting, and accessibility that buyers often seek in Panama City Beach real estate.

With its practical layout and close proximity to area amenities, 111 Fossil Falls Lane presents an appealing opportunity in a sought-after location.
#1009088

Panama City Beach

111 Fossil Falls

3 Beds

2 Baths

2,093 Sq.Ft.

$295,000

MLS#: 1009088
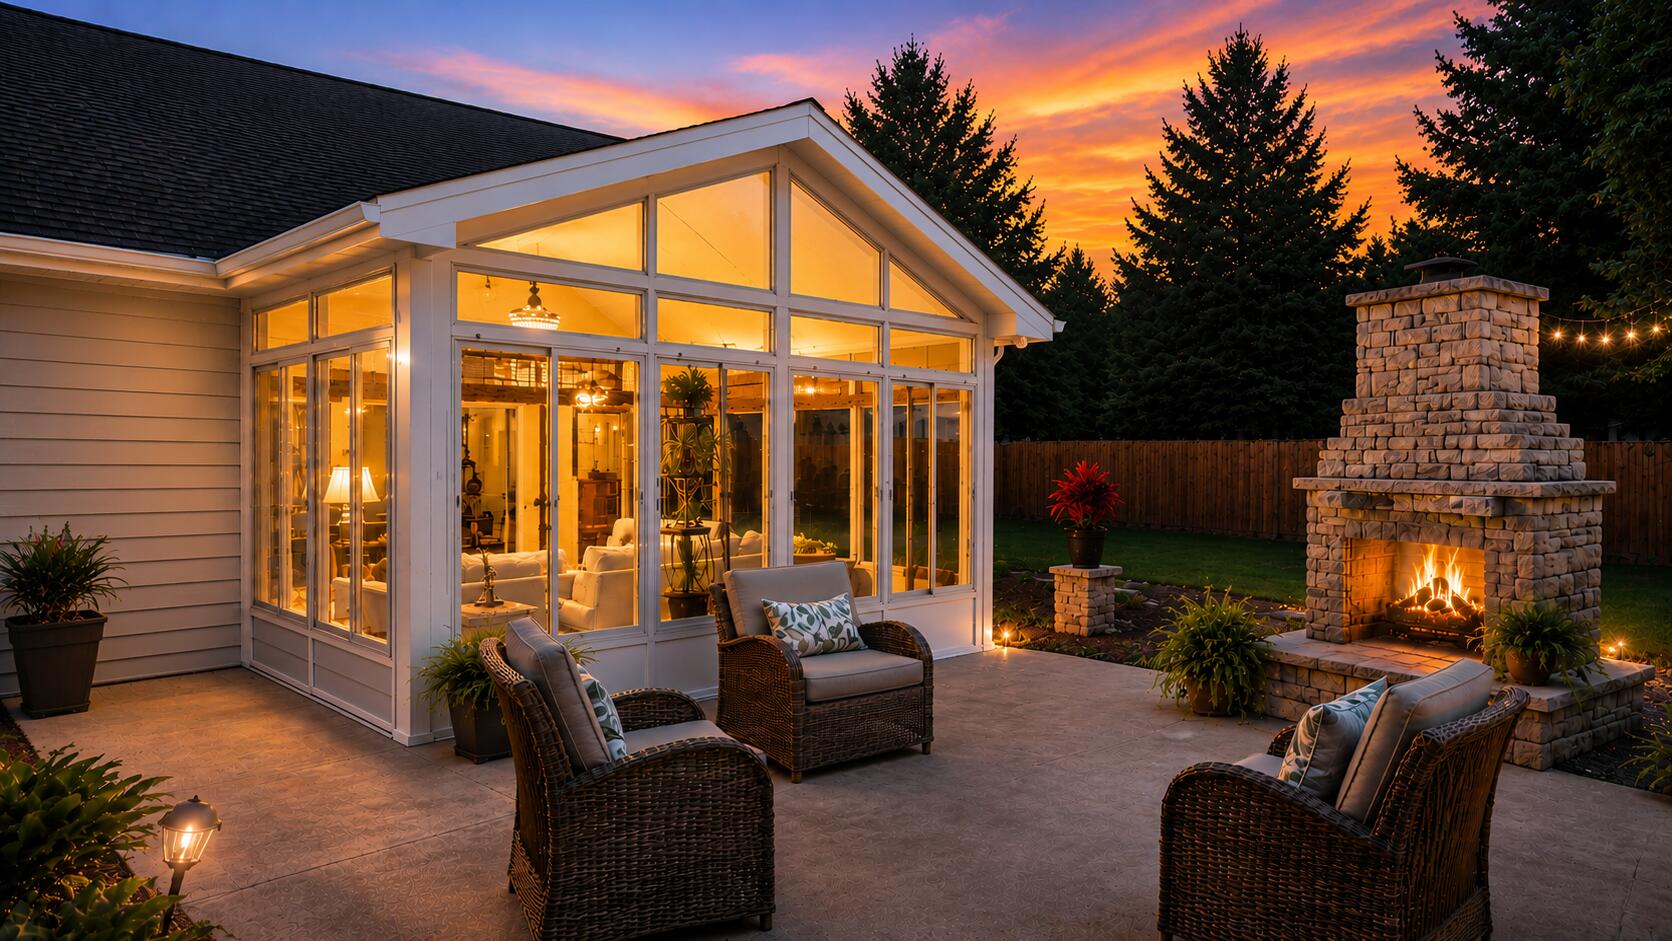
Seller is offering $9,000 towards buyers closing costs! No HOA | New Roof | Move-In Ready 3BR/2BA with 600 Sq Ft Workshop & Custom Sunroom Addition | 662 E Robinson Ave, Crestview, FL 32539 | $274,9000
Imagine ending your day in a glass-walled sunroom under cathedral ceilings, fans dimmed to a warm glow, watching the fire crackle on your private patio just beyond the glass. That's an ordinary Tuesday at 662 E Robinson Ave. A Crestview home expanded and upgraded in ways you simply won't find at this price.
The 216 sq ft heated-and-cooled sunroom addition is the showpiece: cathedral ceilings, a full glass wall overlooking the backyard, and dimmable ceiling fans that shift from bright daylight white to soft warm tones at the touch of a button. Beyond the glass, the privacy-fenced backyard is built for living. A poured concrete patio anchored by an outdoor fireplace, plus two detached outbuildings that add rare flexibility at this price point: a 20x30 (600 sq ft) workshop with room for projects, equipment, or a home gym, and a 10x20 (200 sq ft) storage building so nothing crowds your space.
And with no HOA, no one approves your projects, your parking, or your plans. Park the boat, run the workshop, live on your terms. The location puts everything within reach: roughly 7 miles to Duke Field, an 17 miles to Eglin AFB, quick access to I-10 and Hwy 85, and under an hour to the white-sand beaches of the Emerald Coast. Downtown Crestview shopping, dining, and medical facilities are minutes away.
#1005361

Crestview

662 E Robinson Avenue

3 Beds

2 Baths

1,323 Sq.Ft.

$274,900

MLS#: 1005361

BRAND NEW- AVAILABLE NOW!
29 Old Barn Way Unit #5

Be the first to enjoy this brand-new modern townhome featuring 3 bedrooms, 2.5 bathrooms, and a 1-car garage in a convenient Santa Rosa Beach location.
This thoughtfully designed home offers modern finishes throughout, including:
Quartz countertops, Farmhouse sink, Luxury Vinyl Plank (LVP) flooring, Open-concept living and dining areas and Stylish, low-maintenance design

Enjoy being surrounded by some of South Walton's best amenities and outdoor recreation. Just minutes from Padgett Park and Playground, the South Walton Library, walking trails, a dog park, and Pilcher Park, where you'll find a boat launch, fishing docks, and picnic areas. Local favorites Farm & Fire, North Beach and The Bay are also nearby for dining and entertainment.

Location Highlights:
- Approximately 8 miles to Seaside (about 15 minutes)
- Approximately 35 miles to Pier Park in Panama City Beach (about 45 minutes)

A Rental Application Fee of $70 for each applicant will be collected to initiate a credit screening and criminal background check as part of the application evaluation process. Beach Sunsets Inc charges a Tenant fee of $25 per month payable with rent. Renter's Insurance is required; Option available for $11.95 per month. Pet Security Deposits are $500 PER PET and refundable if there is no damage at lease end. Pet Rent is $25 PER PET per month. At lease execution, security deposit(s), pet security deposit(s), and any lease required prepaid rent are due and payable. Your first rent payment is made the day you move in and due the 1st to 5th of each month thereafter.

***HOME IS UNFURNISHED 
***COMMUNITY POOL TO BE BUILT
#1009063

Santa Rosa Beach

29 Old Barn Way

3 Beds

2 Baths

1,492 Sq.Ft.

$2,700

MLS#: 1009063

The TRILLIUM IV H in Natureview community offers a 3BR/2BA, open and split design. Upgrades added (list attached). Special Features: double vanity, garden tub, separate custom tiled shower, and walk-in closet (opens to laundry) in master bath, kitchen island, walk-in pantry, boot bench in mudroom, covered porches, undermount sinks, custom kitchen backsplash, LED lighting, crown molding, ceiling fans in living and master, smart connect WIFI thermostat, framed mirrors in all baths, landscaping, architectural 30-year shingles, flood lights, and more! Energy Efficient Features: water heater, electric kitchen appliance package, vinyl low E windows, and more! Energy Star Partner.
#1009053

Freeport

128 Tadpole Place

3 Beds

2 Baths

1,848 Sq.Ft.

$393,650

MLS#: 1009053

None
#1009098

Niceville

131 N Partin Drive

None Beds

None Baths

N/A

$135,900

MLS#: 1009098

Welcome to Rivers Cove featuring a beautiful community pool and playground. The charming Lismore model offers a fabulous open layout for relaxed living, 3 bedrooms, 2 bathrooms, 2-car garage, and the 'Smart Home Connect' System with various convenient Smart Home devices. The well-designed open kitchen includes stainless steel appliances, a smooth-top range, built-in microwave, quiet dishwasher, corner pantry, island bar, eye-catching wood-look flooring, and plush carpet in the bedrooms. No wasted space and a highly desirable floorplan. Fabric Hurricane door and window protection is also included. Enjoy the stylish curb appeal in the rapidly growing area. ALL LISTING pictures, colors, features, and size may vary. Square footages are approximate.
#1009078

Milton

6580 Stonefly Drive

3 Beds

2 Baths

1,568 Sq.Ft.

$284,900

MLS#: 1009078

Designed for comfortable everyday living and effortless entertaining, this thoughtfully crafted Morningside plan offers 2,476 square feet with four bedrooms, four and a half bathrooms, and a well-balanced single-level layout in Powell Landing East at Watersound Origins. Estimated completion is TBD.

A welcoming front porch leads to a spacious foyer where sight lines extend through the open Great Room to the screened rear porch, creating an immediate sense of openness. The living, dining, and kitchen areas flow seamlessly together beneath 10-foot ceilings, while large windows bring natural light into the heart of the home.

The kitchen is centered around a generous island and is complemented by quartz countertops, ceiling-height cabinetry with illuminated glass display cabinets, a matching quartz backsplash, premium stainless steel appliances including a 36-inch gas range, vent hood, microwave drawer, refrigerator, and dishwasher, plus a walk-in pantry offering abundant storage. Integrated audio wiring, prewiring for wireless access points, and exterior security cameras further enhance the home's modern functionality.

The primary suite is privately positioned at the rear of the home and features direct access to the screened porch. A spacious walk-in closet, dual vanities, a separate water closet, soaking tub, and walk-in shower create a well-appointed owner's bath, while the adjacent laundry room adds everyday convenience. Three additional bedrooms each  include walk-in closets, with private or direct-access bathrooms providing comfortable accommodations for family and guests.

Outdoor living extends naturally from the Great Room to the covered screened porch, complete with an outdoor kitchen featuring a built-in natural gas grill, vent hood, weather-resistant NatureKast cabinetry, and countertops coordinated with the interior finishes. A six-foot privacy fence and landscaping create an attractive backdrop for relaxing or entertaining.

Additional appointments include luxury vinyl plank flooring throughout, solid-core raised panel interior doors, crown molding in the primary living areas, nickel-gap detailing in the Great Room, under-cabinet lighting, impact-rated windows and doors, a tankless gas water heater, and home alarm prewire.

Located in Powell Landing East within Watersound Origins, this home is just minutes from Watersound Town Center, Origins Golf Course, and the community's Village Commons, featuring a resort-style pool, fitness center, tennis and pickleball courts, sand volleyball court, and miles of scenic walking and biking trails. Residents also enjoy pedestrian trail access to Lake Powell for launching a kayak or paddleboard.
#1009113

Watersound

30 Porter Way Lot 66

4 Beds

4 Baths

2,476 Sq.Ft.

$1,036,580

MLS#: 1009113

Rare Kenwood lakefront opportunity! Situated on a .79-acre cul-de-sac lot with approximately 200 feet of Bass Lake frontage, this property offers endless potential in a peaceful setting surrounded by mature oak trees. Located in Flood Zone X, the home features 4 bedrooms, 2.5 bathrooms, hardwood floors, and a fireplace.
Major updates have already been completed, including a new roof, new hot water heater, new garage door and opener, fresh exterior paint, and new carpet. The kitchen and bathrooms remain original, providing the perfect opportunity to customize the home to your style while preserving its character.
The oversized lot offers ample room to expand and may provide the opportunity for an Accessory Dwelling Unit (ADU), subject to buyer verification and approval by the City of Fort Walton Beach. Whether you're searching for a primary residence, renovation project, or investment opportunity, this unique waterfront property combines space, location, and incredible potential.
#1009105

Fort Walton Beach

20 NW Sherwood Road

4 Beds

2 Baths

2,176 Sq.Ft.

$529,000

MLS#: 1009105

1 ... 538 539 540 541 542 ... 666
* Listings identified with the FMLS IDX logo come from FMLS and are held by brokerage firms other than the owner of this website. The listing brokerage is identified in any listing details. Information is deemed reliable but is not guaranteed. If you believe any FMLS listing contains material that infringes your copyrighted work please click here to review our DMCA policy and learn how to submit a takedown request. © 2024. First Multiple Listing Service, Inc.
 - property

Send a message

Message successfully sent.

Your message

What is 3 + 4 ?

Reason for contacting?

I agree to receive email communication and understand I can unsubscribe at any time.

I agree to be contacted by Keller Williams Realty via call, email, and text for real estate services. To opt out, you can reply 'stop' at any time or reply 'help' for assistance. You can also click the unsubscribe link in the emails. Message and data rates may apply. Message frequency may vary. Privacy Policy

Sign Out

Virtual Assistant

Would you like to take the next step with this property? We can help you schedule a showing or virtual tour, or send you more details.

Yes, I would like more information.

Thank You for Your Reply, One of Our Agents will contact you as soon as possible

No, maybe later.

Thank you, you can always contact me via email, phone number or through the contact form.

Realhub AI

Lucy - Your AI-Powered Realtor

Update Your Temporary Password

Personalize your search

Enter your email and we'll notify you immediately when new listings match what you're looking for.

or enter email address

Already have an account ? Login here

Continue your home search

I agree to receive communications and understand I can unsubscribe at any time.

I agree to be contacted by Keller Williams Realty via call, email, and text for real estate services. To opt out, you can reply 'stop' at any time or reply 'help' for assistance. You can also click the unsubscribe link in the emails. Message and data rates may apply. Message frequency may vary. Privacy Policy

Already have an account ? Login here

We use cookies

We use cookies primarily for analytics to enhance your experience. By accepting, you agree to our use of these cookies. You can manage your preferences or learn more about our cookies policy.



