Properties

Browse or get in touch to schedule a walkthrough.

  • Nearby me
Price range

Popular Features

Community Features

Association

Property Features

Waterfront

View

Exterior Features

Interior Features

Style

10000 properties match your criteria

Updated 1 minute ago

E-Alert name

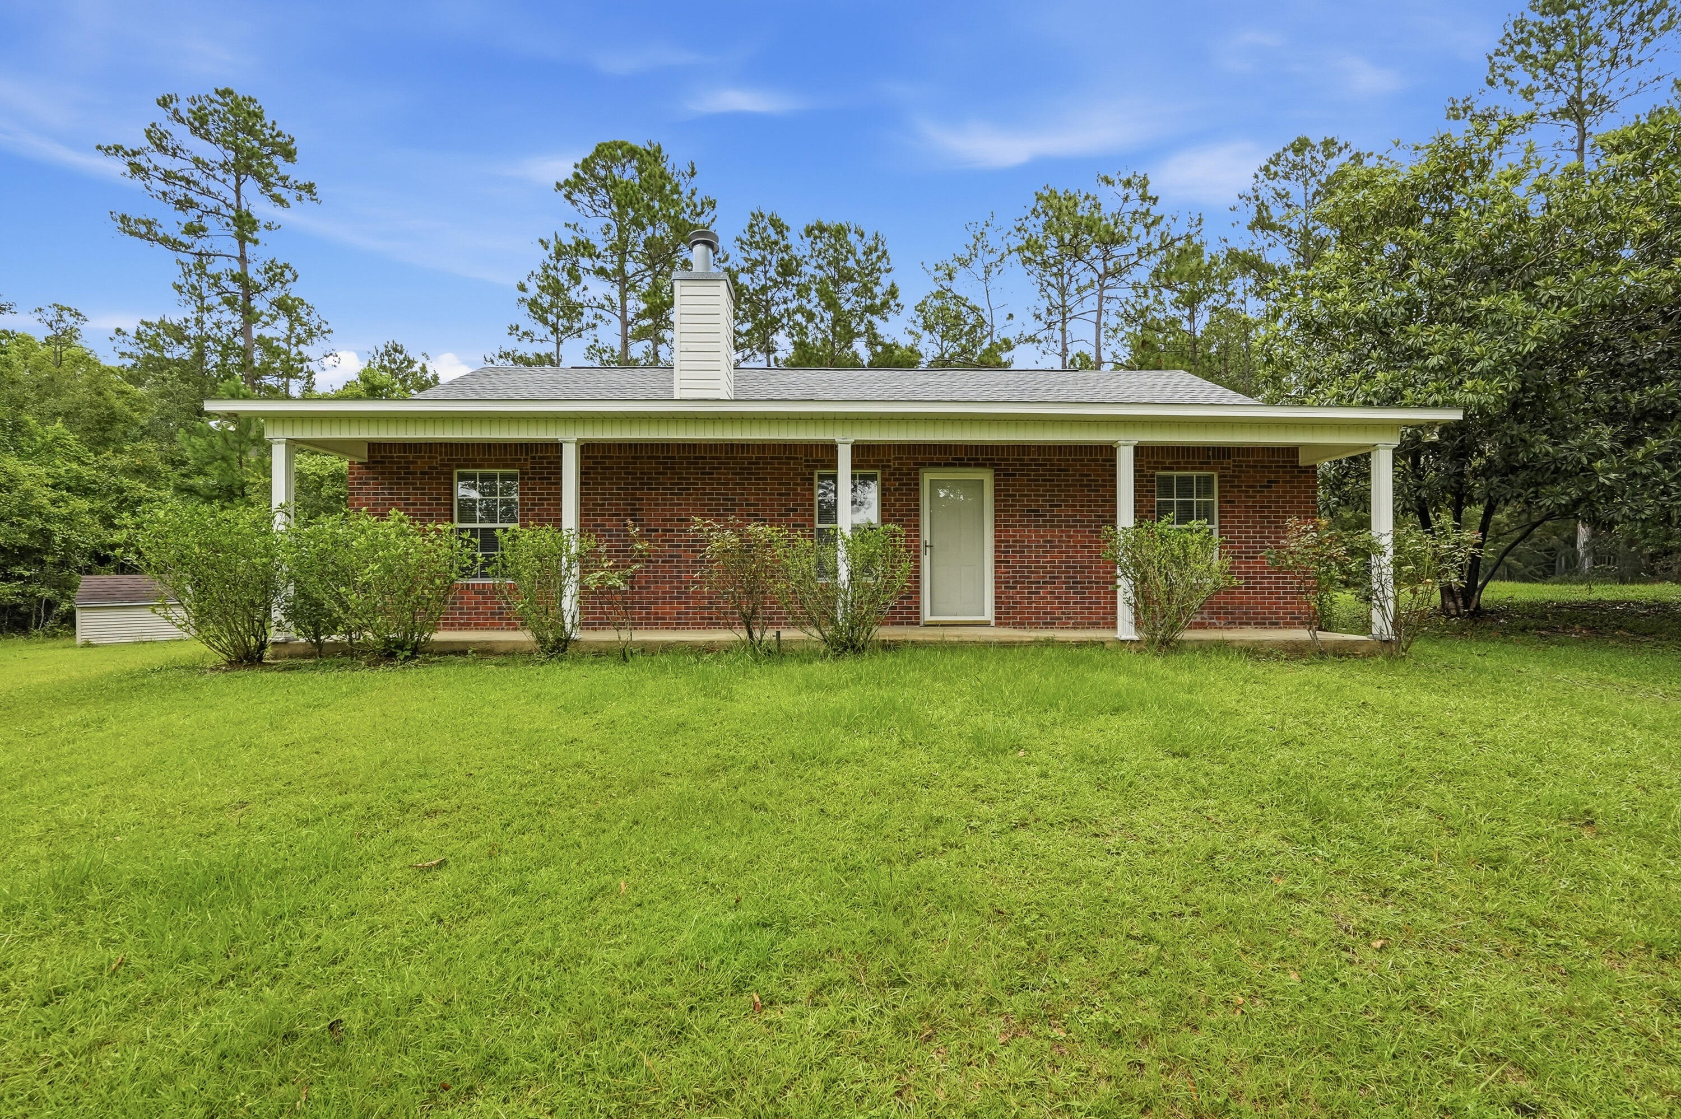
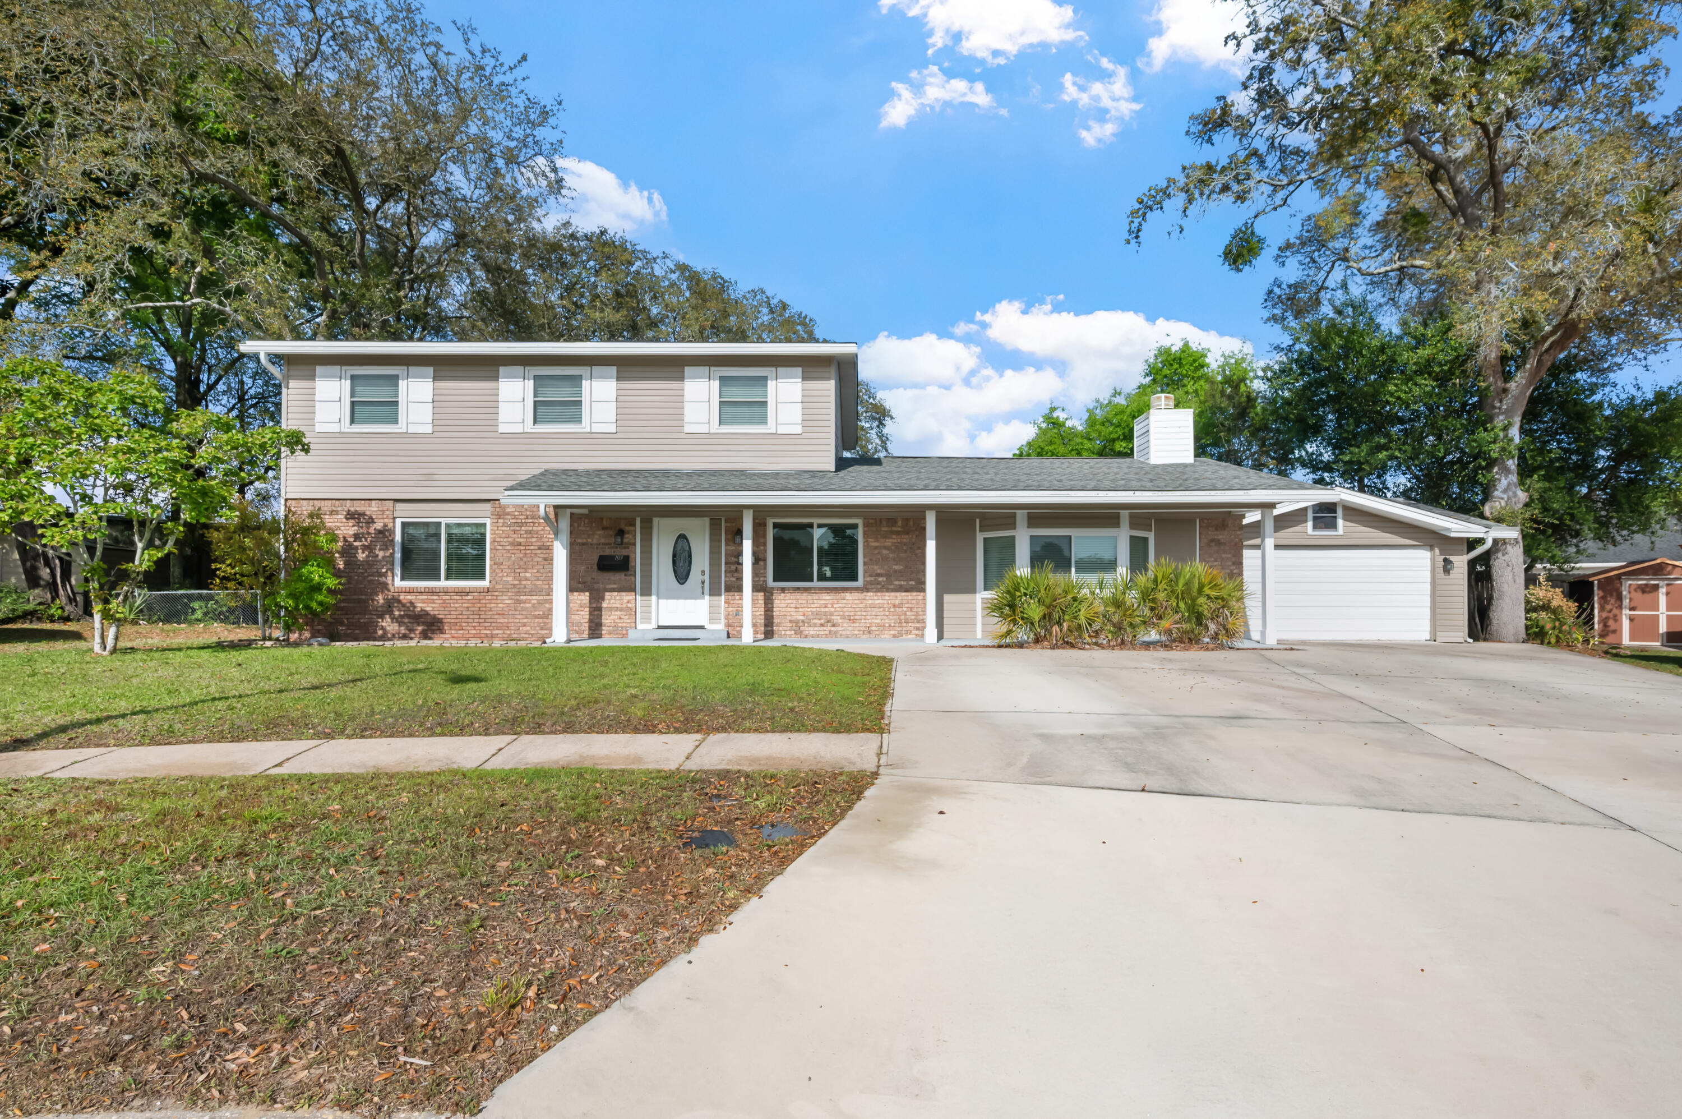
AVAILABLE... July 1, 2026. 3bd/2.5bth.** Home has been newly repainted with white paint and does not come furnished**
1st Month Rent Free with Move in Date before August 1, 2026!!!
Living Area opens to the Kitchen w/breakfast bar, pantry, built-in microwave, smooth top range, & dishwasher. Cream tile floors in the powder room, 2nd bathroom and primary bathroom. Wood flooring in the Foyer, Family Room, Dining room and the Kitchen. Carpeting in the remaining areas: bedrooms, stairs, upstairs hallway and closets. Upstairs: laundry room, additional bathroom, two additional bedrooms and the Primary Suite offers dual vanities, garden tub, separate shower, and walk-in closet.

NO smoking and NO cats. Dogs allowed upon approval with a non-refundable pet-fee. 600 minimum FICO credit score required in addition to meeting rental criteria. $40 a month per pet monthly fee. If two pets, $25 per pet monthly fee.

All applicants are required to complete an application on https://onefamilypropertyservices.petscreening.com/
regardless of if they own a pet or not.  Applicants with an ESA are also required to complete the application.
**Please note, only one pet profile per pet is required.

This property is a part of a Homeowners Association and tenants will be required to adhere to certain rules and restrictions.  If you have any questions, you may request to view the HOA Covenants prior to application. ** Fees Required once an application is approved include, but may not be limited to: Security Deposit, Non-Refundable Fees (cleaning and rekey), $20 Certified Mail Fee, and Pet Fees (when applicable).
#1004705

Crestview

220 Wainwright Drive

3 Beds

2 Baths

1,888 Sq.Ft.

$2,100

MLS#: 1004705

Located only 3 blocks away from Joe's Bayou Boat Launch, so bring your boat! Nestled in the oaks and on a corner lot in the heart of Destin Florida. There is so much privacy and shade to enjoy with the surrounding oak trees. The entire property speaks of New Orleans, with a red brick back patio, to the wrap around screened porches. But it's ready for someone that loves to get on the emerald waters to enjoy boating, fishing, skiing or sunset cruises! There's an oversized driveway and detached two car garage for your equipment and all your beach toys. Located in a X Zone, so flood insurance is not required. Take a short walk down the sidewalk to the boat launch or to the waterfront City Park and Pier. Joe's Bayou Boat Launch is free for residents too!
#1004689

Destin

615 Beach Drive

3 Beds

3 Baths

2,055 Sq.Ft.

$614,000

MLS#: 1004689

Home to be built--lot is cleared and construction is underway, with the builder anticipating a September closing! Coastal charm meets custom craftsmanship in this beautiful new construction. Situated on an oversized .26-acre lot in an established neighborhood, this all-brick home offers quality finishes and thoughtful design throughout.

Inside, you'll find quartz countertops, soft-close cabinetry, luxury vinyl plank flooring, and no carpet. The chef-inspired kitchen features a custom backsplash, abundant storage, gas range, side-by-side refrigerator, and a premium gas appliance package--perfect for everyday living and entertaining.

The split-bedroom floor plan includes 4 bedrooms and 3 full baths. The spacious primary suite offers a walk-in closet, soaking tub, and tiled shower. Two additional bedrooms share a full bath, while the fourth bedroom features a private en-suite, ideal for guests or multigenerational living.

Enjoy outdoor living from the covered front porch or relax in the backyard after a long day. A spacious 3-car garage and additional parking pad provide plenty of room for boats, RVs, and other recreational vehicles.

For added peace of mind, the home includes a 1-year builder warranty, 10-year structural warranty, and a 1-year termite bond.
#1004648

Fort Walton Beach

321 Harbor Place

4 Beds

3 Baths

2,205 Sq.Ft.

$599,900

MLS#: 1004648

Experience the best of resort living in this beautifully renovated Tivoli villa, ideally situated within Sandestin Golf and Beach Resort. Offering 2,260 square feet of thoughtfully designed living space, This exceptional 3-bedroom, 3.5-bath residence with a spacious loft combines modern updates, generous accommodations, and exceptional rental appeal.

Nestled along the Baytowne Golf Course, the villa enjoys peaceful views of the 15th fairway. The spacious main living area is filled with natural light and opens effortlessly to a large screened porch, creating an ideal setting for morning coffee, outdoor dining, or unwinding after a day at the beach. Accessible from the living room, and primary suite, this inviting outdoor retreat serves as an extension of the home's comfortable living space.

The primary suite offers a relaxing sanctuary complete with dual closets and a well-appointed ensuite bath featuring a double vanity, and walk-in shower. Two additional guest bedrooms and two nearby full baths provide plenty of room for family and guests, while the upstairs loft includes its own private half bath, offering added flexibility for additional sleeping quarters, a second living area, or home office space.

Additional features include new flooring throughout, a large owner's closet, dedicated car parking and golf cart parking spots, and a like-new 4-seat golf cart that conveys with the property.

Owners and guests will appreciate the convenient location just moments to the seasonally heated Tivoli pool and Sandestin's pristine sugar-white beaches. Tivoli by the Sea residents enjoy front-door parking, curbside trash service, and easy access to the resort's championship golf courses, tennis facilities, marina, dining, shopping, entertainment, and miles of scenic pathways. Whether you're searching for a primary residence, vacation retreat, or investment property, this exceptional villa delivers the ultimate Sandestin lifestyle.

As an introduction to the Sandestin lifestyle, we invite our new owners to explore amenities that make Sandestin special. The listing brokerage and seller(s) are presenting the buyer(s) of this property with (2) 90-minute rounds of Tennis court time, a golf foursome at one of our three championship courses, and a round of golf for up to four (4) players at the unrivaled Burnt Pine Golf Club.

Sandestin Golf and Beach Resort features more than seven miles of beaches and pristine bay front, four championship golf courses, 15 world-class tennis courts, a 226-slip marina, a fitness center, spa and celebrity chef dining. Shop, dine and play at the charming pedestrian village, The Village of Baytowne Wharf and more. Inside the gates of the resort, residents enjoy a balanced lifestyle of high-class living, spanning the 2,400 acres from the beach to the bay. Everything within the gates of the resort is accessible by golf cart or bicycle. The entire resort is interconnected by miles of pedestrian, bike and golf cart paths that weave through groves of live oaks, meandering past natural lagoons, fountains, man-made lakes, and meticulously landscaped fairways.
#1004707

Miramar Beach

5303 Tivoli Drive 5303

3 Beds

3 Baths

2,260 Sq.Ft.

$1,025,000

MLS#: 1004707

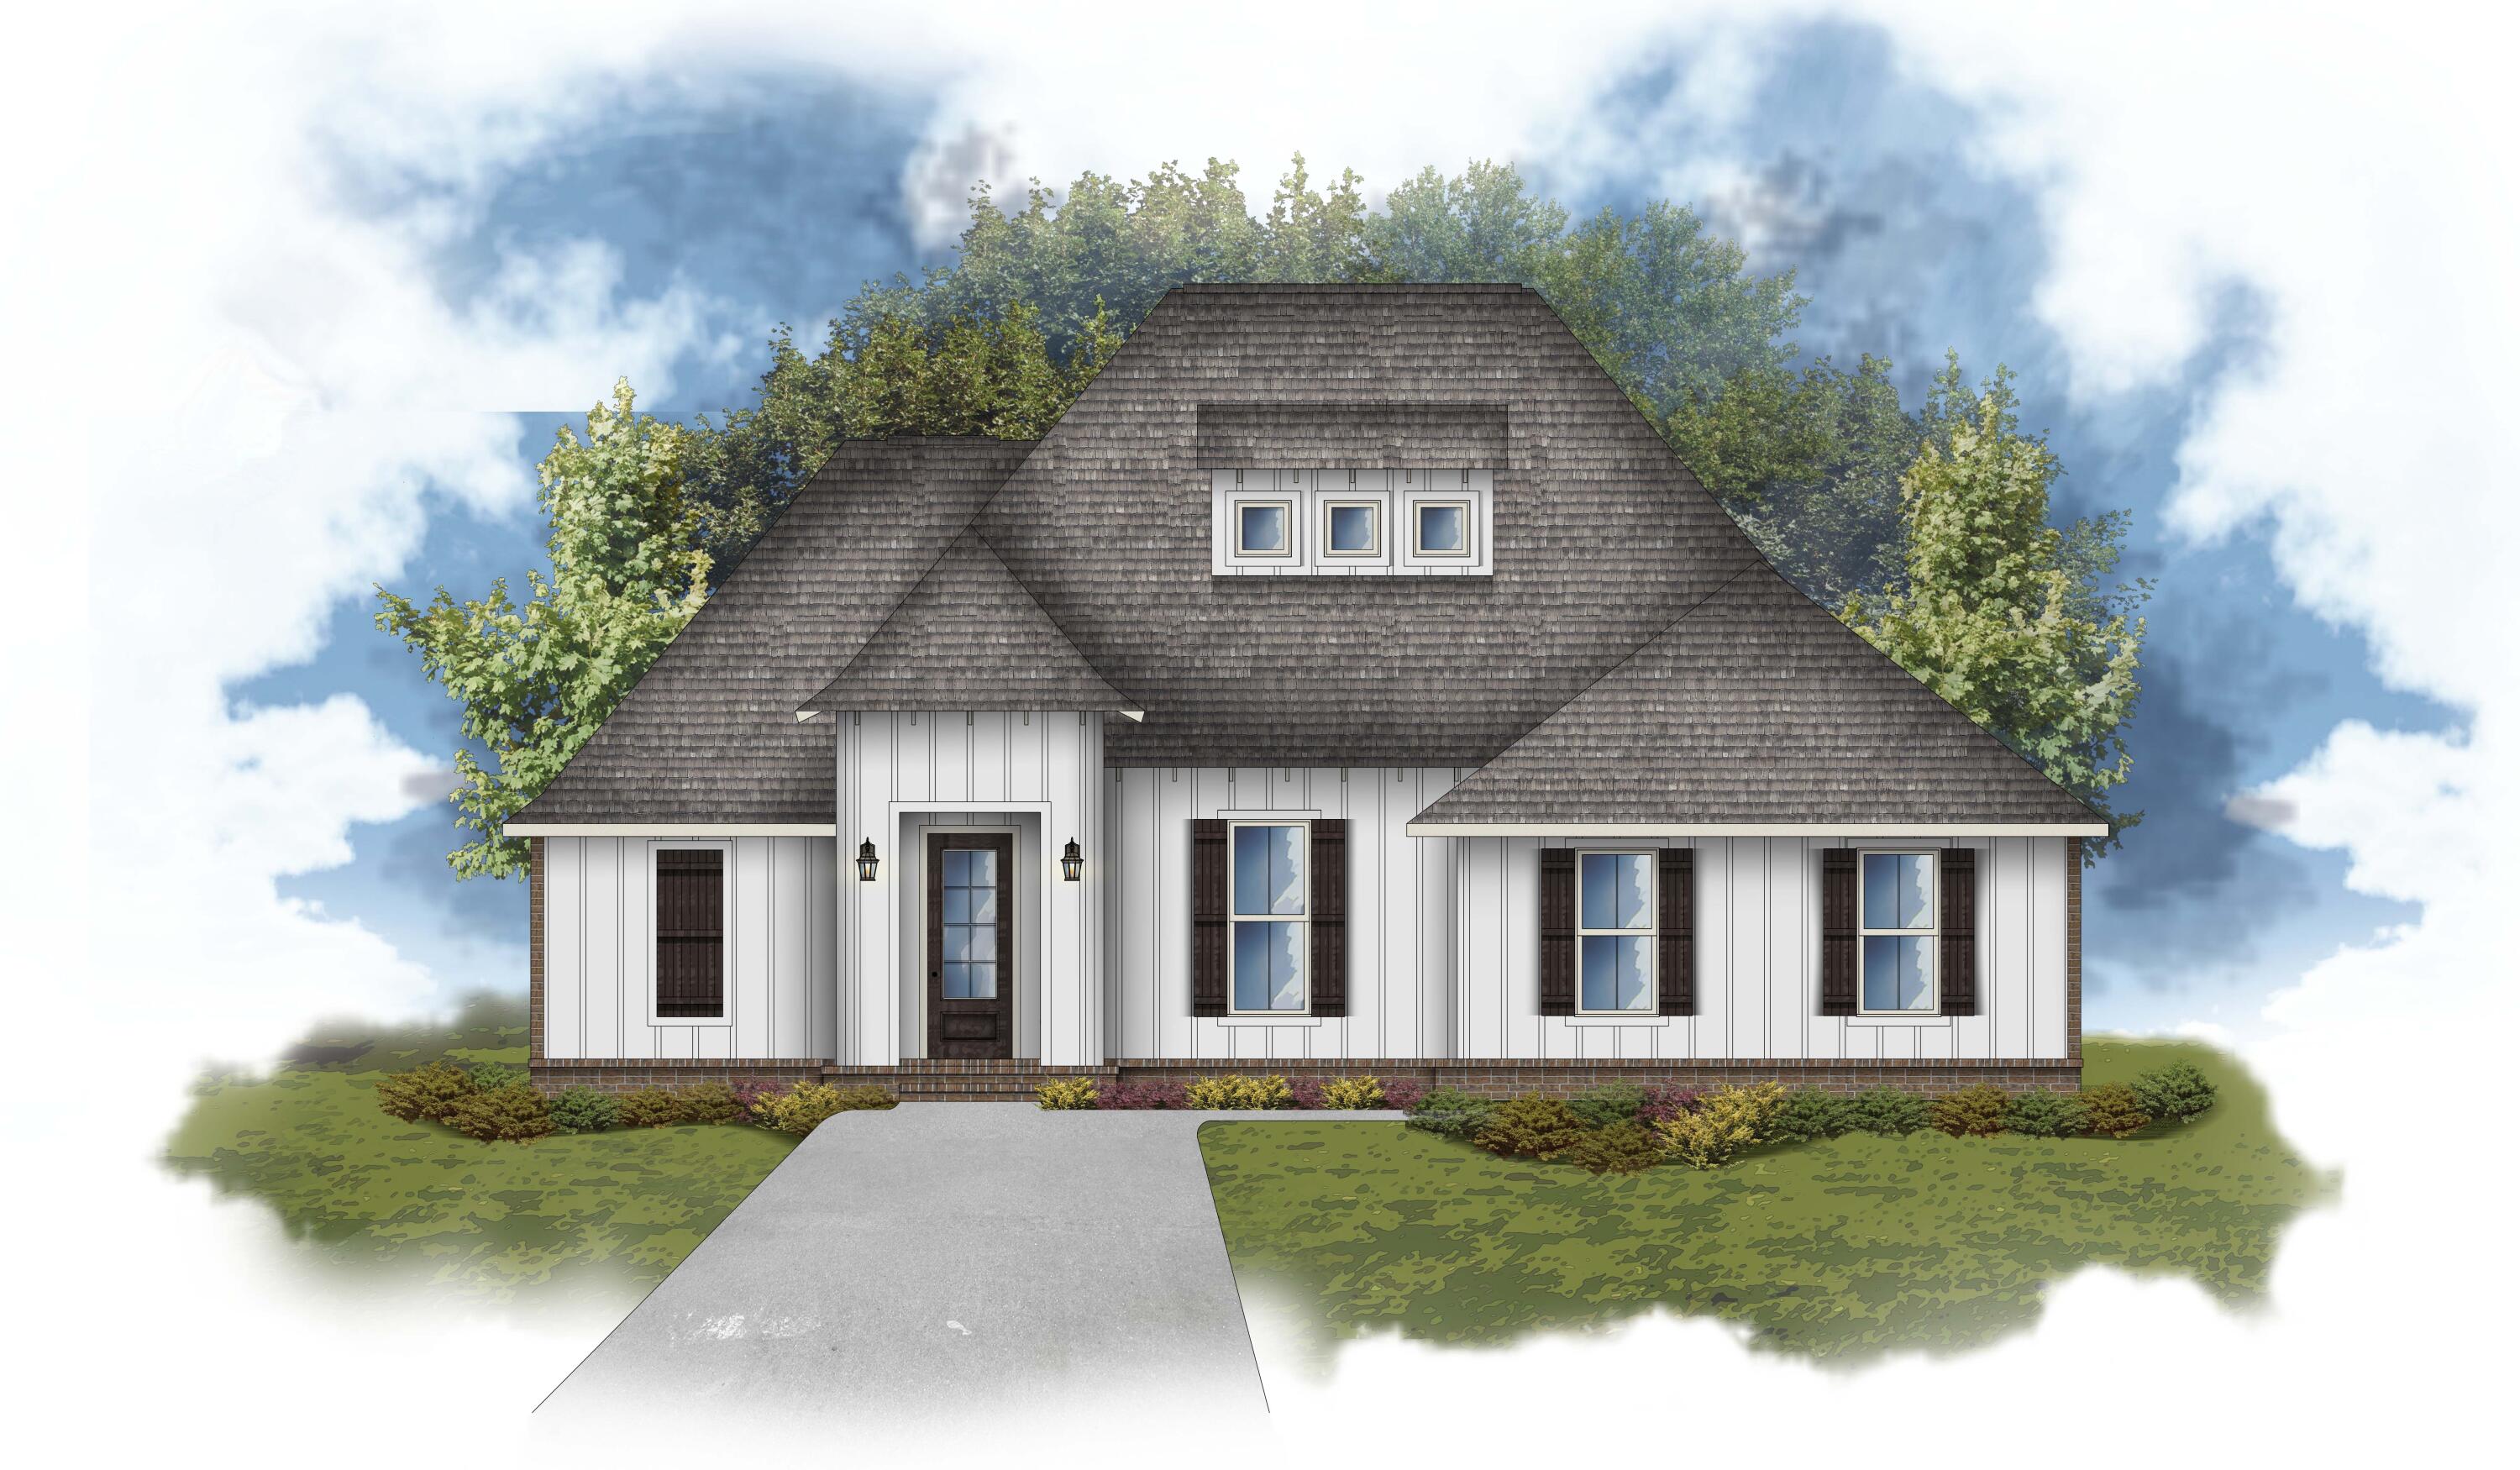
Welcome home to this NEW Single-Story Home in the Mossy Head Community! The desirable Lanier Plan boasts an open design encompassing the Living and Kitchen spaces. The Kitchen features gorgeous cabinets, quartz countertops, and Stainless-Steel Appliances (including Range with a Microwave hood and Dishwasher). The primary suite has a private bath and a walk-in closet. This Home also includes 2 more bedrooms and a secondary bathroom. Energy-efficient Low-E insulated dual-pane vinyl windows and a one-year limited warranty ensure comfort and peace of mind.
Ask sales counselor about new enhanced kitchen cabinet features and updated farmhouse style trim package!
#1004677

DeFuniak Springs

51 Cranebill Place

3 Beds

2 Baths

1,114 Sq.Ft.

$203,990

MLS#: 1004677

Gorgeous home on oversized lot within prestigious community of Vineyards at Hammock Bay.  Built by award winning local builder this two story luxury home features a bonus room, an oversized 3 car garage, a living room fireplace with built-in cabinets and floating shelves, a study with French doors and custom built-ins, and full summer kitchen.  The chef's kitchen offers Cambria countertops, Woodharbor cabinets to the ceiling, and luxury appliances.  Hardwood floors anchor the main living spaces and bedrooms.  Primary suite bath provides a spa-inspired retreat with oversized free standing soaking tub and custom tile work.  Outdoor living is elevated with an oversized homesite, full built in summer kitchen, and covered porches for entertaining.  Residents enjoy gated privacy with access to resort-style amenities including pools, trails, courts, and social gathering spaces.
#1004675

Freeport

181 Revana Way

5 Beds

3 Baths

3,457 Sq.Ft.

$1,427,737

MLS#: 1004675

River's Cove features a beautiful community pool, community center and playground. The highly desirable spacious Lakeside floorplan provides a well-designed OPEN concept, no wasted space, 5 beds, 3 baths, nice back patio & 2 car garage. All stainless appliances in the kitchen, smooth top range, beautiful countertops in kitchen and baths, quiet dishwasher, built in microwave, spacious dining area & more. Striking wood look flooring, plush carpet in the bedrooms. The Smart Home Connect System has several convenient devices you will enjoy. Also, Fabric Hurricane door and window protection is included. Awesome amenities & stylish curb appeal. Located in a fast-growing area with easy access to the interstate. ALL LISTING pictures, colors, features, and size may vary. Square footages are approximate.
#1004666

Milton

6572 Firefly Drive

5 Beds

3 Baths

2,012 Sq.Ft.

$319,900

MLS#: 1004666

RARE 1.65-ACRE DEVELOPMENT OPPORTUNITY IN THE HEART OF NICEVILLE! Located within one of Northwest Florida's most desirable communities, this oversized parcel offers exceptional potential for builders, investors, developers, or buyers seeking acreage in a prime location. Zoned R1-B Single Family Residential (up to 8 dwelling units per acre), the property is surrounded by a mix of residential and higher-density zoning classifications, creating exciting possibilities for future development potential subject to buyer verification and approval by the City of Niceville.

Positioned just minutes from top-rated Niceville schools, shopping, dining, parks, boat launches, and the area's major military installations including Eglin Air Force Base and Hurlburt Field, this location continues to experience strong demand from both homeowners and investors. Niceville's strategic location near the Mid-Bay Bridge also provides convenient access to Destin, the beaches, and surrounding employment centers.

The property currently includes a 1,467-square-foot home that is being sold strictly AS-IS. The residence requires substantial repairs and renovations and is being given little to no value. The true value lies in the land, location, zoning, and future possibilities this unique parcel presents.

Opportunities to acquire 1.65 acres within the City of Niceville are increasingly rare. Whether you're looking to build, hold as an investment, or explore redevelopment opportunities, this property deserves your attention. Buyer to verify all zoning, land use, density, development potential, dimensions, utilities, and intended use during due diligence.
#1004629

Niceville

301 Hart Street

None Beds

None Baths

1.66 acres

$700,000

MLS#: 1004629

This 2 acre parcel is perfect for a fish camp or weekend getaway.  The parcel is only accessible by boat. Portland Boat Ramp is within very close proximity.  Choctahatchee Bay is also accessible from this property.  Property is located in an AE flood zone.
#989970

Freeport

00 Alaqua Creek

None Beds

None Baths

2.01 acres

$34,900

MLS#: 989970

Rental machine, lucrative customer list boasting massive (actual) rental income. (2024) - Gross income $55,851
(2025) - Gross income $48,793
(2026) - YTD $22,053 (MAY). 
Booked solid all of June and July, 1/2 of August and part of September and October.

Bookings set-up already for 2027.

Rare find, master bedroom on the Gulf.
Completely remodeled and renovated.

Majestic Tower II unit 1508 is the beach getaway you've been dreaming of! With nearly a 1300sq.ft floorplan, this oversized 2 bedroom, 2 bath gulf front condo is superb for entertaining and lives like a beach house in the sky! Riveting Gulf views from the kitchen, living room, and master bedroom are framed by very attractive, seaside inspired interiors with comfort, class, and sophistication in mind.  This offering features all the extras such as tile in the main living areas, and newer carpet in the bedrooms, custom granite countertops and a granite breakfast bar, stainless steel kitchen appliance package.  
Coastal inspired furniture graces this condo from room to room and the owner spared no expense in adding the best linens and furnishings.  Everything is included in this sale including top notch dishware for the perfect turnkey investment.
Majestic offers indoor & outdoor pools, multiple hot tubs, tennis, pickle ball, movie theater, game room, state of the art exercise room, The H2O bar & Grill. The Majestic market, & the covered Parking Garage! Close to shopping, dining and entertainment! Whether you want this condo for personal use or for an investment the Views of the white sand and the turquoise waters easily make this unit the perfect beach getaway!
#1004682

Panama City Beach

10811 Front Beach Road 1508

2 Beds

2 Baths

1,290 Sq.Ft.

$599,000

MLS#: 1004682

Before you reach the front door at 335 Grove Park Drive, the garden stops you. The front beds were curated by someone who understands plants, every specimen was chosen because the plant itself is worth looking at year-round, and the flowers are the reward on top of that. Award-winning roses line the walkways. Peer out of one of the bedrooms and a Dolly Parton rose fills the view, coral-orange, fragrant, and unmistakable. This is not staging. This is intentional care made visible. The house matches it. Four bedrooms, 3 full baths, 3,018 square feet per builder's plans on a 0.32-acre lot in Swift Creek Plantation. Built in 2011 and maintained without shortcuts. The HVAC was replaced in summer of 2021. Two-car garage. No pool to maintain, no HOA headaches. Just a well-built home on a well-kept lot in one of Niceville's most established neighborhoods. Swift Creek Plantation sits in the northern pocket of Niceville. Eglin AFB is a straight shot south. Lula J. Edge Elementary, Ruckel Middle, and Niceville High are all within a few miles. The outside will stop you at the gate. The inside will close the deal. Schedule your showing before someone else does, a home this well loved does not come available often.
#1004664

Niceville

335 Grove Park Drive

4 Beds

3 Baths

3,018 Sq.Ft.

$750,000

MLS#: 1004664

This charming property located in highly desirable Gulfview Heights, 116 Maple Street is conveniently located off 30A and a short walk to the beach, shopping, dining, pristine golf courses and entertainment. This huge corner lot features a heated private pool, screened outdoor kitchen, parking for 6 vehicles plus a gated parking area for a boat or RV, outdoor shed, fully fenced front yard, and spacious 2 car garage. Inside, you will find a large open floor plan with 4 en suite bedrooms, featuring hardwood floors and tile bathrooms, and an additional media or bunk room. The kitchen island is an entertainers dream as well as the fully expanding triple slider that combines indoor and outdoor living. This home is perfect for full time/2nd home buyers as well as a premier rental property. Gulfview Heights has no HOA and a large public beach access within close proximity to Draper Lake and Longleaf Forest Trail Head.
#1004655

Santa Rosa Beach

116 Maple Street

4 Beds

4 Baths

3,096 Sq.Ft.

$2,100,000

MLS#: 1004655

Summer is HERE, and your backyard oasis  awaits!  Experience the perfect blend of comfort, style, and outdoor living in this beautifully updated, 4-bedroom, 2.5 bathroom, brick home located in Treasure Isle Estates. This home is located only MINUTES to the emerald colored water and white sand of Navarre beach, public boat launch access, restaurants, shopping and so much more. Designed with a desirable split and open concept floor plan, this home showcases soaring double tray ceilings, crown molding, luxury plank flooring throughout, and abundant natural light from oversized windows overlooking the backyard retreat. 

The spacious living area centers around an inviting electric fireplace, while the roomy kitchen features a large island, granite counter tops, backsplash, custom built pantry with pull out drawers and baskets, and a convenient spice rack mounted on the pantry door.

The owner's suite offers a luxurious custom walk-in closet with adjustable shelving, providing exceptional organization and storage. The owner's suite bath features a double vanity, a large garden tub perfect for relaxing after a long day, and a standalone tile shower, convenient for those days on-the-go.  

Step outside to your private backyard oasis for a swim to cool off on those hot summer days.  Enjoy a stunning Gunite saltwater pool with a fountain, controlled directly from the Pentair app, along with a newly installed screened entertainment room (2025) all connected to the covered patio. Complete with a wall-mounted TV, ample seating areas, a fire pit, and solar-powered motion activated lighting for added convenience, the outdoor space is ideal for relaxing or hosting family and friends. The fully fenced backyard also includes a storage shed for all of those outdoor tools, toys, and pool accessories. 

Additional features include a covered front porch, decorative front water feature, video doorbell system, extreme weather window coverings, dedicated laundry room, and a 2-car garage equipped with ceiling-mounted storage shelving. Significant upgrades include a Culligan water softener and reverse osmosis system installed in 2023, a transferable termite bond established in 2023,  a Nest programmable thermostat, and fresh interior paint completed in 2024. Underground utilities add to the clean curb appeal and convenience of this exceptional property.

From the thoughtful custom storage solutions to the resort style outdoor amenities, this move-in-ready home offers everything you need for comfortable everyday living and effortless entertaining.

Don't wait. This is home!

Buyer(s) is responsible for verifying ALL data and information, including lot size and room measurements, as it is deemed to be reliable but not guaranteed.
#1004652

Navarre

3495 Moonstone Drive

4 Beds

2 Baths

2,345 Sq.Ft.

$615,000

MLS#: 1004652

Luxury 4BR/4BA golf course home with lake views in the gated Regatta Bay community of Destin. Perfectly positioned along the 15th green of the award-winning 18-hole golf course, this private two-story residence features soaring 22-foot ceilings, a first-floor primary suite, dedicated office, remodeled heated pool and spa, outdoor kitchen, screened porch, renovated climate-controlled 2-car plus golf cart garage with epoxy floors, new flooring throughout, and fully remodeled bathrooms.

The open-concept floor plan showcases crown molding, custom millwork, a dramatic 22-foot fireplace, quartz countertops, Wolf appliances, Sub-Zero refrigerator, and a luxurious primary suite with a spa-inspired bathroom, dual walk-in closets, and direct access to the pool area. Upstairs offers additional living space ideal for guests, a media room, or a second family room.

Just minutes from Destin's white-sand beaches, shopping, dining, and entertainment. Regatta Bay amenities include an 18-hole golf course, marina, boat launch, waterfront access, fishing dock, clubhouse, resort-style pool, tennis courts, pickleball courts, playground, game room, and 24-hour gated security. Pet-friendly community. No short-term rentals allowed.
#1004684

Destin

307 Corinthian Place

4 Beds

3 Baths

3,485 Sq.Ft.

$1,795,000

MLS#: 1004684

Blackwater Reserve is a NEW community featuring a beautiful community pool, Lazy River and Pickle Ball. The 'BEAU' model is a highly desirable open concept floorplan, 9 ft. ceilings, built-in lighting and a fabulous layout for relaxed living, 4 bedrooms, 2 bathrooms, 2-car garage, covered patio & the 'Smart Home Connect 'System with a variety of convenient Smart Home devices. NICE open living room with the dining area open to the kitchen & living room has lots of windows for natural lighting. A well-designed open kitchen includes stainless steel appliances, a smooth-top range, built-in microwave, gorgeous quartz countertops, quiet dishwasher, corner pantry, island bar, eye-catching wood-look flooring & plush carpet in the bedrooms. Beautiful craftsman curb appeal. ALL LISTING pictures, colors, features, and size may vary. Square footages are approximate.
#1004683

Milton

8162 Fir Tree Drive

4 Beds

2 Baths

1,856 Sq.Ft.

$324,900

MLS#: 1004683

1 ... 520 521 522 523 524 ... 666
* Listings identified with the FMLS IDX logo come from FMLS and are held by brokerage firms other than the owner of this website. The listing brokerage is identified in any listing details. Information is deemed reliable but is not guaranteed. If you believe any FMLS listing contains material that infringes your copyrighted work please click here to review our DMCA policy and learn how to submit a takedown request. © 2024. First Multiple Listing Service, Inc.
 - property

Send a message

Message successfully sent.

Your message

What is 3 + 4 ?

Reason for contacting?

I agree to receive email communication and understand I can unsubscribe at any time.

I agree to be contacted by Keller Williams Realty via call, email, and text for real estate services. To opt out, you can reply 'stop' at any time or reply 'help' for assistance. You can also click the unsubscribe link in the emails. Message and data rates may apply. Message frequency may vary. Privacy Policy

Sign Out

Virtual Assistant

Would you like to take the next step with this property? We can help you schedule a showing or virtual tour, or send you more details.

Yes, I would like more information.

Thank You for Your Reply, One of Our Agents will contact you as soon as possible

No, maybe later.

Thank you, you can always contact me via email, phone number or through the contact form.

Realhub AI

Lucy - Your AI-Powered Realtor

Update Your Temporary Password

Personalize your search

Enter your email and we'll notify you immediately when new listings match what you're looking for.

or enter email address

Already have an account ? Login here

Continue your home search

I agree to receive communications and understand I can unsubscribe at any time.

I agree to be contacted by Keller Williams Realty via call, email, and text for real estate services. To opt out, you can reply 'stop' at any time or reply 'help' for assistance. You can also click the unsubscribe link in the emails. Message and data rates may apply. Message frequency may vary. Privacy Policy

Already have an account ? Login here

We use cookies

We use cookies primarily for analytics to enhance your experience. By accepting, you agree to our use of these cookies. You can manage your preferences or learn more about our cookies policy.