Properties

Browse or get in touch to schedule a walkthrough.

  • Nearby me
Price range

Popular Features

Community Features

Association

Property Features

Waterfront

View

Exterior Features

Interior Features

Style

10000 properties match your criteria

Updated 1 minute ago

E-Alert name
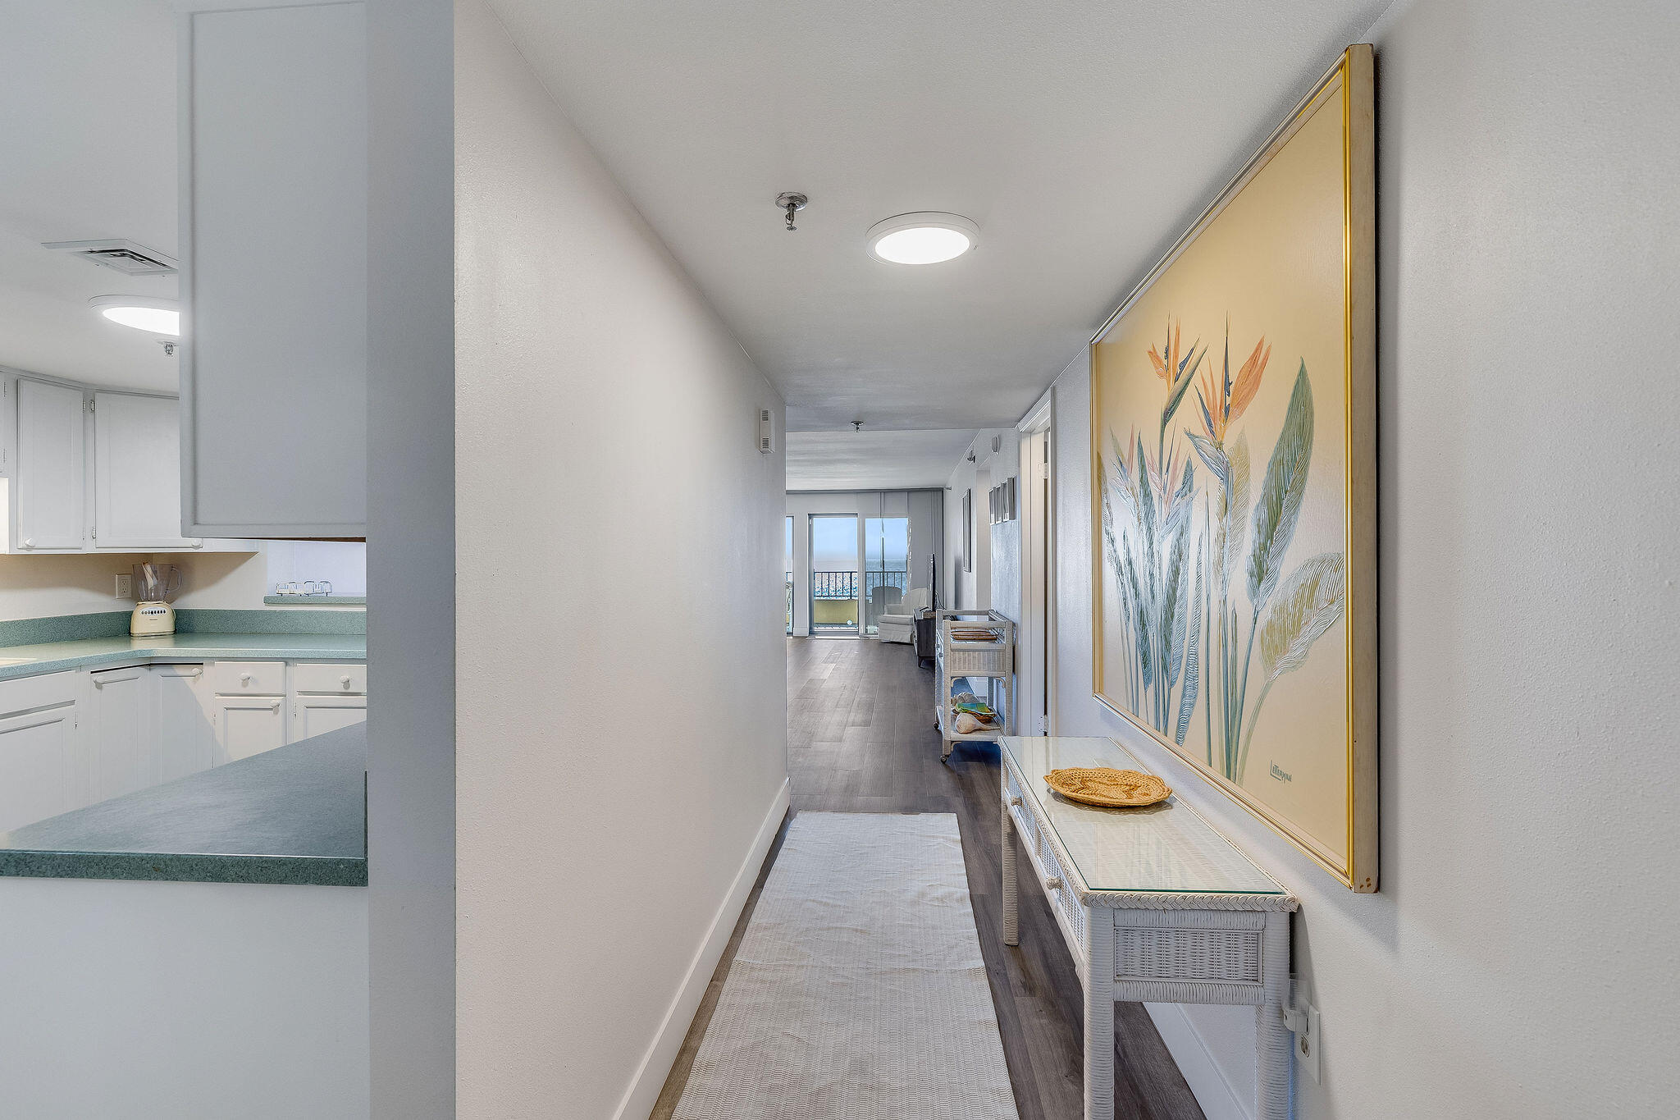
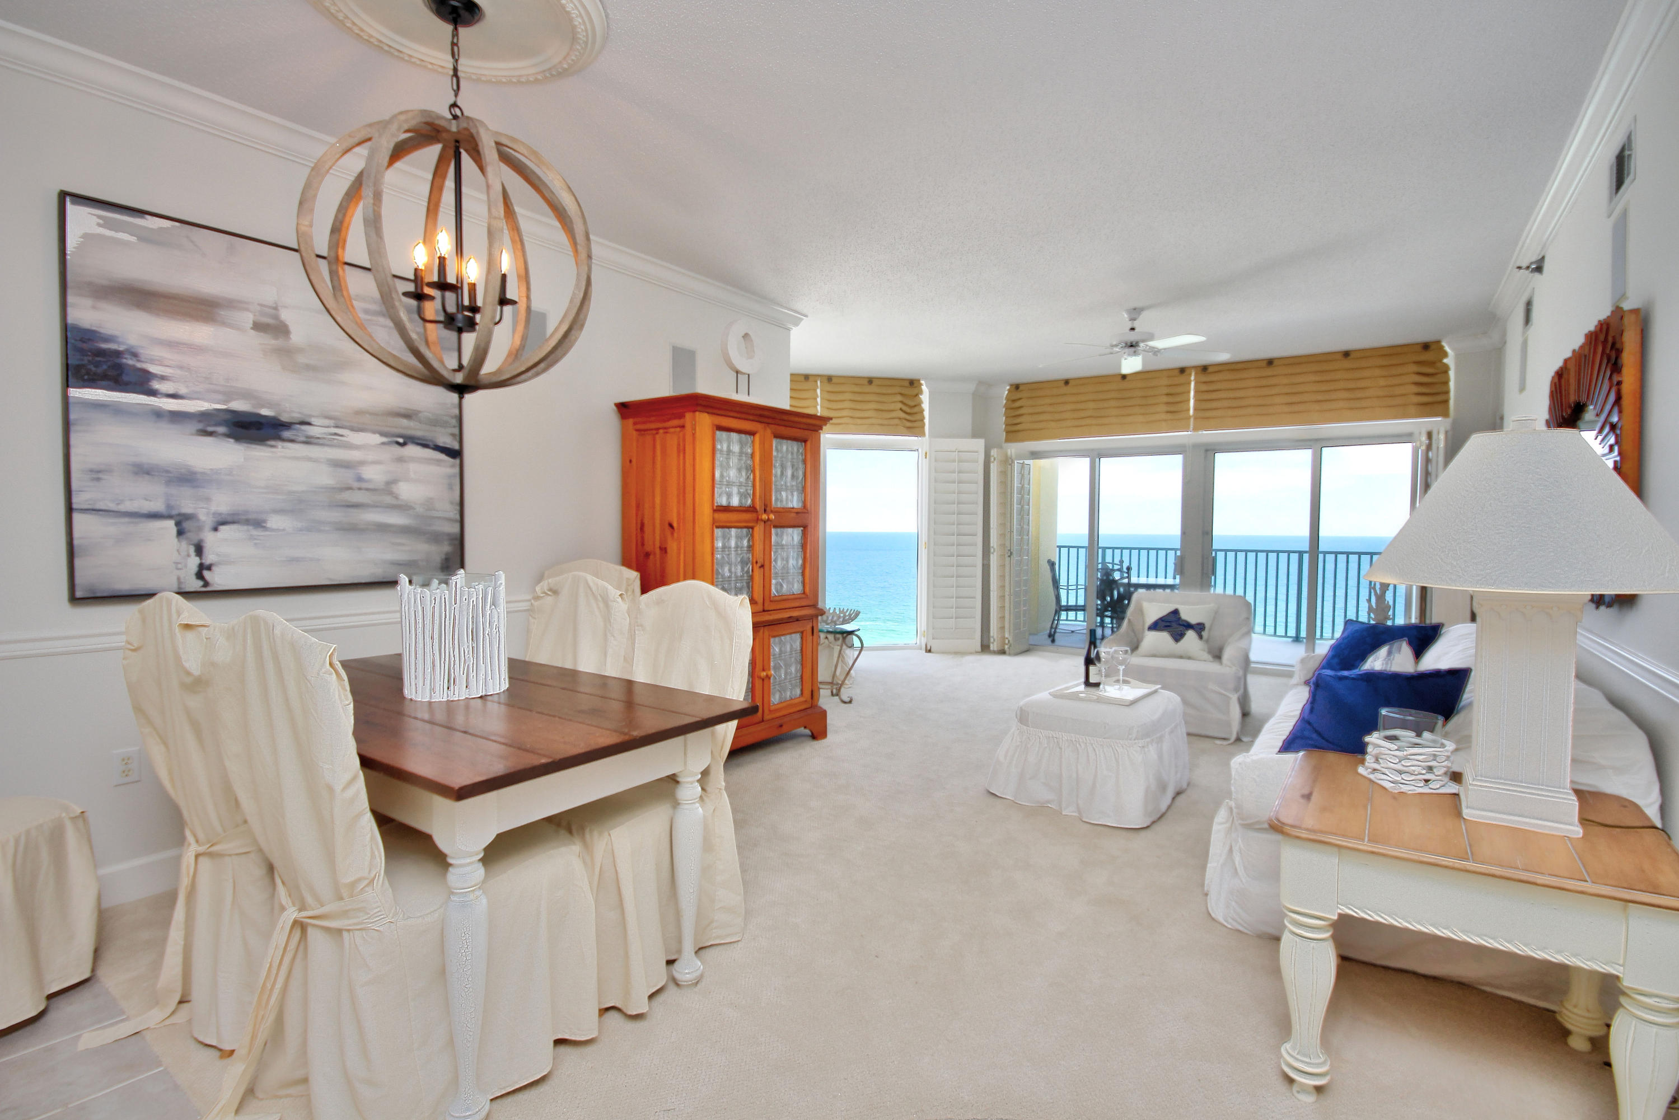
Take in glorious views of the Emerald Green Waters and Sugar Sand Beach of the Gulf of Mexico from your large 6th floor balcony. Step into this expertly renovated 2 bdrm/2 bth unit offering comfort and dividends to the owner/investor. Professional upgrades throughout include: LifeProof flooring; ceilings re-textured and painted; walls painted a soothing grey; primary and guest bathrooms completely remodeled with cultured marble vanities, shower walls and pan, self close cabinets, fixtures, toilets, mirrors and LED lighting fixtures; Hunter Douglas panel-track blinds adorn the hurricane proof glass sliding doors; new TV, Washer, Dining Room Table and more. The ever-popular Surf Dweller offers 400 feet of deeded beach, outdoor pool, Fitness Room, Lighted Tennis Court, Grill/Picnic area.
#912862

Fort Walton Beach

554 Coral Court 607

2 Beds

2 Baths

1,453 Sq.Ft.

$696,000

MLS#: 912862
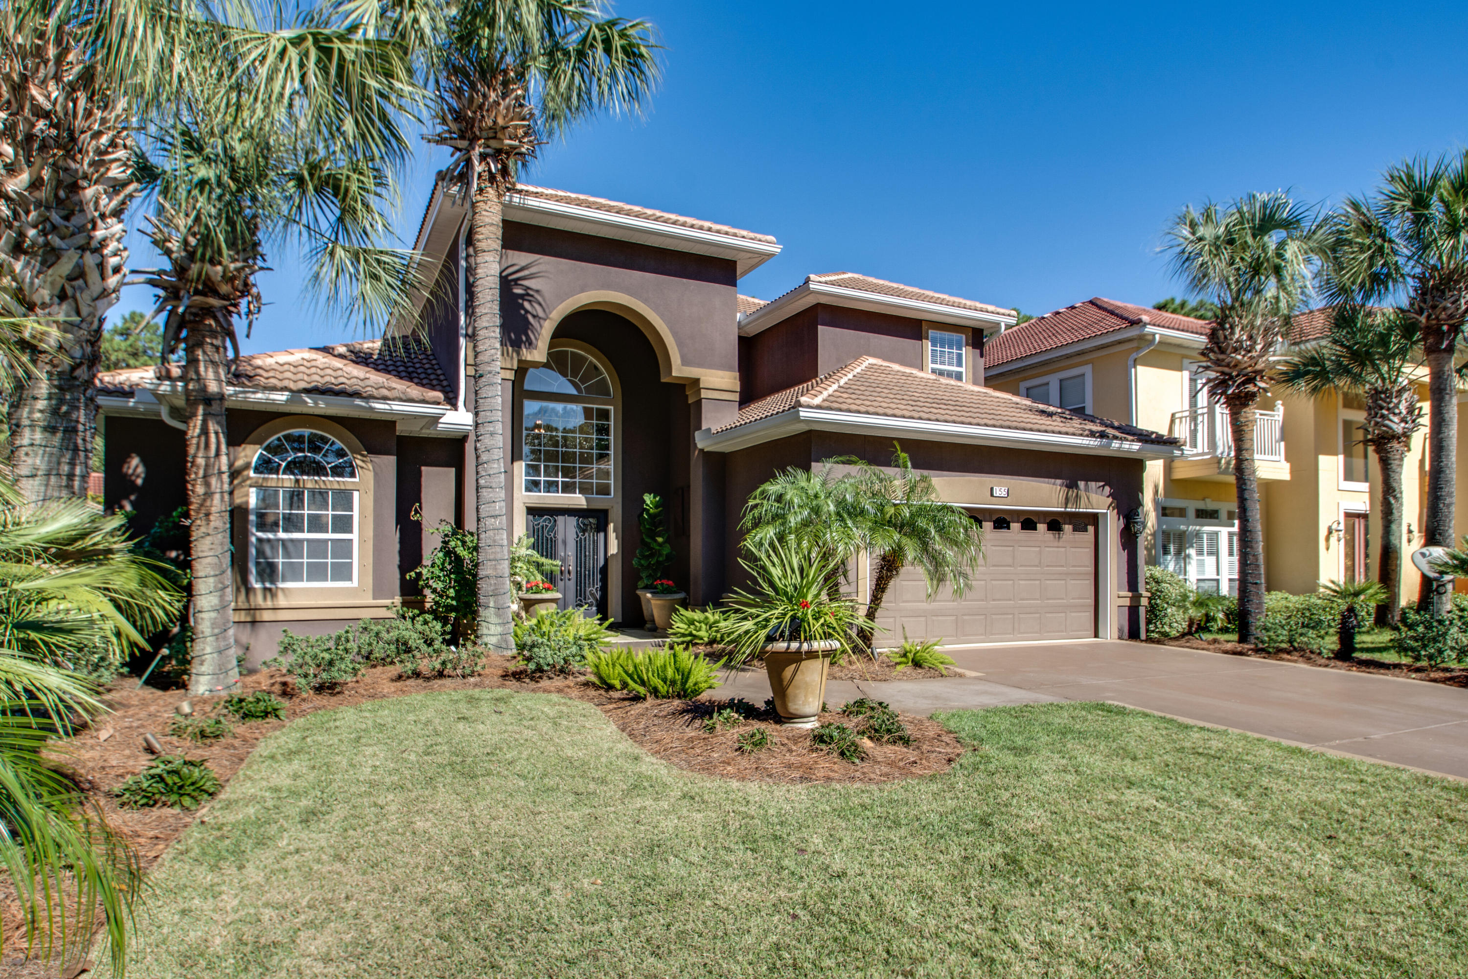
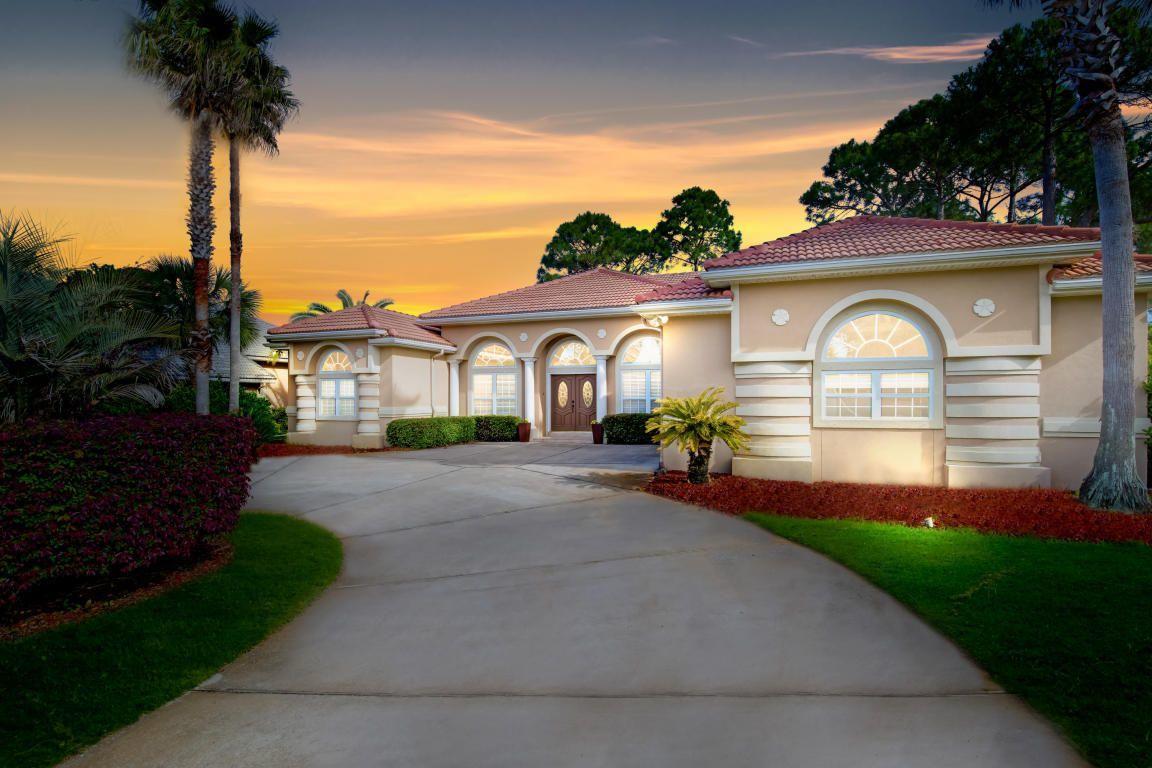
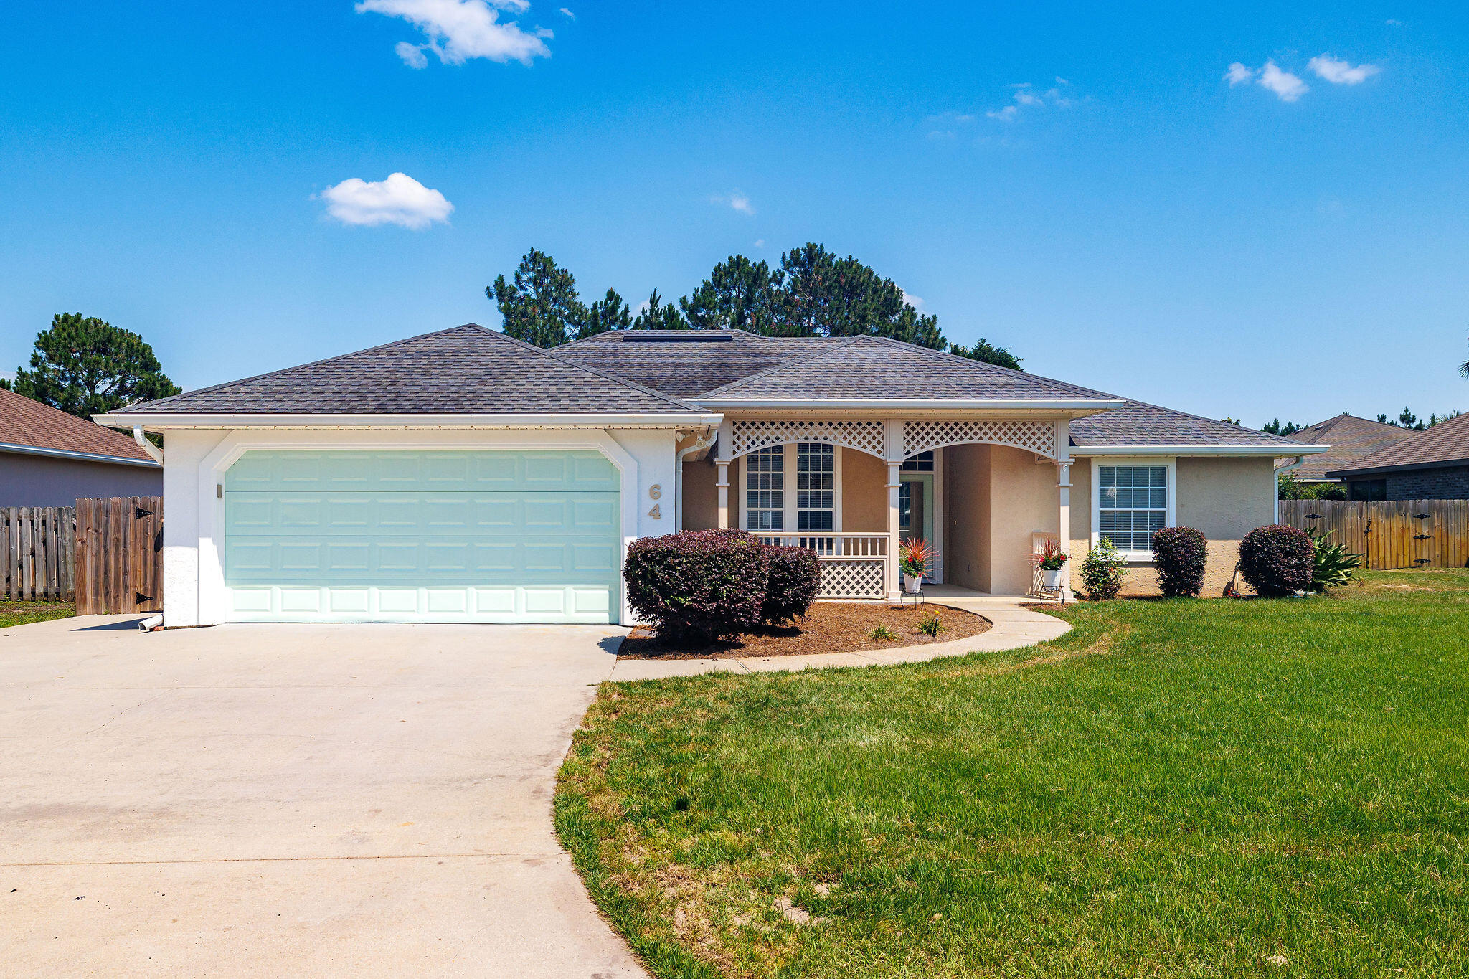
Upon Entering This Freshly Painted 4 Bedroom  & 3 1/2 Bath You Will Feel The Day Slip Away From You.  Serene And Private Are The Words That Come To Mind Whether You And Your Family Get Together By The Pool Or Gather In Front Of The Fireplace After A Meal Prepared In The Gourmet Kitchen. Future Fun Times Await You and Your Family Since This Home Has Plenty Of Room To Spread Out With 3 Bedrooms & The Bonus Room Upstairs And The Master Suite Located On The 1st Floor With Emerald Bays Incredible Amenities Your Family Does Not Have Far To Go To Enjoy A Game Of Golf, A Round Of Tennis Or Join Multiple Families At The Communities Pool.  Enjoy The Easy Life In This Bayfront Community.  The Bayfront Community of Emerald Bay Is Just Moments Away From Shopping, Restaurants & Our Spectacular Beaches!!
#858619

Miramar Beach

155 Indigo Loop

4 Beds

3 Baths

3,065 Sq.Ft.

$695,000

MLS#: 858619
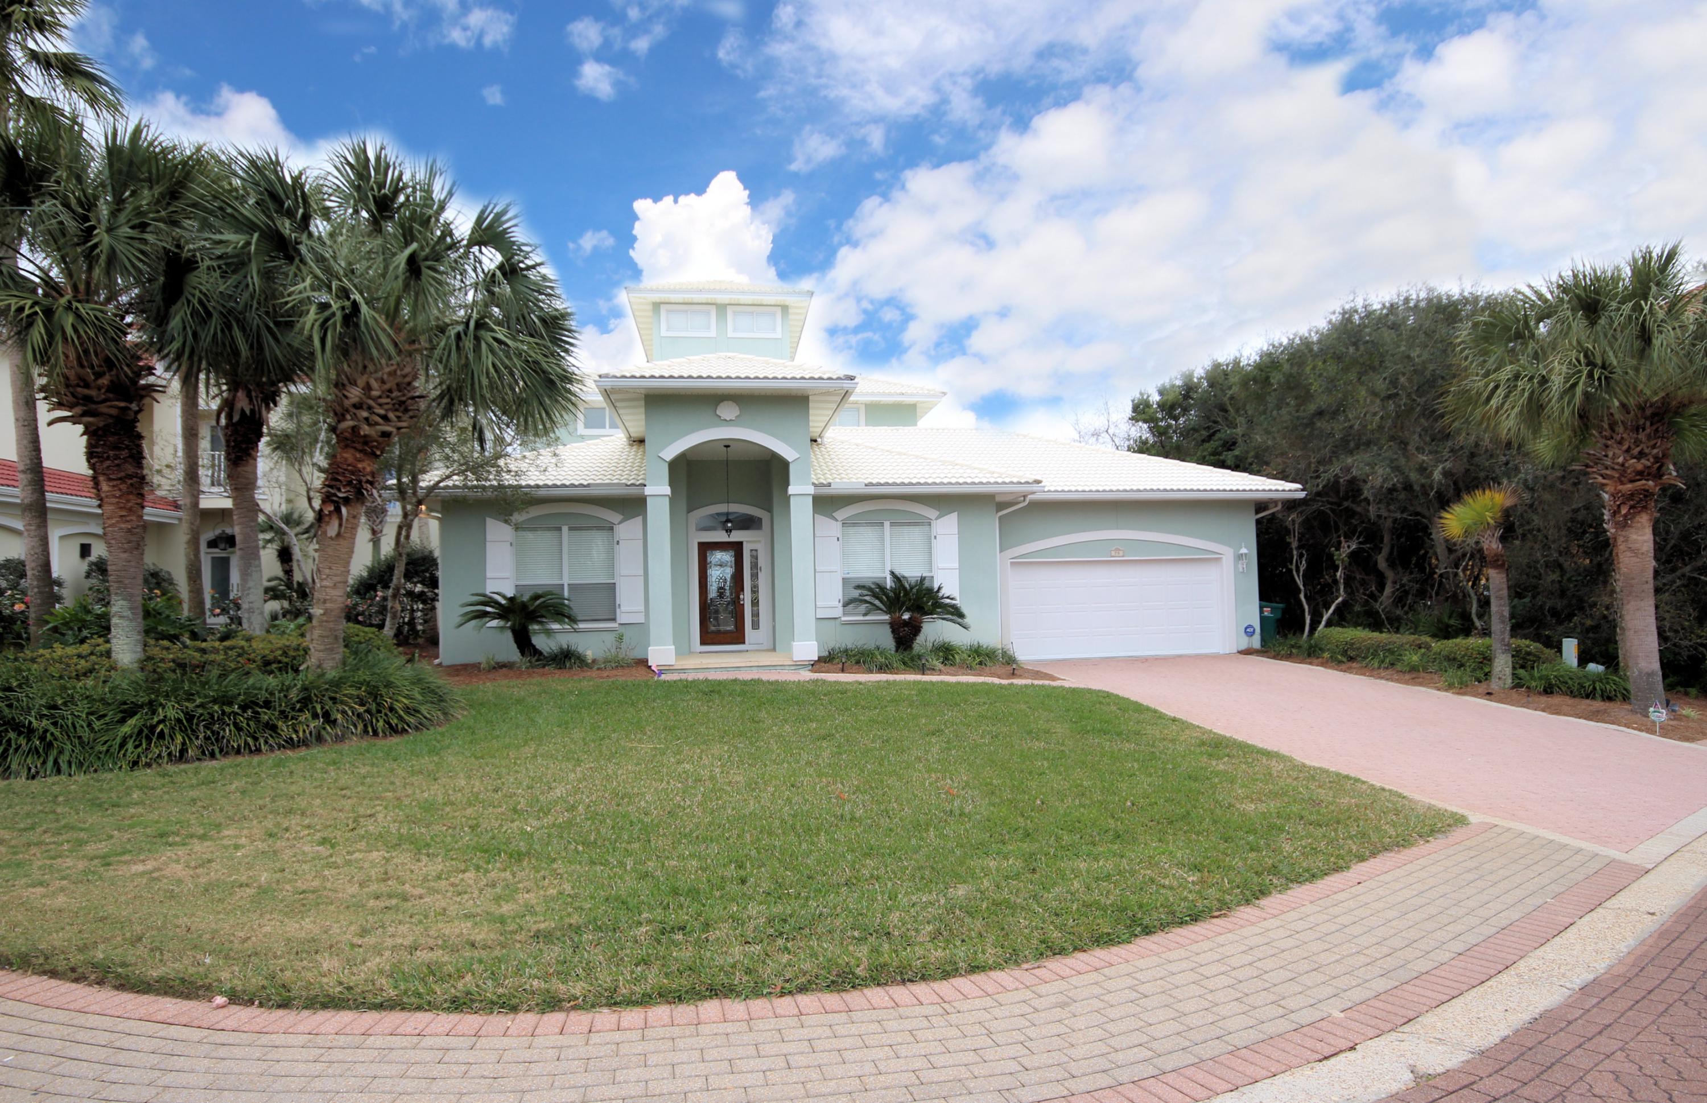
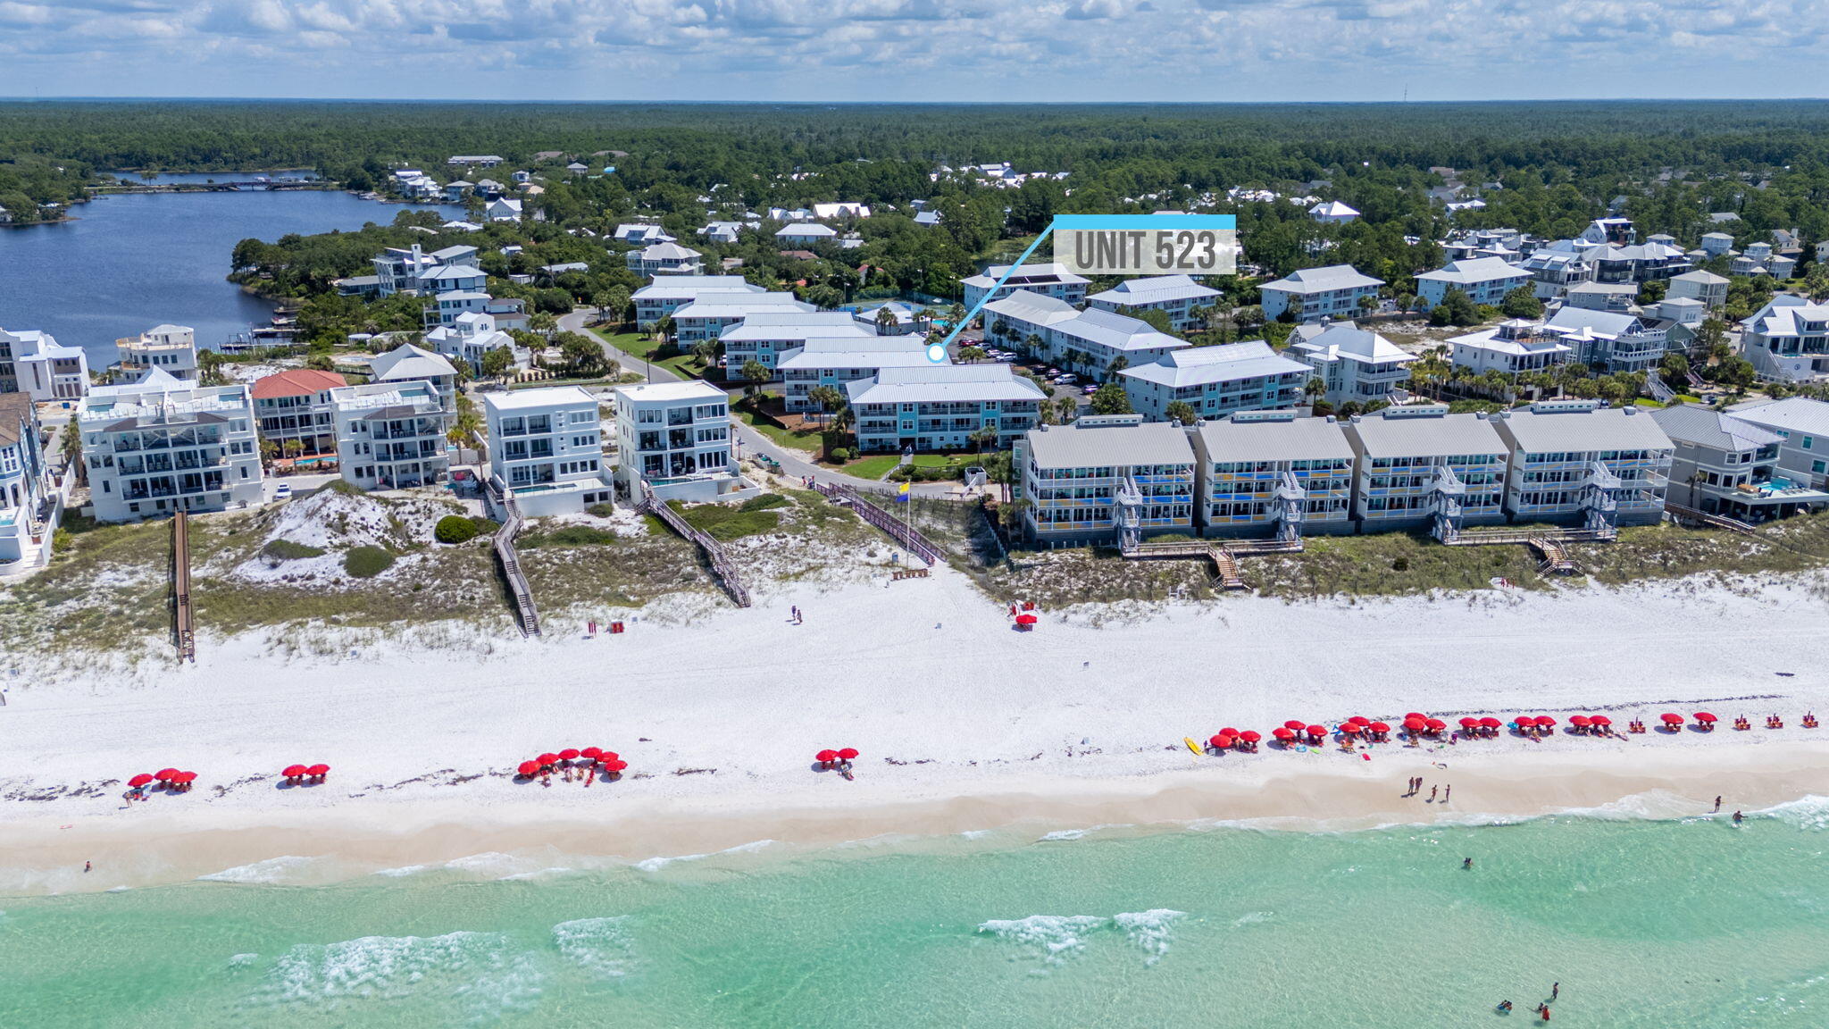
BEST VALUE CONDO at BEACHSIDE VILLAS on 30A. Closest to the Beach Access. Welcome to Unit 523, a fully renovated condo in Santa Rosa Beach located on the highly sought-after east end of Scenic Highway 30A near Alys Beach and Rosemary Beach. This unit stands out as one of the closest to beach access, placing you just minutes from the Gulf of Mexico and one of the widest, most uncrowded stretches of shoreline along 30A, a key driver for both lifestyle appeal and vacation rental demand. This turnkey 30A condo features updated interiors with a clean, modern coastal design that resonates with today's travelers and guests, allowing for immediate use or income generation without additional investment. Beachside Villas has completed major exterior upgrades, offering added confidence with reduced maintenance concerns and long-term durability. Located near 30Avenue, Alys Beach, and Rosemary Beach, this property is surrounded by high-end dining, boutique shopping, farmers markets, and year-round events that consistently support strong occupancy and repeat visitors. Ideal for investors seeking a high-demand Airbnb or VRBO property near 30A, or buyers looking for a low-maintenance second home near the beach, this opportunity delivers location, condition, and income potential without the premium pricing of Gulf-front real estate.
#998747

Santa Rosa Beach

11 Beachside Drive UNIT 523

3 Beds

2 Baths

1,028 Sq.Ft.

$695,000

MLS#: 998747

Fantastic Lake Front and gulf View house located in the Destin's finest gated community. This gorgeous home offers open floor plan, large living room and kitchen with center island for entertaining and lots of cabinet spaces.
Nice size master bedroom with sitting areas and huge bathroom. Inside laundry room. Screened private pool for fun times and 2nd floor also has screened sun room. 3rd Floor has a nice sitting room with a gulf view. Well cared lawn with sprinkler system. Profitable rental opportunity for short term rentals possible. Destiny West community offers, pool, tennis court, hot tub, club house, side walk and walking distance to White sand beach and gulf front Crab Trap restaurant and the bar. Must see!
#748597

Destin

75 Vista Bluffs

3 Beds

2 Baths

2,784 Sq.Ft.

$695,000

MLS#: 748597
Breathtaking views of the Gulf of Mexico from this 15th floor unit on the coveted Eastern Side of Jade East. Start your day watching a beautiful sunrise sipping coffee from the balcony, living area or Master bedroom. All New Coastal Chic Decor! A ''V'' shaped window in the Master Bedroom gives the illusion of standing directly over the Gulf of Mexico. Bahama style shutters frame each window and highlight the views of the Gulf and Choctawhatchee Bay. Three bedrooms and three full baths make this contemporary condo the perfect primary home, second home or investment property. Condo is not rented although is turnkey as a vacation rental and being sold fully furnished and rental ready. Pristine and ready for a new owner. Assigned parking spot and storage closet convey.
#796378

Destin

1018 E Highway 98 1520

3 Beds

3 Baths

1,622 Sq.Ft.

$695,000

MLS#: 796378
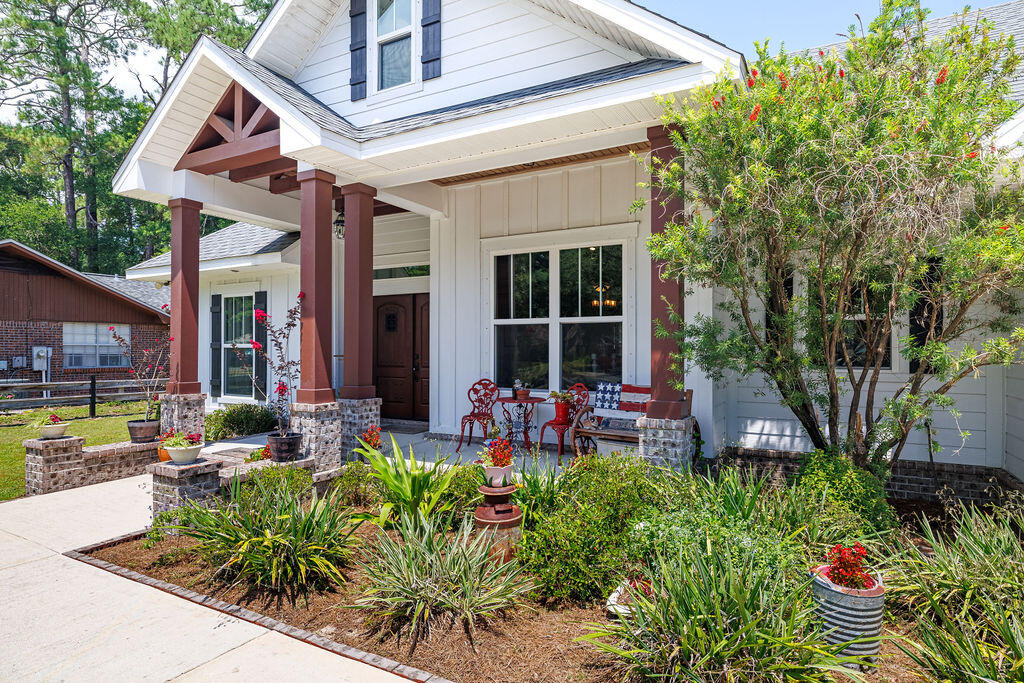
Ever Dreamed of Country Living in the City? We'll look at This!! Click on the photos to discover all the conveniences of this Modern Custom Farmhouse
situated on an almost ½ acre lot! So many wonderful elements make this home built with great integrity by
''Hicks/Locke Const.'' truly special! As you enter the beautiful double front doors to this Open Floorplan home with 18 ft. Cathedral Ceilings, your eye will be
drawn to the gas fireplace wrapped in ship lap all the way to the top, the Hand Designed & Painted Burnt Knotty Pine Cabinets, High Grade LVP Flooring, The Farm Sink & Pot Filler, the Oversized Windows, an incredible pantry, & so much more! Here's the Great News...it has an Assumable VA Mortgage at a rate of 3.375%! Come see it today, make it yours, and love it forever!
#980535

Niceville

2019 Bayshore Drive

3 Beds

2 Baths

2,162 Sq.Ft.

$695,000

MLS#: 980535
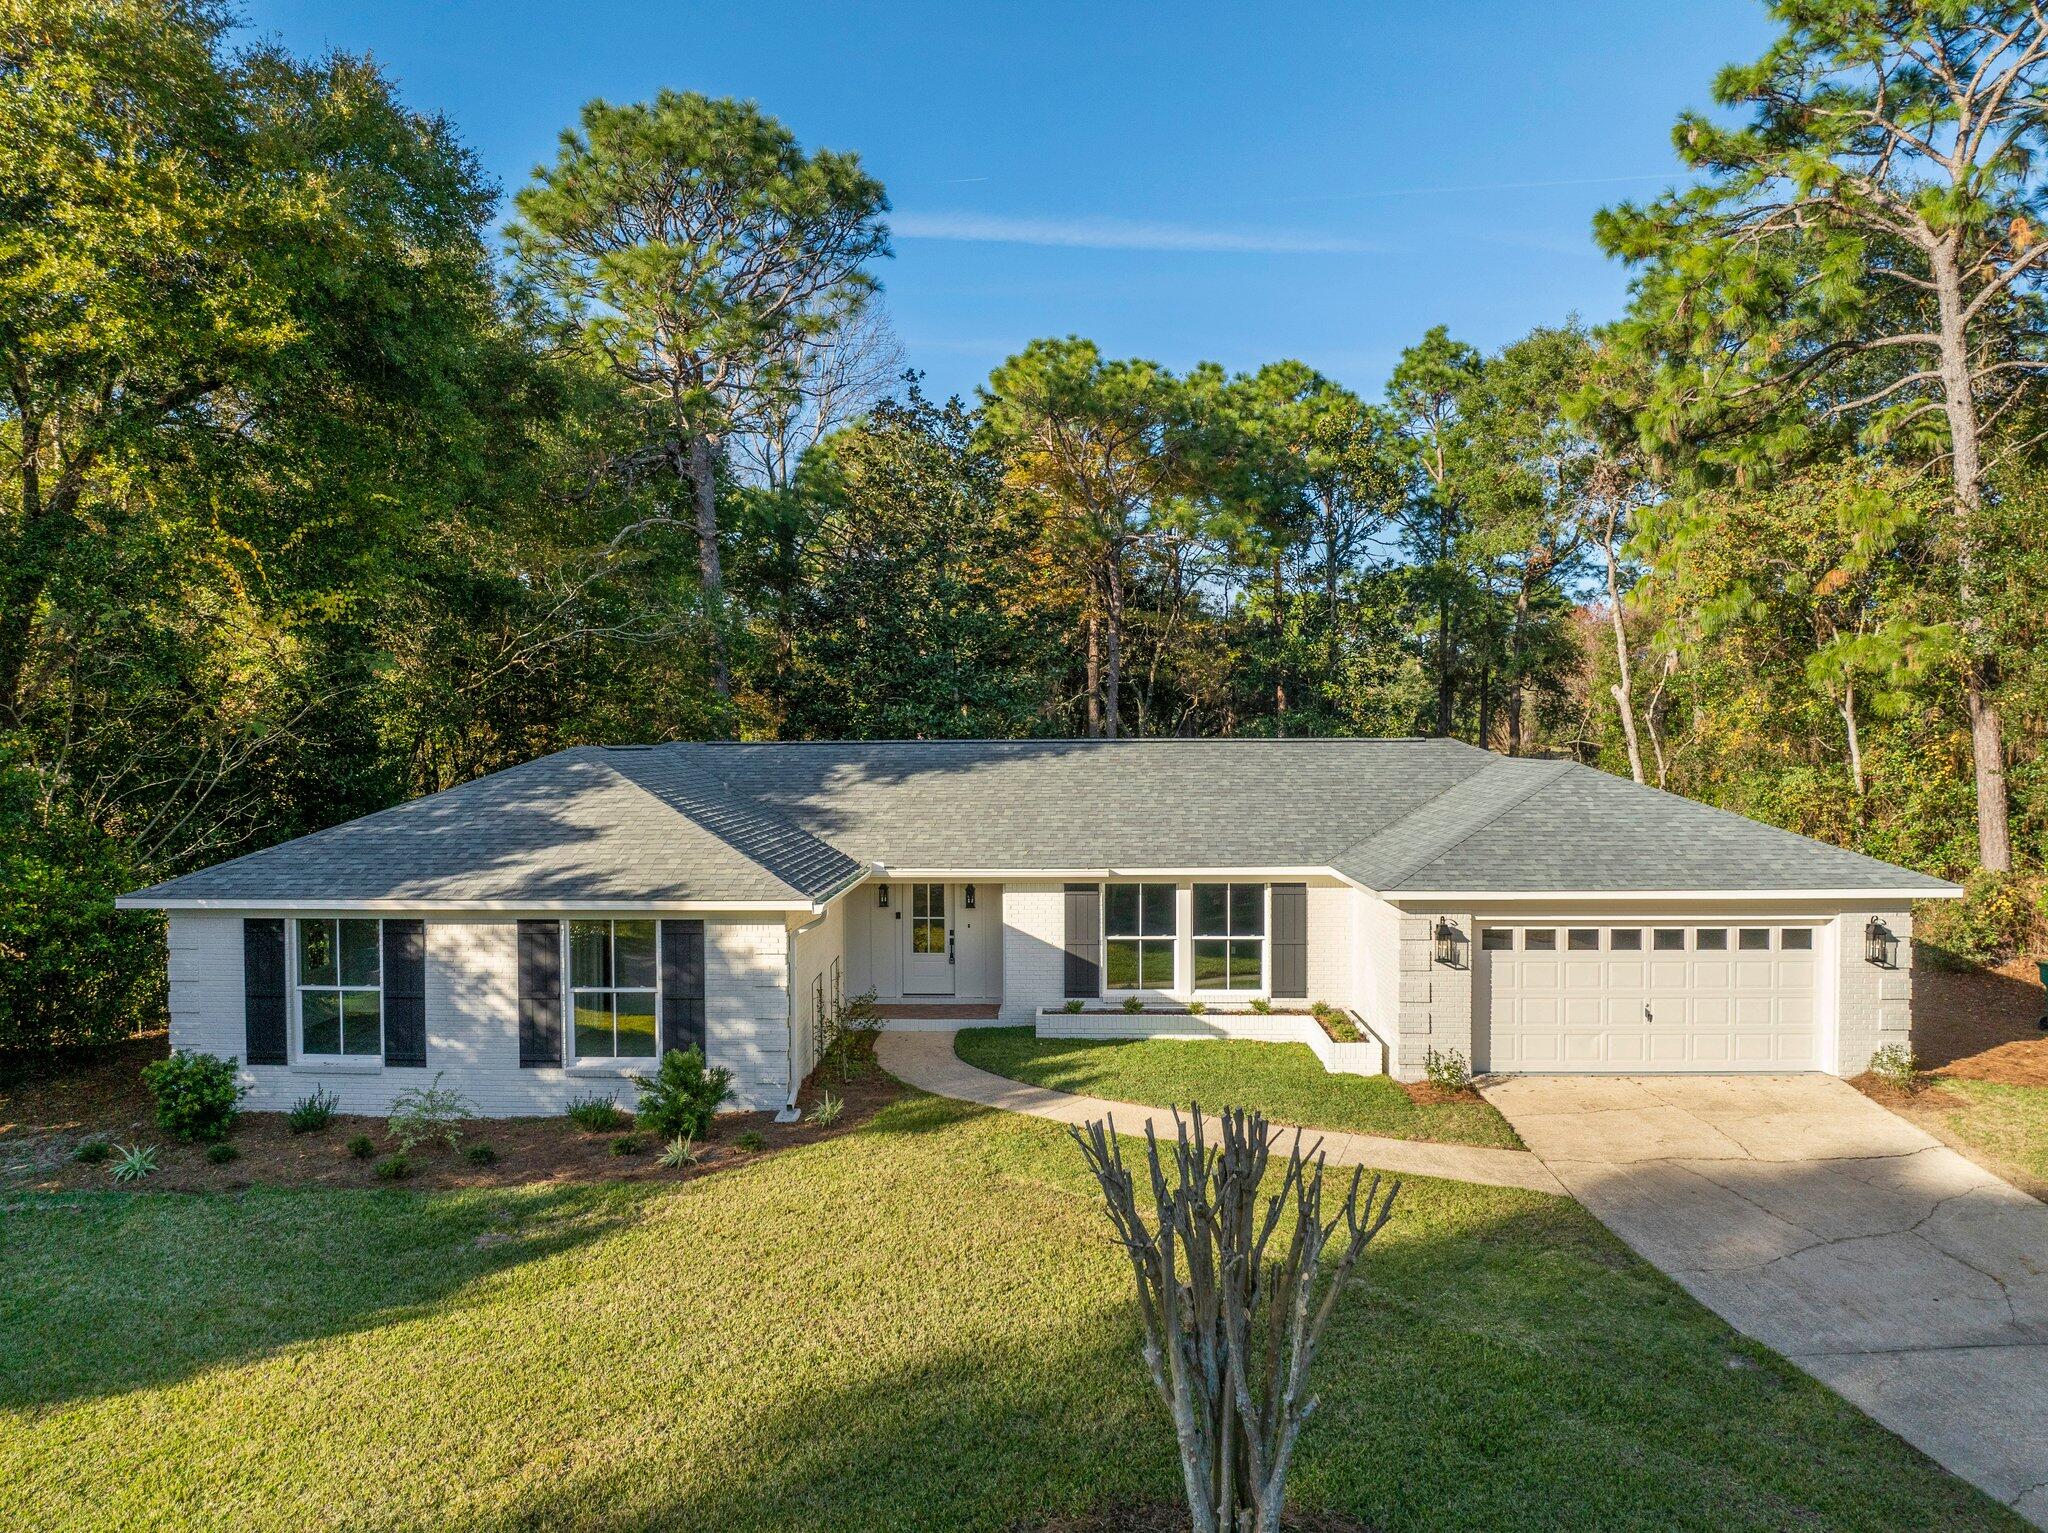
This beautifully renovated property is nestled in highly desired Rocky Bayou Country Club Estates. The single story home offers professional design with luxury amenities and stylish selections.  As you enter through the spacious foyer, the gorgeous 6.5'' wide-planked French oak hardwood floors immediately catch your eye.  Your attention is then drawn towards the custom private office/study with generous moulding details, a hidden wall closet, ample natural light and a rich slate color to set a sophisticated tone.  Leading out from the study connects you to the kitchen. Configured with entertaining in mind, the gourmet kitchen includes custom cabinetry, farm sink, an expansive island with integrated seating and a luxury appliance suite with stainless steel Forno refrigeration, french door electric range, dishwasher and microwave drawer. Custom shelving is flanked by additional cabinetry surrounding the coffee bar. 
The heart of this home is the expansive living area that sets the stage for unforgettable gatherings. The open-concept design effortlessly connects the living, dining, and kitchen areas, creating a space that is both elegant and inviting. The space is highlighted by the stunning unobstructed golf course views which can be seen from any of the 7 floor to ceiling windows along the rear of the home. To the far right of the space, you'll find an impressively sized laundry facility with abundant storage and cabinetry which also exhibits a large utility sink and landing zone upon entry from the garage. 
The large French doors welcome you from the great room into an outdoor oasis. Lush landscaping surrounds a beautiful patio offering a generous space to lounge and relax, looking through the plentiful mature trees onto the 9th tee box of Rocky Bayou Country Club.
Back in the interior of the home, the primary suite is located off the foyer and features his and her walk-in closets with custom cabinetry and an elegant en-suite bathroom. A large free-standing soaker tub and walk-in glass shower are the highlights of this space.
Down the hall, three additional generously sized bedrooms ensure comfort and privacy for your family or guests in addition to a well-appointed guest bathroom with a large dual vanity and walk-in glass shower. The guest bath details a separate entrance into one of the bedrooms for privacy and convenience. 
Rocky Bayou Country Club Estates is a wonderful community. Don't miss the chance to make this exquisite property your own. Contact us today to schedule a private viewing.
#938188

Niceville

524 Golf Course Drive

4 Beds

2 Baths

2,486 Sq.Ft.

$695,000

MLS#: 938188
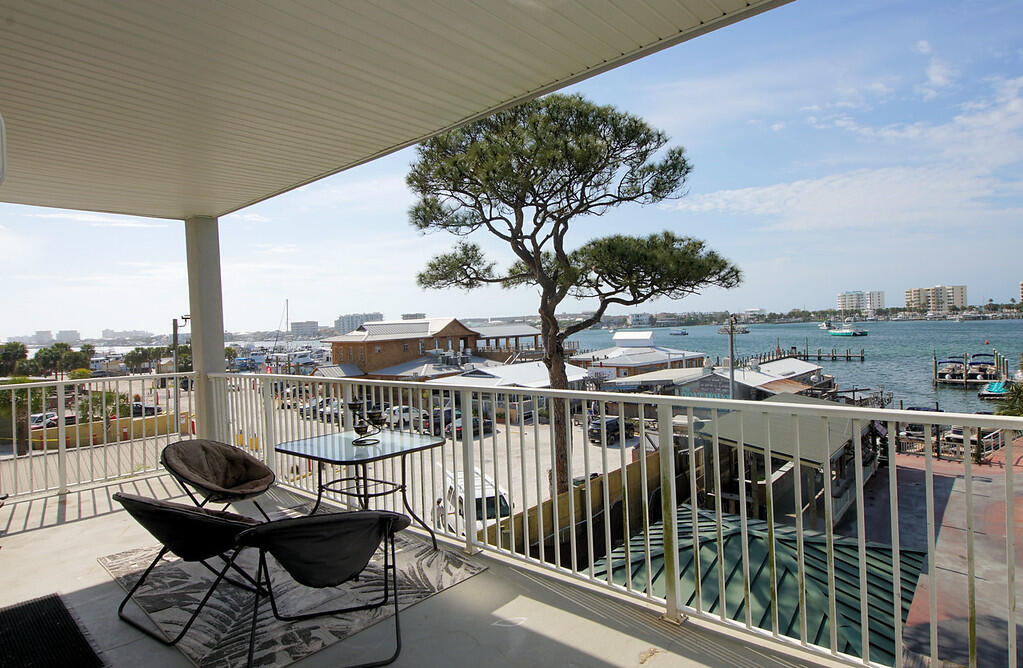
Live on the Breathtaking Destin Harbor! 
This bright unit has a spectacular views of the Harbor, East Pass, and the Gulf of Mexico. A short walk to fishing boats, shops, restaurants and water activities, along a dockside walking path, gated community, private pool overlooking the harbor. This 3 bedrooms/3 full baths end unit, split bedroom plan, open concept unit, crown molding with high ceilings. Large garden tub and separate shower in Master bedroom and walk in closet. 
The spacious kitchen features stainless appliances, granite counter tops & large island with breakfast bar. Enjoy and have fun on the balcony, perfect for watching the incoming Destin fishing fleet, fireworks displays, spectacular sunsets and the Harbor night lights! This unit comes with some furniture!
#894833

Destin

212 Harbor Boulevard UNIT 207

3 Beds

3 Baths

1,580 Sq.Ft.

$695,000

MLS#: 894833
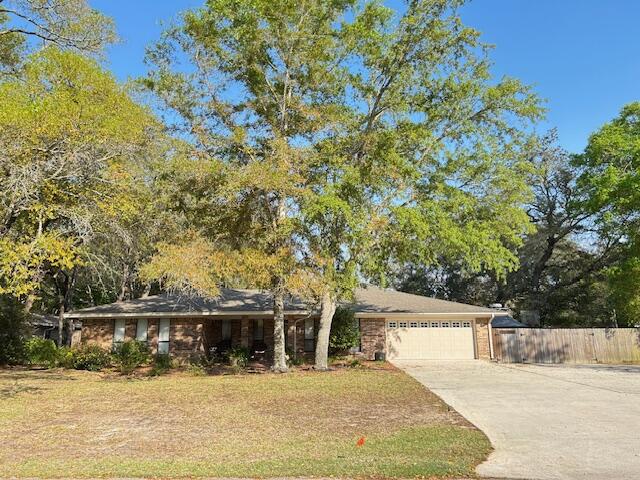
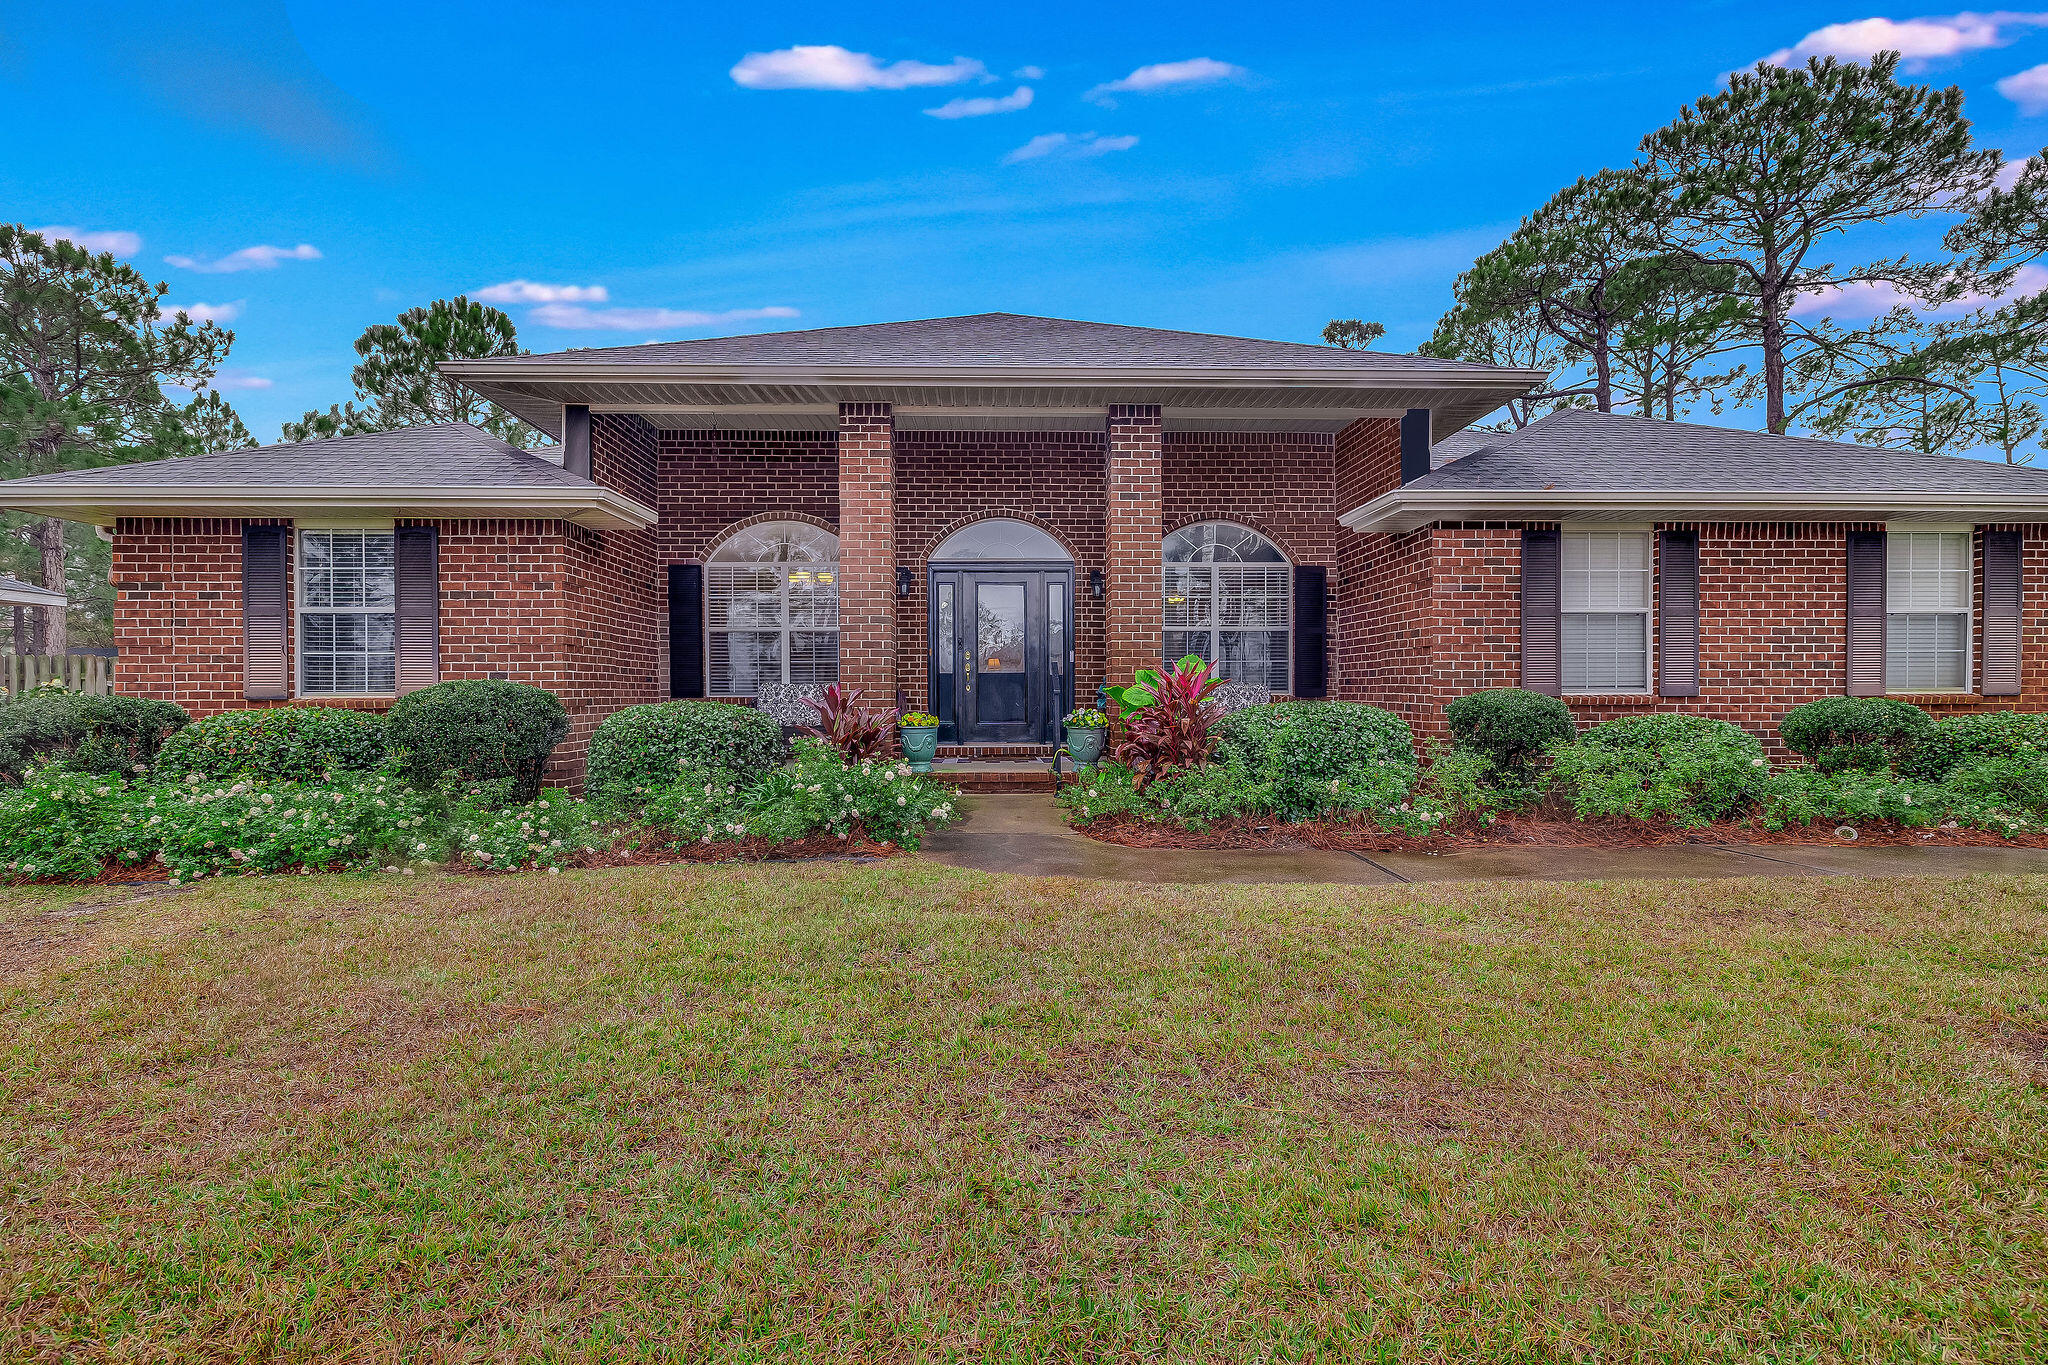
PRICE IMPROVEMENT! Come see this beautiful single story all brick 4 bedroom/ 3 full bath & private office home offering an upgraded open floorplan with 2 living areas. 221 Olde Post Rd is located on a corner lot for more privacy and a spacious 2-entrance circular driveway for easy ingress and egress. There are also 3 concrete pads on the side of the house: 12' x 53' and extra 14'x 18' pad, along with shed on a 10 x13 pad which are all located inside the fenced side and back yard. Ready for boat, RV storage, etc. You will enjoy many upgrades including crown molding throughout, double French Doors leading to the additional 18 X 32 spacious living area, floor to ceiling windows, trey ceiling, gas fireplace, built in bookshelves with cabinets along with double glass doors leading to the covered lanai and large fenced backyard. The pantry & laundry room located off the kitchen continues to the back hallway and extra storage closet. Master bath offers double vanity sinks, garden tub, separate shower and linen closet. The 2nd guest bath also offers double vanity sinks. This home has been plumbed for natural gas in the kitchen along with gas water heater, fireplace and clothes dryer. The double garage includes sturdy custom built wood shelves and workbench. During the addition and renovation, all duct work was replaced and new insulation was installed. Also, extra outlets were installed in the garage for appliances as well as a 220v outlet. An existing 220v outlet is located in the backyard next to the shed. Raintree Estate owners enjoy larger private lots and a low non-mandatory HOA of $150 annually to enjoy two beautiful neighborhood parks for social gatherings. Relax at the Beach/Bay Park with it's beautiful sunset vistas, covered pavilion, BBQ firepits, along with 2 docks. One on the bay and one on the bayou for fishing and kayak launch (Entrance - End of Southminster Ct.) . The centrally located woods park offers a ballpark and trails to explore (Entrance - End of Pembrooke Ct.). Raintree Estates residents benefit with convenient location to Mid-Bay Bridge, military bases, Fred Gannon Rocky Bayou State Park & Boat Launch, local groceries, restaurants, shops and entertainment.
#974935

Niceville

221 Olde Post Road

4 Beds

3 Baths

3,032 Sq.Ft.

$694,000

MLS#: 974935
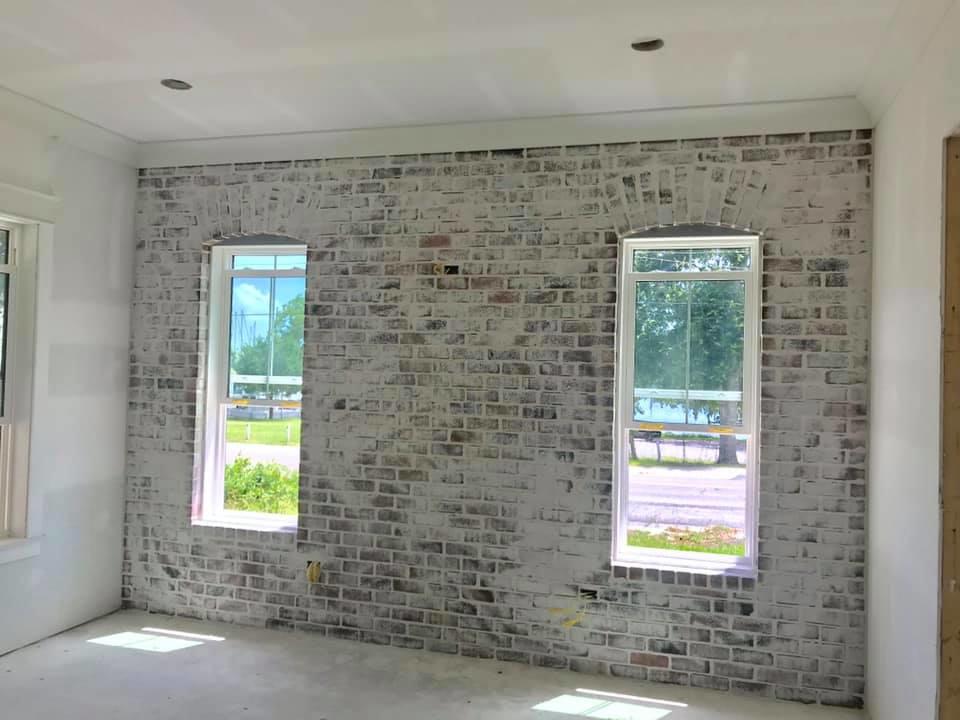
None
#855595

Niceville

603 29th Street

4 Beds

2 Baths

2,313 Sq.Ft.

$690,000

MLS#: 855595
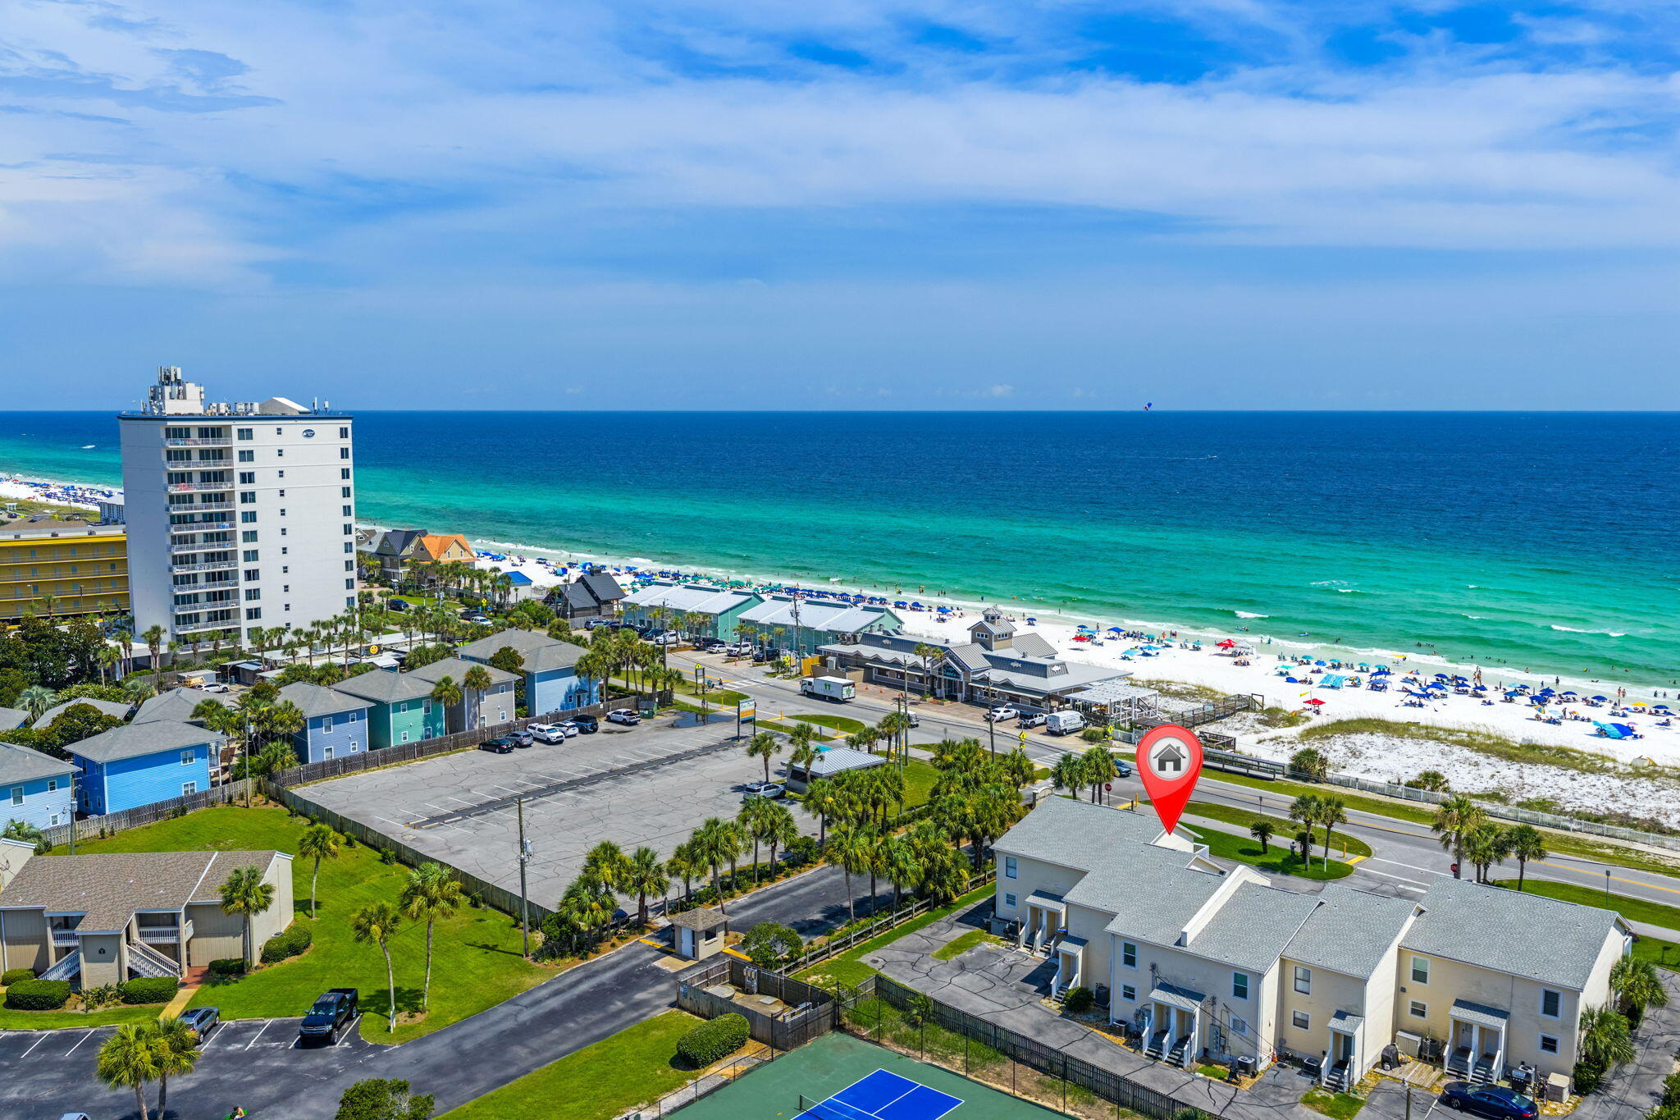
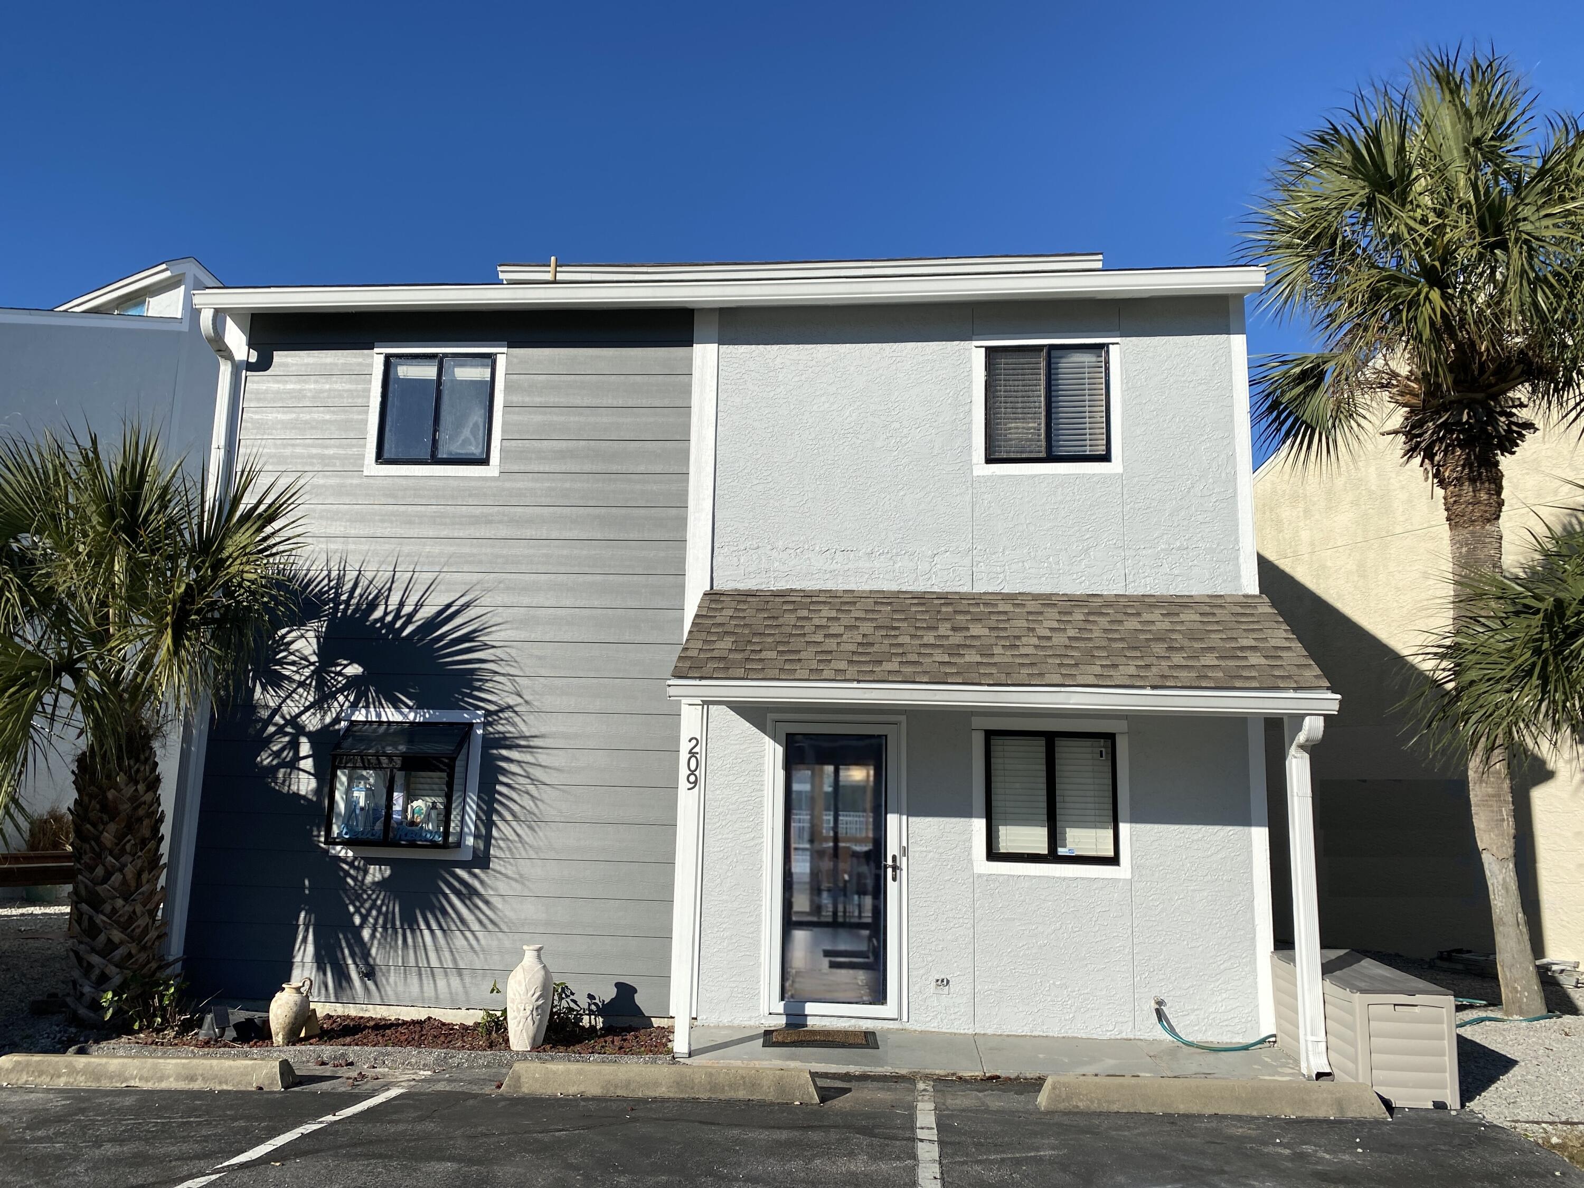
Incredible water views from this meticulously maintained townhome directly across the street from the beach! With extremely low HOA fees at just $165/month—equating to thousands in annual savings—this property is a rare find along the Emerald Coast. Wake up to breathtaking panoramic views of the emerald green water and sugar-white sands—visible from the private balcony, living room, and even the master bed! This pet-friendly townhome offers the ultimate coastal lifestyle with shared beach access through Château La Mer.

Located in Sand Pebbles, a quaint, low-density complex with only eight townhomes, this property offers peace, privacy, and a true sense of community—just steps from the shoreline. This non-rental, secondary home has been lovingly maintained by the same family since 1989 and is move-in ready. Enjoy stunning water views from the living room and upstairs master bedroom, creating a serene retreat both day and night. Relax on your private balcony and watch the sunrise and sunset every day!

Recent Updates Include:
**	Lower deck upgraded with Trex composite decking ($16,500)
**	Interior and exterior painting as needed ($10,000)
**	Four upstairs sliding glass units replaced ($6,000)
**	New stainless steel refrigerator and dishwasher ($2,000)
**     Full size washer & dryer

Nestled on Scenic Highway 98, running parallel to the beach, you'll enjoy an outdoor lifestyle with long sidewalks perfect for morning jogs or evening strolls, all with Destin's iconic sugar-white sands and emerald-green waters as your backdrop. This unbeatable location provides easy access to endless leisure activities like fishing, boating, jet skiing, paddleboarding, parasailing, and popular dining spots such as The Crab Trap and Pompano Joe's. You're also just minutes away from Emerald Bay Golf Club and Seascape Resort, both offering beautifully maintained courses for golfers of all levels.

Whether you're seeking a serene beach escape, vacation rental for income, or a low-maintenance second home, this townhome in Sand Pebbles offers unparalleled views, value, and location in an intimate and well-cared-for setting.

Buyer to verify all information deemed important.
#980482

Destin

3705 E Old Highway 98 #6

2 Beds

2 Baths

1,257 Sq.Ft.

$690,000

MLS#: 980482

FOR ''COMP'' PURPOSES ONLY
#898327

Miramar Beach

792 Indigo Loop

3 Beds

2 Baths

2,229 Sq.Ft.

$690,000

MLS#: 898327

Desirable Indian Bayou Home features Circular Drive and Palm Trees add to curb appeal of Split floor plan Ranch.  Enter foyer and find open dining area to left.  Refreshing Swimming Pool with Screened Lanai, cozy fire pit, 8' tall fence with double gate leading to paver area for a boat trailer, and shed all located in private back yard. Double sets of French doors flank the granite-tiled fireplace and lead from living room to Florida room. Updated Eat-In kitchen boast stainless appliances, wood counters at Breakfast Bar and ''slate'' tile flooring.  Hardwood oak flooring throughout main living area and newer carpet in bedrooms. All 3 Baths are Full Baths and Renovated! Master bath features beautiful walk-in shower, large walk-in closet, double vanities and extra linen closet.
#863286

Destin

102 W Country Club Drive

4 Beds

3 Baths

2,723 Sq.Ft.

$689,900

MLS#: 863286

The stunning eastward views from this magnificent condo are some of the best in Panama City Beach and make Gulf crest 1501 the beach getaway
that you have been dreaming of! Super-efficient floorplan, this oversized 3 bedroom, 2 bath gulf front condo lives like a house but comes with all the benefits of
owning a condo! It also has a PRIME eastern corner location in the deluxe 23-story Gulf front complex, offering massive Gulf views from the kitchen, dining, living
area, and bedrooms! Nearly 120 linear feet of wrap around balcony accessed from living area and all bedrooms! This ultra clean, meticulously maintained,
turnkey offering offers all of the extras has hard surface flooring throughout, custom tilework in the kitchen, and will convey fully furnished and rental ready.
#864929

Panama City Beach

8715 Surf Drive UNIT 1501A

3 Beds

2 Baths

1,676 Sq.Ft.

$689,900

MLS#: 864929

Incredibly Priced, Perfect Location, A Rare Opportunity to Purchase this Quaint, custom build of 2004, a one owner home. This 487 Kelly Street hosts 2,703 square feet of heated living area to include, 4 bedrooms and 3 full bathrooms, a spacious foyer, a large dining room, living room, a play room with sink, cabinet unit, also a fabulous Kitchen with work island, having an eat-at bar OPEN to a large Breakfast area and the Family Room with a gas fireplace.  You'll enjoy the large laundry room, to include Washer and Dryer with a laundry sink. An attractive Portico window brings in the natural light with views of the outside. On the east side of this home you'll find 3 bedrooms, a Jack and Jill full bathroom and another full bathroom that can serve a bedroom and serve as a guest bathroom. On the west side you have the Master Suite and the Master Bathroom. In-between these 2 areas you have a walk-in closet on both sides before entering the Master Bath.
The Master Bathroom is elegant to behold entering to a bayed garden jet tub, full single vanity areas on opposite sides of the room, a water closet, and a separate glassed shower. So much to see with 487 Kelly, its spacious 2 vehicle attached garage, the extensive driveway area with additional parking. Did I mention this home's property size? It has 21,703 square foot lot which is one half acre. This allows your lengthy front yard off the main street and an excellent private back yard with a yard building. The yard has beautiful, established trees Crepe Myrtles in the front, there's grass then other areas are naturalized. You'll find paver walkways that surround the perimeters of this home as well as stacked paver flowers beds around and through. A privacy fence in the back yard  yet a enchanting wrought iron fence at the entrance way. It's Location, Location, Location, just minutes from EVERYTHING, the Harbor, eateries, business, shopping, worship and walking distance from the Destin Elementary School. Whether you're purchasing for your personal home, vacation home, an Investment FLIP or a Rental TAKE THE TIME to view this 487 KELLY STREET HOME! You'll be GLAD YOU DID!!
#923710

Destin

487 Kelly Street

4 Beds

3 Baths

2,703 Sq.Ft.

$689,000

MLS#: 923710

1 ... 50 51 52 53 54 ... 666
* Listings identified with the FMLS IDX logo come from FMLS and are held by brokerage firms other than the owner of this website. The listing brokerage is identified in any listing details. Information is deemed reliable but is not guaranteed. If you believe any FMLS listing contains material that infringes your copyrighted work please click here to review our DMCA policy and learn how to submit a takedown request. © 2024. First Multiple Listing Service, Inc.
 - property

Send a message

Message successfully sent.

Your message

What is 3 + 4 ?

Reason for contacting?

I agree to receive email communication and understand I can unsubscribe at any time.

I agree to be contacted by Keller Williams Realty via call, email, and text for real estate services. To opt out, you can reply 'stop' at any time or reply 'help' for assistance. You can also click the unsubscribe link in the emails. Message and data rates may apply. Message frequency may vary. Privacy Policy

Sign Out

Virtual Assistant

Would you like to take the next step with this property? We can help you schedule a showing or virtual tour, or send you more details.

Yes, I would like more information.

Thank You for Your Reply, One of Our Agents will contact you as soon as possible

No, maybe later.

Thank you, you can always contact me via email, phone number or through the contact form.

Realhub AI

Lucy - Your AI-Powered Realtor

Update Your Temporary Password

Personalize your search

Enter your email and we'll notify you immediately when new listings match what you're looking for.

or enter email address

Already have an account ? Login here

Continue your home search

I agree to receive communications and understand I can unsubscribe at any time.

I agree to be contacted by Keller Williams Realty via call, email, and text for real estate services. To opt out, you can reply 'stop' at any time or reply 'help' for assistance. You can also click the unsubscribe link in the emails. Message and data rates may apply. Message frequency may vary. Privacy Policy

Already have an account ? Login here

We use cookies

We use cookies primarily for analytics to enhance your experience. By accepting, you agree to our use of these cookies. You can manage your preferences or learn more about our cookies policy.