Properties

Browse or get in touch to schedule a walkthrough.

  • Nearby me
Price range

Popular Features

Community Features

Association

Property Features

Waterfront

View

Exterior Features

Interior Features

Style

10000 properties match your criteria

Updated 1 minute ago

E-Alert name

Private Luxury Oasis on Nearly 7 Acres! 

Escape to your own private retreat at 21737 Tolliver Rd, a stunning four-bedroom, 3.5 bath approximately 4200 square foot estate set on just under 7 sprawling acres in Fountain, Florida. This one-of-a-kind property offers the space, privacy, and amenities that discerning buyers dream of, combining luxury living with the tranquility of country acreage. Three of the four bedrooms feature their own private ensuite baths, offering exceptional comfort and privacy for family members or guests alike.

Inside, the living room impresses with soaring vaulted ceilings, creating a light-filled, airy atmosphere throughout the main living space. The open kitchen and dining area flow seamlessly into the living room, making this the perfect layout for entertaining or hosting family gatherings.

The centerpiece of this remarkable property is its own private pond complemented by a beautiful fountain feature, creating a serene, picturesque backdrop that's visible throughout the grounds. Whether you're enjoying morning coffee with views of the water while watching deer and other peaceful wildlife, or hosting evening gatherings by the fountain's soothing sound, this feature transforms everyday living into something truly special. Beyond the main residence, the property includes a versatile workshop/she-shed/man cave -- the perfect flexible space for hobbies, a home business, extra storage, or simply a private getaway of your own. Whether you need a workshop for projects, a creative studio, or a personal retreat, this bonus structure adds incredible value and functionality to the estate.

With nearly 7 acres to explore, there's room for gardening, recreation, future outbuildings, or simply enjoying the wide-open space and privacy that acreage living provides. The generous lot size offers endless possibilities while maintaining the peaceful, secluded feel that makes this property a true oasis.

The craftsmanship in this home is spectacular as well.  From the foam insulation to the solid exterior walls to the meticulously crafted details, this home is as efficient as they come.  

This exceptional Fountain, FL estate offers a rare combination of luxury, acreage, water features, and versatile bonus space -- a private sanctuary for those seeking room to breathe, entertain, and create the lifestyle they've always wanted. With the luxury decor included, this is a turnkey opportunity for your Private Escape from Reality, but only a short drive to the Beach! 

Contact us today to schedule your private tour of this remarkable property.
#1009556

Fountain

21737 Tolliver Road

4 Beds

3 Baths

4,225 Sq.Ft.

$749,000

MLS#: 1009556
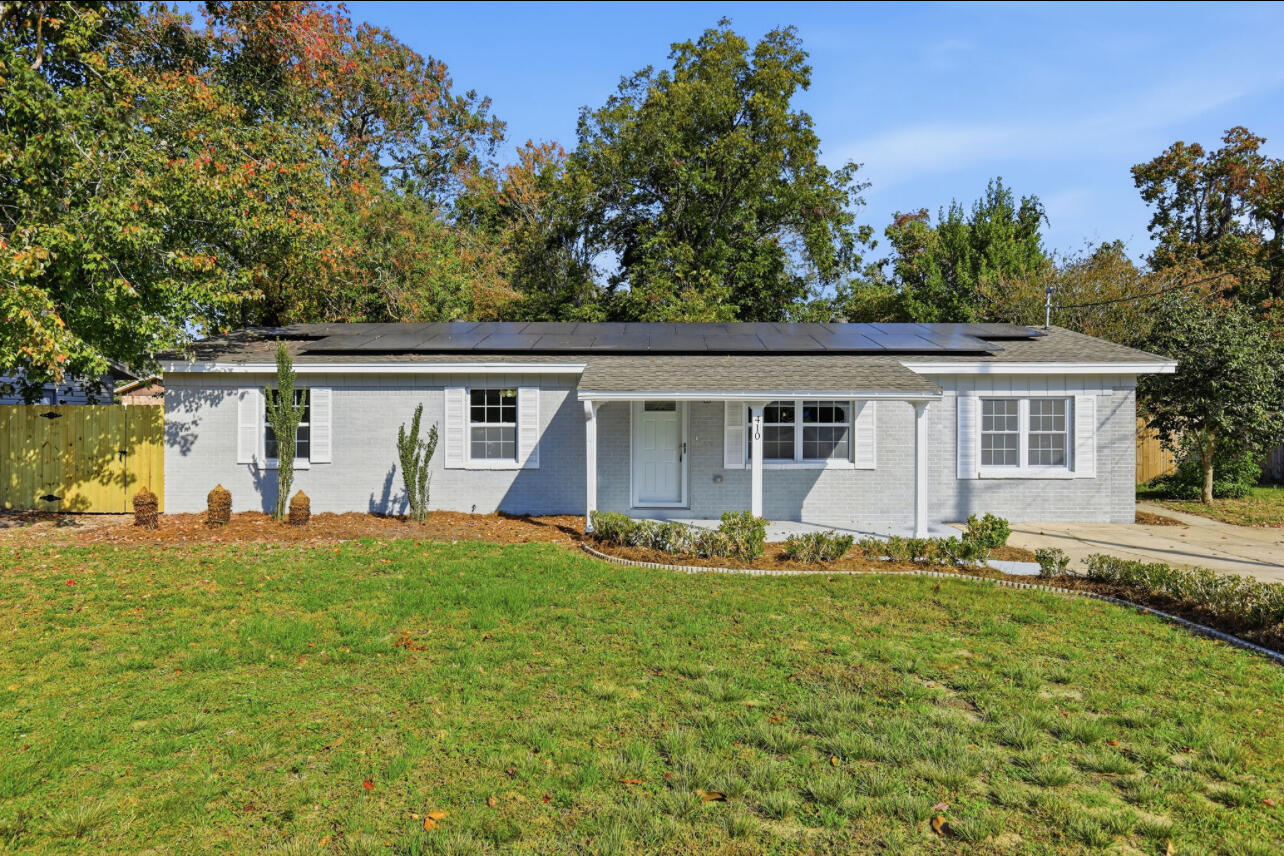
Nestled in the heart of Fort Walton Beach, this beautifully renovated 4-bedroom, 2-bathroom home offers 1,686 sq ft of stunning 2025 upgrades. Featuring an inviting open-concept kitchen and a spacious den/living area perfect for family gatherings, this home shines with charm and modern comfort. Located just minutes from shopping centers and local schools, convenience is at your doorstep. A true must-see for any family—call or schedule your showing through ShowingTime today!
#989926

Fort Walton Beach

410 NW NW Oakland Circle Circle

4 Beds

2 Baths

1,686 Sq.Ft.

$352,000

MLS#: 989926

*Vacant and Available as of 8/14* PETS ARE ALLOWED BUT RESTRICTIONS APPLY and a nonrefundable pet fee will be required. NO CATS ALLOWED. Welcome Home Sweet Home to this beautifully updated 3BR/2BA/1-Story home that's nested within Pinewood Estates off Bayshore Drive in south Niceville! Pinewood Estates is a NO HOA community that features street lights, sidewalks, and has only one entrance/exit! The public & free boat/jet ski/paddle board/kayak/canoe launch on Pin Oak Circle is less than half a mile from this home! Enjoy being able to have a 2-car garage, 6-car driveway for ample parking spaces, and a 1-car side driveway space for an extra parking spot to store a car, boat, RV, or an enclosed/open trailer! This home provides the perfect amount of space within its 1,612 square feet. The split floorplan and high ceilings in the living room & dining room make this home feel and live much larger than it actually is! Enjoy having no carpet and only LVP througout all main areas, bedrooms, & closets and tile in both bathrooms & laundry room. The kitchen & bathroom countertops are granite and all the cabinets  have all been painted white. The spacious laundry room is located next to the kitchen and provides ample space and storage to use as a pantry as well as a laundry room. Washer & dryer hook ups are available, but you will need to provide your own washer & dryer. The fireplace is located in the center of the home & acts as a wall that separates the living room from the dining room. It is a wood burning fireplace that has a closed flue and will not be allowed to be used by tenants. There is a brand new side- by-side refrigerator/freezer in the kitchen and another side-by-side refrigerator/freezer the garage for extra refrigeration/freezer storage. Inside the home, all of the walls are painted with the neutral color, "Revere Pewter," by Benjamin Moore. There is a 2-car garage with freshly painted white walls and trim. Inside the garage is an attic access with pull-down stairs to it. The exterior of the home has hardie board siding that has been painted white. The front door, garage door, and shutters have been painted black. Freshly installed black gutters have been placed on the front and back sides of the home. The backyard is HUGE and fully privacy fenced with gates on both sides of the house. Two of the three sides of the fenced backyard were just recently replaced. The well pump irrigation is located in the backyard and only irrigates the front yard. There are no trees in the front or backyard which helps provide very easy lawn maintence for you to do. This home and it's location are very desirable and within very close proximity to all that Niceville has to offer! Inquire today before it's too late!
#1009575

Niceville

942 Rue De Palms Drive

3 Beds

2 Baths

1,612 Sq.Ft.

$2,500

MLS#: 1009575

CURRENTLY UNDER CONTRACT, SELLER WILL CONSIDER BACKUP OFFERS

Welcome to 6307 Babby Lane, a move-in-ready 3-bedroom, 2-bath home offering approximately 1,564 heated and cooled square feet on a spacious 0.23-acre lot. 

Inside, the inviting living area features beautiful, exposed wood ceiling beams and opens to the kitchen, creating a comfortable flow for everyday living and entertaining. The kitchen features granite countertops, while both bathrooms have coordinating granite countertops for a cohesive look throughout the home. 

Just off the kitchen and living area is a spacious heated and cooled Florida room offering approximately 288 square feet of additional living space, perfect for a second living area, home office, playroom, or flex space. 

Recent improvements include brand-new carpet in all three bedrooms, a new garbage disposal, a new refrigerator, and fresh interior paint throughout in Sherwin-Williams Greek Villa. The doors, trim, and ceilings have also been freshly painted. 

Major updates include a roof replaced in February 2019 with 30-year dimensional shingles, HVAC installed in September 2019, dishwasher installed in 2023, and a water heater installed in February 2024.

Outside, the spacious backyard is enclosed by a privacy fence and features double-gate access on both sides of the home, providing convenient access to the backyard. A large storage shed offers plenty of room for tools and outdoor equipment. The property also includes a one-car garage with epoxy flooring. 

With this convenient location, you're less than 10 minutes from Tyndall Air Force Base, Walmart, and a variety of restaurants, shopping, and everyday conveniences. Previously rented for $1,695 per month, this home offers versatility for an investor looking to add to a rental portfolio or an owner-occupant searching for a move-in-ready property. With approximately 1,564 heated and cooled square feet, numerous recent improvements, and a fully fenced backyard, 6307 Babby Lane is ready for its next chapter.
#1009451

Panama City

6307 Babby Lane

3 Beds

2 Baths

1,564 Sq.Ft.

$263,000

MLS#: 1009451
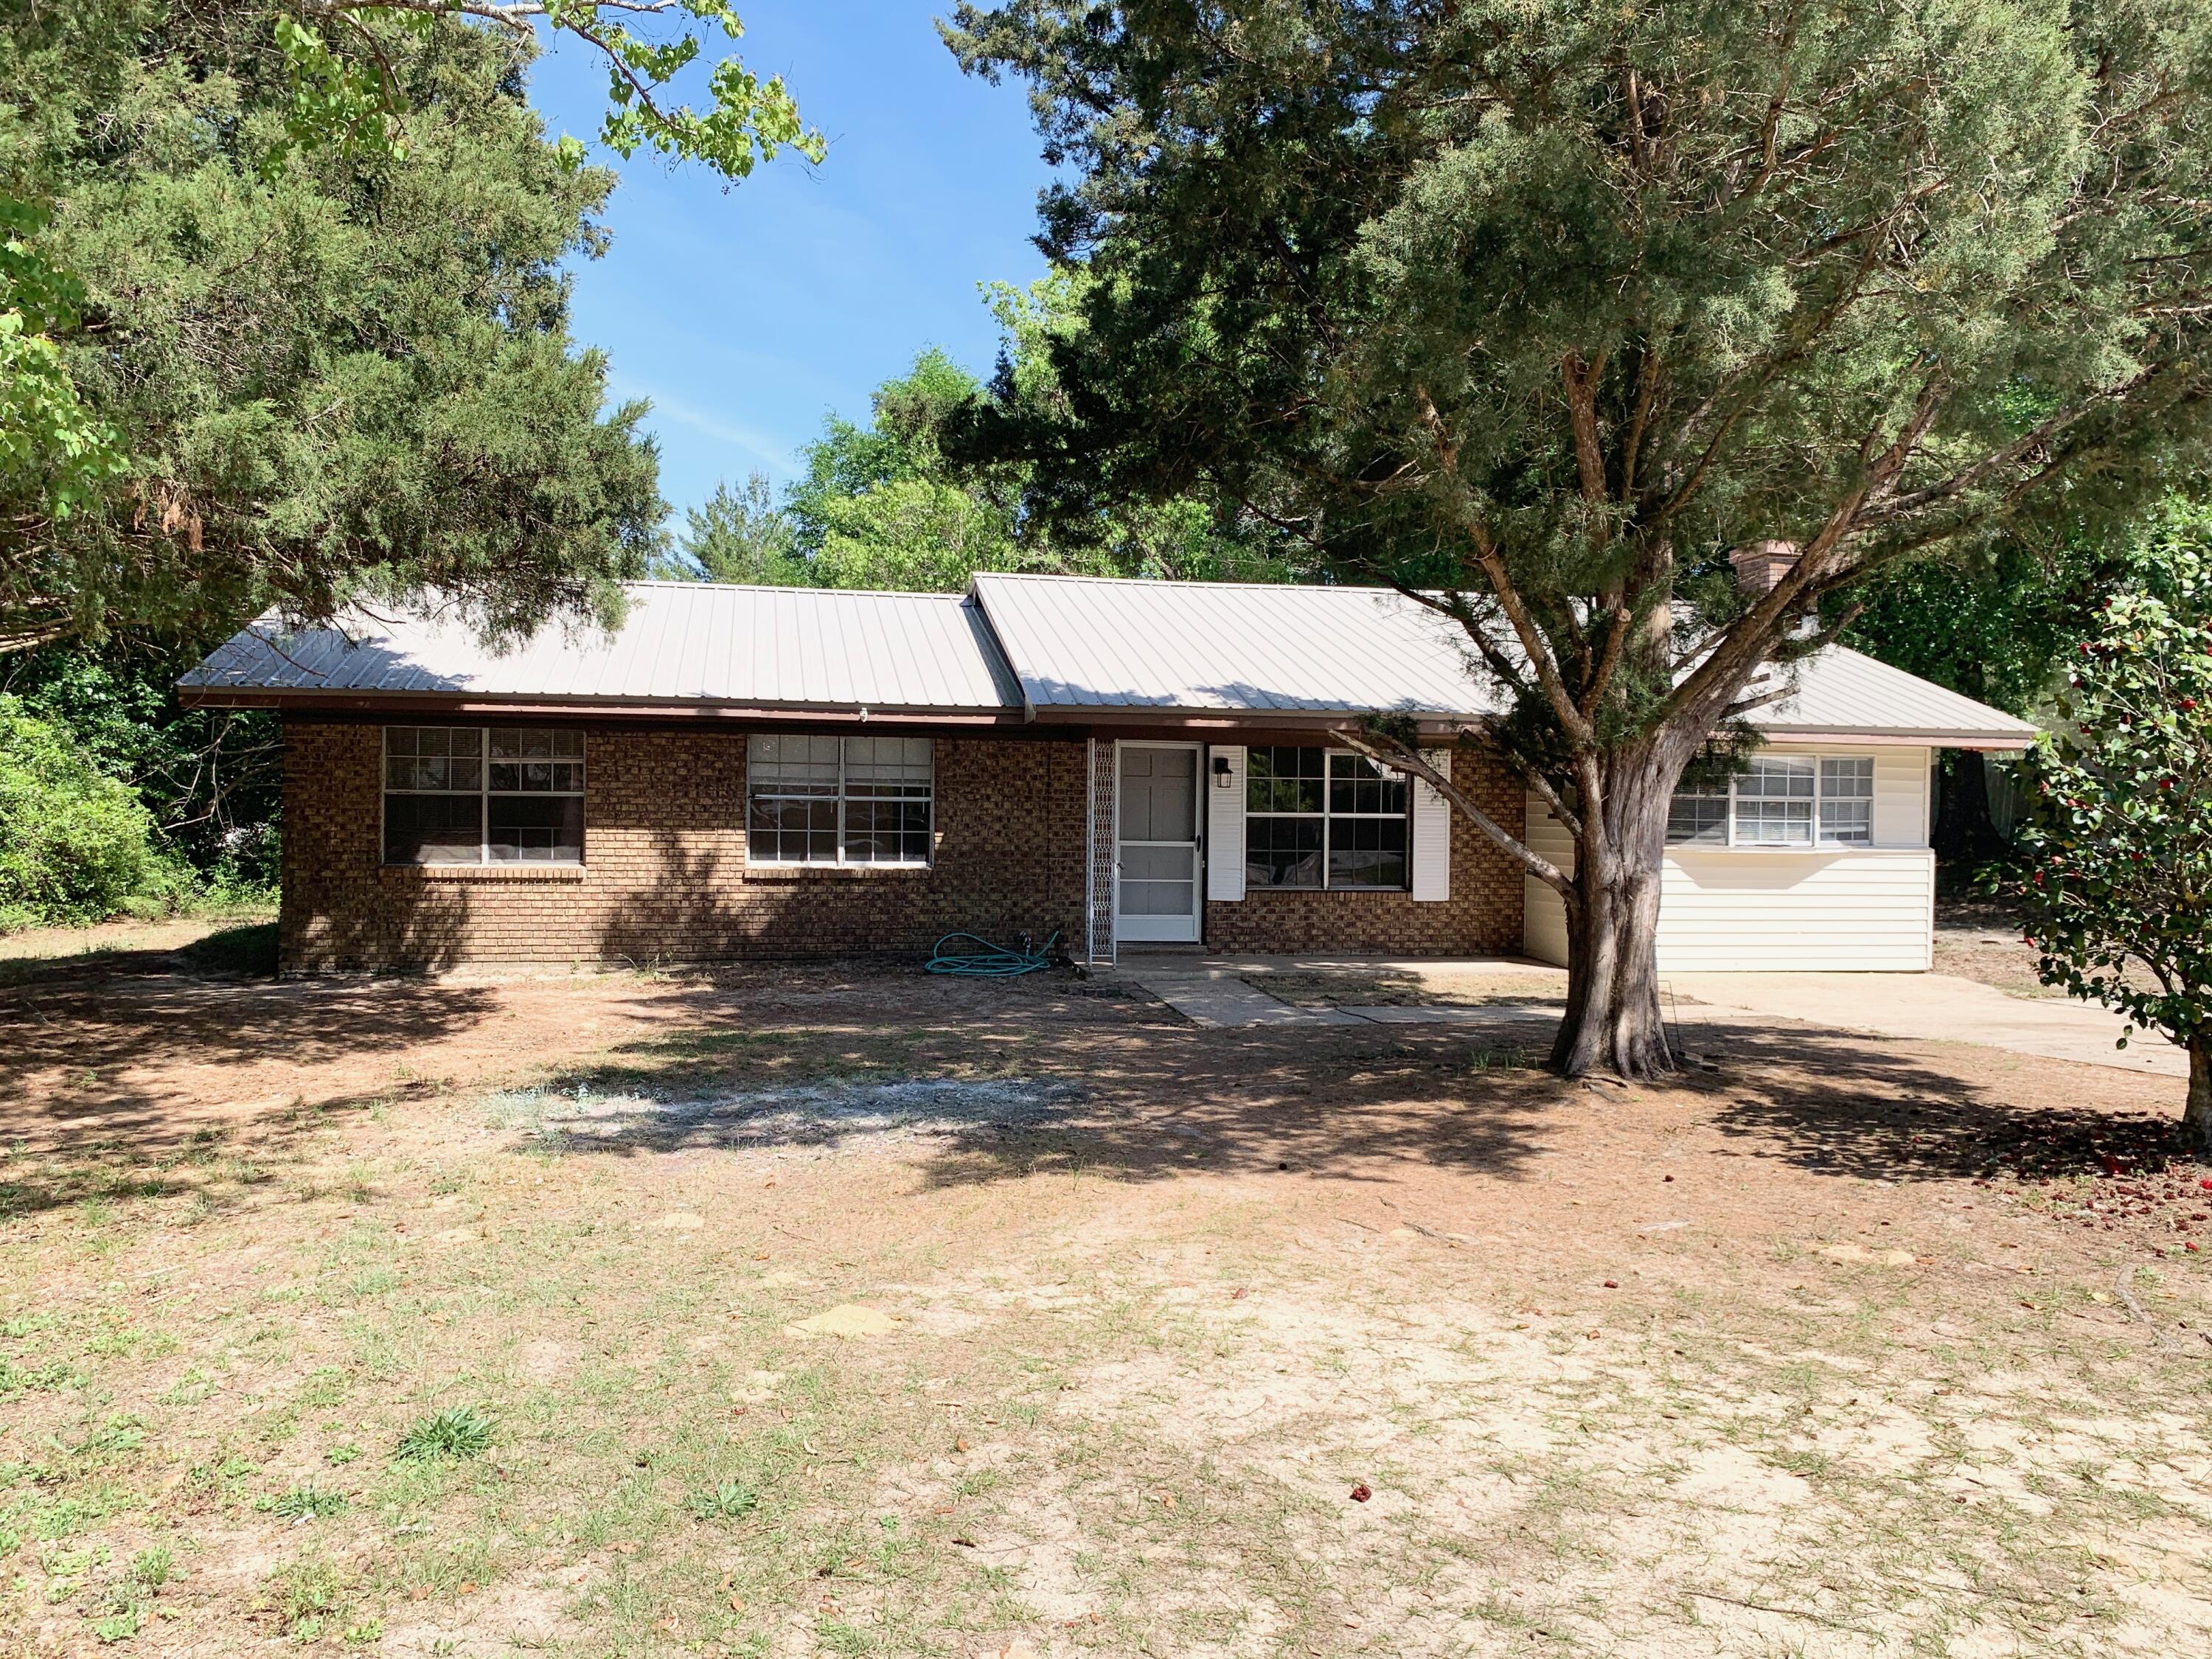
Discover the Best Small Town in Florida!

Experience the perfect blend of historic charm and modern convenience in this highly desired location. Situated on Juniper Lake Road, this property puts you in the heart of DeFuniak Springs, voted ''Best Small Town in Florida.'' Whether you are looking for a peaceful primary residence or a savvy investment, this location offers a lifestyle of recreation and relaxation.

The lot will be divided at closing. HOWEVER, for an additional $20,000, you can secure the entire lot! Keep the extra space for a massive backyard or hold it as an investment.

Prime Location: Just minutes from Walton High School and the vibrant downtown district.

Buyer to verify all dimensions and pertinent information. Coastal & Spring Access: Enjoy the best of both worlds. You are a short drive from the sugar white sands of the Emerald Coast and just moments away from the crystal clear waters of Ponce De Leon Springs, the ultimate way to cool off on warm summer days.

Community & Lifestyle
Living here means being part of a community rich in history and natural beauty, including: Lake DeFuniak: Take a stroll around one of the world's almost perfectly circular lakes, featuring a scenic one mile perimeter path; Festivals & Culture: The downtown area and Lake DeFuniak serve as the hub for local festivals, farmer's markets, and holiday events; and an Outdoor Paradise: From lake life to beach days and natural spring hopping, your weekends are officially set.
#1000839

DeFuniak Springs

136 Juniper Lake Road

3 Beds

1 Baths

1,320 Sq.Ft.

$164,900

MLS#: 1000839

ACTIVE REMODEL TO BE COMPLETED PRIOR TO CLOSING; LARGE LOT

1700sqft Commercial (C-1) building just two blocks West of 331 S. Upgraded roof, currently under a full remodel to serve as an office with rooms/waiting room! Has City water, sewer, and electrical in place. Large lot to add overflow parking.
#1009595

DeFuniak Springs

129 W Live Oak Avenue

None Beds

None Baths

N/A

$450,000

MLS#: 1009595

Wake up to breathtaking coastline views from this beautifully appointed 2-bedroom, 2-bath condominium in the sought-after Tides at TOPS'L Beach & Racquet Resort. Perfectly positioned to capture panoramic views of the Emerald Coast, this inviting residence offers the ideal blend of comfort, style, and resort living.The open-concept floor plan is filled with natural light, with floor-to-ceiling glass doors leading to a spacious private balcony where you can enjoy spectacular sunsets, and the soothing sound of the Gulf. The well-equipped kitchen flows seamlessly into the dining and living areas, creating an ideal space for entertaining or relaxing after a day at the beach.
The primary suite features an en-suite bath, while the guest bedroom provides comfortable accommodations for family and friends. Whether you're searching for a vacation home,  real estate investment property, or full-time coastal residence, this condo offers exceptional versatility.
Residents and guests enjoy access to Tides' exclusive Gulf-front amenities, including a beachfront swimming pool and over 600 feet of pristine sugar-white beach. Conveniently located near Grand Boulevard, championship golf, dining, shopping, and entertainment, this is your opportunity to experience the very best of Emerald Coast living.
#1009543

Miramar Beach

550 Tops L Beach Boulevard # 1309

2 Beds

2 Baths

1,230 Sq.Ft.

$835,000

MLS#: 1009543

Now Available - Beautiful 2BR/2.5BA Corner Townhome in Eagle's Landing, Crestview FL is move in ready! This townhome is just minutes from local shopping, schools, dining, and military bases making it an ideal choice for families, professionals, or military personnel.

As a corner unit, this home offers added privacy and natural light, making it the perfect retreat for comfortable, quiet living.
The main floor features a large and inviting living room ideal for relaxing or entertaining along with a fully equipped kitchen, a convenient half bathroom The second floor house both bedrooms in a split format! This one won't last long! Call today for a tour!

This unit is unfurnished! Non-smoking unit! Pet Friendly!
#1009585

Crestview

562 Wingspan Way

2 Beds

2 Baths

1,323 Sq.Ft.

$1,750

MLS#: 1009585

#202 Destin HarborPlace could be THE MOST BEAUTIFUL waterfront unit on the Destin Harbor! Stunning panoramic views from this 2br/2.5ba w/bunk room condo. Luxuriously remodeled & decorated in fresh crisp coastal whites w/teal accents. Relaxed waterfront living in the heart of downtown sold semi-furnished. Floor to ceiling glass doors/windows for amazing vistas of the Destin harbor front that run the entire width of the living/dining area. Beautiful kitchen/dining area w/breakfast bar. Soaring 10' trayed ceilings give an open airy feeling. This is the lifestyle you dream of with the views you'll admire from almost every room. Unique 2 story modern plan: Lg. waterfront 2nd fl MBR suite w/private balcony-gorgeous sunsets, passing yachts, paddleboards -the harbor life! Huge waterfront MBa w/jet tub & walk-in shower. 4 Twin bunk area w/privacy door. Stunning Parisian inspired GBR w/gold chandelier, Juliet balcony & darling ensuite bath w/custom tiling. Only 12 Exclusive residences in this low density, rental restricted private condo w/coded entry; coded access to fitness and pool area w/baths. Includes #202 private storage cage in basement level to store all your personal beach, fishing and golf equipment. Head up to the central rooftop community terrace for viewing fireworks or simply relaxing. Walk or catch the water taxi to many of Destin's favorite harborfront restaurants nearby.  202 Destin Harbor Place- 1 of a kind luxury condo perfect for permanent or 2nd home living! more. Rental restricted condo- no short term rentals allowed; 12mo. leases only. Outdoor parking 2 spaces undesignated; Coded access to building, unit, basement amenities including workout room, bathrooms, private designated owner storage cage, paddleboard storage and launch; boat dock (no slip conveys); Rooftop terrace in center is for community and perfect for watching fireworks, boat parades, or just the twinkling harbor lights. Harbor Place architecture reminiscent of Miami's South Beach area.  So much to enjoy! Easy Show!
#1009590

Destin

508 Harbor Boulevard 202

2 Beds

2 Baths

1,950 Sq.Ft.

$835,000

MLS#: 1009590

REMODELED SUNRISE BEACH 2BR + 2 BA + TWIN BUNK ROOM + OUTDOOR OWNER'S CLOSET! This is a spectacular 2BR+Bunk Room at Sunrise Beach, one of the most sought after resorts in PCB. This luxury condo has undergone an extensive custom coastal upgrade that includes new porcelain plank flooring thru-out, crown molding, all new paint, stainless steel appliances, tiled breakfast bar, upgraded LED light fixtures and fans, blackout curtains, and a brand new water heater. The 1-year old HVAC features a programmable Ecobee energy saving thermostat with motion detectors. It is a ''Five Star'' rental ready condo with every amenity including beach toys and supplies. Future bookings will convey along with repeat snowbirds booked for Jan/Feb of 2027. Your king master en-suite features double vanities and an oversized tub/shower with upgraded sliding glass doors . It also has direct access to the large Gulf front balcony that is fully furnished with new Polywood balcony furniture. Guest bedroom and bonus bunk room are larger than most. There is plenty of storage throughout this unit with ample closets and an oversized laundry area complete with full sized washer and dryer. A highly sought after outdoor owner's closet valued at $15,000 will also convey. Sunrise Beach is one of the very few resorts in PCB that has covered parking directly under the building (NO NEED TO PARK AND WALK ACROSS THE STREET!) It is conveniently located 1 mile east of Pier Park  and is convenient to all of the dining and entertainment venues (including the new Top Golf and Dolly's Pirate Voyage Dinner Theatre). It has amazing resort style amenities such as a BBQ area with gas grills, Gulf front fitness center, 2 swimming pools, 2 jacuzzi's, a popular children's mushroom play fountain, and a new snack/drink bar and market! SUNRISE BEACH IS OWNER CONTROLLED which means the homeowners own the gym, the pools, and receive the income from the Beach Chairs, etc. And, their HOA fees are some of the lowest on the beach. NOTE: ALL INFORMATION AND MEASUREMENTS ARE DEEMED RELIABLE HOWEVER NOT GUARANTEED. BUYER SHOULD CONFIRM ALL INFORMATION.
#1009555

Panama City Beach

14825 Front Beach Road UNIT 2008

2 Beds

2 Baths

1,249 Sq.Ft.

$518,000

MLS#: 1009555

After entering the gate into Wild Heron, you realize you are in a ''Coastal Sanctuary''. Minutes from the beaches and 30A, you immediately feel at one with nature, away from the crowds. This guarded and gated community offers calm and security for both full time residents and second homeowners in this carefully planned low density development of 734 acres. This beautiful townhome is part of an 8 unit condo association that offers luxury living with low maintenance and lives like a single family home. It even has a two car garage! The association takes care of all exterior maintenance, landscaping, master insurance, and pest control. The units are handsome Coastal Craftsman designs by renowned Dungan Nequette Architects. Upon entering the through the foyer, you look into the light filled
#1009580

Panama City Beach

1512 Match Point Lane # 201

3 Beds

3 Baths

2,558 Sq.Ft.

$725,000

MLS#: 1009580

This Gulf County property in Wewahitchka offers river access along the Brothers River, located north of Port St. Joe. From this location, you can launch a boat to reach the Apalachicola River for fishing or exploring the water. The setting provides a calm pace and space for your plans, whether for recreation or future development.
#1009579

Wewahitchka

TBD CR 381

None Beds

None Baths

0.5 acres

$12,500

MLS#: 1009579

*New price reflects builder incentive of over $60k!

Situated on an oversized corner homesite with a wooded view, this 2,805-square-foot Macy plan in the Park Collection at Arborview Park offers four bedrooms, three-and-a-half baths, a study or gym, upstairs sitting room, and two-car garage with an estimated completion date in Dec 2026.

The first floor is organized around an open kitchen, dining, and living area with direct access to the large rear porch through sliding glass doors. The kitchen features quartz countertops, a contrasting white oak island, under-cabinet lighting, soft-close cabinetry, a trash pullout, and an upgraded stainless steel Bosch appliance package with a 36-inch dual-fuel range and vent hood, refrigerator, dishwasher, and microwave drawer integrated into the island. A walk-in pantry with upgraded melamine shelving provides additional storage nearby.

A guest bedroom and full bath are positioned just off the foyer, while a separate study or gym adds flexibility for a home office, exercise space, or additional living area. The laundry room is conveniently located between the kitchen and garage and includes upper cabinetry above the washer and dryer along with an additional upper and lower cabinet section with countertop. Lockers and cubbies near the garage entry create a practical drop zone for everyday use.

Upstairs, the primary suite includes a spacious bath finished with Seaside Limestone flooring and shower walls, a freestanding tub, dual vanity, separate water closet, and walk-in shower with Calacatta gold hex marble floor. Two additional bedrooms and a shared bath with dual vanities are joined by a central sitting room, creating a second living space separate from the main level.

Sea Harbor glue-down wood flooring throughout, 10-foot ceiling on the first floor and 9-foot ceiling upstairs, 8-foot solid-core interior doors, crown molding in the main living areas, upgraded Delta Dryden plumbing fixtures, and upgraded melamine shelving in the closets and pantry carry added detail throughout the home. The large rear porch expands the living space outdoors, while the fenced backyard and wooded backdrop complement the oversized corner homesite. The property is also pre-plumbed for a future pool with an autofill waterline, gas line, and electrical panel already incorporated.

Located in Arborview Park at Watersound Origins, residents enjoy access to Origins Golf Course, the Village Commons pool and fitness center, sports courts, and miles of walking and biking trails, along with convenient access to the broader Watersound Origins community.
#1009540

Watersound

TBD Suwannee Drive Lot 51

4 Beds

3 Baths

2,805 Sq.Ft.

$1,088,900

MLS#: 1009540

Check out this affordable 3-bedroom home featuring a desirable split floor plan and a spacious yard. Includes a 2-car garage and a new roof installed in 2022.
#1009476

Crestview

326 Lakeview Drive

3 Beds

2 Baths

1,084 Sq.Ft.

$219,000

MLS#: 1009476

Fantastic Investment Opportunity in Santa Rosa Beach! On an oversized 0.44 acre lot, this custom-built (2024) carriage house is set up to be a wonderful primary residence or top-producing long-term rental property. The possibilities are endless with the opportunity to build a 2,000+ square ft, two-story main residence with a two-car garage plus room for a pool! 71 Mandy Circle showcases several porch spaces with one screened-in porch off the primary bedroom. In addition, the property has a spacious shed currently being utilized as a workshop with lighting, fans and ac. The property has proven long-term rental history and has been wonderfully maintained by a reputable, local builder. The carriage house has a beautiful kitchen, spacious living area and stunning bathroom. Come check out this impressive home in a growing part of Santa Rosa Beach!
#1009573

Santa Rosa Beach

71 Mandy Circle

1 Beds

1 Baths

768 Sq.Ft.

$415,000

MLS#: 1009573

1 ... 507 508 509 510 511 ... 666
* Listings identified with the FMLS IDX logo come from FMLS and are held by brokerage firms other than the owner of this website. The listing brokerage is identified in any listing details. Information is deemed reliable but is not guaranteed. If you believe any FMLS listing contains material that infringes your copyrighted work please click here to review our DMCA policy and learn how to submit a takedown request. © 2024. First Multiple Listing Service, Inc.
 - property

Send a message

Message successfully sent.

Your message

What is 3 + 4 ?

Reason for contacting?

I agree to receive email communication and understand I can unsubscribe at any time.

I agree to be contacted by Keller Williams Realty via call, email, and text for real estate services. To opt out, you can reply 'stop' at any time or reply 'help' for assistance. You can also click the unsubscribe link in the emails. Message and data rates may apply. Message frequency may vary. Privacy Policy

Sign Out

Virtual Assistant

Would you like to take the next step with this property? We can help you schedule a showing or virtual tour, or send you more details.

Yes, I would like more information.

Thank You for Your Reply, One of Our Agents will contact you as soon as possible

No, maybe later.

Thank you, you can always contact me via email, phone number or through the contact form.

Realhub AI

Lucy - Your AI-Powered Realtor

Update Your Temporary Password

Personalize your search

Enter your email and we'll notify you immediately when new listings match what you're looking for.

or enter email address

Already have an account ? Login here

Continue your home search

I agree to receive communications and understand I can unsubscribe at any time.

I agree to be contacted by Keller Williams Realty via call, email, and text for real estate services. To opt out, you can reply 'stop' at any time or reply 'help' for assistance. You can also click the unsubscribe link in the emails. Message and data rates may apply. Message frequency may vary. Privacy Policy

Already have an account ? Login here

We use cookies

We use cookies primarily for analytics to enhance your experience. By accepting, you agree to our use of these cookies. You can manage your preferences or learn more about our cookies policy.



