Properties

Browse or get in touch to schedule a walkthrough.

  • Nearby me
Price range

Popular Features

Community Features

Association

Property Features

Waterfront

View

Exterior Features

Interior Features

Style

10000 properties match your criteria

Updated 1 minute ago

E-Alert name
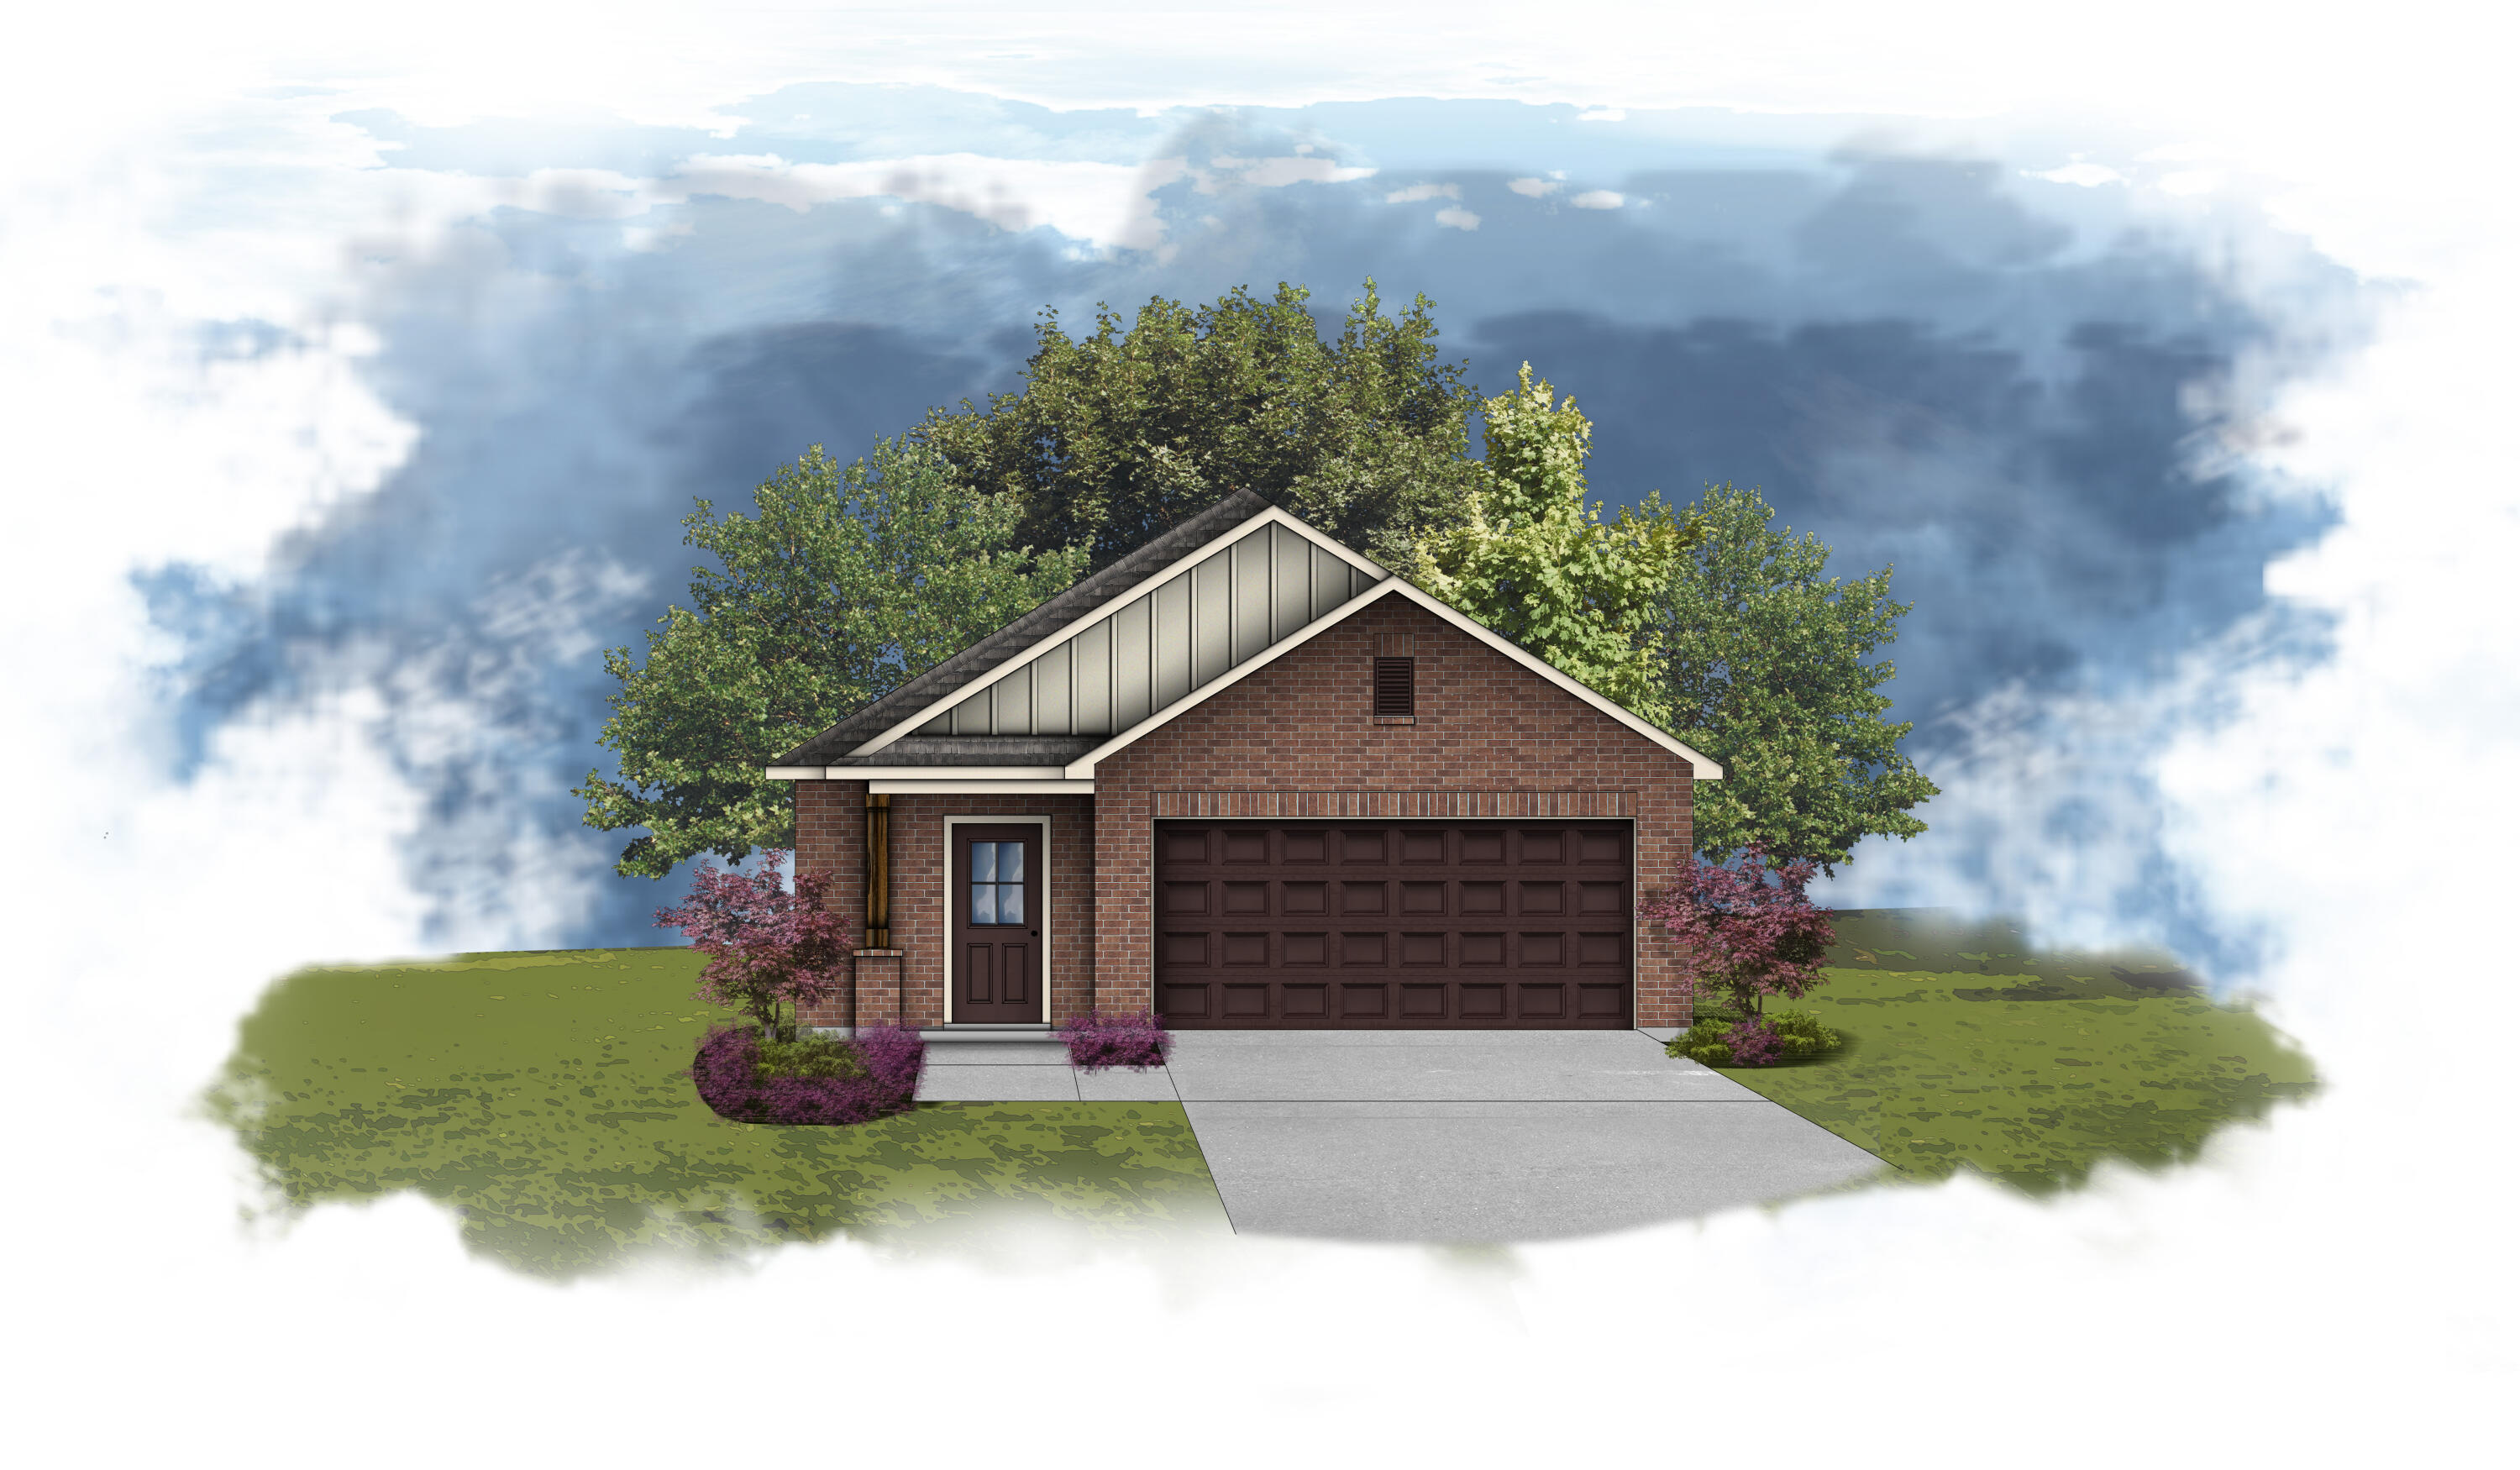
The ROTHWELL III I in Natureview community offers a 3BR/2BA, open design. Upgrades added (list attached). Special Features: double vanity, large shower, and walk-in closet in master bathroom, boot bench at garage entry, covered porches, undermount sinks, LED lighting, ceiling fans in living and master, smart connect WIFI thermostat, landscaping, architectural 30-year shingles, flood lights, and more! Energy Efficient Features: water heater, electric kitchen appliance package, vinyl low E windows, and more! Energy Star Partner.
#1005122

Freeport

113 Natureview Way

3 Beds

2 Baths

1,545 Sq.Ft.

$317,110

MLS#: 1005122
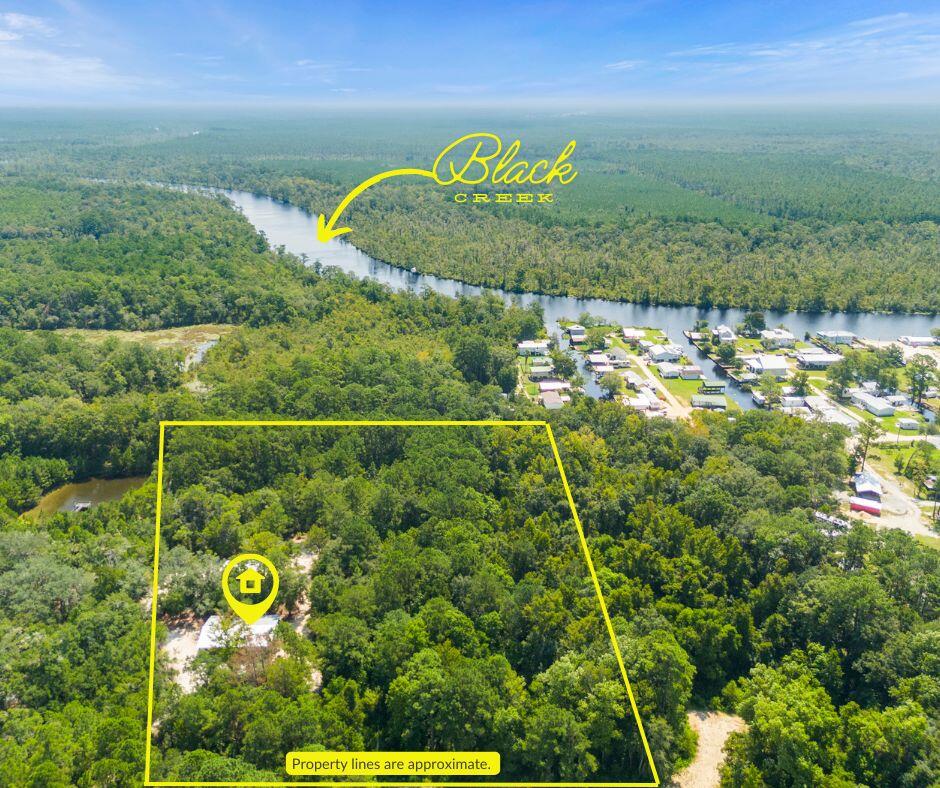
Investor's Dream & Homesteaders' Paradise Roll into One! Welcome to 5.75+/- pristine, versatile acres offering the perfect blend of privacy, utility, and immediate cash flow. Good news--flood insurance is not required for the existing structures, offering fantastic peace of mind and lower holding costs! Currently generating $2,500/month in rental income, this unique property is a goldmine for an investor, a business owner, or someone looking to live for free while land-banking for the future.

The acreage is exceptionally equipped with a massive 40x60 pole barn and a secondary 24x36 pole barn, perfect for heavy equipment, workshops, or ultimate storage. Ready for immediate use, the land features hookups for 4 campers, serviced by city water and a well-maintained, fully functional septic tank. Enjoy dual road access via both Blue Gill Rd AND Shell Cracker Rd, making navigation and future development a breeze.

Situated in a rapidly growing area, you are just minutes from local amenities, yet tucked away enough to enjoy peaceful, rural privacy. Bonus: The existing mobile home is available for purchase at an additional cost, or the sellers will remove it before closing. Properties with this level of infrastructure and immediate income do not last. Schedule your tour today and grab your piece of fast-growing real estate!
#1005158

Freeport

58 Blue Gill Road

None Beds

None Baths

5.75 acres

$515,000

MLS#: 1005158
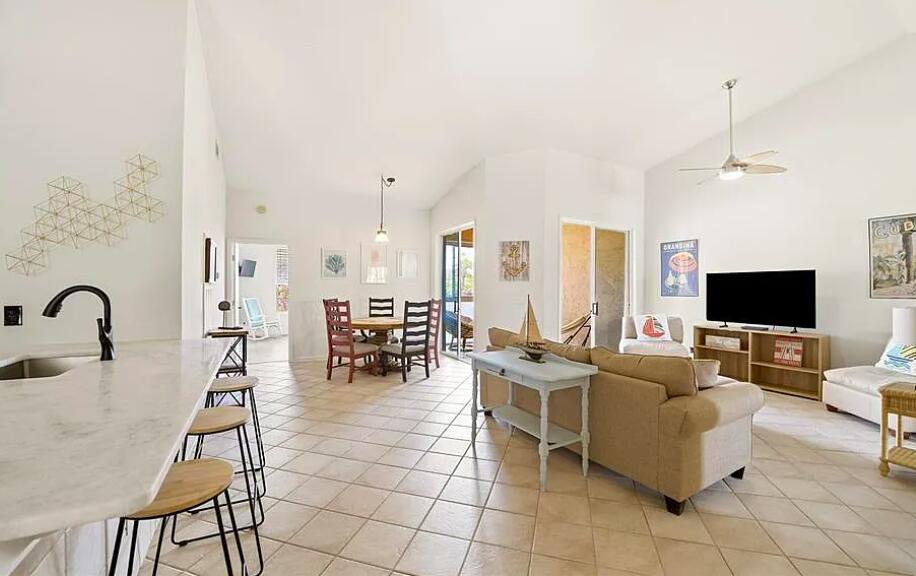
Beautifully maintained 3-bedroom, 2-bath second-floor condo located in the desirable St. Augustine Shores community. This spacious home features an open-concept layout with vaulted ceilings, abundant natural light, and a well-appointed kitchen. Enjoy peaceful views from the screened lanai, perfect for relaxing mornings or evenings. Conveniently located near shopping, dining, golf, and just a short drive to historic downtown St. Augustine and area beaches. Community offers a quiet, well-kept setting with excellent walkability and amenities. Move-in ready and ideal for comfortable Florida living!
#1005178

St. Augustine

707 Augusta Circle

3 Beds

2 Baths

1,428 Sq.Ft.

$1,868

MLS#: 1005178
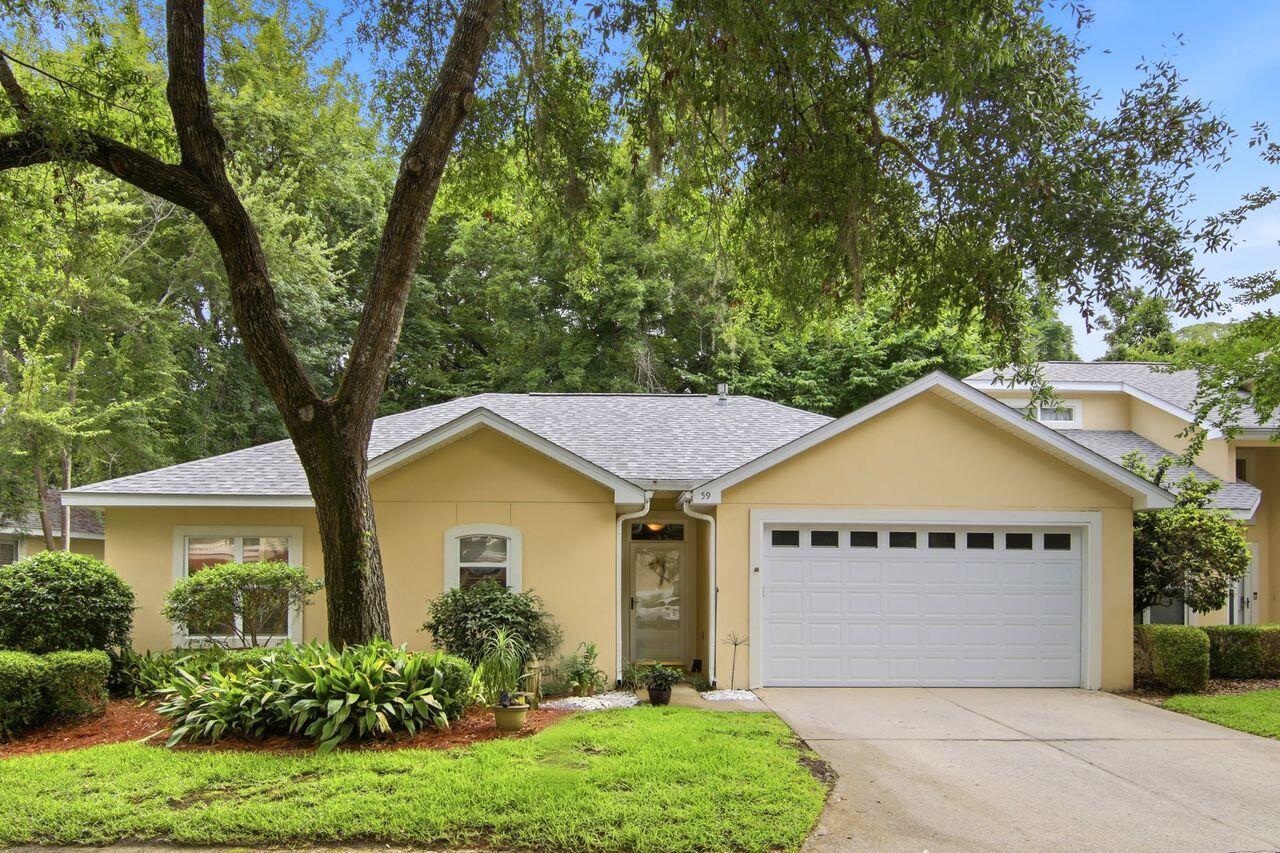
RARE 3 Bedroom Single Floor Chacato Landing Townhome! Beautifully refreshed home originally built in 2000 offers an open floorplan with a split bedroom design. The kitchen and baths have been renovated with granite counters added. The kitchen is lovely with a stainless steel appliance package, lots of cabinets and  includes a breakfast bar. It is open to the dining and living area of the home.  The living room features a gas fireplace and opens to a private patio area overlooking the natural area in back. .The primary bedroom suite is a retreat with serene window views, an ensuite bath and a walk-in closet. Two guest bedrooms share the second bath. The laundry is located near the primary bedroom from convenience. This home also has a two-car finished garage, freshly painted. The pallet in this home is neutral and appealing to the eye. A new roof was added in 2023. New HVAC/gas furnace 9 months ago. Bluewater Bay Marina is right there and Schooners Restaurant is a great place to enjoy dinner, the bay views and entertainment. A small monthly HOA provides pest control and area maintenance. This unicorn won't be on the market long.
#1004809

Niceville

59 Marina Cove Drive

3 Beds

2 Baths

1,331 Sq.Ft.

$365,000

MLS#: 1004809
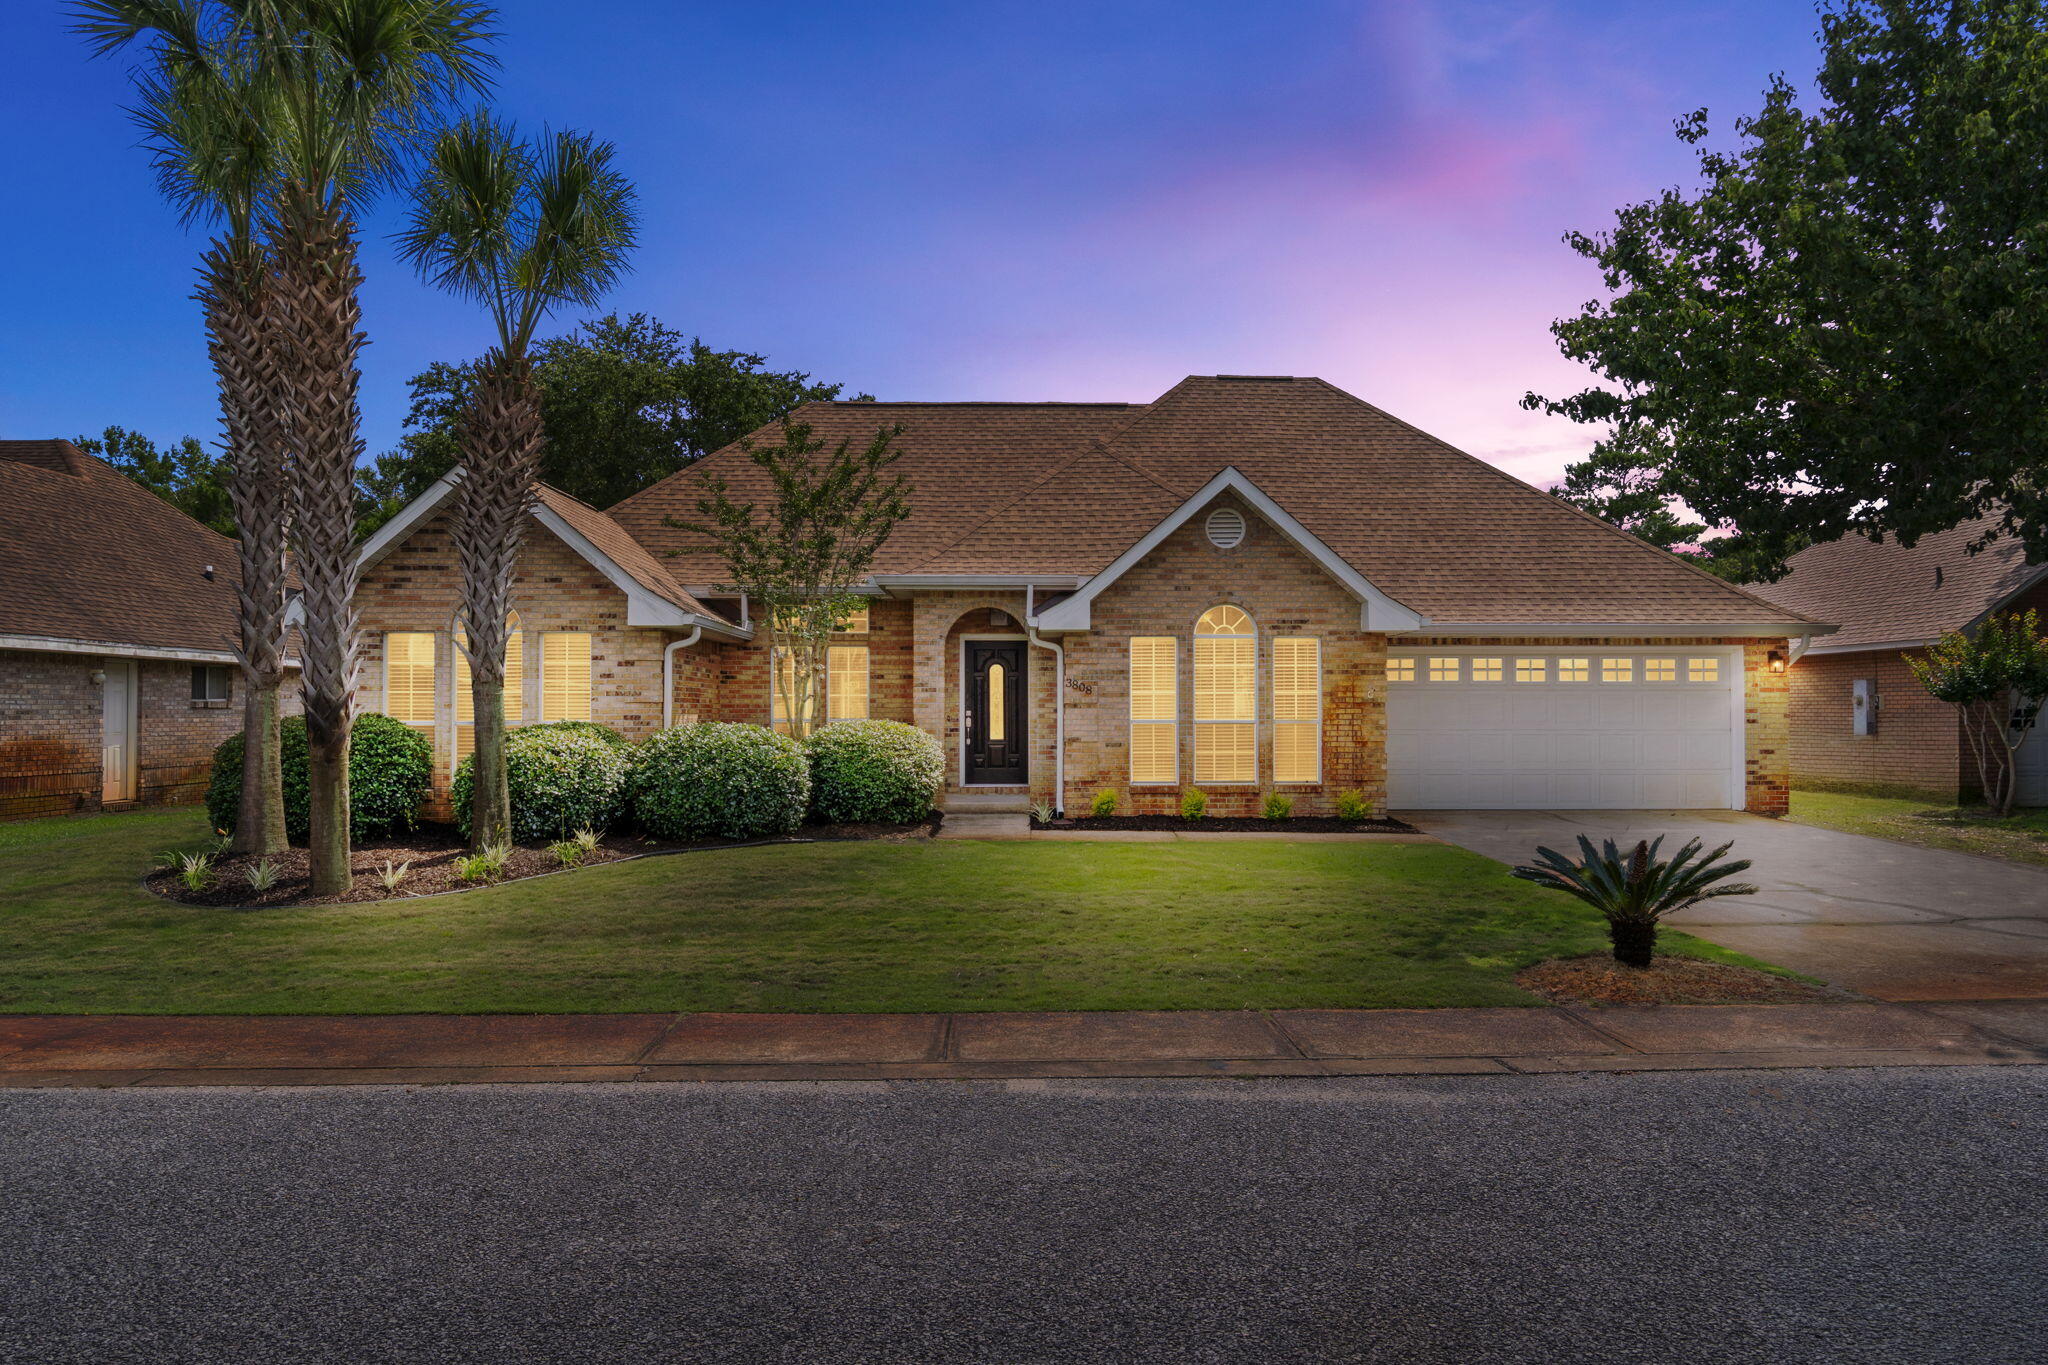
$10,000 SELLER CREDIT WITH ACCEPTED OFFER - ASK AGENT FOR DETAILS | Tucked along Indian Trail, one of Destin's most desirable and established neighborhoods, this solid brick single-story home offers no HOA, a thoughtfully updated interior, and a backyard designed for enjoyment.

Inside, the open living area features built-in bookshelves and flows into a flex space, breakfast nook, and updated kitchen with granite countertops, tiled backsplash, and stainless appliances. The split floor plan offers privacy, with the primary ensuite on one side of the home and two additional bedrooms on the other. All bedrooms feature walk-in closets.

The renovated primary ensuite features double vessel sinks, granite countertops, a separate tiled shower, soaking tub, and large walk-in closet.

Major updates include a new roof (2025), HVAC (2021), attic insulation (2024), water heater (2019), and impact-rated Low-E French doors and windows in the primary suite (2022). New LVP in the living room and new carpet in the guest rooms + flex room were added in 2021, with tile in the foyer, kitchen, laundry room, and bathrooms.

Out back, the recently-refreshed deck and covered gazebo with swing and grilling area are ready to enjoy. Underground utilities and sidewalks throughout. Close to beaches, shopping, dining, and military installations. 

Assumable VA loan at 2.25% offered to an eligible VA buyer with substitution of entitlement. Call for video tour!
#1003961

Destin

3808 Indigo Circle

3 Beds

2 Baths

1,898 Sq.Ft.

$519,000

MLS#: 1003961
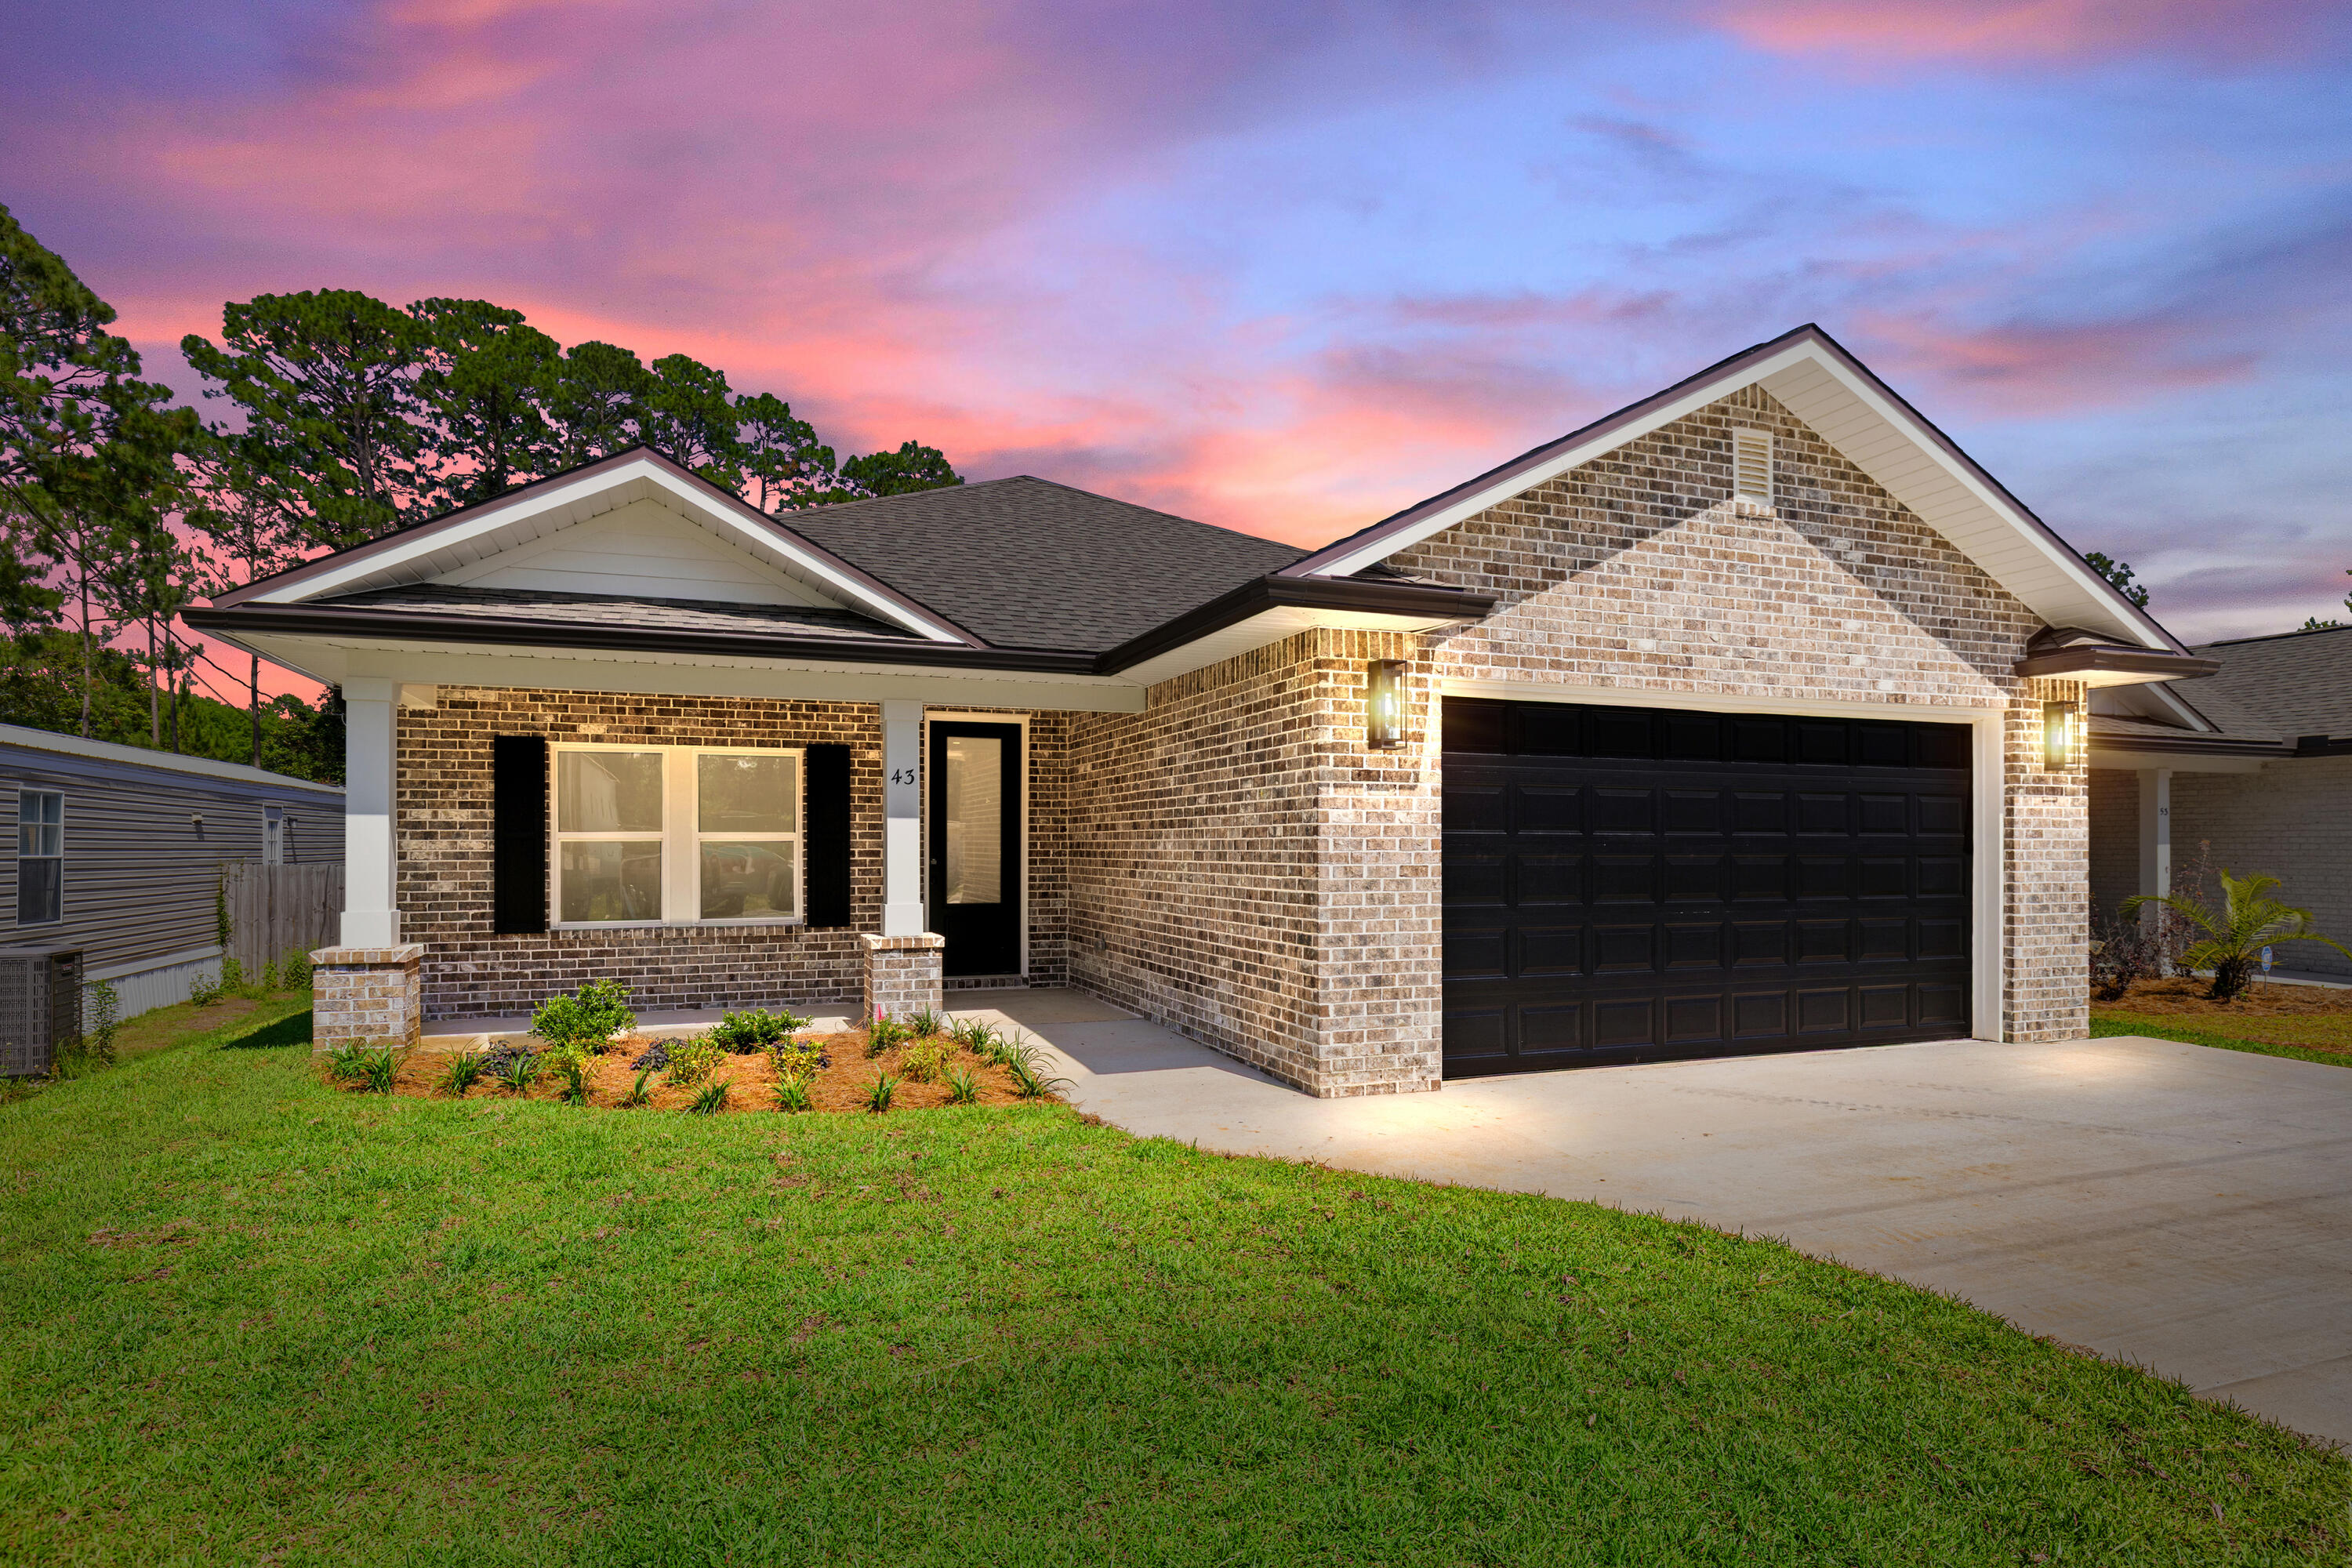
Stunning craftsmanship with southern charm in this new construction, all-brick, 4-bedroom, 2-bath home. This modern home features 2040 sq.ft. with high-end custom finishes and exceptional detail. Less than 2 miles East of Bluewater Bay and the Mid-Bay Bridge surrounded by new construction! This move in ready home blends timeless quality with today's modern   features.  The kitchen is a true show-stopper, designed with both style and functionality. Featuring white maple shaker cabinetry with soft-close drawers, a farm sink, white ceramic back-splash, quartz countertops, steel Whirlpool appliance package, and pantry. The oversized 8ft island and the 8ft coffee bar with wine refrigerator add the perfect finishes!  Premium LVP flooring throughout the entire home, paired with crown molding and reverse trey ceiling with lighting, providing a seamless aesthetic.  Additional features include a floor outlet in the family room, perfect for lamps or phone chargers without obstructing walkways and the reverse trey with custom lighting with a remote providing a color choice for every season. $10,000.00 towards buyers closing cost, prepaids or buydown the rate. This open concept of natural light with large high-impact windows, neutral finishes and modern lighting give this home a warm and welcoming feel.  As you enter the spacious primary suite, you're greeted with natural light and you'll love the reverse trey with custom changeable lighting. Especially in the evening! The spa-like bathroom is beautifully accented with a 6ft soaking tub with shiplap accents, custom led lighting behind the mirrors with changeable colors. A custom tile shower features a built-in bench, rain head, front sprayer and a handheld sprayer conveniently placed beside the bench. Custom shelving makes the walk in closet perfect for organization. The Laundry room has a custom folding table with quartz countertop, and built-in shelving. When you want to relax, and rewind, the back yard is the place! You'll enjoy a screened in porch with ceiling fan, flood lights on each end of the house and an extra paver pad across the back of the home for a full patio set and grill. Maintenance is easily obtained with this fully sodded yard, sprinkler system that works off a separate well and a 8 ft. privacy fence. Gutters are installed around the entire house. For energy efficiency, the builder has installed upgraded spray foam in the roof. You will also enjoy the storage above the garage along with the upgraded epoxy garage floor. This builder takes great pride in his homes and it shows! Seven more new homes are under construction. The builder is offering $10,000.00 towards the buyers closing cost, doc stamps on the deed, split title insurance and all title related fees. Restaurants, boat launch, Eglin Air Force Base, Special Forces, Emerald Coast beaches, shopping, hospitals and more are very close. Call today for a viewing.
#1005159

Niceville

43 Owen Street

4 Beds

2 Baths

2,040 Sq.Ft.

$499,900

MLS#: 1005159
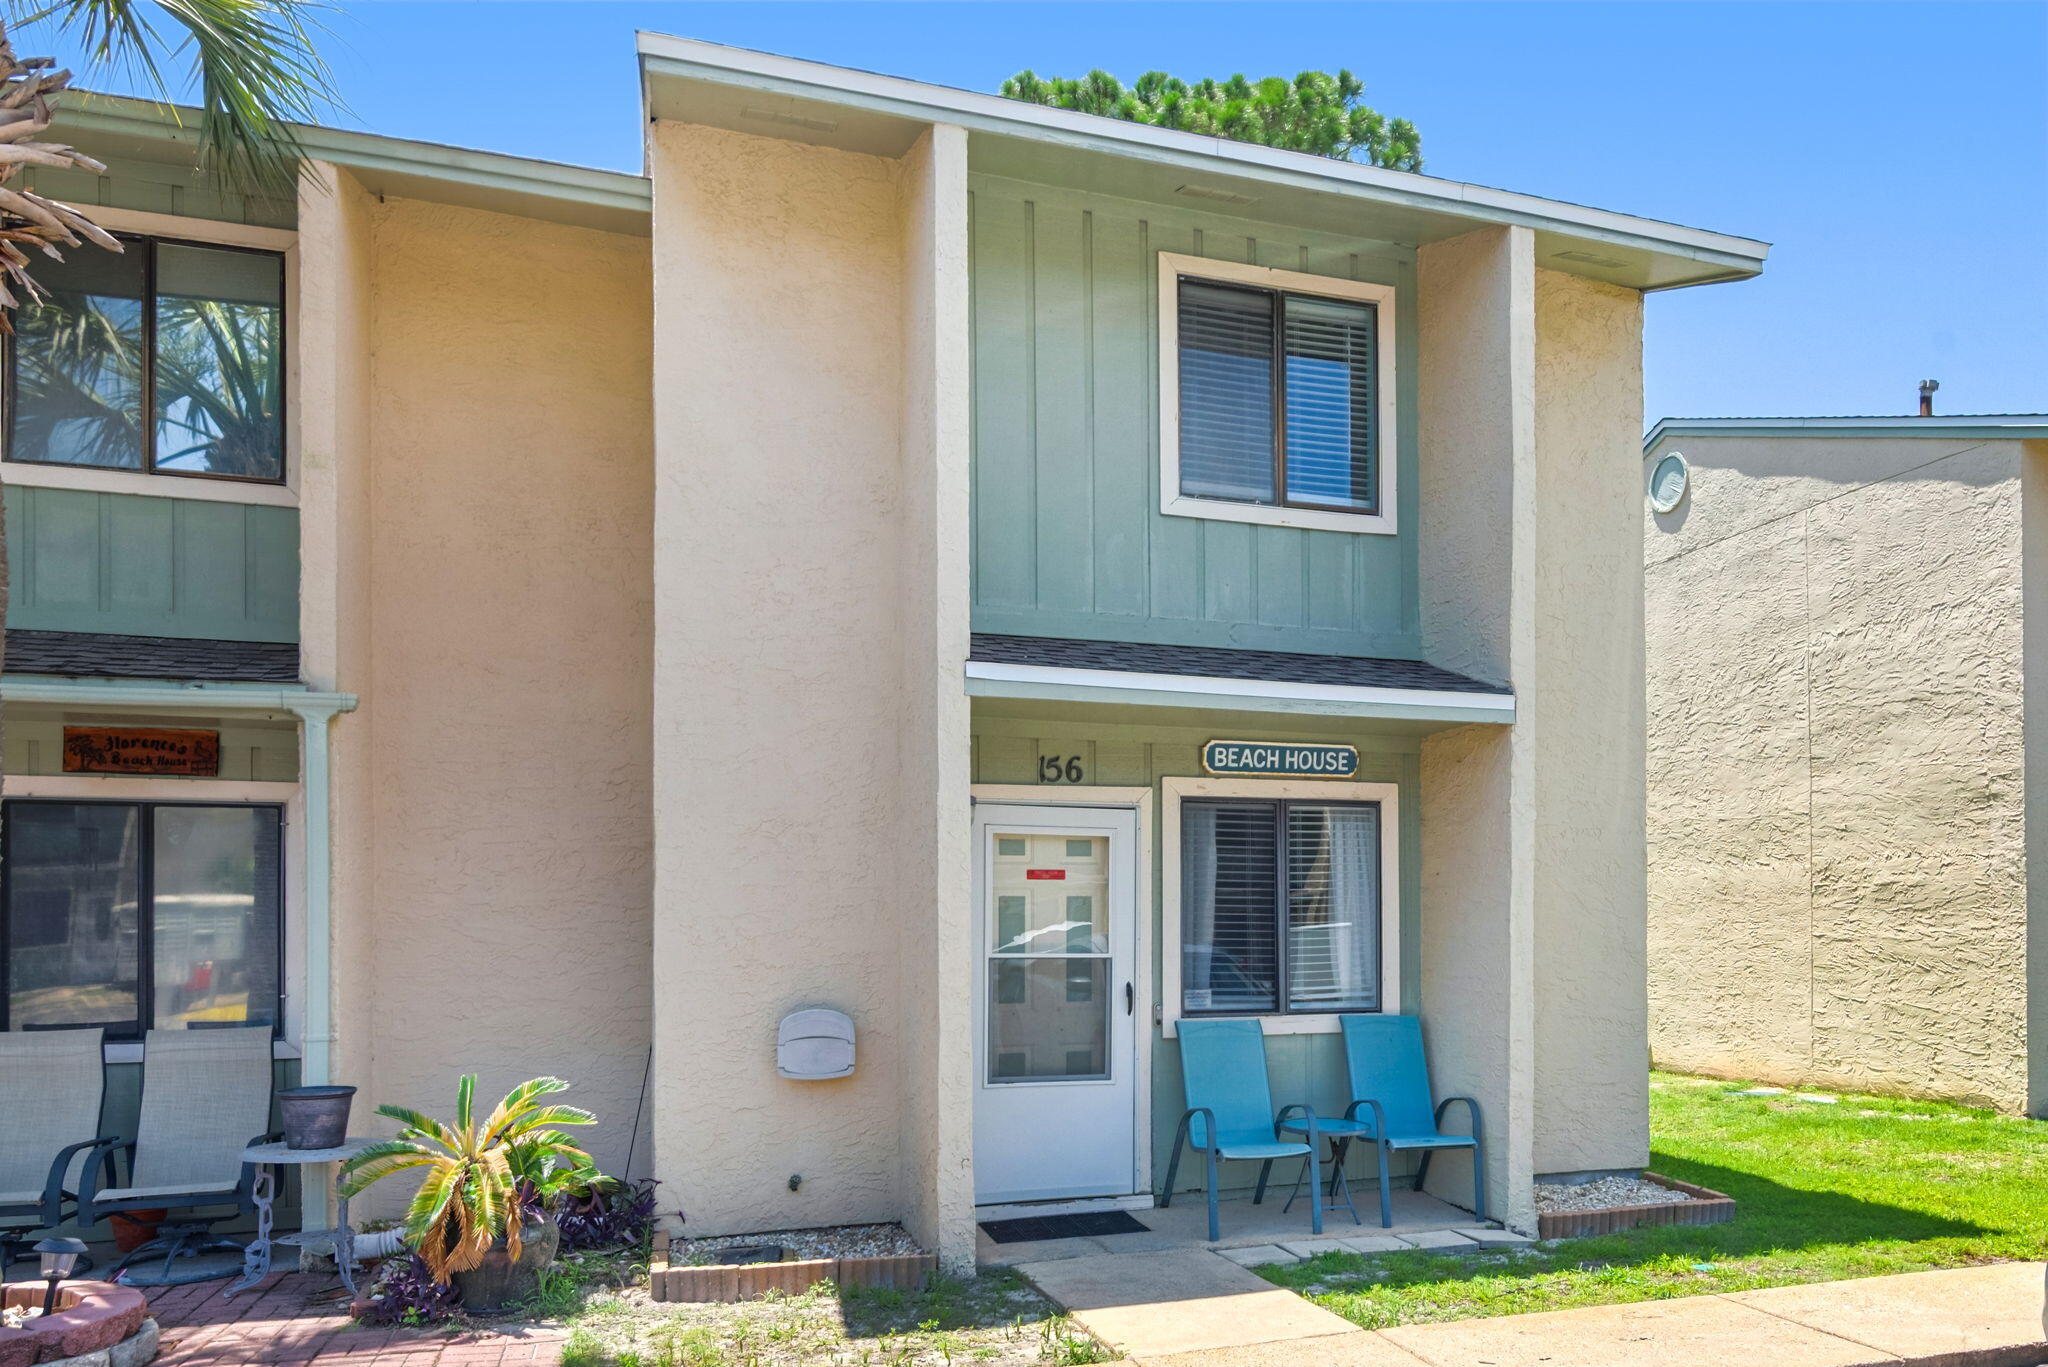
Welcome to Gulf Highlands, a gated and heavily amenity-rich community featuring 11 pools, 4 tennis courts, 8 pickleball courts, 18-hole mini-golf,
a fitness center, and a private, Gulf-front beach house with a snack bar and beachfront pool! Nestled in a prime location within this resort-style
neighborhood, this completely turnkey and fully furnished 2BR/2.5BA end-unit townhome offers a vibrant beachy vibe and an unbeatable investment
opportunity or coastal retreat. The first floor boasts an open-concept layout perfect for entertaining, complete with casual island seating, a spacious kitchen,
and a convenient half bath. Upstairs, you'll find a generous guest suite and a large primary bedroom with an ensuite featuring a garden tub and separate
shower. Step outside to a partially covered, extended rear patio overlooking a green space that leads right to the tennis courts. Complete with 2 assigned
parking spaces, this property is easy to show and ready for immediate rental income or personal enjoyment - schedule your tour today!
#1005114

Panama City Beach

156 Gulf Highlands Boulevard

2 Beds

1 Baths

1,080 Sq.Ft.

$299,000

MLS#: 1005114
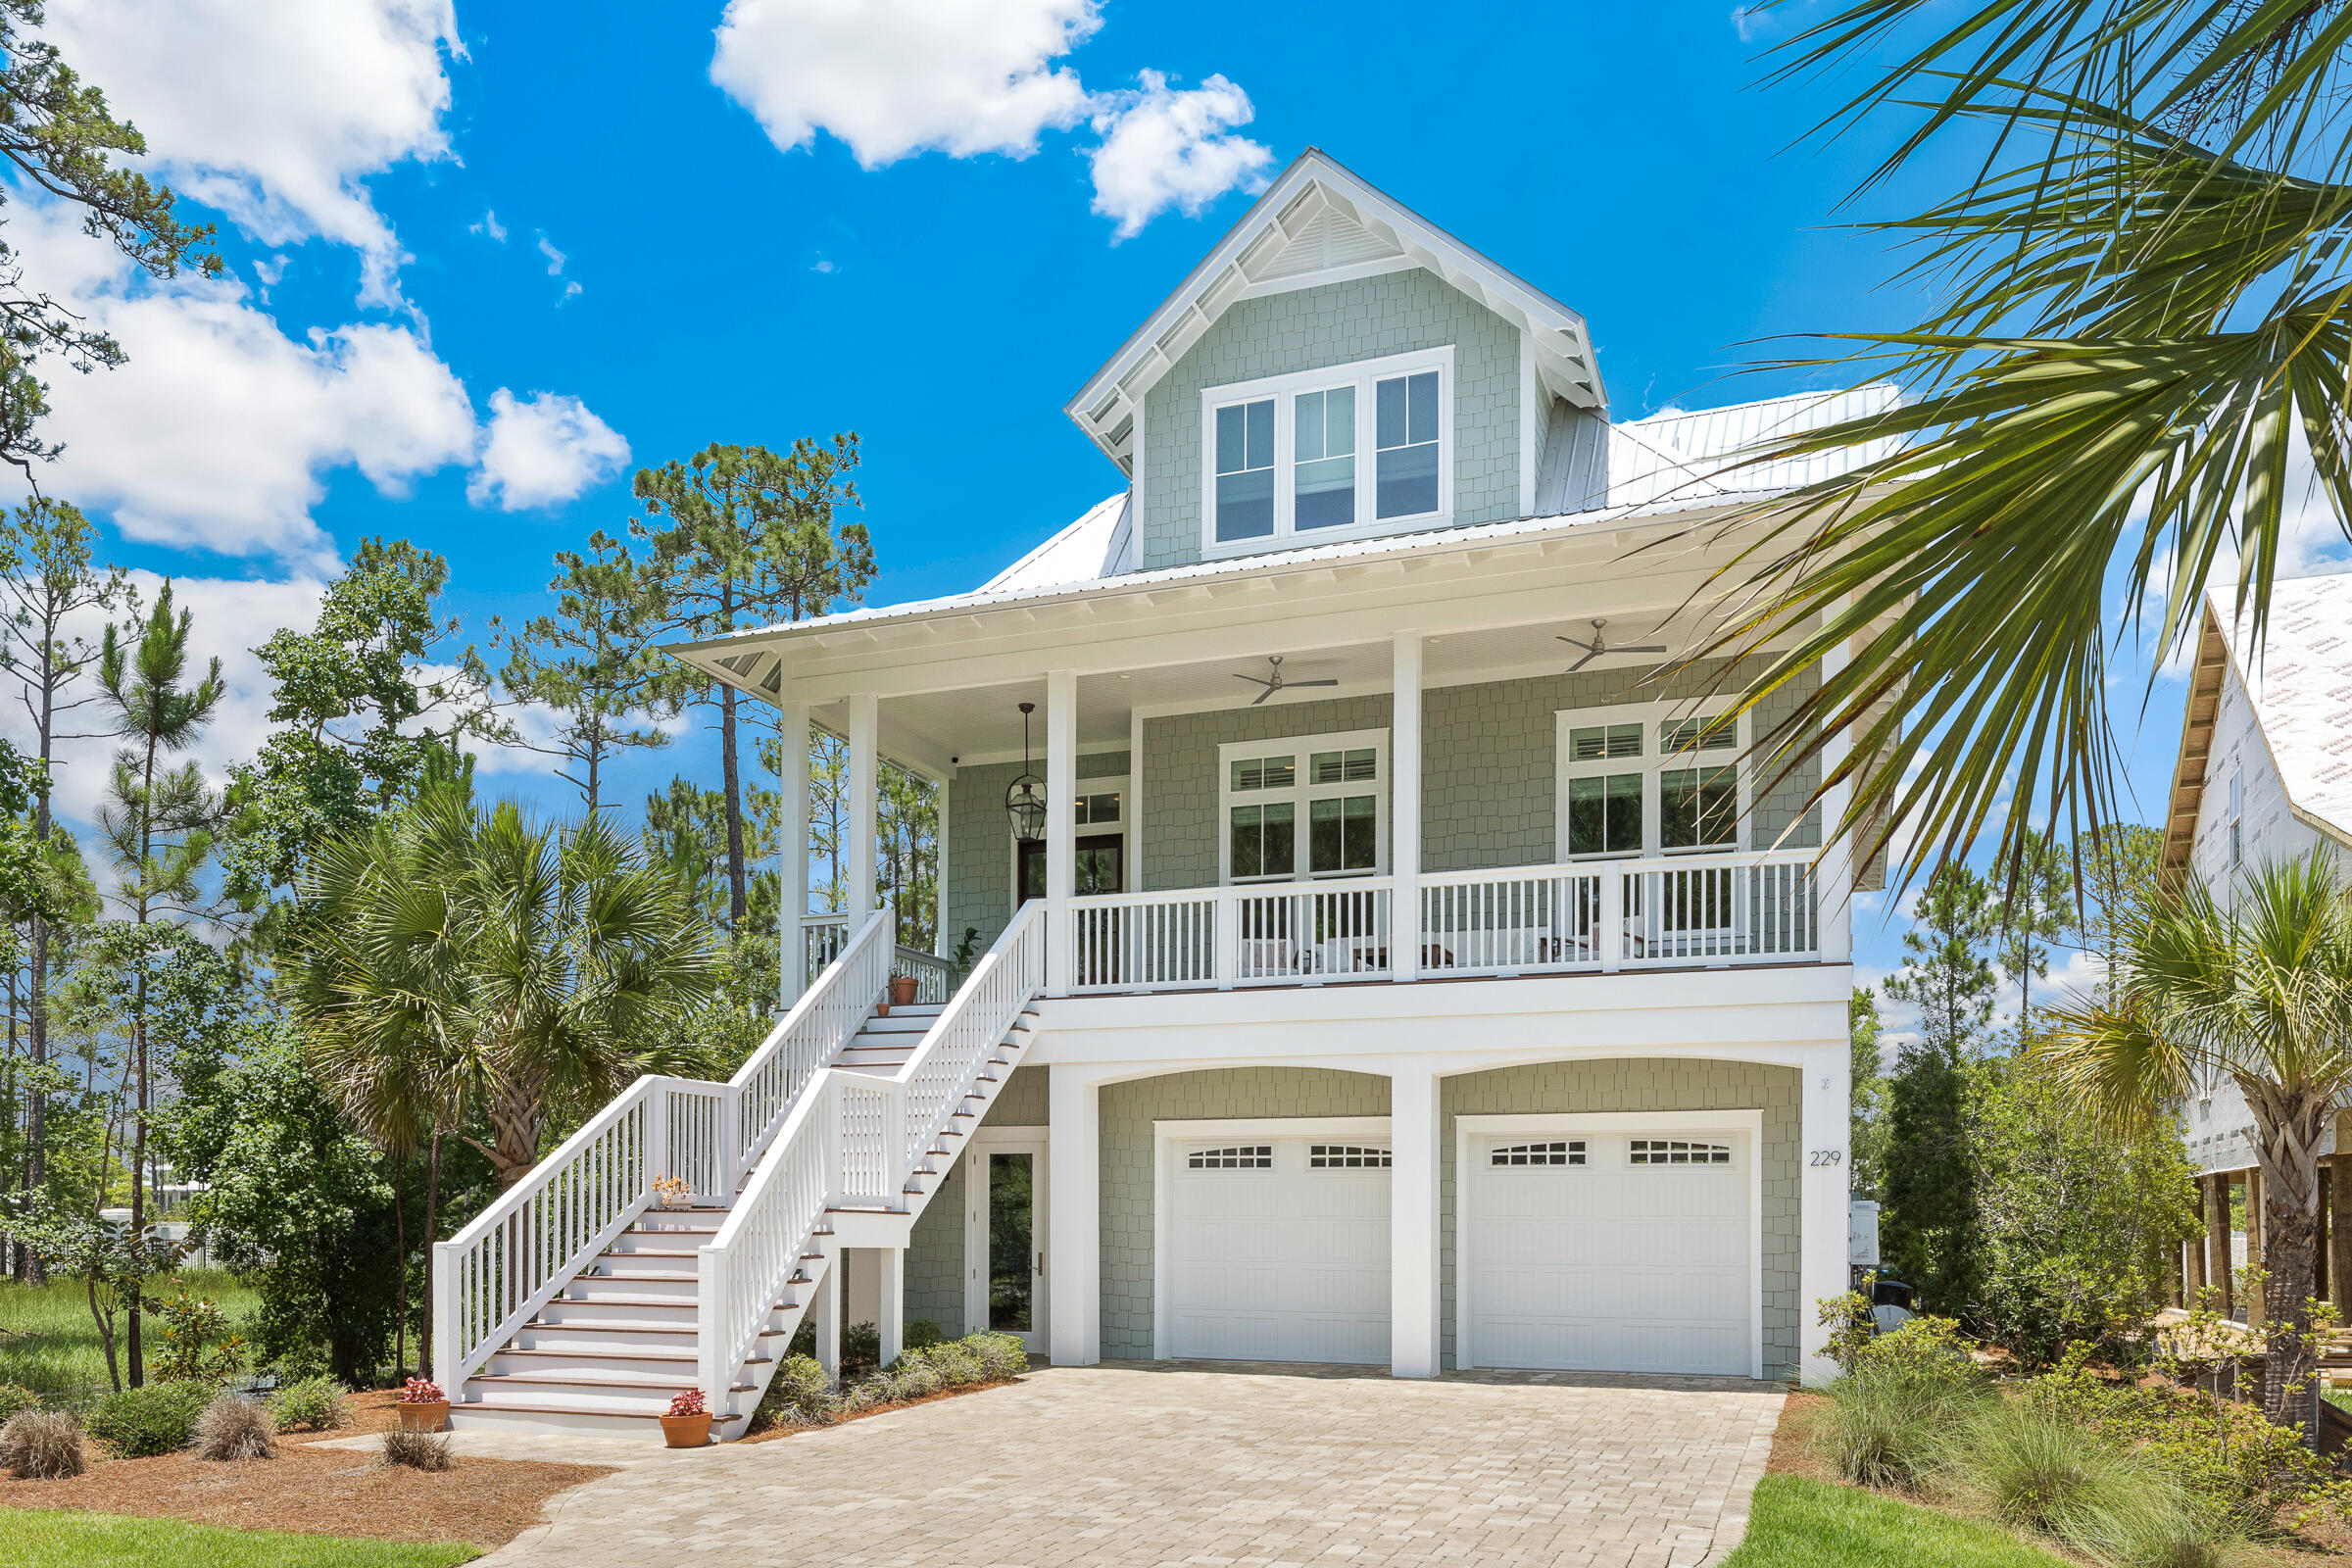
This gorgeous custom designed/built home in the small, gated, waterfront community of Cessna Landing is available for new ownership.
This stunner features four bedrooms, and three and a half baths. The first/ground level garage has room for four vehicles, plus plenty of storage.  Entry foyer off the garage offers ''sand'' room collection area for shoes, boots, jackets, etc.  Custom features include 12 ft. ceilings on the second/main living level, 10 ft. ceilings on the third level, and crown molding and white-oak hardwood floors throughout. Bathrooms each have tiled floors and showers with rimless glass doors, while the master bath also has a free-standing soaking tub. Numerous and oversized windows flood the house with natural light. Eight-foot mahogany doors, custom cabinets, high-end appliances, a gas fireplace, and surround sound in the living area and master bedroom all highlight the overall charm and quality of this home. Three stacked closets could be converted back to the original design for an elevator. Several porches and decks- both open and screened offer additional outdoor living spaces. If ever a home was designed for entertaining, it is this one! 
Additional highlights include access to the community pool and the bay, as well as stunning bay views and sunsets. And launching your boat is easy with Cessna Landing boat ramp just across the bridge.
#1005165

Santa Rosa Beach

229 Mallard Lane

4 Beds

3 Baths

3,039 Sq.Ft.

$1,210,000

MLS#: 1005165
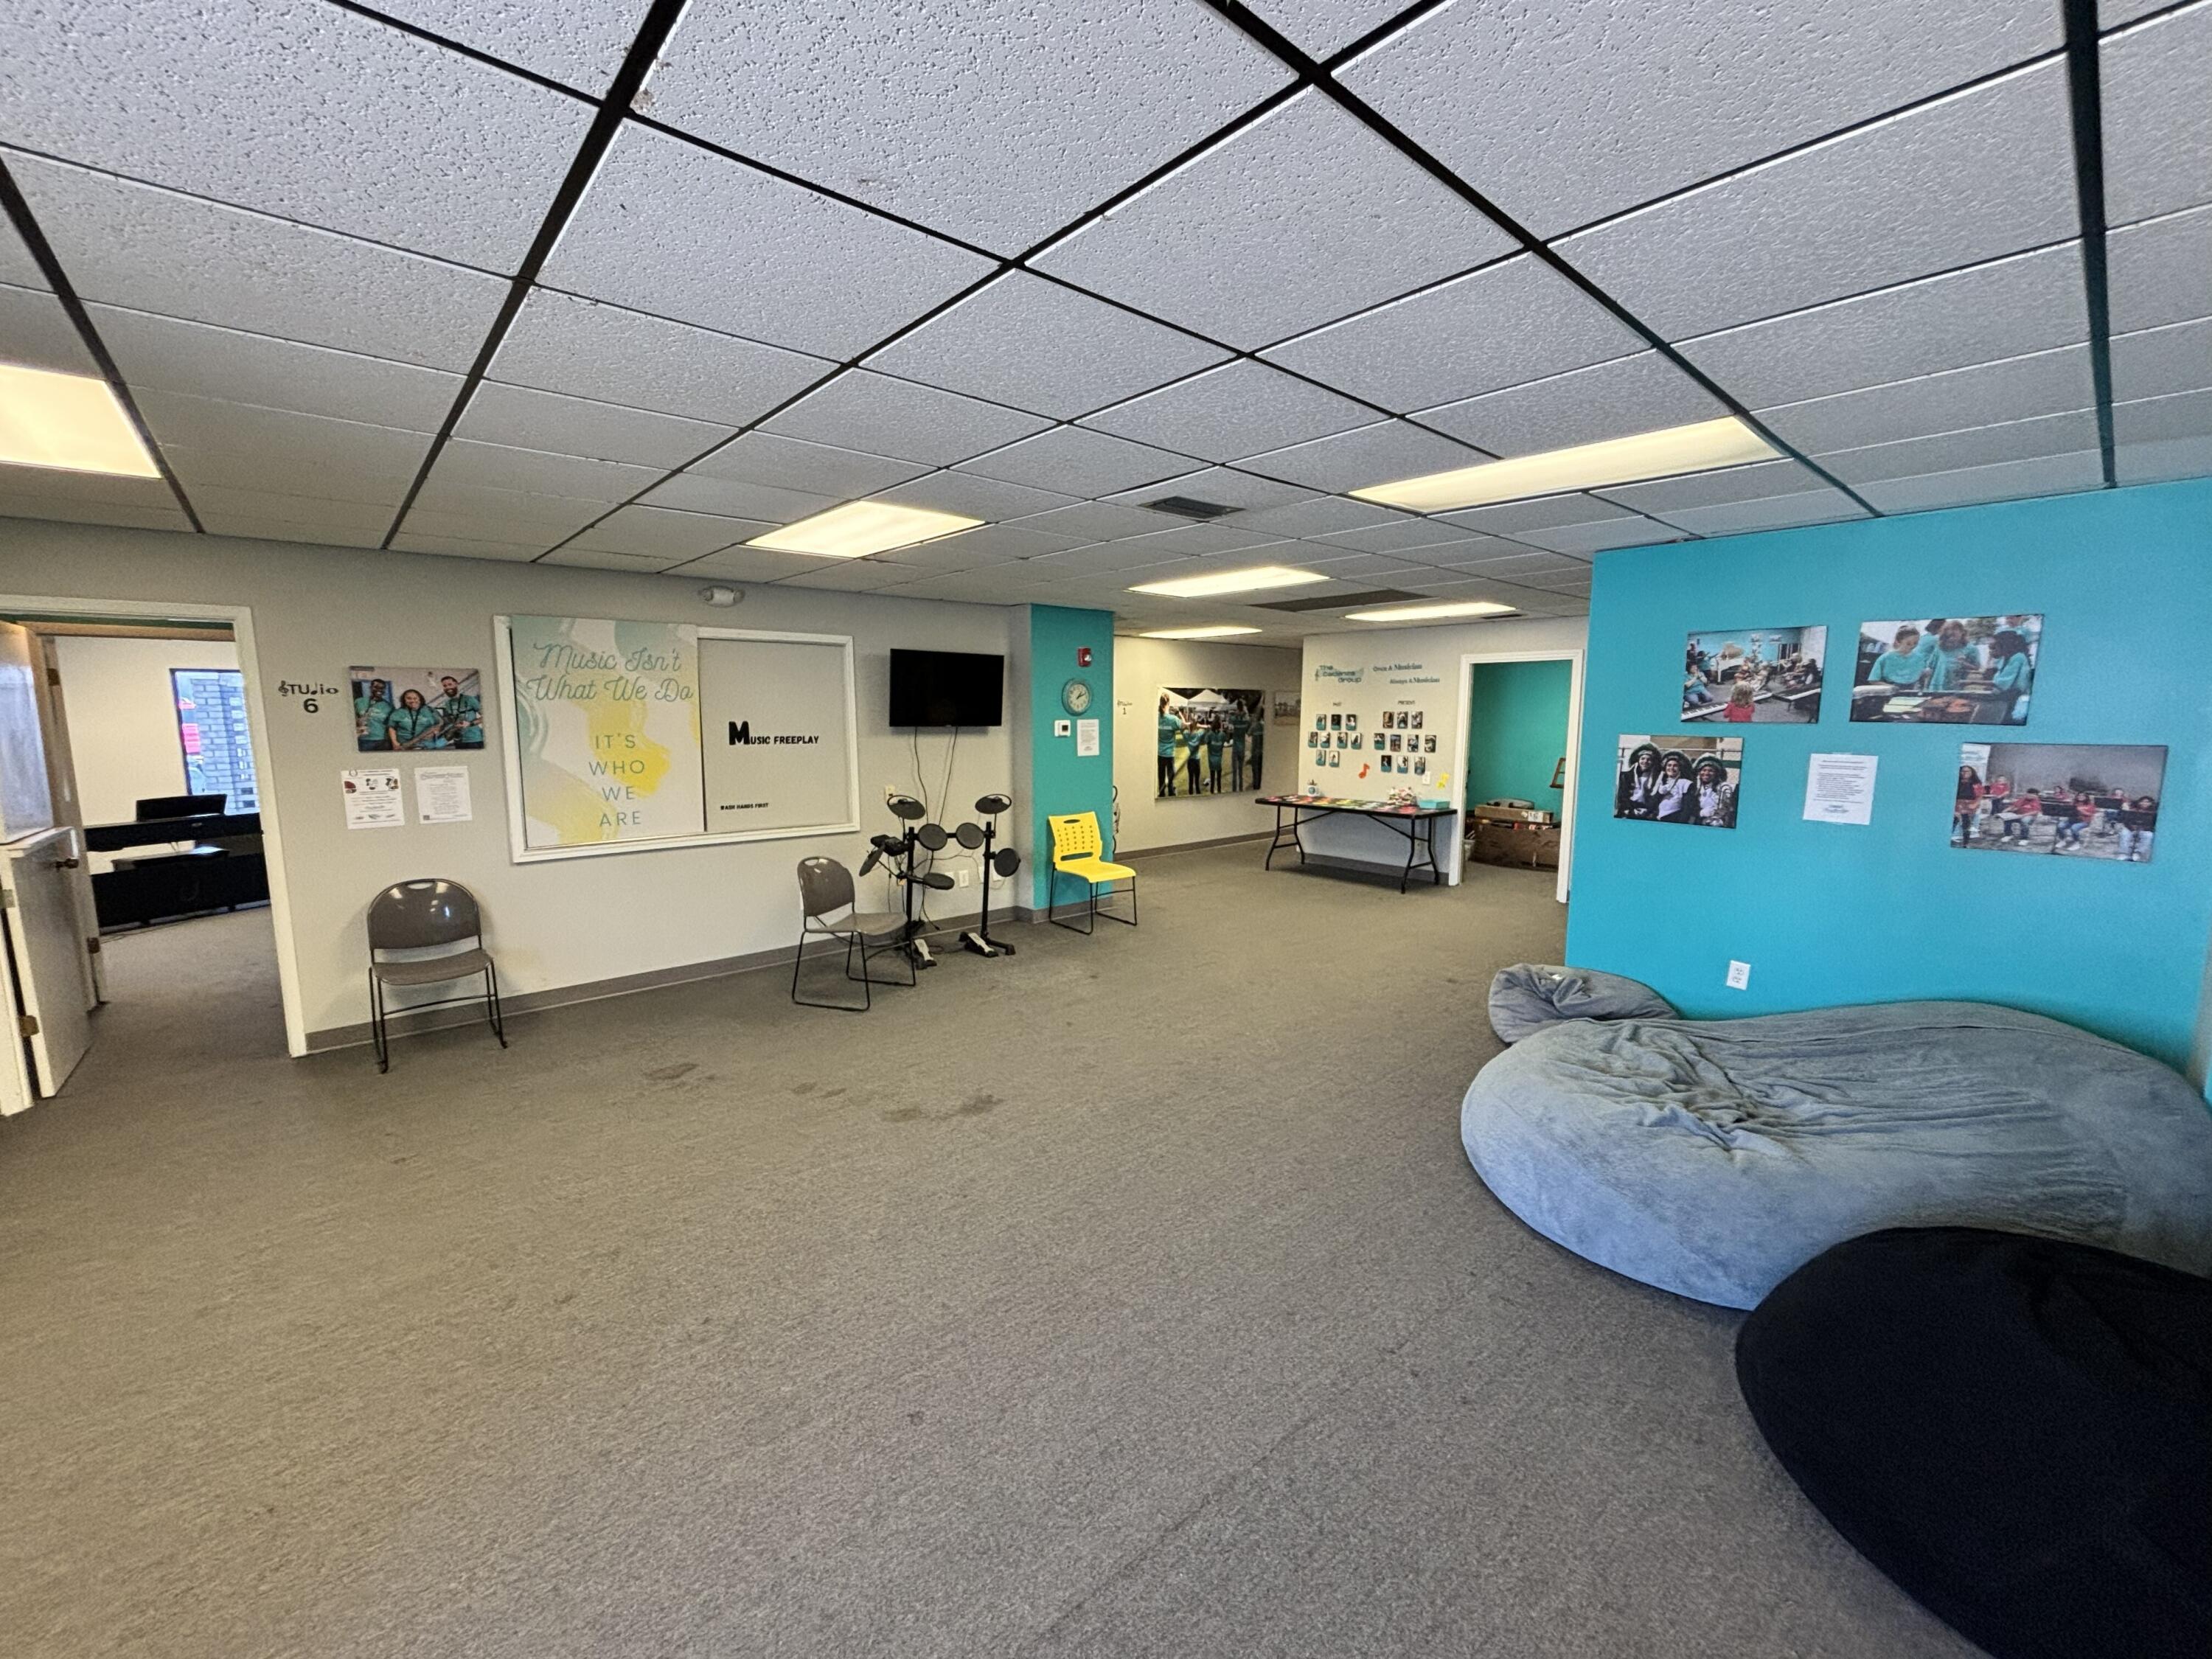
Located in the heart of Fort Walton Beach, 105 Lewis Street offers a unique opportunity for professional office, creative, or specialty commercial users seeking a versatile and highly functional space.

Please click on the following link for a virtual tour of the space:

https://tour.pivo.app/view/c518856e-cdba-41b1-8fd4-387e592744fa

Included in the NNN fees are the following:
Electric, water, wastewater, and garbage

Currently operating as a music studio, the property features a thoughtfully designed layout with numerous private offices/studio rooms, a spacious reception and waiting area, and flexible interior configurations suitable for a wide variety of business uses.

The building's existing setup makes it ideal for music and recording studios, counseling or therapy practices, educational and tutoring services, medical or wellness users, creative agencies, or general professional office use. The large waiting room creates a welcoming environment for clients and guests, while the multiple private rooms provide excellent separation for staff, sessions, or individual workspaces.
#1004183

Fort Walton Beach

105 Lewis Street

None Beds

None Baths

8,215 Sq.Ft.

$4,000

MLS#: 1004183
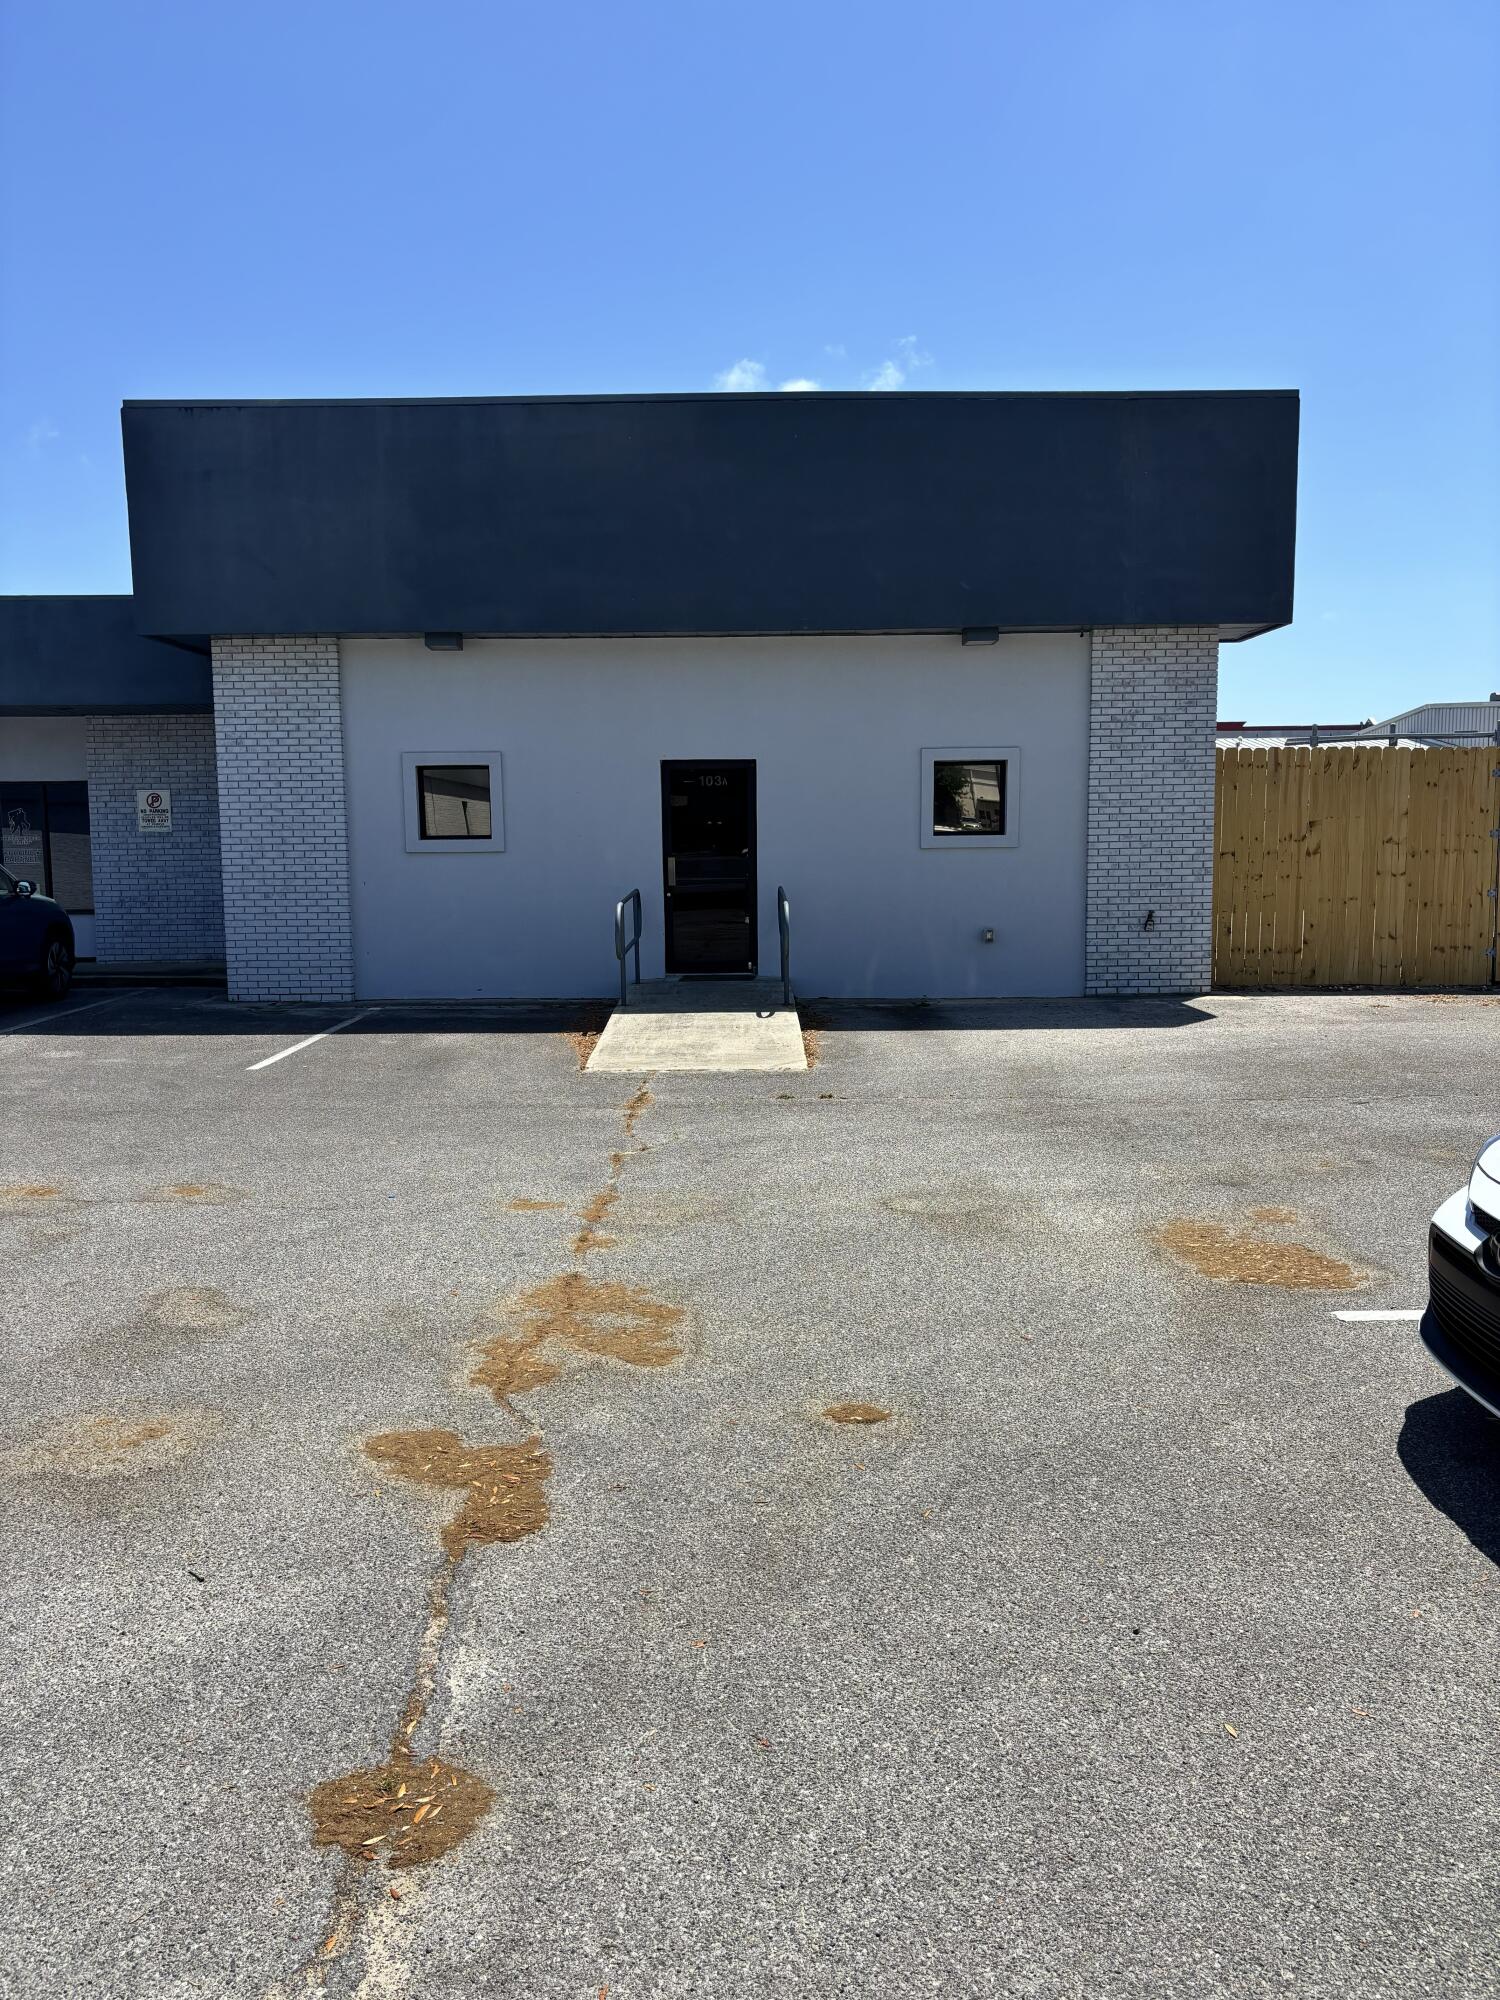
2,015 SF Traditional Office Space

Click on the following link for a virtual tour of the space:
https://tour.pivo.app/view/983f85fd-9389-4ba9-80e8-23b3f2737fab

Included in the NNN fees are the following:
Electric, water, wastewater, and garbage

Ideal for professional services, administrative operations, training, medical, customer service, or executive offices
Can be leased in conjunction with the warehouse space to create a seamless office and operations headquarters
#1005148

Fort Walton Beach

103 Lewis A

None Beds

None Baths

8,215 Sq.Ft.

$2,500

MLS#: 1005148
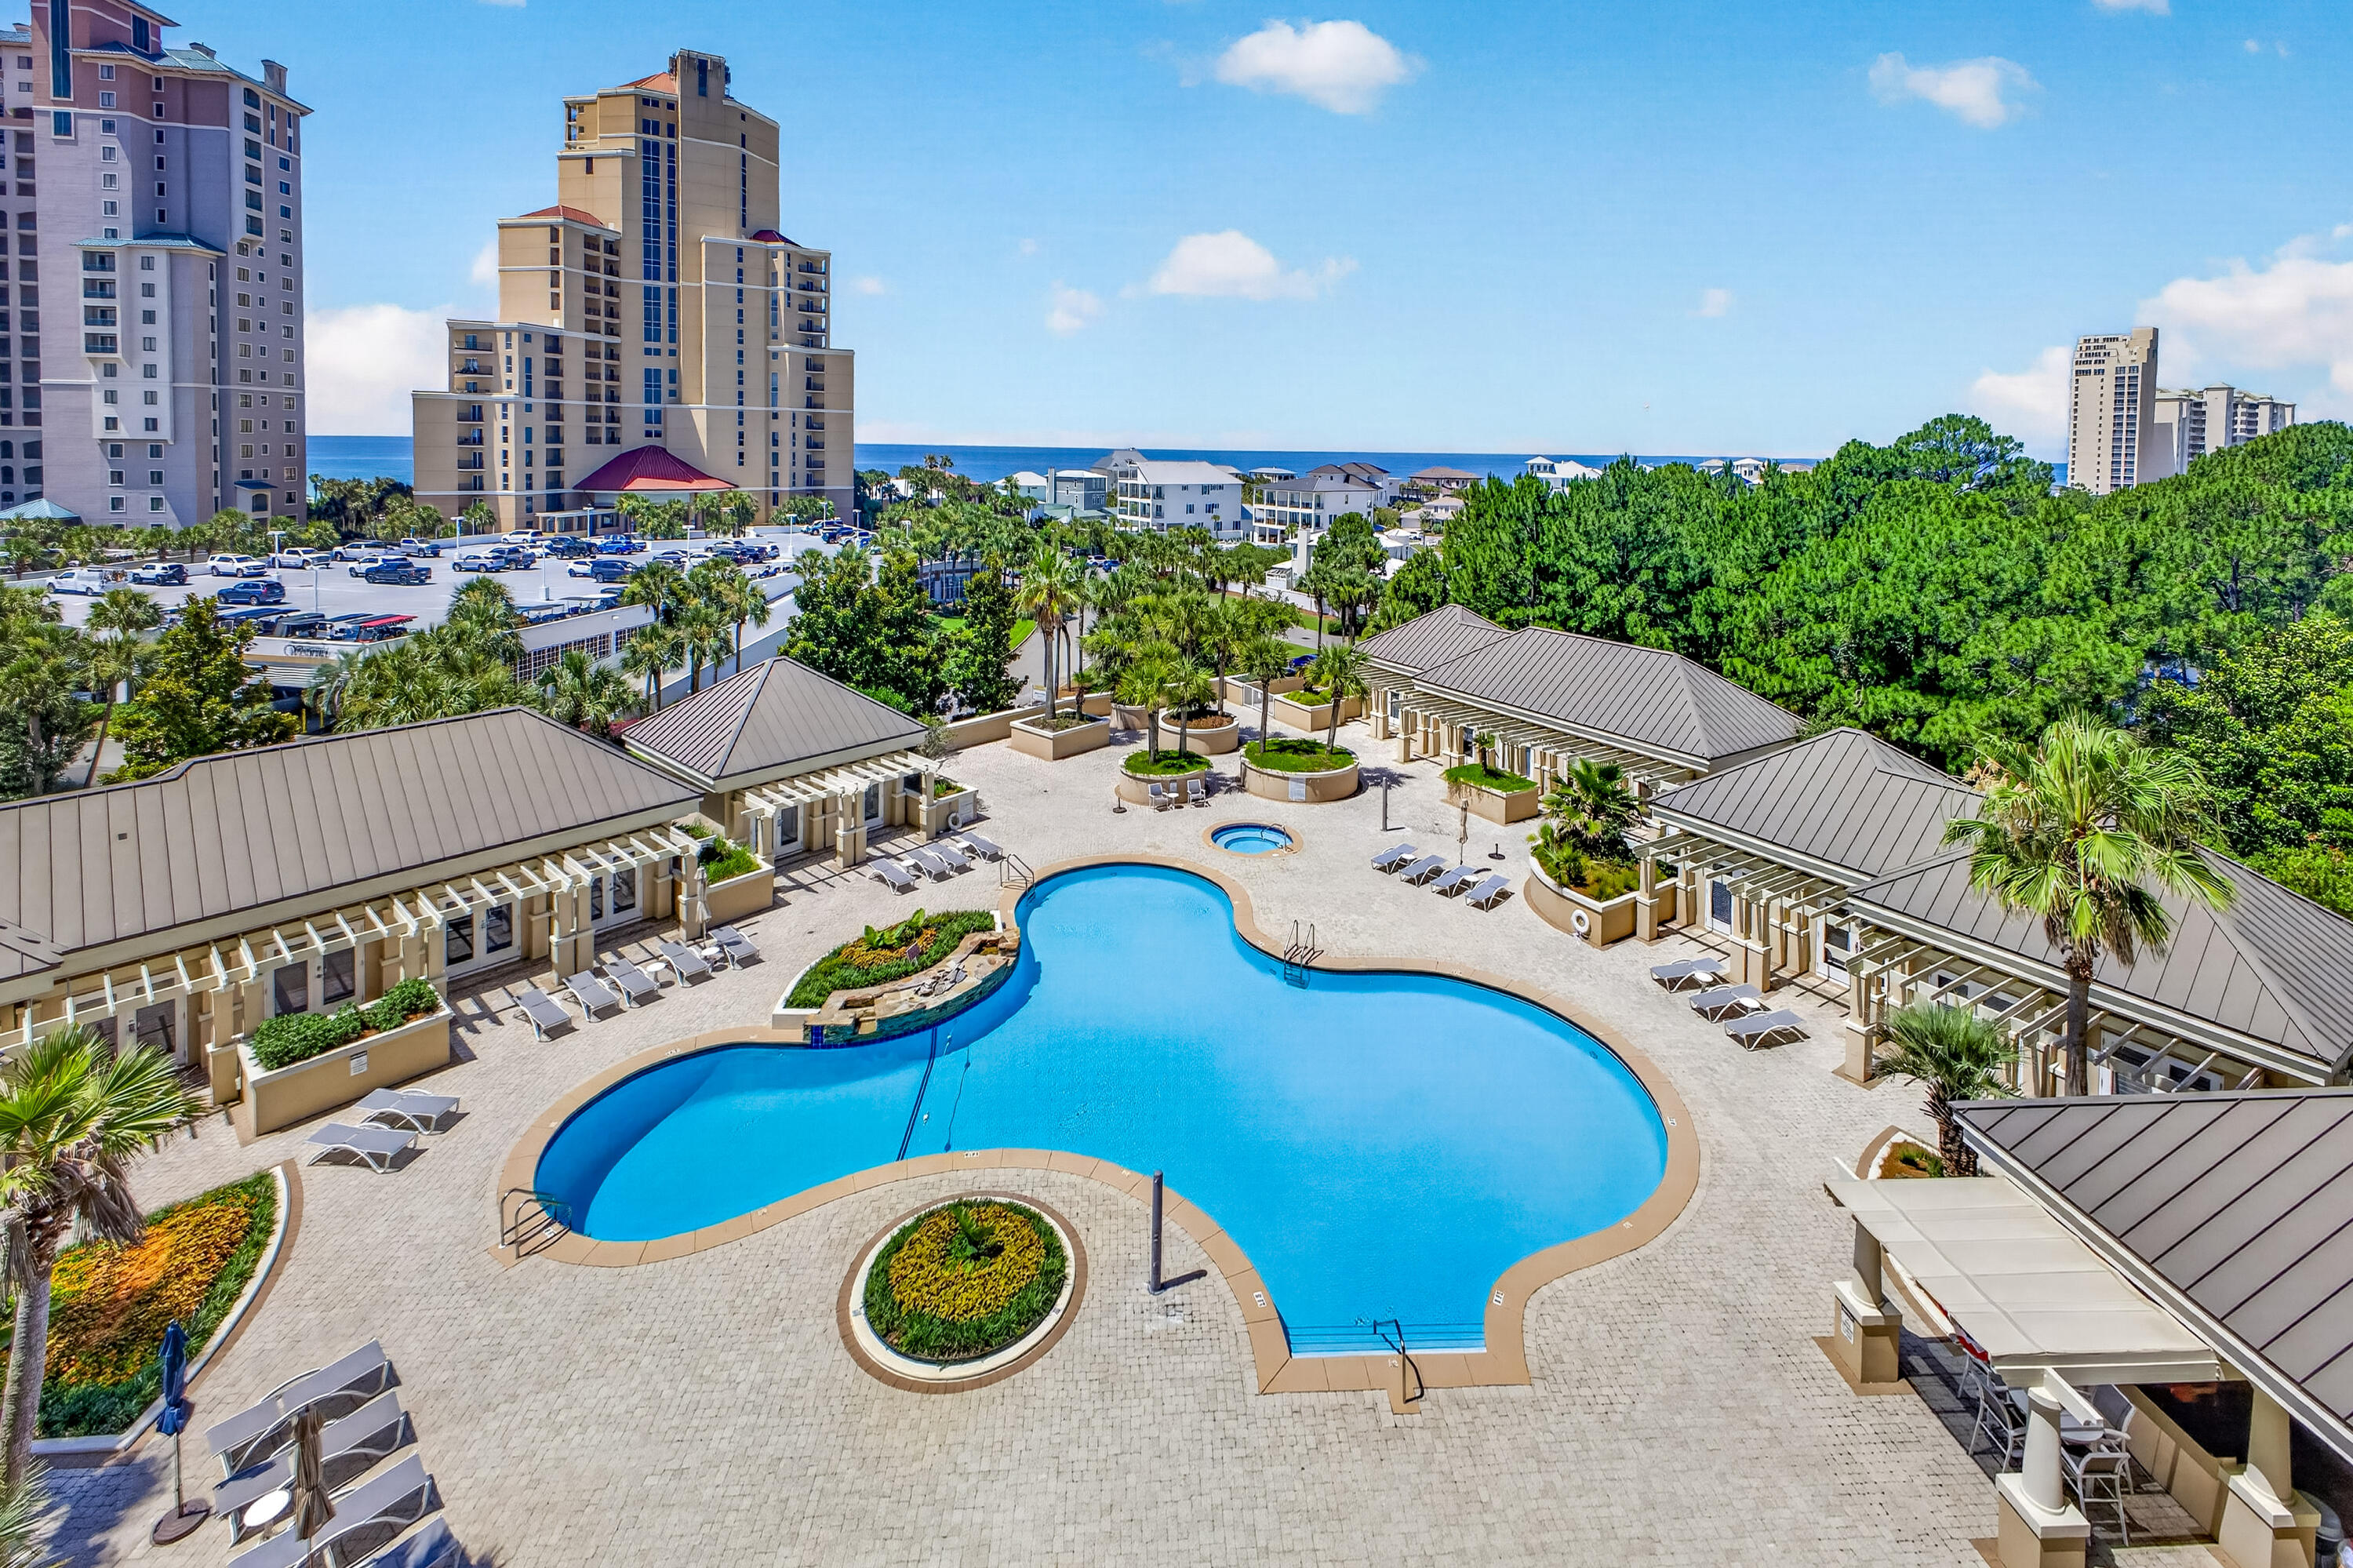
Pristine, one-owner condominium in Sandestin's premier non-rental beachfront building, offered fully furnished and complete with deeded covered garage parking space #81. Never before sold and meticulously maintained, this immaculate sixth-floor residence showcases breathtaking views in every direction--from the emerald waters and spectacular sunsets of the Gulf to the fireworks and vibrant atmosphere of The Village of Baytowne Wharf. Designed for comfortable coastal living, the spacious kitchen features granite countertops, double ovens, and a breakfast bar that opens seamlessly to the great room. Floor-to-ceiling windows and sliding glass doors fill the home with natural light while framing beautiful views of the lagoon-style pool and Gulf from the expansive south-facing terrace. The Gulf-facing primary suite offers direct terrace access, a walk-in closet, linen closet, and a private en-suite bath. Two guest bedrooms open to a north-facing balcony overlooking the resort, lake, marina, and bay. This exceptional residence combines luxury, comfort, and unmatched views in one of Sandestin's most sought-after residential communities. Private building amenities exclusive to One Beach Club Drive include a tennis/pickleball court, a large lagoon-style pool surrounded by private heated and cooled cabanas, an outdoor kitchen, two guest suites, a media room, a social/game room with catering kitchen, a well-equipped fitness center, and more. Each unit transfers with a membership in the private Beach Club which is adjacent to the property*(fees apply).
As an introduction to the Sandestin lifestyle, we invite our new owners to explore amenities that make Sandestin special. The listing brokerage and seller(s) are presenting the buyer(s) of this property with (2) 90-minute rounds of Tennis court time, a golf foursome at one of our three championship courses, and a round of golf for up to four (4) players at the unrivaled Burnt Pine Golf Club.
#1005110

Miramar Beach

1 Beach Club Drive 604

3 Beds

3 Baths

2,080 Sq.Ft.

$1,100,000

MLS#: 1005110
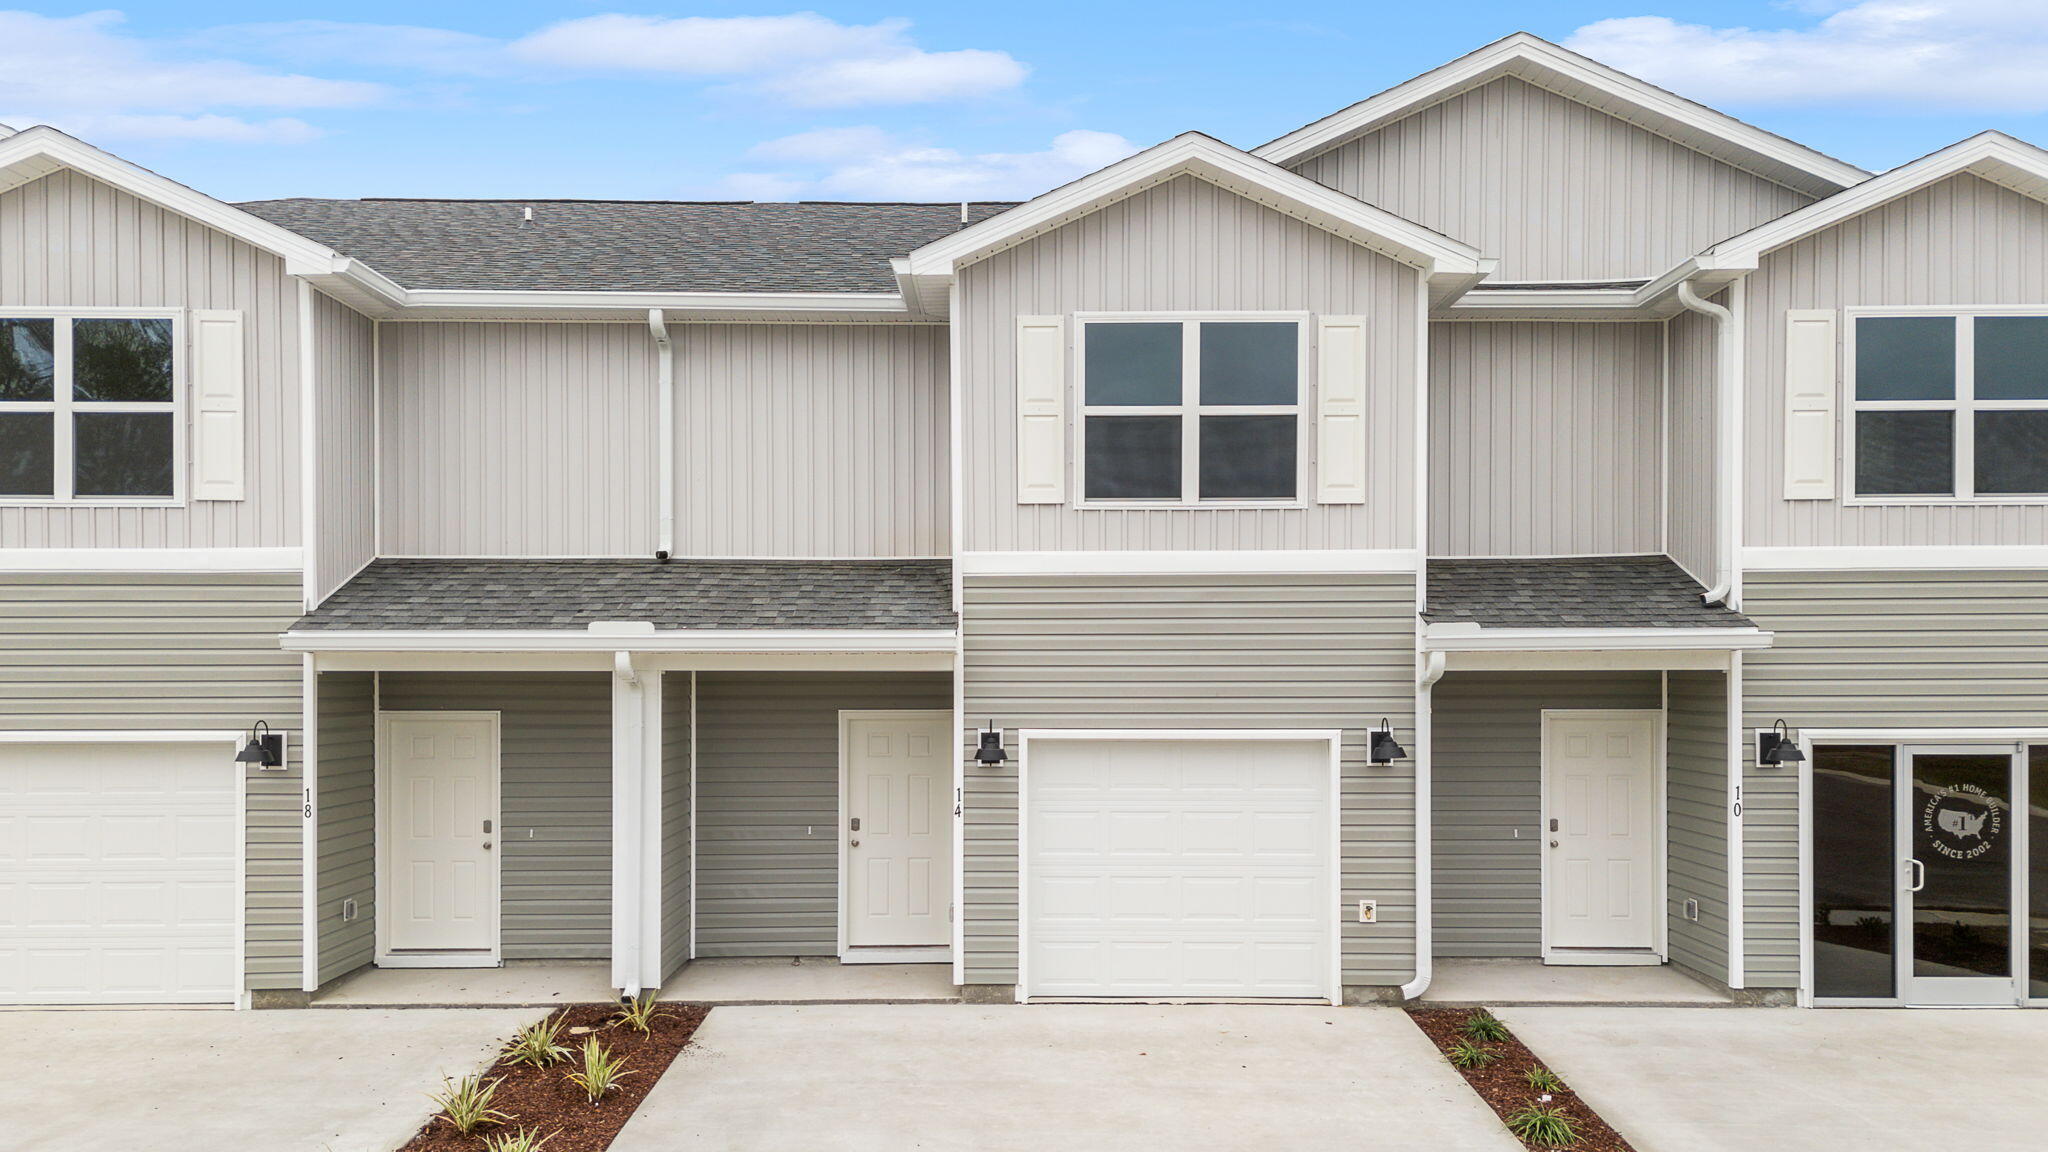
This is an interior unit that is located in a four unit building. As you enter this townhome you will find a hall with EVP flooring that leads to an open-concept kitchen, living, and dining area, designed for entertaining and everyday living. From the dining area you will have access to the back patio and there is window that will illuminate the living area with natural light. The kitchen serves as the culinary center with its spacious center island and cabinetry for storage as well as a pantry. The kitchen has been appointed with stainless appliances including a stove, microwave and dishwasher and quartz countertops
#1005168

Freeport

86 Stern Street

3 Beds

2 Baths

1,459 Sq.Ft.

$252,351

MLS#: 1005168
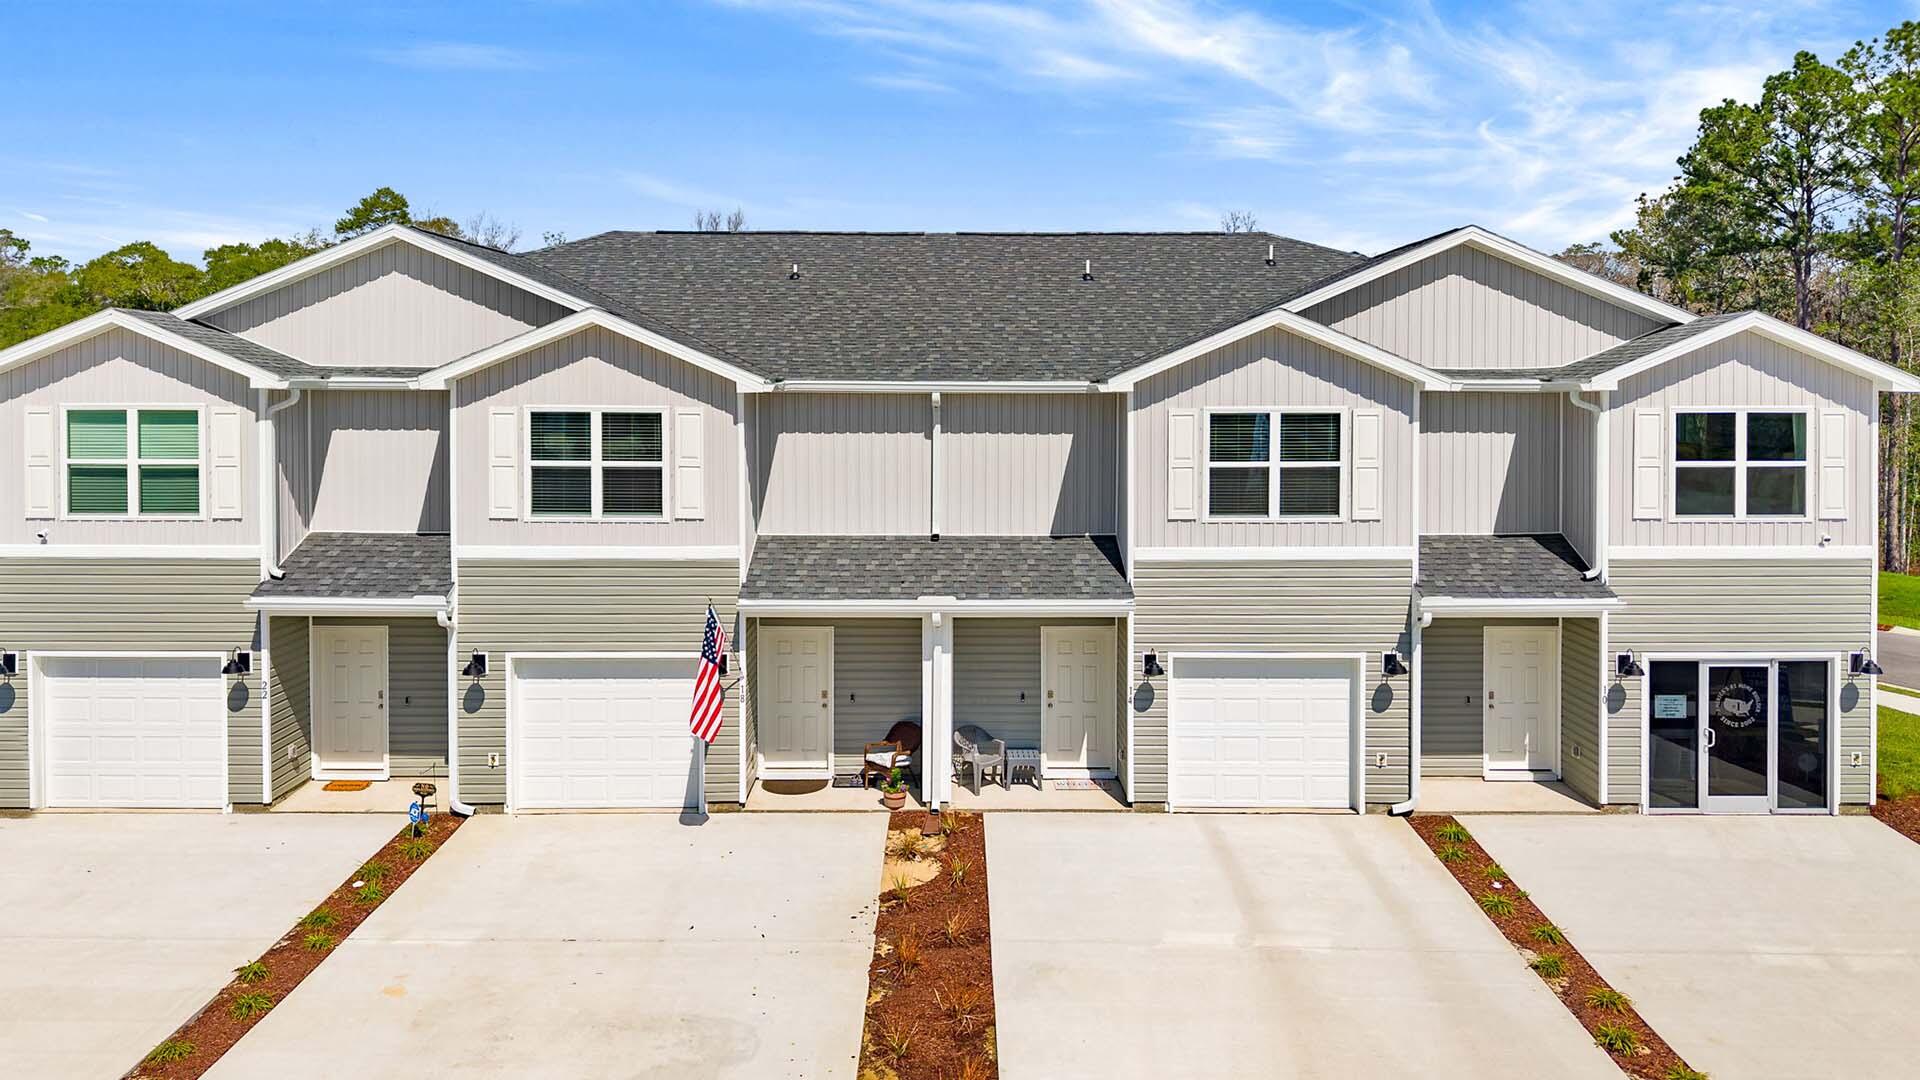
This end unit townhome features a welcoming space that has three bedrooms, two and a half bathrooms, and a convenient single car garage.

 As you enter this townhome you will find a hall leading to an open-concept kitchen, living, and dining area, designed for entertaining and everyday living. Multiple windows illuminate the living area providing natural light. The kitchen serves as the culinary center with its spacious center island and cabinetry for storage as well as a pantry. The kitchen finishes include quartz countertops, white cabinetry, chrome plumbing fixtures, and an appliance package including a smooth top stove, microwave and dishwasher. 

The first floor is the heart of the home, while the privacy of the second level holds all bedrooms, ensuring a quiet retreat. The primary bedroom has a generous closet and a private bath with shower, dual sink vanity, and ample linen storage space. The additional bedrooms share a hall bath with shower tub combo, creating a comfortable space for family or guests. You will also have a laundry area on the second level with space for a full-size washer and dryer.
#1005164

Freeport

90 Stern Street

3 Beds

2 Baths

1,470 Sq.Ft.

$257,301

MLS#: 1005164
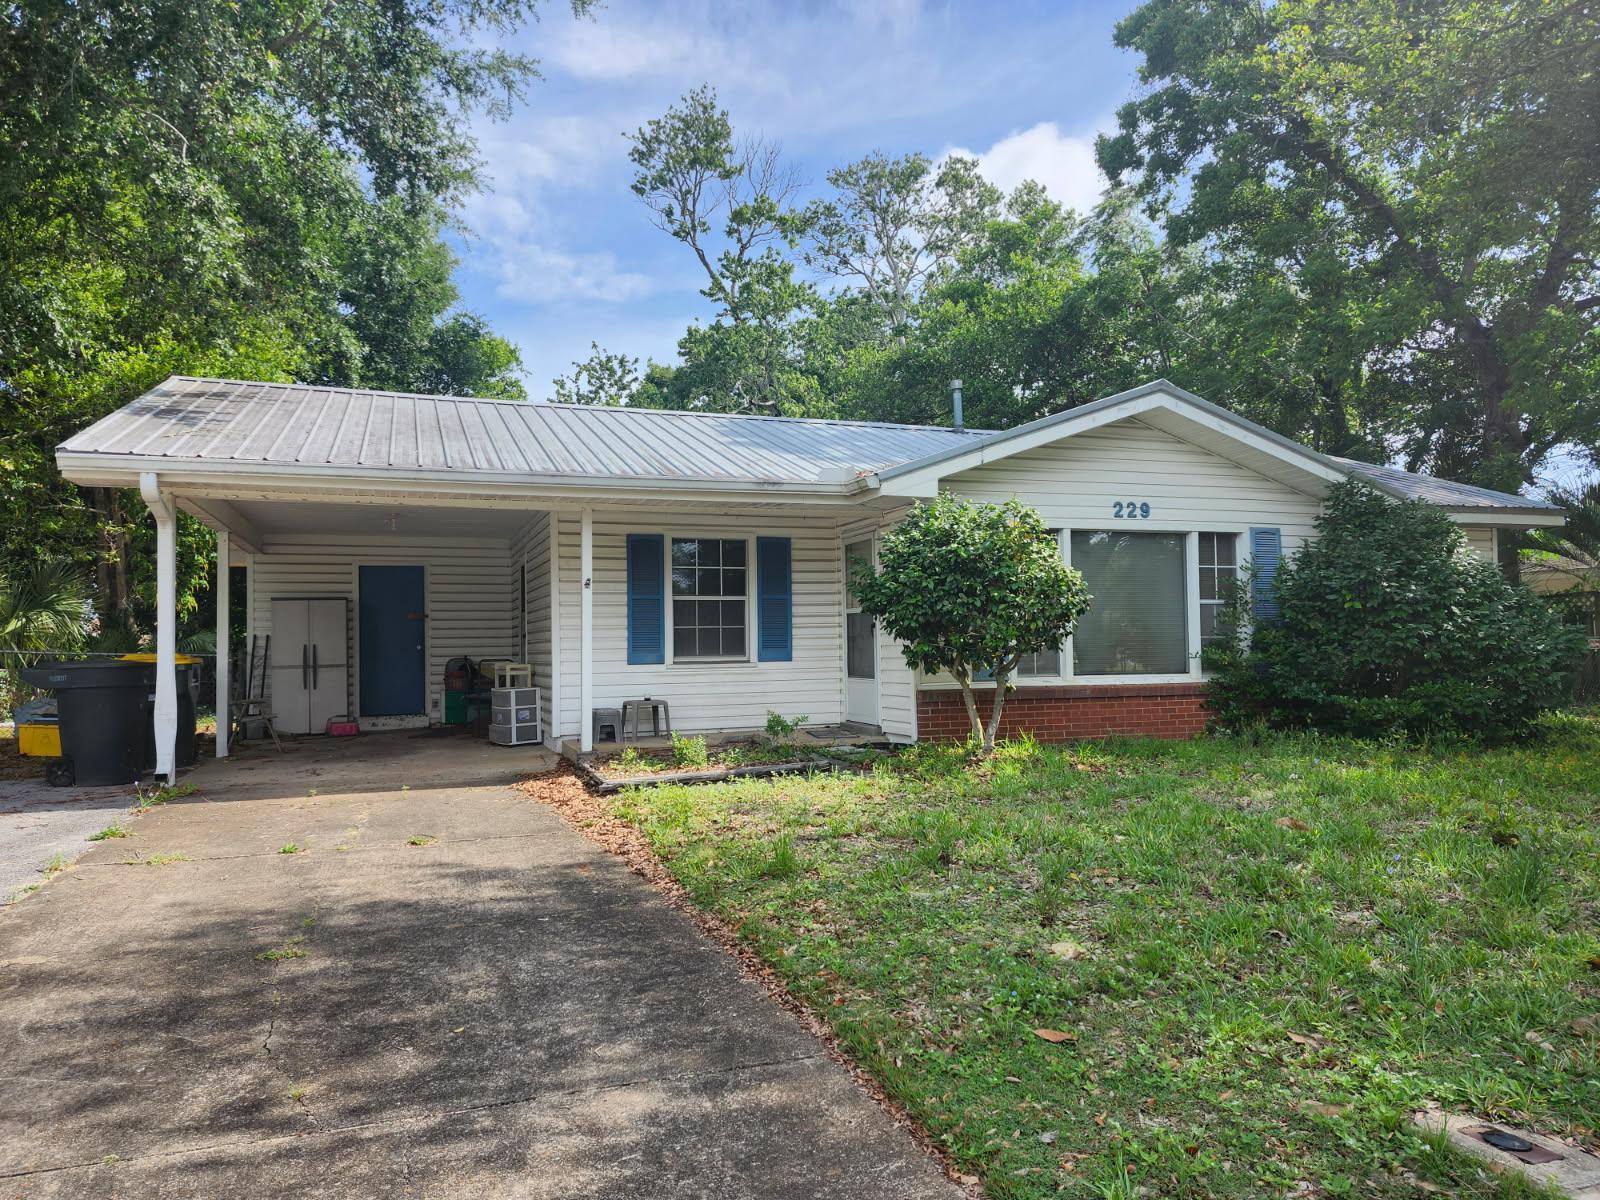
This 3-bedroom, 1-bathroom home features a strong foundation and highly durable metal roof. The core systems are in great shape, including a well-maintained HVAC system under 10 years old and a newer hot water heater. Inside, the floor plan spans 1,043 square feet and sits on a generous quarter-acre lot. The property offers solid bones overall but is ready for your personal touch. Bring your creative ideas, fresh paint, and cosmetic customization to truly make this coastal property shine!
#1005121

Fort Walton Beach

229 NW Holmes Boulevard

3 Beds

1 Baths

1,043 Sq.Ft.

$179,900

MLS#: 1005121
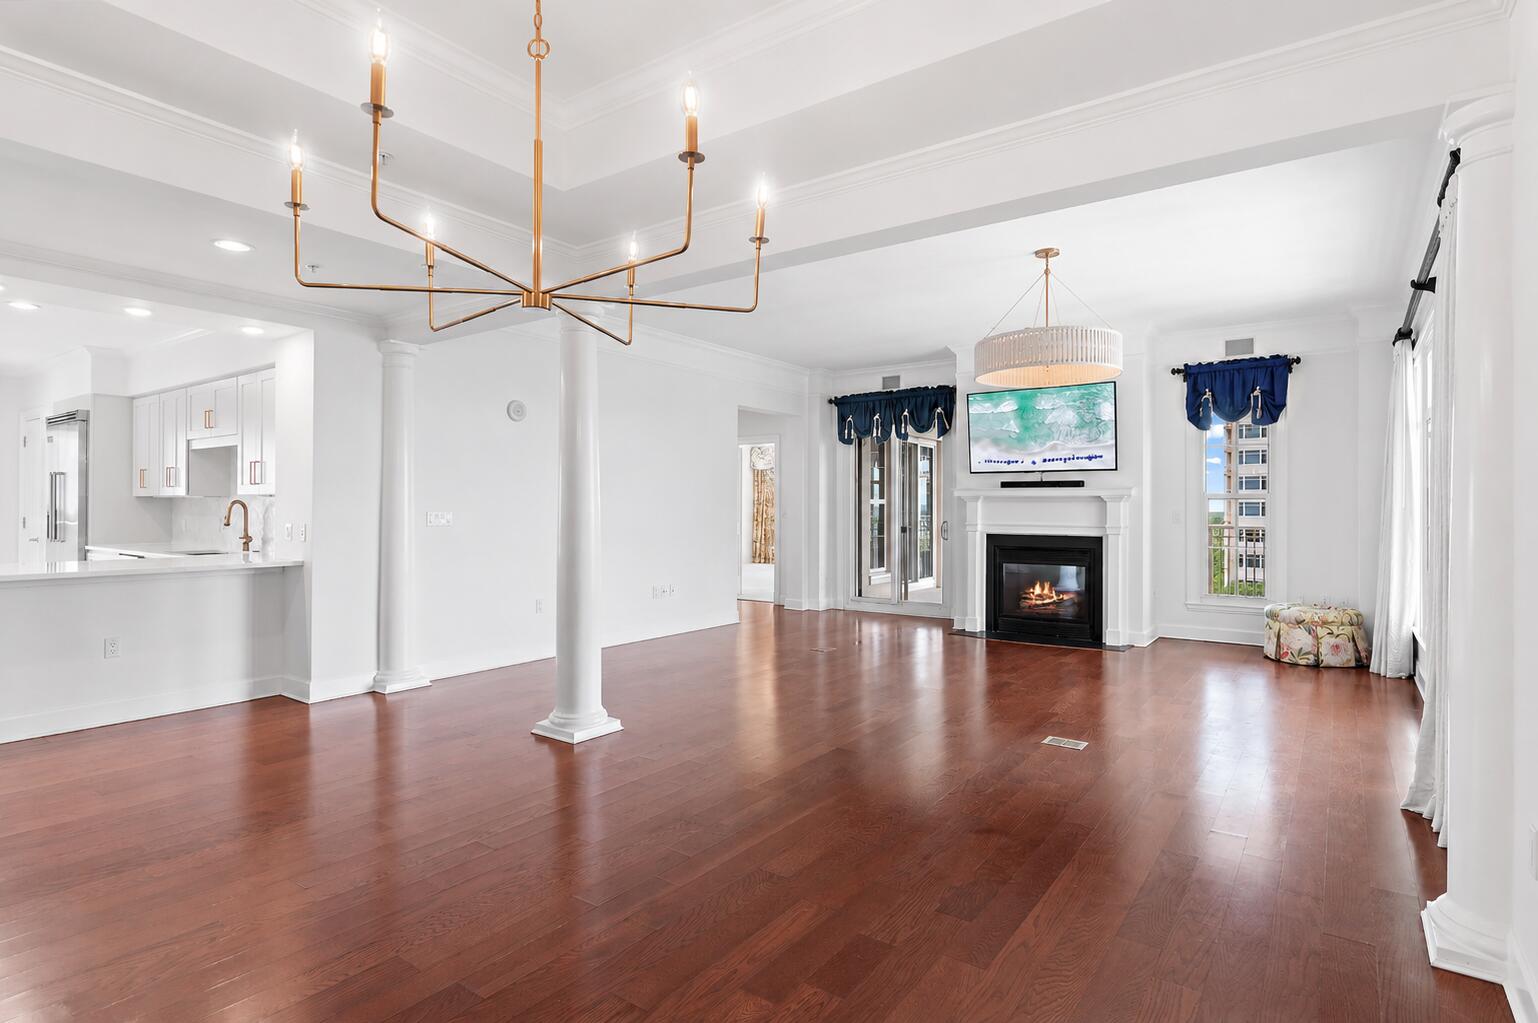
Welcome to Unit 902 at One Water Place, an impeccably updated Barclay residence within the prestigious gated community of Kelly Plantation. Encompassing approximately 2,649 square feet, this three-bedroom, two-and-a-half-bath condominium offers the ideal blend of luxury, comfort, and effortless coastal living.

Thoughtfully enhanced in preparation for market, the residence showcases a stunning series of recent updates completed in 2026, including a beautifully redesigned kitchen featuring new cabinetry, countertops, and backsplash. The primary and guest bathrooms have also been refreshed with new cabinetry, countertops, mirrors, and designer lighting. Recessed lighting was added throughout the residence, complemented by more carefully selected fixtures that elevate the home's sophisticated aesthetic.

The highly sought-after Barclay floor plan offers an exceptional layout with a spacious open-concept living and dining area, a private primary suite separated from the guest wing, and expansive windows that fill the home with natural light. The kitchen opens seamlessly to the living spaces, creating an ideal setting for both everyday living and entertaining.

Residents of One Water Place enjoy resort-style amenities including multiple pools, a fitness center, sauna and steam rooms, tennis and pickleball courts, beautifully maintained grounds, and the security of a guard-gated community. Included with the residence are two ideally positioned parking spaces and a private storage unit, providing convenience rarely found in luxury condominium living.

Experience elevated living in one of Destin's most coveted condominium communities, where exceptional amenities, a premier location, and extensive recent updates combine to create a truly move-in-ready opportunity.
#1005130

Destin

400 Kelly Plantation Drive 902

3 Beds

2 Baths

2,649 Sq.Ft.

$1,250,000

MLS#: 1005130

1 ... 495 496 497 498 499 ... 666
* Listings identified with the FMLS IDX logo come from FMLS and are held by brokerage firms other than the owner of this website. The listing brokerage is identified in any listing details. Information is deemed reliable but is not guaranteed. If you believe any FMLS listing contains material that infringes your copyrighted work please click here to review our DMCA policy and learn how to submit a takedown request. © 2024. First Multiple Listing Service, Inc.
 - property

Send a message

Message successfully sent.

Your message

What is 3 + 4 ?

Reason for contacting?

I agree to receive email communication and understand I can unsubscribe at any time.

I agree to be contacted by Keller Williams Realty via call, email, and text for real estate services. To opt out, you can reply 'stop' at any time or reply 'help' for assistance. You can also click the unsubscribe link in the emails. Message and data rates may apply. Message frequency may vary. Privacy Policy

Sign Out

Virtual Assistant

Would you like to take the next step with this property? We can help you schedule a showing or virtual tour, or send you more details.

Yes, I would like more information.

Thank You for Your Reply, One of Our Agents will contact you as soon as possible

No, maybe later.

Thank you, you can always contact me via email, phone number or through the contact form.

Realhub AI

Lucy - Your AI-Powered Realtor

Update Your Temporary Password

Personalize your search

Enter your email and we'll notify you immediately when new listings match what you're looking for.

or enter email address

Already have an account ? Login here

Continue your home search

I agree to receive communications and understand I can unsubscribe at any time.

I agree to be contacted by Keller Williams Realty via call, email, and text for real estate services. To opt out, you can reply 'stop' at any time or reply 'help' for assistance. You can also click the unsubscribe link in the emails. Message and data rates may apply. Message frequency may vary. Privacy Policy

Already have an account ? Login here

We use cookies

We use cookies primarily for analytics to enhance your experience. By accepting, you agree to our use of these cookies. You can manage your preferences or learn more about our cookies policy.



