Properties

Browse or get in touch to schedule a walkthrough.

  • Nearby me
Price range

Popular Features

Community Features

Association

Property Features

Waterfront

View

Exterior Features

Interior Features

Style

10000 properties match your criteria

Updated 1 minute ago

E-Alert name
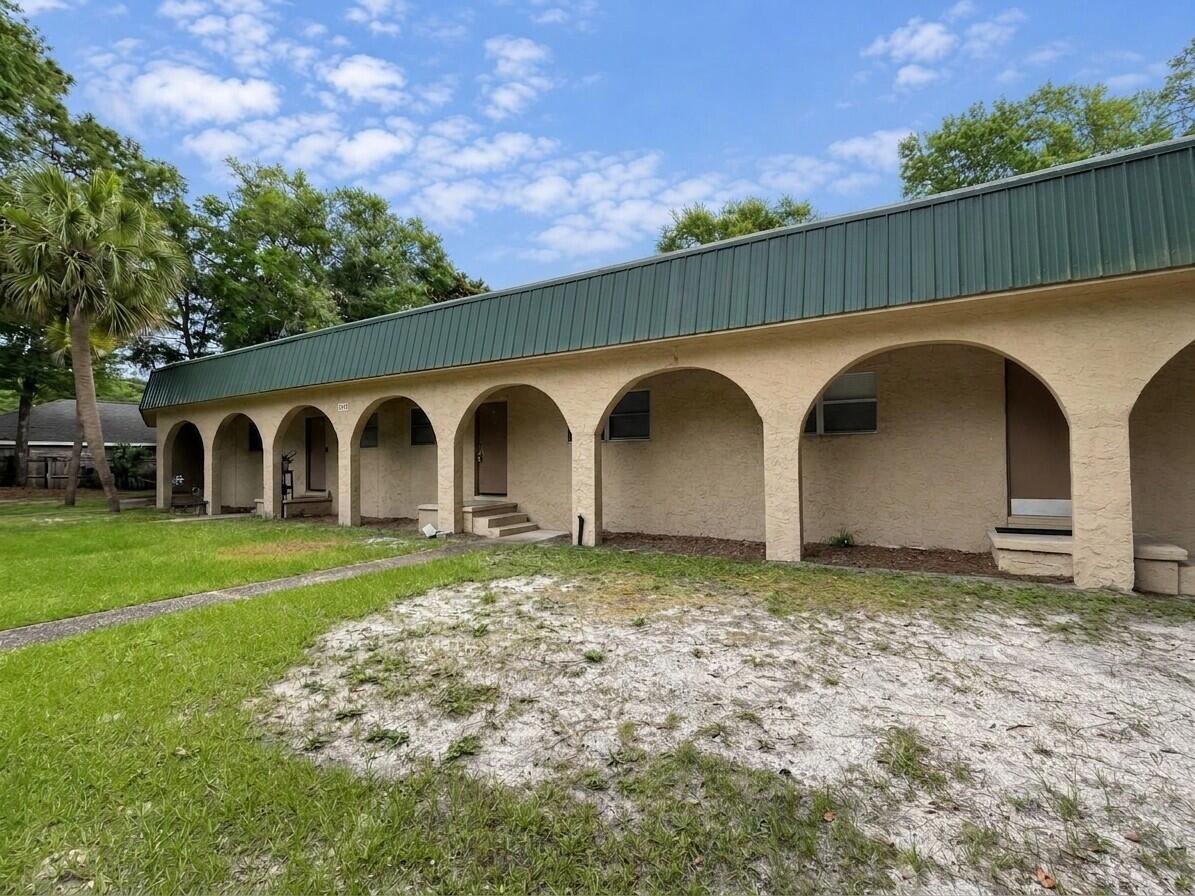
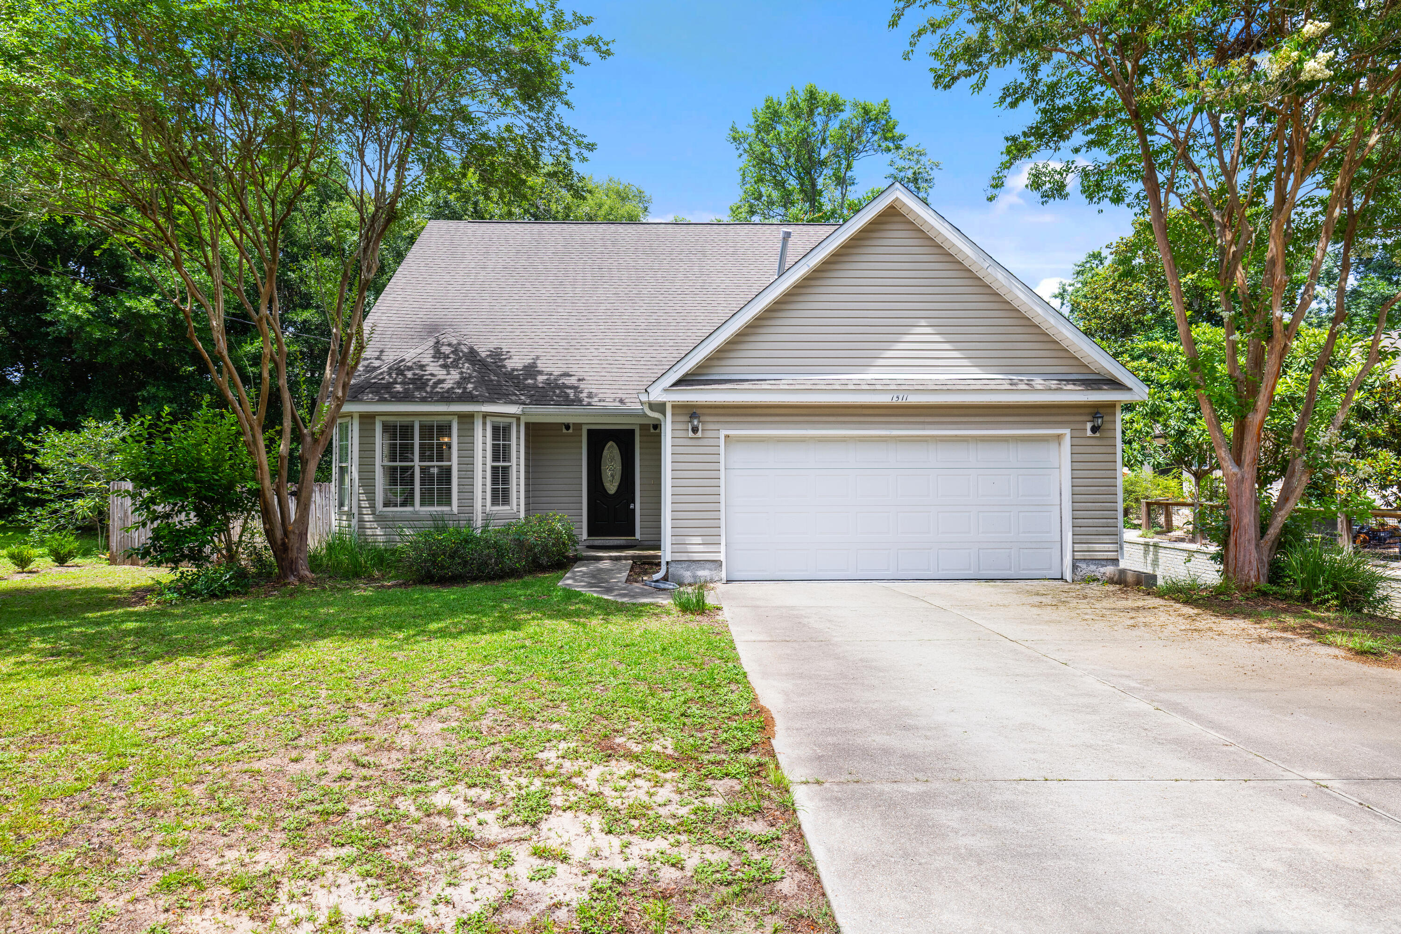
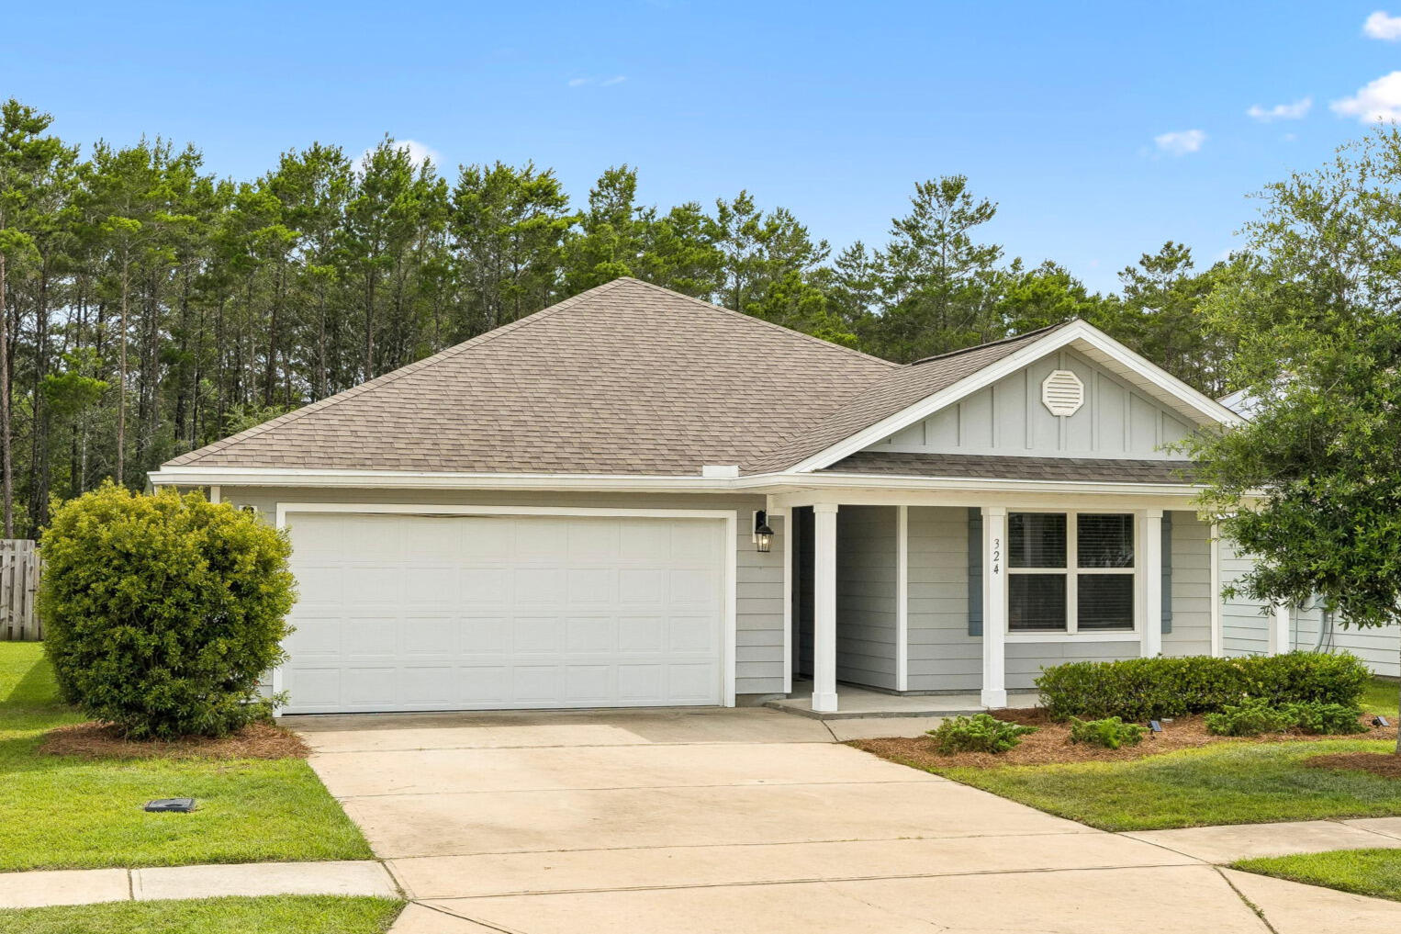
Welcome to 451 Eisenhower Drive! This two-story, cottage-style home offers approximately 1,853 square feet with 4 bedrooms, 2.5 bathrooms, and a two-car garage. The primary suite is conveniently located downstairs and features dual vanities and a walk-in closet. Upstairs, you'll find three additional bedrooms, a full bathroom, and a spacious loft that can serve as an office, playroom, or second living area. The kitchen includes stainless steel appliances, a breakfast bar, and a pantry. Additional features include a downstairs guest bathroom, covered patio, and a fenced backyard. Located in Stillwell South, a sidewalk community convenient to schools, shopping, dining, and Spanish Trail Park.
Rent is $2,100 per month with a $2,100 security deposit. A carpet-cleaning fee is required. Pets may be allowed with owner approval; breed and other restrictions apply, along with applicable pet fees. A $45 application fee is required for each adult age 18 or older. Credit, background, rental history, and income verification are required. HOA rules and restrictions apply.
#1009828

Crestview

451 Eisenhower Drive

4 Beds

2 Baths

1,853 Sq.Ft.

$2,025

MLS#: 1009828

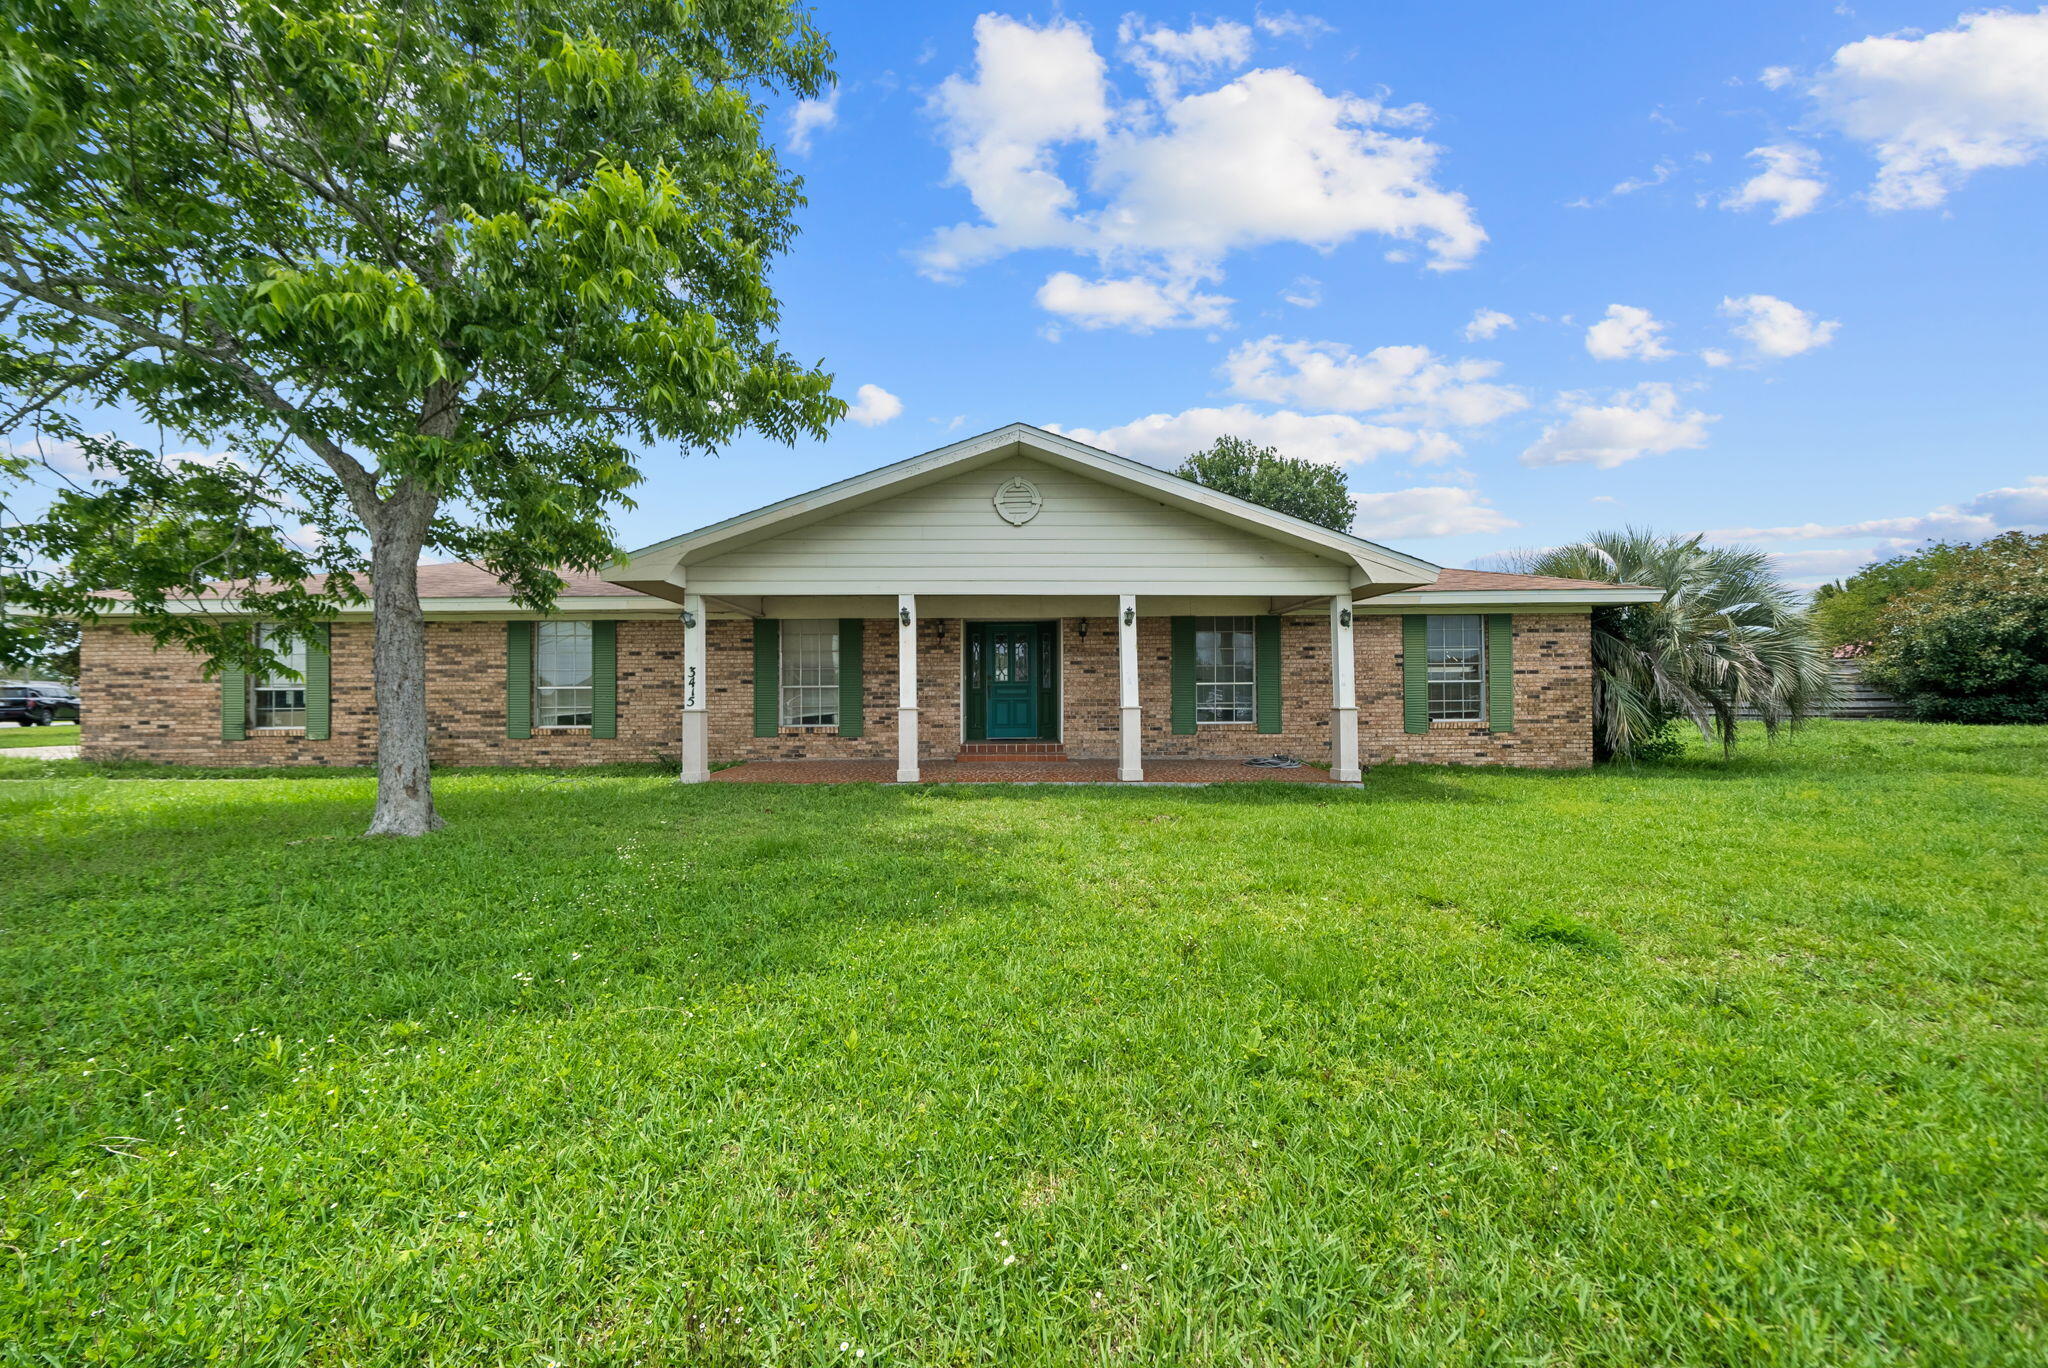
Completely remodeled turnkey home in coveted Scenic Heights! This 3-bed, 2-bath beauty boasts an all-new interior with sleek, modern upgrades throughout. The highlight of the layout is a sun-drenched flex room--an absolute dream for a plant lover's greenhouse, sunroom, or bright home office. Roof is 2023, HVAC coils and line set replaced in 2025, water heater 2023. Set on a 0.27-acre lot, this home also offers a RARE OPPORTUNITY: the 0.27-acre parcel directly behind the property is available separately for 100k (3800 Flintwood BLK Rd). Combine both to create a private 0.54-acre compound with ultimate privacy, room for a pool, detached workshop, or future development. Conveniently located near Pensacola State College, UWF, top-rated schools, shopping, and dining--this turnkey property is must-see! No HOA. **Check out the 3D tour and floor plan in the photos section!
#1009811

Pensacola

3895 Durango Drive

3 Beds

2 Baths

1,963 Sq.Ft.

$442,000

MLS#: 1009811

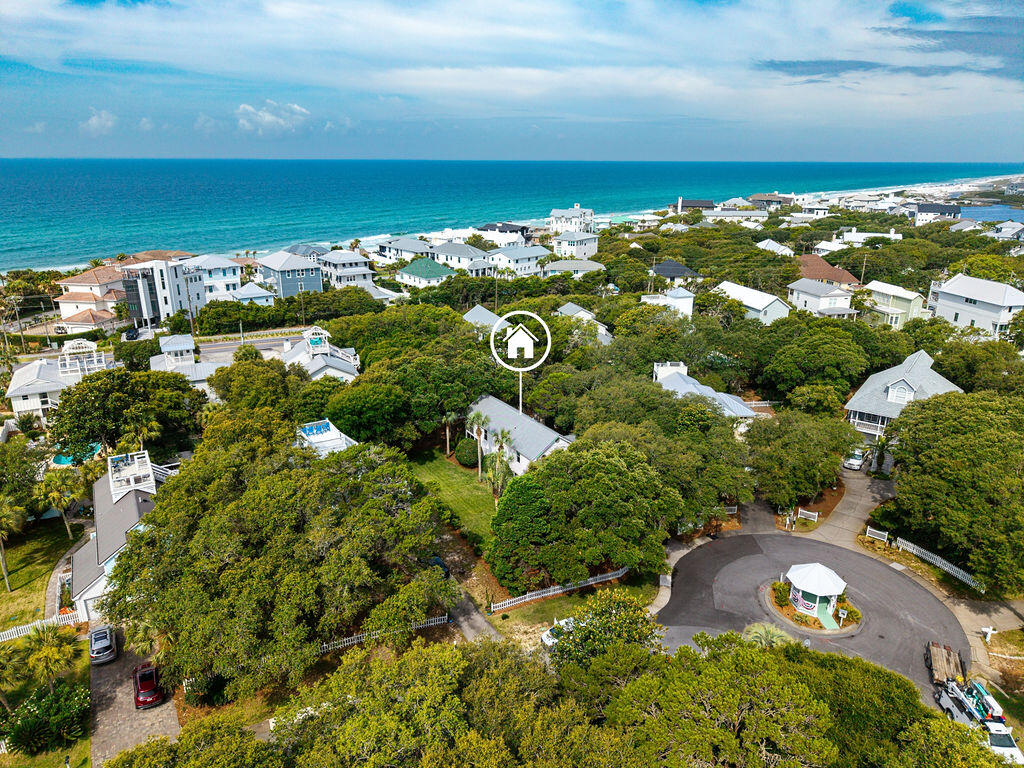
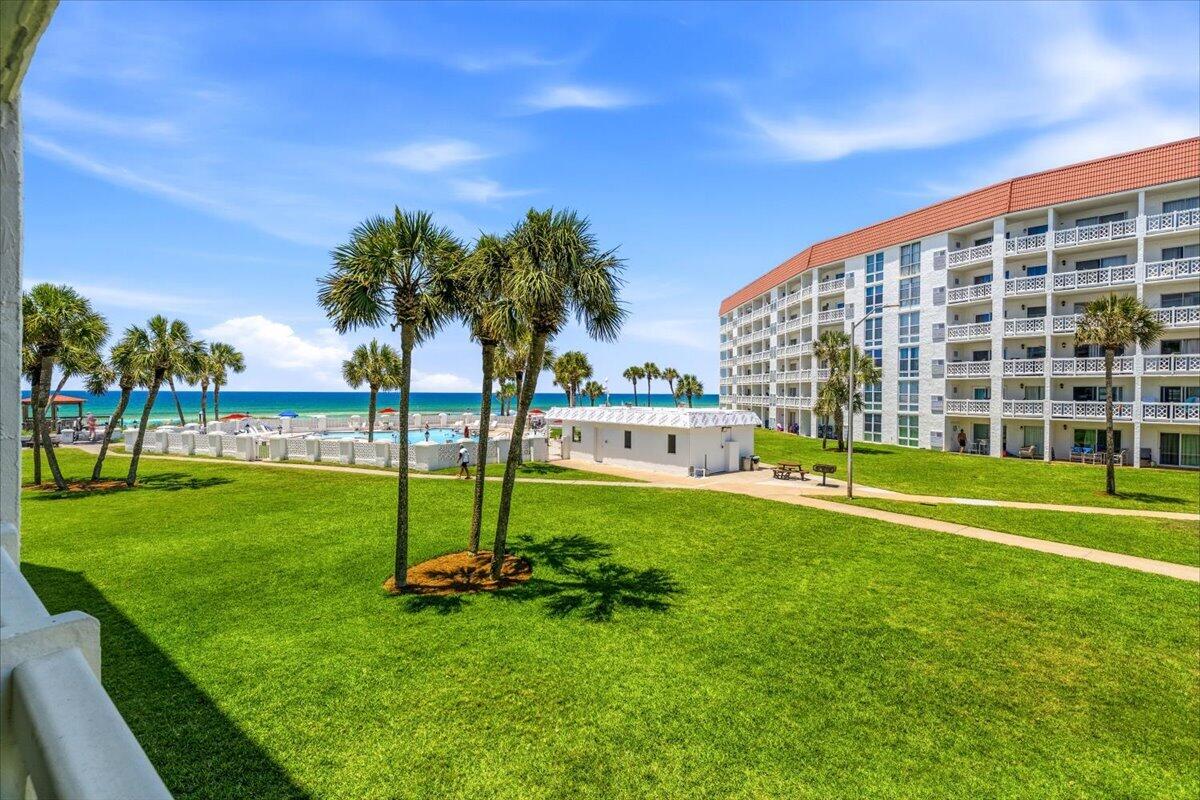
Imagine having your own place in Destin where every visit feels like a vacation and every day brings you closer to the coastal lifestyle you've always wanted. Welcome to Gulf Terrace Condominiums -- a beautifully remodeled condo offering the perfect combination of comfort, convenience, and opportunity in one of the Emerald Coast's most desirable destinations.

Whether you're searching for a weekend escape, a seasonal retreat, or an investment property in a popular vacation destination, this condo provides the flexibility to enjoy Destin your way.

From the moment you step inside, you'll appreciate the inviting coastal atmosphere and thoughtfully updated interior. The comfortable living space creates the perfect setting to relax after a day exploring the Emerald Coast, whether you're enjoying a quiet morning coffee, gathering with friends after a beach day, or unwinding after an evening out in Destin.

The kitchen provides a functional space for preparing meals, enjoying casual breakfasts before heading out for the day, or creating memorable dinners after exploring everything the area has to offer. The layout offers an easy flow that makes everyday living simple while providing the comfort guests and owners appreciate in a coastal retreat. The peaceful bedrooms create a welcoming place to recharge after days spent enjoying the Gulf, boating, fishing, shopping, and local attractions. Whether you're escaping for the weekend, spending extended time along the coast, or welcoming guests, this condo provides the low-maintenance lifestyle many buyers are looking for.

Step outside and experience everything Gulf Terrace has to offer. This gated community provides amenities designed for relaxed Florida living, including three community pools, tennis courts, BBQ grills, picnic areas, laundry facilities, and additional conveniences. Spend your afternoons relaxing poolside, enjoy outdoor gatherings with friends and family, or take advantage of the community amenities just steps from home.

The location is what truly sets this opportunity apart. Gulf Terrace places you close to Destin's world-famous beaches, waterfront dining, shopping, entertainment, boating, fishing, and outdoor adventures. Spend your mornings walking along the shoreline, your afternoons exploring local attractions, and your evenings enjoying fresh Gulf seafood and unforgettable sunsets.

For buyers looking for income potential, this property offers an excellent opportunity as a vacation rental-ready condo. The desirable location, remodeled interior, and community amenities create an appealing option for guests looking to experience everything Destin has to offer.

Imagine having a place where you can create lasting memories with family and friends while owning a property in one of Florida's most sought-after coastal destinations. Whether you're looking for a personal getaway, a second home, or a flexible investment opportunity, Gulf Terrace Condo offers the chance to own a piece of the Destin lifestyle.

Your next beach escape is waiting.
#1009792

Destin

4000 Gulf Terrace Drive 210

2 Beds

1 Baths

982 Sq.Ft.

$229,900

MLS#: 1009792

Welcome to this spacious four-bed, three-bath home with a bonus room! FRESH PAINT AND NEW LVP THROUGHOUT! NO carpet in this home. Situated in a clean, HOA-managed neighborhood with streetlights, this property offers a central Pensacola location. With a 2021 roof, 2019 water heater, and the windows replaced in 2017, the home is ready for its next owner! Inside, you'll find a large living room featuring high ceilings and a cozy gas fireplace. The kitchen is generously sized with white cabinetry, stainless steel appliances, a large island, and a breakfast nook for casual dining. The formal dining room provides a dedicated space for hosting, while the bonus room offers flexibility for a home office, playroom, or additional living area. The split primary suite offers privacy and includes a spacious en suite bathroom with double vanities, two closets, a soaking tub, and a separate shower. Additional bedrooms are thoughtfully positioned in their own corners of the home, each with access to bathrooms featuring tub/shower combinations. Step outside to enjoy the covered patio and fully fenced backyard, complete with a large 11'4' x 15'4' workshop/shed. A two-car garage and corrugated metal hurricane shutters adds even more convenience. Located just minutes from NAS Pensacola, Corry Station, and approximately 15-20 minutes from the beautiful beaches of Perdido Key, this home is also close to schools, grocery stores, restaurants, hospitals, and shopping. Ideally located near the intersec tion of Lillian Highway and Blue Angel Parkway, enjoy nearby outdoor recreation with Big Lagoon State Park, Navy Point Park, and Blue Angel Park all within a short drive. With its spacious floor plan, desirable neighborhood, and prime location, this home is an exceptional opportunity in Pensacola!
#1009801

Pensacola

9145 Sebring Drive

4 Beds

3 Baths

2,251 Sq.Ft.

$365,000

MLS#: 1009801

Welcome to 34 Farm Owl Drive, a new home under construction at Owls Head Farms in Freeport Florida. This home has a bright welcoming foyer that leads you past the appointed formal dining room and a sizable study. As you enter the grand family room, you will notice the seamless transition with EVP flooring flowing through the home. The open concept design of this home offers functionality and warmth, and the trey ceilings lend to the sense of height in the dining area, family room, and primary bedroom.

The kitchen is the central focal point of this home with its large layout and breakfast area, making it perfect for hosting gatherings or enjoying quiet evenings. A center island allows for easy meal preparation and service, and the walk-in pantry has space for dry good storage needs.
#994175

Freeport

34 W Farm Owl Drive

5 Beds

3 Baths

3,129 Sq.Ft.

$474,992

MLS#: 994175

BRAND-NEW ROOF + ONE BLOCK FROM THE LAKEYARD! This is the kind of home that makes you fall in love before you ever unpack a box. Set in the heart of DeFuniak Springs' Historic District, this beautifully renovated 1936 Florida cottage blends the character you can't recreate with the updates you want already done. Step inside and you'll immediately understand what makes this home special. Wide-plank pine floors, rich Craftsman millwork, and thoughtfully preserved details give every room warmth and personality. At the heart of the home, the kitchen was made for gathering, with a statement island, gas range, butcher-block countertops, shaker cabinetry, and stainless appliances. The charm continues with two inviting bedrooms, two beautifully finished baths featuring mosaic tile, a classic clawfoot tub and elegant walk-in shower, plus a versatile den that gives you that extra space every home needs.But you may find your favorite room isn't inside at all. Morning coffee on the expansive screened porch. Dinner under the arbor-covered patio. An evening stroll around the Lakeyard just one block away. The fenced, low-maintenance lot lets you spend less time maintaining and more time enjoying everything that makes downtown DeFuniak Springs special. And now, with a BRAND-NEW ROOF, this historic beauty has another major update already checked off the list. If you've been waiting for a home with character, craftsmanship, and a location that feels like part of the lifestyle- this is it!
#995653

DeFuniak Springs

302 Crescent Drive

2 Beds

2 Baths

1,374 Sq.Ft.

$268,000

MLS#: 995653

Brand new commercial space at 65 Gordonia Way in Santa Rosa Beach, located in the South Walton Commerce Park. This property features five brand new 2,000 SF units, each available now for $3,335 per month NNN. Each unit offers 20' ceilings, a 16' rollup door, and a private restroom, providing flexible space for a variety of business, warehouse, showroom, service, or storage uses. Conveniently located just minutes from the beaches and Scenic 30A, this is an excellent opportunity to establish or expand your business in one of South Walton's most desirable and rapidly growing areas. Brand new construction, functional design, high ceilings, , and immediate availability make these units an exceptional commercial opportunity.
#1009818

Santa Rosa Beach

65 Gordonia Way

None Beds

None Baths

2,000 Sq.Ft.

$3,335

MLS#: 1009818

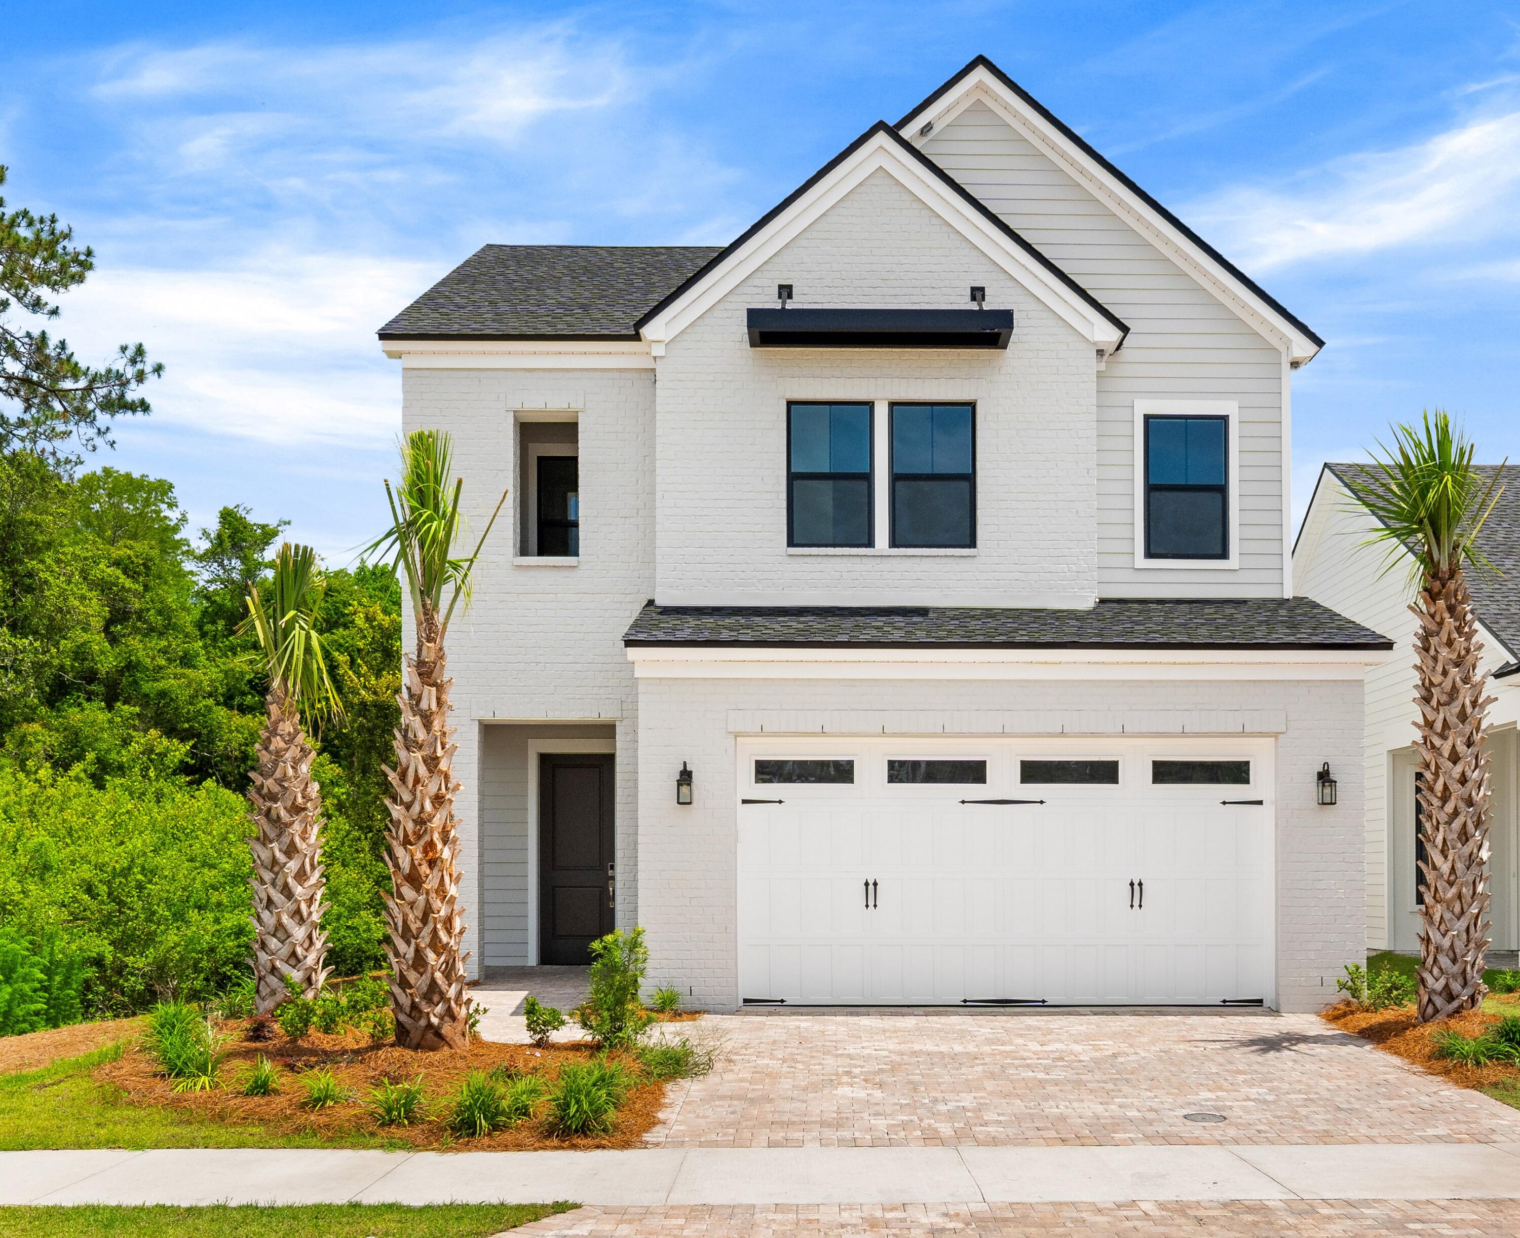
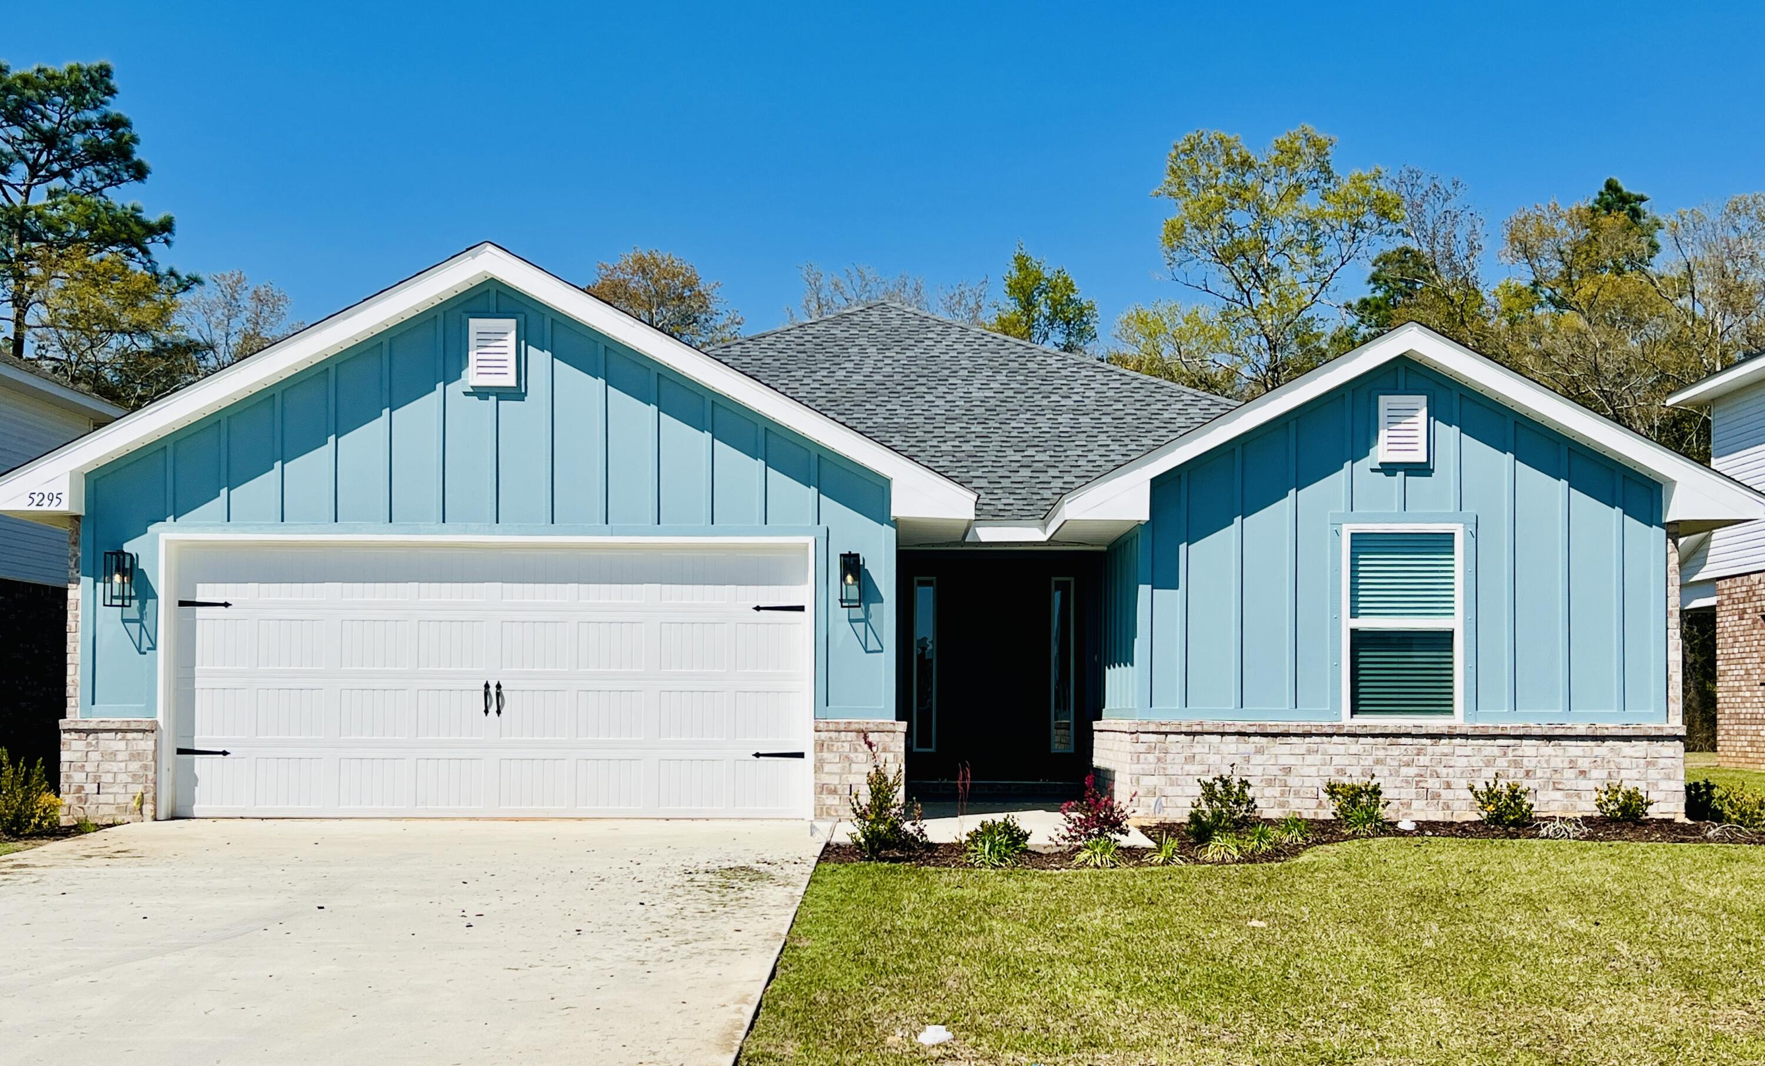
Just Completed and Move-In Ready! White Brick on 4 Sides - South of I-10, Located on a Cul-de-Sac. BUILDER PAYS MOST CLOSING COST, ASK FOR DETAILS. Floor Plan in the Photos. Brand New 4 Bedroom, 2 Baths, 2 Car Garage. Sterling Oak LV Flooring THROUGHOUT the Entire House. Soaring Ceilings in the Main Areas. Kitchen with Shaker White Cabinets with Crown Molding, 3 CM QUARTS Counter-tops, Walk-in Kitchen Pantry - Stainless Steel Smooth Top Range, Dishwasher, & Over the Range Microwave. Dining Area with 2 Slider Doors Overlooking the Backyard, Oversized 9 Light Chandelier & Spacious Living Room with Remote Controlled 66-inch Ceiling Fan & Recessed Lighting. MASTER SUITE with Double 3cm Quartz TOP VANITY, Extra Storage Drawers, LARGE Walk-in Closet, SEPARATE Tub and Shower & Private Water Closet that Includes Extra Shelving. ALL Bedrooms have Ceiling Fans and there is ZERO carpet in this home. Astroguard Hurricane Fabric is included with this home. LiftMaster Garage Door Opener with MyQ App Access. Manabloc Plumbing System, Carrier 15 Seer A/C Heat Pump that Includes an additional Extended Parts Warranty at No Additional Cost. Long Driveway that will support several automobiles in addition to the 2 Car Garage. Family and Entertainment Friendly Floor Plan. All the photos are of the Actual Home. Courtesy Insurance Quote for $631.00 per year, buyer to contact company directly for more information, the agent/brokerage does not represent the insurance company. Buyer to verify measurements and anything else of importance. The buyer must register the A/C and Heating System within 90 days of Closing to get the extended parts warranty. THE SUBDIVISON OF CAMILLE COVE IS IN A GREAT LOCATION ON THE South End of Crestview and CAN BE ACCESSED BY TURNING AT THE 1ST RED LIGHT ON THE SOUTH END OF CRESTVIEW.
#1009779

Crestview

465 Scooter Cove

4 Beds

2 Baths

2,200 Sq.Ft.

$420,926

MLS#: 1009779

Welcome to your ultimate outdoor paradise.  This exceptional land parcel offers an unmatched lifestyle for nature lovers!
Nestled within a gated community this property combines the privacy of rural acreage with a piece of mind of an exclusive enclave.  Bring your ATV's and spend hours riding on the trails for all Walton Plantation residents and guests.
#1009814

Laurel Hill

260 S Planters Drive

None Beds

None Baths

4.45 acres

$98,000

MLS#: 1009814

Lot 8 in the Reserve at Hammock Bay has 13.77 acres providing the utmost in privacy. This elusive estate-lot community is offering rare privacy, natural beauty, and refined living all within the City of Freeport! With only 42 homesites across 723± acres, each ranging from 3 to 80 acres, The Reserve provides space to create a true legacy property. Enjoy no build-out time frame, plus the guidance of The Reserve's Architectural Review Code and Team. The Reserve offers the acreage you need to bring your dreams to reality. Whether you dream of a large garden, barn, horses, pool oasis, expansive outdoor living, or all of the above, there is room to bring your vision to life. This gated neighborhood features underground utilities, natural gas, and fiber internet More...
#1005512

Freeport

Lot 8 Reserve at Hammock Bay

None Beds

None Baths

13.77 acres

$978,000

MLS#: 1005512

Welcome home to this NEW Single-Story Home in the Mossy Head Community! The desirable Lanier Plan boasts an open design encompassing the Living and Kitchen spaces. The Kitchen features gorgeous cabinets, quartz countertops, and Stainless-Steel Appliances (including Range with a Microwave hood and Dishwasher). The primary suite has a private bath and a walk-in closet. This Home also includes 2 more bedrooms and a secondary bathroom. Energy-efficient Low-E insulated dual-pane vinyl windows, and a one-year limited warranty ensure comfort and peace of mind.
Ask sales counselor about new enhanced kitchen cabinet features and updated farmhouse style trim package!
#1007762

DeFuniak Springs

125 E Primrose Avenue

3 Beds

2 Baths

1,114 Sq.Ft.

$206,990

MLS#: 1007762

Rare opportunity to own a true live-work lifestyle property in the heart of Panama City with no HOA restrictions, multiple outbuildings, RV/boat parking, and a large workshop complete with car lift. Situated on a spacious 0.65-acre corner lot, this 3-bedroom, 2-bath residence offers 2,294 square feet of heated and cooled living space, including approximately 400 additional square feet of versatile flex space--ideal for 4th Bedroom, a game room, home office, or additional usable area to suit a variety of needs. What truly sets this property apart is the exceptional storage and functionality provided by multiple outbuildings and storage sheds, offering endless possibilities for workshops, studios, or secure storage. This unique setup makes the property an excellent fit for contractors, car enthusiast, hobbyists, or anyone needing space for tools, and equipment.
#999182

Panama City

437 W Baldwin Road

3 Beds

2 Baths

2,294 Sq.Ft.

$574,900

MLS#: 999182

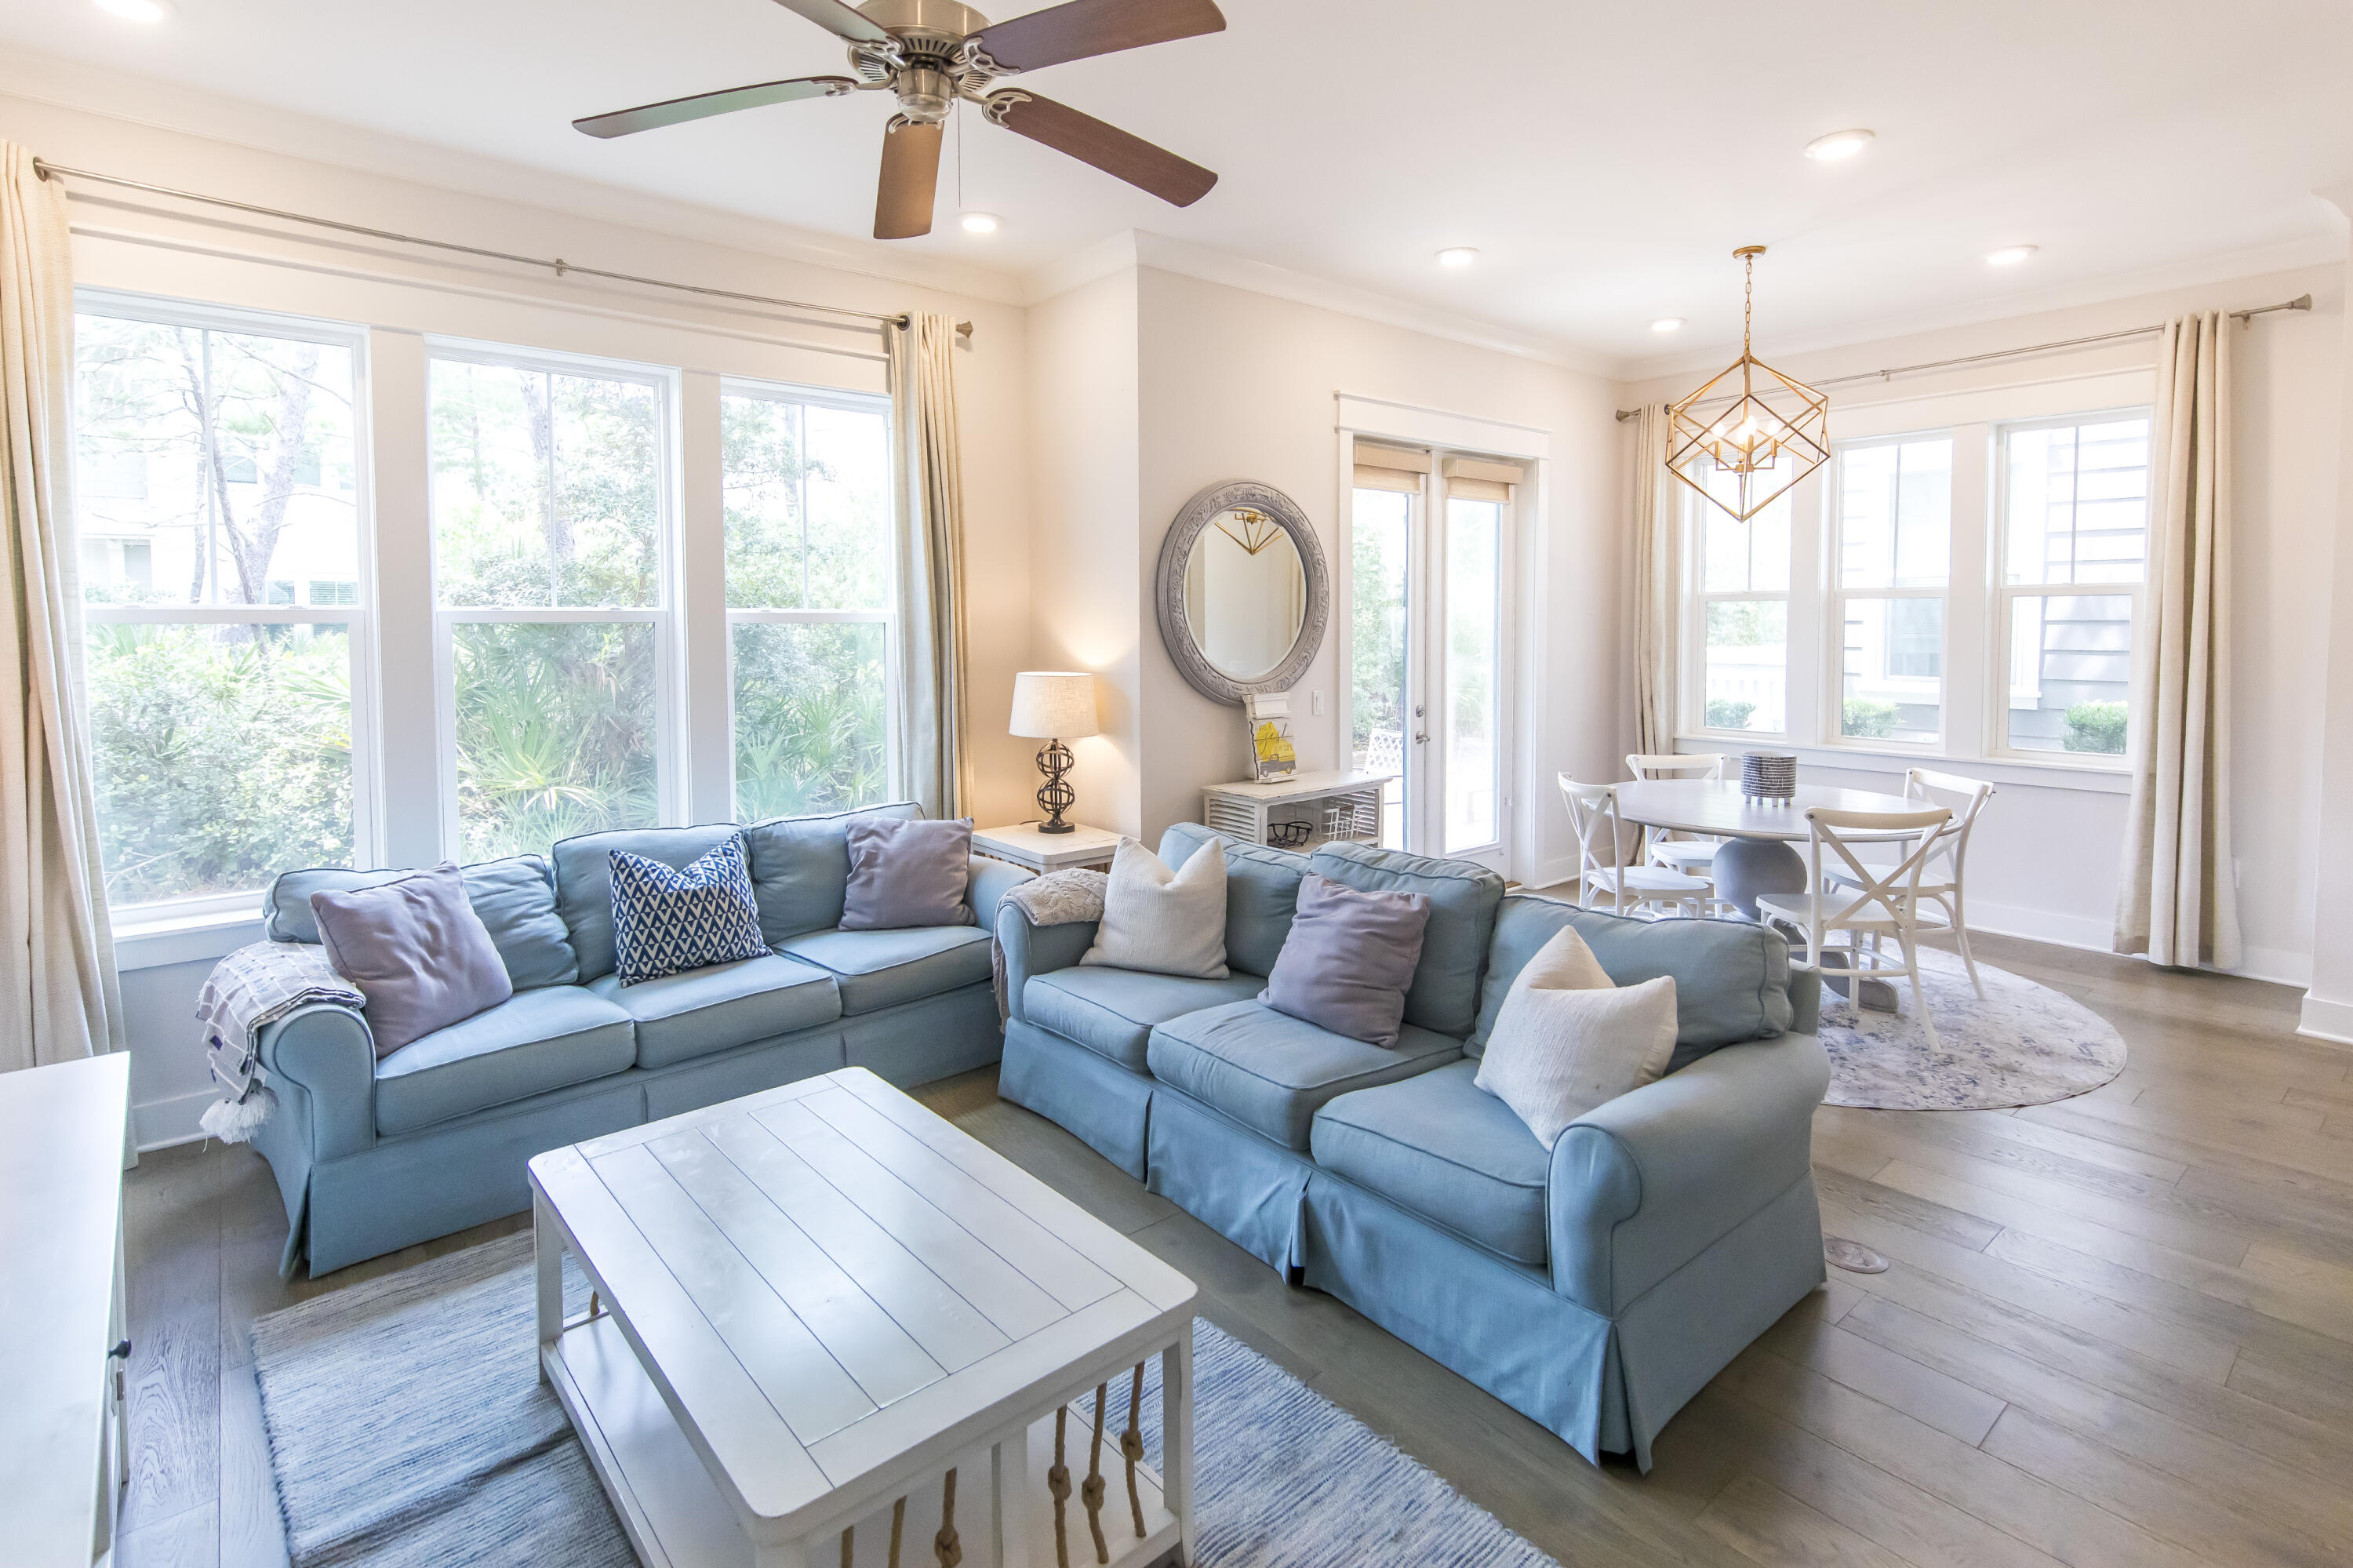
Discover effortless resort living in this updated fully furnished two-bedroom, two-full bath lock-off in the Pilot House at Sandestin Golf and Beach Resort. 
Offering 1,128 square feet, this versatile floor plan can be enjoyed as one spacious residence or separated into a studio and 1 bedroom unit to provide privacy for guests and added rental flexibility.
The updated kitchen features attractive finishes and a convenient breakfast bar, opening seamlessly to the living and dining areas for easy entertaining and relaxed coastal living. Both bedrooms plus sleeper sofa in the living area, are comfortably appointed, making the property ready to enjoy from the moment you arrive.
Owners will appreciate a private owner's closet within the condo, along with a separate climate-controlled owner's storage cage--ideal for personal belongings and beach gear. 
Pilot House residents/guests also enjoy access to the community pool, barbecue grills, workout room, and beautifully maintained green space.
Owners also have access to the private Founders Club which includes a full kitchen, pool table, and living/seating area overlooking the event plaza of the Village. 
Located adjacent to the pedestrian-friendly Village of Baytowne Wharf, dining, shopping, live entertainment, festivals, and family-friendly activities are just steps away. Whether you are looking for a turnkey vacation retreat, rental investment, or a combination of both, this furnished Pilot House unit offers exceptional flexibility in the heart of Sandestin.
#1009786

Miramar Beach

9300 Baytowne Wharf Boulevard 519/521

2 Beds

2 Baths

1,128 Sq.Ft.

$425,000

MLS#: 1009786

This all brick 3 bedroom looks and feels brand new. The 2 story town home features 2.5 Bathrooms,attached garage, and tile throughout the first floor. The kitchen boast granite counters, maple cabinets and black GE appliances. Newer Wahser & Dryer included with rental. Highly desirable neighborhood with community pool and minutes away from the beach. No pets allowed. Call Today to apply!
#1009827

Navarre

8877 White Ibis Way

3 Beds

2 Baths

1,544 Sq.Ft.

$1,925

MLS#: 1009827

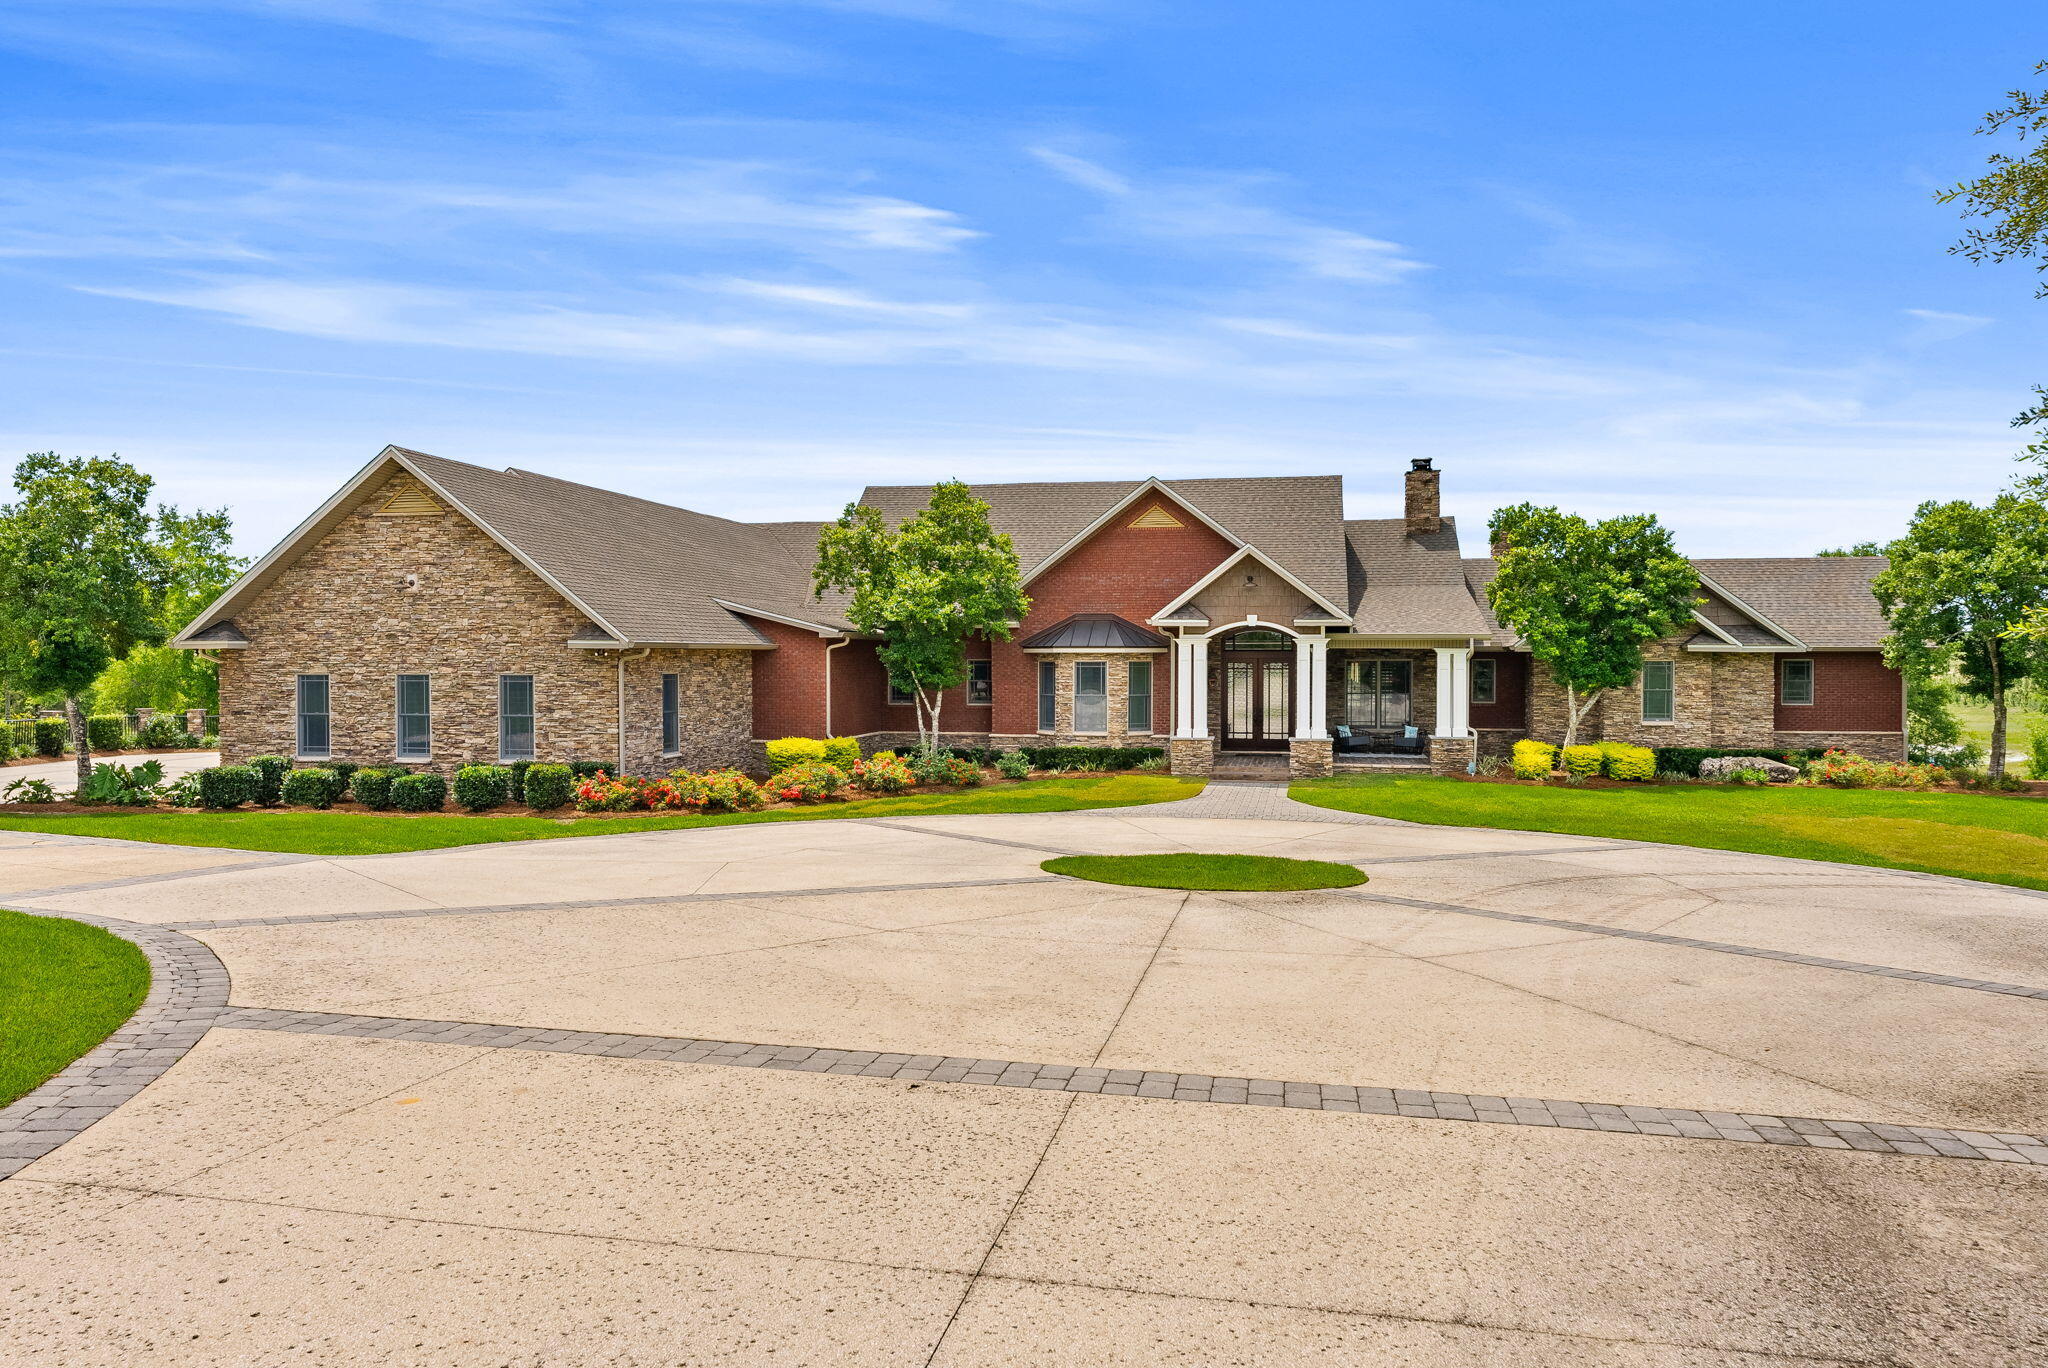
Nestled within a private gated enclave in rapidly growing North Crestview, this award-winning former Parade of Homes custom residence blends executive elegance with the natural, serene backdrop of Northwest Florida.

As you pull up to the property, the quiet setting immediately catches your eye. Set on a level, beautifully wooded lot, the home is surrounded by towering red oaks and pristine natural landscaping. The classic exterior features durable brick and Hardie plank siding, accented by vinyl soffits and highlighted by timeless copper accents.

Step inside to discover a bright, expansive floor plan rich in architectural detail. Soaring tray ceilings, classic crown molding, plantation shutters, and warm timber doors flow seamlessly across rich hardwood, stylish tile, and plush carpeting. At the heart of the home sits a sprawling living room centered around a cozy corner gas fireplace--a space built for gathering and entertaining. Adjacent to the main area, a versatile flex space effortlessly serves as a formal dining room, sitting parlor, or home office.

The kitchen comes equipped with solid granite countertops, a full suite of appliances (refrigerator, stove, microwave hood, and dishwasher), and a dedicated pantry. It flows directly into a sunlit breakfast nook perfect for easy everyday meals.

Designed with thoughtful space separation, the home features a generous multi-bedroom layout:

The Owner's Retreat: A spacious primary suite featuring a luxurious ensuite bathroom, complete with a cultured marble garden tub, separate shower, and double vanity.

Guest & Family Bedrooms: Three additional generously sized bedrooms, including a set connected by a convenient Jack-and-Jill bath, alongside a spacious full hall bath to easily accommodate family and visitors alike.

Outdoor living is a hallmark of this design, featuring three distinct covered porches that allow you to take full advantage of your private wooded views. Enjoy morning coffee on the side grilling porch, relax in the evenings on the spacious back porch, or simply soak in the quiet surrounds. Additional features include an oversized two-car garage, a full security alarm system, and a dedicated laundry room.

Unbeatable Convenience
While tucked away in a secure gated community, everyday conveniences are just around the corner. Enjoy quick access to Publix at Northcrest, ALDI, Crestview Commons, local dining, banking, and churches, with Crestview High School and Davidson Middle School just minutes away. Combined with effortless access to major regional commuter routes, this home offers the ideal balance of luxury, privacy, and everyday connection.
#1009773

Crestview

4812 N Mosley Lane

4 Beds

3 Baths

2,608 Sq.Ft.

$509,900

MLS#: 1009773

1 ... 492 493 494 495 496 ... 666
* Listings identified with the FMLS IDX logo come from FMLS and are held by brokerage firms other than the owner of this website. The listing brokerage is identified in any listing details. Information is deemed reliable but is not guaranteed. If you believe any FMLS listing contains material that infringes your copyrighted work please click here to review our DMCA policy and learn how to submit a takedown request. © 2024. First Multiple Listing Service, Inc.
 - property

Send a message

Message successfully sent.

Your message

What is 3 + 4 ?

Reason for contacting?

I agree to receive email communication and understand I can unsubscribe at any time.

I agree to be contacted by Keller Williams Realty via call, email, and text for real estate services. To opt out, you can reply 'stop' at any time or reply 'help' for assistance. You can also click the unsubscribe link in the emails. Message and data rates may apply. Message frequency may vary. Privacy Policy

Sign Out

Virtual Assistant

Would you like to take the next step with this property? We can help you schedule a showing or virtual tour, or send you more details.

Yes, I would like more information.

Thank You for Your Reply, One of Our Agents will contact you as soon as possible

No, maybe later.

Thank you, you can always contact me via email, phone number or through the contact form.

Realhub AI

Lucy - Your AI-Powered Realtor

Update Your Temporary Password

Personalize your search

Enter your email and we'll notify you immediately when new listings match what you're looking for.

or enter email address

Already have an account ? Login here

Continue your home search

I agree to receive communications and understand I can unsubscribe at any time.

I agree to be contacted by Keller Williams Realty via call, email, and text for real estate services. To opt out, you can reply 'stop' at any time or reply 'help' for assistance. You can also click the unsubscribe link in the emails. Message and data rates may apply. Message frequency may vary. Privacy Policy

Already have an account ? Login here

We use cookies

We use cookies primarily for analytics to enhance your experience. By accepting, you agree to our use of these cookies. You can manage your preferences or learn more about our cookies policy.