Properties

Browse or get in touch to schedule a walkthrough.

  • Nearby me
Price range

Popular Features

Community Features

Association

Property Features

Waterfront

View

Exterior Features

Interior Features

Style

10000 properties match your criteria

Updated 1 minute ago

E-Alert name
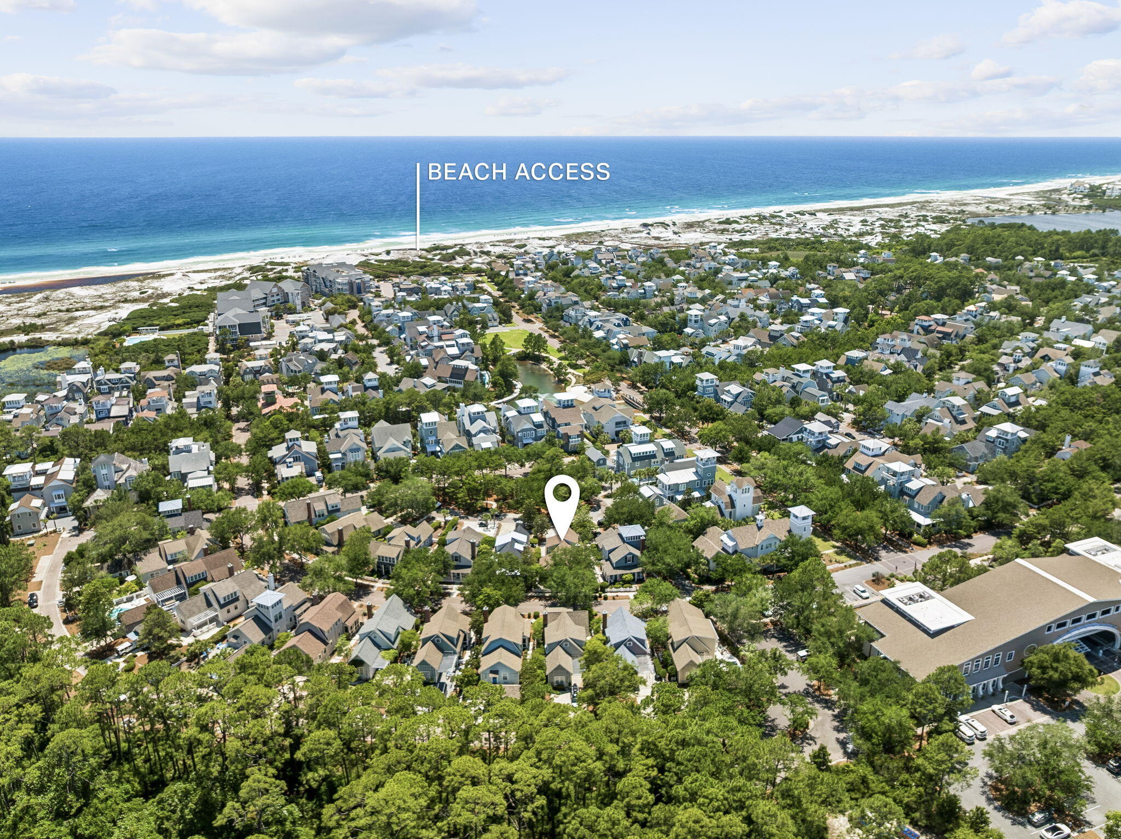
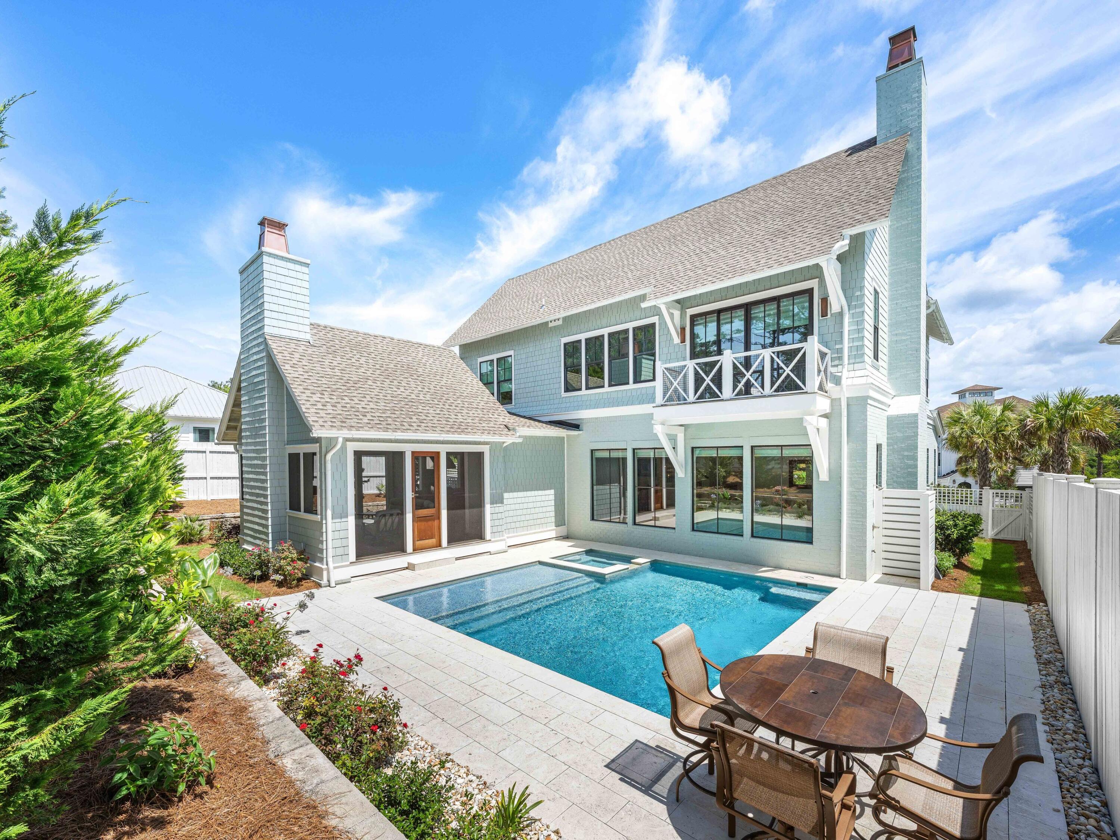
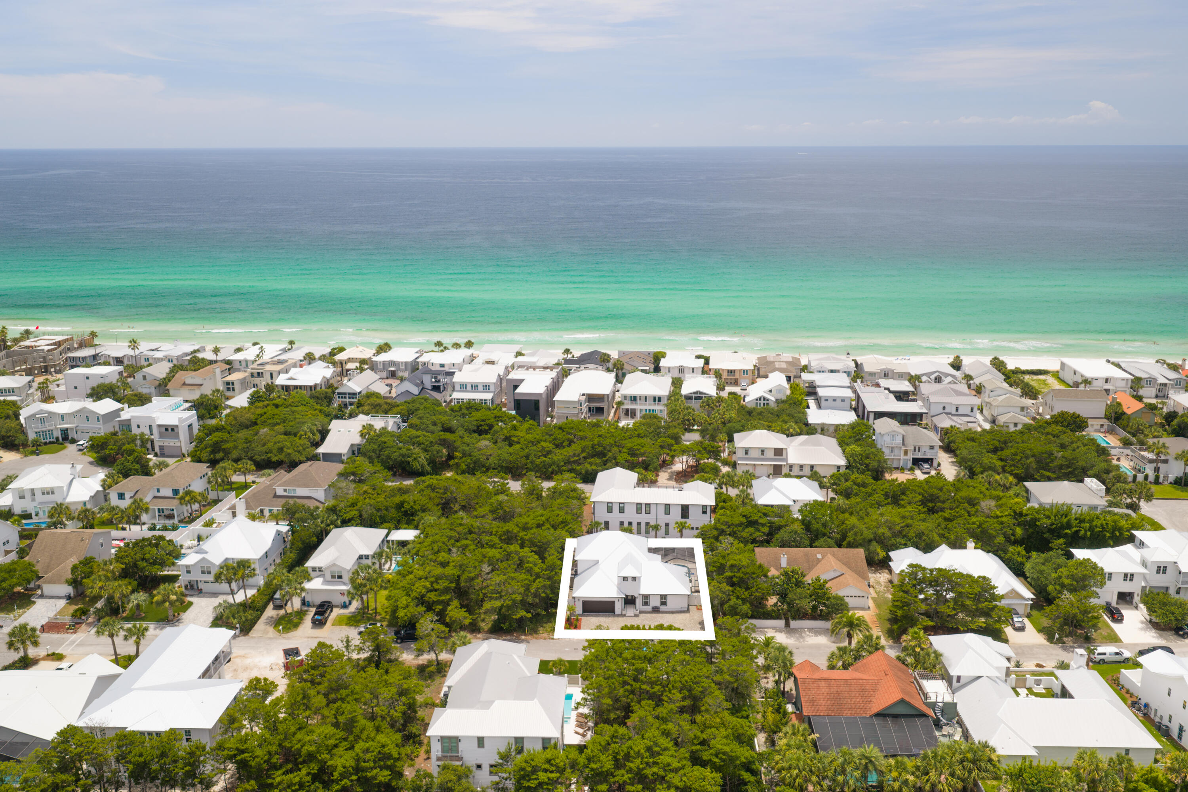
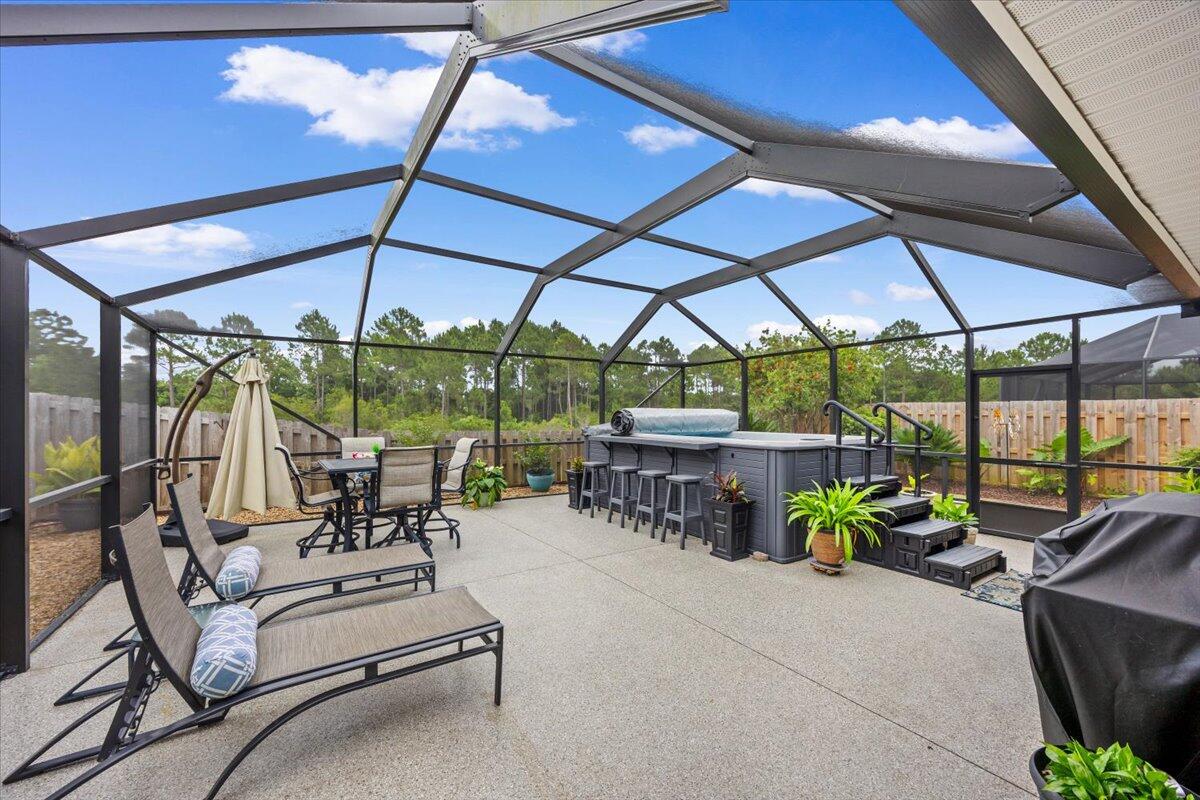
Making memories on 30A just got easier with this rare find! Set on one of the largest, most desirable lots in the area, this custom-built, beautifully maintained coastal home in the highly sought-after Cassine Village neighborhood, provides the perfect place to fully embrace the 30A lifestyle. Located in the heart of Seagrove Beach and less than half a mile from the Gulf, this four-bedroom, four full-bath residence combines privacy, convenient beach access, and exceptional indoor-outdoor living.

The property abuts the Point Washington State Forest trail and is surrounded by mature pines, magnolias, palms, and landscaped grounds. Its location on a quiet cul-de-sac adds even more privacy and creates a serene outdoor oasis.

Inside, thoughtful design, natural light, hardwood floors, speakers throughout, custom finishes, and architectural details create a welcoming coastal setting. The home is sold fully furnished and turnkey, including artwork and décor, with many pieces sourced from local Florida artists. It also includes multiple porches, perfect for relaxing and gathering with family and friends. 

The spacious layout includes two primary suites. The first-floor suite features a generous closet, dual vanities, a soaking/whirlpool tub, and a separate shower. Upstairs, the second primary suite has French doors that open to a private balcony overlooking mature magnolia trees. Three bedrooms offer private en-suite accommodations; the fourth is currently a game room that could  become a bedroom, bunk room, office, gym, or creative space.

The kitchen features stainless-steel appliances, robust cabinetry, and ample counter space that opens to the living and dining areas. Large windows throughout fill the home with sunshine and connect the interior to the outdoors.

The screened-in side porch is perfect for entertaining and overlooks a landscaped yard with two wooden pergolas, string lighting, a fire pit, paver patio, multiple seating and gathering areas, outdoor speakers, and a private outdoor shower. The oversized lot also offers potential for a garage (or two) and private heated saltwater pool; pool renderings, measurements, and quotes are available through the listing agent.

Two exterior storage areas afford space for beach gear, bikes, tools and gardening equipment, with one large enough to serve as a hobby space, workshop, garden retreat or whatever your heart desires - the options are endless. 

Parking includes a spacious brick-paver driveway, two pergola-covered areas, and room for approximately seven vehicles. The property conveys with a golf cart and four bicycles.

Cassine Village is known for its low HOA fees - some of the lowest on 30A. And within this picturesque neighborhood, you have access to two community pools, tennis/pickleball courts, a basketball hoop, nature trails, ponds, a gazebo, and brick neighborhood sidewalks. The beach is approximately an eight-minute walk -- even quicker by bike or golf cart. The nearby One Seagrove Place beach access has been renovated with a new ramp, stairs, post-beach showers, and benches for enjoying stunning Gulf sunsets.

This home is conveniently located by the tennis courts and pool - both are just a one-minute walk away.

Nearby, you have endless dining options, including The Perfect Pig Restaurant, Mi Casita Mexican Grill, Angelina's Italian Restaurant, Café 30A, Goatfeathers Seafood Market, plus donuts, shaved ice, pizza, and so much more. Seaside is a short bike or golf cart ride away, with WaterColor, Grayton Beach, Alys Beach, Rosemary Beach, and other popular 30A destinations easily accessible. With this location, you can enjoy all 30A has to offer - some of the best shopping is just down the street, plus you have world-class restaurants, bars, concerts and year-round events. 

Ideal as a full-time residence, second home, or short-term-rental-friendly investment property, this move-in ready home is the perfect place to create lasting family beach memories. Come see this charming coastal home and quiet community and you'll fall in love with the 30A lifestyle that so many desire!

Buyer to verify all dimensions, fees & written information.
#1009851

Santa Rosa Beach

62 Dune Rosemary Court

4 Beds

4 Baths

2,013 Sq.Ft.

$1,395,000

MLS#: 1009851

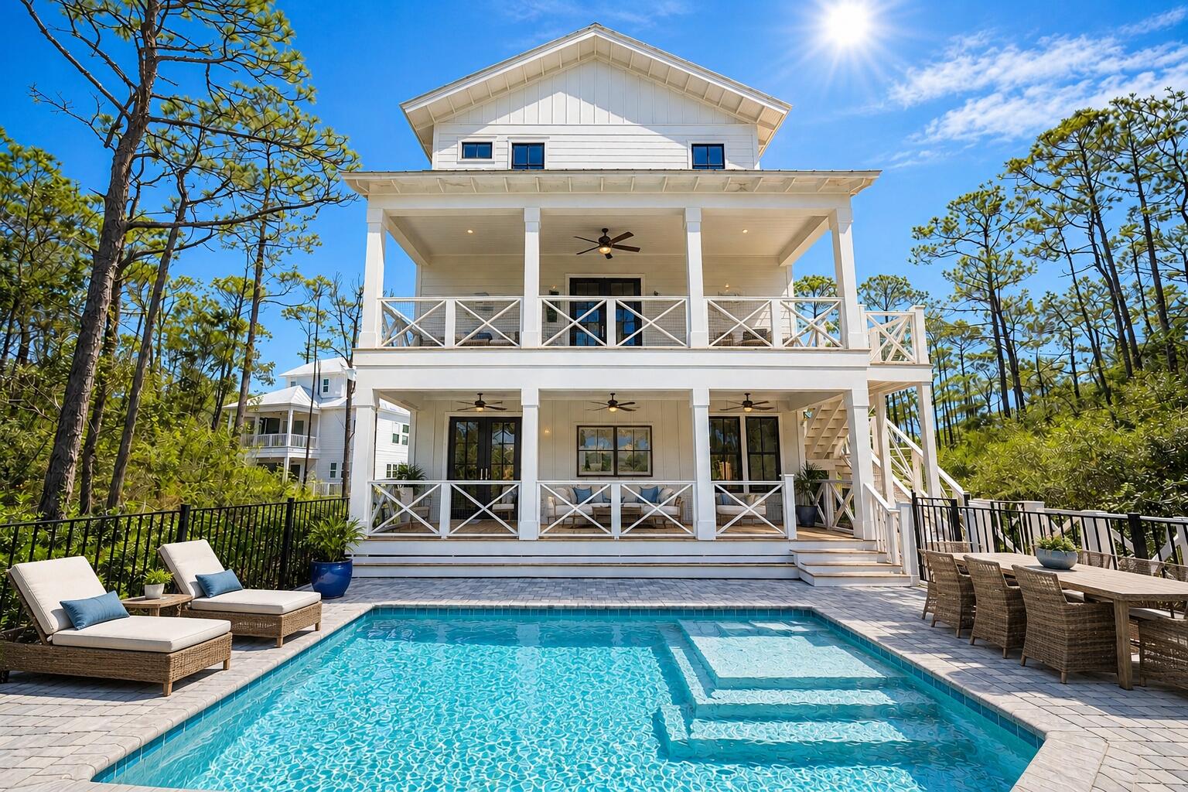
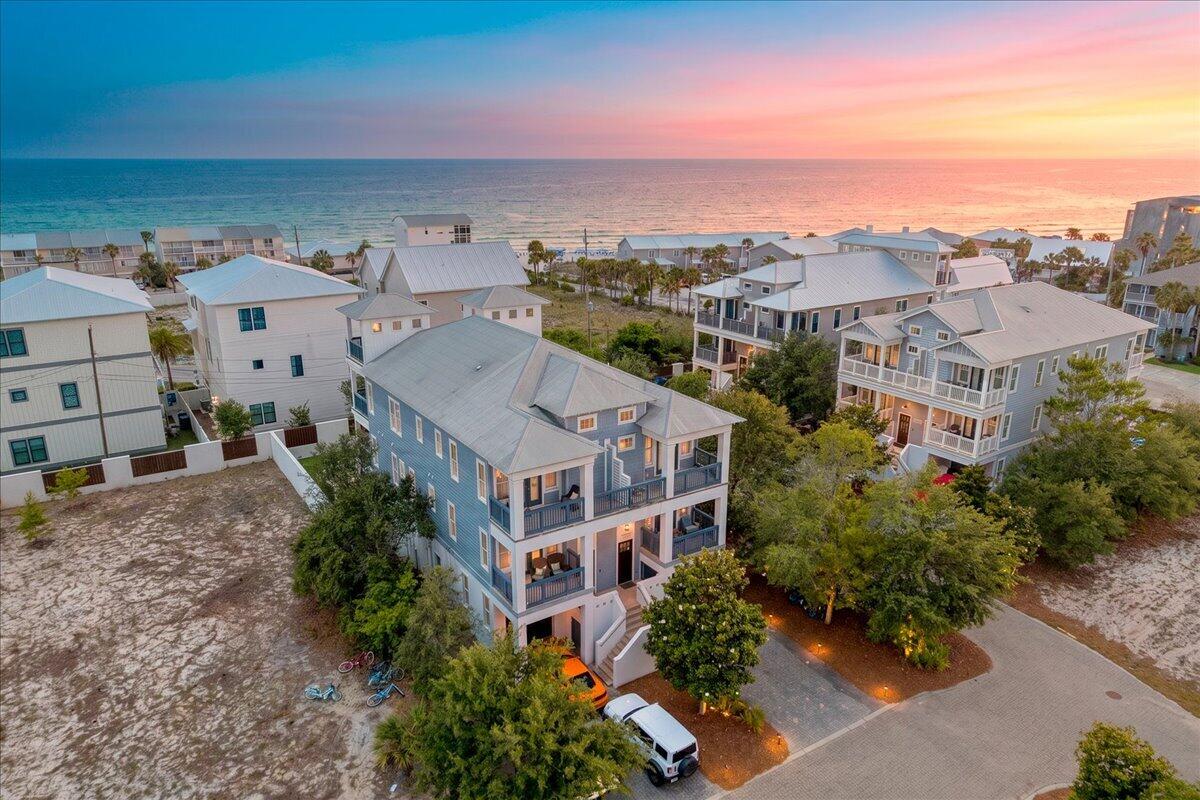
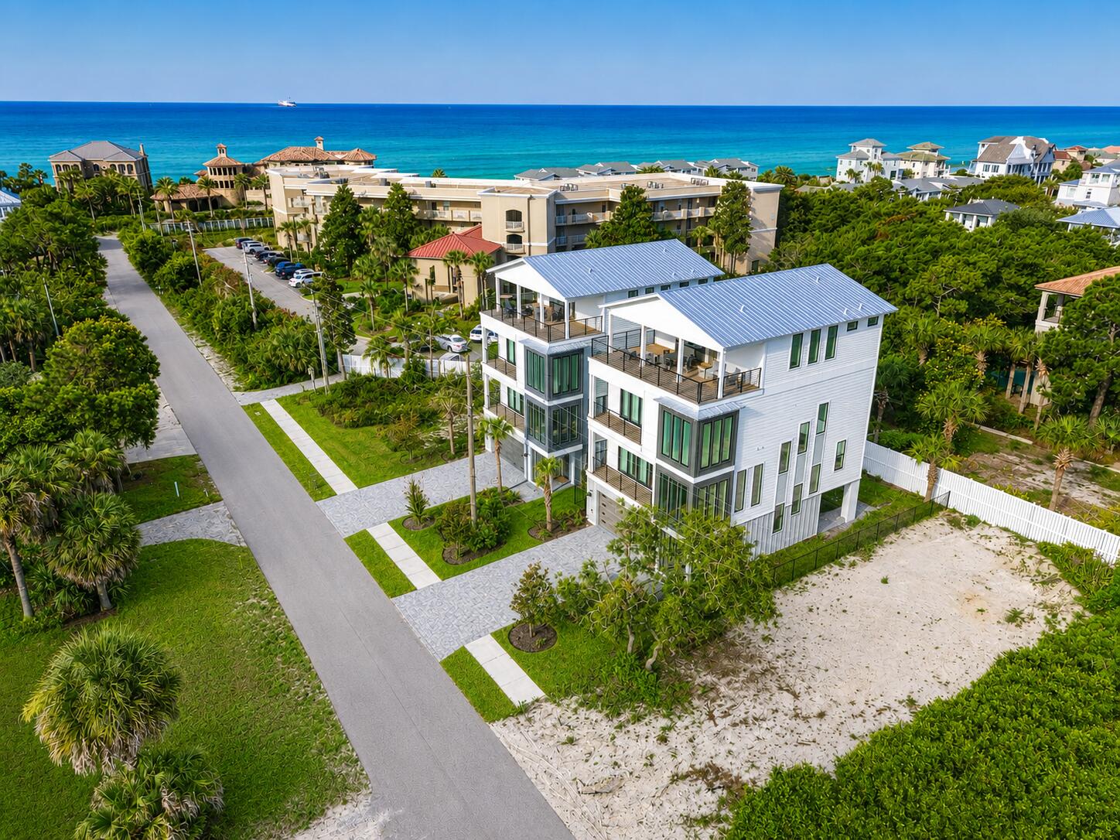
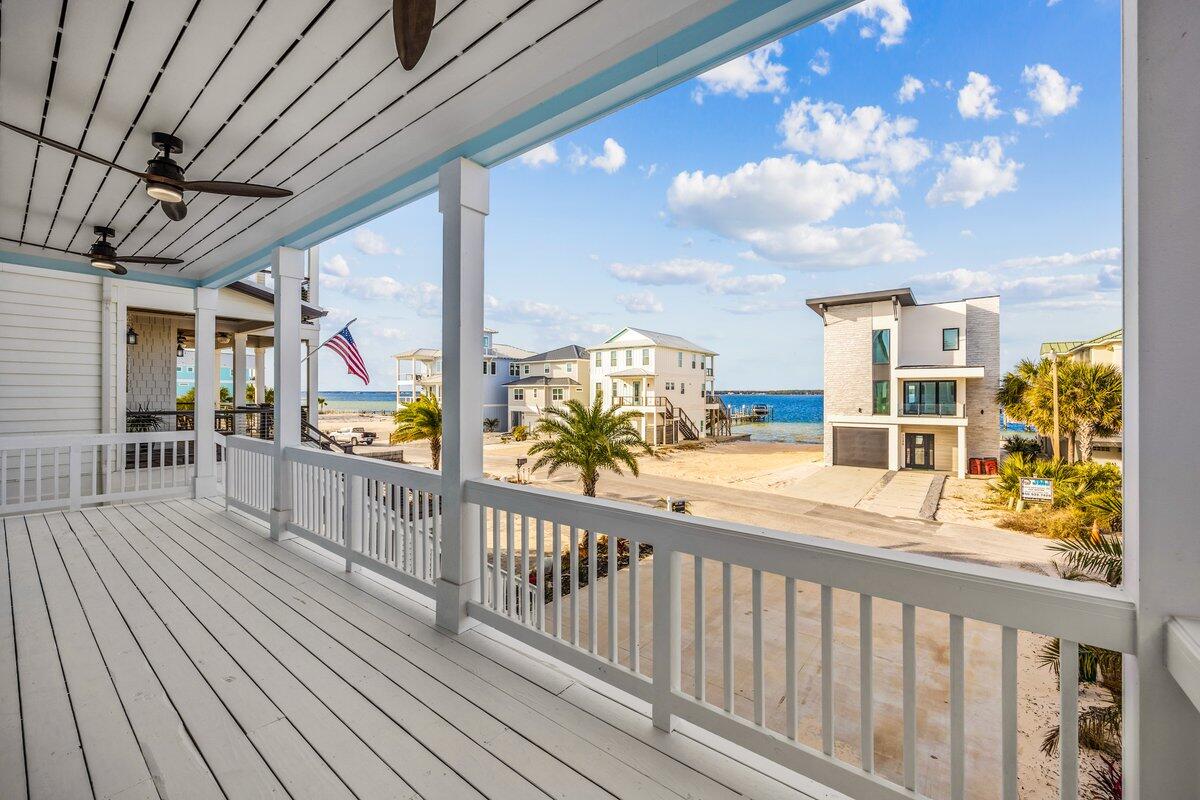
Now nearing completion at 340 Le Grand Drive, this exceptional new coastal residence offers a rare opportunity to secure a beautifully designed home just moments from the beach while still having the ability to personalize select finishes and fixtures. Thoughtfully planned as a 5-bedroom, 4-bath home, the three-story design blends refined architecture, curated designer selections, and effortless indoor-outdoor living in one of the area's most compelling settings.

Positioned with Riviera Lake just beyond the private pool and Gulf views from the upper levels, the home is designed to capture the beauty of its surroundings from multiple vantage points. The main living spaces are open and inviting, with a spacious kitchen, dining, and living area that flows seamlessly to covered outdoor living. Multiple porches and balconies create a layered coastal lifestyle, ideal for entertaining, unwinding after a day at the beach, or simply taking in the water views. The plans detail 2,815 square feet of living space and about 3,885 square feet under roof, along with a 24' x 12' pool, garage, and a flexible third floor with full bath that can function as the fifth bedroom, a game room, or a living space, all with gorgeous lake and gulf views.

Located approximately 1,000 feet from the beach, this home offers the convenience of beach lifestyle paired with the privacy and visual appeal of a lakefront setting. The anticipated completion date is roughly two months out, and a buyer who acts now has the unique advantage of stepping into a nearly finished new construction home while still participating in the selection of certain finishes and fixtures--an increasingly rare opportunity in today's market.

Sophisticated yet relaxed, polished yet personal, 340 Le Grand Drive is ideal for the buyer seeking a luxury coastal retreat with designer character, strong visual presence, and meaningful involvement in the final details.
#1007725

Panama City Beach

340 Le Grand Drive

5 Beds

4 Baths

3,885 Sq.Ft.

$2,550,000

MLS#: 1007725

Wake up to Gulf views. Wind down with Sound sunsets. And enjoy one of the features that can be hard to find on Pensacola Beach: ELEVATOR ACCESS.

Welcome to Unit H3, a fully furnished coastal retreat offering water views from BOTH the front and rear of the condo. From sunrise over the Gulf to sunsets across the Sound, water is part of the view in every direction.

H3 is located in one of only TWO buildings in the complex with elevator access, making trips from the car to the condo easy. Even better, this unit includes TWO private covered parking spaces plus a BRAND-NEW STORAGE SHED just steps from the elevator. Beach chairs, fishing gear, paddleboards and all the extras finally have a place of their own.

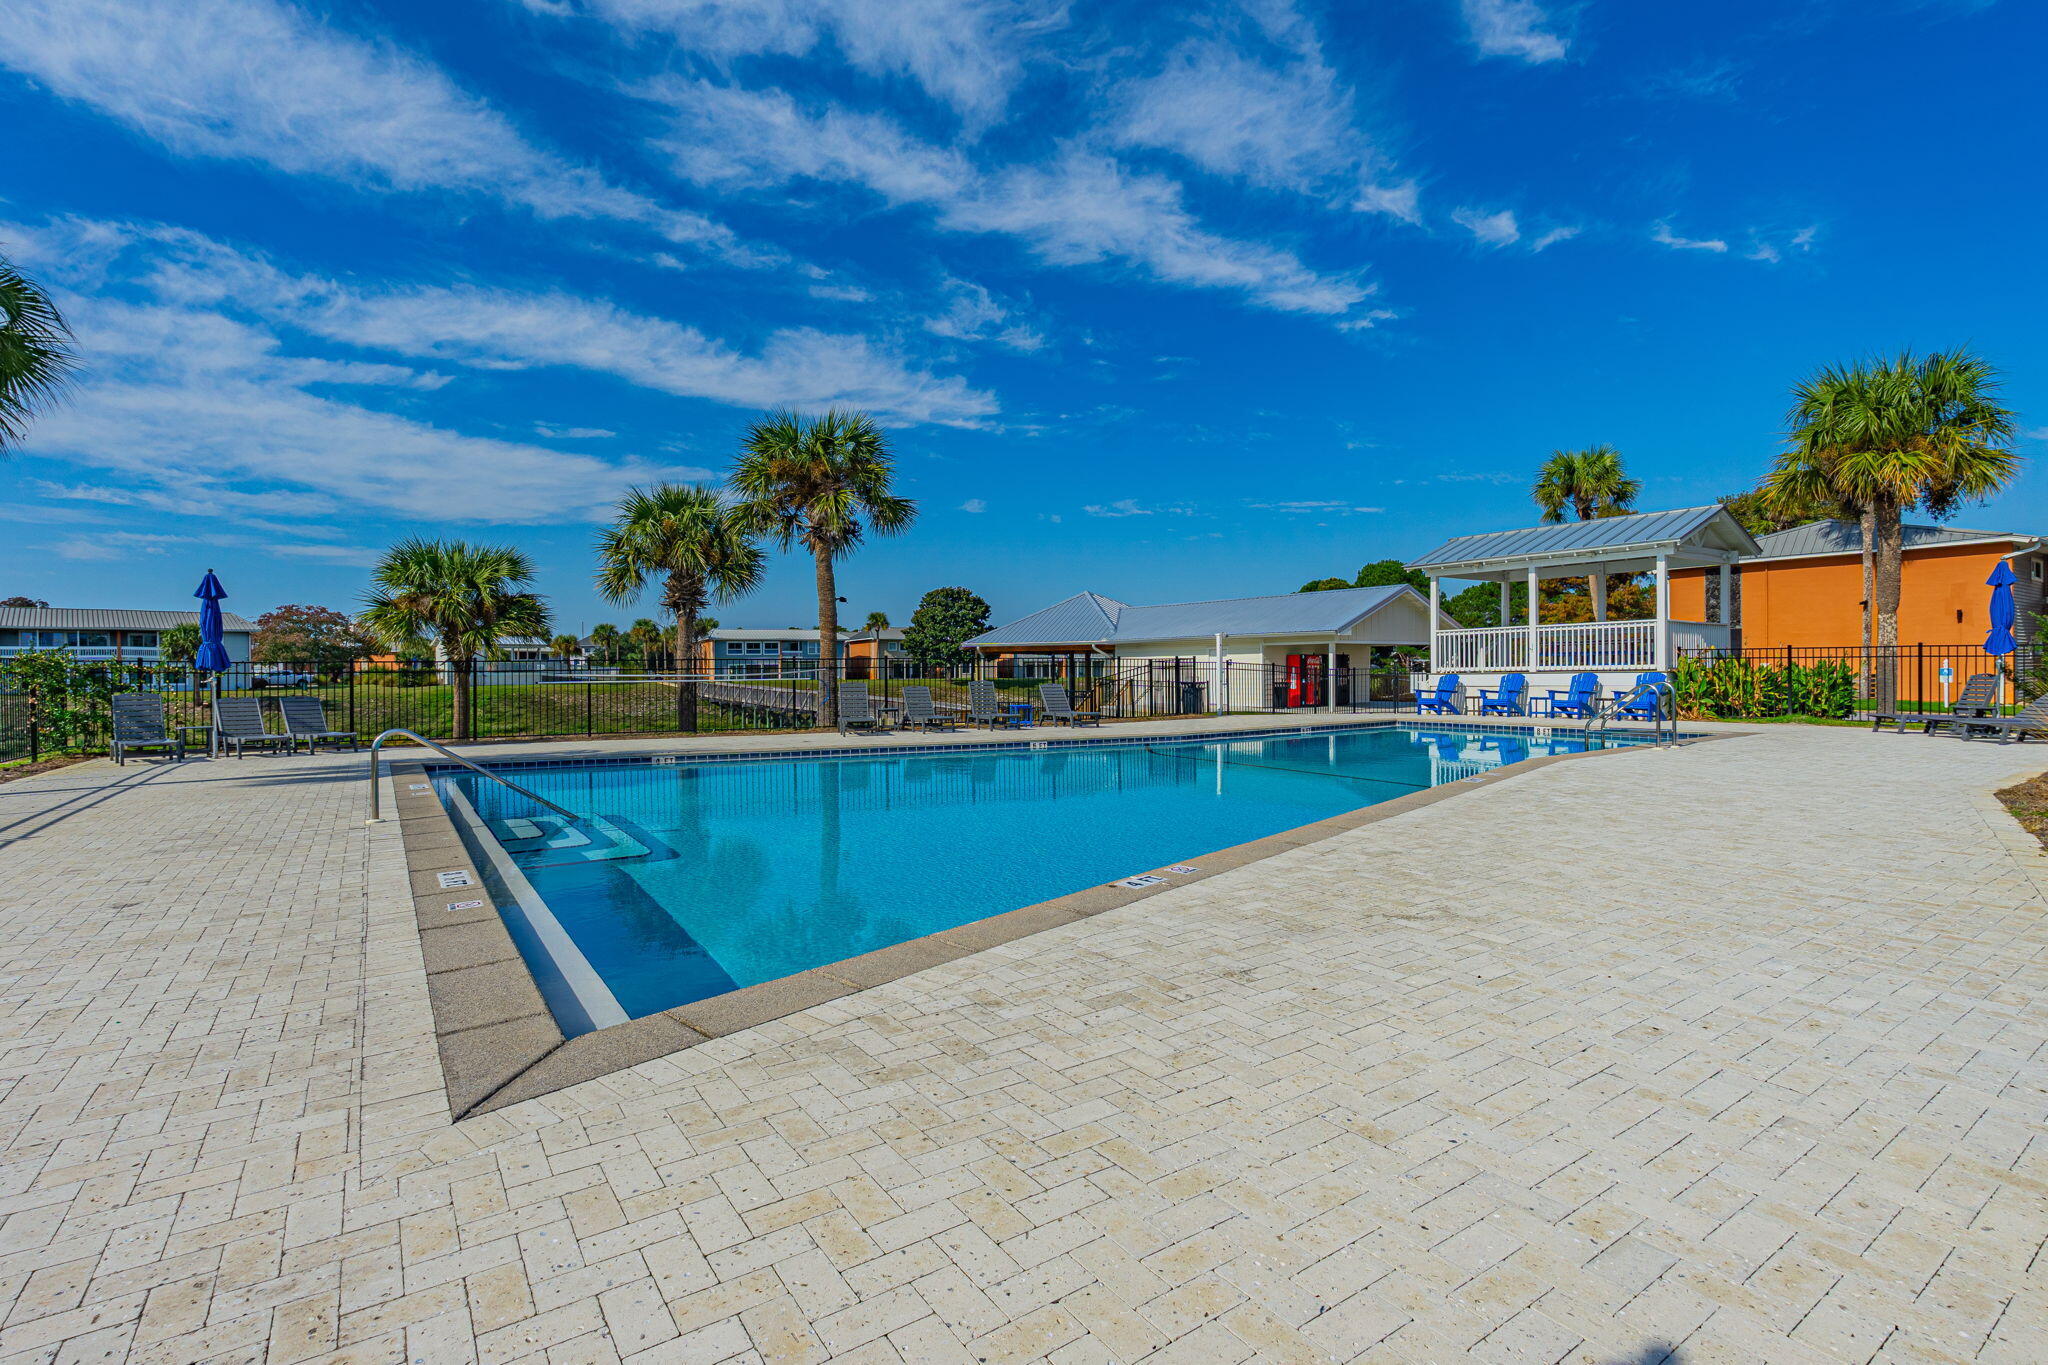
Step outside and enjoy Soundside beach access, a private dock, community pool with water views and a peaceful pond filled with fish and turtles. Spend your days swimming, fishing, paddleboarding or simply enjoying the quieter side of Pensacola Beach.

Inside, the condo is bright, comfortable and offered fully furnished. Major updates include HVAC and water heater replaced in 2022 and a high-efficiency Electrolux washer and dryer added in 2025.

The pet-friendly community allows owners up to two cats or dogs and offers grassy areas around the pond for daily walks.

Whether you're looking for a second home, beach getaway or short-term rental opportunity, H3 combines the features that matter most: FRONT AND REAR WATER VIEWS, ELEVATOR ACCESS, TWO COVERED PARKING SPACES. EXTRA STORAGE and easy access to the water.

Your Pensacola Beach retreat is ready. All that's missing is you.
#1009896

Pensacola Beach

1150 Fort Pickens Road H3

2 Beds

2 Baths

768 Sq.Ft.

$465,000

MLS#: 1009896

Vacant lot with brick boundary wall on two sides of the property. Located in the popular Ten Lakes subdivision close to downtown Defuniak Springs. Property used to have a single family home, but was demoed and removed. Ready to build your future dream home.
#1009886

DeFuniak Springs

327 Ten Lake Drive

None Beds

None Baths

1.66 acres

$95,000

MLS#: 1009886

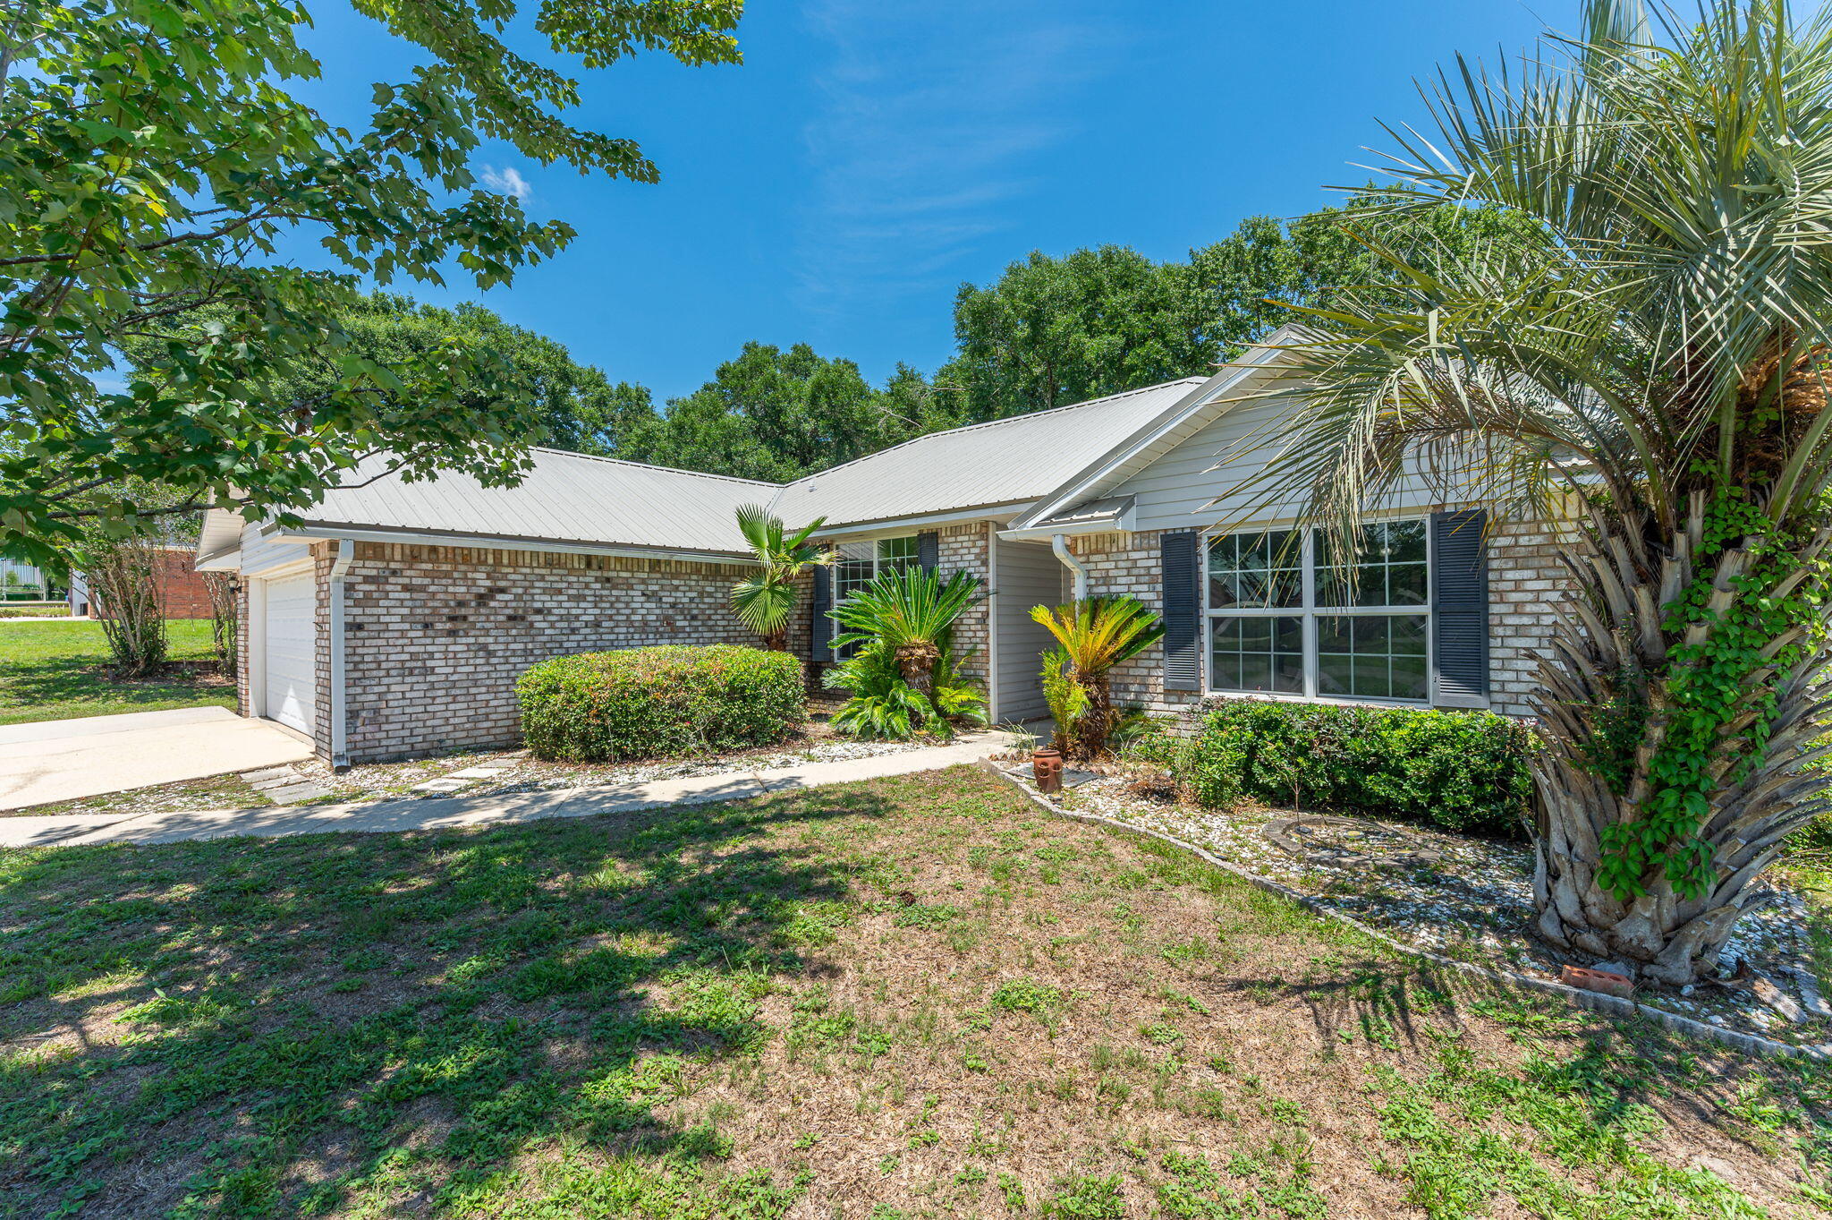
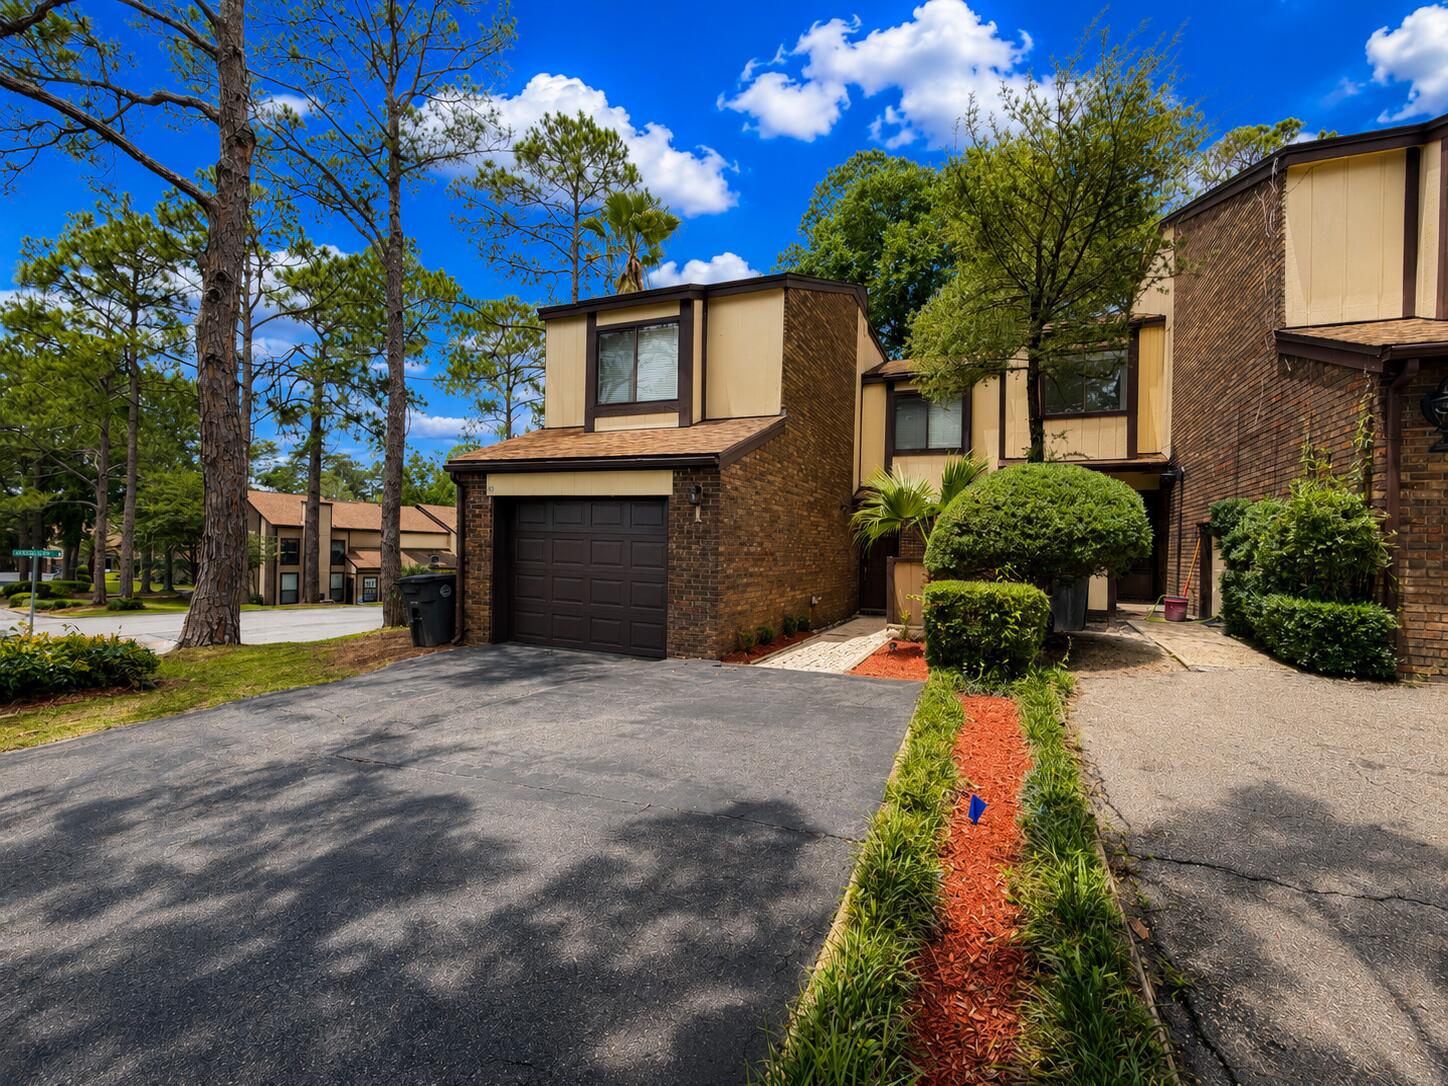
Welcome to your private Silverwood Estates oasis! This contemporary all-brick 4BR/3BA home sits on just over .50 acre with NO HOA and offers the perfect blend of comfort, space and outdoor living. Hardwood and tile flow through the main living areas with carpet in the bedrooms. The living room features a fireplace and tray ceiling, complemented by a formal dining area and dedicated office space. The eat-in kitchen offers an island, stainless steel appliances and pantry. Retreat to the spacious primary suite with tray ceiling and direct access to the pool and patio. The ensuite features a double vanity, separate tub and shower, plus a generous walk-in closet. A guest bedroom and full bath are privately situated away from the other bedrooms--ideal for visitors or extended family. Step outside and escape to your own backyard retreat featuring an inground gunite pool with state-of-the-art cleaning system, covered patio with drop-down shade and an open deck perfect for soaking up the Florida sunshine. Beyond the pool is a large backyard with storage shed and plenty of room to enjoy. A 3-car garage completes the package. Whether entertaining poolside or unwinding at the end of the day, this home makes everyday living feel like a getaway!
#1009926

Crestview

6198 Hummingbird Lane

4 Beds

3 Baths

2,290 Sq.Ft.

$409,900

MLS#: 1009926

Incredible panoramic views of the Gulf and Eastern Lake... prepare to be swept away by this French Caribbean inspired Gulf Front home designed by acclaimed architect, Tom Christ, and New Orleans Interior Designer, Patrick Dunne. 'Chez Fleur' was notably featured on HGTV's 'Homes Across America.' Timeless and beautiful details intrigue at every turn, from the soft colored textured plaster walls that reflect light at different times of the day to a gorgeous portico entry and circular vestibule leading to a light-filled hall with twin courtyards on either side. The gated entrance ensures privacy; the most charming antique reclaimed hardwood floors and the wood staircase with cast bronze baluster ''wows.''  The first floor offers two guest suites just off the vestibule. Gulf views draw you to the south side of the house where three sets of French doors leading onto a wide porch welcome dining al fresco or soaking up gulf breezes and sunsets. A brand new heated pool and spa can be enjoyed year round! The living room with a large fireplace and generous dining space elegantly span the entire back of the home. Adjacent to the dining area is the French-styled kitchen with Alabama marble countertops. From the kitchen, walk out onto the eastern courtyard for grilling on the natural gas grill. Over on the western courtyard is an outdoor shower and access to the private beach walkover via a newly rebuilt boardwalk. A half bath services the lower level near the laundry. Upstairs are two matching guest suites with private baths, a large bunk room, and a spacious Gulf front master with wood-beamed ceiling, two walk-in closets and a master bath with dual sinks and a multi head shower. Three sets of French doors lead to a private covered porch with incredible panoramic vistas. On the north side of the home, opposite the master suite at the end of a comfy common area, are the two identical spacious guest suites, each with views of the Gulf. A second-floor full bath services the common area and bunkroom. The home offered furnished with a mix of contemporary furniture and imported antiques, including a pastry table from a French chateau. Buyer is responsible for personally verifying details about this property. Any information contained in this listing is believed to be accurate but is not guaranteed.
#968540

Santa Rosa Beach

517 Eastern Lake Road

6 Beds

5 Baths

3,878 Sq.Ft.

$9,450,000

MLS#: 968540

*CURRENTLY UNDER CONTRACT, SELLER WILL CONSIDER BACKUP OFFERS* Waterfront homes with deep-water Gulf access are uncommon. A waterfront home built with Insulated Concrete Form (ICF) construction is a rare opportunity. Set on 52 feet of direct waterfront along Lower Grand Lagoon, this thoughtfully updated 4-bedroom, 4.5-bath residence offers 2,714 square feet designed for boating, entertaining, and everyday coastal living. Built with exceptional strength, energy efficiency, and storm resilience, this home combines quality construction with one of Panama City Beach's most desirable waterfront settings. Unlike many waterfront homes, this property offers a floor plan designed with privacy in mind. Each of the four spacious bedrooms features its own ensuite bathroom and private balcony, creating comfortable accommodations for owners and guests alike. The updated kitchen showcases quartz countertops, new and refinished cabinetry, a bold navy island, stainless steel appliances, and generous storage. The primary suite overlooks the lagoon and includes a sitting area, a walk-in closet, a private balcony, and a beautifully renovated bathroom completed in 2025. One secondary ensuite bathroom was also renovated in 2025, complementing the home's timeless finishes, including tile flooring throughout the main living areas and bamboo hardwood in select upstairs spaces. Recent improvements provide confidence for the next owner, including a 2019 roof, two HVAC systems installed in 2019, a 2025 renovation of the kitchen, primary bathroom, and one secondary ensuite bathroom, a saltwater pool deck resurfaced with a premium RevaFlex Limestone finish completed in 2026. These thoughtful investments allow the next owner to spend more time enjoying the home and less time planning future projects. Life here revolves around the water. Begin the day with coffee on the covered veranda as the sun rises over Lower Grand Lagoon, launch a paddleboard or kayak from your backyard, spend the afternoon boating to Shell Island or one of the area's favorite waterfront restaurants, then return home for a swim in the pool before heading back out for an evening cruise. Dolphins are frequent visitors, anglers regularly catch speckled trout, redfish, mangrove snapper, flounder, and mullet in the surrounding waters, and seasonal Grand Lagoon fireworks can often be enjoyed from the property. The property does not have a dock yet, offering a future owner the opportunity to design and install one tailored to their boating needs, subject to applicable permitting and approvals. Deep-water Gulf access makes this an exceptional setting for those who enjoy spending time on the water. Additional features include a two-car garage, no HOA, sprinkler system, and a location just minutes from St. Andrews State Park, Shell Island, marinas, shopping, dining, Naval Support Activity Panama City, Tyndall Air Force Base, and Northwest Florida Beaches International Airport (ECP). Short-term rentals are currently permitted in this area; however, this home has been enjoyed as a primary residence and has not been operated as a vacation rental. Buyers should verify current regulations and intended use. Some homes offer waterfront views. This home offers a waterfront lifestyle built around quality construction, thoughtful updates, and easy access to everything that makes Lower Grand Lagoon special. Whether you're boating to Shell Island, casting a line from your backyard, enjoying the morning sunrise over the lagoon, or relaxing beside the saltwater pool, this home is designed to be lived in and enjoyed for years to come. Strong construction. Deep-water Gulf access. Thoughtful updates. Exceptional waterfront living. Opportunities to own an ICF-built home on Lower Grand Lagoon are rare.
#1009862

Panama City Beach

3534 Treasure Circle

4 Beds

4 Baths

2,714 Sq.Ft.

$999,000

MLS#: 1009862

Discover the hidden gem of Lullwater Unit 417. Nestled on Lullwater Lake, you can literally see Pier Park from the balcony.  Inside this 2-bedroom, 2-bath condo you will find updated bathrooms and an updated kitchen with newer cabinets and appliances, making this unit both stylish and functional. Lullwater Condominiums has undergone extensive exterior improvements, including an impact-resistant front door and windows, new roof, new siding, and new steps and deck, giving the community a fresh, modern look.  Major systems have also been updated including a new AC installed in 2023 and a new washer/dryer in 2024, providing peace of mind for owners and investors alike.  Ideally located just across Front Beach Road from the beach, ½ mile from Pier Park, 1 mile from Frank Brown Park, and minutes from Dolly Parton's Pirate Voyage and Topgolf, this condo truly has it allwhether you're looking for a vacation retreat, investment property, or full-time residence.
#994912

Panama City Beach

301 Lullwater Drive UNIT 417

2 Beds

2 Baths

1,089 Sq.Ft.

$255,000

MLS#: 994912

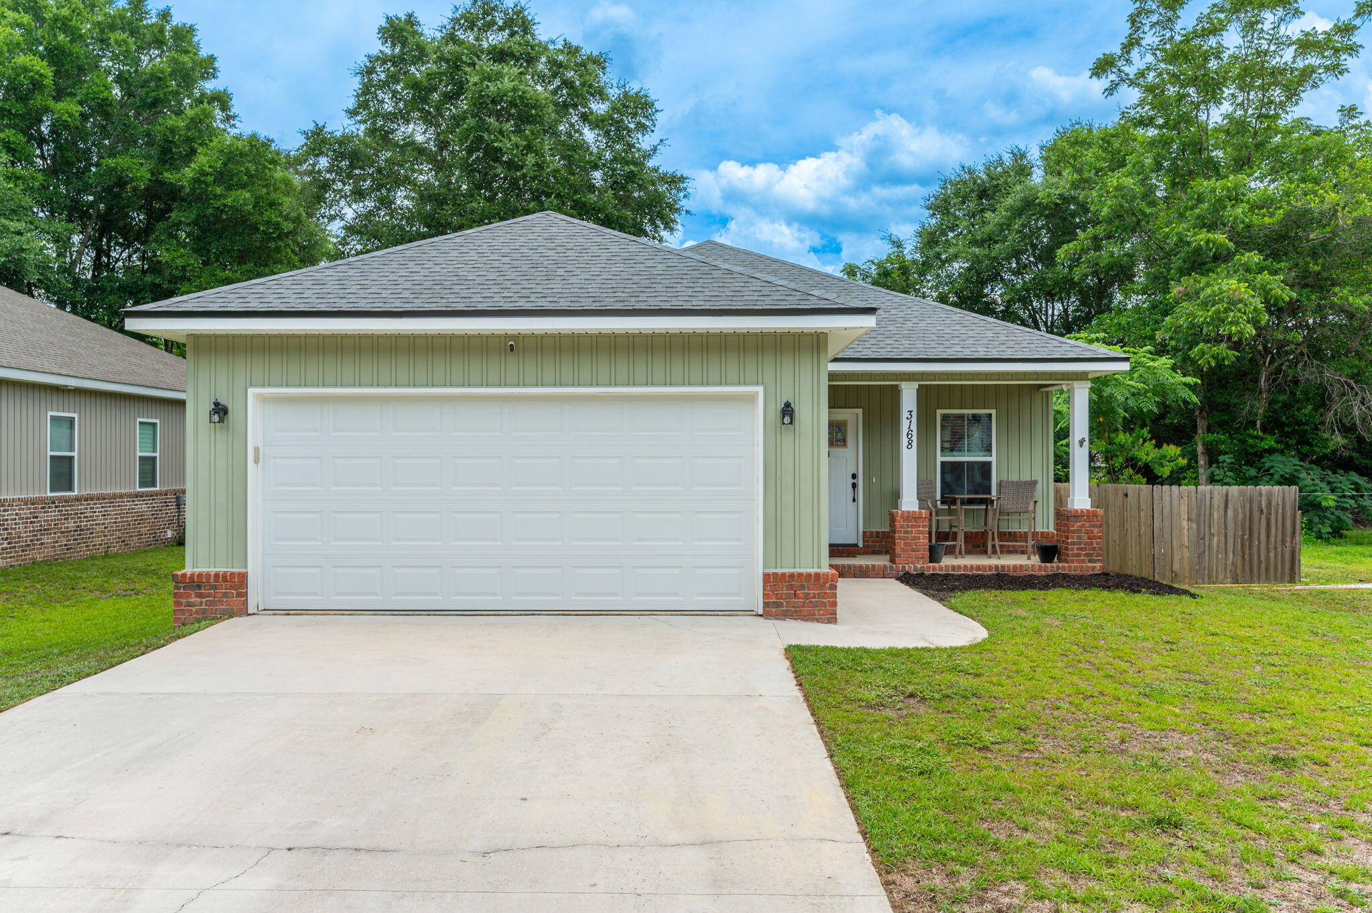
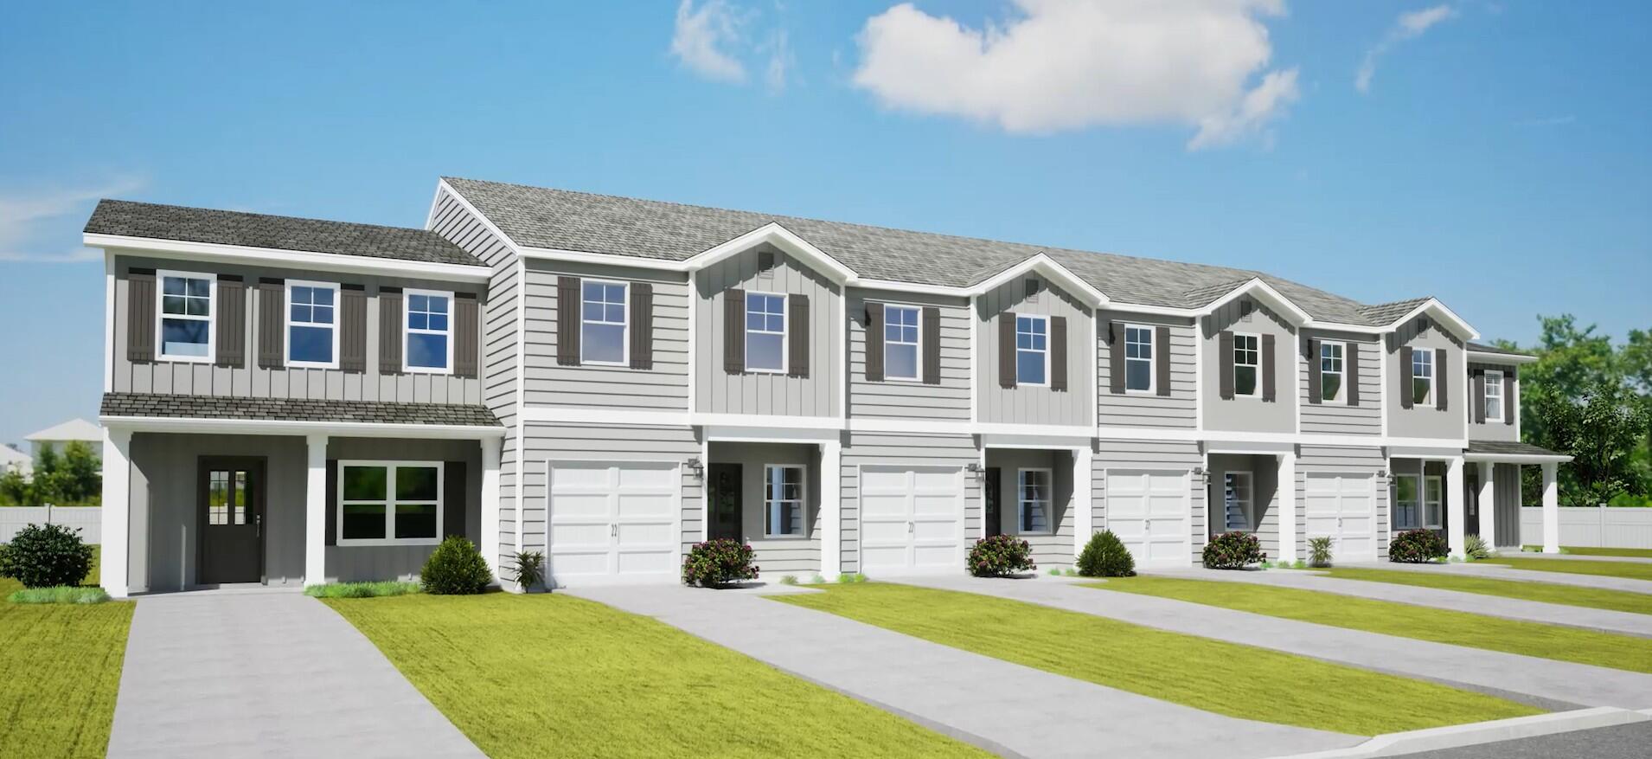
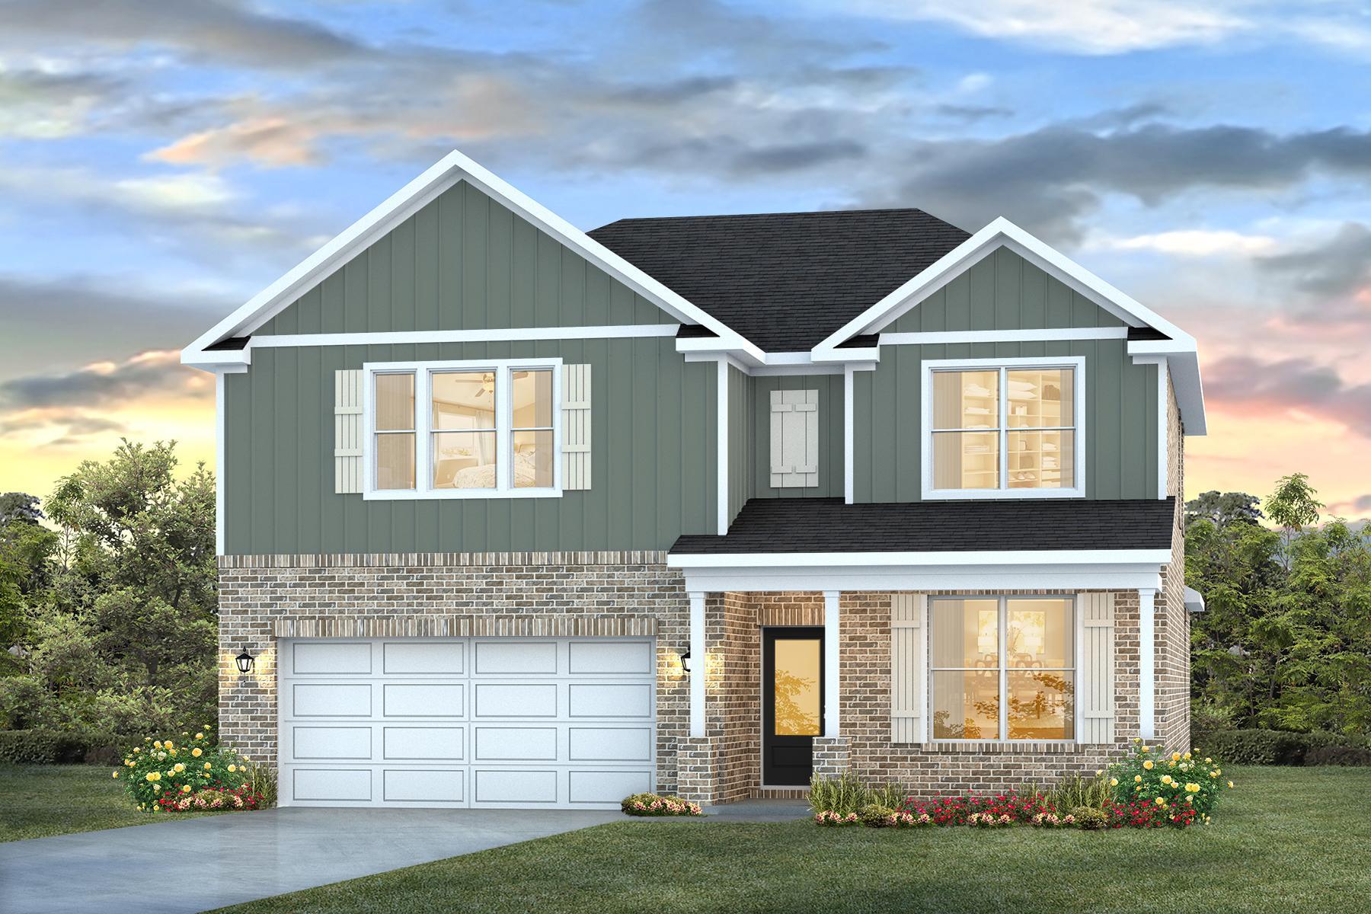
Check out this gorgeous 2026-built, two-story home featuring 4 bedrooms and 3.5 bathrooms, nestled in a desirable South Crestview neighborhood. Thoughtfully constructed tons of space and premium finishes throughout, this home offers lasting quality along with the added benefits of lower insurance and maintenance costs.

Conveniently located just 10 minutes from Duke Field and 25 minutes from Eglin AFB, this property is perfectly positioned for an easy commute while still offering a peaceful residential setting.

Inside, you'll find an open-concept floor plan designed for both everyday living and entertaining. This home even has two living rooms, one downstairs and one upstairs. The culinary-inspired kitchen features granite countertops, stainless steel appliances, and a spacious pantry, while overlooking the living and dining areas to create the perfect gathering space for family and friends. Also, with two primary suites, this home offers exceptional flexibility for multi-generational living, guests, or growing families.

The bathrooms are equally impressive, featuring beautifully tiled baths and showers that add a touch of luxury and durability throughout the home.

Step outside to a beautifully designed outdoor entertaining area, ideal for relaxing or hosting. Upstairs, the luxurious primary suite features a private balcony, providing the perfect retreat to enjoy your morning coffee or unwind at the end of the day.

Don't miss the opportunity to see this home!
#1009865

Crestview

4540 Hermosa Road

4 Beds

3 Baths

2,841 Sq.Ft.

$475,000

MLS#: 1009865

Experience the Soul of Destin, Florida: Where Luxury Feels Like Home at Destiny West.  Discover more than just a gated community; discover a lifestyle where the elegance of a coastal resort meets the genuine warmth of a neighborhood. Nestled within the prestigious enclave of Destiny West, this lakefront residence offers a rare opportunity to live in a place that truly looks and feels like home. 

Destin serves as a major regional tourist hub located adjacent to the famous 30A Corridor, approximately 9 miles to the east. Here, you can enjoy the fresh salt air with a short, scenic walk of approximately 800 steps to the world-class Emerald Coast beaches at the James Lee Beach Park access. Wake up to serene water views and unwind on your private screened-in back porch, designed for quiet reflection or intimate gatherings. This 3-bedroom, 2-bathroom Florida Cottage features a palette of inviting colors, creating a cozy, lived-in atmosphere from the moment you cross the threshold. 

Located on the same street as the Destiny Yacht Club, you are steps away from the social pulse of the community. Residents enjoy exclusive access to an array of upscale amenities, including a sprawling heated pool, a rejuvenating hot tub, a modern fitness center, and professional tennis and pickleball courts. Whether you are seeking a permanent sanctuary, a second home, or a high-performing short-term rental investment property, this home is a premier canvas for your personal touch. In a neighborhood where recent sales have reached beyond $3.5 million, this property represents an incredible entry point into an elite coastal market. The region's easy access from major US cities via an international and private airport make it a highly sought-after destination. Contact us today to schedule your private tour and see why Destiny West isn't just a destination--it's where you belong.
#1009854

Destin

4628 Paradise Isle

3 Beds

2 Baths

1,976 Sq.Ft.

$900,000

MLS#: 1009854

Enjoy sugar-white sand, emerald-green water, and the relaxed Okaloosa Island lifestyle from this beautifully positioned Gulf-front condo at Waters Edge. This 3 bed / 3 bath is a must see - not many units in the resort with this layout.. Located at the west end of the building showcases Gulf views through floor-to-ceiling windows and sliding glass doors. The open living and dining area flows onto a generous 28-foot covered balcony - an ideal setting for enjoying Gulf breezes, morning coffee, and colorful sunsets. The kitchen features granite countertops, stainless-steel appliances, a breakfast bar, pantry, and ample workspace for everyday meals or entertaining. Tile and luxury vinyl plank flooring extend throughout the unit for easy coastal living.

Waters Edge offers approximately 5,000 square feet of Gulf-side pools, including a heated pool, along with direct beach access, a fitness center, grilling and picnic areas, a fire pit, covered parking and a pavilion.  

Schedule your private showing today!
#1009885

Fort Walton Beach

590 Santa Rosa Boulevard UNIT 203

3 Beds

3 Baths

1,560 Sq.Ft.

$935,000

MLS#: 1009885

Waterfront living without the waterfront price! Welcome to Hidden Cove, a peaceful waterfront community on Tom's Bayou where residents enjoy a community pool, private dock with boat slips available for lease, and beautiful mature landscaping. This desirable end-unit townhome offers one of the community's most sought-after floor plans with a first-floor primary suite, soaring ceilings, abundant natural light, and a versatile loft featuring brand-new carpet.

Step inside to find hardwood flooring throughout the foyer, living room, dining area, and primary bedroom, with tile in the kitchen, bathrooms, and Florida room. The spacious living area flows into the light-filled Florida room, creating the perfect space to relax, entertain, or enjoy your morning coffee.

The first-floor primary suite provides convenience and privacy, while upstairs you'll find two additional bedrooms, a full bath, and a generous loft ideal for a home office, media room, or guest retreat. Brand-new carpet throughout the upstairs bedrooms, loft, and staircase gives the second level a fresh, updated feel.

Additional highlights include a new water heater (2026), a two-car garage, and a location directly across from the community amenities, making it easy to enjoy the pool and waterfront dock.
Whether you're looking for a full-time residence, second home, or low-maintenance coastal retreat, Hidden Cove offers a unique lifestyle just minutes from Eglin Air Force Base, shopping, dining, beaches, Conveniently located near Eglin AFB, shopping, dining, and the Emerald Coast's beautiful beaches, Hidden Cove is one of Valparaiso's hidden gems for waterfront living.
#1005763

Valparaiso

42 Hidden Cove Circle

3 Beds

2 Baths

1,544 Sq.Ft.

$274,900

MLS#: 1005763

*RARE OPPORTUNITY* This home offers a solid foundation filled with unique character and room to personalize to your taste. Welcome to 503 Sheffield, a mid-century home built in 1959 that has been lovingly maintained by a single owner throughout its history. Step inside to find flexible living spaces for comfort and entertaining, featuring two distinct living rooms. The main living room provides a cozy retreat, while the secondary living room functions as a Florida room framed by full-height windows, warm exposed ceiling beams, and rich new Pergo waterproof flooring that bathes the home in natural light. Upgrades shine throughout with fresh interior paint (July 2026), modern updated outlets and switches across the entire home, and brand-new ceiling fans in both the primary bedroom and office. The kitchen highlights classic craftsmanship with solid wood cabinetry, built-in plate racks, lattice detailing, and a white gas range with a tile backsplash. Enjoy long-term peace of mind with major systems updated, including a roof warranty active through 2029 and a newly installed gas water heater (2026). Outdoor living and practical utility are evident throughout the property, which is outfitted with three carports, a shaded cabana, a spacious shed with electricity (perfect for a workshop or hobby space), and fresh exterior paint (July 2026). Fully fenced and meticulously maintained, with mature hardscape.
#1009913

Fort Walton Beach

503 Sheffield Road

3 Beds

1 Baths

1,128 Sq.Ft.

$300,000

MLS#: 1009913

If you've been looking for peaceful country living with plenty of room to make it your own, this 3-bedroom, 2-bath brick home on 22.3 acres may be just what you're looking for! Offering 1,628 sq. ft. of living space, the home features a cozy fireplace, new kitchen and dining room flooring, and new carpet in the living room and hallways.

Outside, relax on the large front porch surrounded by mature Oak and Sweet Gum trees. The property features a fenced pasture and a pond, making it ready for horses, cattle, livestock, gardening, homesteading, or your own mini farm. A 50x56 pole barn provides plenty of covered space for tractors, equipment, boats, and more. The middle section has a concrete floor, and an approximately 12x30ft enclosed lean-to provides additional storage.

The home is served by a private well with an added water softener and a private septic system. Located on a quiet dirt road just ½ mile from County Hwy 185, you can enjoy the privacy and slower pace of country life while still being only 10 minutes from the nearest town and approximately an hour from the beautiful Emerald Coast Beaches of Walton County.

Farm-ready, peaceful, and full of possibilities!
#1009908

Westville

1446 Tara Cylebrico Road

3 Beds

2 Baths

1,628 Sq.Ft.

$399,900

MLS#: 1009908

Welcome to this beautifully appointed custom home in Swift Creek, one of Niceville's most sought-after planned communities. Built by KG II Development and perfectly positioned on a beautifully landscaped, level 0.40-acre corner lot, this spacious residence offers a thoughtful floor plan, timeless architectural details, and exceptional indoor and outdoor living.

Inside, the open and inviting layout features 4-5 bedrooms, 3 full bathrooms, a dedicated study (or 5th bedroom), and formal dining room. The kitchen is designed for both everyday living and entertaining with painted maple cabinetry, granite countertops, stainless steel appliances, a breakfast bar, and a generous dining nook overlooking the living spaces. Hardwood flooring, plantation shutters, two-piece crown molding, tray ceilings, recessed and upgraded lighting, and a custom tile surround gas-log fireplace add character and warmth throughout the home.

The spacious primary suite is a private retreat featuring a tray ceiling, french doors to the screened porch, and ample space for king bed suit. The primary ensuite includes a beautifully remodeled tiled shower, dual vanities, corner soaking tub, and large walk-in closet! The fourth bedroom is ideally positioned as a private guest suite, complete with its own full bathroom. That bath also provides direct access to the screened porch--an especially desirable feature for entertaining and a fantastic setup should a future owner choose to add a pool. Outside, enjoy the screened porch and expansive, fully fenced backyard, offering plenty of room for pets, play, gardening, outdoor entertaining, or future pool plans. The home's corner-lot setting adds to the sense of space, while the side-entry garage and additional parking provide excellent functionality and curb appeal.

Even better, the home is within walking distance of Swift Creek's community pool and playground, allowing you to enjoy the neighborhood's amenities just minutes from your front door.

Major updates include a 2019 roof, HVAC system 2014/2024, 2023 disposal, and stainless steel kitchen appliances.

With its generous lot, flexible four-bedroom floor plan, three full baths, dedicated office, beautiful architectural details, and outstanding Swift Creek location, this home delivers the space, setting, and lifestyle that make Niceville living so desirable.
#1009915

Niceville

232 Sweetwater Run

5 Beds

3 Baths

2,485 Sq.Ft.

$739,900

MLS#: 1009915

1 ... 485 486 487 488 489 ... 666
* Listings identified with the FMLS IDX logo come from FMLS and are held by brokerage firms other than the owner of this website. The listing brokerage is identified in any listing details. Information is deemed reliable but is not guaranteed. If you believe any FMLS listing contains material that infringes your copyrighted work please click here to review our DMCA policy and learn how to submit a takedown request. © 2024. First Multiple Listing Service, Inc.
 - property

Send a message

Message successfully sent.

Your message

What is 3 + 4 ?

Reason for contacting?

I agree to receive email communication and understand I can unsubscribe at any time.

I agree to be contacted by Keller Williams Realty via call, email, and text for real estate services. To opt out, you can reply 'stop' at any time or reply 'help' for assistance. You can also click the unsubscribe link in the emails. Message and data rates may apply. Message frequency may vary. Privacy Policy

Sign Out

Virtual Assistant

Would you like to take the next step with this property? We can help you schedule a showing or virtual tour, or send you more details.

Yes, I would like more information.

Thank You for Your Reply, One of Our Agents will contact you as soon as possible

No, maybe later.

Thank you, you can always contact me via email, phone number or through the contact form.

Realhub AI

Lucy - Your AI-Powered Realtor

Update Your Temporary Password

Personalize your search

Enter your email and we'll notify you immediately when new listings match what you're looking for.

or enter email address

Already have an account ? Login here

Continue your home search

I agree to receive communications and understand I can unsubscribe at any time.

I agree to be contacted by Keller Williams Realty via call, email, and text for real estate services. To opt out, you can reply 'stop' at any time or reply 'help' for assistance. You can also click the unsubscribe link in the emails. Message and data rates may apply. Message frequency may vary. Privacy Policy

Already have an account ? Login here

We use cookies

We use cookies primarily for analytics to enhance your experience. By accepting, you agree to our use of these cookies. You can manage your preferences or learn more about our cookies policy.