Properties

Browse or get in touch to schedule a walkthrough.

  • Nearby me
Price range

Popular Features

Community Features

Association

Property Features

Waterfront

View

Exterior Features

Interior Features

Style

10000 properties match your criteria

Updated 1 minute ago

E-Alert name
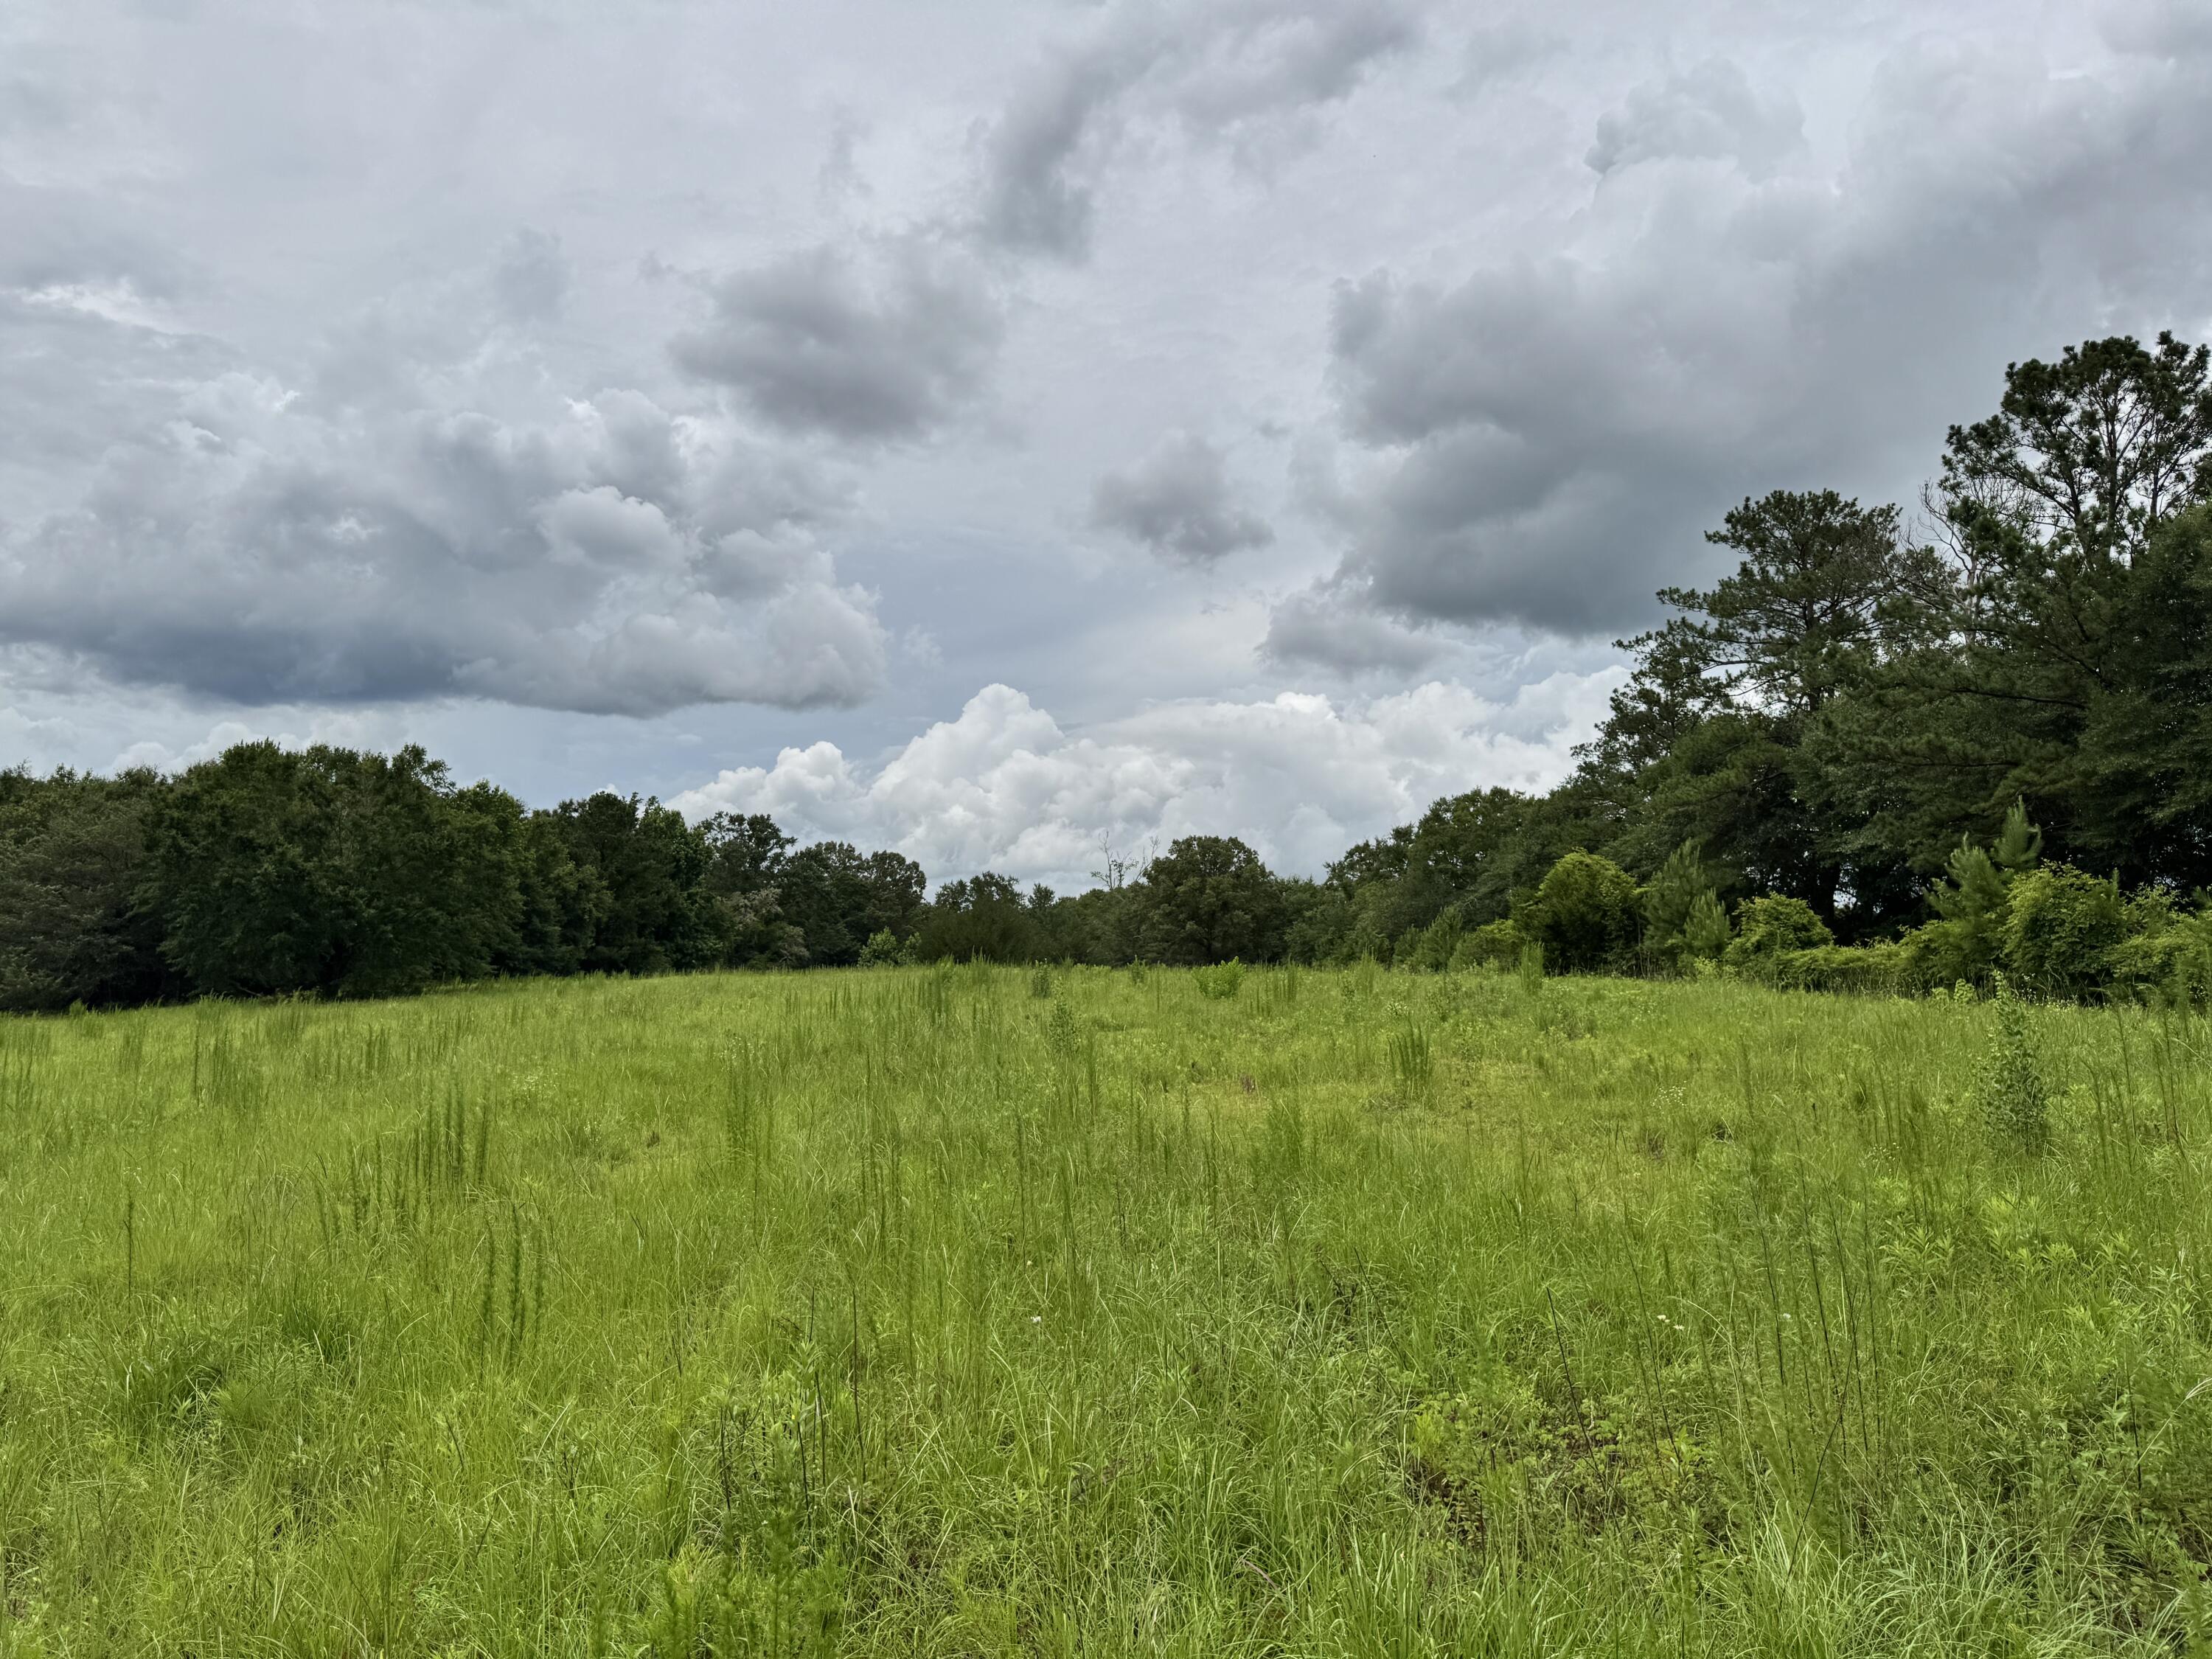
Lots 35-36 on Atlas Drive offer approximately 0.143 acres of raw, undeveloped land in Santa Rosa County. The property is zoned R-1 (Single-Family Residential) and is intended for a single-family site-built home. Manufactured homes are not permitted. County GIS mapping indicates no mapped wetlands on the property; buyers should verify with the appropriate agencies.
County GIS/FEMA mapping appears to show Zone X/500-year flood area over the majority of the property, with a smaller portion shown as Zone AE. Flood-zone boundaries and requirements should be independently verified with Santa Rosa County and FEMA prior to purchase. There may be an opportunity to request a floodplain determination or map review through the appropriate county/FEMA process; however, no change in flood-zone designation is guaranteed. Buyers should contact the Santa Rosa County Floodplain Manager before relying on any potential flood-zone modification.
#1010063

Milton

Lots 35-36 Atlas Drive

None Beds

None Baths

0.14 acres

$32,500

MLS#: 1010063

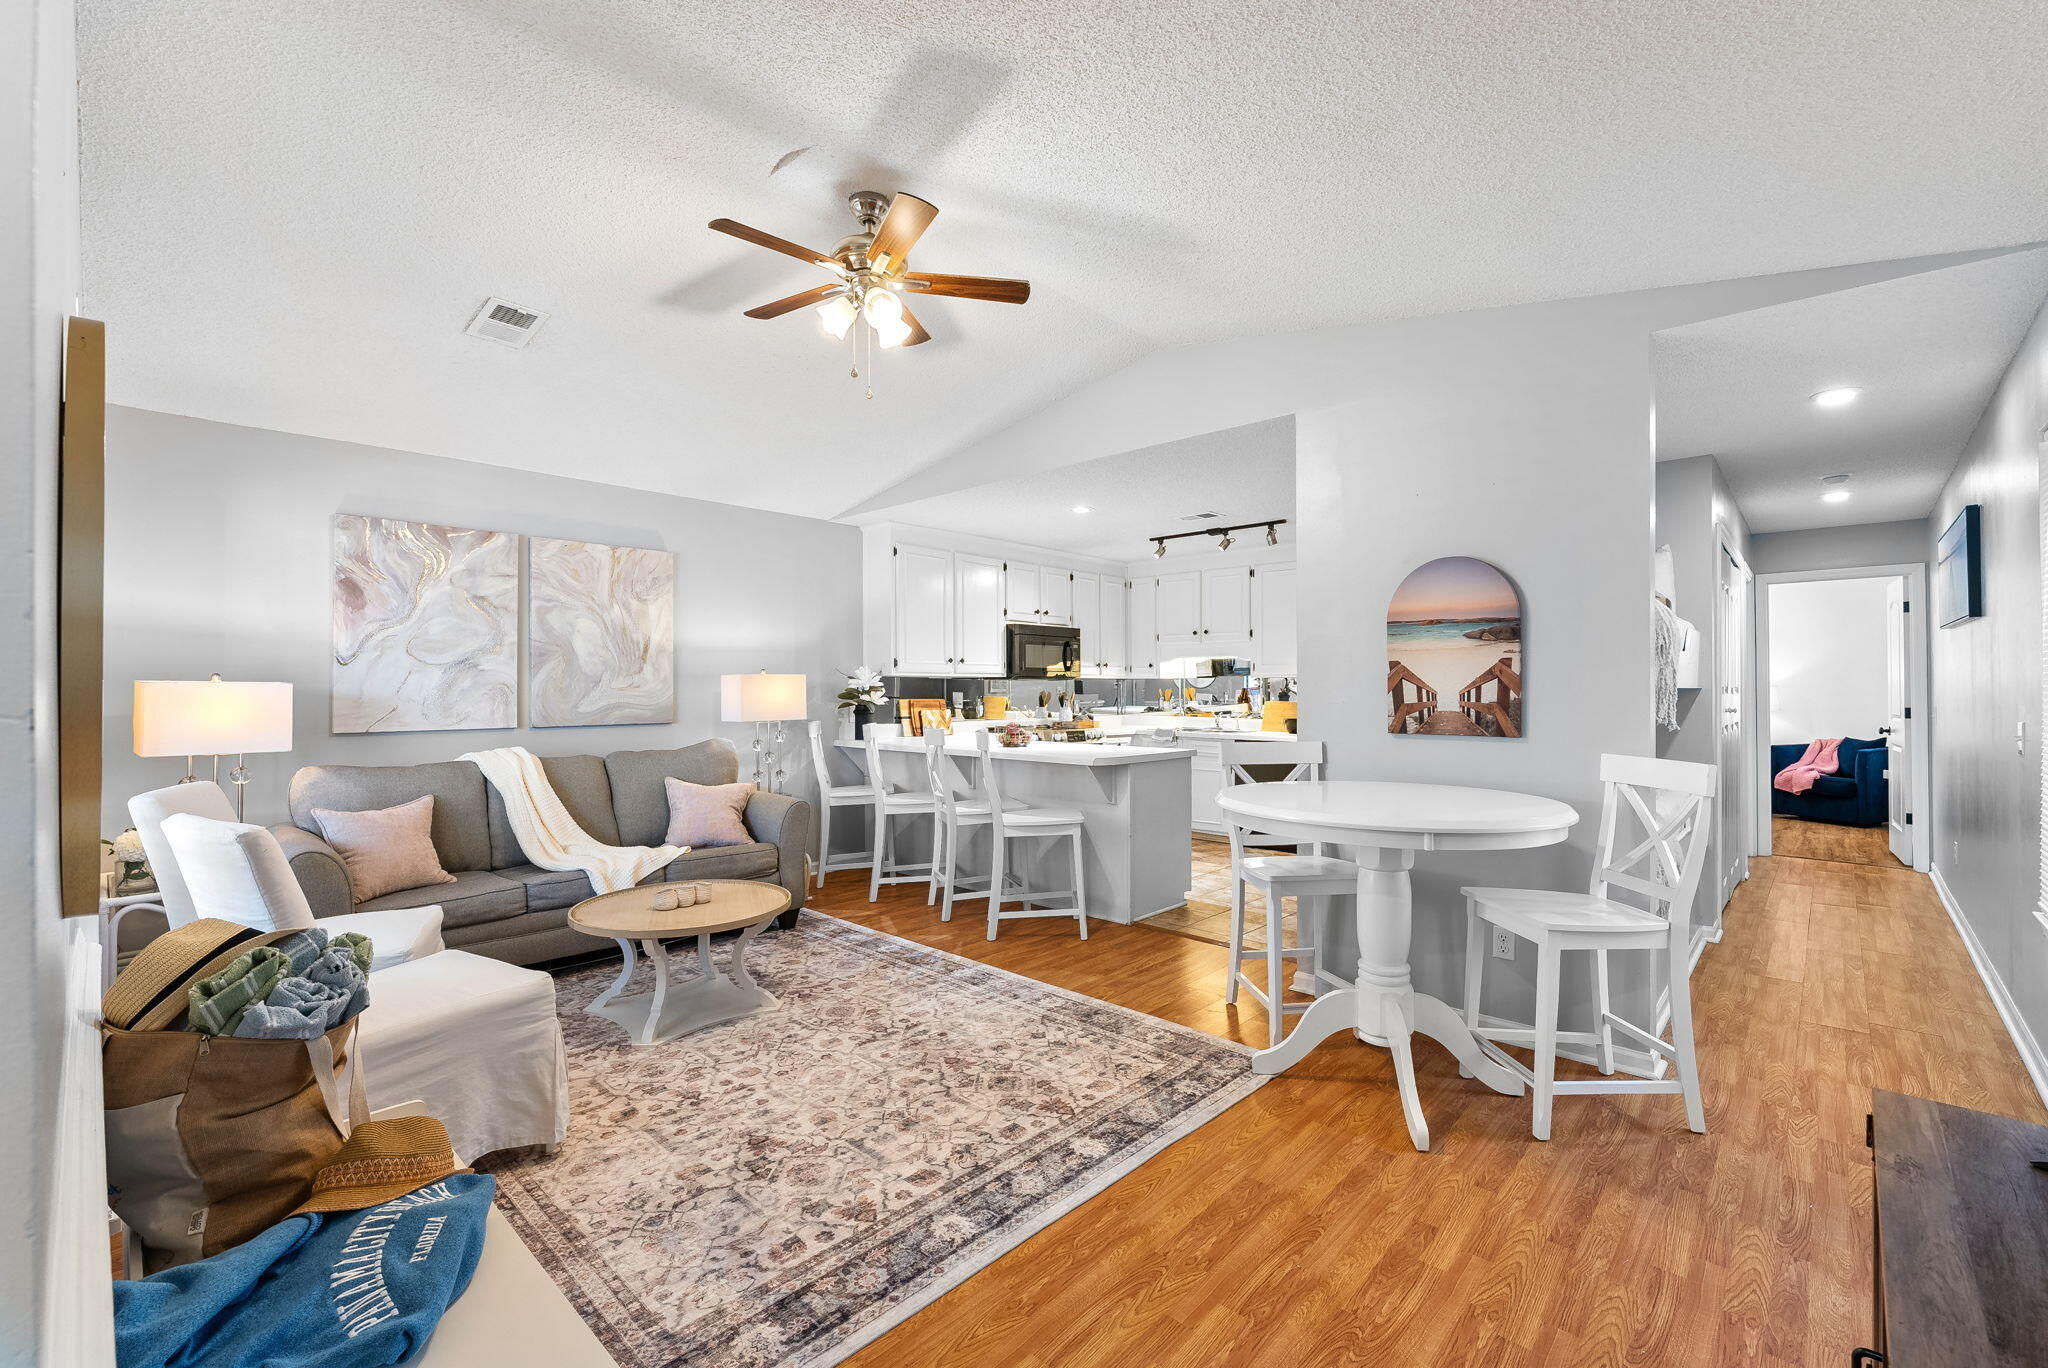
Move-in ready. This Derby Woods home puts you minutes from schools, shopping, and Tyndall AFB--plus parks and trails nearby, and no lender-required flood insurance. Inside, vaulted ceilings and new vinyl plank flooring set the tone, anchored by a whitewashed brick fireplace (recently serviced). Fresh paint, new blinds, and new sliding glass doors open up the living space. The kitchen shines with quartz counters, new backsplash, stainless appliances, and room for a floating island, plus a walk-in pantry and office nook nearby. New carpet and ceiling fans fill the bedrooms, while the primary suite offers a glass-tile walk-in shower, double quartz vanity, and a spacious walk-in closet with built-in shelving. Out back, a large vaulted covered patio overlooks a landscaped yard with space for a pool, gardening, or entertaining. Extras: oversized climate-controlled garage with sealed floor and wash room, new roof, new windows, new garage door/motor, and recessed lighting throughout.
#1010098

Lynn Haven

136 Derby Woods Drive

3 Beds

2 Baths

2,421 Sq.Ft.

$360,000

MLS#: 1010098

Completely renovated condo on the ground floor at the Pier One! This unit has brand new paint, cabinets, and bathroom. Tenant will have access to the community pool and laundry facilities.
#903060

Fort Walton Beach

210 Pelham Road UNIT 102C

2 Beds

1 Baths

900 Sq.Ft.

$1,495

MLS#: 903060

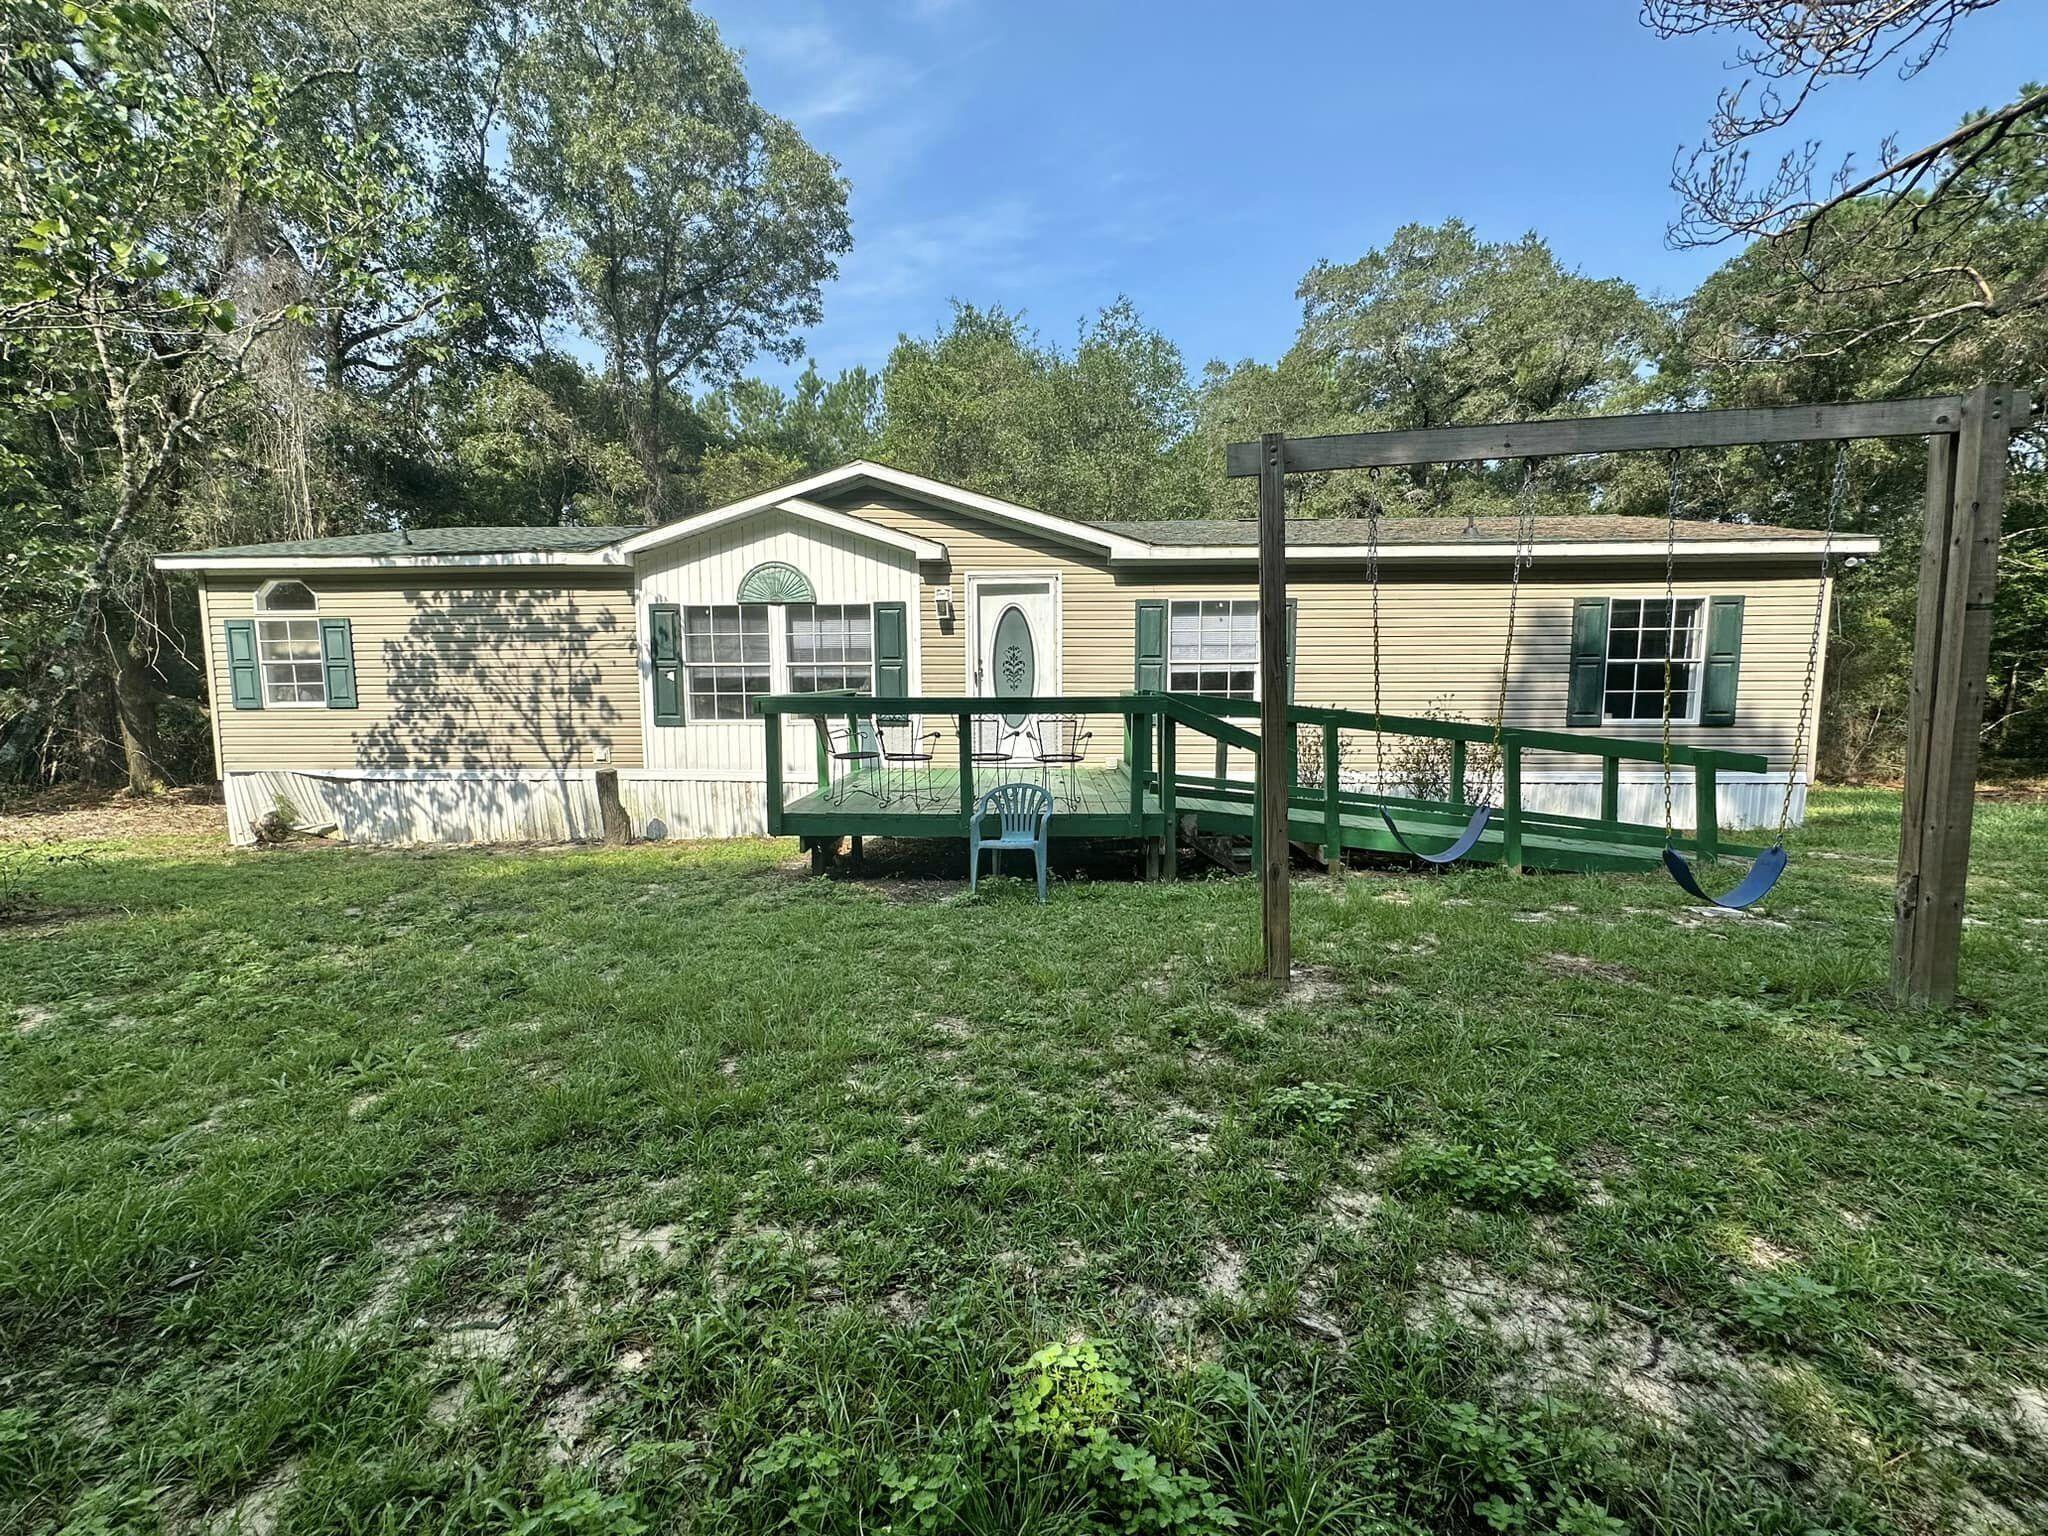
Welcome to 2592 Kingston Road -- a charming Crestview home offering the perfect blend of character, comfort and opportunity! Situated on almost an acre with a peaceful country feel while remaining conveniently close to everyday shopping, dining and local amenities, this 3-bedroom, 2-bath home offers room to live, relax and make it your own.
Inside, you'll find a warm and inviting layout with beautiful wood-look flooring, comfortable living spaces and plenty of natural light. The remodeled kitchen is a standout, featuring granite countertops, stainless steel appliances and a stylish tiled backsplash. Original character adds charm throughout, with hardwood flooring beneath portions of the existing flooring and tongue-and-groove wood ceilings beneath the decorative ceiling panels, offering future possibilities for those who appreciate timeless details. The enclosed sunroom provides additional flexible living space and is a wonderful spot to enjoy your morning coffee or unwind at the end of the day. Outside, the property offers a generous yard, pole barn, huge work-shed/garage, small shed and covered patio.
#1010105

Crestview

2592 Kingston Road

3 Beds

2 Baths

1,518 Sq.Ft.

$260,000

MLS#: 1010105

Awesome builder rate plus FREE refrigerator! Restrictions apply. 

The AUBRY III G in Natureview community offers a 4BR/2BA open design. Upgrades added (list attached).
Special Features: double vanity, garden tub, separate custom tiled shower, and walk-in closet in master bathroom, tray ceiling in master bedroom, double vanity in 2nd bathroom, walk-in pantry, covered porches, side entry garage, undermount sinks, custom kitchen backsplash, cabinet hardware, LED lighting, crown molding, ceiling fans in living and master, smart connect WIFI thermostat, framed mirrors in all bathrooms, landscaping, architectural 30-year shingles, flood lights, and more! Energy Efficient Features: water heater, electric kitchen appliance package, vinyl low E windows, and more! Energy Star Partner.
#1008206

Freeport

244 Tadpole Place

4 Beds

2 Baths

2,029 Sq.Ft.

$419,927

MLS#: 1008206

Awesome builder rate plus FREE refrigerator! Restrictions apply. 

The HICKORY III G in Bird Song at Hammock Bay community offers a 5BR/3BA, open design with formal dining room and separate den. Upgrades added (list attached). Features: double vanity, garden tub, separate custom tiled shower, and walk-in closet in master bathroom, double vanity in baths 2 and 3, kitchen island, walk-in pantry, boot bench at garage entry, covered porches, undermount sinks, custom kitchen backsplash, cabinet hardware, crown molding, LED lighting, smart connect WIFI thermostat, framed mirrors in all bathrooms, landscaping package, architectural 30-year shingles, flood lights, and more! Energy Efficient Features: water heater, electric kitchen appliance package, vinyl low E windows, and more! Energy Star Partner.
#1010067

Freeport

109 E Tweet Street

5 Beds

3 Baths

2,720 Sq.Ft.

$546,835

MLS#: 1010067

Welcome to 8664 Tarsus Dr in the beautiful Plantation Woods Community! This well-maintained home offers the space, functionality, and valuable improvements that make settling in easy.  *Since purchasing, homeowner has fully fenced the property, added gutters, and poured an additional concrete driveway pad, perfect for extra parking and guests.  Out back, you'll also find an added storage shed with both water and electricity newly run to it, offering great potential for a workshop, hobby space, additional storage, or future customization.  There is also no carpet in the house, LVP flooring throughout.  These are the kinds of practical improvements that can save a new owner significant time and expense after closing!

Enjoy the covered patio area that overlooks an expansive backyard with plenty of space to make your own.  Located just a short drive north of Navarre Beach, homeowners can enjoy extra space, and a peaceful environment in a family friendly neighborhood.  Schedule your tour today to see all that 8664 Tarsus Dr has to offer!

(Home is DR Horton build 'Cali' floorplan.)
#1010096

Milton

8664 Tarsus Drive

4 Beds

2 Baths

1,846 Sq.Ft.

$334,000

MLS#: 1010096

The Ultimate Navarre Beach Retreat -- Luxury Vacation Home & Investment Opportunity
Imagine owning a place where mornings begin with Gulf views, afternoons are spent on the water or along sugar-white beaches, and evenings end gathered around the fire pit as the sun sets over Santa Rosa Sound. Whether envisioned as an exceptional vacation home, luxury short-term rental investment, or a one-of-a-kind coastal residence, this extraordinary property in gated Sailmaker Cove offers the space, setting, and lifestyle to create unforgettable experiences for owners and guests alike.
A spectacular new outdoor patio and fire pit overlooking the Sound creates the perfect setting for sunset gatherings, cocktails with friends, or quiet evenings beneath the stars. With generous gathering spaces, multiple private bedroom suites, expansive outdoor areas, and a remarkable waterfront backdrop, the property also presents potential for intimate weddings, retreats, or special-event use.
This is the Navarre Beach lifestyle at its best. Spend the day fishing from the Gulf Coast's longest fishing pier, snorkeling the reefs, boating, paddle boarding, deep-sea fishing, reading a book beside the water, or simply relaxing on the sugar-white sands of the Gulf. Navarre Beach is treasured for its laid-back atmosphere and extraordinary natural surroundings, with Gulf Islands National Seashore helping preserve miles of pristine coastline and the uncrowded character that makes this area so special. A scenic drive through the National Seashore also connects you to Pensacola Beach, with additional dining, entertainment, and island activities just minutes away.

Set within the prestigious gated community of Sailmaker Cove, this custom-built waterfront residence seamlessly blends timeless coastal design with elevated Mediterranean elegance. Surrounded by the serene landscape of Gulf Islands National Seashore and offering forever views, the setting alone makes this property truly exceptional.

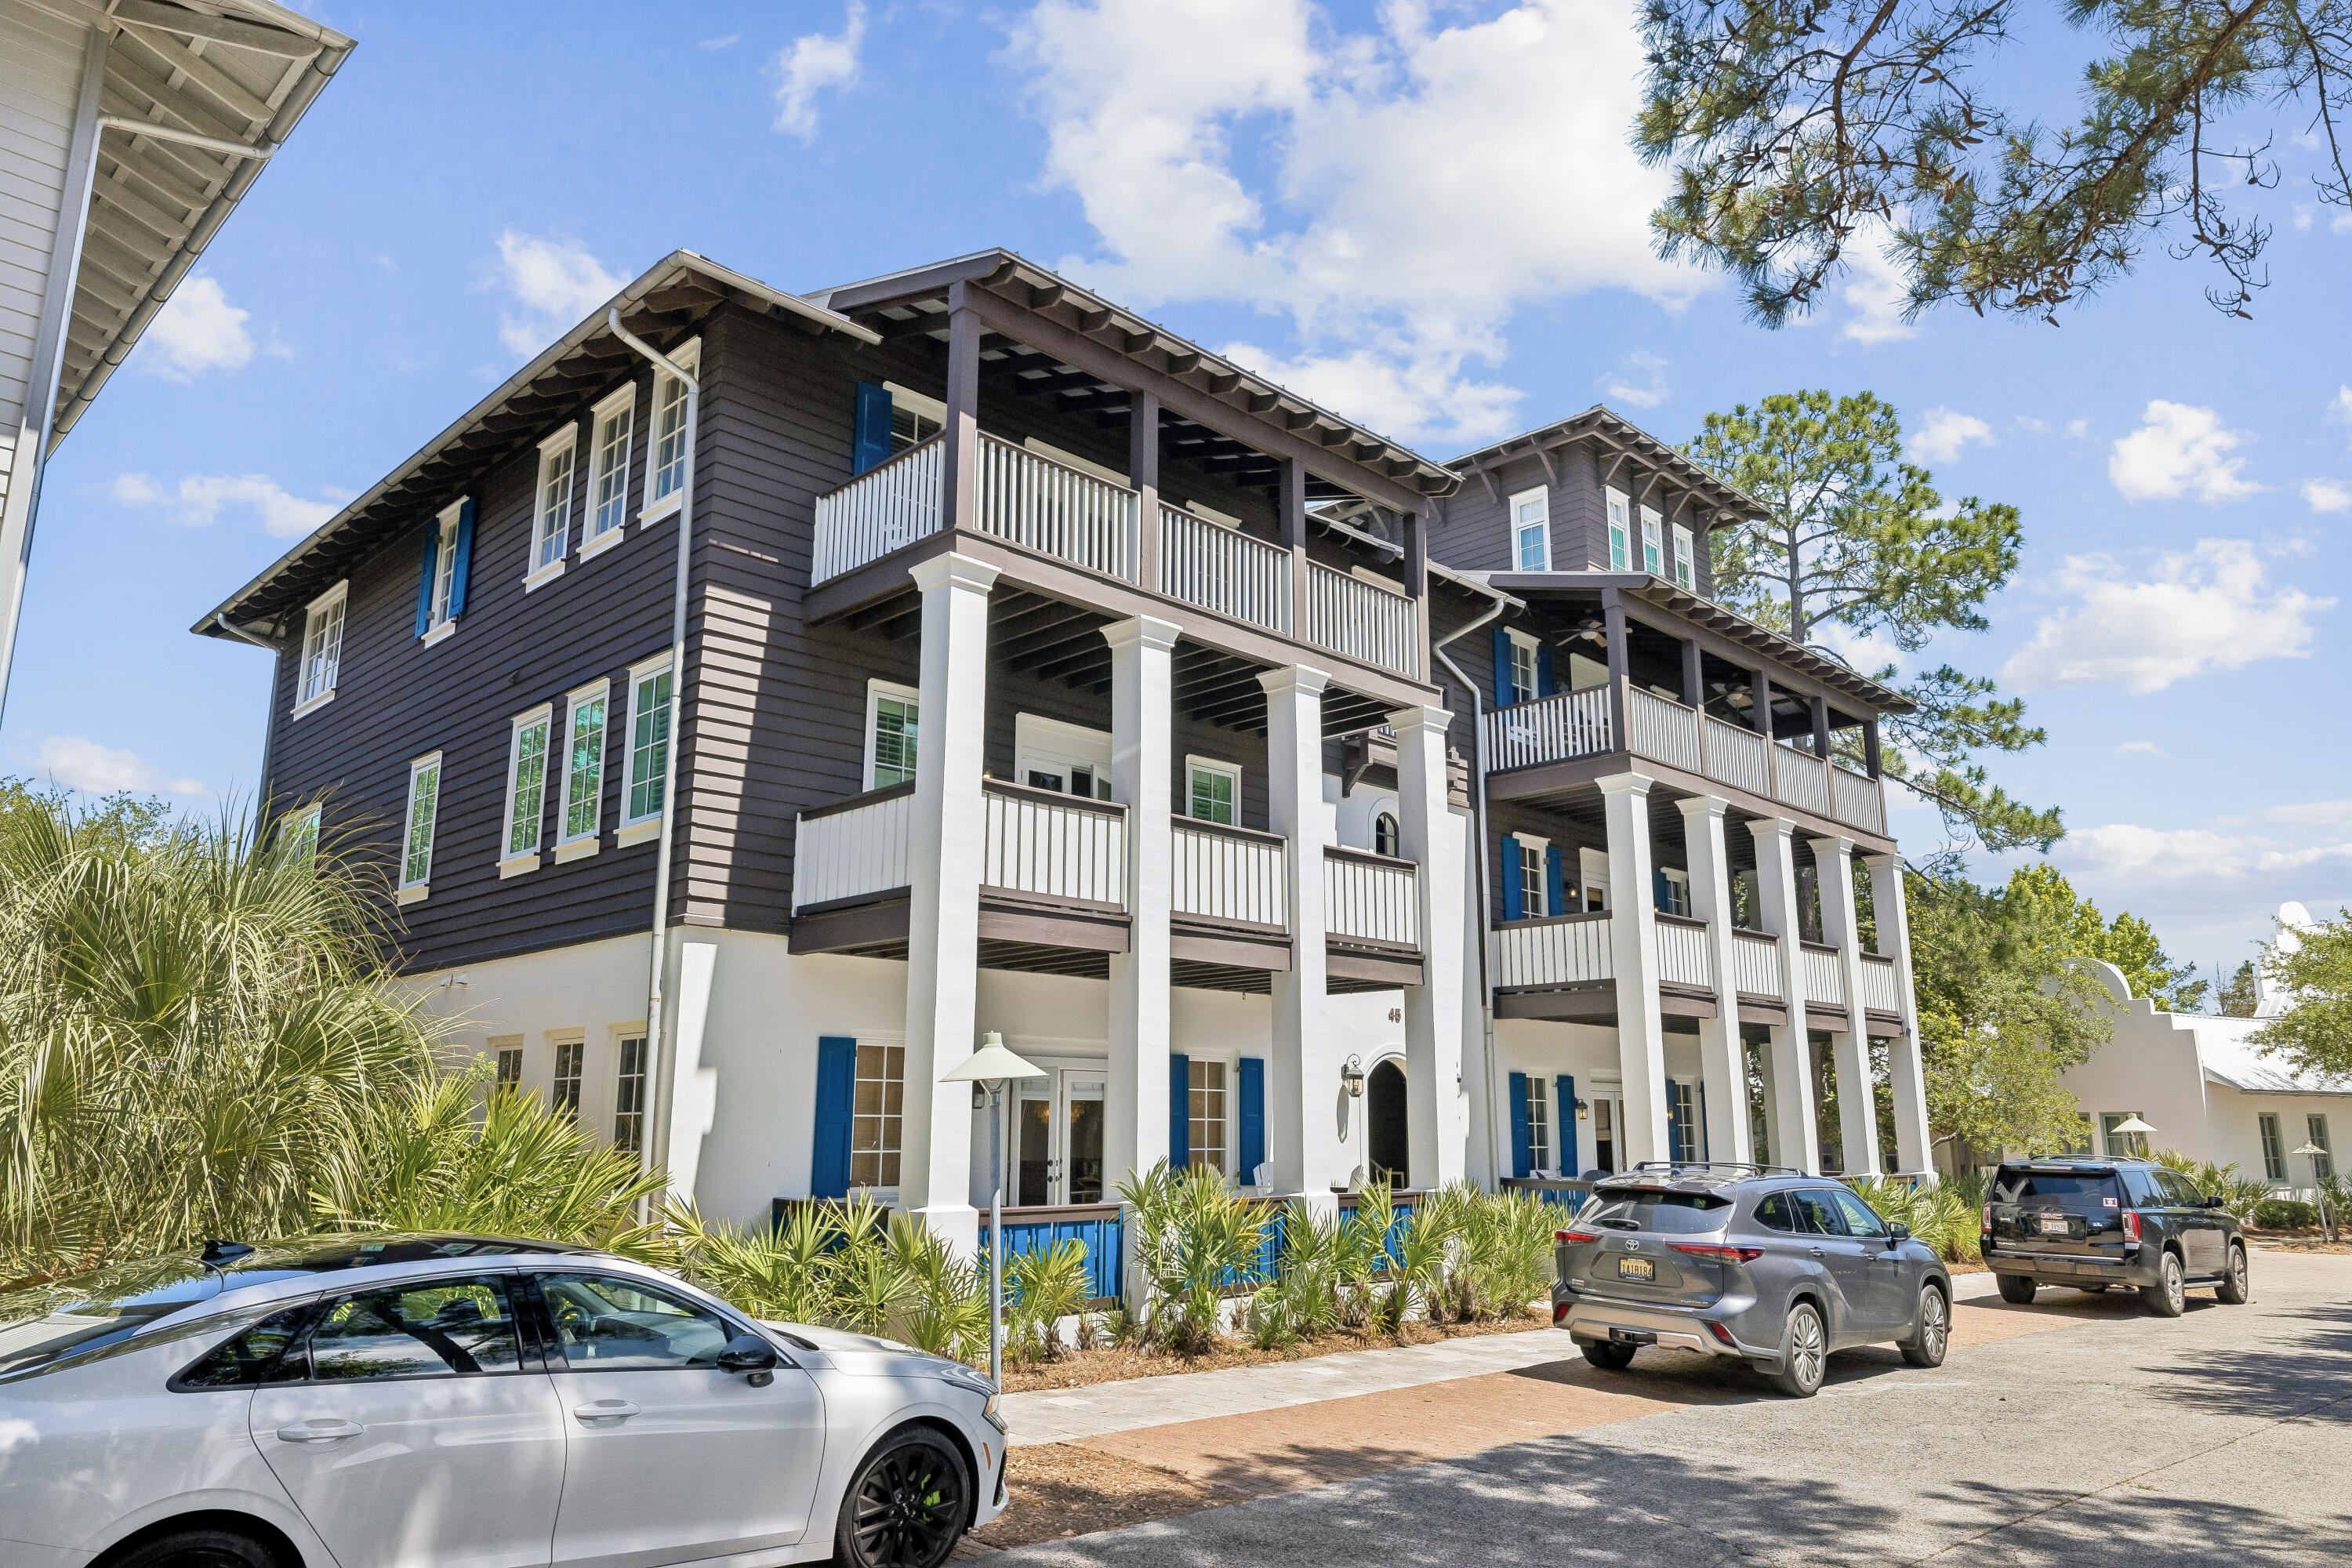
From the moment you arrive, the home makes an immediate impression with its elegant white stucco exterior, Spanish cement tile roof, and beautifully designed wrought-iron balcony overlooking the Gulf and its pristine sugar-white beaches.

Spanning more than 3,794 square feet, this meticulously curated 4-bedroom, 5-bathroom residence was designed for both sophisticated living and effortless entertaining.

The first floor features an inviting open-concept layout that flows naturally into a chef-inspired kitchen appointed with high-end custom solid-wood cabinetry and stone countertops. The open gathering spaces provide an ideal setting for entertaining family and friends while enjoying breathtaking views from the comfort of home.

A spacious first-floor bedroom suite with a luxurious private bath provides exceptional accommodations for guests. Tile and hardwood flooring complement an impressive collection of custom details throughout the residence, including imported sinks, a dramatic cement wine-display wall, and exquisite 19th-century European stained glass incorporated above bedroom doors and throughout select walls. These distinctive elements bring warmth, history, and character rarely found in coastal construction.

Upstairs, the expansive primary suite is a true private retreat featuring a comfortable sitting area, custom built-ins, and a private balcony showcasing breathtaking water views. Two additional guest bedrooms, each with an en-suite bath, enjoy picturesque views of Santa Rosa Sound and the surrounding protected landscape, providing privacy and comfort for family and vacation guests.

Even the garage has been thoughtfully designed for the coastal lifestyle, with high ceilings, generous storage, and dedicated space for a golf cart, beach equipment, paddleboards, and everything needed for days spent enjoying the island.

The outdoor living spaces are among the home's most captivating features. The new waterfront patio and fire pit overlooking Santa Rosa Sound transform the backyard into an incredible extension of the home. Gather around the fire as the sky changes color over the Sound, enjoy morning coffee by the water, watch dolphins pass by, entertain family and friends, or simply settle in with a good book and enjoy the peaceful surroundings. From sunrise adventures to sunset gatherings, this is a setting designed to be experienced.

Just across from a peaceful, less-crowded stretch of Gulf beach, the location offers the rare opportunity to enjoy both the Gulf and Santa Rosa Sound. Sailmaker Cove residents also enjoy a refreshing community pool and the privacy of a gated enclave surrounded by some of Northwest Florida's most beautiful natural scenery.

Whether your vision is an ultimate family vacation home, luxury short-term rental investment, primary residence, or extraordinary coastal escape, this remarkable Sailmaker Cove property offers something increasingly difficult to find: space, privacy, spectacular water views, beach access, exceptional outdoor living, distinctive architecture, and an authentic Navarre Beach lifestyle--all in one unforgettable setting.
#1010083

Navarre

7303 Spinnaker Court

4 Beds

4 Baths

3,794 Sq.Ft.

$2,500,000

MLS#: 1010083

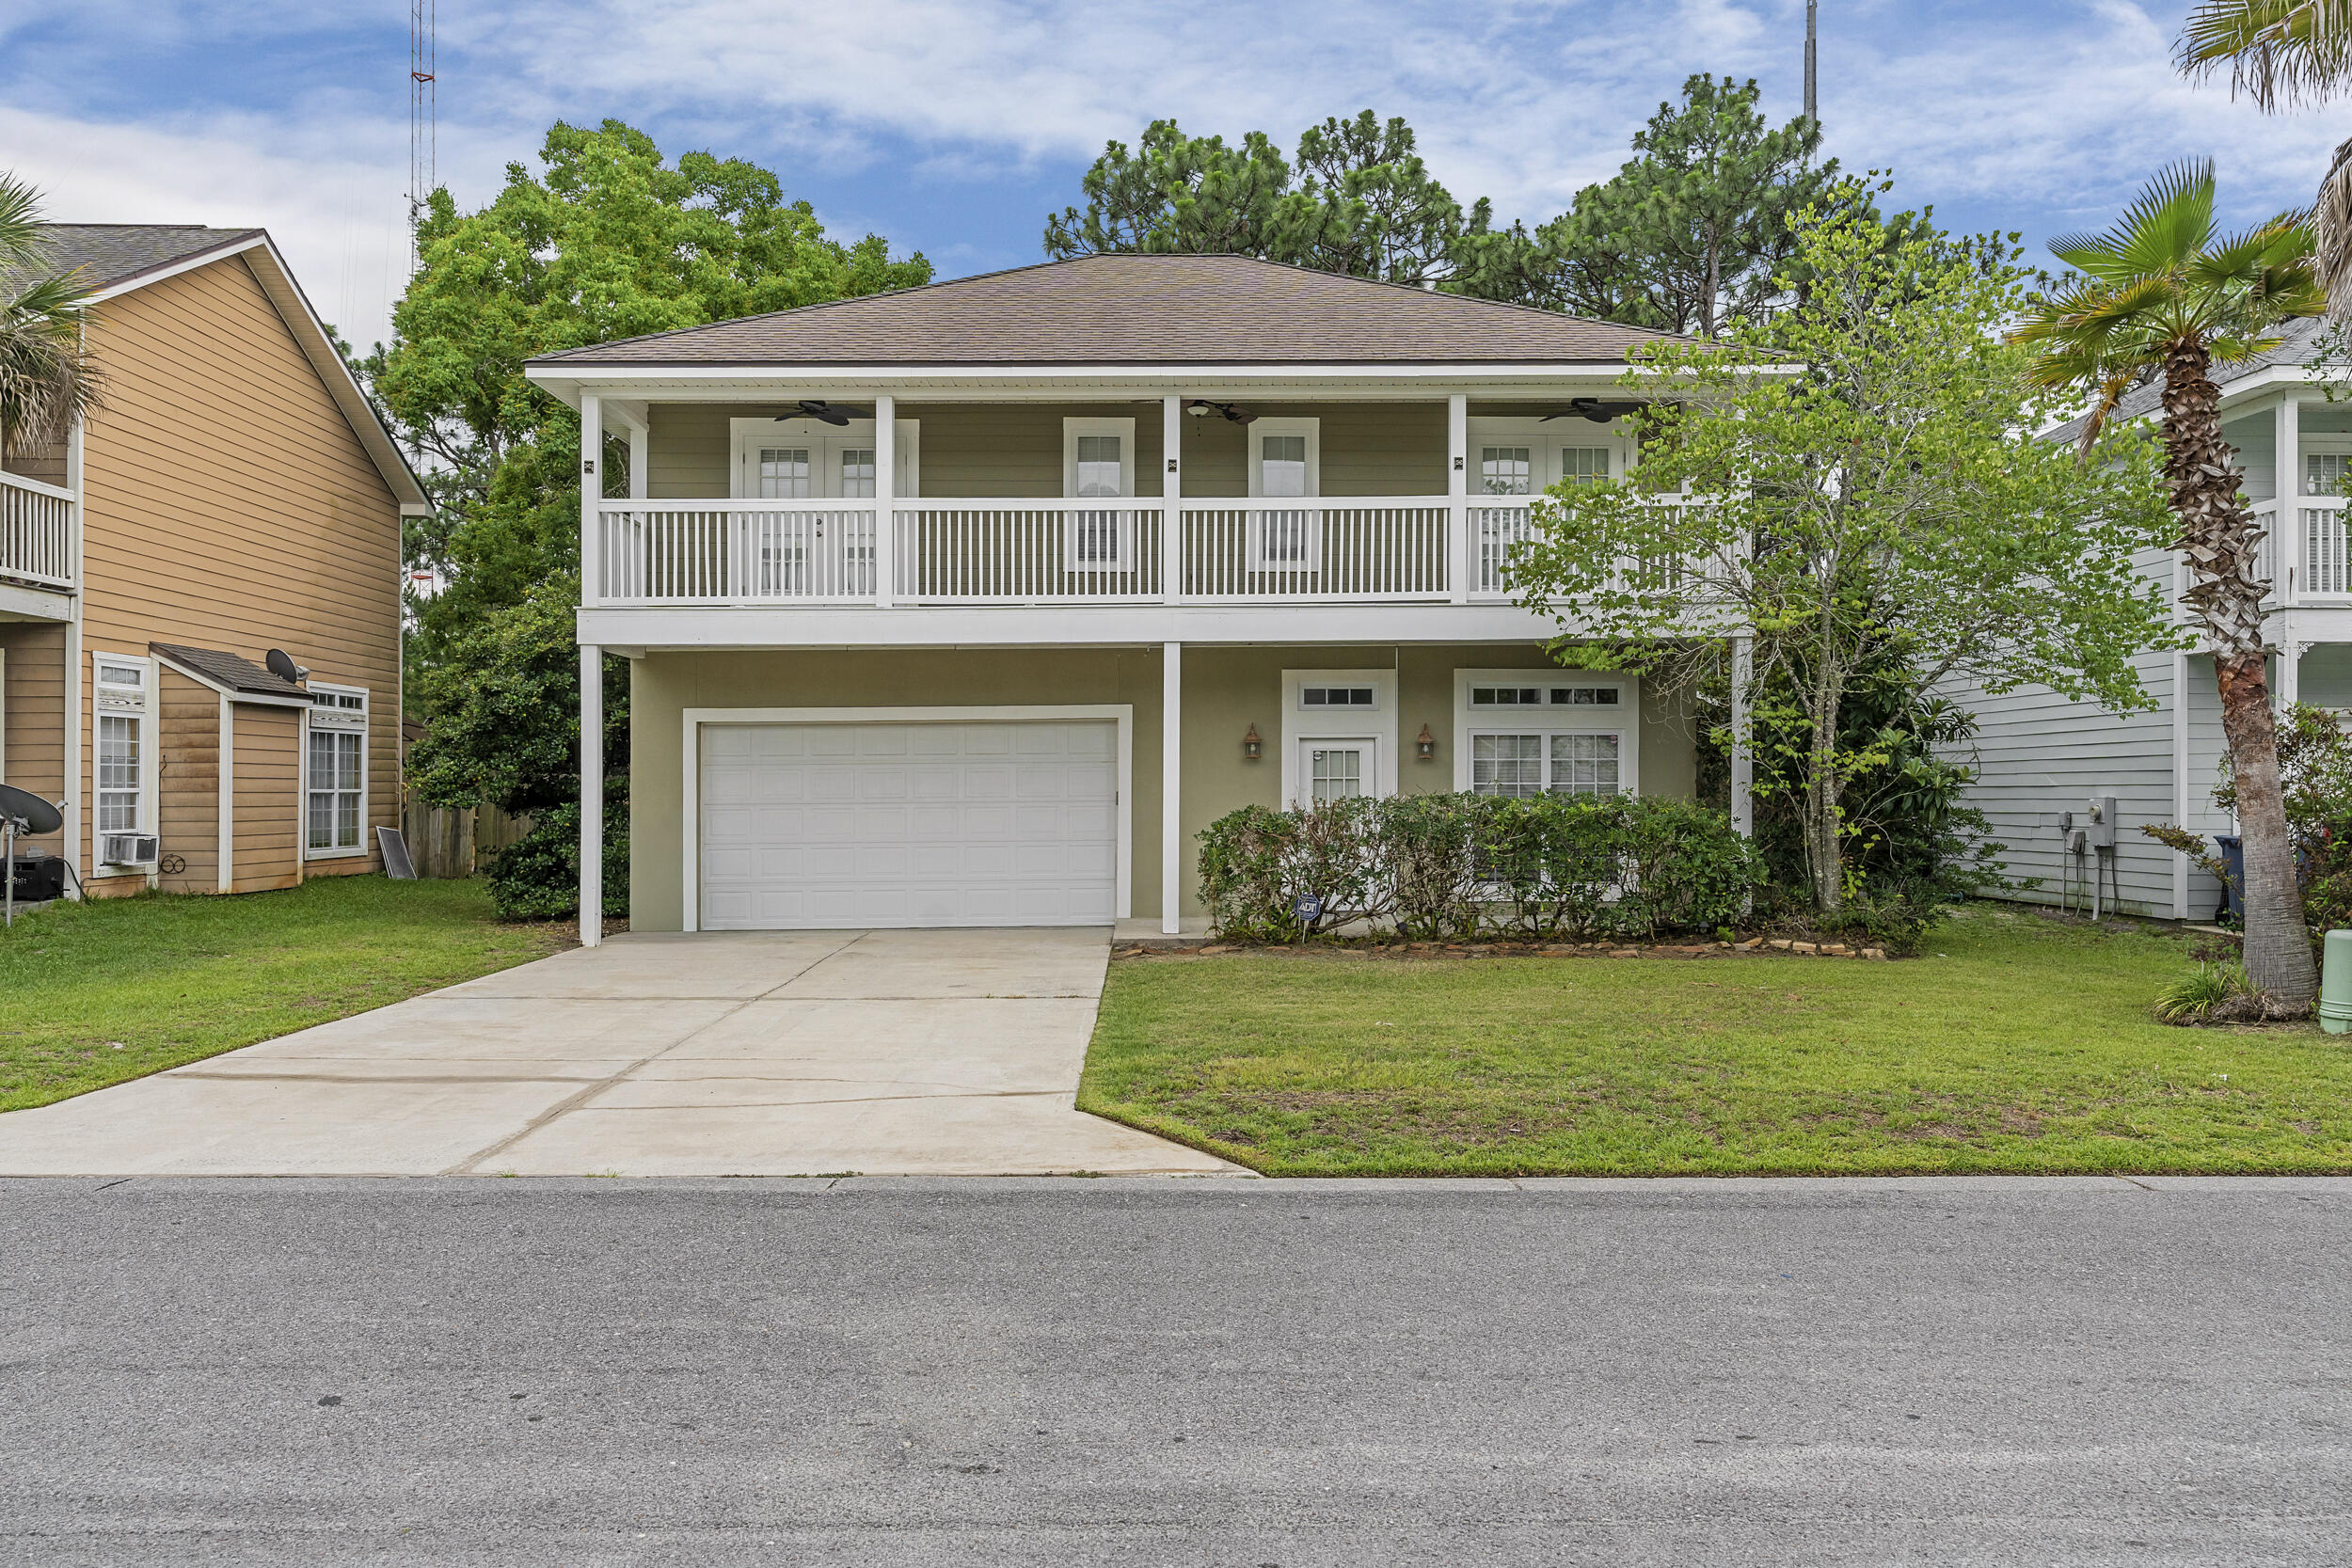
Located in a top-rated school district and tucked away on a quiet cul-de-sac in the heart of Lynn Haven, this spacious five-bedroom, two-and-a-half-bath home is designed for connection, comfort, and effortless living.

Soaring ceilings and an open, airy layout create an inviting first impression, while the first-floor primary suite offers both privacy and convenience. The main living area flows seamlessly into the kitchen and dining space--perfect for everyday living and entertaining alike.

Thoughtful upgrades and improvements throughout provide both value and peace of mind. The home features a Culligan reverse osmosis water filtration system with softener (2024), a brand-new water heater (2026), and a whole-home surge protector. The kitchen is equipped with a newer refrigerator and stove (2022), along with a microwave (2024), while updated lighting, including an overhead kitchen fixture (2015) adds warmth and functionality.

Additional enhancements include a replaced HVAC system (2019), updated front and rear doors (2018), a new garage door opener, and a garage motion security light (2024). An oversized two-and-a-half-car garage and expansive driveway ensure ample room for parking and storage. For outdoor enjoyment, a 2023 grill conveys with the sale--perfect for hosting and relaxing at home.

Upstairs, four additional bedrooms and a full bath offer incredible flexibility, ideal for guests, a home office, or growing households.

Situated in a golf-cart-friendly neighborhood with NO HOA, this home is just minutes from a local sports complex, bay access, nature preserves, and everyday conveniences. With new commercial development and Publix nearby, convenience meets lifestyle in one of Florida's most desirable communities.

Lynn Haven continues to stand out as one of the Top 10 Best Places to Live in Florida, offering a perfect blend of community charm, coastal proximity, and lasting value.
#1002771

Lynn Haven

1403 New Jersey Avenue

5 Beds

2 Baths

2,792 Sq.Ft.

$440,000

MLS#: 1002771

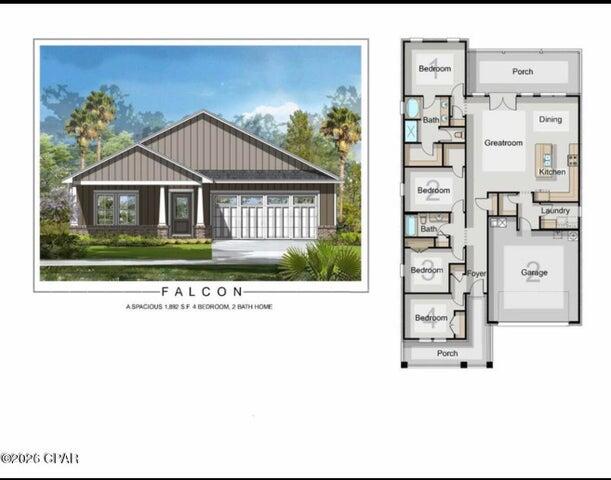
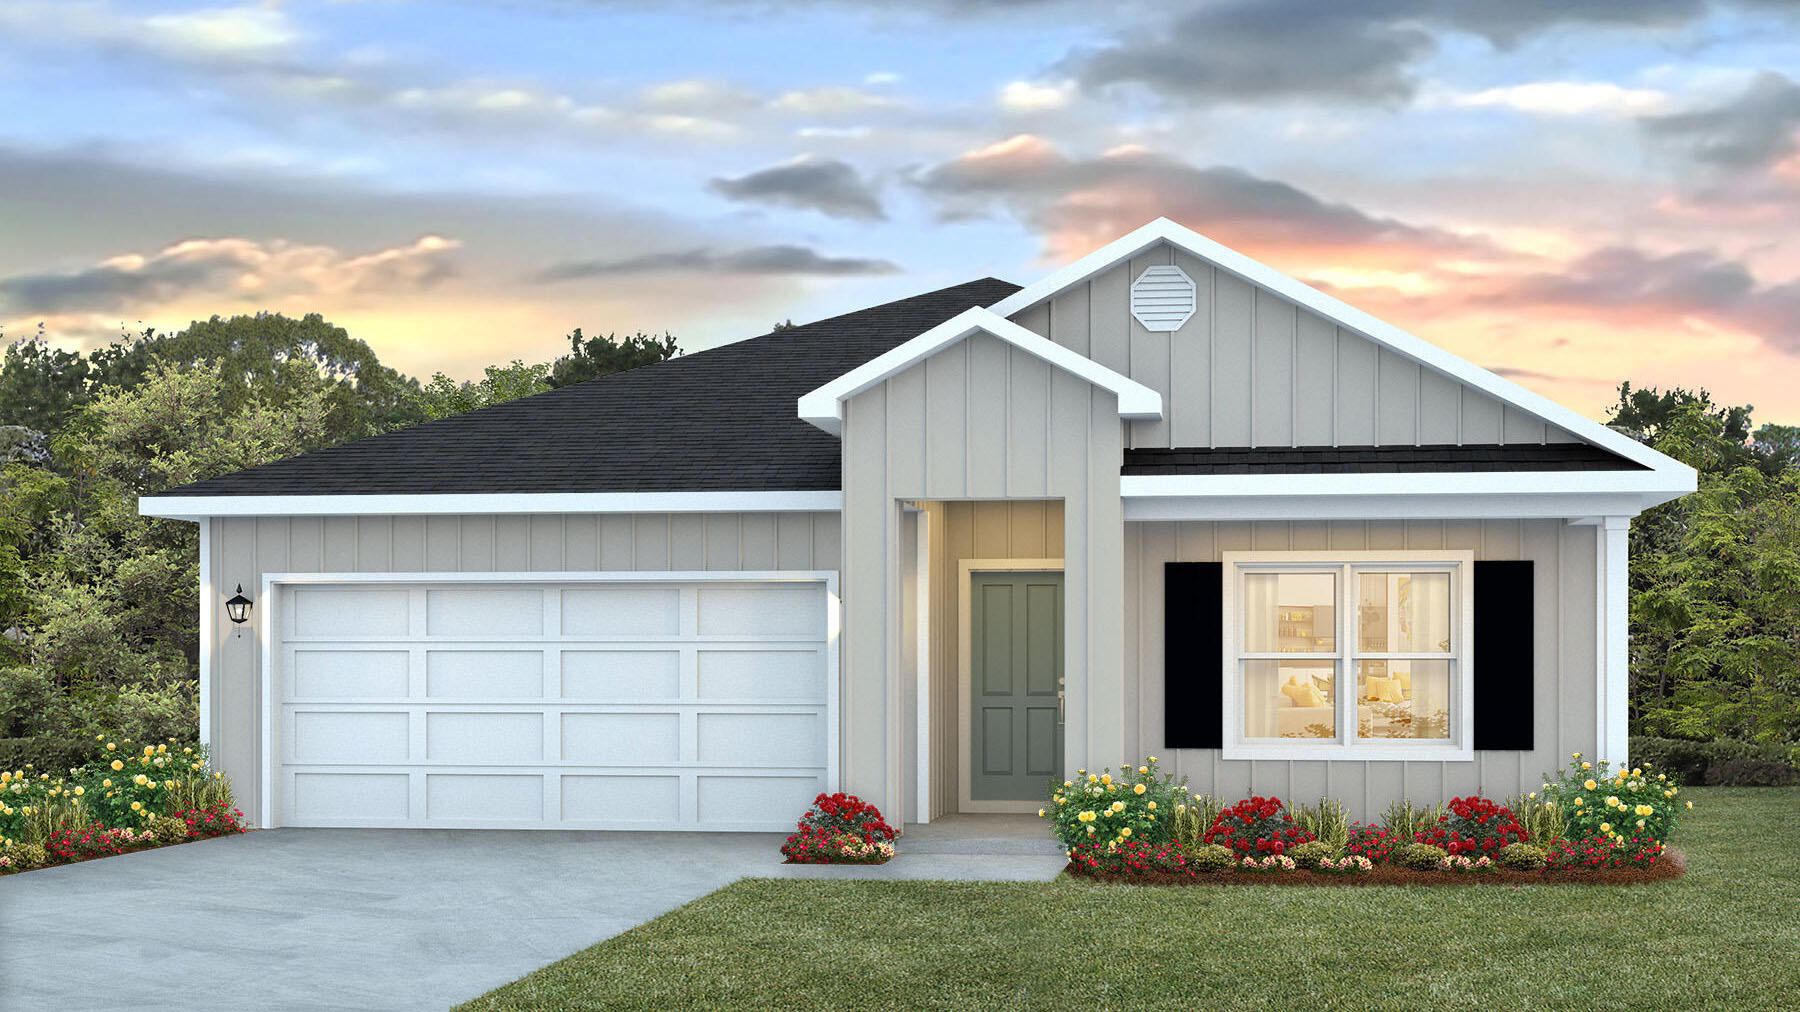
**Model Home Now Open!** Welcome to The Crossings, Freeport's newest community featuring thoughtfully designed Lennar homes in a convenient location close to shopping, dining, recreation, and the Emerald Coast's beautiful beaches.

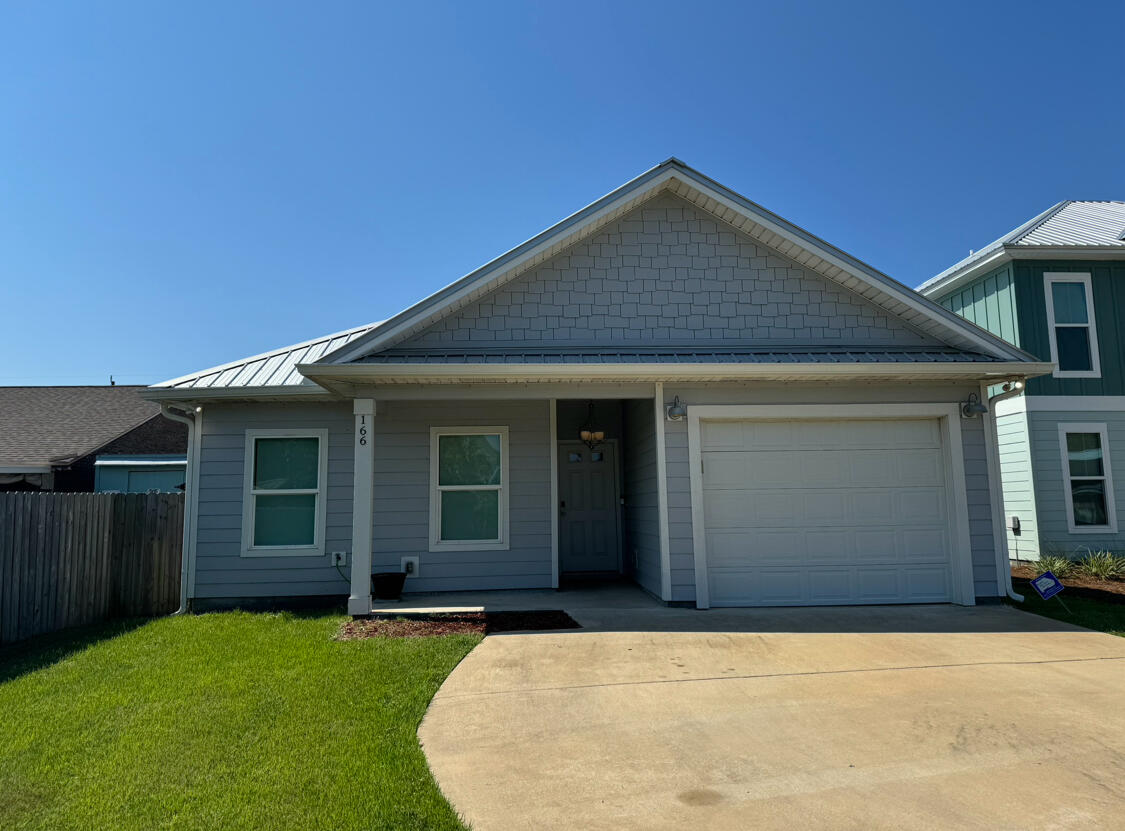
The Gehrig floor plan offers a beautifully designed single-story layout that blends comfort, functionality, and modern style. Three spacious secondary bedrooms are located near the front of the home, providing privacy and flexibility for family members, guests, or a home office.

The open-concept living area creates an inviting space where the kitchen, dining area, and family room flow seamlessly together for effortless everyday living and entertaining. The well-appointed kitchen features quartz countertops, stainless steel appliances, 42-inch cabinetry, and stylish finishes designed for both beauty and convenience.

Privately situated at the rear of the home, the owner's suite offers a peaceful retreat with a spacious walk-in closet and a well-appointed en-suite bath.

Visit our model home today and experience the quality, comfort, and modern design offered at The Crossings. Schedule your private tour and learn more about available homes and current builder incentives.

Information is deemed reliable but not guaranteed. Buyer or buyer's agent should verify all information. Prices, specifications, features, and availability are subject to change without notice.
#1010085

Freeport

343 Lago Lane HS 45

4 Beds

2 Baths

1,732 Sq.Ft.

$299,990

MLS#: 1010085

A masterful expression of modern coastal luxury, 75 N Southern Cross Lane offers an extraordinary residential experience within the private, gated enclave of WaterSound Camp Creek. Spanning nearly 7,000 square feet, this 2025 Parade of Homes award-winning residence has been thoughtfully conceived to balance architectural distinction, sophisticated entertaining, and effortless everyday living. From the moment you enter, soaring beamed ceilings, expansive proportions, and beautifully curated finishes establish a sense of understated elegance. The heart of the residence is a spectacular chef's kitchen designed for both intimate gatherings and grand-scale entertaining, complemented by a discreet service kitchen that allows the main living spaces to remain polished and composed. Five beautifully appointed bedrooms include dual primary suites, providing exceptional privacy and flexibility for owners and guests. Beyond the principal living spaces, the home unfolds into a remarkable collection of amenities: a private theater, executive office, fitness room, expansive game and entertaining room with wet bar, elevator, two laundry rooms, and an oversized garage. A dedicated private wellness suite transforms the home into a personal retreat, complete with a steam room, dry sauna, cold plunge, and private shower--an uncommon luxury designed around restoration and well-being. Outdoors, the residence embraces the relaxed sophistication of the 30A lifestyle. A heated pool and spa overlook  tranquil pond views, creating a serene backdrop for afternoons in the sun and evenings under the stars. An outdoor kitchen extends the entertaining experience beyond the interiors, while a detached carriage house with its own entrance and full kitchen provides an elegant, private retreat for extended family or guests. Set within WaterSound Camp Creek, one of Northwest Florida's most coveted communities, the residence offers exceptional proximity to the sugar-white sands of the Gulf of Mexico and the celebrated dining, shopping, and coastal communities of Scenic Highway 30A. Eligible owners may also pursue membership opportunities with WaterSound Club, further enhancing the lifestyle with access to an exceptional collection of golf, beach, dining, fitness, tennis, pickleball, pool, and resort amenities. 75 N Southern Cross Lane is more than a residence--it is a private coastal retreat where elevated design, resort-caliber amenities, and the coveted WaterSound lifestyle come together in exceptional fashion.
#1010106

Inlet Beach

75 N Southern Cross Lane

5 Beds

6 Baths

6,922 Sq.Ft.

$4,999,000

MLS#: 1010106

Beautifully remodeled 4-bedroom, 2-bath home nestled on a cul-de-sac in desirable Bluewater Bay! This move-in-ready home features LVP flooring, fresh interior paint, updated door hardware, a new front door, and modern painted exterior. 

The spacious living room offers a cozy fireplace and skylight, while the galley kitchen features granite countertops, stainless steel appliances, a pantry, breakfast bar, and breakfast nook. A separate formal dining room provides additional space for entertaining.

The beautiful Florida room is a standout feature, complete with a tongue-and-groove stained wood ceiling and skylights.

The private primary suite offers direct access to the Florida room, a walk-in closet, and an en-suite bath. A split-bedroom floor plan includes three additional bedrooms and an updated hall bath. Both bathrooms feature beadboard ceilings and new tub/shower surrounds, with the hall bath also offering a new vanity.

Additional features include a two-car garage, gas tankless water heater, and a privacy-fenced backyard.

Bluewater Bay offers parks, golf, tennis, walking trails, and marina access. The property also provides easy access to local military bases, shopping, dining, top-rated schools, and the white-sand beaches of the Emerald Coast.
#1010091

Niceville

460 Barbados Way

4 Beds

2 Baths

2,107 Sq.Ft.

$465,000

MLS#: 1010091

10+/- acres on Cooper Lane in Holt, Florida, in northern Okaloosa County. Holt is a rural community with a mix of agricultural land, timberland, undeveloped acreage, and established rural properties. The area is near the Blackwater and Yellow Rivers and the Blackwater River State Forest, which covers a large portion of the surrounding area. Holt is located within reach of Crestview and Milton and provides access to the broader Northwest Florida region while retaining a predominantly rural setting. The property is located in an area where larger tracts of land and open acreage are common.
#1010108

Holt

Parcel A Cooper Lane

None Beds

None Baths

10.0 acres

$200,000

MLS#: 1010108

Welcome to Aqua 1004, where when you enter you are greeted by breathtaking, unobstructed Gulf views. This beautifully appointed 2-bedroom, 2-bathroom condo with a bunk area comfortably sleeps 8 — offering the functionality of a 3-bedroom condo with the value of a 2-bedroom.  Interior highlights include an expansive living area with 9-foot ceilings, a stunning floor-to-ceiling Gulf view, porcelain tile flooring throughout, stainless steel appliances and granite countertops in a well-equipped kitchen, and a full-sized washer and dryer tucked away for convenience.  Both the Primary Suite and Guest Bedroom feature king-sized beds for ultimate comfort. The hallway bunk area is thoughtfully tucked away from the main living spaces, creating privacy and functionality for guests or families.  Located in one of the most sought-after Gulf-front buildings in Panama City Beach, Aqua offers the following exceptional amenities: two heated pools, hot tub, fully equipped fitness center, steam room & showers, seasonal onsite dining at Paparazzi Deli, and is yards from Pier Park and Topgolf.  Owner pets are allowed.  Whether you're searching for a strong vacation rental investment or your own private beachfront retreat, Aqua 1004 delivers luxury, location, and lifestyle.

Schedule your private showing today.  Gulf-front opportunities like this don't last long!
#995527

Panama City Beach

15625 Front Beach Road UNIT 1004

2 Beds

2 Baths

1,283 Sq.Ft.

$734,000

MLS#: 995527

PRICED TO SELL! Discover the perfect property with this stunning 3BR, 3BA condo. From the moment you enter, you'll be captivated by breathtaking Gulf views. The spacious balcony offers an idyllic spot to relax and dine. The kitchen features stainless steel appliances, granite countertops, and ample cabinet space.  Unwind in oversized bedrooms with the primary boasting a bay window, balcony access, and a luxurious ensuite. With amenities like private beach access, 3 pools including 1 indoor, an on-site bar and cafe, gym, sauna, game room, and private movie theater, you'll never want to leave. Minutes from Pier Park and PCB's best attractions, this condo is ideal as a home away from home or a lucrative short term rental. Your dream property awaits!
#940189

Panama City Beach

16819 Front Beach Road UNIT 602

3 Beds

3 Baths

1,865 Sq.Ft.

$790,000

MLS#: 940189

1 ... 469 470 471 472 473 ... 666
* Listings identified with the FMLS IDX logo come from FMLS and are held by brokerage firms other than the owner of this website. The listing brokerage is identified in any listing details. Information is deemed reliable but is not guaranteed. If you believe any FMLS listing contains material that infringes your copyrighted work please click here to review our DMCA policy and learn how to submit a takedown request. © 2024. First Multiple Listing Service, Inc.
 - property

Send a message

Message successfully sent.

Your message

What is 3 + 4 ?

Reason for contacting?

I agree to receive email communication and understand I can unsubscribe at any time.

I agree to be contacted by Keller Williams Realty via call, email, and text for real estate services. To opt out, you can reply 'stop' at any time or reply 'help' for assistance. You can also click the unsubscribe link in the emails. Message and data rates may apply. Message frequency may vary. Privacy Policy

Sign Out

Virtual Assistant

Would you like to take the next step with this property? We can help you schedule a showing or virtual tour, or send you more details.

Yes, I would like more information.

Thank You for Your Reply, One of Our Agents will contact you as soon as possible

No, maybe later.

Thank you, you can always contact me via email, phone number or through the contact form.

Realhub AI

Lucy - Your AI-Powered Realtor

Update Your Temporary Password

Personalize your search

Enter your email and we'll notify you immediately when new listings match what you're looking for.

or enter email address

Already have an account ? Login here

Continue your home search

I agree to receive communications and understand I can unsubscribe at any time.

I agree to be contacted by Keller Williams Realty via call, email, and text for real estate services. To opt out, you can reply 'stop' at any time or reply 'help' for assistance. You can also click the unsubscribe link in the emails. Message and data rates may apply. Message frequency may vary. Privacy Policy

Already have an account ? Login here

We use cookies

We use cookies primarily for analytics to enhance your experience. By accepting, you agree to our use of these cookies. You can manage your preferences or learn more about our cookies policy.