Properties

Browse or get in touch to schedule a walkthrough.

  • Nearby me
Price range

Popular Features

Community Features

Association

Property Features

Waterfront

View

Exterior Features

Interior Features

Style

10000 properties match your criteria

Updated 1 minute ago

E-Alert name
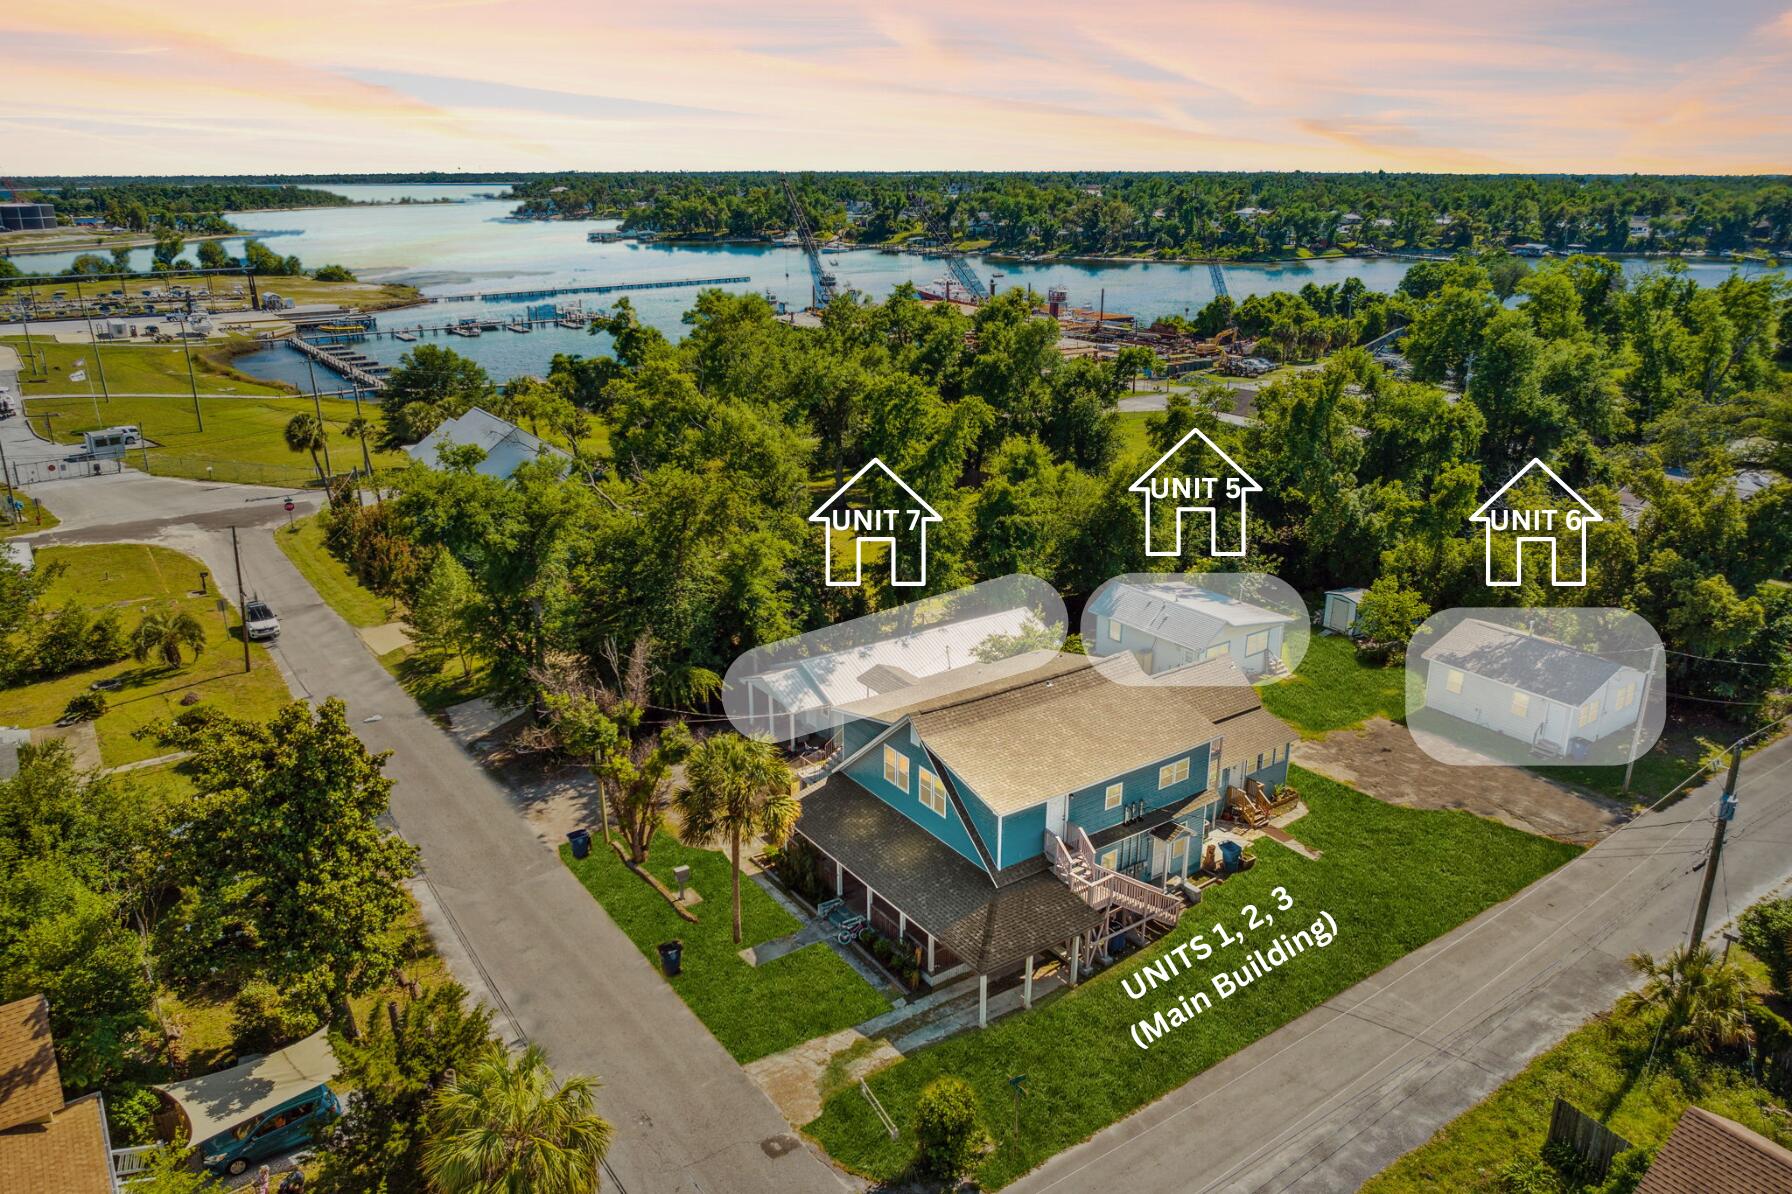
SELLER OFFERING $25,000 TOWARD BUYER CLOSING COSTS, PREPAIDS, OR RATE BUYDOWN! 

Welcome to 119 College Avenue, an exceptional income-producing property featuring six rental units in a well-maintained, recently remodeled setting, currently generating over $82,000 in gross annual income. 

Situated on a spacious 0.4-acre corner lot in Flood Zone X (no flood insurance required), the property consists of four total buildings. 

The primary residence featuring three units has been fully renovated down to the studs and rebuilt with quality finishes throughout, offering three separate rental units (Units 1, 2, and 3) totaling 8 bedrooms and 5 bathrooms, along with a welcoming front porch, three new HVAC systems, and updated kitchens with new appliances. 

Unit 1 is a 3-bedroom, 2-bath upstairs unit rented for $1,290/month, featuring a private entrance to the primary suite, oversized laundry room, new LVP flooring, updated kitchen and baths, and two living areas. 

Unit 2 is a 3-bedroom, 2-bath downstairs unit rented for $1,450/month, offering a split floor plan, spacious living area, and new LVP flooring throughout. 

Unit 3 is a 2-bedroom, 1-bath rear apartment rented for $1,000/month.  

In addition to the main house, the property includes three detached single-family homes: Unit 7, a 3-bedroom, 2-bath unit with a utility/storage area rents for $1,000/month; Unit 5, a 2-bedroom, 1-bath unit rented for $990/month; and Unit 6, a 2-bedroom, 1-bath unit rented for $1,125/month and extensively remodeled. 

Altogether, the property offers 15 bedrooms and 9 bathrooms across six income-producing units. All rentals are professionally managed by ERA Property Management, making this a seamless, turnkey investment opportunity. Floor plans are available in the Documents section and photo gallery. Schedule your private showing today to explore the full potential of this multi-unit property.
#1005725

Panama City

119 College Avenue

None Beds

None Baths

N/A

$724,000

MLS#: 1005725
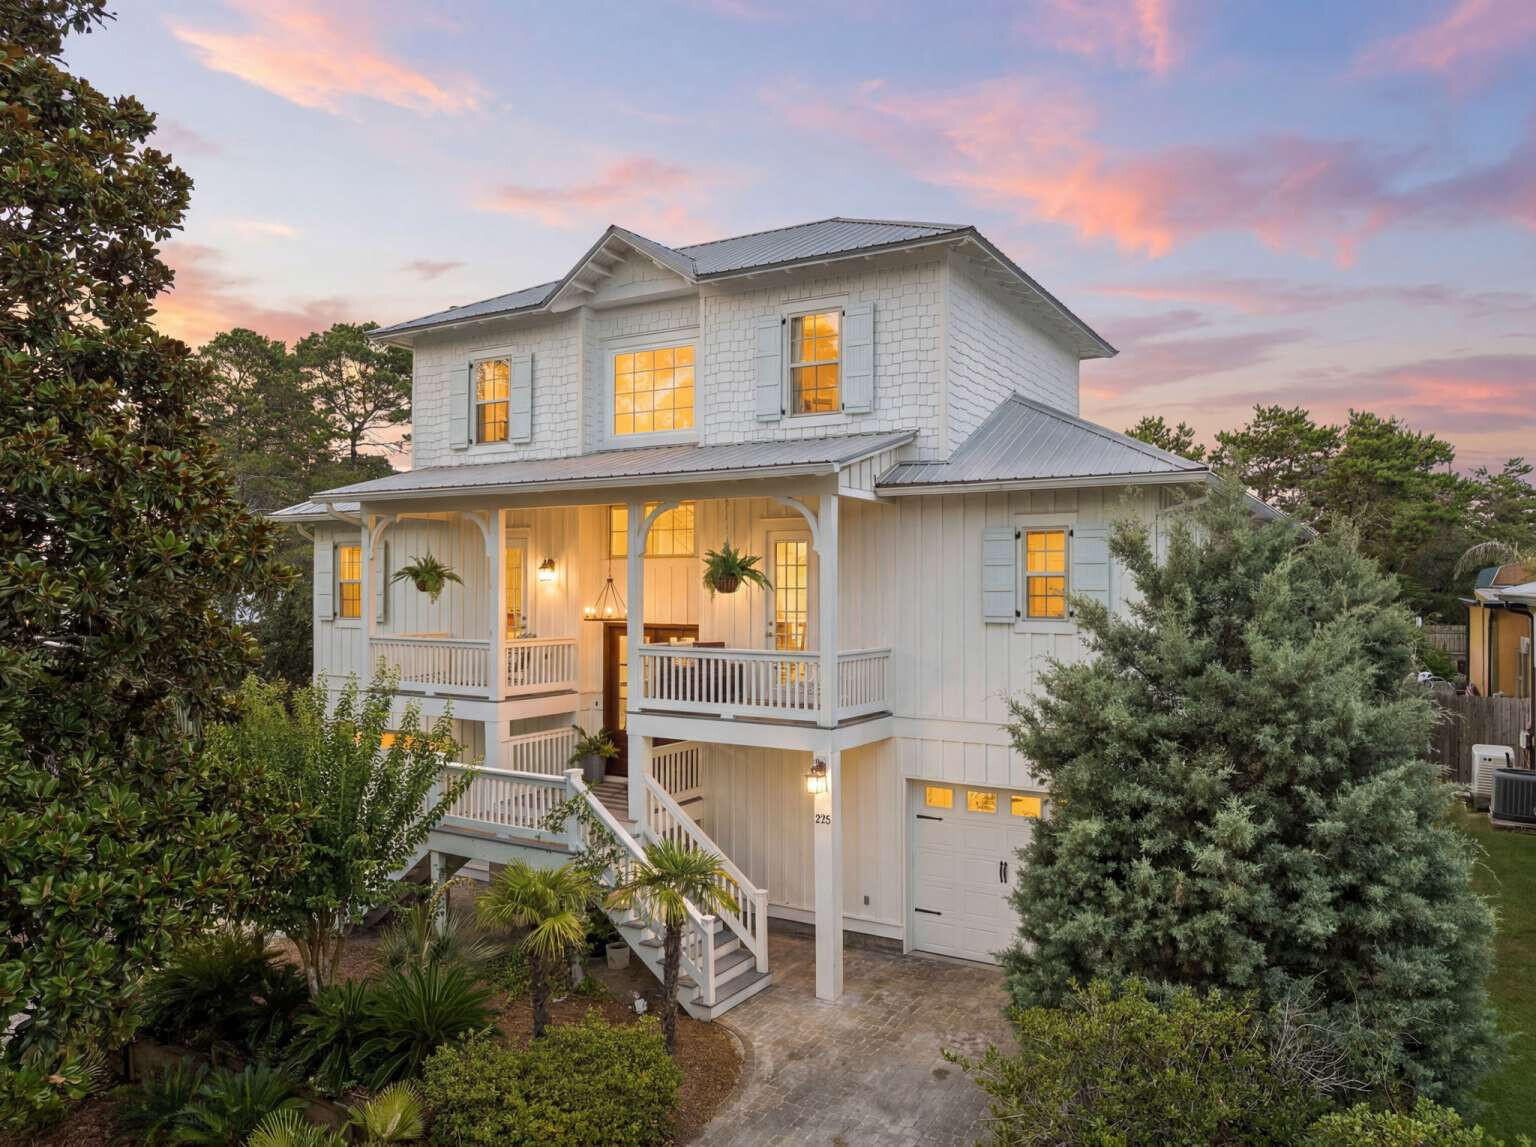
Welcome to 232 Birch Street, a beautifully updated coastal retreat nestled on a quiet dead-end street in the heart of Santa Rosa Beach. Backing to a serene nature preserve and situated on a spacious 9,148-square-foot homesite, this exceptional property offers privacy, tranquility, and convenience, all within a short 5-10 minute walk to the sugar-white sands and emerald waters of the Gulf Coast.

Designed for comfortable living and effortless entertaining, the home features a spacious open-concept floor plan filled with natural light. Each bedroom offers its own private en-suite bathroom, creating an ideal layout for families, guests, or vacation living. The well-appointed kitchen showcases newer appliances, abundant counter space, and seamless flow into the expansive living and dining areas.

Significant recent upgrades provide both comfort and peace of mind, including impact-rated windows, solar panels, a whole-house generator, a gas line, tankless gas water heater, gas range, newer appliances, and tasteful aesthetic improvements throughout the home.

Step outside and enjoy the natural beauty that surrounds you. The large screened porch offers the perfect place to relax with morning coffee, unwind after a day at the beach, or enjoy the peaceful sounds of the adjacent preserve. The generous yard provides plenty of room for outdoor entertaining, gardening, or future enhancements. Ideally located near shopping, dining, and outdoor recreation, this property presents a rare opportunity to enjoy the best of the Santa Rosa Beach lifestyle. Whether you're seeking a primary residence, second home, or investment property, 232 Birch Street combines modern updates, coastal charm, and an unbeatable location.

Experience this exceptional beachside retreat for yourself.
#1005713

Santa Rosa Beach

232 Birch Street

5 Beds

5 Baths

3,402 Sq.Ft.

$1,875,000

MLS#: 1005713
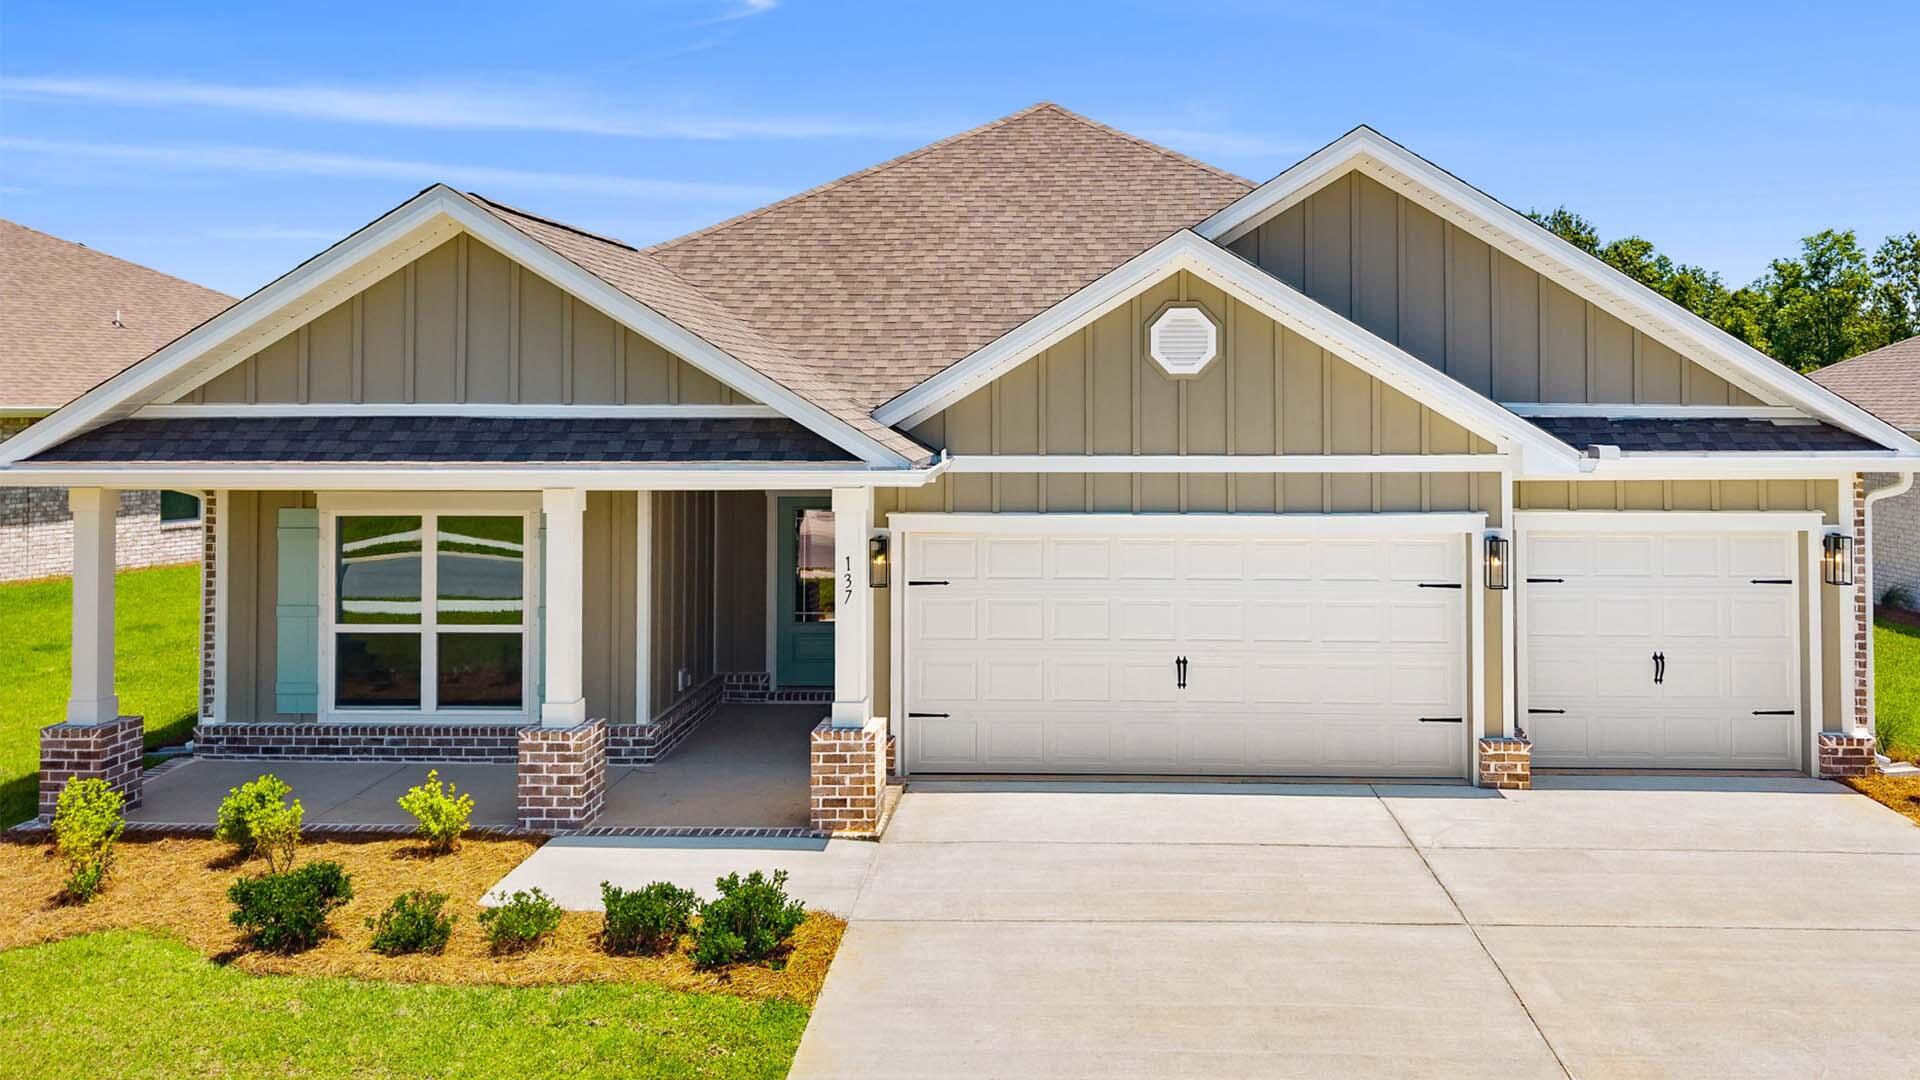
Welcome to 137 Farm Owl Drive, a move in ready home at Owl's Head Farms in Freeport Florida. As you enter this floorplan, you are immediately drawn into the expansive great room, where the open concept design showcases 9' ceilings with additional tray ceilings in the open living room.  As you enter the open living space there is an appointed dining room allows for a formal dining option. The kitchen is designed with an open concept and features elegant quartz countertops with white cabinetry to complement. A tile backsplash finishes out this space along with matte black plumbing fixtures.
#994236

Freeport

137 W Farm Owl Drive

4 Beds

3 Baths

2,377 Sq.Ft.

$401,323

MLS#: 994236
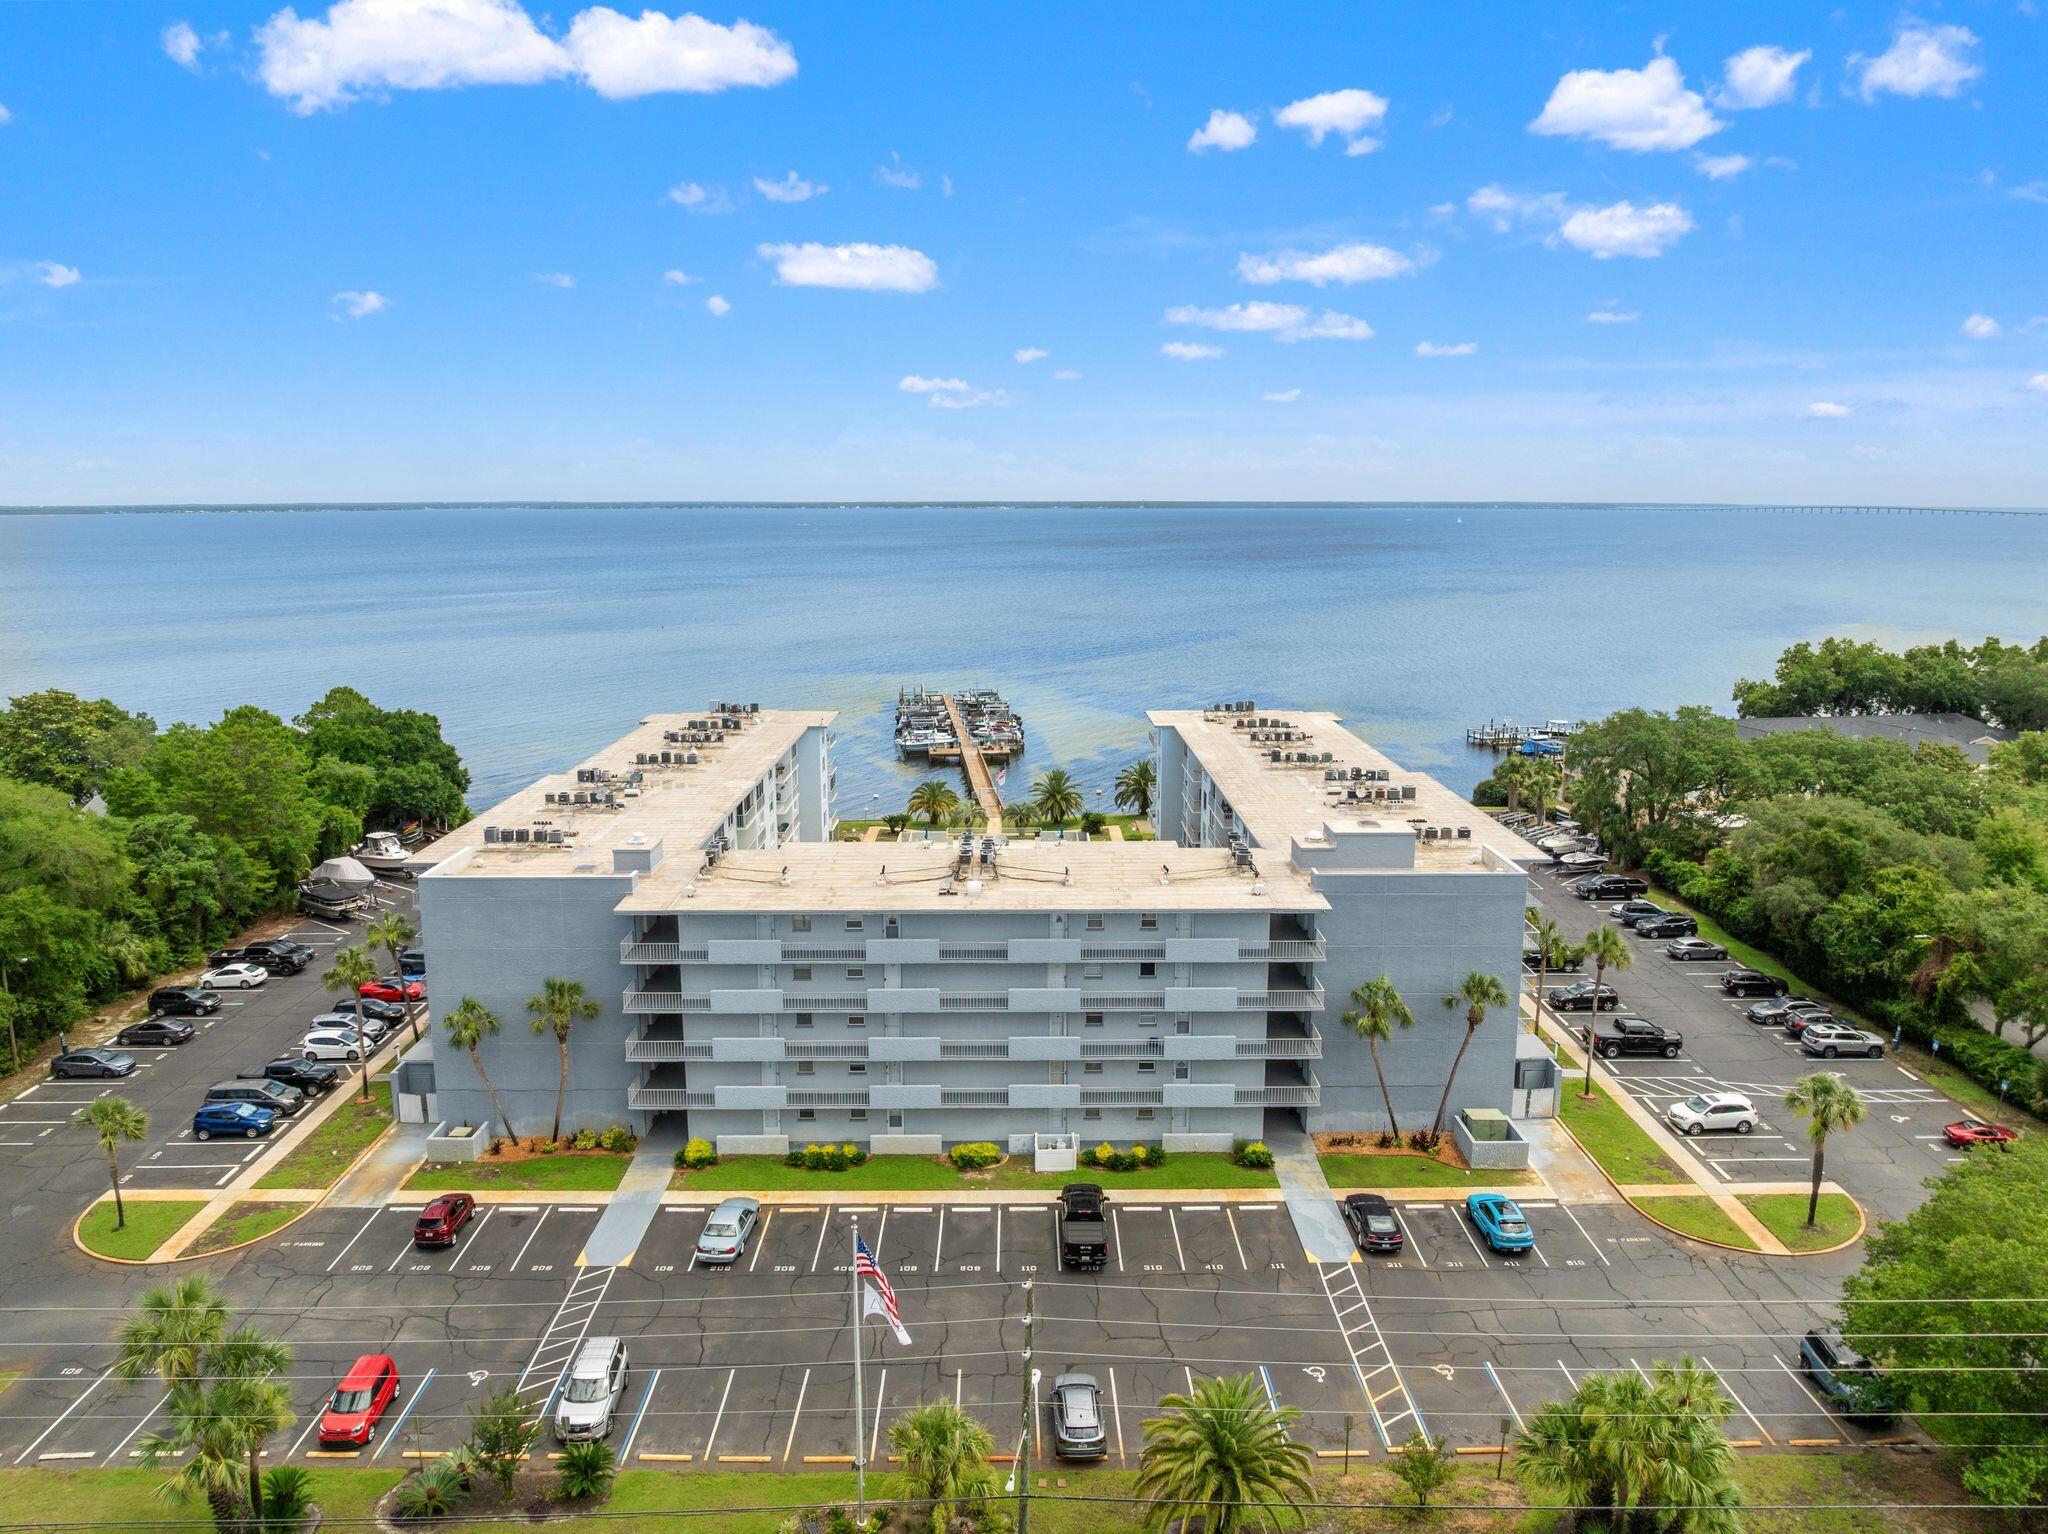
Destin living at its best! Nestled on the north side of Destin overlooking the beautiful Choctawhatchee Bay, Century Park Villas offers a peaceful waterfront lifestyle with a private marina and a unique sense of community. This desirable bayfront community provides the perfect blend of convenience, comfort, and coastal charm.            
This 4th-floor, 2-bedroom, 2-bath condo has been thoughtfully renovated with a 2024 remodel featuring updated kitchen appliances and countertops, refreshed bathrooms with new vanities and tiled showers, new LVP flooring, a new water heater, and freshly painted. The unit is offered with select furnishings, ideal for a full-time residence, second home, or coastal retreat. Century Park Villas is a quiet, well-maintained community with no short-term rentals (6-month minimum lease requirement). Residents enjoy a variety of amenities including a large community pool, clubhouse, fishing from the community dock, picnic area, fishing station, same-floor laundry and storage, and an on-site management company.

Located in the heart of Destin, this condo offers easy access to world-class beaches, dining, shopping, and everything the Emerald Coast has to offer. Whether you're looking for a primary residence, second home, or a peaceful coastal getaway, this property offers an exceptional opportunity to enjoy the Destin lifestyle.
#1005735

Destin

3857 Indian Trail 417

2 Beds

2 Baths

1,029 Sq.Ft.

$319,000

MLS#: 1005735
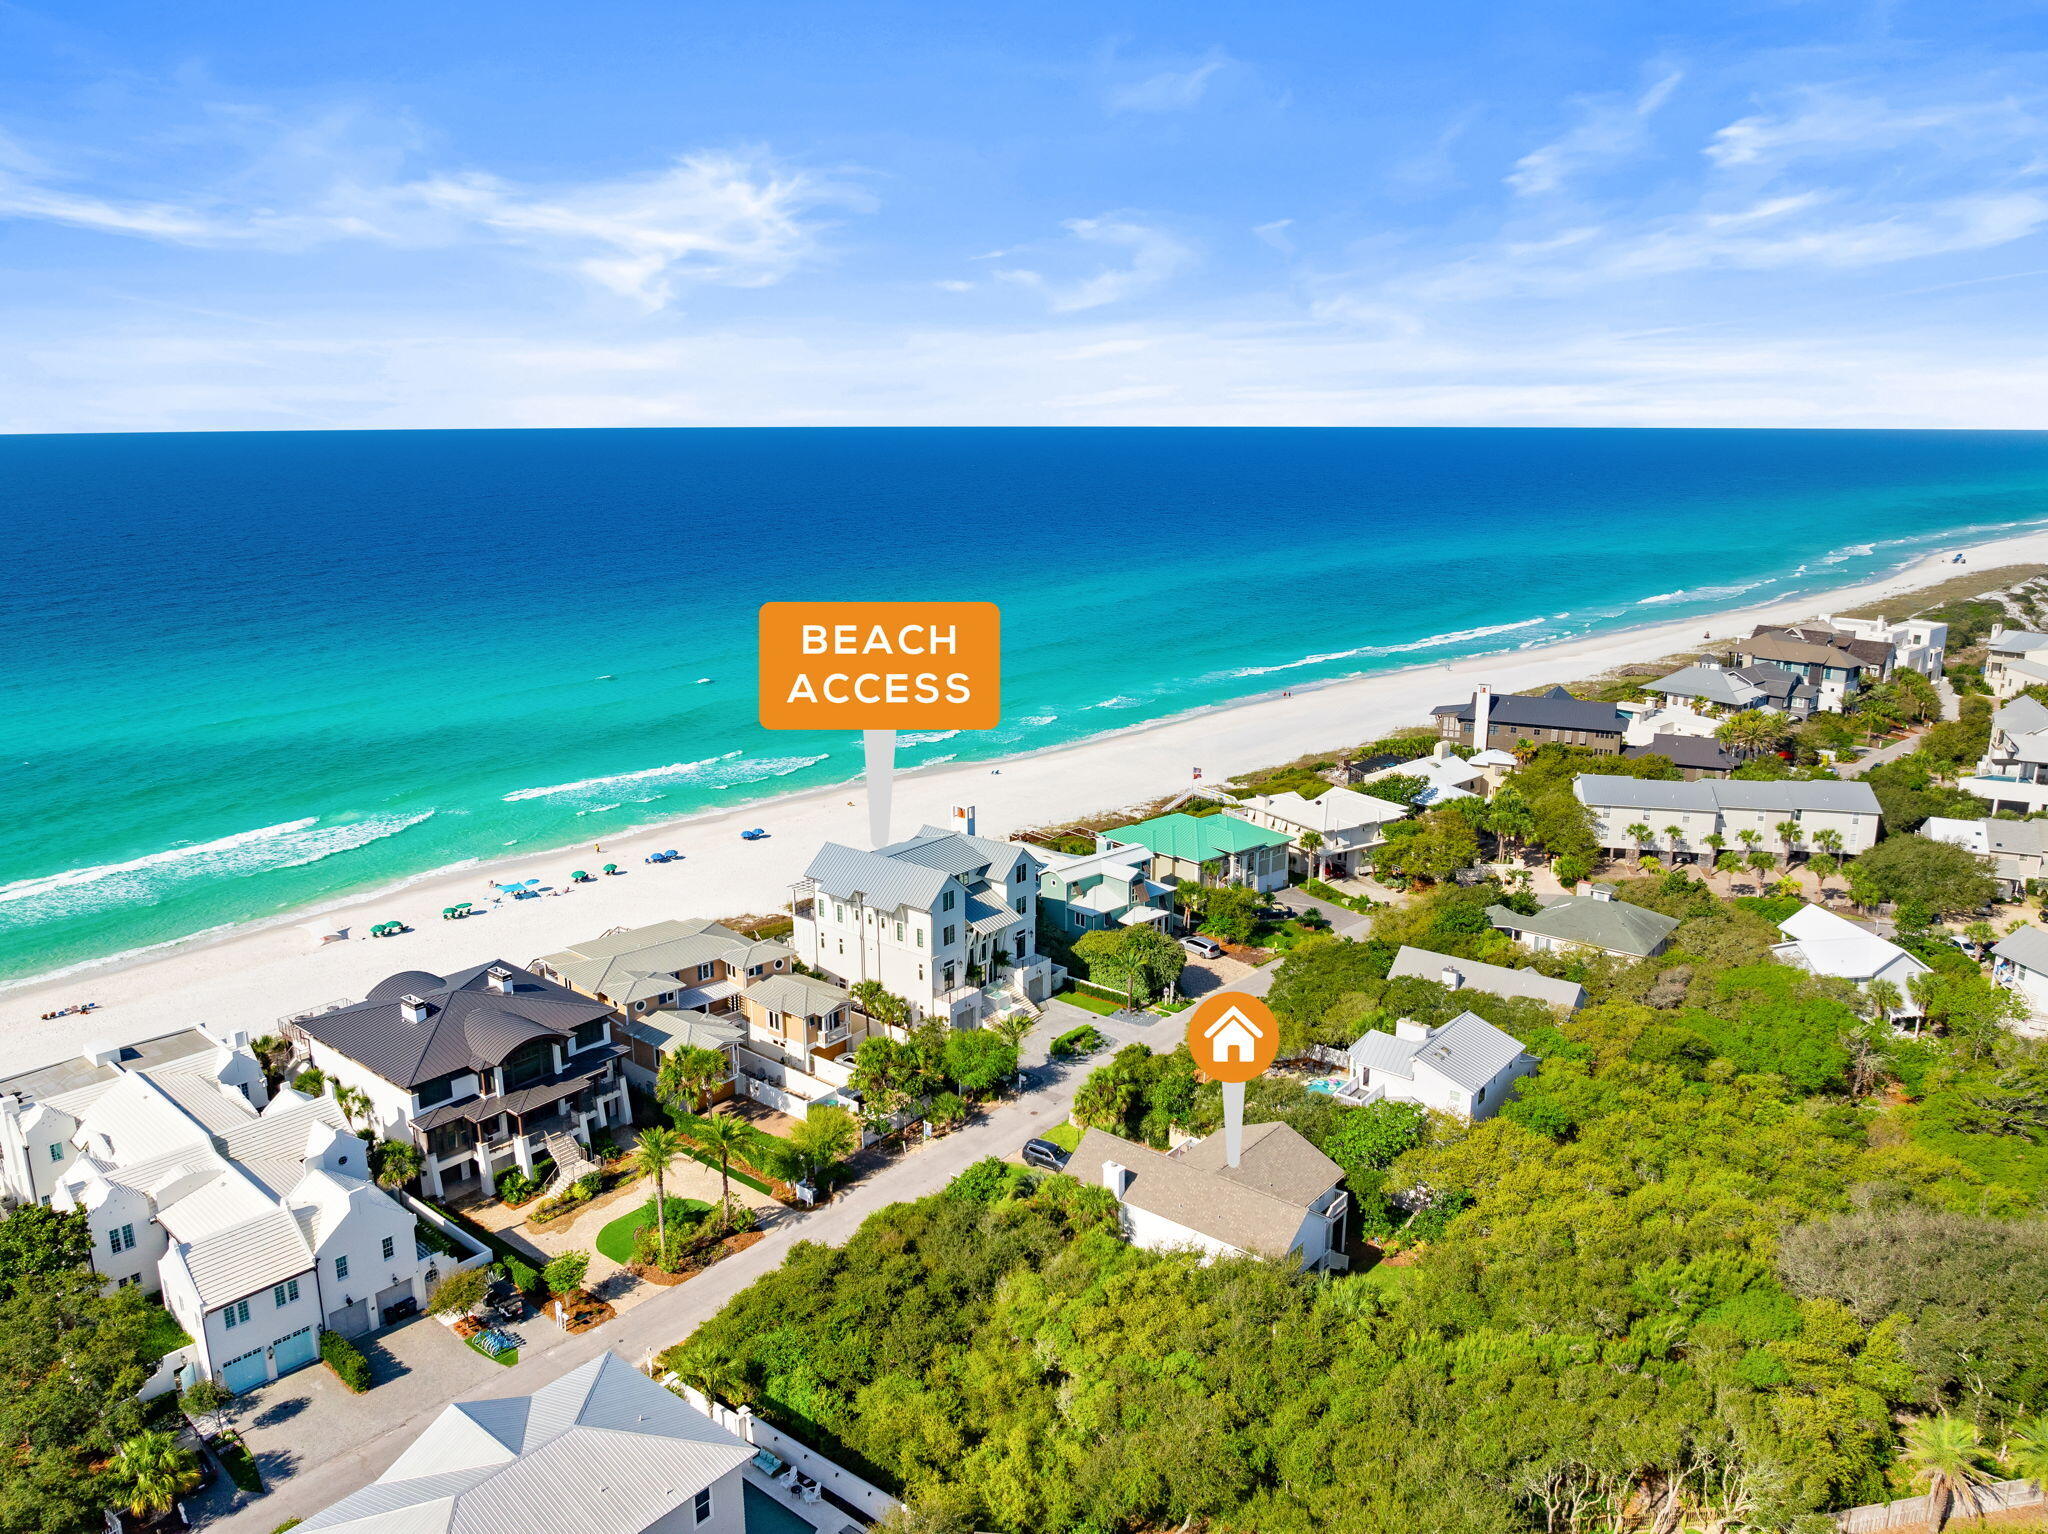
Located south of Scenic Highway 30A in the gated community of Pelican Circle at Camp Creek Lake, 178 Pelican Circle offers a unique opportunity to own in one of the most desirable areas along 30A.

This recently remodeled home is move-in ready and is ideal as a primary residence, second home, or income-producing rental property. The updated interiors provide a comfortable and functional layout designed for easy coastal living.

Included with the property is a full set of architectural plans, offering the option to build a custom home and create your own vision on this exceptional homesite.

Pelican Circle at Camp Creek Lake is a gated community with access to 30A's only 4 acre private beach, as well as a rare coastal dune lake, providing a truly special setting along the coast.

A versatile property offering immediate use with future potential in a highly sought-after location.
#1005643

Inlet Beach

178 Pelican Circle

4 Beds

3 Baths

2,320 Sq.Ft.

$2,695,000

MLS#: 1005643
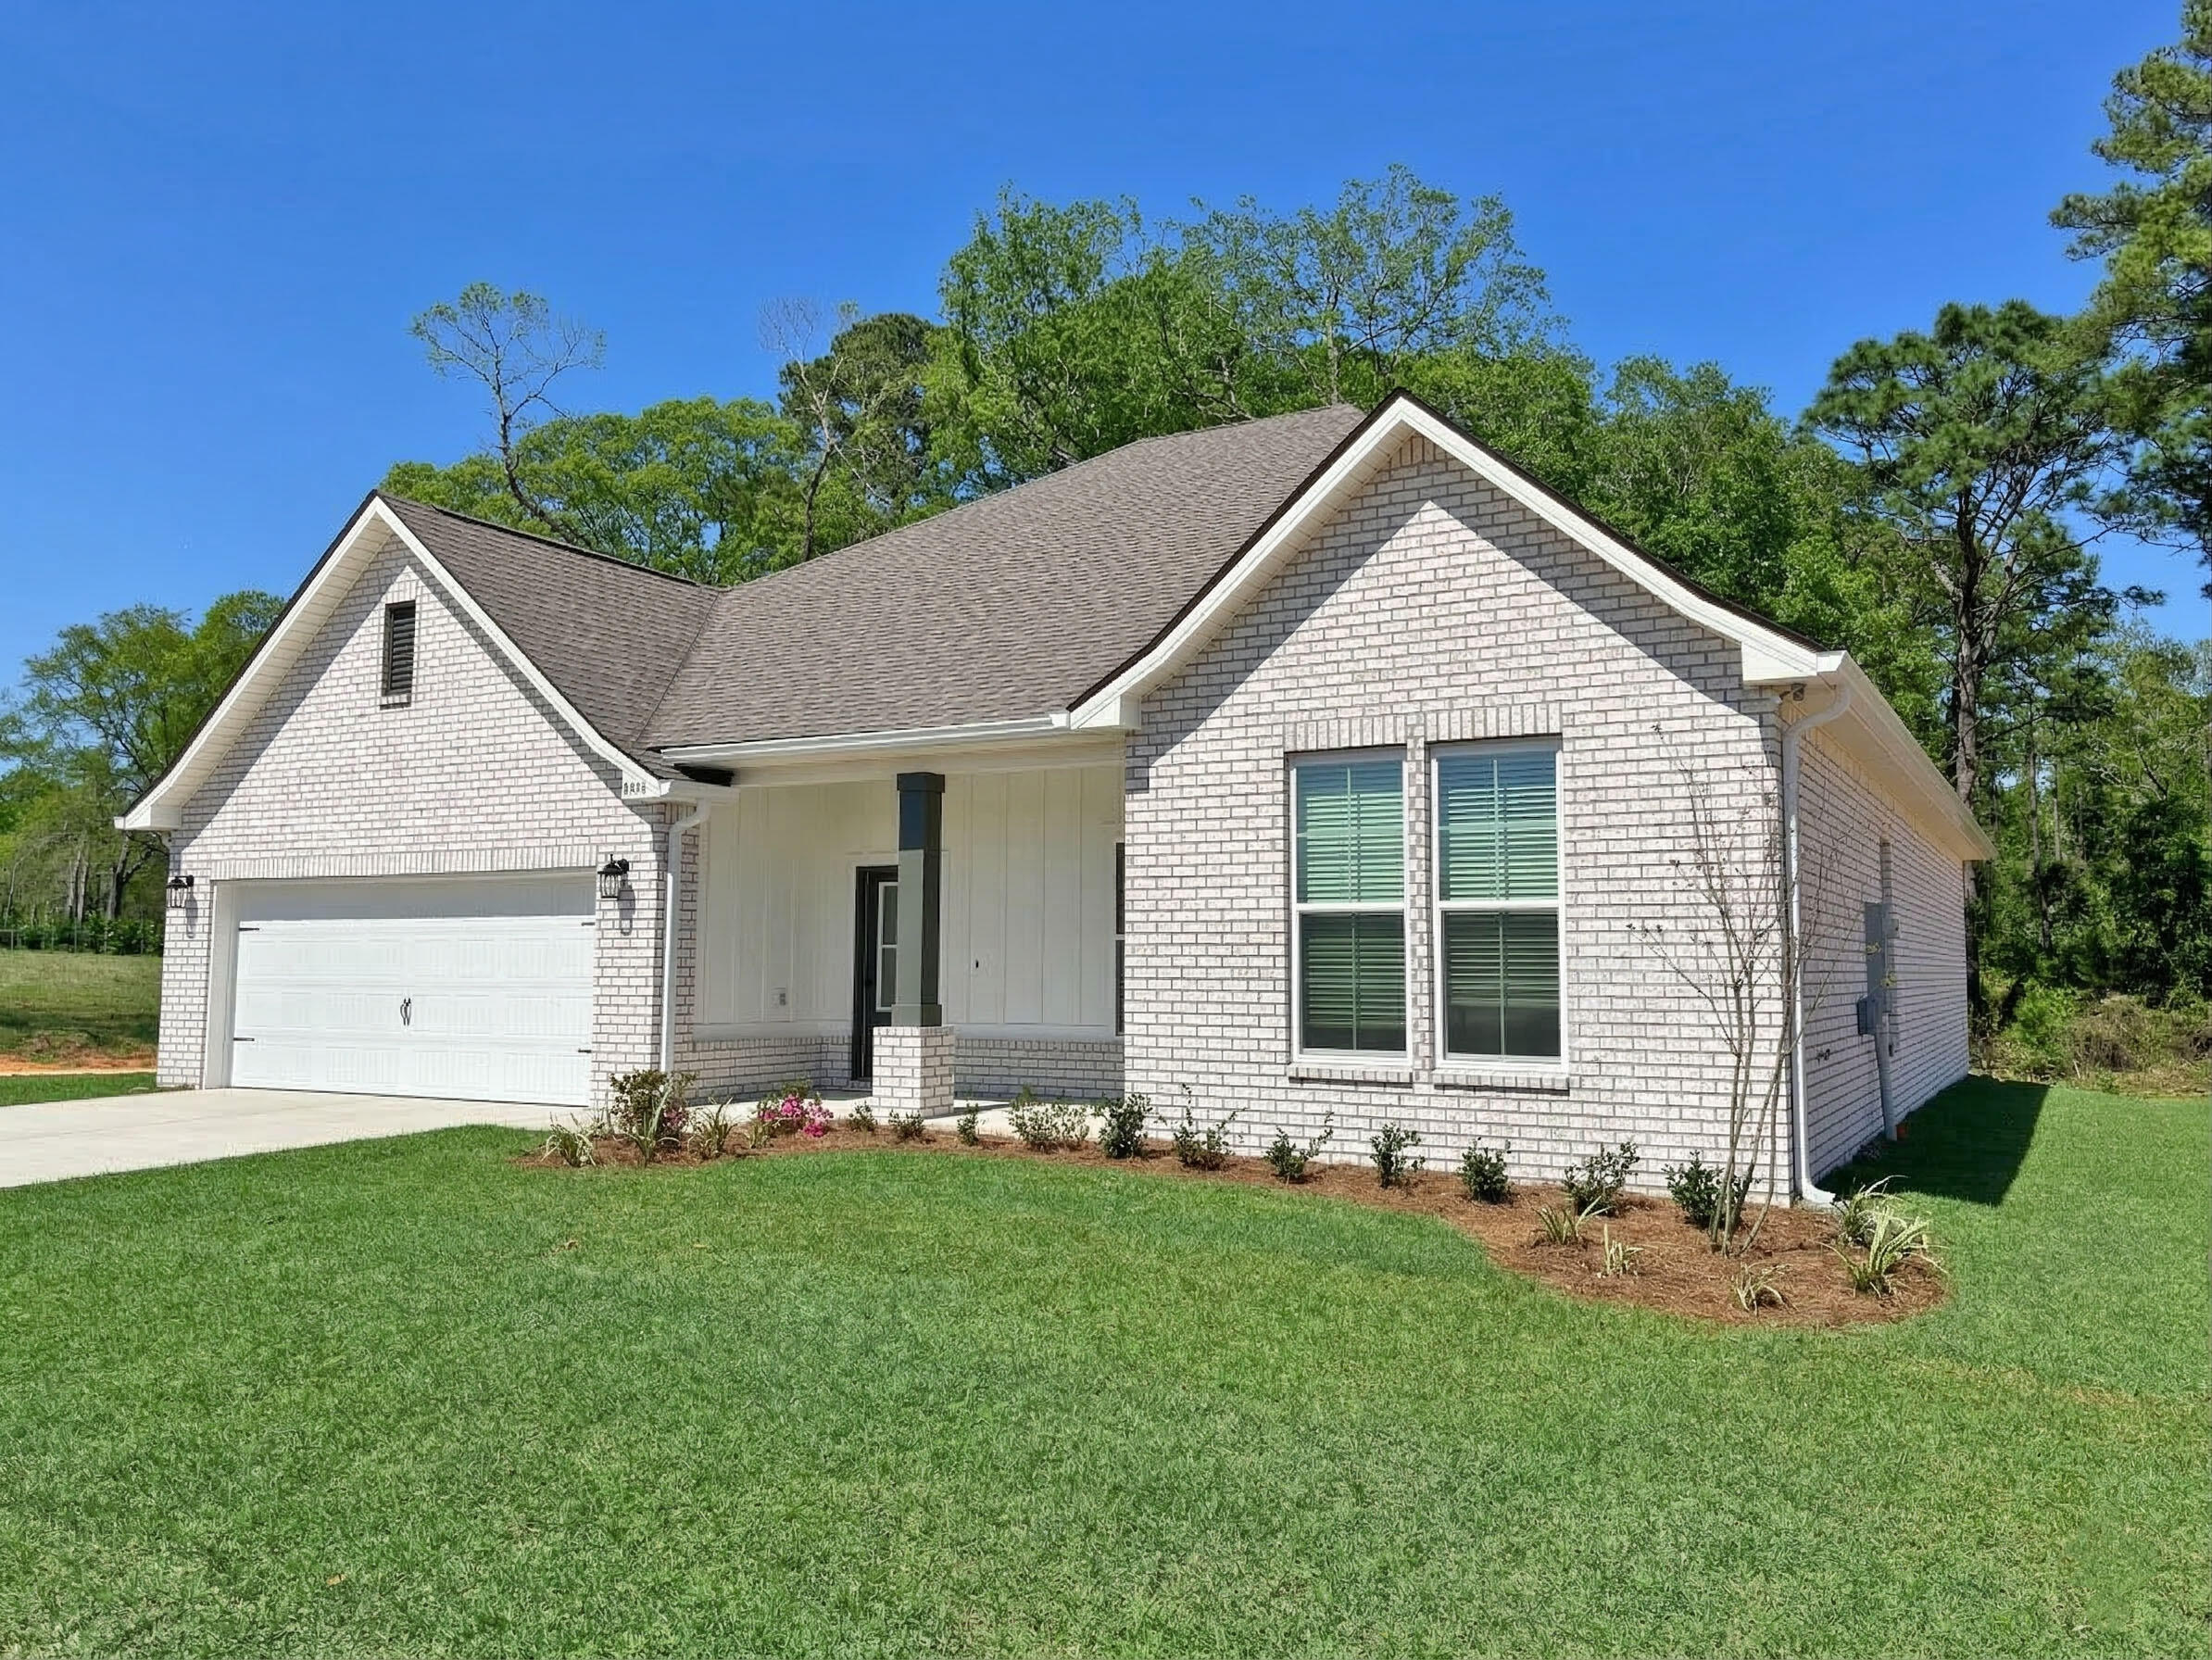
Awesome builder rate plus FREE refrigerator! Restrictions apply. 

The COMSTOCK III G in Houston Place community offers a 4BR/2BA, open design. Upgrades added (list attached). Features: double vanity, garden tub, separate shower, and walk-in closet in master bath, double vanity in 2nd bath, walk-in closet in beds 2 and 3, kitchen island, walk-in pantry, boot bench in mudroom, covered porches, undermount sinks, LED lighting throughout, crown molding, framed mirrors in all baths, smoke and carbon monoxide detectors, landscaping, architectural 30-year shingles, flood lights, and more! Energy Efficient Features: water heater, electric kitchen appliance package, vinyl low E MI windows, and more! Energy Star Partner.
#991634

Crestview

2958 Houston Place Drive

4 Beds

2 Baths

2,314 Sq.Ft.

$428,497

MLS#: 991634
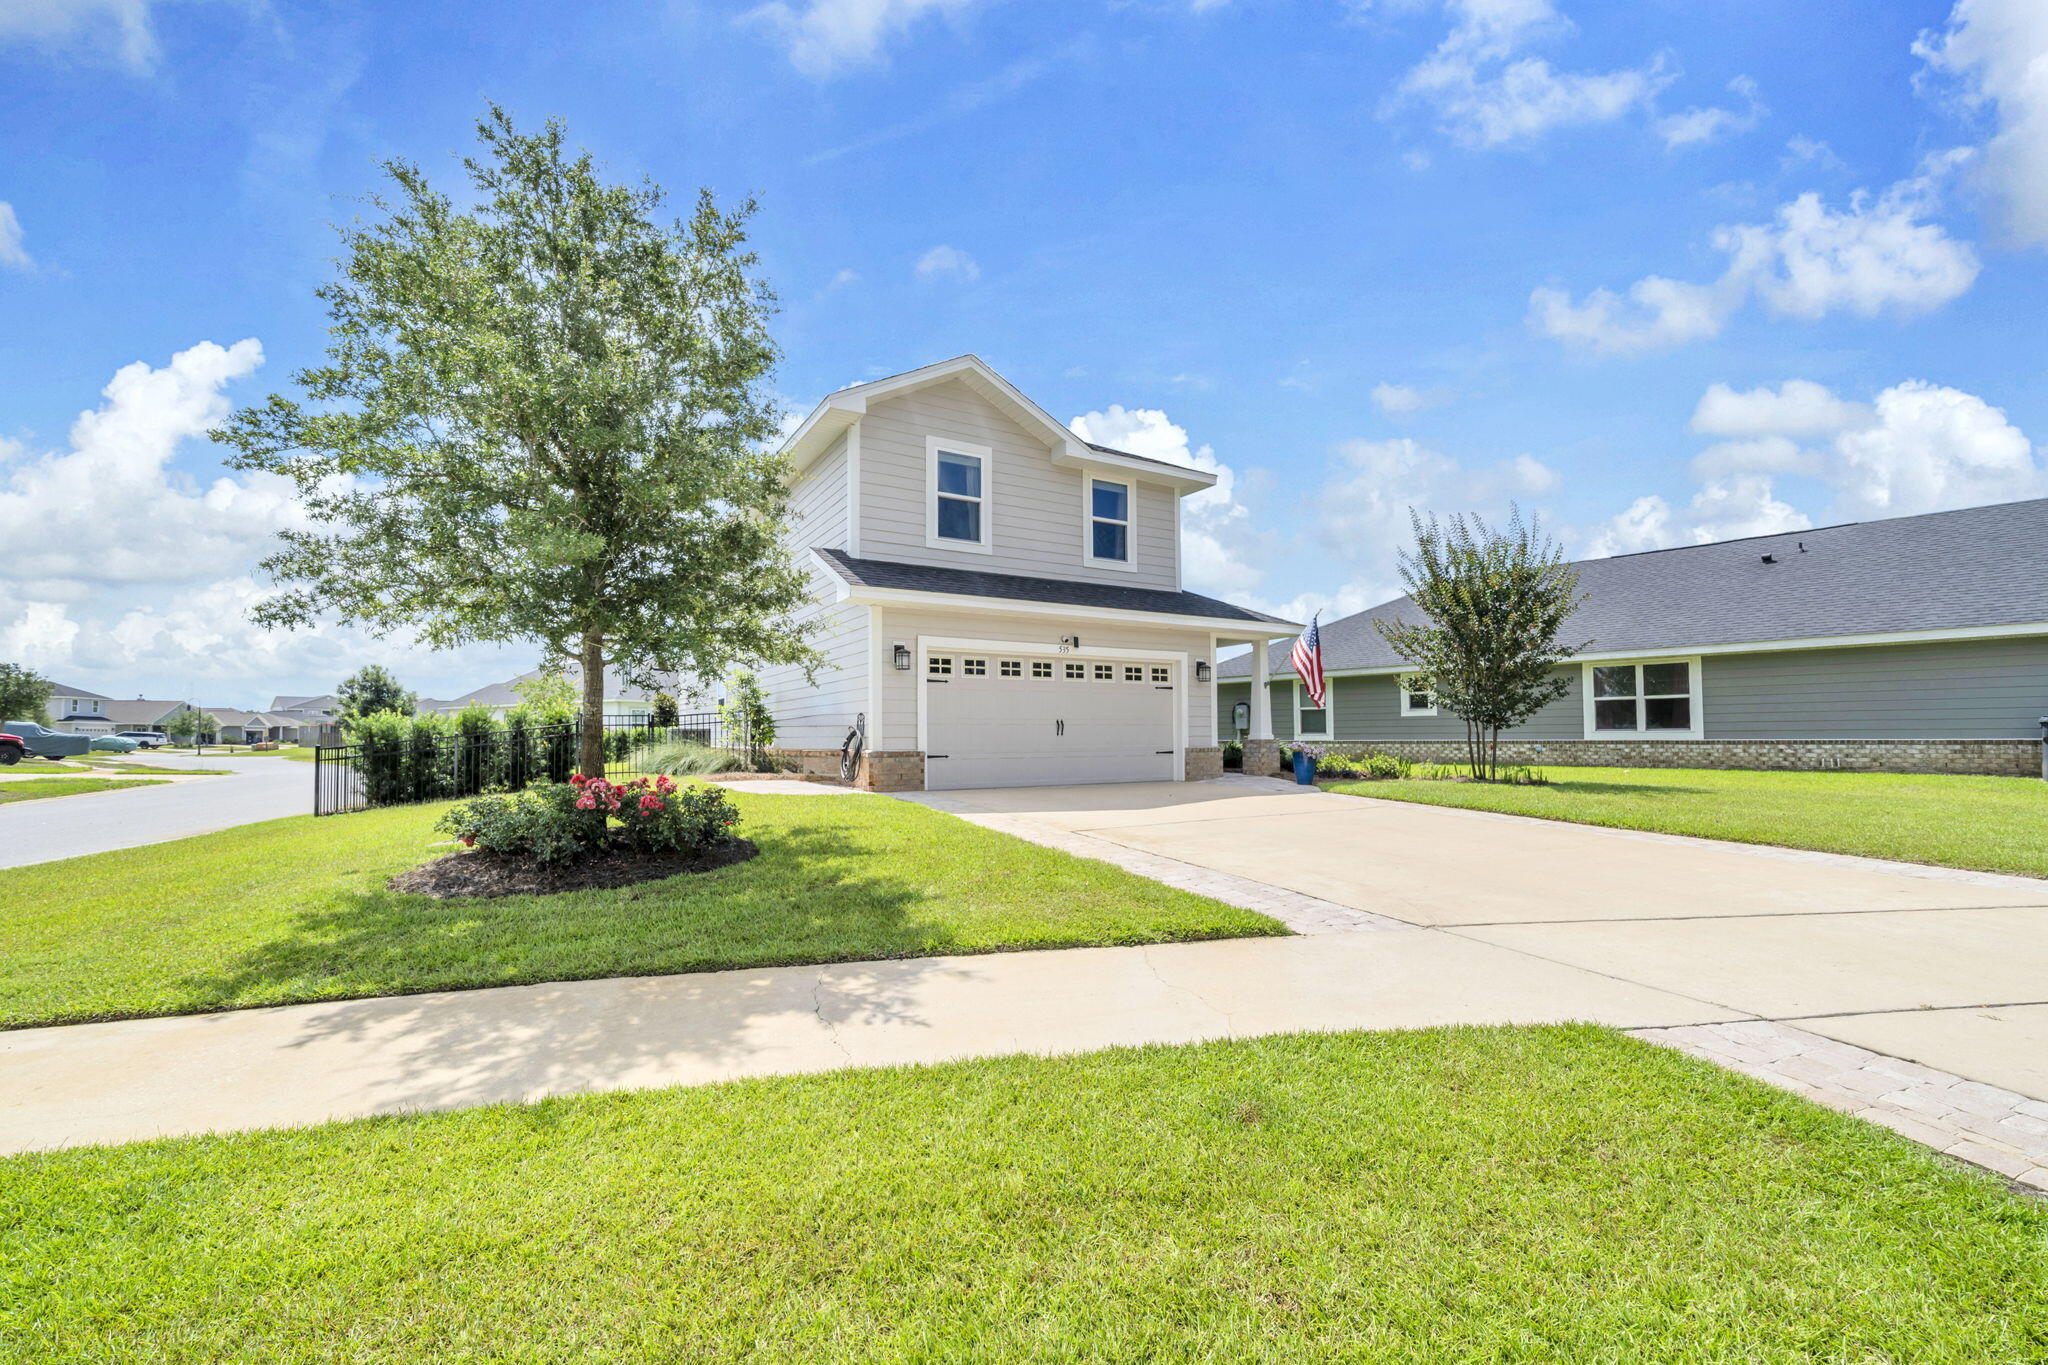
Looking for a move-in-ready home in Freeport close to 30A, South Walton beaches, shopping, and dining? This freshly painted 4-bedroom, 2.5-bath home in the Riverwalk community offers the space, location, and lifestyle buyers are searching for. Just south of Publix on Highway 331 and only about 15 minutes from the sugar-white sands of the Emerald Coast, you'll enjoy convenient access to everything that makes living in Northwest Florida so popular.
The fenced backyard is one of this home's standout features. The landscaping has been thoughtfully designed and beautifully maintained, creating an outdoor space that feels a step above the ordinary. Whether you're hosting friends, enjoying your morning coffee, or letting kids and pets play, you'll appreciate the privacy and beauty this yard provides.
Inside, the open floor plan features 9-foot ceilings, luxury vinyl plank flooring throughout the main living areas, a dedicated first-floor office, and a spacious upstairs loft that works perfectly as a second living area, playroom, media room, or hobby space. The oversized Master Bed suite includes a huge walk-in closet and plenty of room to unwind at the end of the day. Riverwalk residents enjoy a community pool, clubhouse, fitness center, scenic nature trail, and neighborhood dock, offering plenty of opportunities to get outside and enjoy the Florida lifestyle. If you're searching for a Freeport home with a fenced backyard, dedicated office, beautiful landscaping, community amenities and quick access to 30A and South Walton beaches, this home deserves a closer look.
#1005631

Freeport

535 Riverwalk Circle Lot 139

4 Beds

2 Baths

2,341 Sq.Ft.

$449,990

MLS#: 1005631
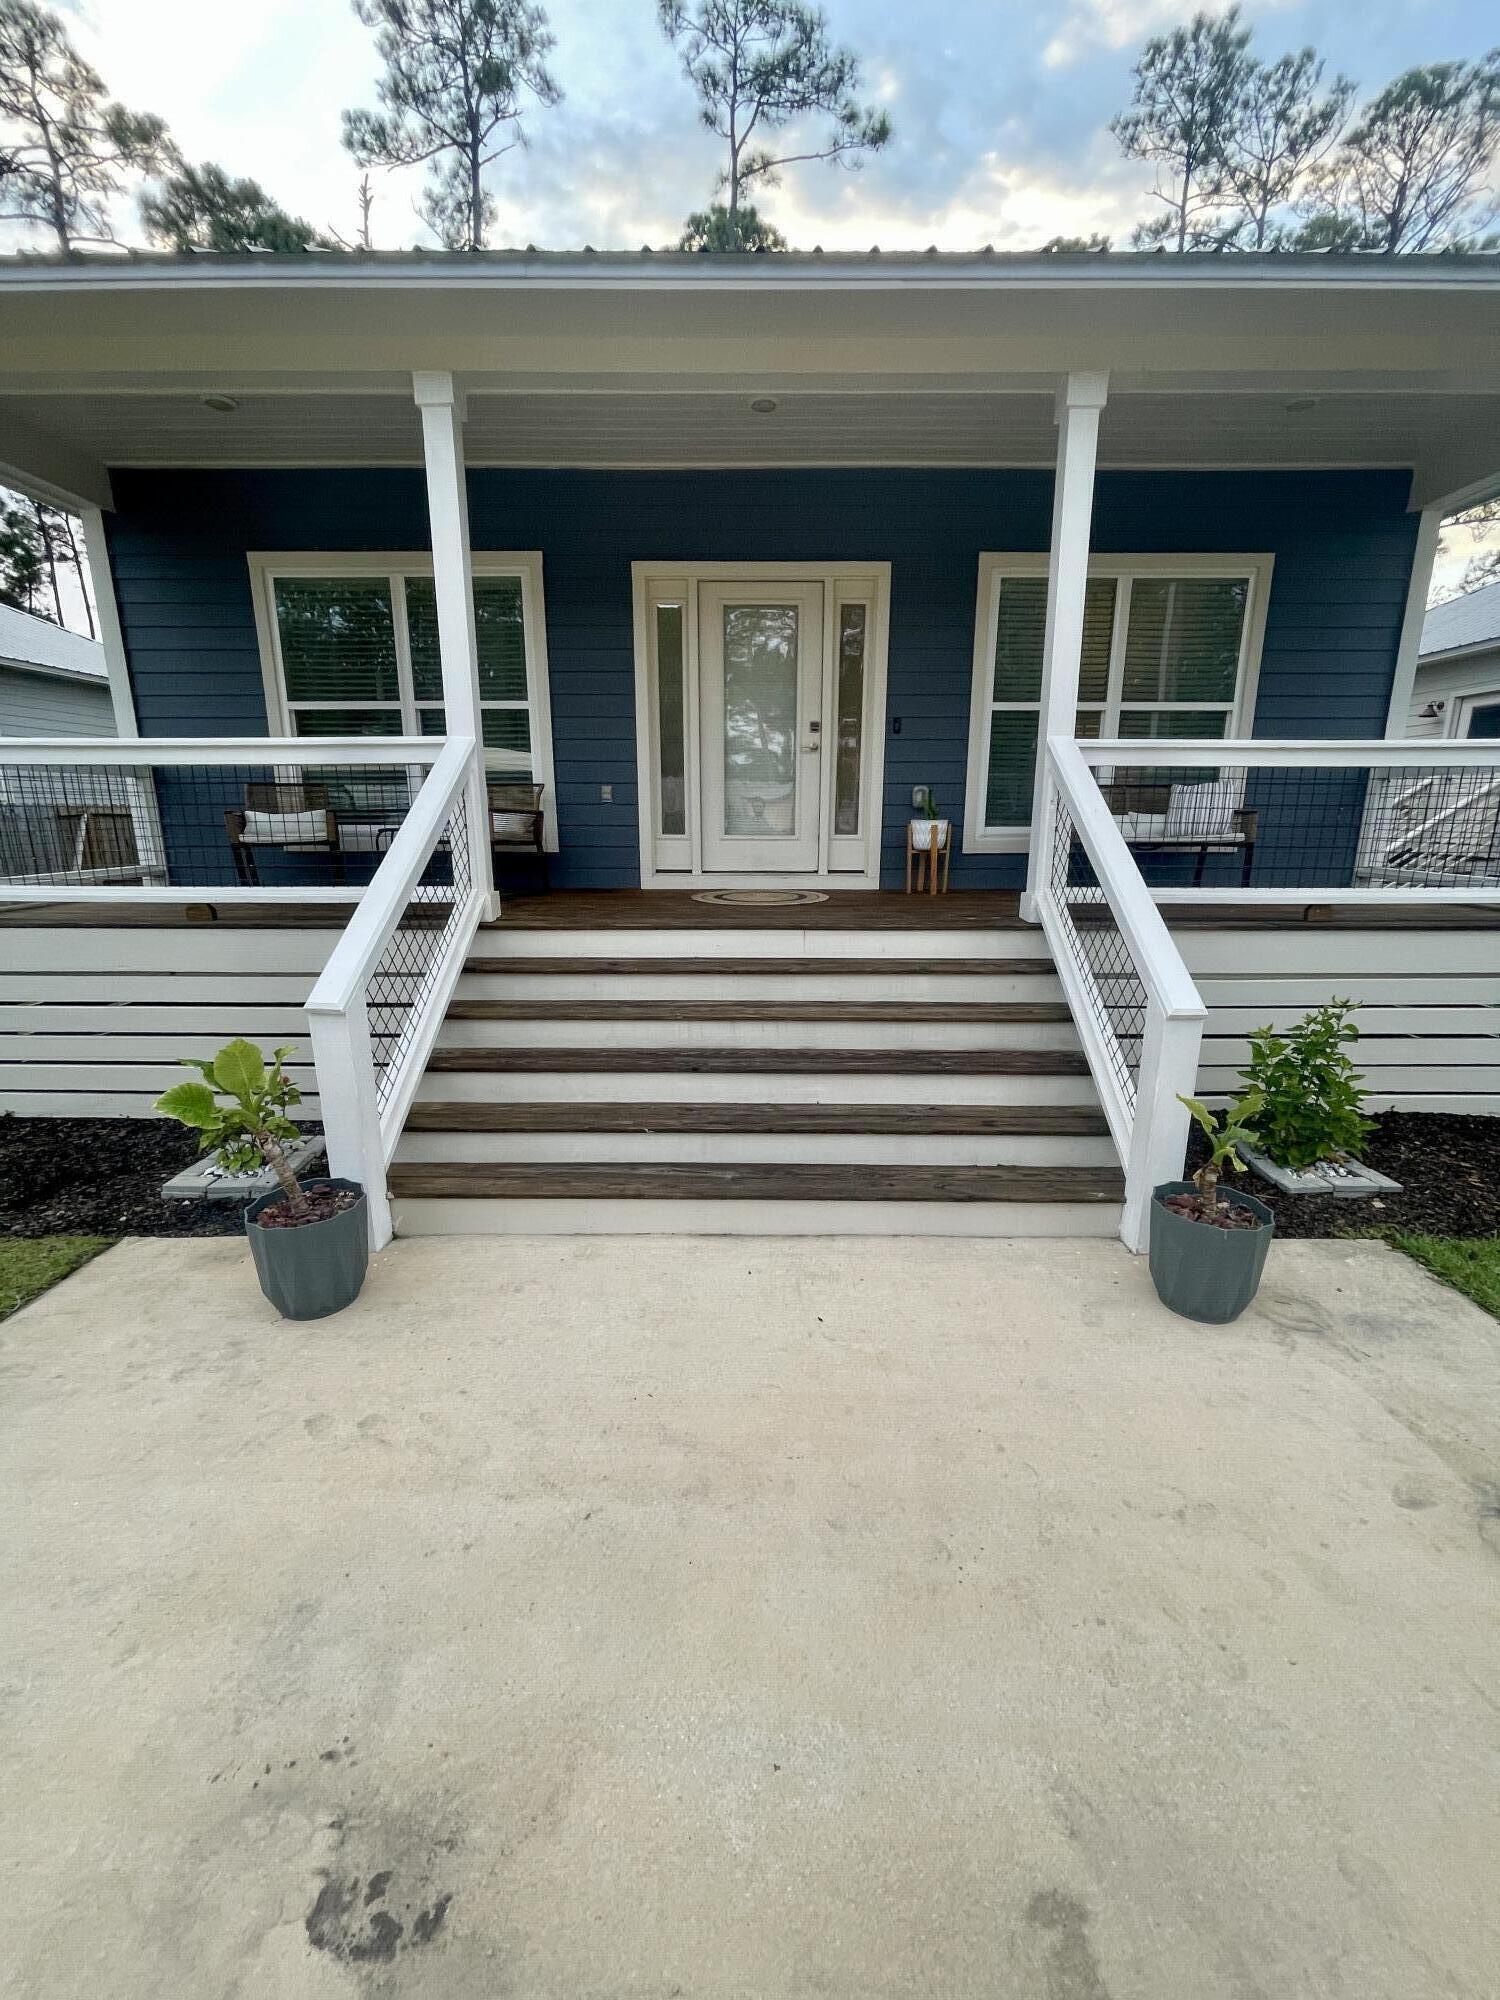
This beautifully maintained cottage offers an outdoor living space that truly sets it apart. The professionally built covered patio was designed for year round enjoyment and features string lighting and a ceiling fan, creating the perfect spot for entertaining friends, enjoying a quiet evening outdoors, or spending time with family.

Inside, the home has been meticulously cared for, with all major systems regularly serviced and maintained. Recent improvements include a freshly painted interior, stained front porch and a paver walkway connecting the backyard to the patio. The fully fenced backyard is private, well manicured, and provides plenty of space to enjoy the outdoors.

Clean, comfortable, and move in ready, this home offers a level of care and pride of ownership that is hard to find in a rental property. Dogs considered with owner approval.
#1005664

Santa Rosa Beach

105 1st Street

3 Beds

2 Baths

1,200 Sq.Ft.

$2,500

MLS#: 1005664
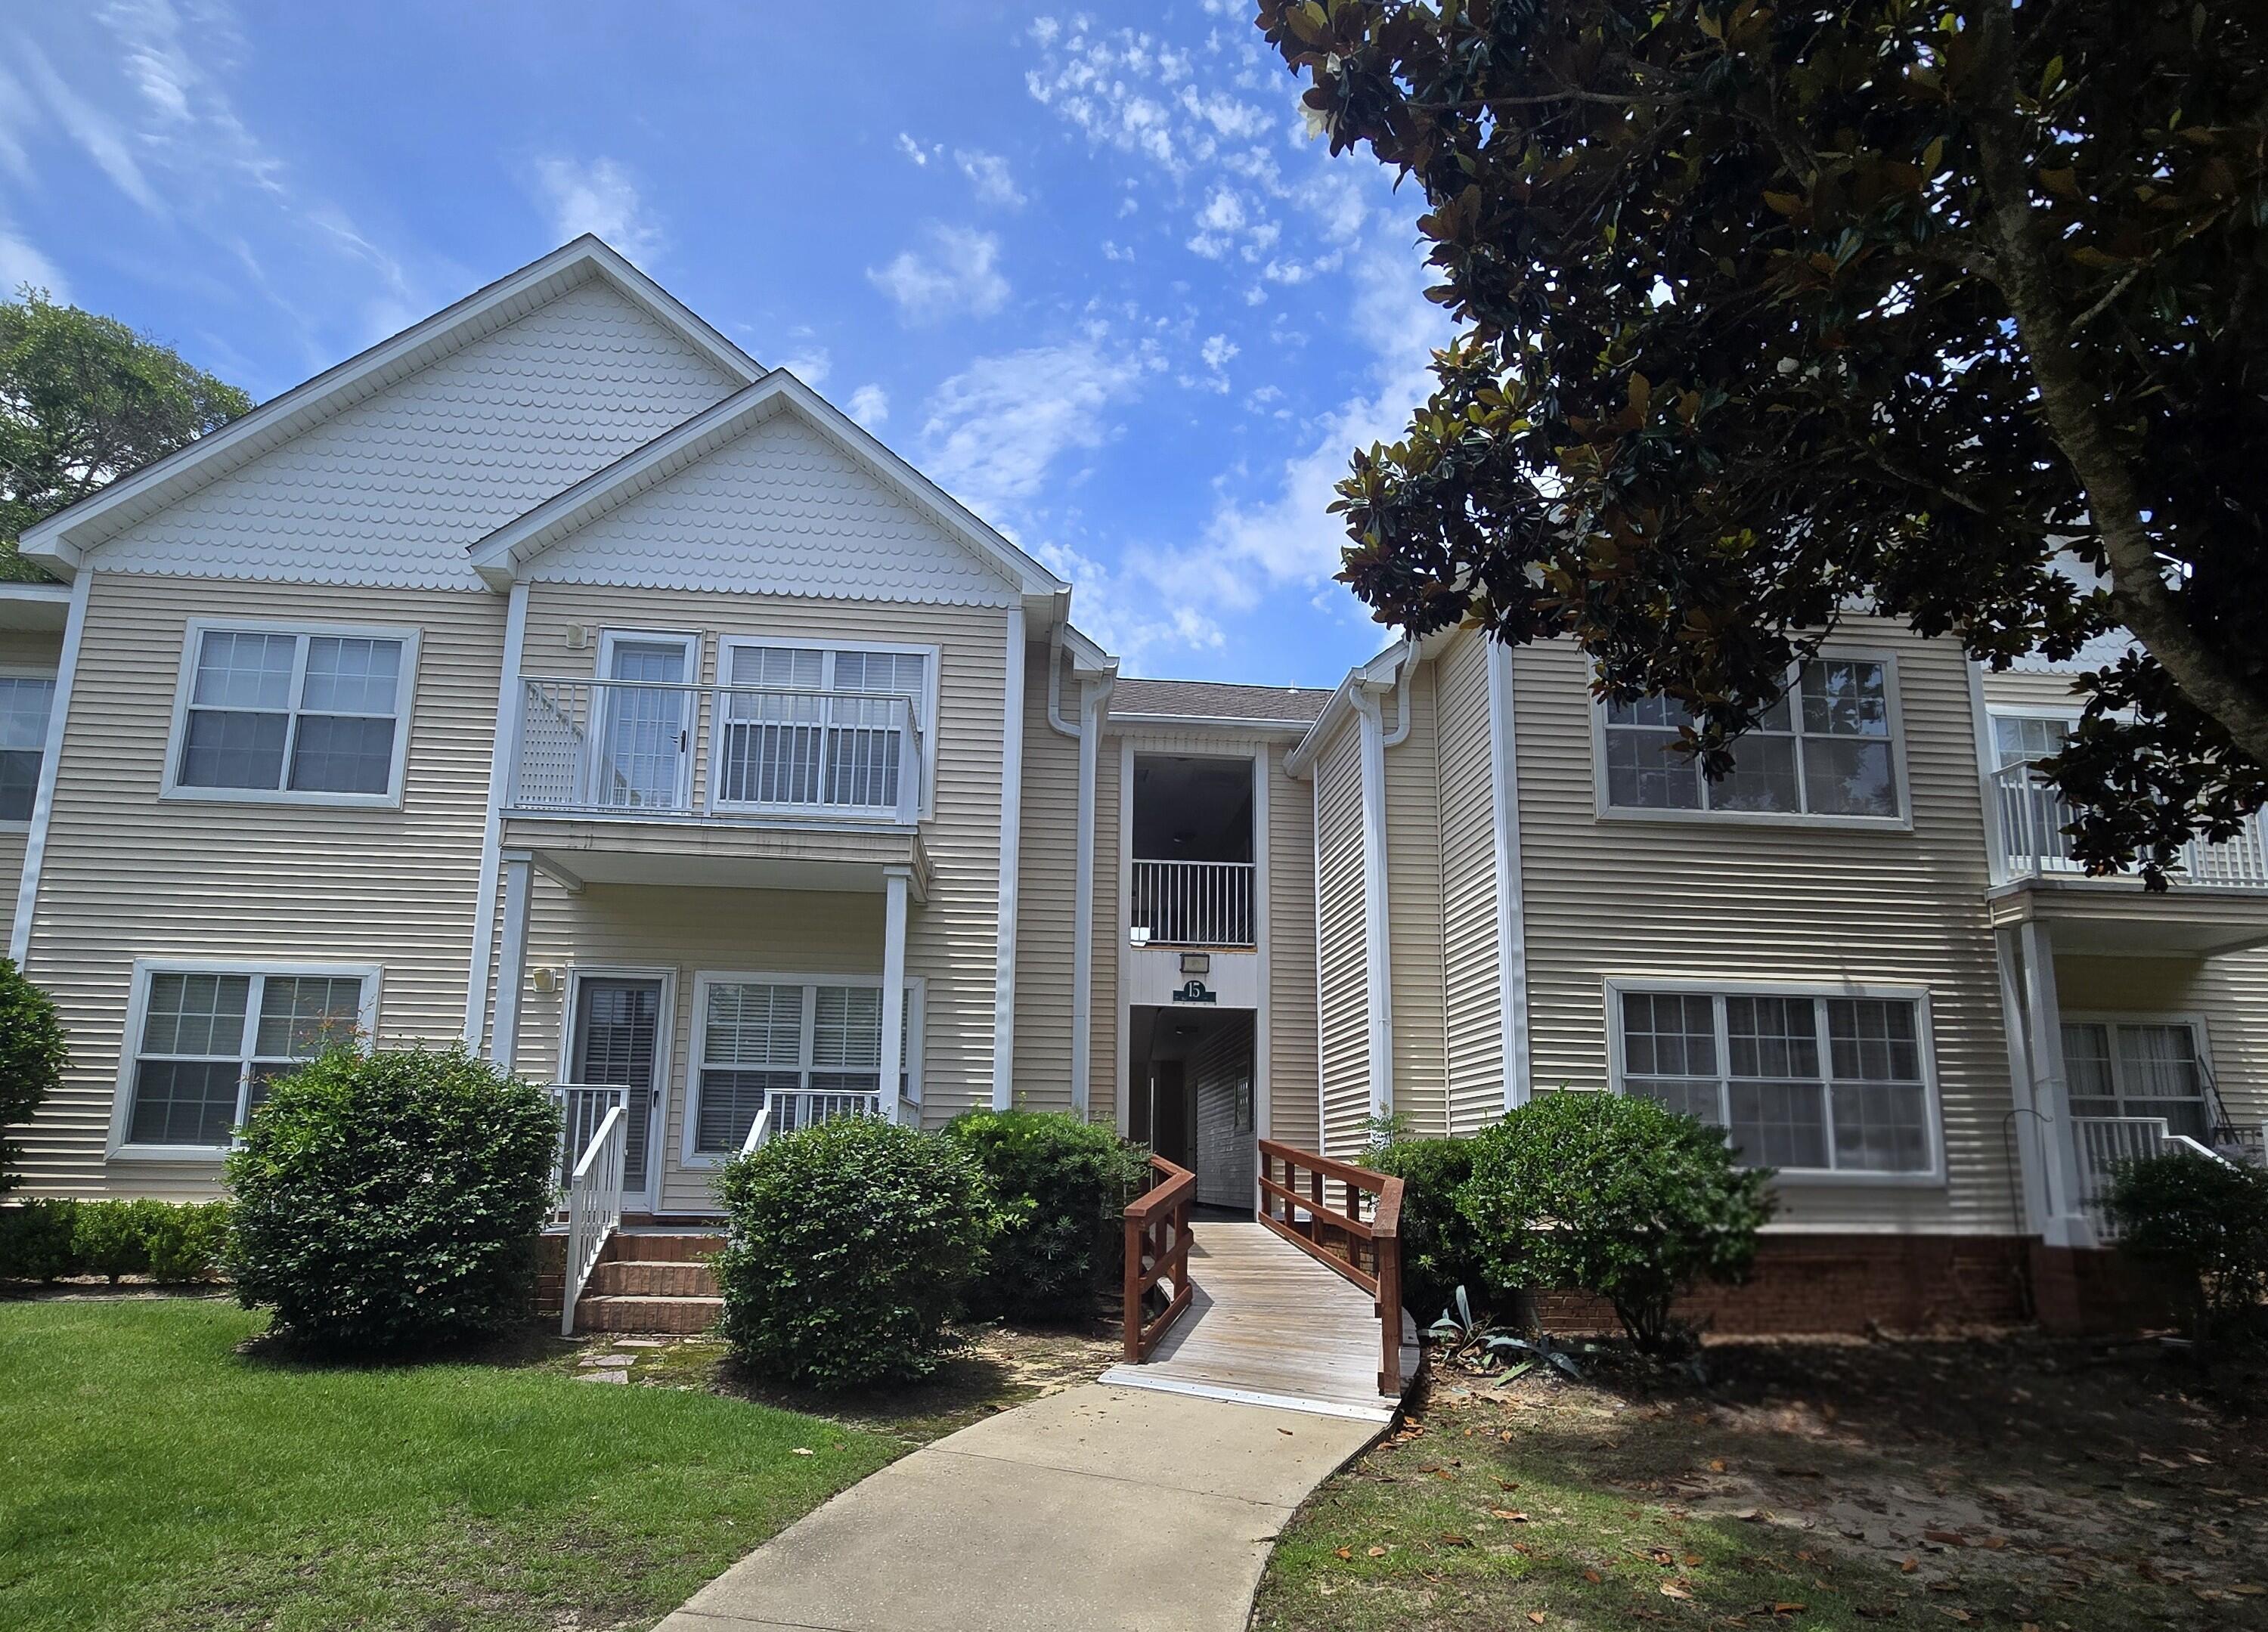
Affordable and move in ready! Charming 2-bedroom, 2-bath condo in a highly desirable central Niceville location! This move-in-ready second-floor unit offers an inviting open feel with a cathedral ceiling in the living room, abundant natural light throughout, and a private balcony overlooking a peaceful gazebo area. The main living spaces feature durable, pet-friendly LVP flooring, while the kitchen is equipped with granite countertops accented with a glass backsplash, stainless-steel appliances and offers a clean, updated look. Enjoy convenient access to community amenities, including the pool, gazebos, and BBQ grill areas perfect for relaxing or gathering with friends. Ideally located near schools, shopping, dining, and Eglin AFB, this condo is ready to enjoy just in time for Fourth of July festivities.
#1005638

Niceville

1501 N Partin Drive 257

2 Beds

2 Baths

1,000 Sq.Ft.

$177,000

MLS#: 1005638
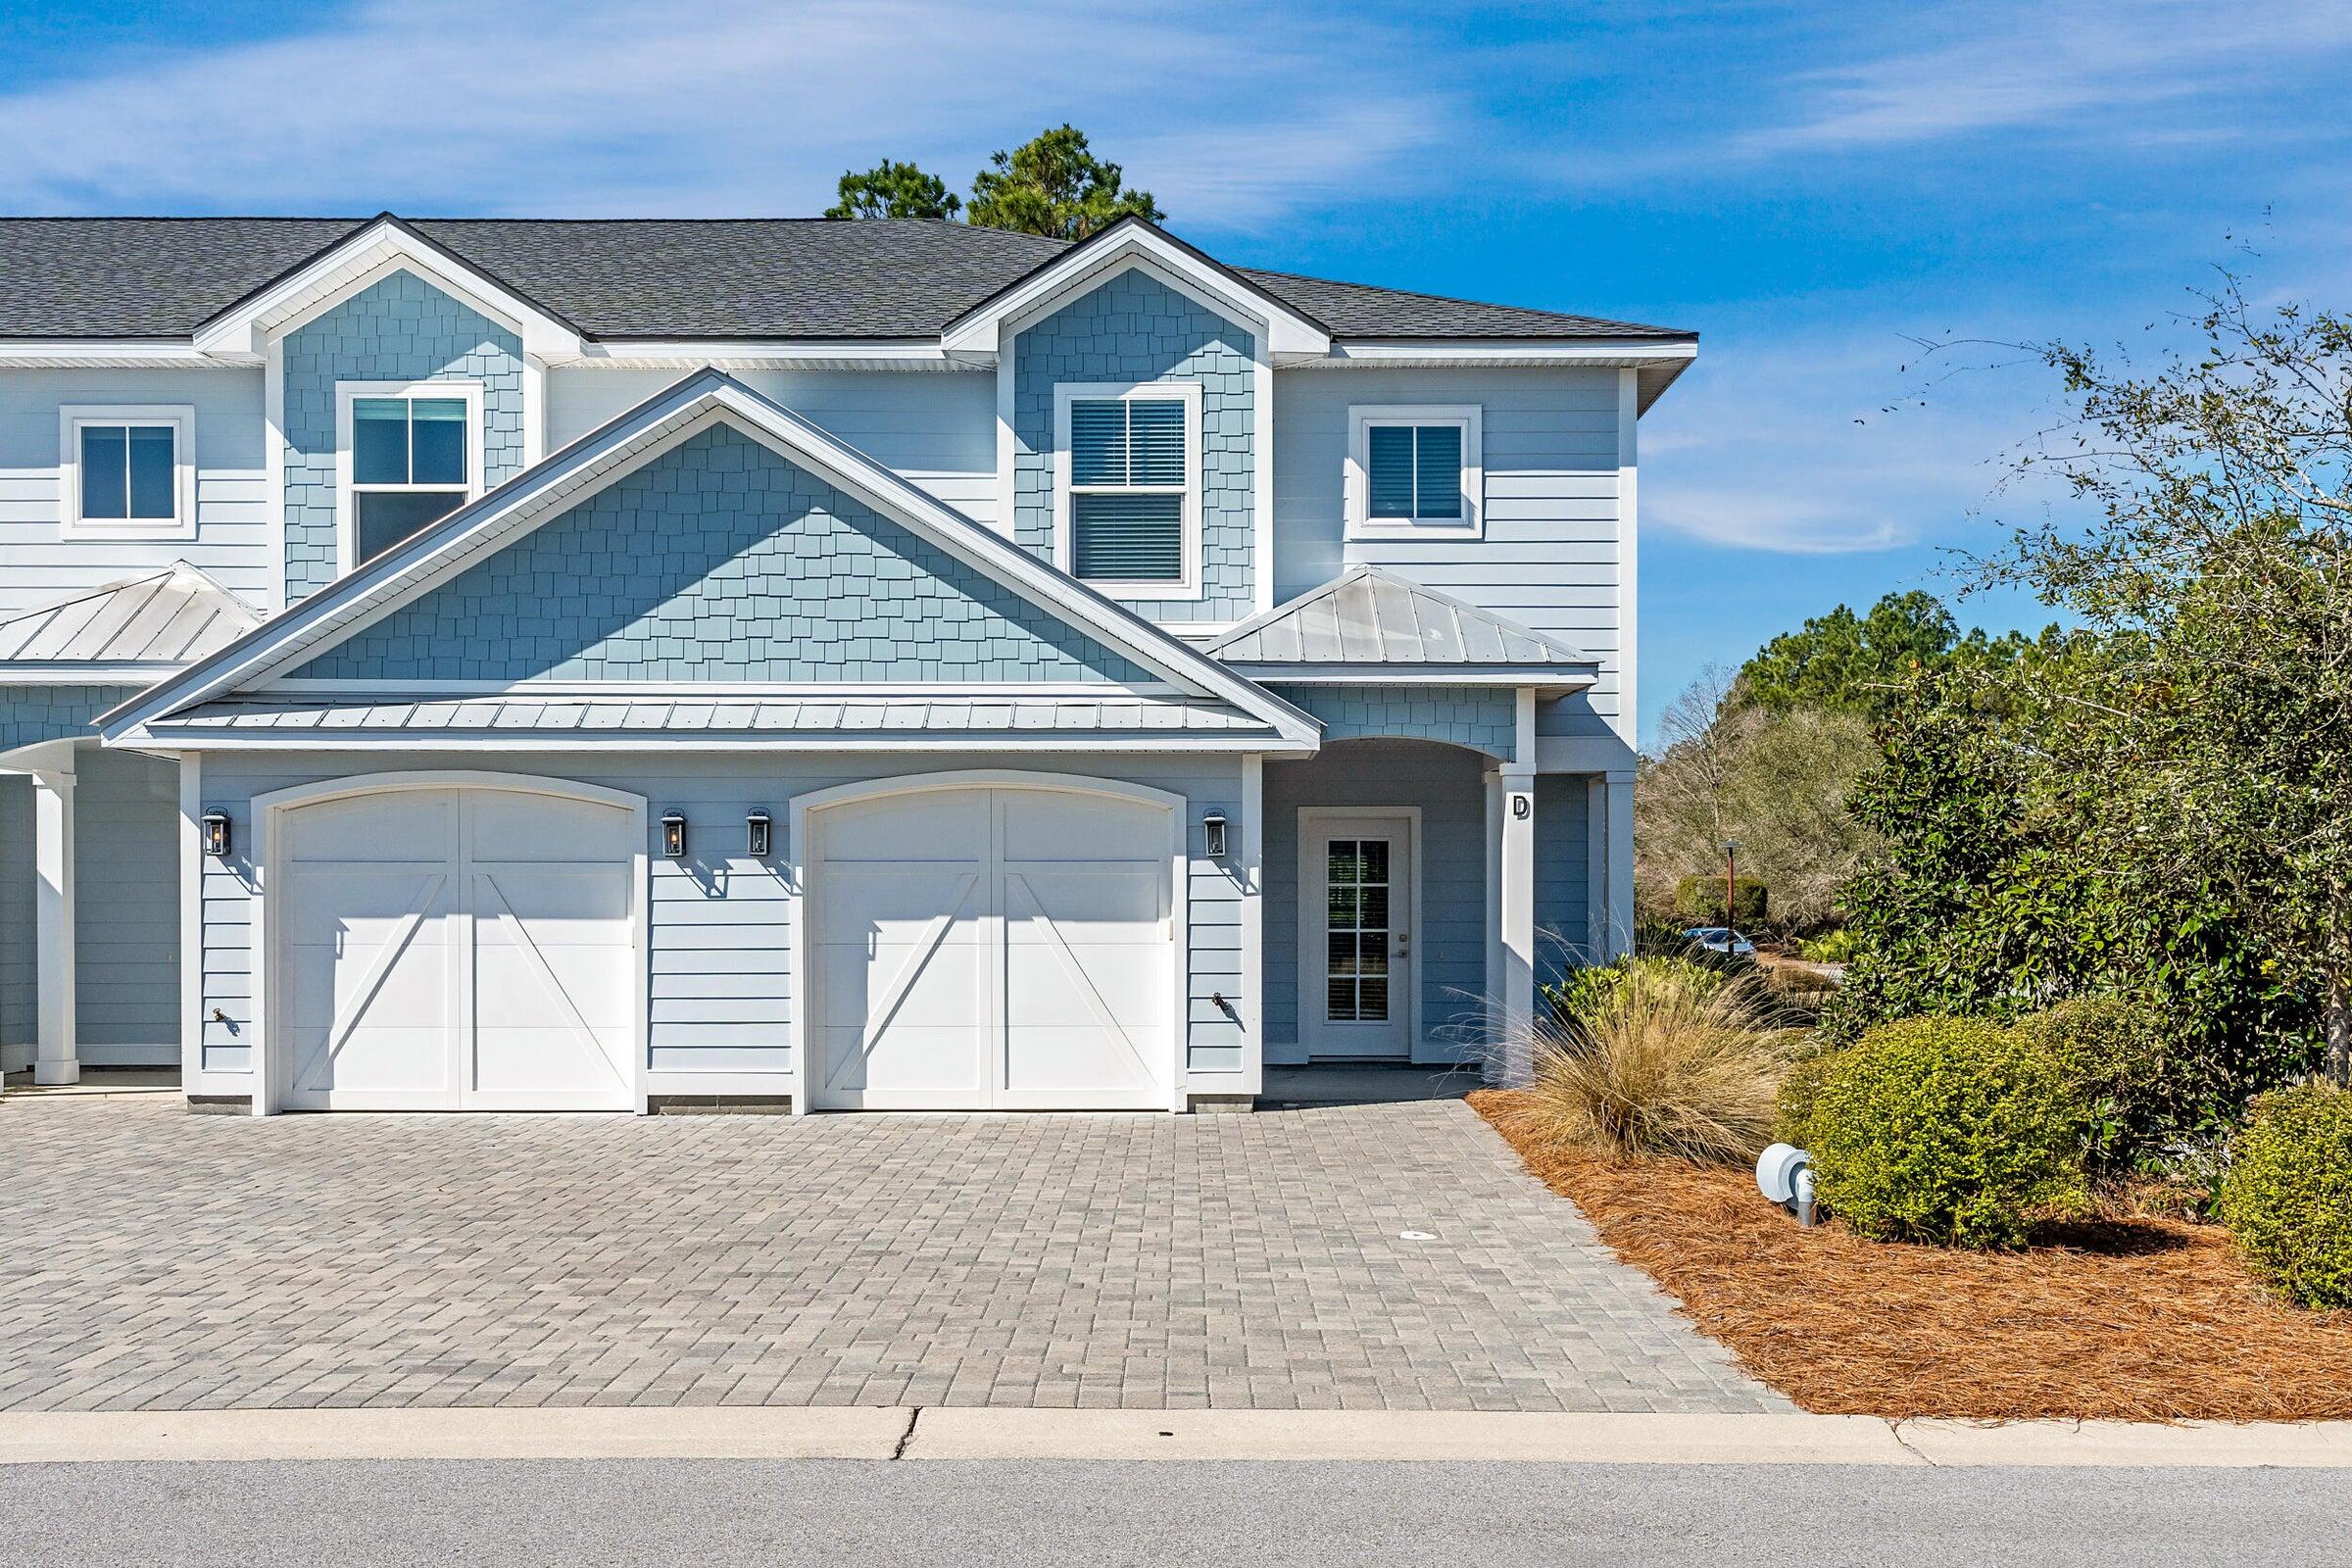
Available now at 56 Golden Bell Lane, Unit D in Watersound Origins, this beautifully maintained end-unit townhome offers 3 bedrooms, 2.5 bathrooms, and a one-car garage. Situated on a quiet cul-de-sac, this unfurnished home features luxury vinyl plank flooring throughout, crown molding, marble countertops, and an abundance of natural light. The spacious primary suite includes a double vanity and a large walk-in shower. As an end unit, the home offers added privacy and a beautiful view from the back patio, creating a peaceful outdoor space to enjoy year-round.
***Home is unfurnished

Residents of Watersound Origins enjoy access to exceptional community amenities, including a resort-style pool, fitness center, golf course, nature trails, dock access to Lake Powell, basketball courts, pickleball courts, tennis courts, and volleyball courts. Conveniently located approximately 3 miles from Rosemary Beach and Alys Beach, 6 miles from Seaside, 17 miles from Pier Park, and 20 miles from Northwest Florida Beaches International Airport, this home provides easy access to some of the area's most desirable beaches, shopping, dining, and entertainment. A Rental Application Fee of $70 for each applicant will be collected to initiate a credit screening and criminal background check as part of the application evaluation process. Beach Sunsets Inc charges a Tenant fee of $25 per month payable with rent. Renter's Insurance is required; Option available for $11.95 per month. Pet Security Deposits are $500 PER PET and refundable if there is no damage at lease end. Pet Rent is $25 PER PET per month. At lease execution, security deposit(s), pet security deposit(s), and any lease required prepaid rent are due and payable. Your first rent payment is made the day you move in and due the 1st to 5th of each month thereafter.
#1005683

Inlet Beach

56 Golden Bell Court D

3 Beds

None Baths

1,582 Sq.Ft.

$4,000

MLS#: 1005683
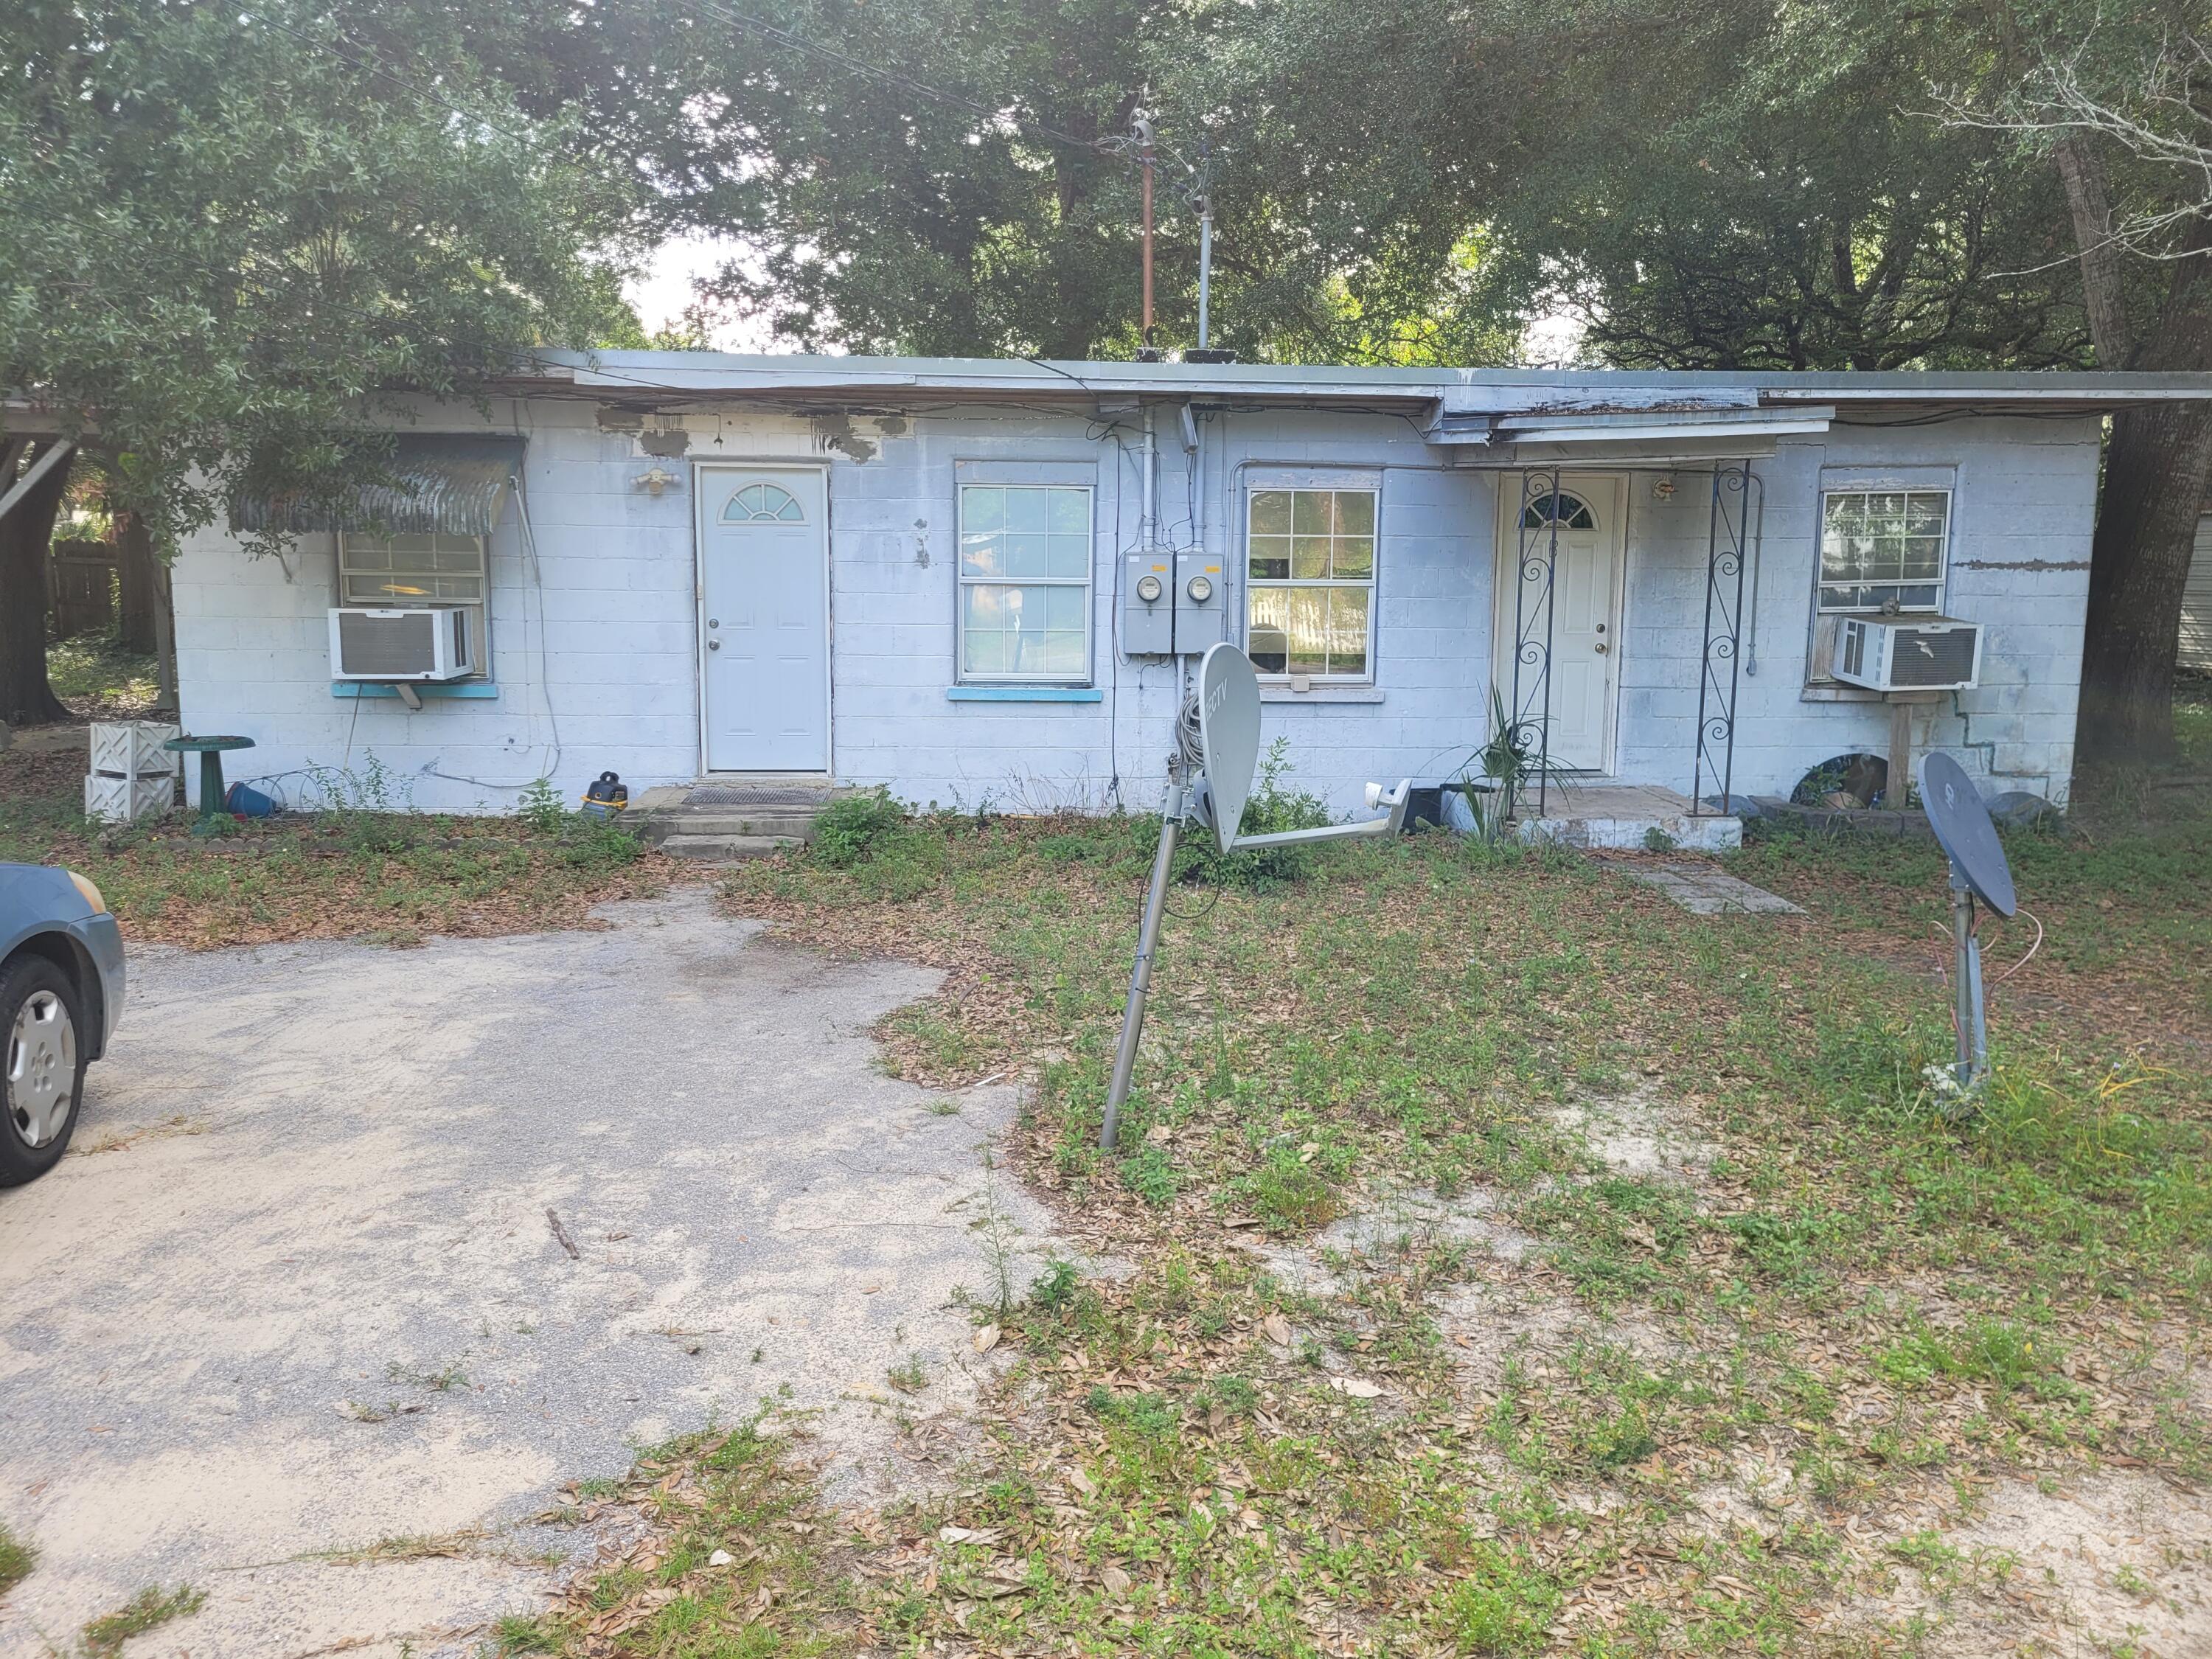
This block duplex will need extensive repairs.  It is however in a great location and holds great promise to the person willing to put the labor and upgrades necessary to bring it back to its potential.  Selling ''As Is'' with no repairs by the Seller.
#1005654

Fort Walton Beach

11 SE Elm Avenue

4 Beds

2 Baths

1,136 Sq.Ft.

$135,000

MLS#: 1005654
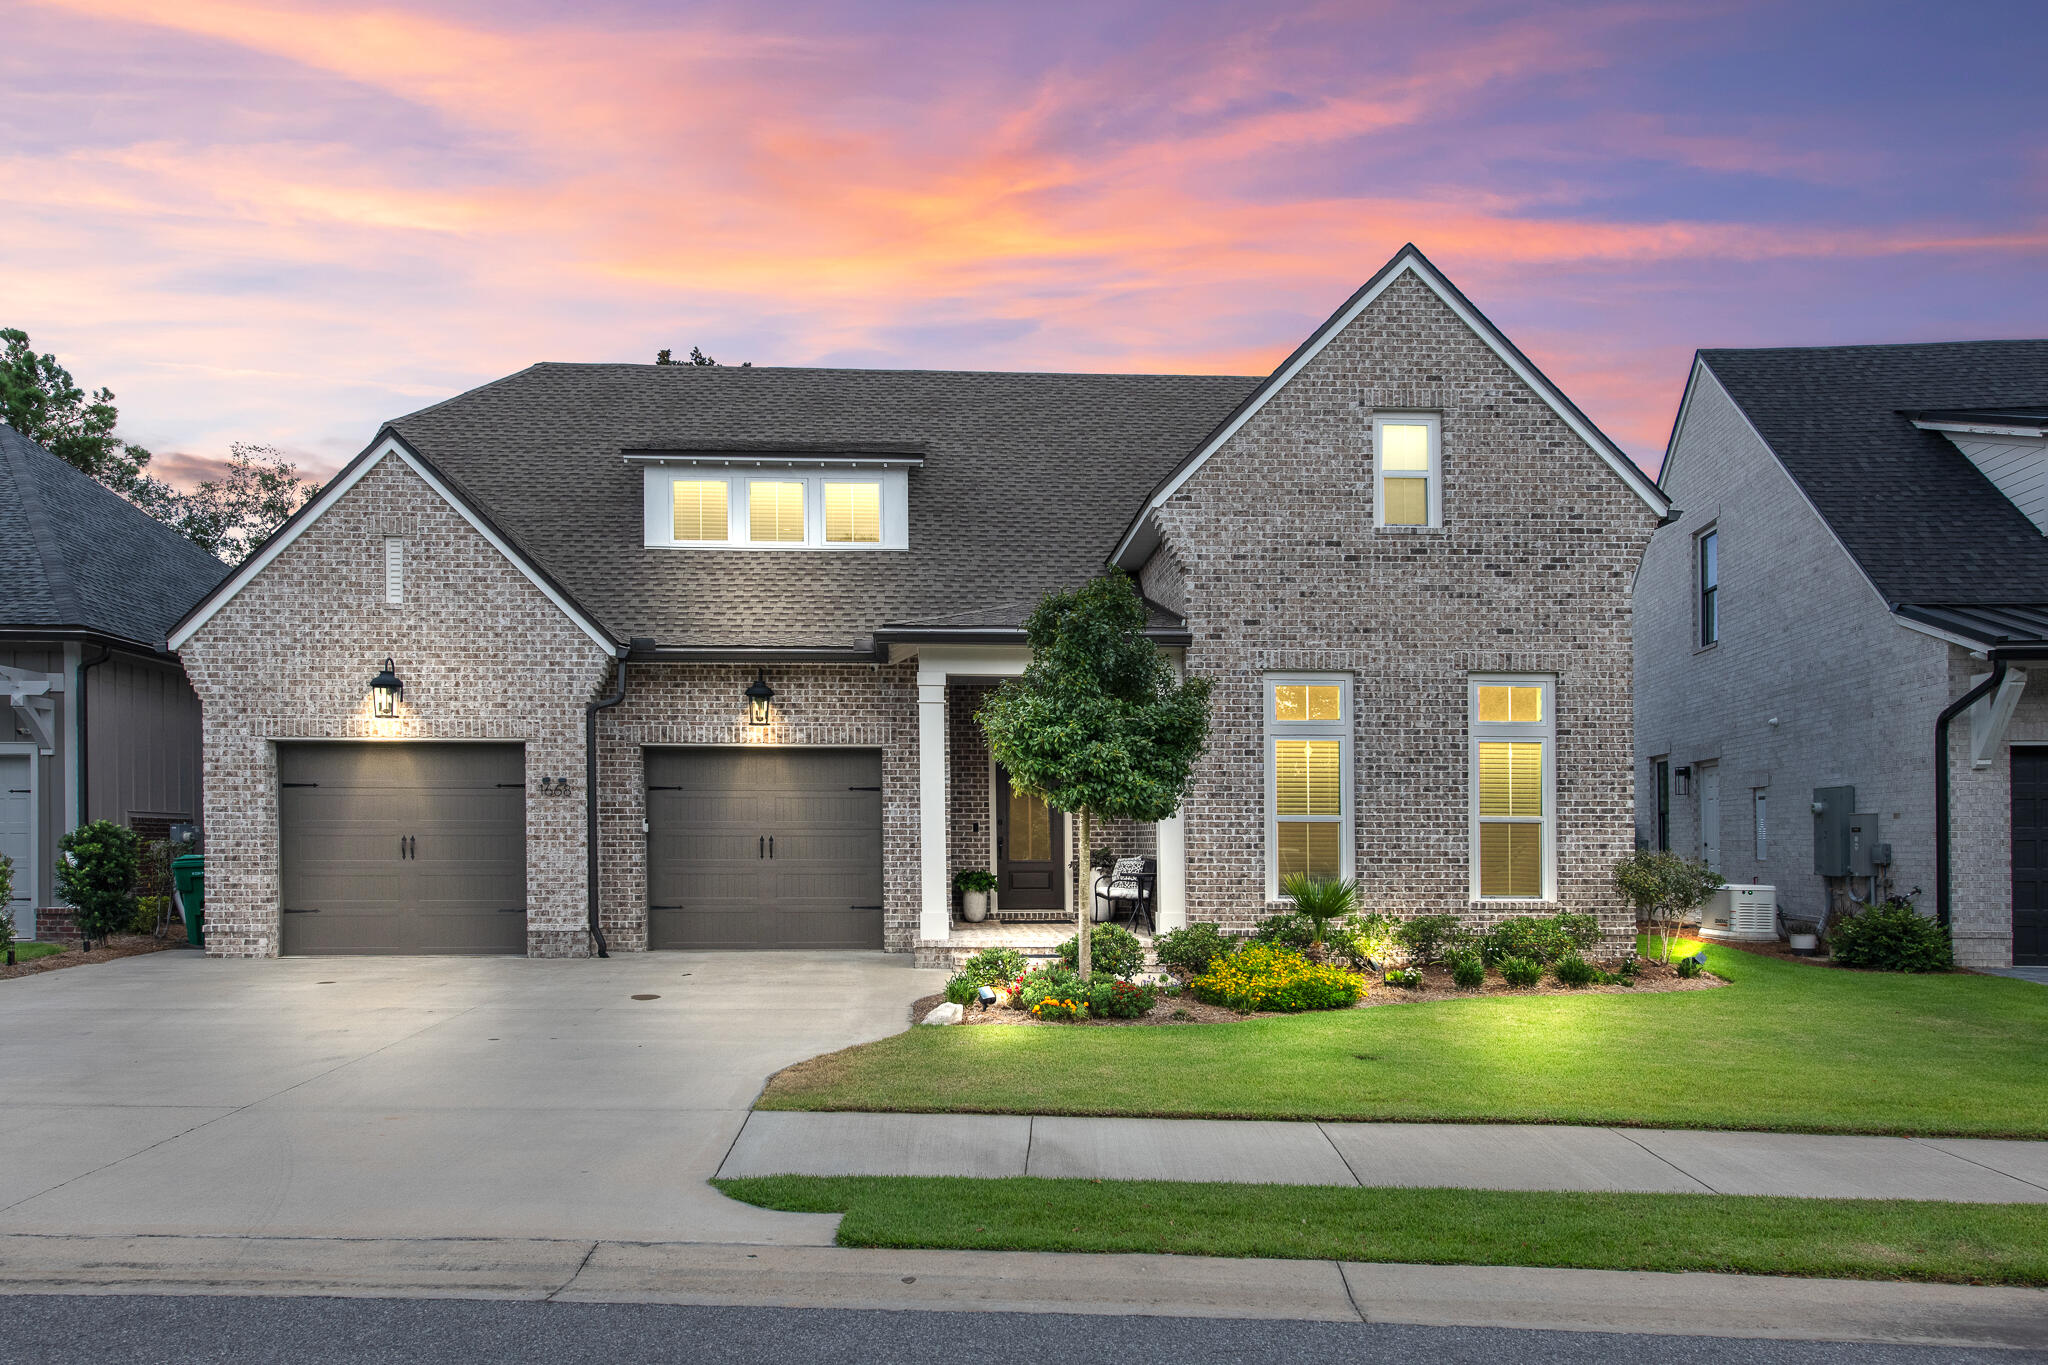
Priced to sell and backed by a recent professional appraisal, 1668 Ella Lane presents an exceptional opportunity to own a beautifully crafted home at a price that reflects today's market. Located in the desirable Fate's Landing community of Bluewater Bay, this thoughtfully designed residence was built by renowned local builder Randy Wise Homes and offers 3,807 square feet, spacious first-floor living, and quality craftsmanship throughout. The well-appointed floor plan effortlessly blends everyday comfort with elegant entertaining, while a welcoming foyer with custom built-in shelving sets the tone for the inviting open-concept living spaces beyond.  The living room serves as the heart of the home, anchored by a striking focal wall featuring a gas fireplace with a brick surround, custom built-in cabinetry, and ample space for gathering with family and friends. Designed with both function and hospitality in mind, the chef's kitchen offers exceptional flow and versatility. Features include a gas range, built-in wall oven and microwave, granite countertops, a counter-height breakfast bar, and abundant prep space. Thoughtful additions such as a wine and beverage cooler and a butler's pantry enhance the entertaining experience while preserving the home's open and connected feel. The first-floor primary suite provides a private retreat, complete with separate his-and-her walk-in closets and a spacious ensuite bath featuring a double vanity and generous storage. Also located on the main level are two additional bedrooms connected by a Jack-and-Jill bathroom, a dedicated home office, a spacious laundry room, and a convenient powder bath for guests. Upstairs, a second living area creates the perfect gathering space for family and guests while providing separation and privacy between two additional bedrooms, each featuring its own en-suite bathroom. A bonus room offers flexibility as a second home office, hobby room, fitness space, or media room to suit your lifestyle. Thoughtfully designed for storage, the walk-in attic has been finished into an expansive storage area, providing ample room for holiday décor, seasonal items, and everything you want tucked away but easily accessible.  

Additional features include a two-car garage with built-in storage systems, Electric Car Charging System, as well as a whole home Generac Generator. The expansive back patio provides a seamless extension of the living space complete with outdoor kitchen and offers ample room for the addition of a future pool. 

Nestled on a quiet street of just 21 homes, Fate's Landing is tucked just off Bay Drive and follows the gentle curve of a former golf fairway, creating a peaceful setting surrounded by nature. Every home backs to a protected wetlands conservation area, offering privacy and beautiful natural views, while a community park awaits at the end of the cul-de-sac.
#1005450

Niceville

1668 Ella Lane

5 Beds

4 Baths

3,807 Sq.Ft.

$1,130,000

MLS#: 1005450
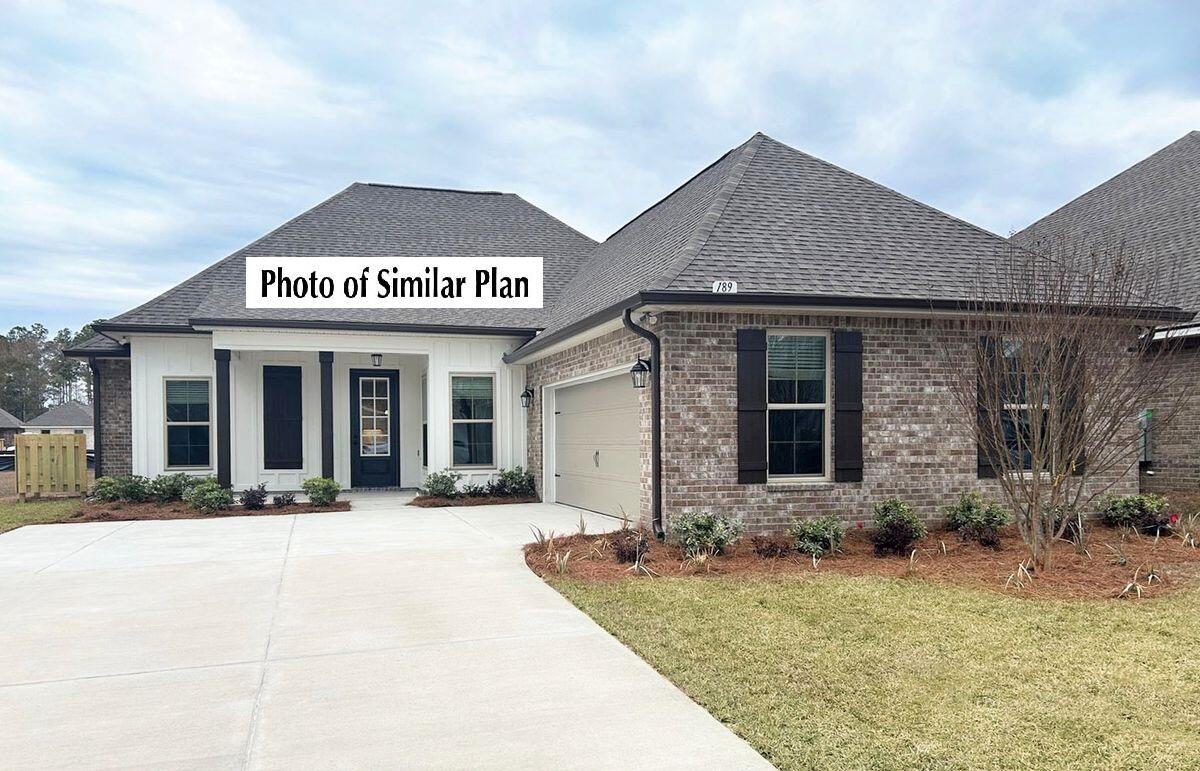
Awesome builder rate plus FREE refrigerator! Restrictions apply. 

The HENRI III G in Bird Song at Hammock Bay community offers a 4BR/3BA, open design. Upgrades added (list attached). Features: separate vanities, garden tub, separate custom tiled shower, and walk-in closet in master bath, tray ceiling in master bed, kitchen island, walk-in pantry, boot bench and drop zone in mudroom, covered porches, undermount sinks, custom kitchen backsplash, crown molding, LED lighting, smart connect WIFI thermostat, framed mirrors in all baths, landscaping package, architectural 30-year shingles, flood lights, & more!
Energy Efficient Features: water heater, electric kitchen appliance package, vinyl low E windows, & more! Energy Star Partner.
#1005668

Freeport

205 E Tweet Street

4 Beds

3 Baths

2,372 Sq.Ft.

$524,094

MLS#: 1005668
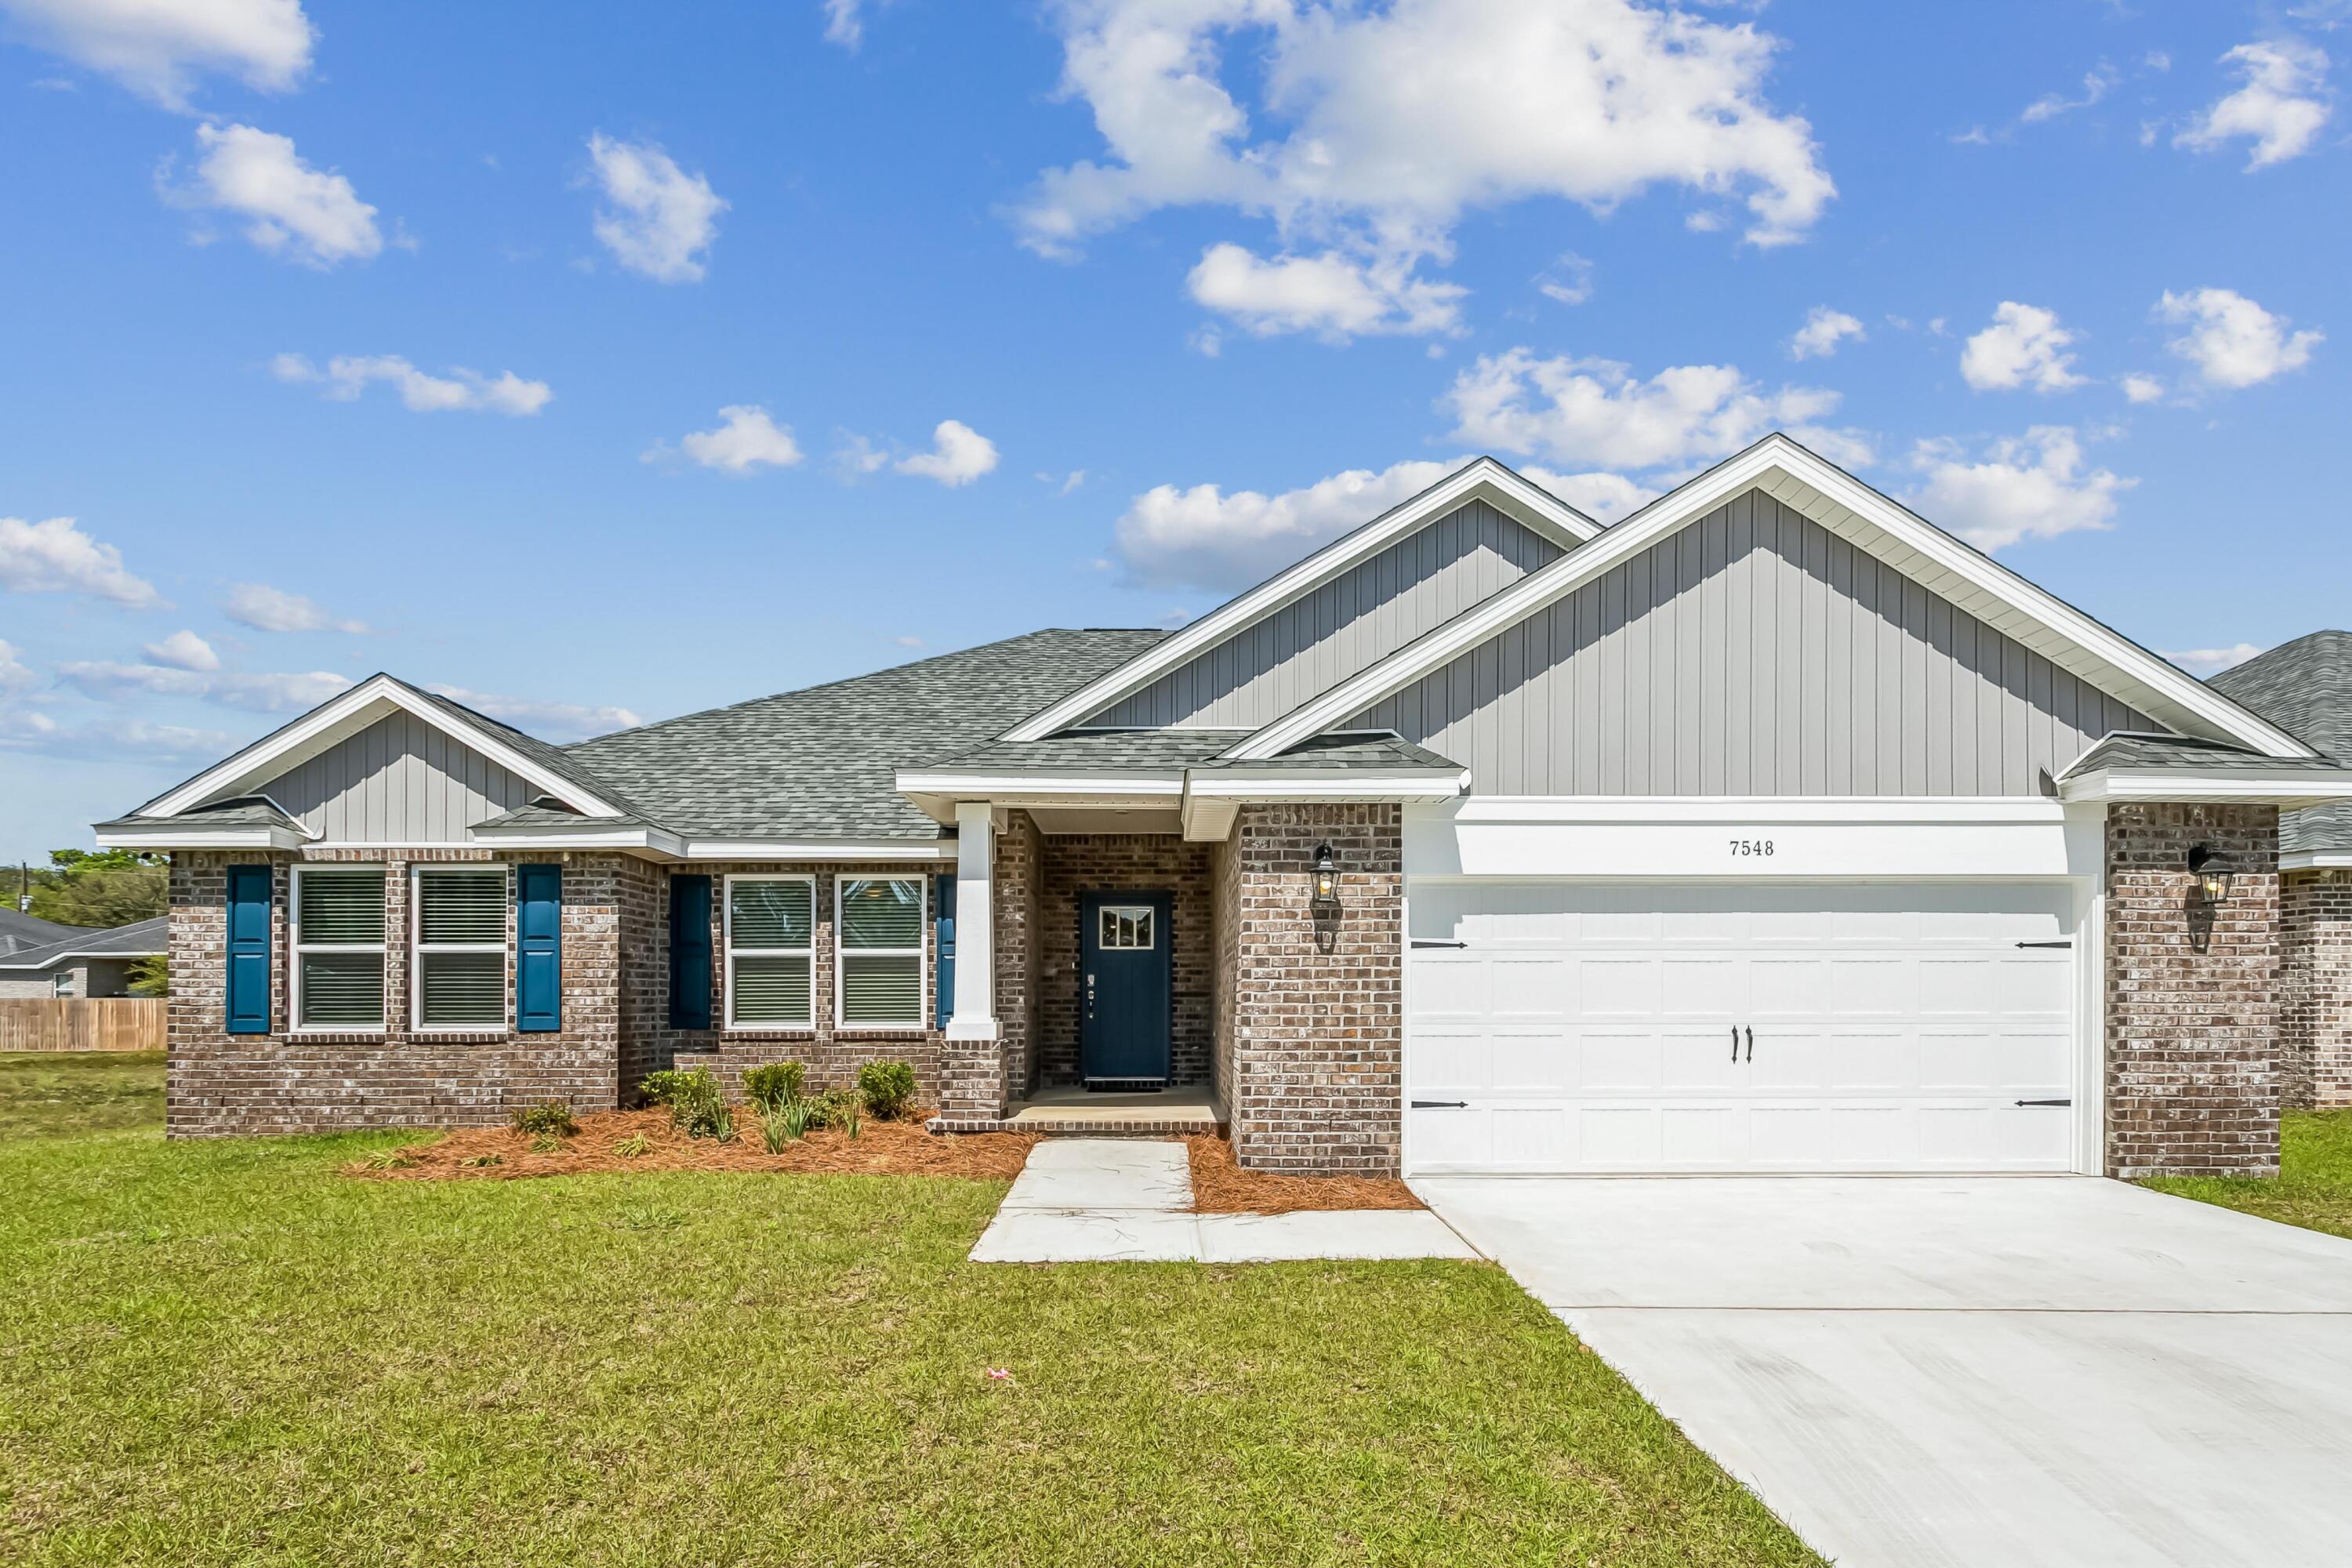
New construction in Buckeyes Landing! The Liberty is a spacious 4-bedroom, 2-bath home featuring an open layout and modern finishes throughout. The kitchen offers stainless steel appliances, granite or quartz countertops, slow-close cabinetry, an island, and a large pantry. The split floor plan provides added privacy, with the primary suite including tray ceilings, double vanities, a tiled walk-in shower, and a garden tub. The fourth bedroom offers flexibility as an office or playroom. Crown molding accents the main living areas, and blinds are included. Buckeyes Landing is ideally situated in the heart of Navarre. The neighborhood is located off Bob Tolbert Road, providing convenient access to major routes including US-98 and State Road 87 for easy commuting east toward Destin or west toward Pensacola. Just minutes from local amenities - including shopping, restaurants, parks, highly rated schools, and world class beaches. Projected completion is November 2026.
#1005660

Navarre

7620 Hatteras Drive

4 Beds

2 Baths

2,169 Sq.Ft.

$479,900

MLS#: 1005660
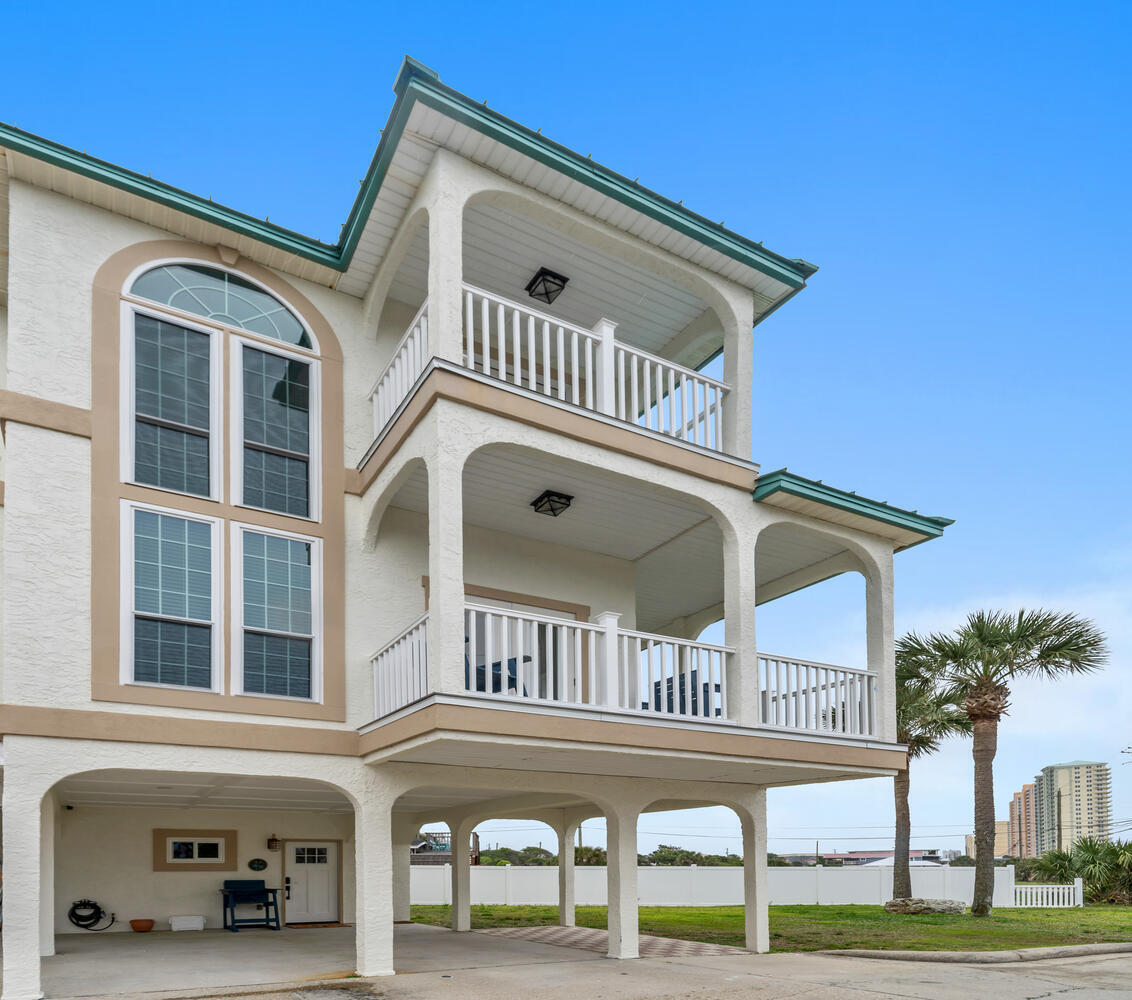
Welcome to your coastal getaway with Gulf views from every window! Located directly across from the beach, this recently updated fully furnished tri-level townhome offers three spacious bedrooms and three full bathrooms, with the ideal layout of one bedroom and one full bath on each level. It features a spacious family room area and a well-appointed kitchen with stainless steel appliances. Two covered Polywood balconies and a private patio. Two covered parking spaces plus one for a golf cart. The first-floor lock-out/studio unit includes a full bath, kitchenette, and patio, which is ideal for guests or generating rental income. Community pool, hot tub, and sauna steps away. Whether you're looking for a vacation home, investment property, or full-time residence, this coastal gem truly has it all.
#1005652

Panama City Beach

17878 Front Beach Road UNIT A1

3 Beds

3 Baths

1,908 Sq.Ft.

$824,900

MLS#: 1005652

1 ... 467 468 469 470 471 ... 666
* Listings identified with the FMLS IDX logo come from FMLS and are held by brokerage firms other than the owner of this website. The listing brokerage is identified in any listing details. Information is deemed reliable but is not guaranteed. If you believe any FMLS listing contains material that infringes your copyrighted work please click here to review our DMCA policy and learn how to submit a takedown request. © 2024. First Multiple Listing Service, Inc.
 - property

Send a message

Message successfully sent.

Your message

What is 3 + 4 ?

Reason for contacting?

I agree to receive email communication and understand I can unsubscribe at any time.

I agree to be contacted by Keller Williams Realty via call, email, and text for real estate services. To opt out, you can reply 'stop' at any time or reply 'help' for assistance. You can also click the unsubscribe link in the emails. Message and data rates may apply. Message frequency may vary. Privacy Policy

Sign Out

Virtual Assistant

Would you like to take the next step with this property? We can help you schedule a showing or virtual tour, or send you more details.

Yes, I would like more information.

Thank You for Your Reply, One of Our Agents will contact you as soon as possible

No, maybe later.

Thank you, you can always contact me via email, phone number or through the contact form.

Realhub AI

Lucy - Your AI-Powered Realtor

Update Your Temporary Password

Personalize your search

Enter your email and we'll notify you immediately when new listings match what you're looking for.

or enter email address

Already have an account ? Login here

Continue your home search

I agree to receive communications and understand I can unsubscribe at any time.

I agree to be contacted by Keller Williams Realty via call, email, and text for real estate services. To opt out, you can reply 'stop' at any time or reply 'help' for assistance. You can also click the unsubscribe link in the emails. Message and data rates may apply. Message frequency may vary. Privacy Policy

Already have an account ? Login here

We use cookies

We use cookies primarily for analytics to enhance your experience. By accepting, you agree to our use of these cookies. You can manage your preferences or learn more about our cookies policy.



