Properties

Browse or get in touch to schedule a walkthrough.

  • Nearby me
Price range

Popular Features

Community Features

Association

Property Features

Waterfront

View

Exterior Features

Interior Features

Style

10000 properties match your criteria

Updated 1 minute ago

E-Alert name
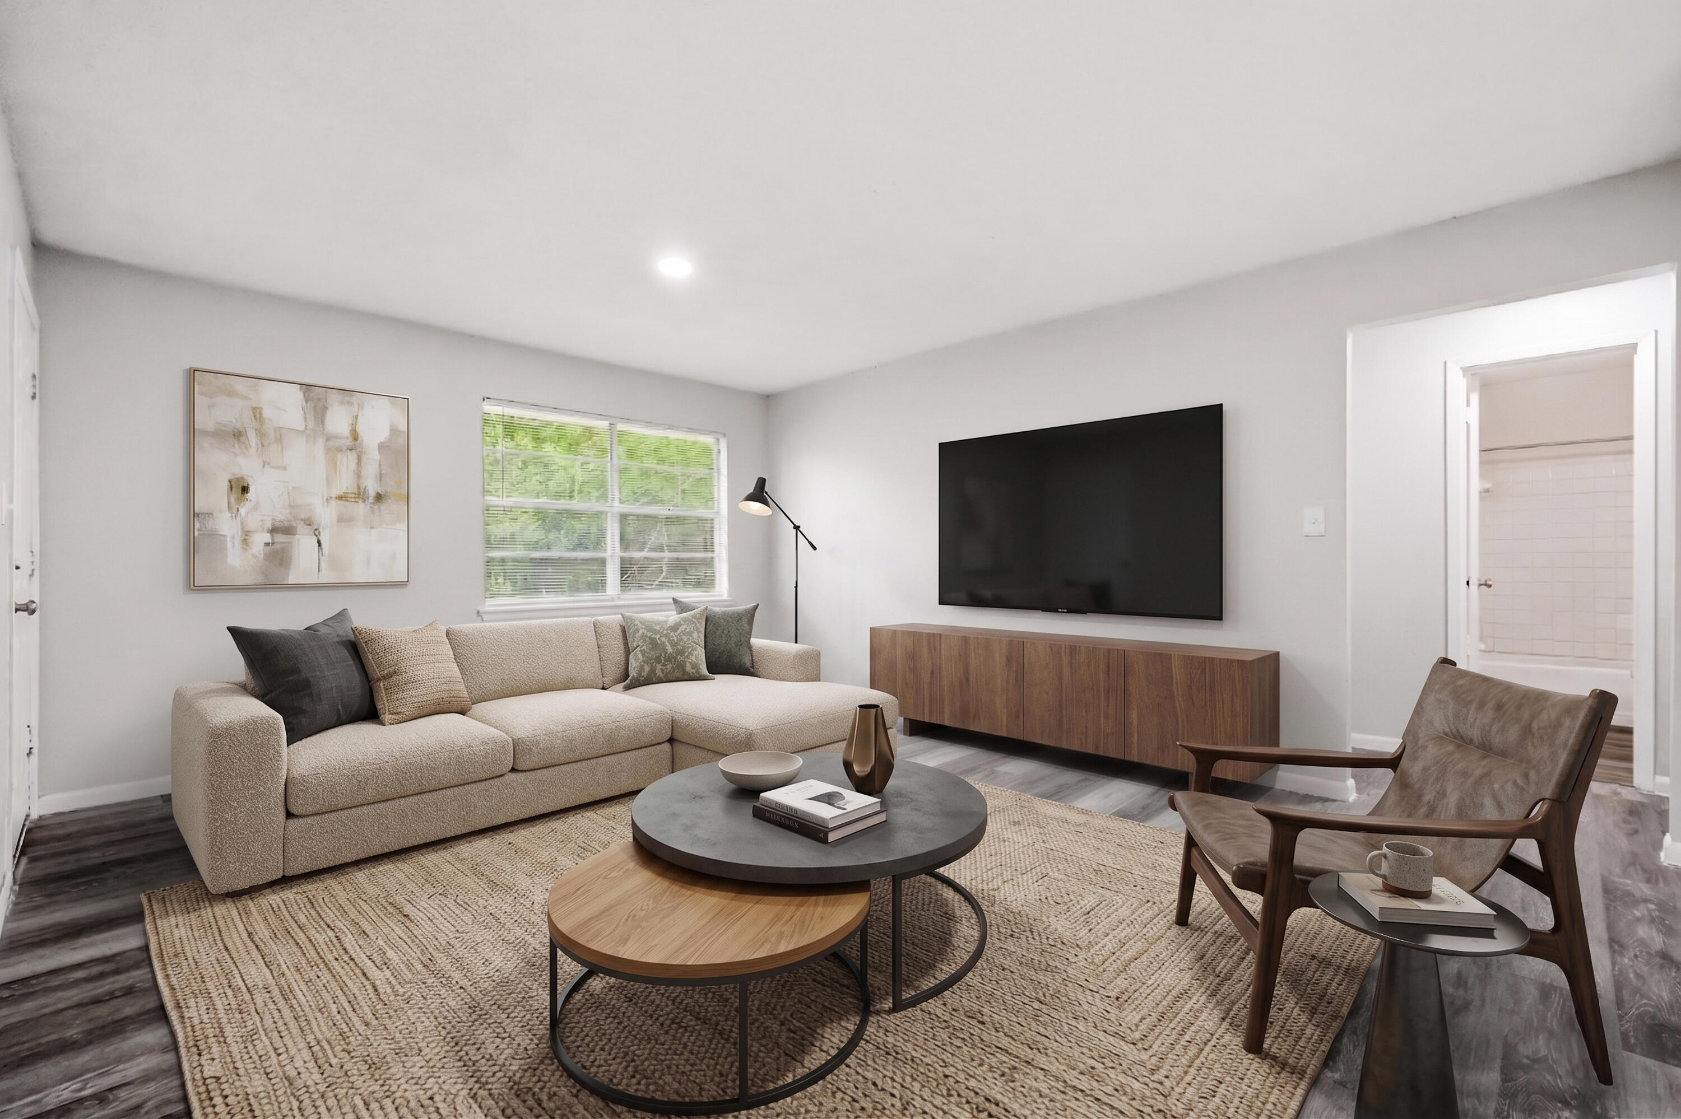
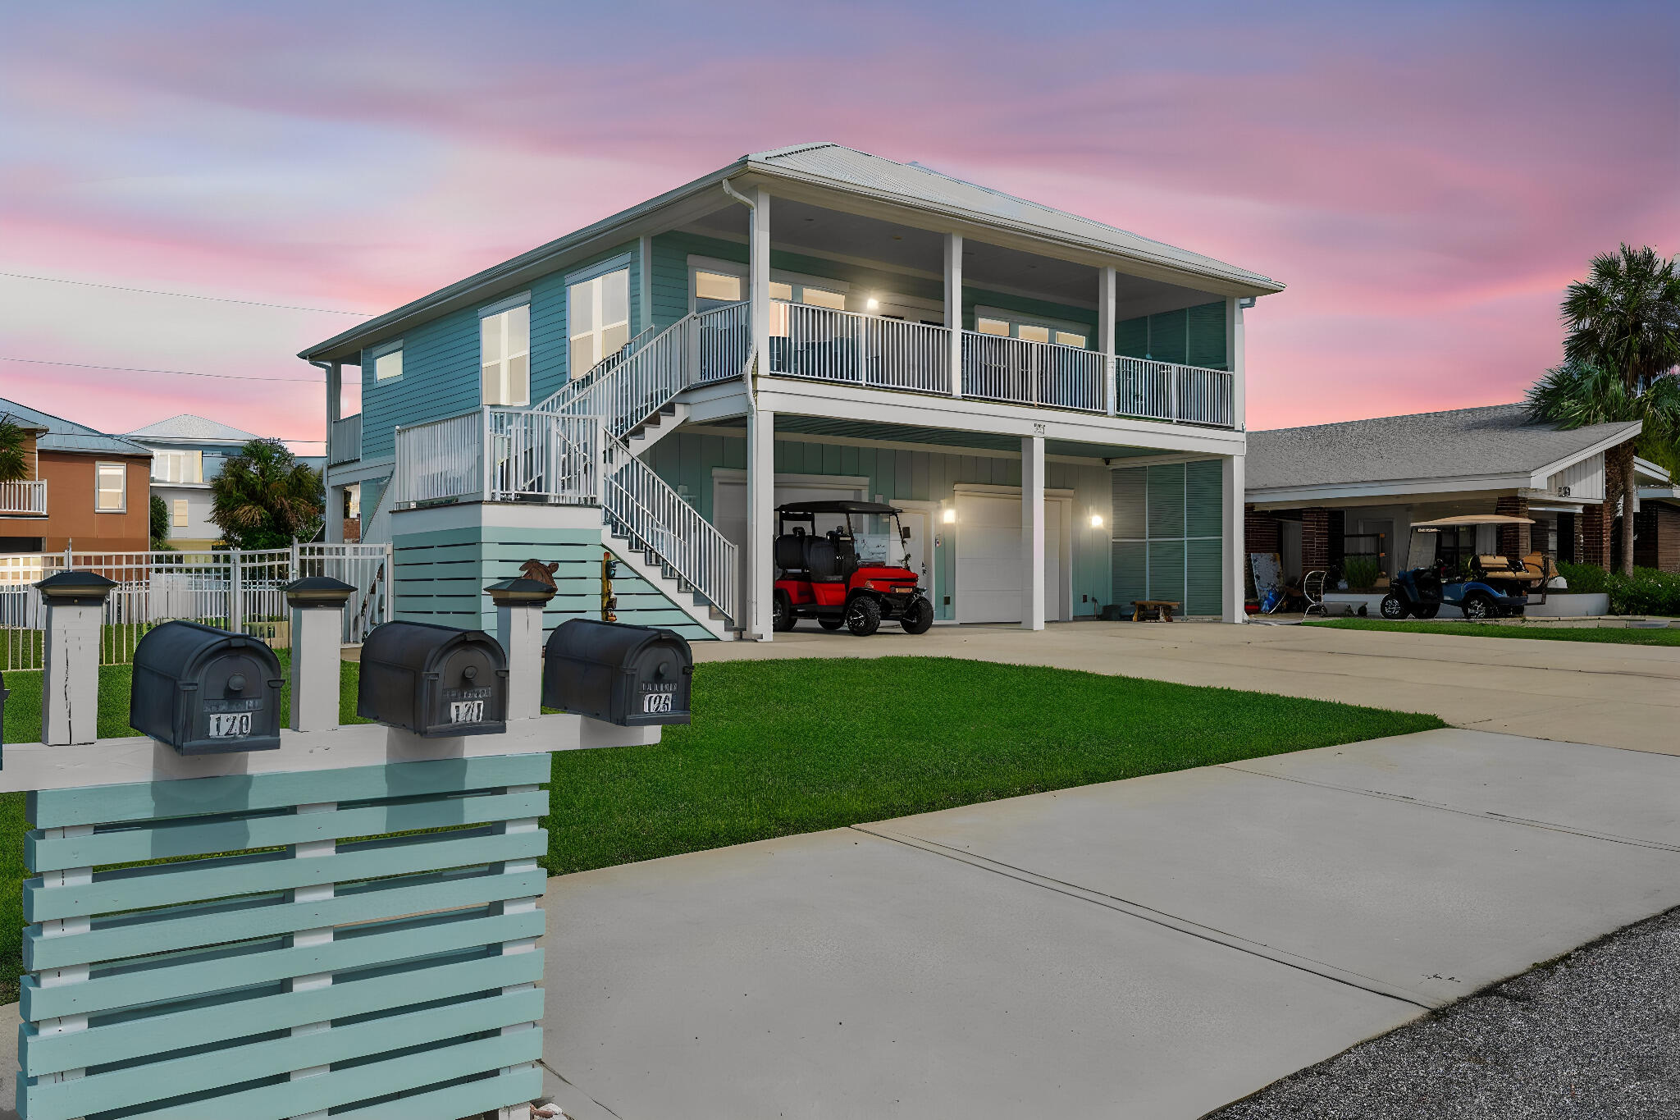
Located in the heart of Niceville, this HUD owned REO home is not your typical property. Resting on a large 0.59 acre parcel, this home was originally built in 1943. With 1800sf of total living space, this 5 bedroom 2 bath home has laminate floors, updates in the recent past, and per property appraiser, an effective year of 2000. This shotgun style home has a partially fenced back yard, wood siding and trim, a small balcony off of the upstairs master bedroom and a covered front and back porch. Possibilities are there with this large lot and adjacent zoning. Home does need some repairs and may not qualify for all financing, but financing is indeed available. Home qualifies for HUDs $100 down program and is Insurable with Escrow (IE). A definite must see.
#1010304

Niceville

630 Bailey Drive

5 Beds

2 Baths

1,800 Sq.Ft.

$258,000

MLS#: 1010304

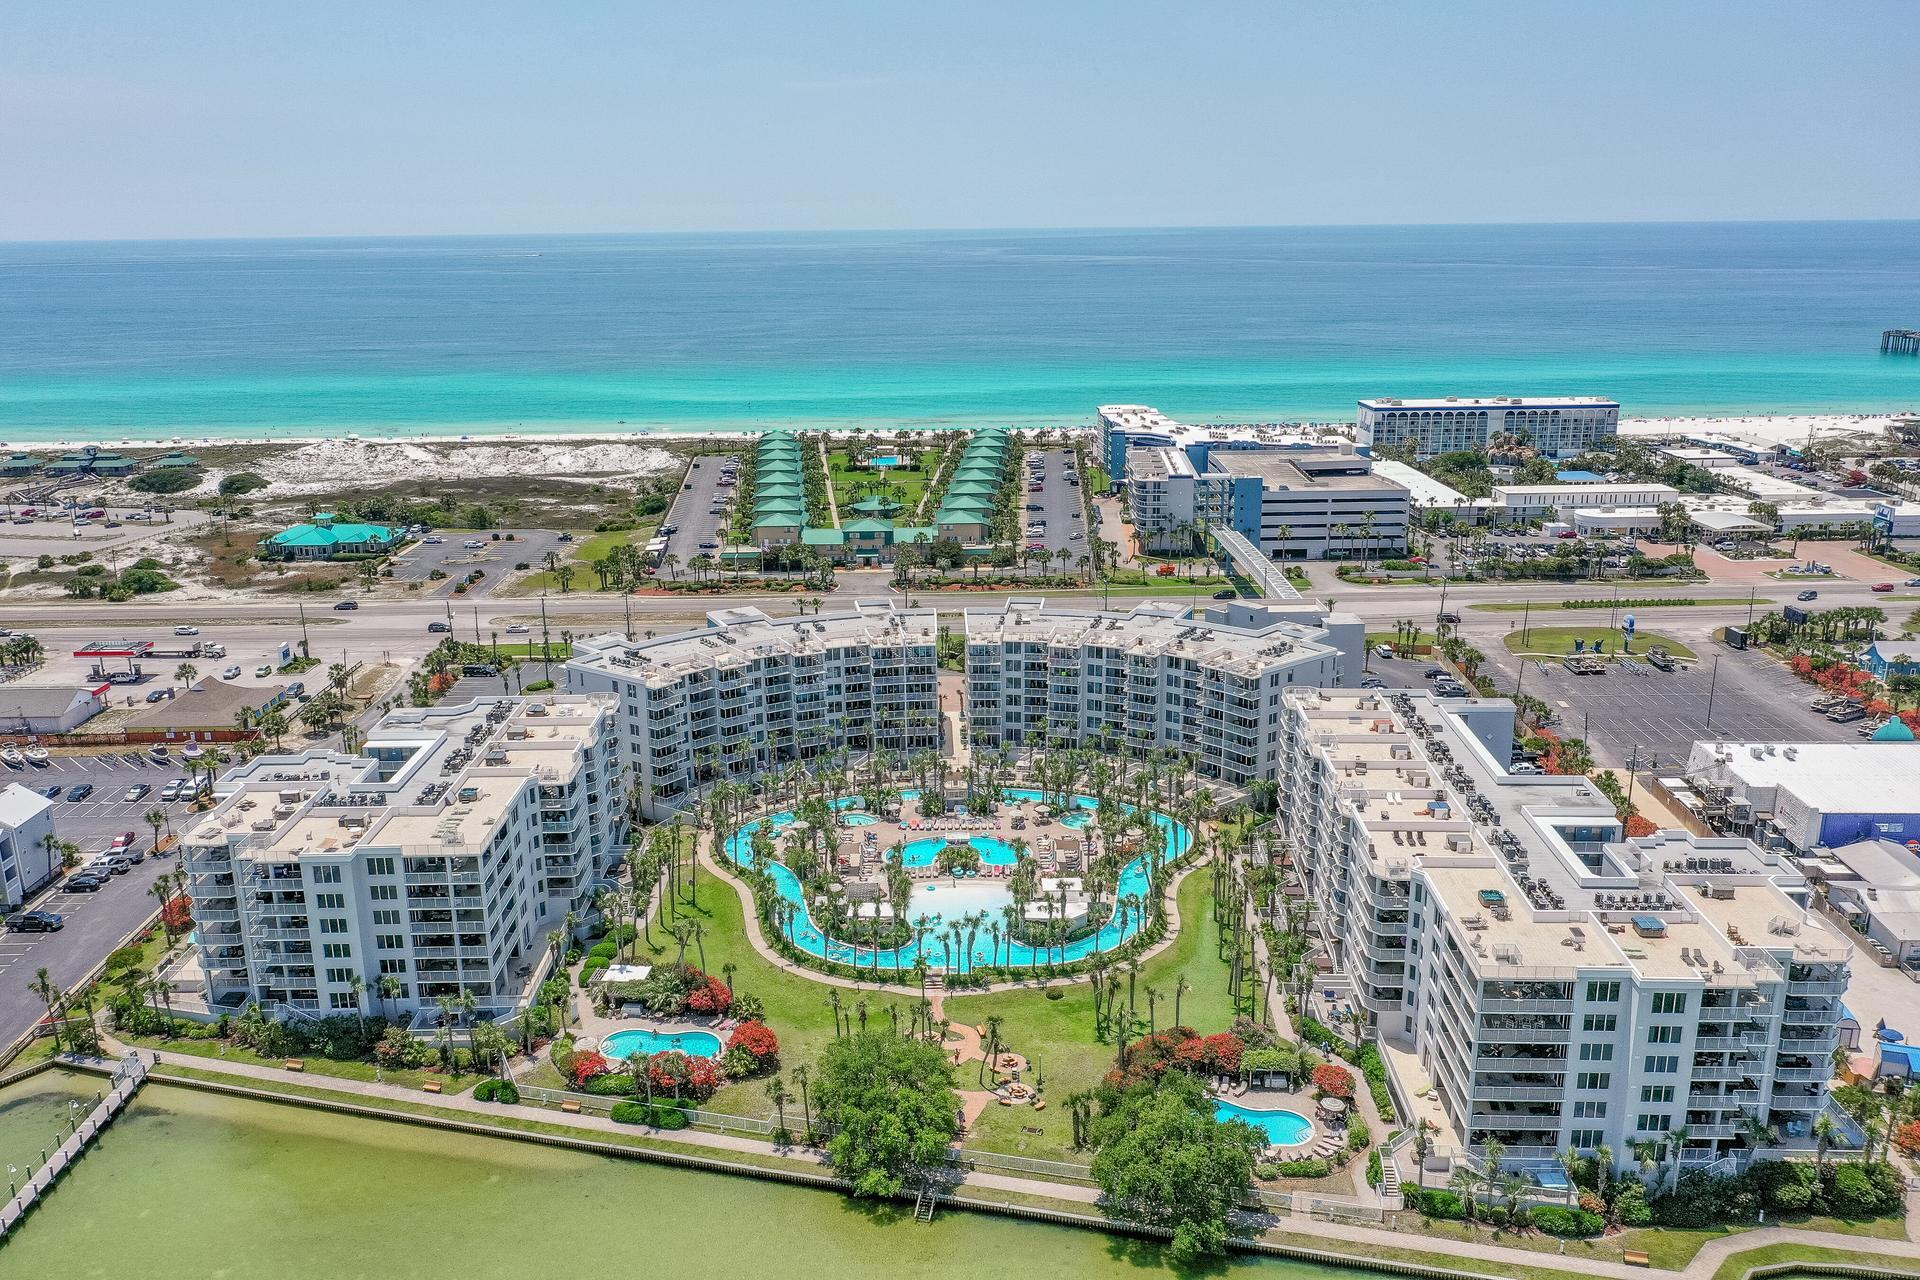
Welcome to this stunning, perfectly sized 4-bedroom, 3-full-bath home in Swift Creeks The Preserve! The desirable split-bedroom floor plan offers privacy and flexibility, with a spacious primary suite featuring a large walk-in closet, double vanity, and stand-up shower. One additional bedroom has convenient private access to a full bathroom, while two more bedrooms are located on the north side of the home.

Freshly painted in 2026 favorite colors, the home feels warm, stylish, and inviting, beautifully complementing the natural tones of the hardwood floors. You'll love the updates throughout, including a new roof in 2025, gas water heater installed in 2025, and HVAC replaced in 2021. The kitchen features a gas stove, and a gas line is ready for your outdoor grill. A mini-split in the garage adds comfort and versatility, while a 9-camera security system provides added peace of mind.

Outside, enjoy the fully fenced backyard and covered screened patio--perfect for relaxing or entertaining. The owners recently had trees removed, creating a blank slate for the next owner to design beautiful landscaping and make the outdoor space their own. With thoughtful updates, a functional floor plan, and inviting indoor and outdoor spaces, this move-in-ready home is ready for its next chapter!
#1010360

Niceville

102 Black Bear Circle

4 Beds

3 Baths

2,131 Sq.Ft.

$674,999

MLS#: 1010360

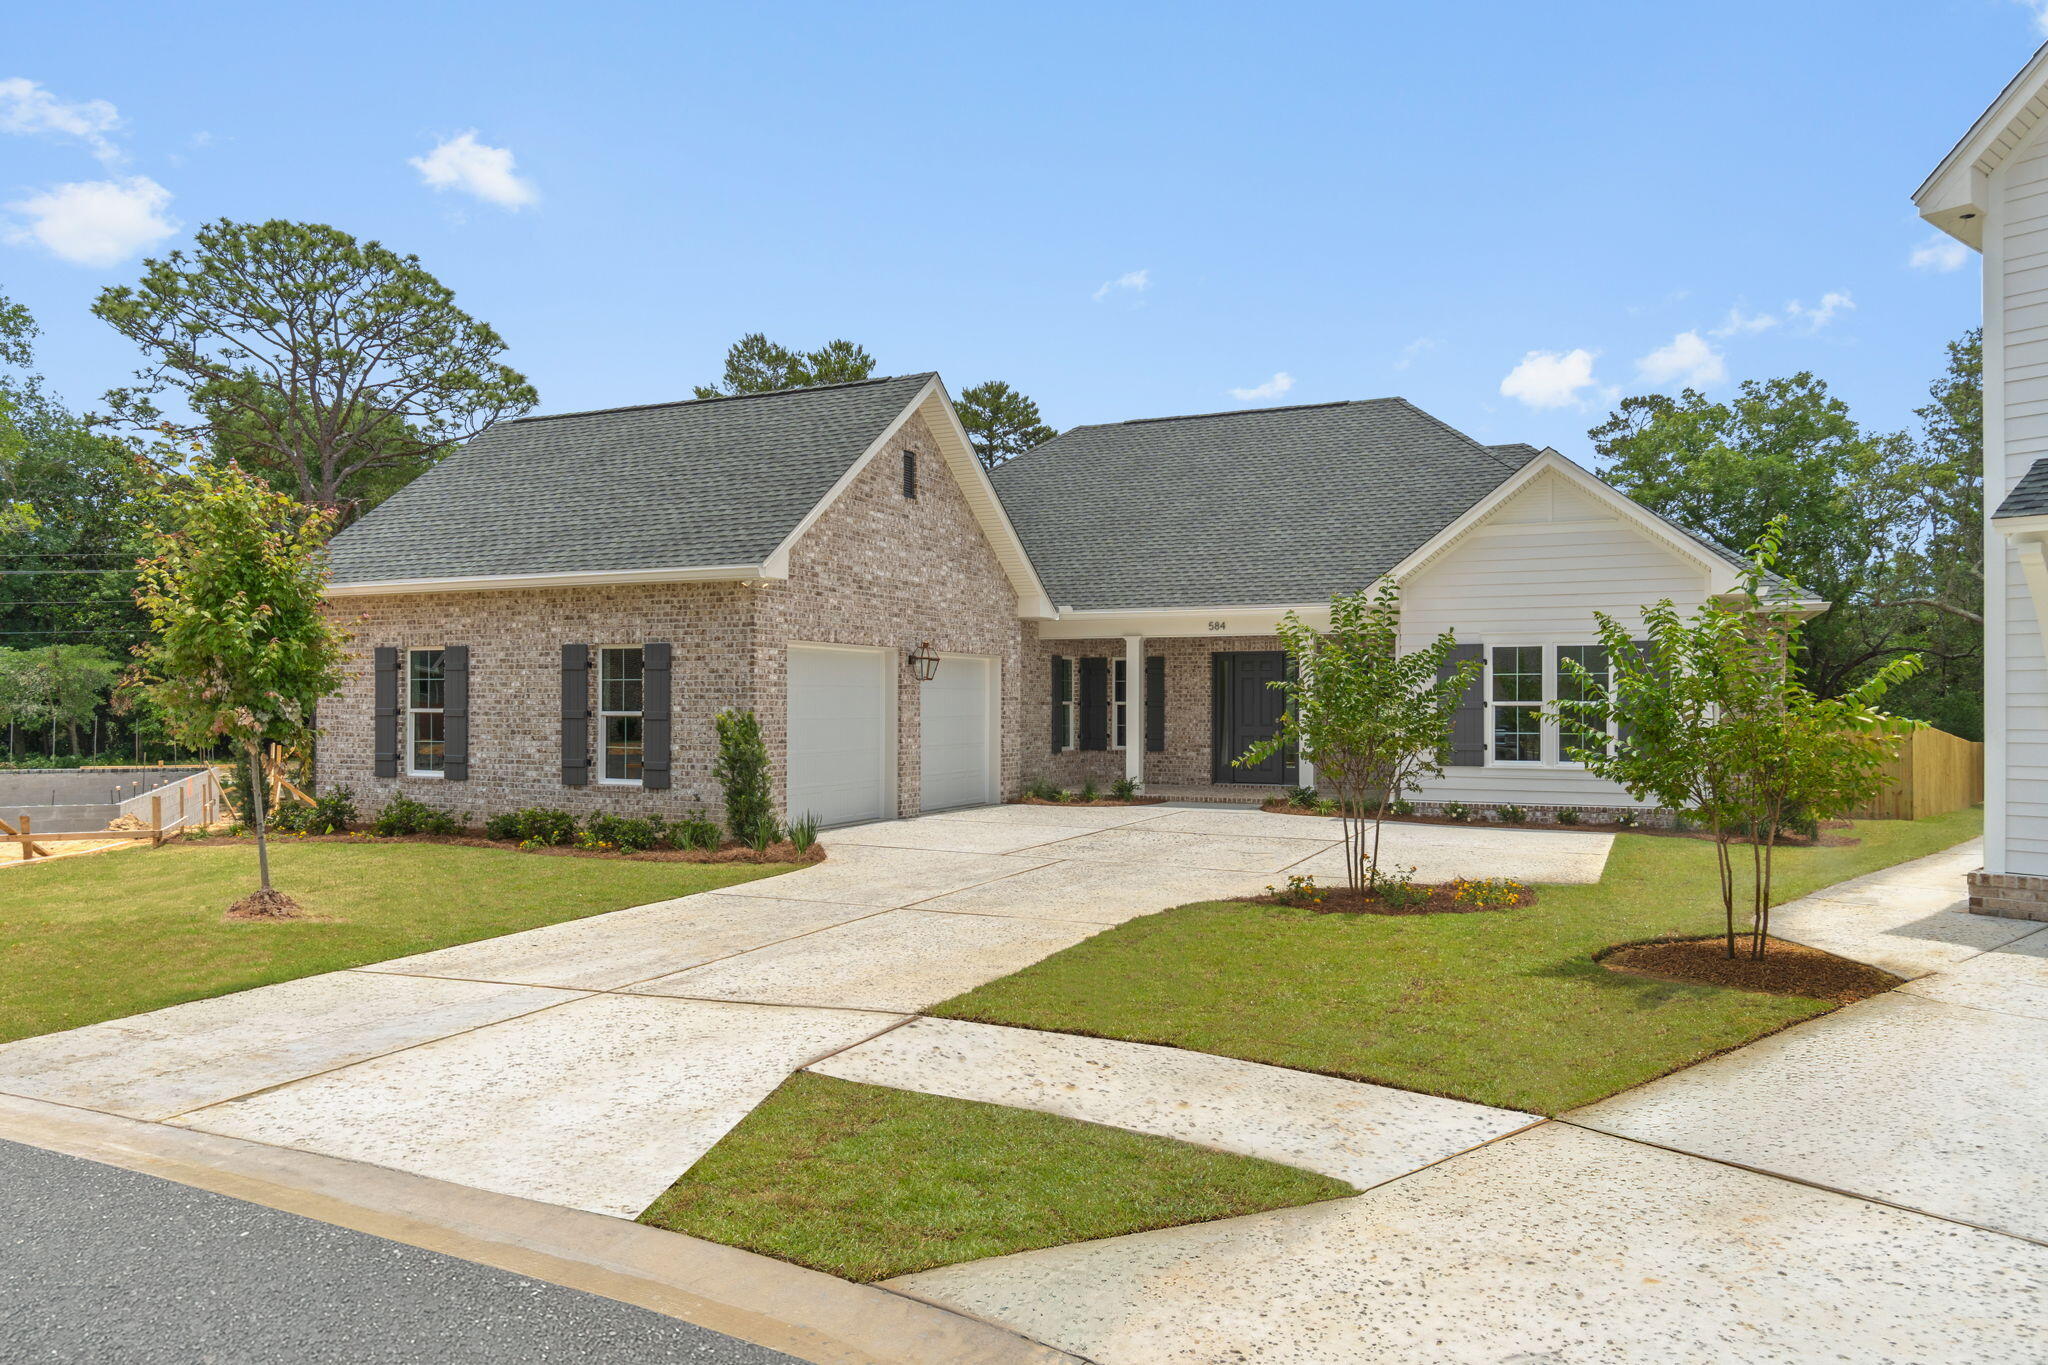
Welcome to 100 Brenda Lane, a contemporary coastal retreat in Inlet Beach offering private deeded beach access and sweeping Gulf views from sunrise to sunset. Designed to maximize both lifestyle and investment performance, the property has generated $442,094 in rental revenue through August 2026, with total 2026 rental revenue projected at $482,894, underscoring its appeal as a premier luxury retreat along 30A. Spanning four thoughtfully designed levels, the residence features eight bedrooms and seven full bathrooms, along with a powder bath, creating generous accommodations for large gatherings while maintaining a sense of privacy and comfort throughout. A serene courtyard entry sets the tone, leading into interiors defined by clean architectural lines, soaring ceilings, and expansive walls of glass that frame the surrounding coastal landscape.
The main living level is anchored by a spacious great room and adjacent dining area, where full-view windows capture dramatic Gulf vistas and flood the space with natural light. The gourmet kitchen is designed with entertaining in mind, featuring a large center island, breakfast bar, walk-in pantry, and abundant custom cabinetry, all beneath a distinctive tray ceiling that adds architectural depth.
Outdoor living is seamlessly integrated into the home's design. A large game room opens through a wall of glass to an expansive paver deck with a private pool, raised spa, and covered lanai, creating a true resort-style setting for relaxation and entertaining. Multiple balconies extend the living space outdoors, including an impressive 57-foot balcony adjoining the upper-level suite.
The fourth-level rooftop terrace serves as the home's defining feature, offering uninterrupted Gulf views and an elevated vantage point for sunset gatherings, morning coffee, or quiet reflection above the coastline. Additional features include a private elevator servicing all levels and a two-car garage with additional storage.
Positioned along one of Inlet Beach's most sought-after stretches, 100 Brenda Lane offers a rare combination of architectural presence, private beach access, exceptional outdoor living, and strong rental performance, making it equally suited as a primary residence, second home, or investment property along 30A.
#997215

Inlet Beach

100 Brenda Lane

8 Beds

7 Baths

6,128 Sq.Ft.

$5,395,000

MLS#: 997215

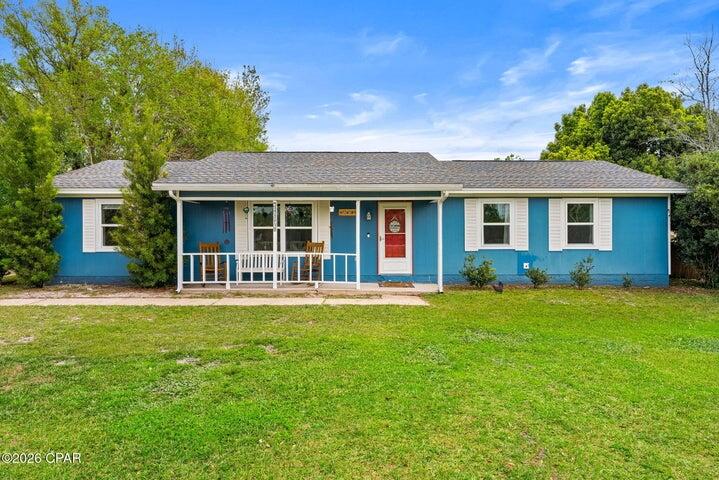
Custom-built in 2024, this waterfront Santa Rosa Beach home was designed to make the most of life on the water. Set directly on a canal with a private covered dock, boat lift and seawall installed when the home was built, it offers convenient access to Hogtown Bayou and Choctawhatchee Bay. Inside, the thoughtfully designed single-story floor plan blends an open, inviting layout with coastal charm, comfortable living spaces, and 4 bedrooms and 3 full baths. Carefully selected finishes include luxury plank flooring, tile, modern lighting, quartz countertops, and a spacious kitchen centered around a large island, generous cabinetry, and oversized walk-in pantry. The private primary suite features two walk-in closets and a spacious bath with separate soaking tub, walk-in shower and dual vanities. Step outside to the screened back porch and hot tub overlooking the canal, or head straight to the dock for a day on the water. An attached two-car garage and paver driveway complete a home that brings together custom construction, thoughtful design and the coastal lifestyle. Beyond the finishes, this home was built with practical upgrades that make everyday living easier. It is wired for a whole-home generator and features a gas tankless water heater plus a sprinkler system with iron treatment. The dedicated laundry room includes built-in cabinetry and a utility sink, providing additional storage and workspace. The split-bedroom floor plan places the primary suite apart from the secondary bedrooms for added privacy, while Bedrooms 2 and 3 share a well-planned bath with dual vanities and Bedroom 4 is positioned near the third full bath. Additional storage is found throughout the home, including generous bedroom closets, linen storage and dedicated utility space. The architectural plans reflect a layout focused on comfortable circulation, storage and functionality throughout the home. Located in Santa Rosa Beach with convenient access to Highway 98, the property offers a rare opportunity for newer custom construction with the infrastructure and thoughtful upgrades already in place.
#1010337

Santa Rosa Beach

61 Anchor Lane

4 Beds

3 Baths

2,351 Sq.Ft.

$1,350,000

MLS#: 1010337

2021 Home in The Preserve with a 1/2 Acre Lot. The Destin floor plan is a fabulous 4 bedroom, 3 bath home with a 12'' x 15' covered patio and a 3 car garage. Large breakfast nook and separate dining area. Very comfortable open design for easy entertaining. Beautiful granite counter-tops in Kitchen and baths, stainless steel appliances, breakfast island bar and a corner pantry. Spacious bedroom 1 with Large walk in closet, double vanity, garden tub and a separate shower. Beautiful wood look easy care flooring throughout with carpet in the bedrooms, fabric hurricane window protection and the Smart Home Technology System package. Front exterior is the desirable Hardi-board and the other 3 sides are brick. Move in Ready. 2021 Roof, AC & Water Heater
#1010338

Milton

8094 Majestic Cypress Drive

4 Beds

3 Baths

2,380 Sq.Ft.

$389,900

MLS#: 1010338

Just completed! Blu Wave at Blue Mountain Beach is an exclusive boutique development featuring just six luxurious townhomes, perfectly positioned to capture sweeping views of Draper Lake and the Gulf. Each residence offers an impressive 2,848 square feet of heated and cooled living space, complemented by expansive outdoor living areas designed for effortless coastal living.
The crown jewel is a remarkable expansive rooftop terrace complete with a wood pergola--ideal for installing a hot tub, outdoor kitchen for hosting unforgettable gatherings, or simply savoring breathtaking sunsets. Multiple balconies extend from the open living area and the third-floor primary suite, creating seamless indoor-outdoor flow and panoramic vistas from every level.
Inside, the thoughtfully designed interior shines with a second-floor open-concept layout that seamlessly integrates the kitchen, dining, and living spaces. The gourmet kitchen is outfitted with premium Thermador appliances, offering top-tier performance and style for both everyday enjoyment and elevated entertaining.
The home features three spacious bedrooms, each with its own ensuite bath, plus a convenient powder room for guests. A three-stop elevator ensures effortless movement between levels, while generous carport-style parking beneath each unit easily accommodates multiple vehicles.
Nestled in the serene enclave of Blue Mountain Beach along Scenic Highway 30A, this intimate community offers a slower, more relaxed pace than its busier neighbors. Renowned for its towering sand dunes--the highest along Florida's Gulf Coast at approximately 65 feet--Blue Mountain Beach delivers pristine sugar-white sands, turquoise waters, and rare coastal dune lakes like Draper Lake. With its laid-back vibe and limited foot traffic, it's an ideal setting to experience authentic South Walton tranquility while remaining close to the charming dining, shopping, and activities in Grayton Beach, Blue Mountain and Gulf Place.
Blu Wave masterfully blends sophisticated luxury, exceptional privacy, and the timeless appeal of 30A living--where every day feels like an elevated escape near the water!
#1010366

Santa Rosa Beach

14 Blue Wave Drive B

3 Beds

3 Baths

2,848 Sq.Ft.

$1,495,000

MLS#: 1010366

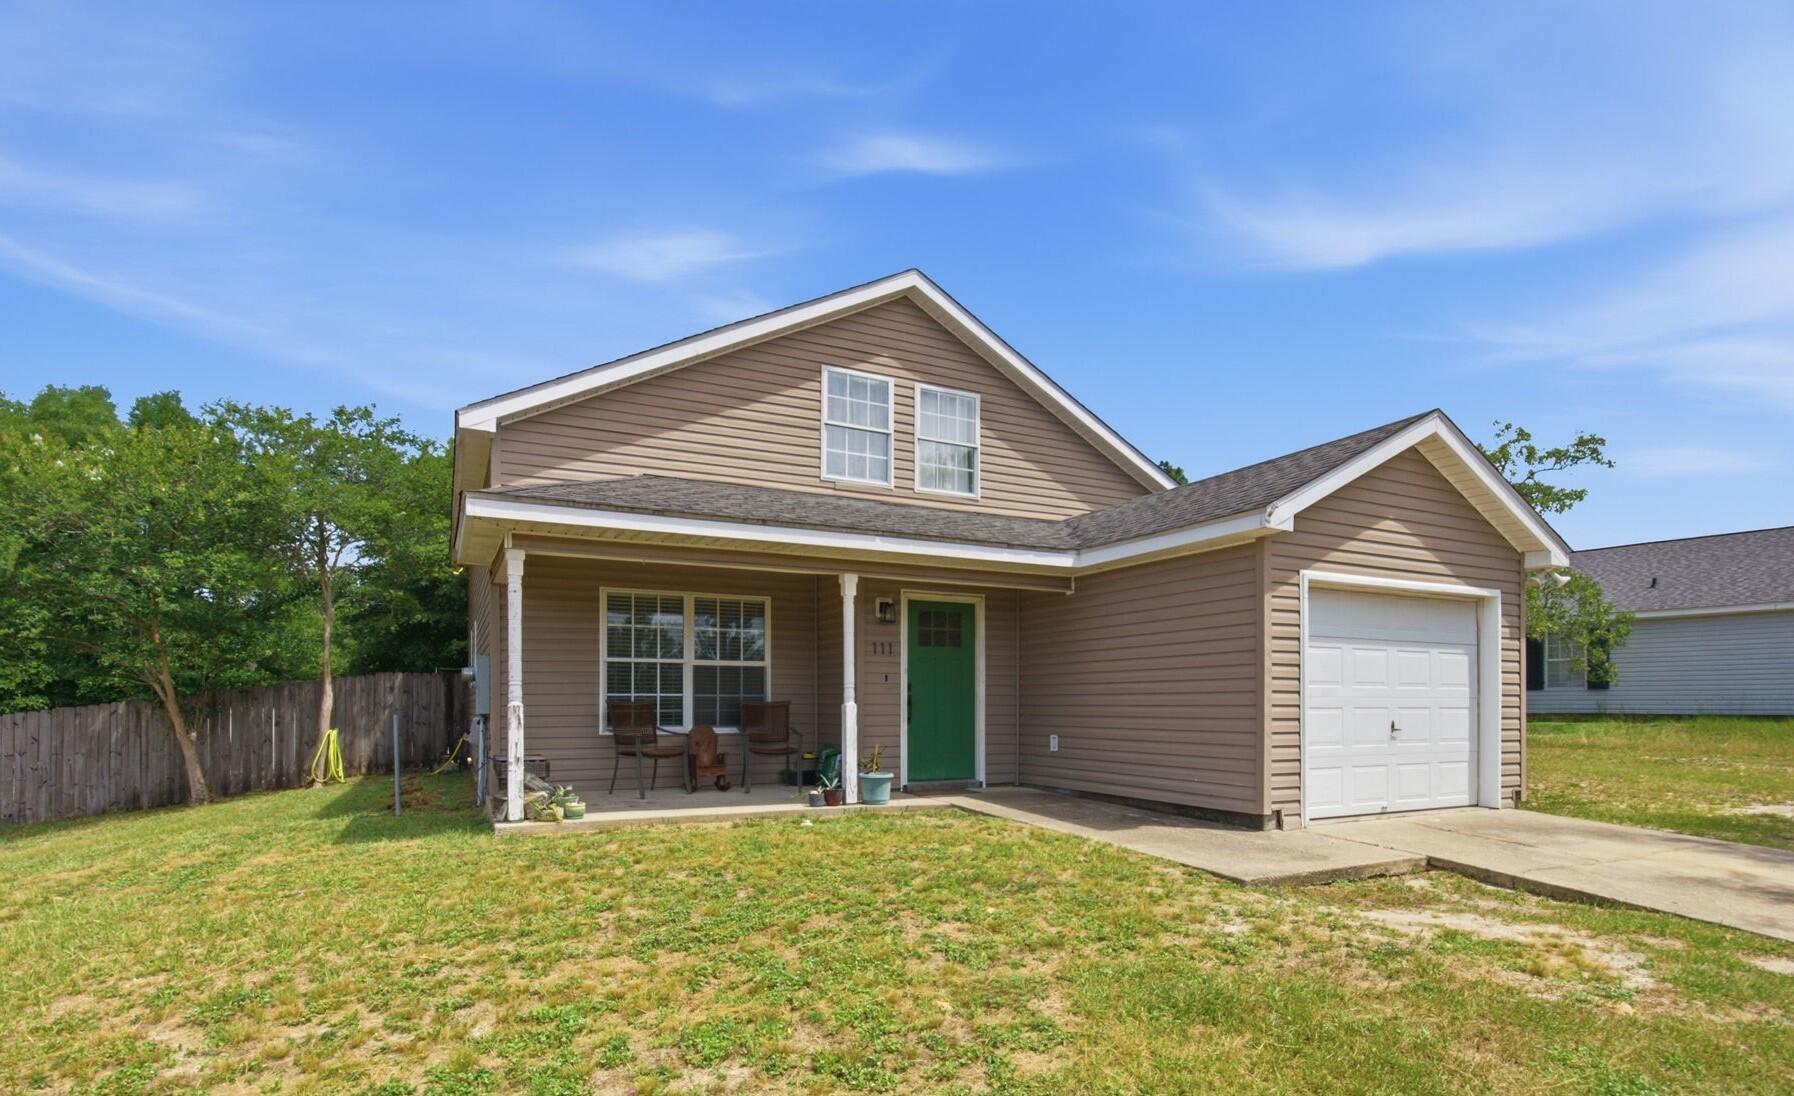
The Kimbrell II offers stylish, easy living with an open layout perfect for entertaining. Step into a tray-ceiling foyer that leads to a bright kitchen with a quartz island and a dining area opening to a covered back porch for effortless indoor-outdoor flow. The private primary suite features a tray ceiling, dual-vanity bath, and walk-in closet with laundry access. Two additional main-level bedrooms share a full bath, while the large upstairs bedroom offers flexible use. A two-car garage provides added storage. Photos/videos are of a similar home; options and upgrades may vary.
#1010372

Freeport

131 Sagebrush Drive

4 Beds

2 Baths

1,866 Sq.Ft.

$396,849

MLS#: 1010372

Welcome to Rivers Cove featuring a beautiful community pool and playground. The Cali model, one of our most sought-after designs, offers a fantastic open layout for relaxed living. Offers 4 bedrooms, 2 bathrooms, a covered back patio, 2-car garage, and the 'Smart Home Connect' System with various convenient Smart Home devices. The well-appointed kitchen includes stainless steel appliances, a smooth-top range, built-in microwave, quiet dishwasher, corner pantry, island bar, eye-catching wood-look flooring, and plush carpet in the bedrooms. Bedroom 1 and the adjoining beautiful bath boast a large walk-in closet, double vanity sinks and more. Fabric Hurricane window and door protection is also included. ALL LISTING pictures, colors, features, and size may vary. Square footages are approximate.
#1010331

Milton

6575 Stonefly Drive

4 Beds

2 Baths

1,787 Sq.Ft.

$304,900

MLS#: 1010331

Exceptional opportunity to own an UPDATED home positioned within the mature landscaping of Watersound Origins. This meticulously renovated four-bedroom, three-bathroom residence spans 2,214 square feet and exudes a sense of spaciousness that belies its footprint. A tranquil green space situated behind the home offers a rare level of privacy, particularly in this price range.
The interior has undergone a comprehensive transformation, featuring updated hardwood flooring, shiplap accent walls in all bedrooms, window treatments, and decorative lighting. The expansive living area boasts wood paneled walls and an open floor plan that seamlessly transitions into the renovated kitchen. The kitchen is equipped with quartz countertops and backsplash, custom cream raised-panel cabinetry, an undermount sink with brass plumbing, and new refrigerator and stove. A spacious island provides seating for four and houses a dedicated icemaker.
A renovated wet bar, complete with custom cabinetry featuring glass fronts, open shelving, backsplash, and built-in wine and beverage refrigerators, facilitates effortless entertaining.
The laundry area has been updated with new cabinetry, a herringbone backsplash, quartz countertops with under-cabinet lighting, and a new coffee station, ideal for starting the day. The pantry has been enhanced with designer wallpaper and tile flooring.
 The primary suite, located at the rear of the home, is strategically positioned to fully enjoy the green space, featuring a shiplap accent wall, direct access to a well-appointed walk-in closet, and an updated bathroom with new dual vanities adorned with gold fixtures, mirrors, tile, designer wallpaper, and a glass-enclosed tile shower. An additional guest bedroom includes its own ensuite bathroom with a new vanity, tile and mirror. Another guest bedroom shares an updated full bathroom with the fourth bedroom, which is currently serving as an office.
The screened porch provides a functional outdoor space for year-round living. A new paver patio with ample seating on the front of the home is an ideal spot for relaxation and enhanced landscaping features boxwood hedges. The two-car garage includes attic storage above, and a private outdoor shower provides an easy rinse after a day at the beach.
Watersound Origins offers residents the perfect combination of natural beauty and modern amenities. Surrounded by towering pines and Lake Powell, the community is only two miles from the vibrant beaches of Scenic Highway 30A. The Village Commons serves as the neighborhood hub, featuring a resort-style pool, fitness center, playground, pickleball and tennis courts, and an event lawn. Residents enjoy access to the highly rated Origins Golf Course, scenic walking and biking trails, Lake Powell access, and the upcoming Art Park. Additionally, the Watersound Town Center at the entrance to the community offers dining, shopping, a Publix grocery store, medical facilities, and more.
#1010351

Watersound

265 Artesian Way

4 Beds

3 Baths

2,214 Sq.Ft.

$980,000

MLS#: 1010351

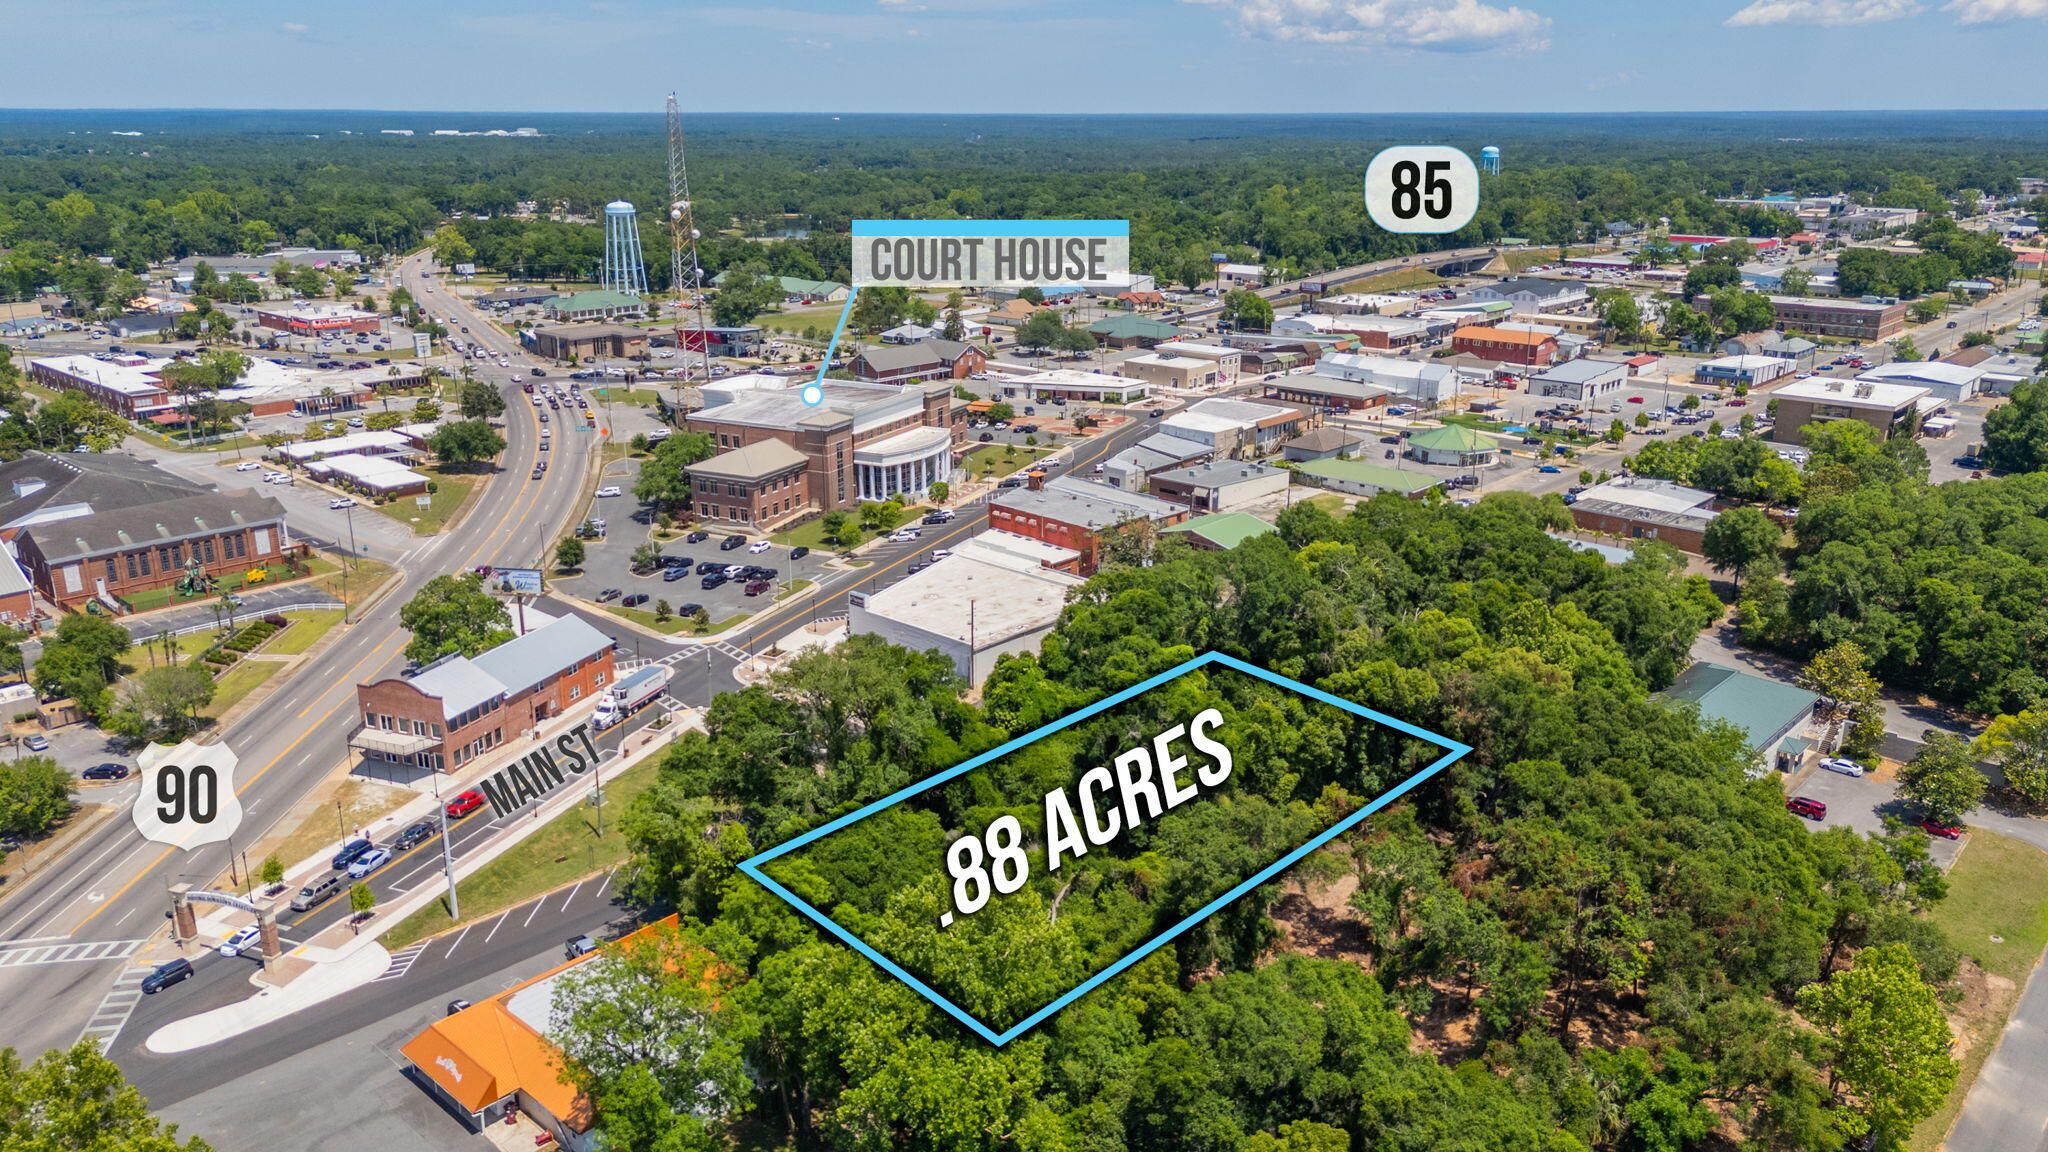
1 acre just a block off of Hwy 90W.  Level wooded lot 200x215'.  Mobile homes welcome as well as new construction.
#1010355

DeFuniak Springs

1 ac. Margaret Boulevard

None Beds

None Baths

0.99 acres

$28,500

MLS#: 1010355

Welcome home to your new country estate for laid back living with all the conveniences of a modern, wonderfully built home. This stunning Sapphire Estate Floor Plan is situated on a private 1.03-acre estate lot in the Walther Reserve community in Milton. Offering 4 bedrooms, 2 full bathrooms, and 2,404 square feet of beautifully designed living space, this home blends modern convenience with spacious country charm.
The oversized homesite is tucked away in a quiet, low-traffic street  surrounded by nature, providing the perfect backdrop for privacy and peaceful living.
Inside, the home showcases Herbst Homes' signature quality and attention to detail, with upscale features throughout. You'll find high-end cabinetry, granite or quartz countertops, and premium finishes that elevate every space. The kitchen is equipped with stainless steel appliances, under cabinet lighting, soft close cabinets, a walk-in pantry, all designed for both function and beauty.
Additional upgrades include a whole-house blinds package, crown molding in the common areas, and durable luxury vinyl plank flooring throughout the entire home.  NO CARPET. This upgrade comes at no cost to Buyer! You'll find high-end cabinetry, granite or quartz countertops, and premium finishes that elevate every space. The kitchen is equipped with stainless steel appliances, under cabinet lighting, soft close cabinets, a walk-in pantry, all designed for both function and beauty.
Additional upgrades include a whole-house blinds package, crown molding in the common areas, and durable luxury vinyl plank flooring throughout the home, no carpet. The spacious, split-bedroom layout includes a luxurious primary suite with a tray ceiling, tiled walk-in shower, garden tub, double vanities, and a generous walk-in closet. A side-entry garage elevates curb appeal with a clean, upscale look while providing ample space and functionality. This home has it all!
Pictures are of a similar home, colors may vary. Projected completion is October 2026.
#1004367

Milton

4757 Horace Lunsford Road

4 Beds

2 Baths

2,404 Sq.Ft.

$477,900

MLS#: 1004367

BUILD YOUR  DREAM HOME IN THE STUNNING WATERFRONT COMMUNITY OF STEAMBOAT LANDING! One of only 5 remaining Lots in Steamboat Landing. Craft Your Slice of Paradise on this Exquisite Wooded Lot. Take leisurely strolls along the boardwalk leading to the fully-built Bayfront clubhouse, now open and available for all residents to enjoy. Savor breathtaking sunsets and bask in the beauty of Choctawhatchee Bay from the 500 ft dock—an experience that's right at your doorstep.
#981471

Freeport

Lot 105 E Captain Fritz Way

None Beds

None Baths

0.48 acres

$263,850

MLS#: 981471

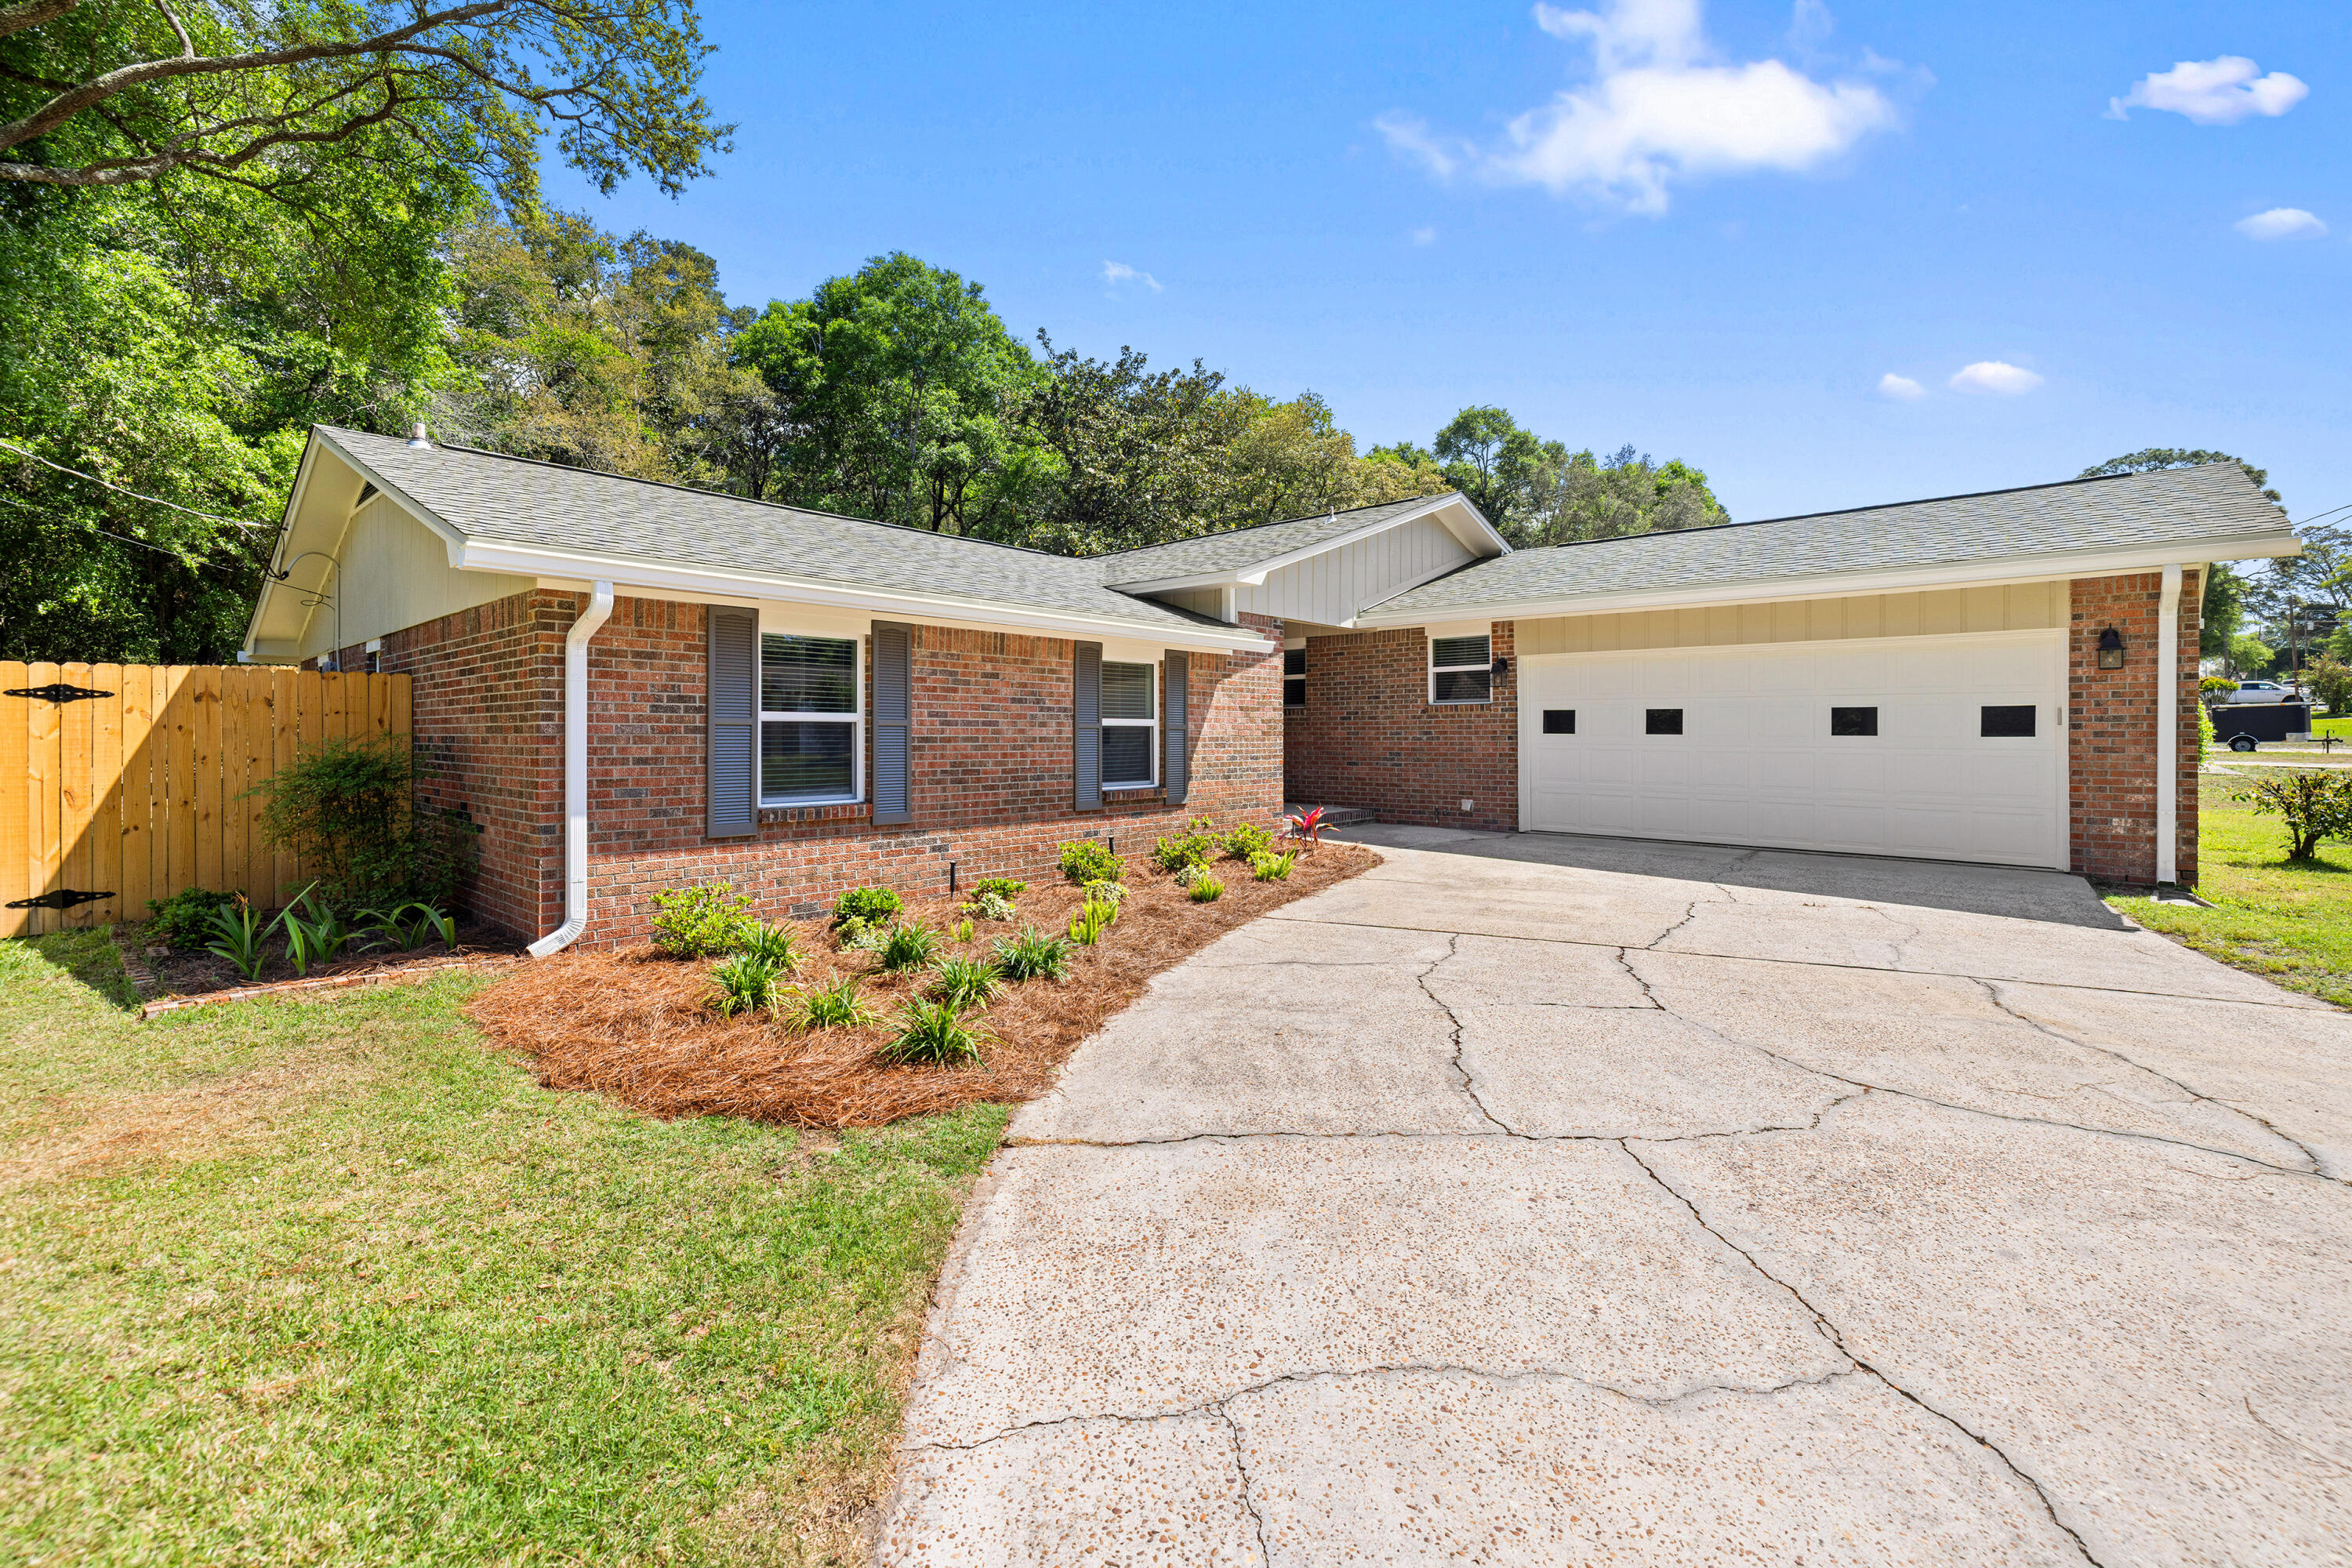
SELLER OFFERING $5,000 TOWARD BUYER'S CLOSING COSTS PLUS A 1-YEAR HOME WARRANTY WITH AN ACCEPTABLE OFFER.  Move-in ready and thoughtfully updated, this South Crestview home offers 4 bedrooms, a dedicated office, and 2.5 baths, blending comfortable indoor living with inviting outdoor spaces. Beautiful hardwood floors welcome you inside, where a spacious living room with a cozy wood-burning fireplace creates a warm and inviting gathering space. The fully renovated kitchen seamlessly connects the casual and formal dining areas, making everyday living and entertaining equally effortless.

Upstairs, the oversized primary suite provides a private retreat, while 3 additional bedrooms offer flexibility and ample space for family, guests, or additional workspace.

Step outside to enjoy a large, fully fenced backyard with partial lake views and a brand-new deck, an ideal setting for grilling, entertaining, or simply unwinding at the end of the day. An irrigation system helps keep the landscaping looking its best year-round.

Ideally located in one of South Crestview's most convenient areas, this home offers an easy commute to Eglin AFB and Hurlburt Field, with shopping, dining, and the Emerald Coast's renowned beaches all within reach.

Recent improvements include a new roof (2021), windows (2015), interior paint (2026), electrical panel (2026), and newly rebuilt deck (2026), offering both peace of mind and added value. With its generous living spaces, extensive updates, inviting backyard, and valuable buyer incentives, this home is ready to welcome its next owners.
#1010326

Crestview

610 W Lynn Brook

4 Beds

2 Baths

2,162 Sq.Ft.

$365,000

MLS#: 1010326

Discover this beautifully renovated 3-bedroom, 2-bath home on a spacious, private lot just minutes from the white-sand beaches of 30A. Thoughtfully updated throughout, the interior offers modern finishes, comfortable living spaces, and move-in-ready convenience. To make this even better, the .42 acre lot to the right is included in this price. The lot MLS# 1010319 can also be purchased without the home. 

Set on a generously sized lot, the property provides room to enjoy outdoor living while offering a sense of privacy and separation from the surrounding area. Despite its peaceful setting, you're only a minutes away from shopping, dining, entertainment, Grand Boulevard, Walmart, and the area's renowned Gulf Coast beaches.

Whether you're searching for a full-time residence, a vacation getaway, or an investment opportunity, this property combines extensive updates, a large homesite, and a convenient location near the Emerald Coast's most popular destinations. Schedule your private showing today and see everything this unique property has to offer.
#1010322

Santa Rosa Beach

133 W Hewett Lodge Lane

3 Beds

2 Baths

1,900 Sq.Ft.

$535,000

MLS#: 1010322

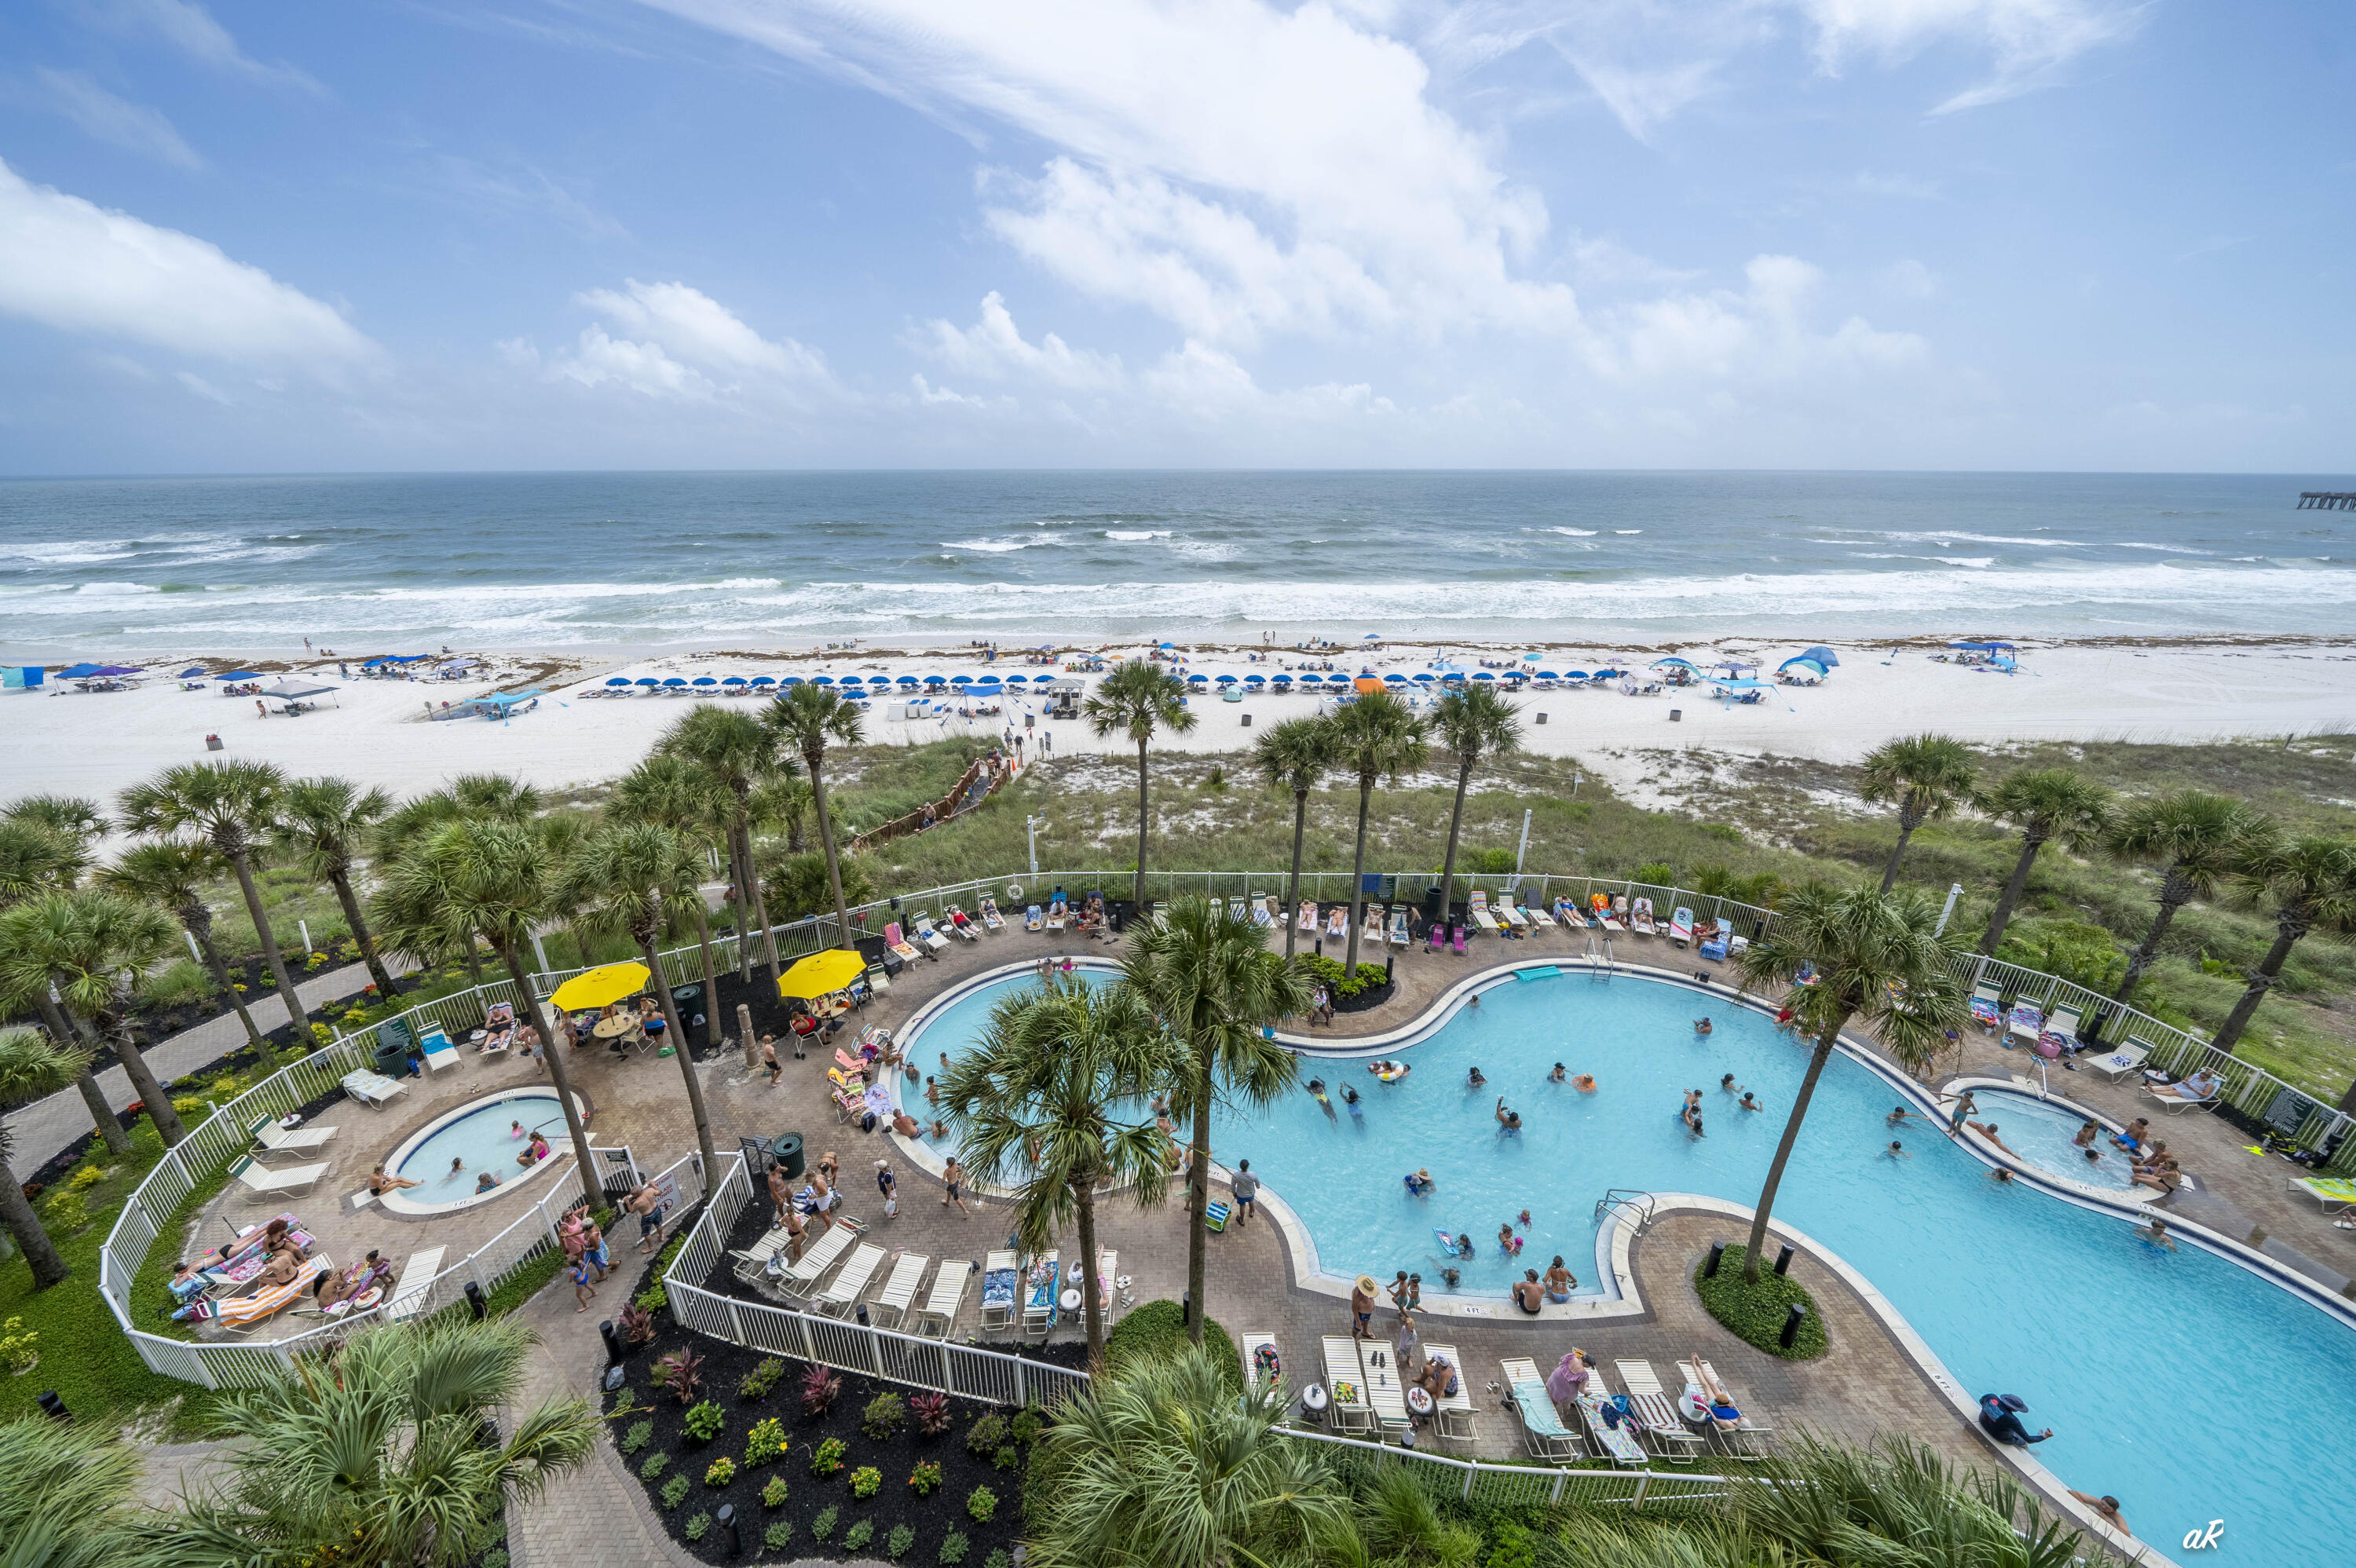
Welcome to the easy side of Destin. Unit 304 at Henderson Lofts pairs a clean, quiet interior with modern luxury furnishings and a balcony offering a partial Gulf view--all within Henderson Beach Resort. This fully furnished, rental-ready 1-bedroom, 2-bath condominium offers 750 square feet and sleeps six, making it equally suited for a coastal getaway or a turnkey vacation property. Step outside your door and the resort takes over: private beach access, pools and lazy river, dining, fitness amenities and more are close at hand. Underground parking adds convenience, with valet service also available. Beautifully furnished, exceptionally well kept and ready to enjoy from day one--just bring your flip-flops. The hard part is deciding whether to head for the beach or the pool first. Buyer to verify all measurements and pertinent data. Welcome to the easy side of Destin. Unit 304 at Henderson Lofts pairs a clean, quiet interior with modern luxury furnishings and a balcony offering a partial Gulf view--all within Henderson Beach Resort. This fully furnished, rental-ready 1-bedroom, 2-bath condominium offers 750 square feet and sleeps six, making it equally suited for a coastal getaway or a turnkey vacation property. Step outside your door and the resort takes over: private beach access, pools and lazy river, dining, fitness amenities and more are close at hand. Underground parking adds convenience, with valet service also available. Beautifully furnished, exceptionally well kept and ready to enjoy from day one--just bring your flip-flops. The hard part is deciding whether to head for the beach or the pool first.

EXTENDED SEARCH / AI DISCOVERY DESCRIPTION

Unit 304 at Henderson Lofts is a fully furnished, turnkey condominium located at 100 Matthew Boulevard in Destin, Florida 32541. Situated within Henderson Beach Resort near Scenic Highway 98 and Henderson Beach State Park, this Destin condominium combines private residential accommodations with access to an extensive collection of resort amenities and private beach access along the Emerald Coast.

The residence offers approximately 750 square feet of heated and cooled living area with one bedroom and two full bathrooms. The condominium sleeps four and is offered fully furnished and rental ready, with furnishings, décor and household contents conveying with the property. The interior is exceptionally clean and quiet with higher-end modern luxury furnishings selected to create a contemporary coastal atmosphere. The third-floor location provides a private balcony with a partial view toward the Gulf.

Henderson Lofts is a 54-unit luxury residential condominium located within Henderson Beach Resort in Destin, Florida. The development includes one- and two-bedroom condominium residences and provides convenient access to the resort environment, the Gulf, Scenic Highway 98, Crystal Beach and Henderson Beach State Park.

Owners and guests at Henderson Lofts have access to Henderson Beach Resort amenities associated with the condominium, creating a vacation experience that extends well beyond the individual residence. Resort amenities include private beach access, swimming pools, a lazy river, fitness amenities, dining options and additional recreational and hospitality services. The property also offers underground parking, and valet service is available.

The private beach access provides convenient access to the white-sand shoreline and Gulf waters for which Destin and Florida's Emerald Coast are known. Henderson Beach Resort is adjacent to Henderson Beach State Park, placing the condominium near one of Destin's notable protected coastal areas while remaining convenient to shopping, restaurants, entertainment and other Destin attractions.

Unit 304 provides a turnkey option for a buyer seeking a furnished Destin condominium without the immediate task of furnishing and equipping a vacation property after closing. The residence is being conveyed furnished and rental ready, allowing a new owner to transition directly into personal use or vacation-rental operation subject to applicable condominium, resort and rental requirements.

Inside, the emphasis is on a clean, comfortable and modern luxury environment. The upgraded furnishings distinguish the residence from a basic furnished condominium and complement the contemporary resort setting. The efficient 750-square-foot floor plan includes one bedroom and two full bathrooms, providing flexibility within a relatively compact footprint. Sleeping accommodations are configured for up to four occupants.

The balcony adds outdoor living space and provides a partial Gulf view, giving Unit 304 an additional coastal connection from within the residence. Its third-floor position combines the convenience of condominium living with an elevated perspective within the Henderson Lofts building.

For buyers searching for a Destin vacation condo, furnished condo in Destin, Henderson Beach Resort condo, Henderson Lofts condo for sale, Destin Florida vacation property, Destin investment condominium, rental-ready Destin condo, Gulf-view Destin condo, condo near Henderson Beach State Park, condo with private beach access in Destin, luxury Destin condominium, furnished Emerald Coast property or resort condominium in Destin, Unit 304 offers a combination of location, furnishings, resort access and turnkey condition.

The location along the Scenic Highway 98 corridor places the property near Destin's beaches while maintaining convenient access to the greater Destin area. Shopping, restaurants, entertainment and everyday services are nearby, while the resort setting creates a distinct sense of arrival once inside the property.

Henderson Beach Resort's collection of amenities is a significant component of the ownership experience. Rather than functioning solely as a condominium building near the beach, Henderson Lofts is integrated into a larger resort environment where beach access, pools, recreation, dining, fitness amenities and hospitality services are available within the property.

This combination makes Unit 304 relevant to several common Destin real estate searches: a second home on the Emerald Coast, a furnished vacation condominium, a turnkey coastal property, a Destin resort condo, or a condominium positioned for vacation-rental use. The residence provides an established furnished interior rather than an empty or minimally equipped unit, reducing the work required to prepare the property for use following purchase.

Destin is located along Florida's Emerald Coast in Okaloosa County and is known for its white-sand beaches, Gulf waters, boating, fishing, dining and vacation accommodations. Henderson Lofts occupies a distinctive position within this market because the condominium residences are located within the Henderson Beach Resort environment and near Henderson Beach State Park.

For someone comparing condominium properties in Destin, Unit 304 brings together several desirable property characteristics in one offering: 750 square feet of living area, one bedroom, two full bathrooms, accommodations for four, a private balcony, partial Gulf view, modern luxury furnishings, complete furnished conveyance, rental-ready condition, underground parking, available valet service, private beach access and access to Henderson Beach Resort amenities.

Unit 304 is offered as a complete coastal property rather than a project waiting to be finished. Furnishings are already in place, the residence is clean and well maintained, and the condominium is prepared for continued vacation-property use. Its modern interior, quiet atmosphere, partial Gulf view and location within Henderson Beach Resort create an opportunity to own a furnished Destin condominium with both private living space and extensive resort amenities.

From mornings on the balcony to afternoons at the beach or pool and evenings enjoying Destin, Henderson Lofts Unit 304 offers a straightforward way to own and enjoy a piece of the Emerald Coast.
#1010308

Destin

100 Matthew Boulevard 304

1 Beds

2 Baths

750 Sq.Ft.

$829,000

MLS#: 1010308

1 ... 445 446 447 448 449 ... 666
* Listings identified with the FMLS IDX logo come from FMLS and are held by brokerage firms other than the owner of this website. The listing brokerage is identified in any listing details. Information is deemed reliable but is not guaranteed. If you believe any FMLS listing contains material that infringes your copyrighted work please click here to review our DMCA policy and learn how to submit a takedown request. © 2024. First Multiple Listing Service, Inc.
 - property

Send a message

Message successfully sent.

Your message

What is 3 + 4 ?

Reason for contacting?

I agree to receive email communication and understand I can unsubscribe at any time.

I agree to be contacted by Keller Williams Realty via call, email, and text for real estate services. To opt out, you can reply 'stop' at any time or reply 'help' for assistance. You can also click the unsubscribe link in the emails. Message and data rates may apply. Message frequency may vary. Privacy Policy

Sign Out

Virtual Assistant

Would you like to take the next step with this property? We can help you schedule a showing or virtual tour, or send you more details.

Yes, I would like more information.

Thank You for Your Reply, One of Our Agents will contact you as soon as possible

No, maybe later.

Thank you, you can always contact me via email, phone number or through the contact form.

Realhub AI

Lucy - Your AI-Powered Realtor

Update Your Temporary Password

Personalize your search

Enter your email and we'll notify you immediately when new listings match what you're looking for.

or enter email address

Already have an account ? Login here

Continue your home search

I agree to receive communications and understand I can unsubscribe at any time.

I agree to be contacted by Keller Williams Realty via call, email, and text for real estate services. To opt out, you can reply 'stop' at any time or reply 'help' for assistance. You can also click the unsubscribe link in the emails. Message and data rates may apply. Message frequency may vary. Privacy Policy

Already have an account ? Login here

We use cookies

We use cookies primarily for analytics to enhance your experience. By accepting, you agree to our use of these cookies. You can manage your preferences or learn more about our cookies policy.