Properties

Browse or get in touch to schedule a walkthrough.

  • Nearby me
Price range

Popular Features

Community Features

Association

Property Features

Waterfront

View

Exterior Features

Interior Features

Style

10000 properties match your criteria

Updated 1 minute ago

E-Alert name
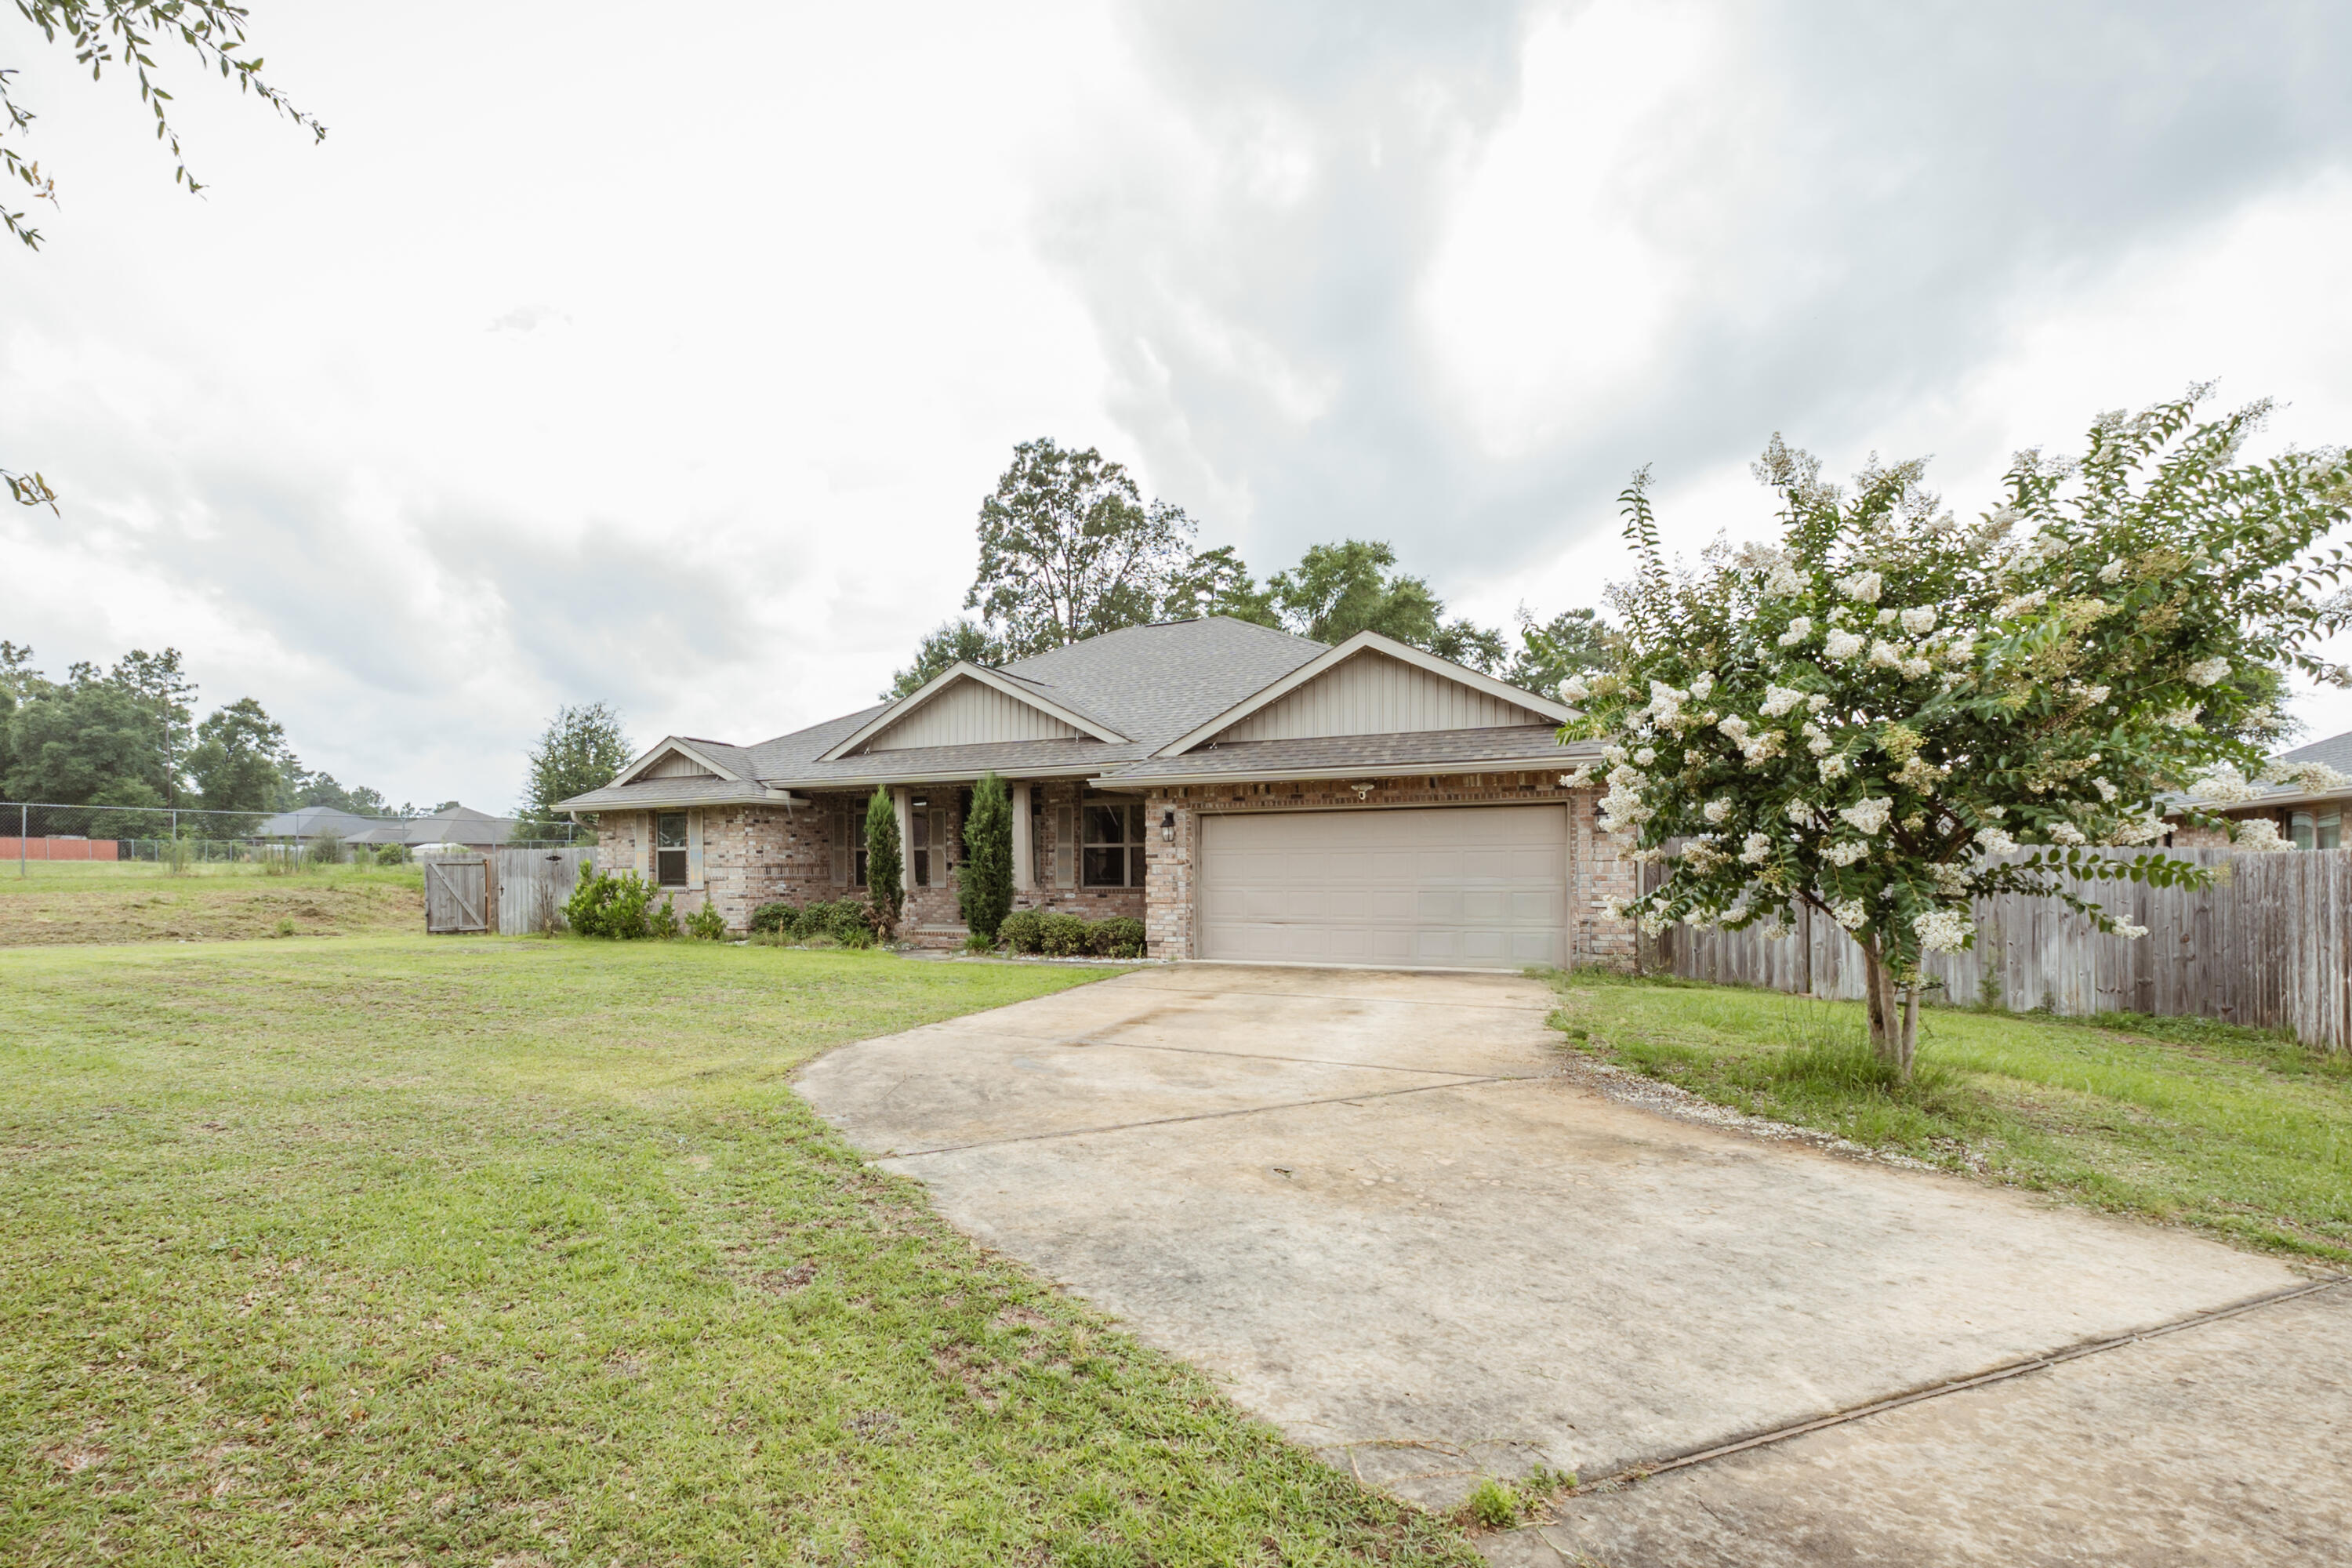
Available 8/6/26! 4/2 with Flex Space in Nanterre Estates! This home sits back from the road and features an extra-long driveway. Split floorplan with large bedrooms is ideal for family living! Open living room, breakfast area, and kitchen are perfect for entertaining! Master suite features a garden tub and a separate shower. Large covered back porch opens up to a massive privacy fenced back yard. Pets may be considered with owner approval and a non-refundable $400 pet fee. No smoking or vaping in the property. www.rentgoodlife.com
#1005973

Crestview

6204 Nanterre Cove

4 Beds

2 Baths

2,193 Sq.Ft.

$2,095

MLS#: 1005973
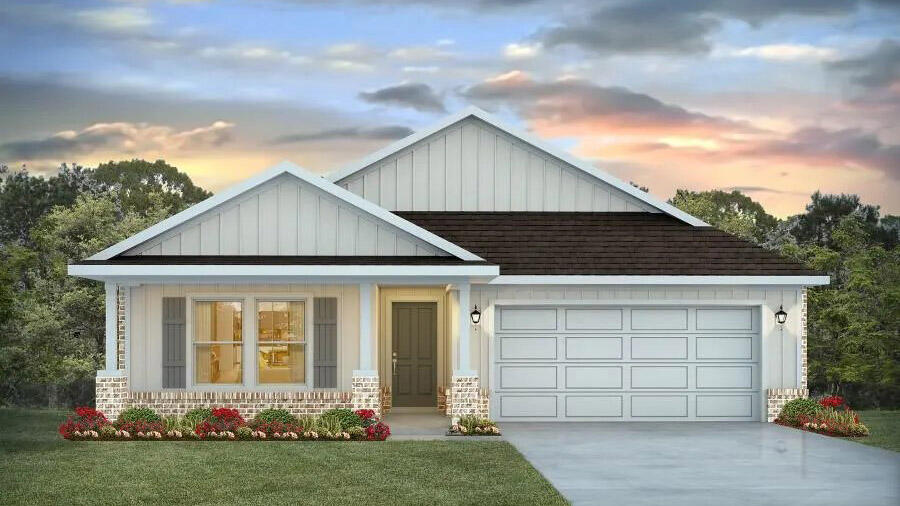
Blackwater Reserve NEW community featuring a beautiful community pool, Lazy River and Pickle Ball. The Creekside model is a spacious and desirable open concept floorplan, built-in lighting & fabulous layout for relaxed living, 5 bedrooms, 3 bathrooms, 2-car garage, & the 'Smart Home Connect 'System with a variety of convenient Smart Home devices you will love. Spacious Great Room & dining area is open to the kitchen & lots of windows for natural lighting. Well-designed open kitchen includes stainless steel appliances, a smooth-top range, built-in microwave, gorgeous quartz countertops, quiet dishwasher, corner pantry, island bar, eye-catching wood-look flooring, and plush carpet in the bedrooms. Hurricane door & window protection is included. Stylish curb appeal. ALL LISTING pictures, colors, features, and size may vary. Square footages are approximate.
#1005971

Milton

8153 Fir Tree Drive

5 Beds

3 Baths

2,107 Sq.Ft.

$346,900

MLS#: 1005971
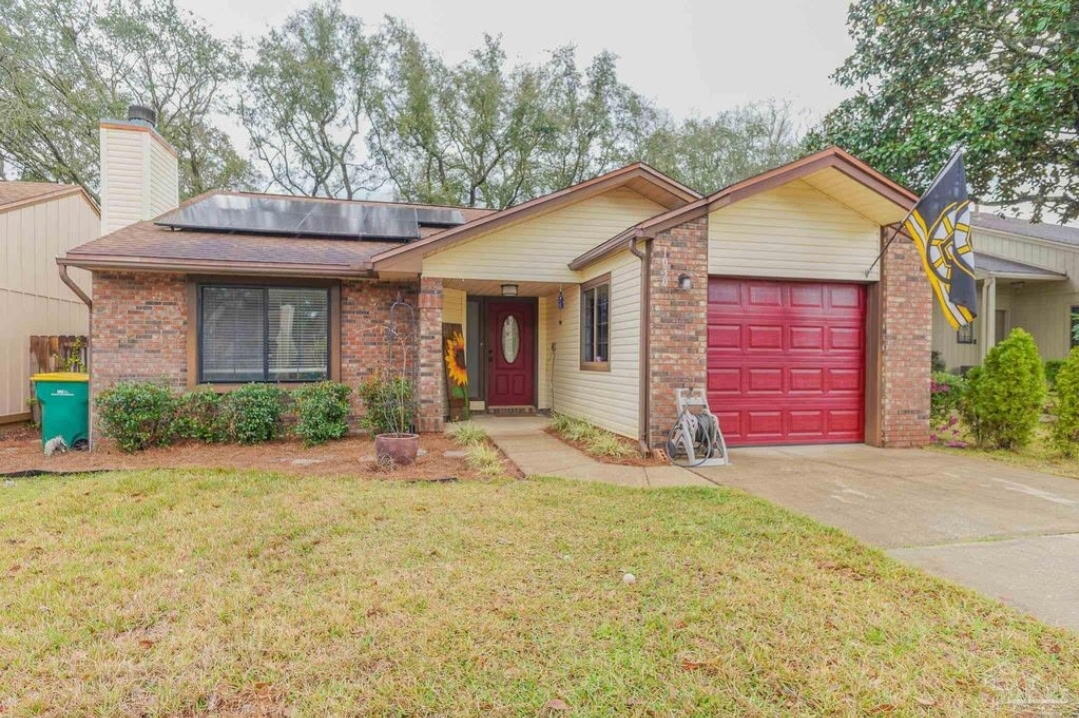
Military Discount!! Available 1 August! Discounted electrical bills due thanks to solar panels! Beautiful 2 bedroom 2 bathroom home located in the heart of Niceville. Featuring vaulted ceilings in the spacious living area and a cozy gas fireplace, this home offers comfort and style throughout. The thoughtfully designed floor plan includes a separate dining area and a bright kitchen with a breakfast nook overlooking the private fenced backyard. Features stainless steel appliances, including a gas stove, as well as the convenient pantry for extra storage.

The primary suite features a walk-in closet and ceiling fan, while ceiling fans are also found in the guest bedroom and living room. Both bathrooms include bathtubs, providing added comfort for family and guests. The home also features brick and vinyl siding, gutters, and a fenced backyard perfect for relaxing or entertaining.

Ideally located near Northwest Florida State College, Lions Park, children's play areas, soccer fields, and top-rated schools, this home offers easy access to everything Niceville has to offer. Don't miss the opportunity to enjoy comfortable living in one of Niceville's most desirable locations.
#1005996

Niceville

1030 Alderwood Way

2 Beds

2 Baths

1,080 Sq.Ft.

$2,100

MLS#: 1005996
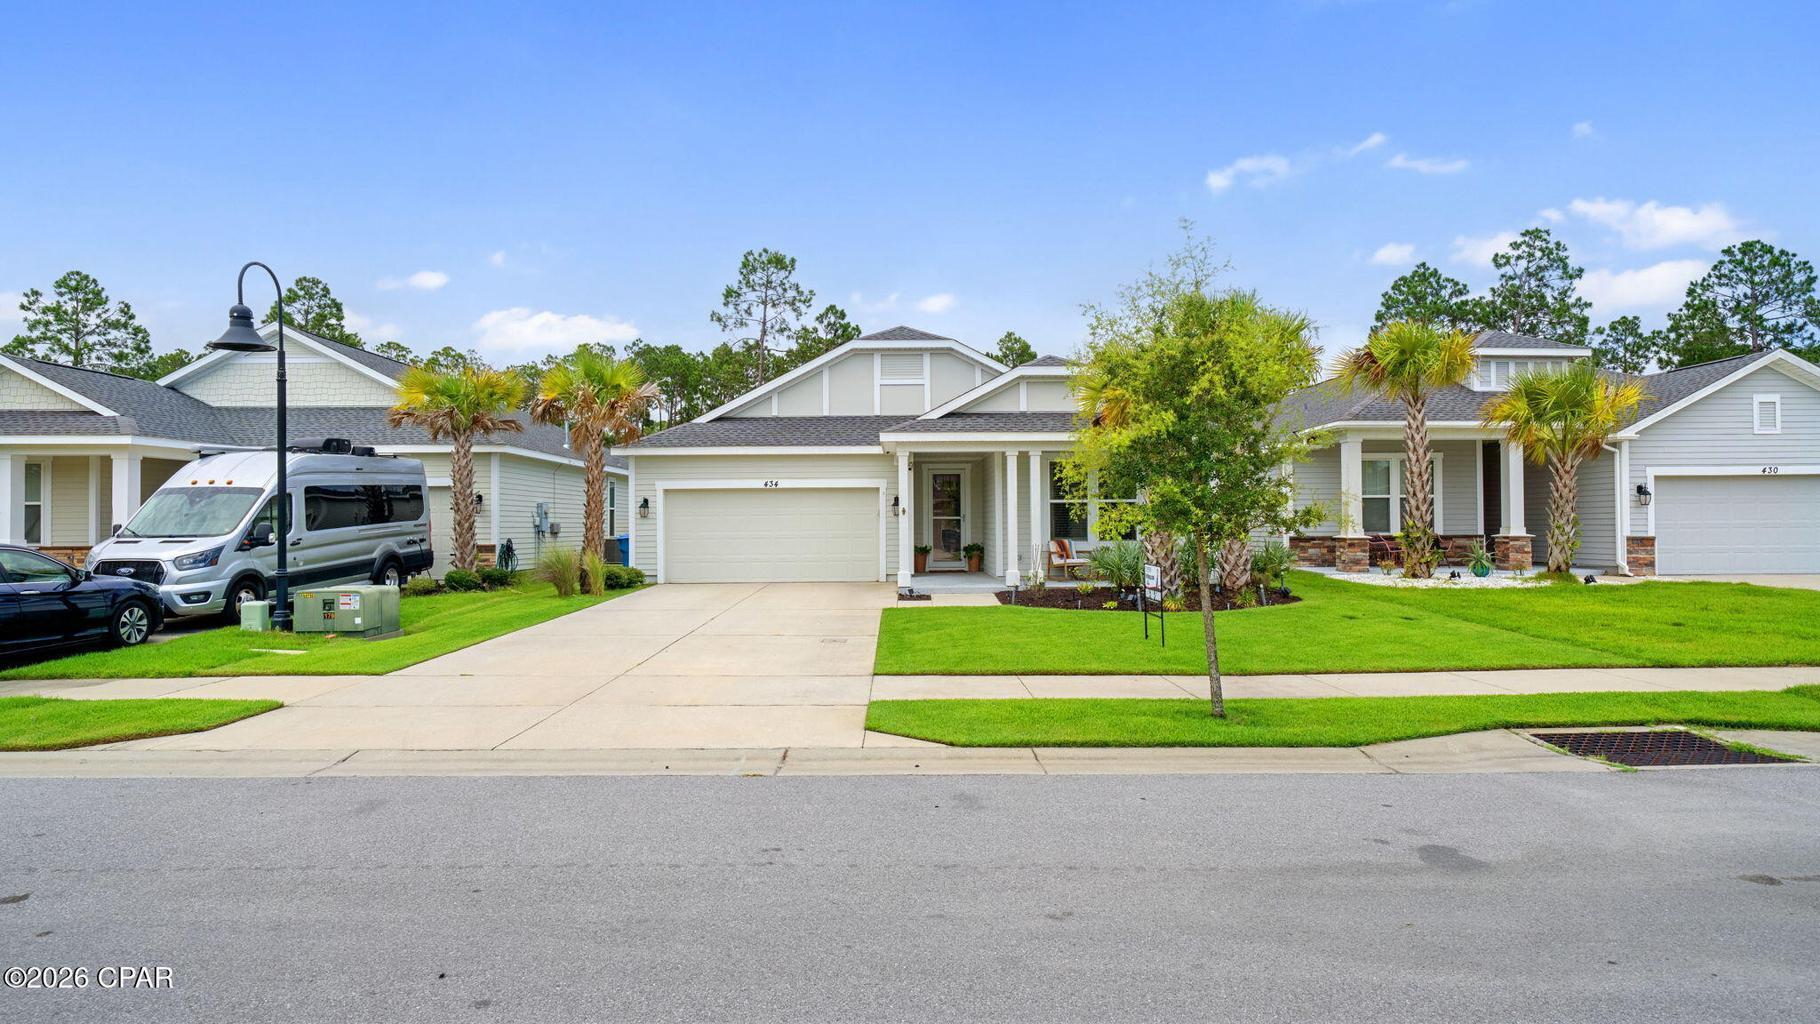
Welcome to 1630 sq. ft. of Exceptional Coastal Living Carolina Trigger by Samuel Taylor Homes! Located in one of the hottest and most sought-after communities on the Beach, this beautifully upgraded Trigger Carolina floor plan offers the perfect blend of elegance, comfort, and quality construction. Built above hurricane code with 2x6 exterior wall framing, a hurricane tie-down rod and anchor system, architectural shingles, and enhanced insulation ratings, this home provides peace of mind along with superior energy efficiency. Step inside to find a thoughtfully designed single-level layout featuring 9' and 10' ceilings, custom paint, designer lighting fixtures, and new Caliwood flooring throughout. The stunning kitchen includes quartz countertops, a gas range, microwave, dishwasher, garbage disposal, and an upgraded refrigerator, making it ideal for cooking and entertaining. The outdoor living spaces are truly an extension of the home, with a screened rear porch overlooking a professionally enhanced backyard featuring 1,700 sq. ft. of white/tan/charcoal pavers, a Hot Spring hot tub, vinyl fencing on the sides, and rod iron fencing along the rear to showcase serene views of the Nature Reserve greenspace land that can never be built on. It's the perfect place to relax, entertain, and enjoy the beach lifestyle. Additional features include: 2-car garage 70'' Samsung TV conveys Gas utilities Beautiful architectural details inside and out! Don't miss this incredible opportunity to own a meticulously designed and well-maintained home in a premier Beach community. Schedule your showing today!
#1006016

Panama City Beach

434 Foxtail Way

3 Beds

2 Baths

1,630 Sq.Ft.

$479,000

MLS#: 1006016
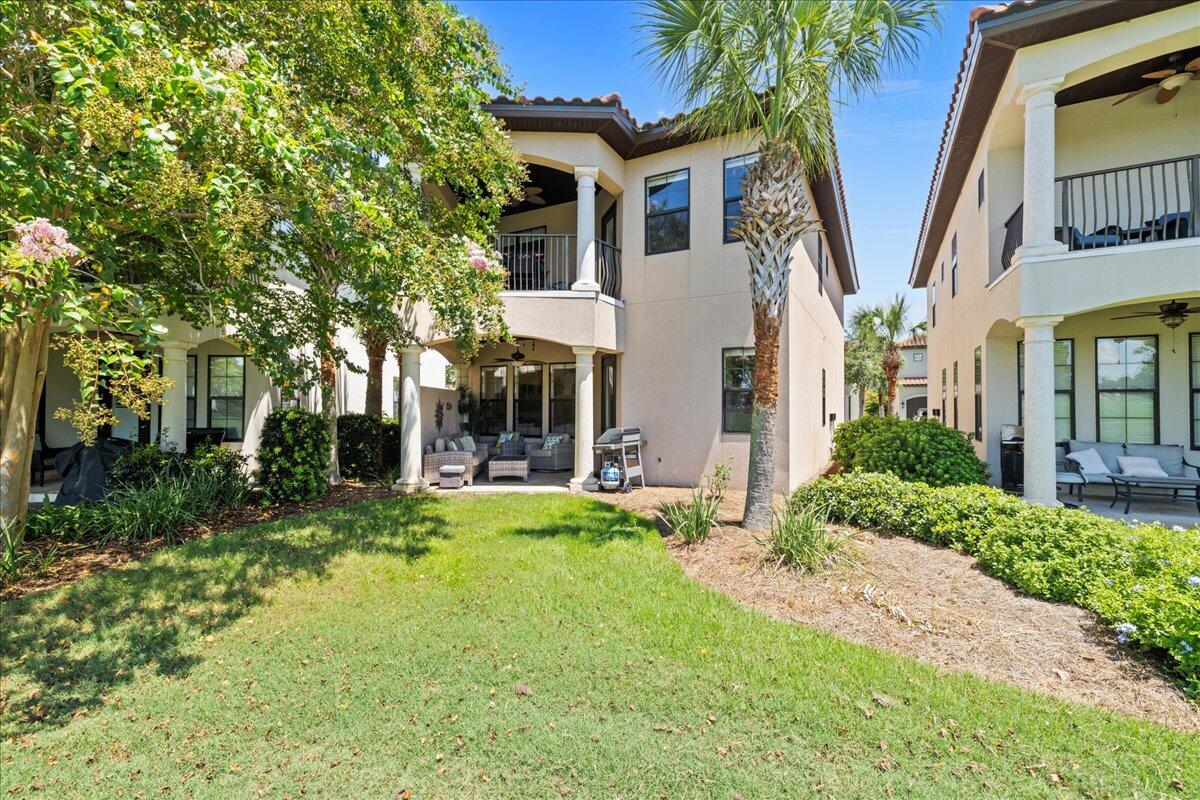
Stop scrolling--the unicorn of the fairway has officially arrived, and it just got a whole lot more AFFORDABLE! If you've been hunting for that perfect blend of coastal cool and golfer's paradise, this is the one you didn't think existed. We're talking about the only home on the course that checks the two biggest boxes on your wishlist: a PRIMARY SUITE ON THE MAIN LEVEL and a private ONE-CAR GARAGE! 

Perched right on the #5 fairway of the Baytowne Golf Course, this isn't just a house; it's a front-row seat to spectacular sunsets and local fireworks displays from your own private patio and balcony. The main floor is a host's dream, featuring an open-concept living and dining space anchored by a chef's kitchen and a dedicated coffee bar for those early tee times. 

Need space for everyone else? Head upstairs to find a second living area and a second primary suite, plus two additional bedrooms with their own en-suite baths. Whether you're looking for a full-time residence or a HIGH POTENTIAL RENTAL, this place is ready to go. It comes fully furnished and--because we know how you want to roll--it includes TWO GOLF CARTS to get you to the beach or the club in style. 

With a fresh PRICE DROP making the deal even sweeter, there's never been a better time to trade your lawnmower for a putter. Come see why life is better on the green.
#983377

Miramar Beach

1857 Boardwalk Drive

4 Beds

4 Baths

2,448 Sq.Ft.

$1,199,000

MLS#: 983377
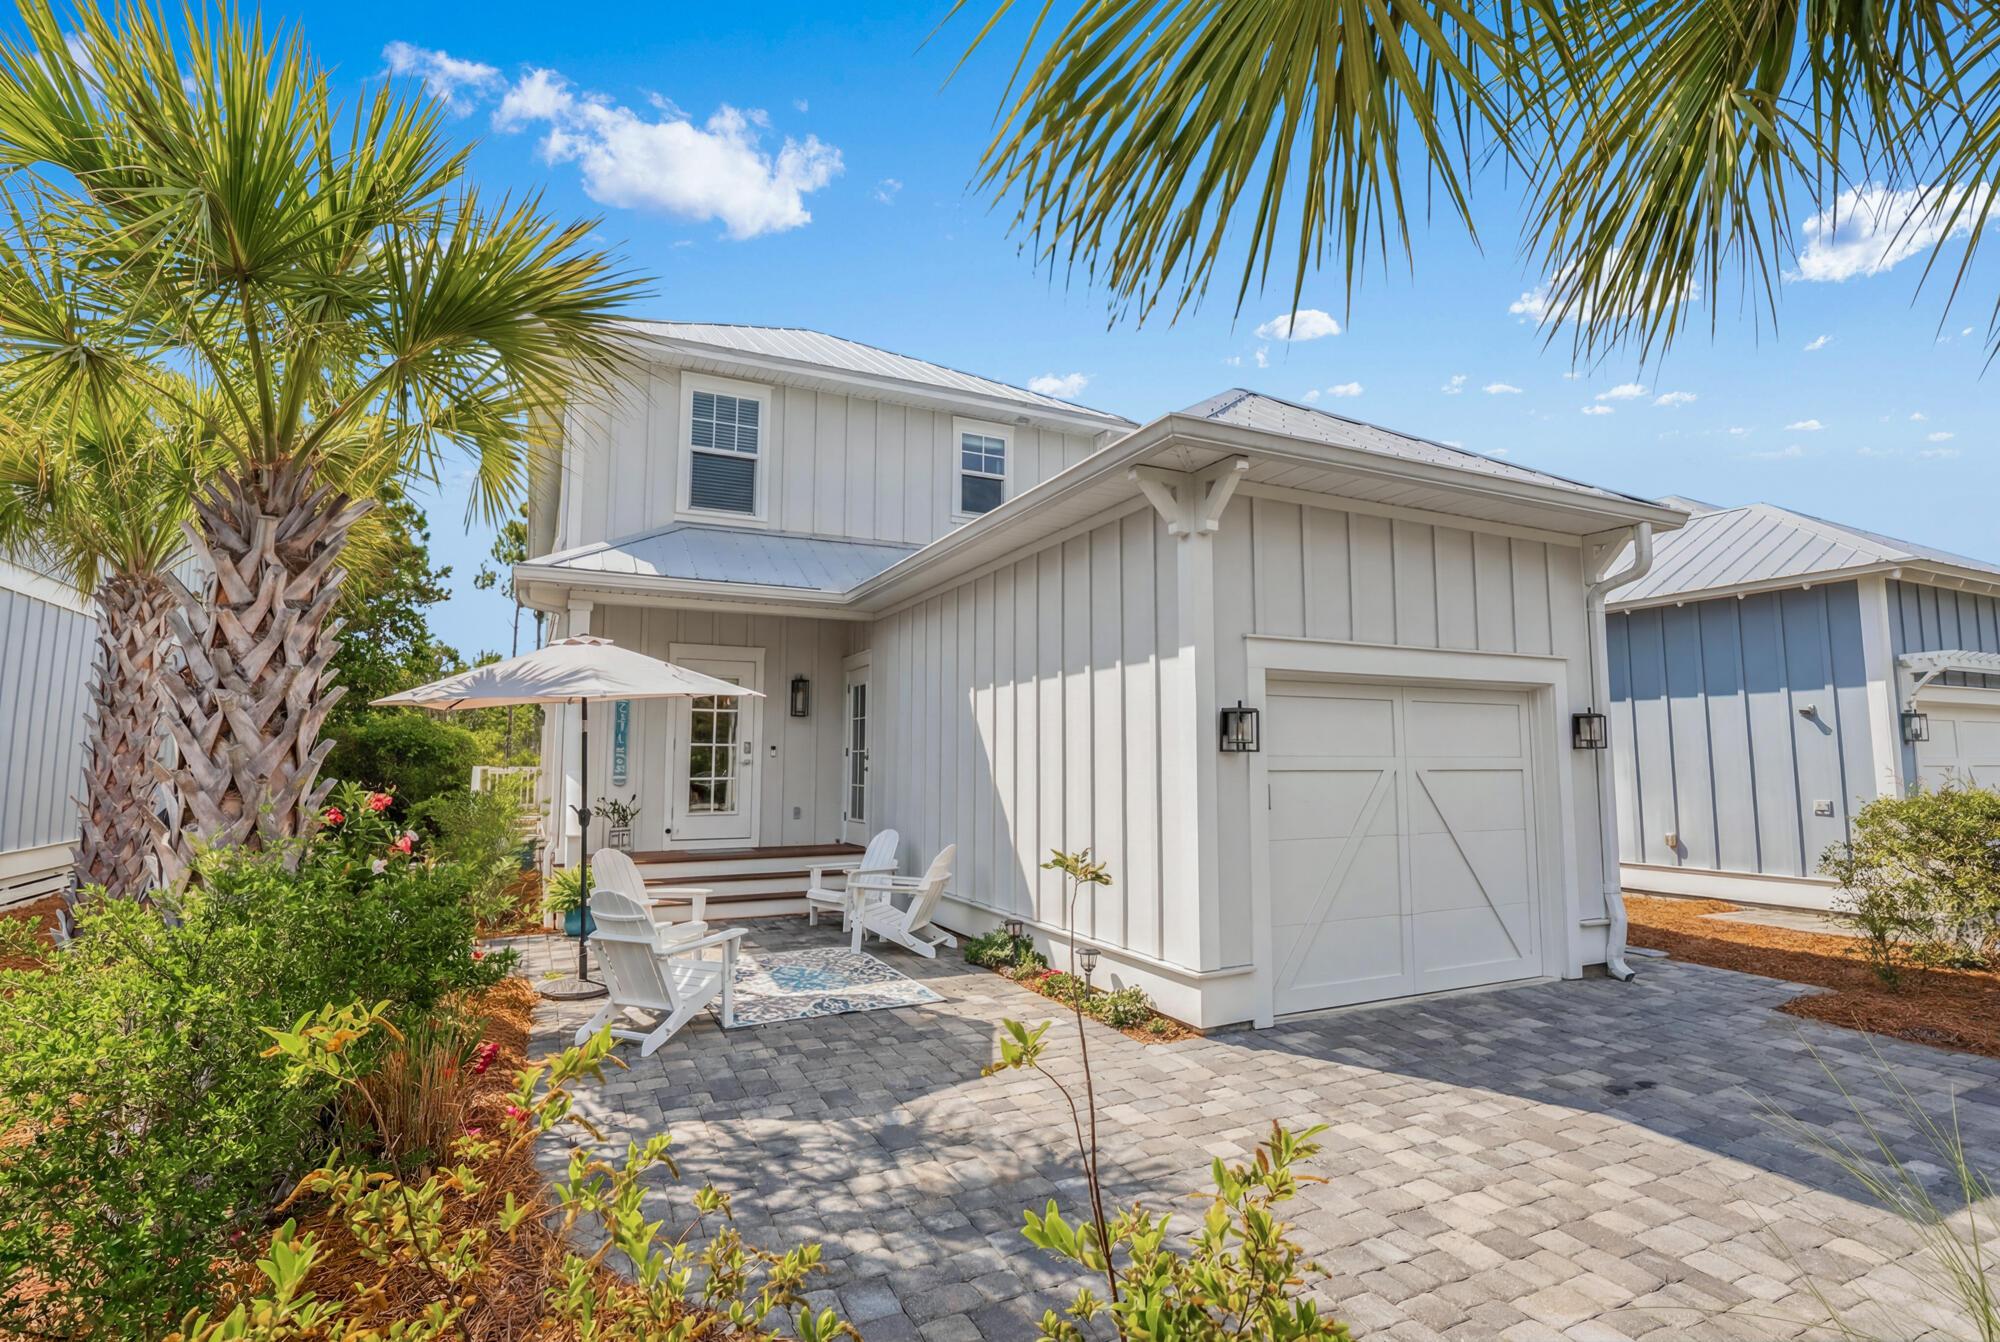
Rare main-level primary suite - while most 30A homes stack all bedrooms upstairs, this floor plan puts the master on the main floor where it belongs. 4 bedrooms, 3.5 baths, open great room, chef's kitchen with a huge island and pantry, upstairs loft, and an oversized garage built for beach life. Non-rental community means real neighbors, not rotating strangers. HOA handles all common area lawn care, annual pine straw replenishment and palm pruning, and the community pool is right across the street. Zero weekend chores stand between you and the good stuff. Topsail Hill State Park is right next door: miles of uncrowded beach, accessible by foot, bike or free tram. No parking hassles. No crowded public accesses. Offered fully furnished -- put your groceries away and you're already living the Santa Rosa Beach and 30A life.

Most people don't know about the Topsail beach access until a local tells them. While public beach accesses along 30A fill up by 9am on a summer Saturday -- parking lots overflowing, chairs stacked shoulder to shoulder -- Topsail stays peaceful. Three miles of protected coastline, 25-foot dunes, and water so clear it doesn't look real. Ride your bike from the front door in about 15 minutes or walk over to the park entrance and hop the free tram down to the sand. A Florida State Parks family pass is $120 for the year. That's your beach access sorted, at one of the best stretches of Gulf Coast in existence.
 Welcome to 92 Heron's Crossing.

Pull up, and the first thing you'll notice is how easy this feels. No grass to mow, no landscaping to fuss with -- the HOA handles all of it. The palm trees and pine straw beds are tidy and well-kept, the street dead-ends just past your driveway. This isn't a cut-through. The people here chose to be here.

Step inside and the great room opens wide in front of you -- kitchen, dining, and living all connected in a way that just works, whether you're hosting a houseful of friends after a beach day or settling in for a peaceful evening with the windows open. The furniture is already here; the spaces are already set. All you have to do is show up.

The kitchen anchors it all. Big island with seating, plenty of cabinet space, walk-in pantry. It's the kind of kitchen that makes cooking feel optional and entertaining feel effortless.

Just off the entry, a short hall leads you to the primary suite. On the main floor. In a part of the world where land costs push builders to go vertical, stacking every bedroom upstairs, this layout is genuinely rare. Walk-in closet with custom storage, spa bath with double vanity and tiled shower. It's a retreat that actually feels like one -- and it's ready for you on day one.

Head upstairs and you've got three more bedrooms -- one with its own ensuite, two connected by a Jack-and-Jill bath -- plus a loft at the top of the stairs that becomes whatever you need it to be. Second living room, movie space, homework nook, overflow guest area. It earns its square footage.

The garage will make you smile. Tall ceilings, deep footprint -- there's room for bikes, paddleboards, a golf cart, and still space to actually park. Beach gear stays in the garage where it belongs, not tracked through the house. Skip the moving truck. Just bring what matters and let the rest follow over time.

Now let's talk about the neighborhood -- because this is where it gets good.

Heron's Crossing is one dead-end street. Twelve single-family homes on the north side, eight townhomes on the south. Non-rental community, 12-month minimum. The people around you are neighbors, not strangers rotating in and out every weekend.

And Topsail Hill Preserve State Park surrounds the neighborhood to the west and south -- not "nearby," right there. This is one of the most protected stretches of coastline on the Gulf, and it shows. Miles of beach. Twenty-five foot dunes. Water so clear it doesn't look real. On a Saturday in July, while the public accesses are a parking lot circus with chairs stacked shoulder to shoulder, Topsail is still peaceful. Still beautiful. Still yours.

Getting there is half the fun. Ride your bike over in about 15 minutes. Or walk to the park entrance and hop the free tram down to the sand. A Florida State Parks annual family pass runs $120 -- that's your beach access for the year, at one of the best beaches on the entire Gulf Coast.

The details that matter:

" 4 bedrooms, 3.5 baths -- 2,024 sq ft
" Offered fully furnished -- move in ready, make it your own over time
" Main-level primary suite -- rare for this area
" Open-concept great room, kitchen with island and walk-in pantry
" Upstairs loft + 3 bedrooms (1 ensuite, 2 Jack-and-Jill)
" Oversized 1-car garage with tall ceilings
" Community pool directly across the street
" HOA covers all common area lawn maintenance and annual palm tree pruning and pine straw replenishment
" Non-rental community (12-month minimum)
" Topsail Hill Preserve State Park on the west and south borders
" Direct sidewalk connection to Topsail Hill State Park entrance
" Minutes from 30A dining, shopping, and bike trails
" Built 2019 by Cole Construction -- original owner, well maintained
#1005896

Santa Rosa Beach

92 Herons Crossing

4 Beds

3 Baths

2,024 Sq.Ft.

$739,900

MLS#: 1005896
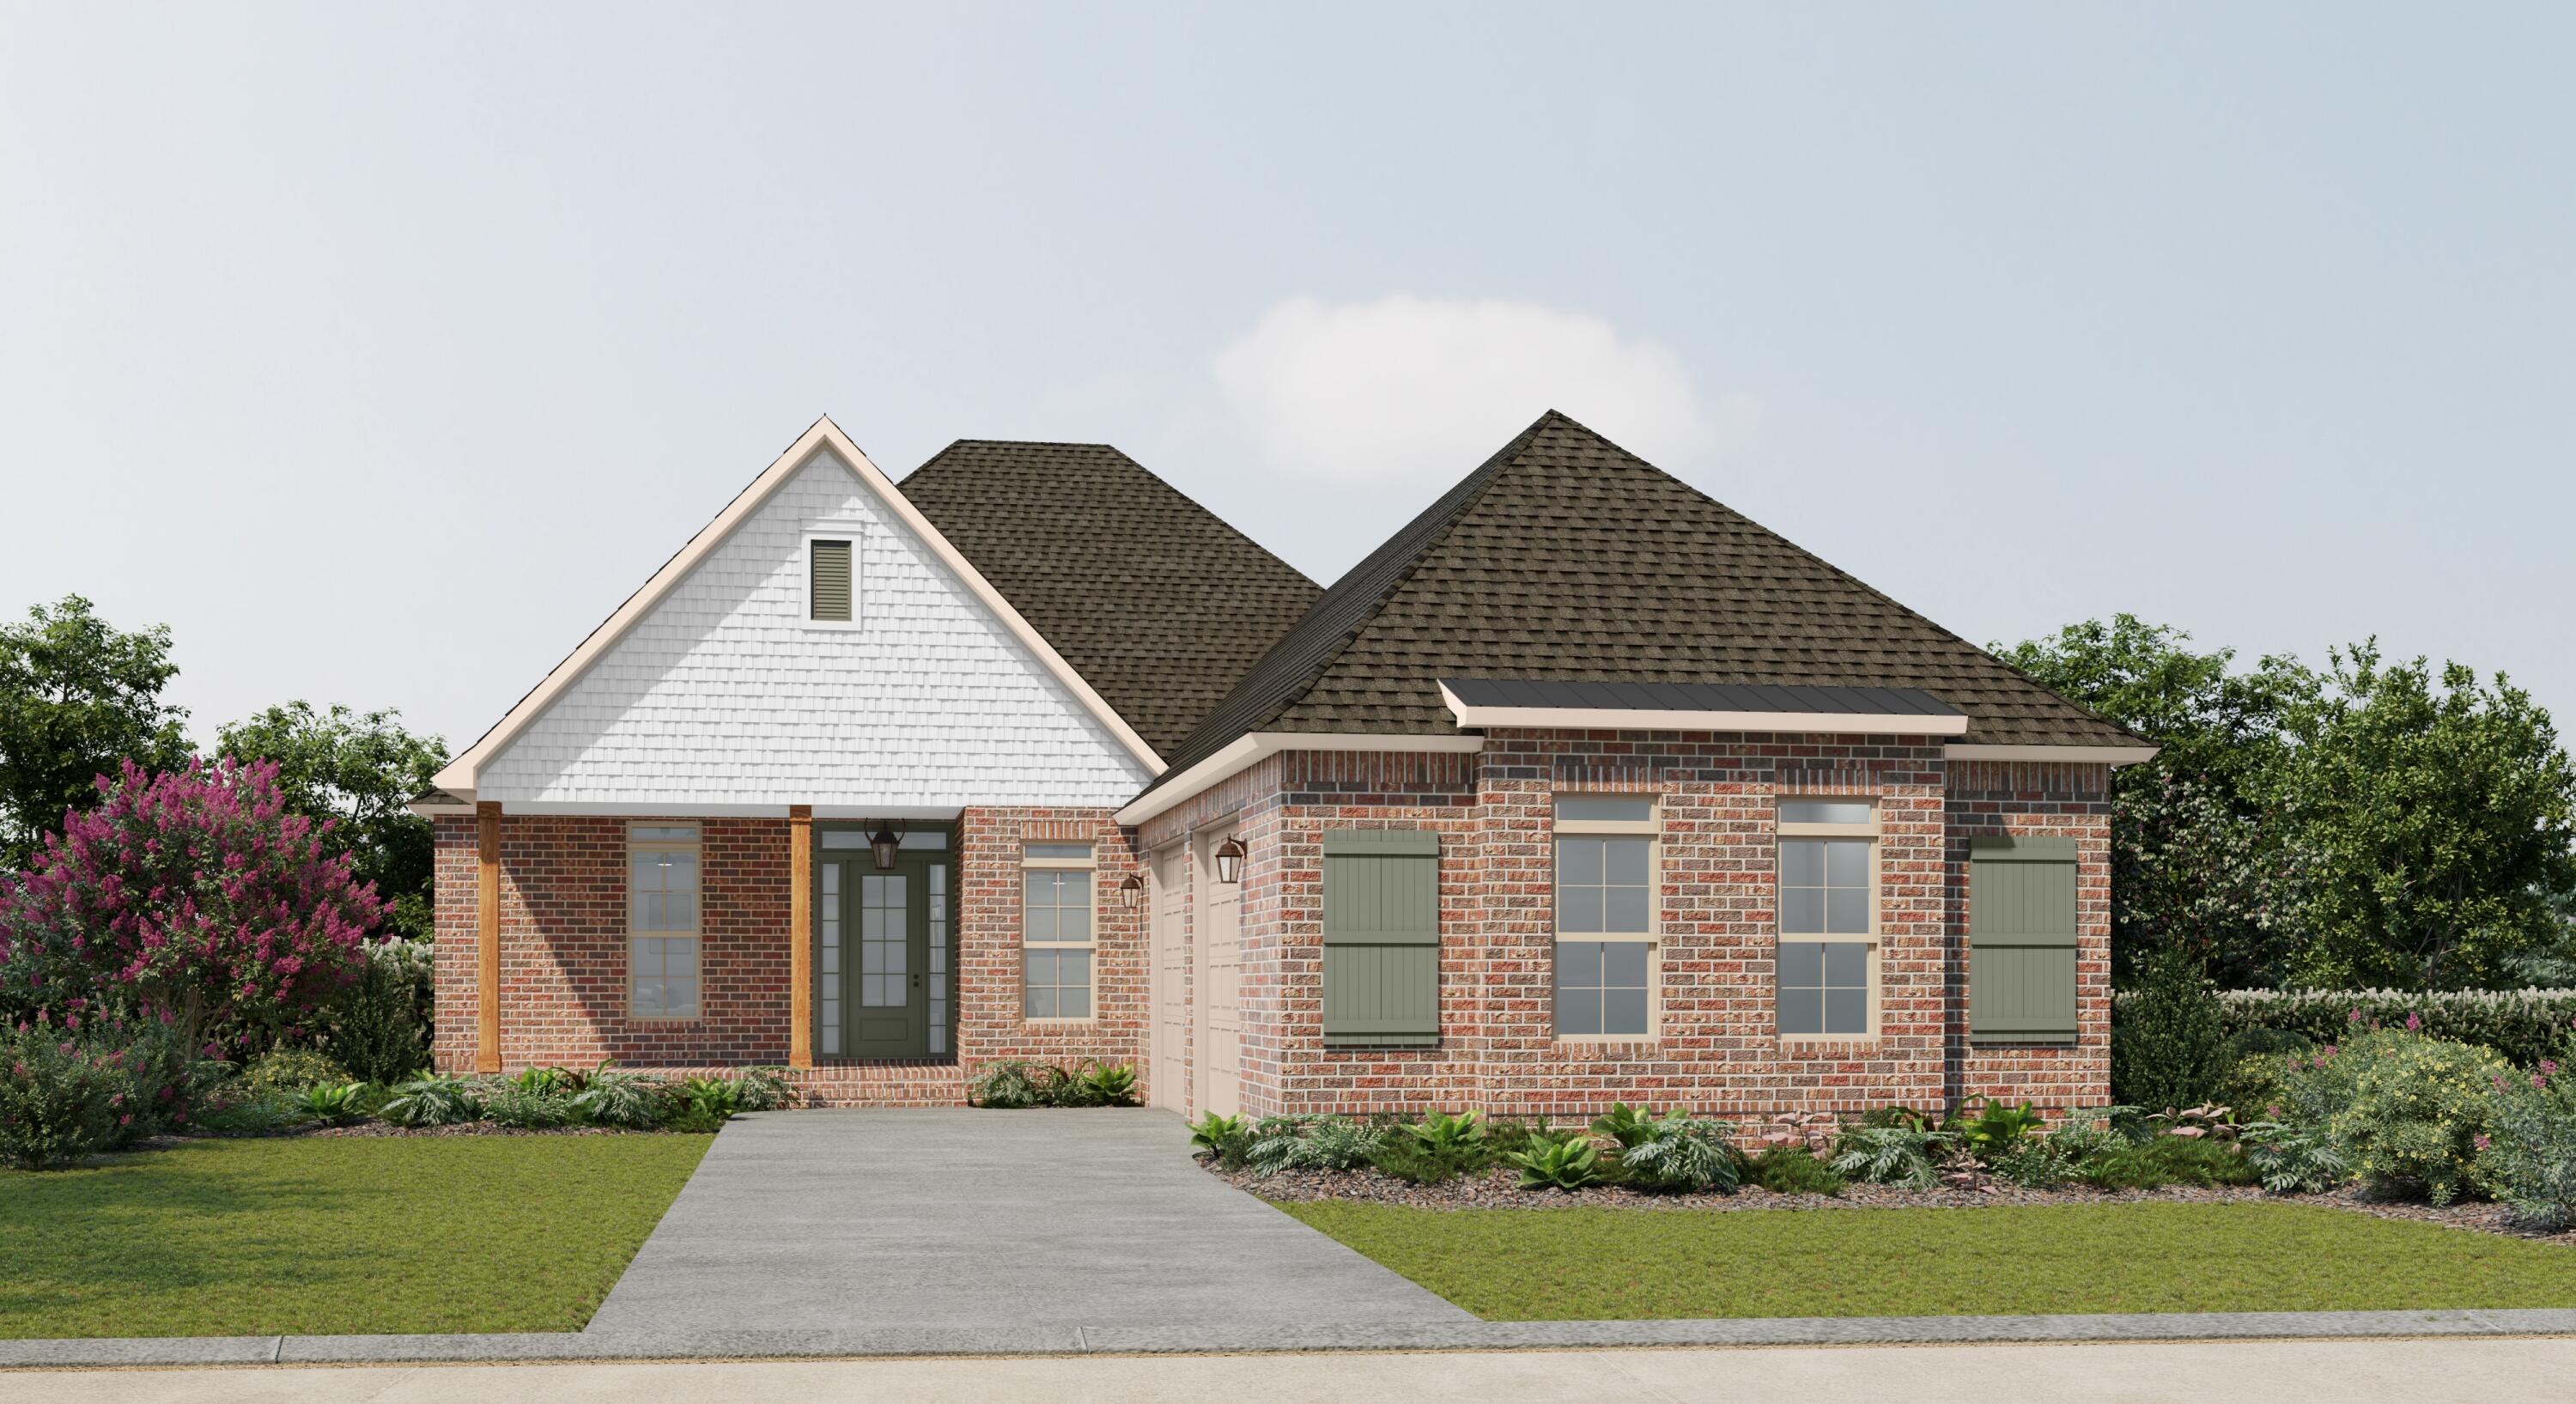
Introduction Salt & Pine Luxury Homes, a premium division of DSLD Homes. The HARVEY II B in Steamboat Landing at Hammock Bay community offers a 4BR/3BA, open design with separate dining room. Upgrades added (list attached). Special Features: separate vanities, free standing tub, custom tiled shower, and walk-in closet in master bathroom, double vanity in 2nd bathroom, kitchen island, walk-in pantry, boot bench and drop zone in mudroom, covered porches, side entry garage, undermount sinks, cabinet hardware, fireplace, LED lighting, framed mirrors in all bathrooms, landscaping, architectural 30-year shingles, flood lights, wooden shutters, and more! Energy Efficient Features: tankless gas water heater, gas kitchen appliance package, above range pot filler, vinyl low E windows, and more! Energy Star Partner.
#1005962

Freeport

41 E Perseverance Point

4 Beds

3 Baths

2,672 Sq.Ft.

$897,235

MLS#: 1005962
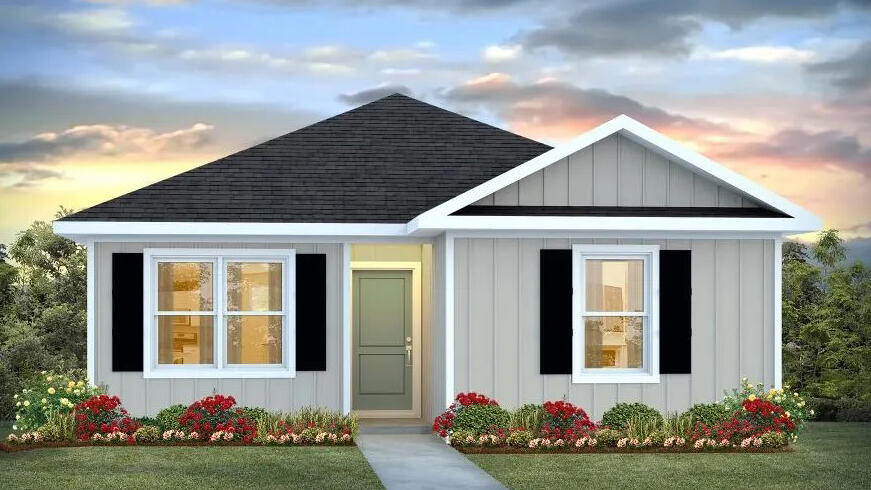
The charming Rivers Cove community offers residents use of it's gorgeous Community Pool, Community Room and Playground. The ''Sullivan'' plan is a cozy cottage style home with no wasted space, a desirable open design for relaxed living. A stylish 4 bedroom, 2 bath home, plus a large storage room. Easy care beautiful wood look flooring, delightful kitchen with stainless appliances, quiet dishwasher, smooth top range, built in microwave and pantry. Also included is Fabric hurricane door/window protection and a Smart Home 'Connect' system with several convenient Smart Home Devices. ALL LISTING pictures, colors, features, and size may vary. Square footages are approximate.
#1006006

Milton

6557 Firefly Drive

4 Beds

2 Baths

1,439 Sq.Ft.

$259,900

MLS#: 1006006
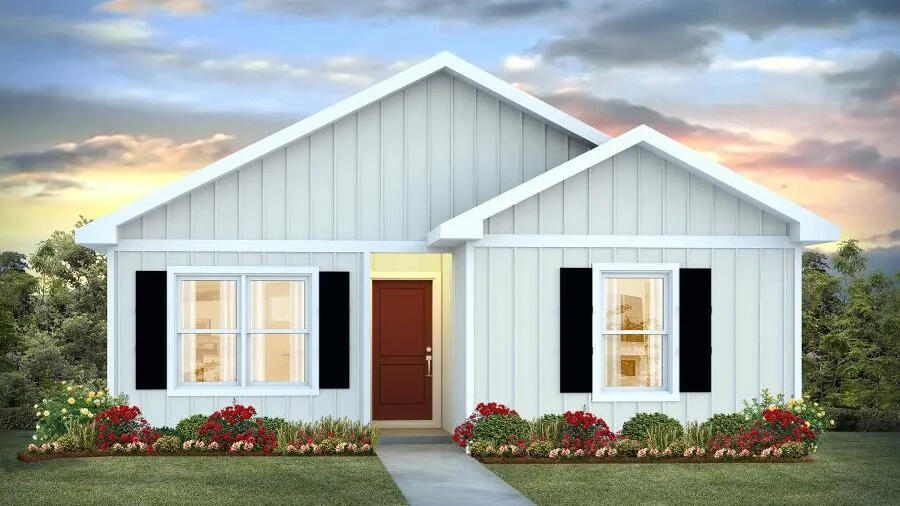
The charming Rivers Cove community offers residents use of it's gorgeous Community Pool, Community Room and Playground. The ''Sullivan'' plan is a cozy cottage style home with no wasted space, a desirable open design for relaxed living. A stylish 4 bedroom, 2 bath home, plus a large storage room. Easy care beautiful wood look flooring, delightful kitchen with stainless appliances, quiet dishwasher, smooth top range, built in microwave and pantry. Also included is Fabric hurricane door/window protection and a Smart Home 'Connect' system with several convenient Smart Home Devices. ALL LISTING pictures, colors, features, and size may vary. Square footages are approximate.
#1006009

Milton

6553 Firefly Drive

4 Beds

2 Baths

1,439 Sq.Ft.

$259,900

MLS#: 1006009
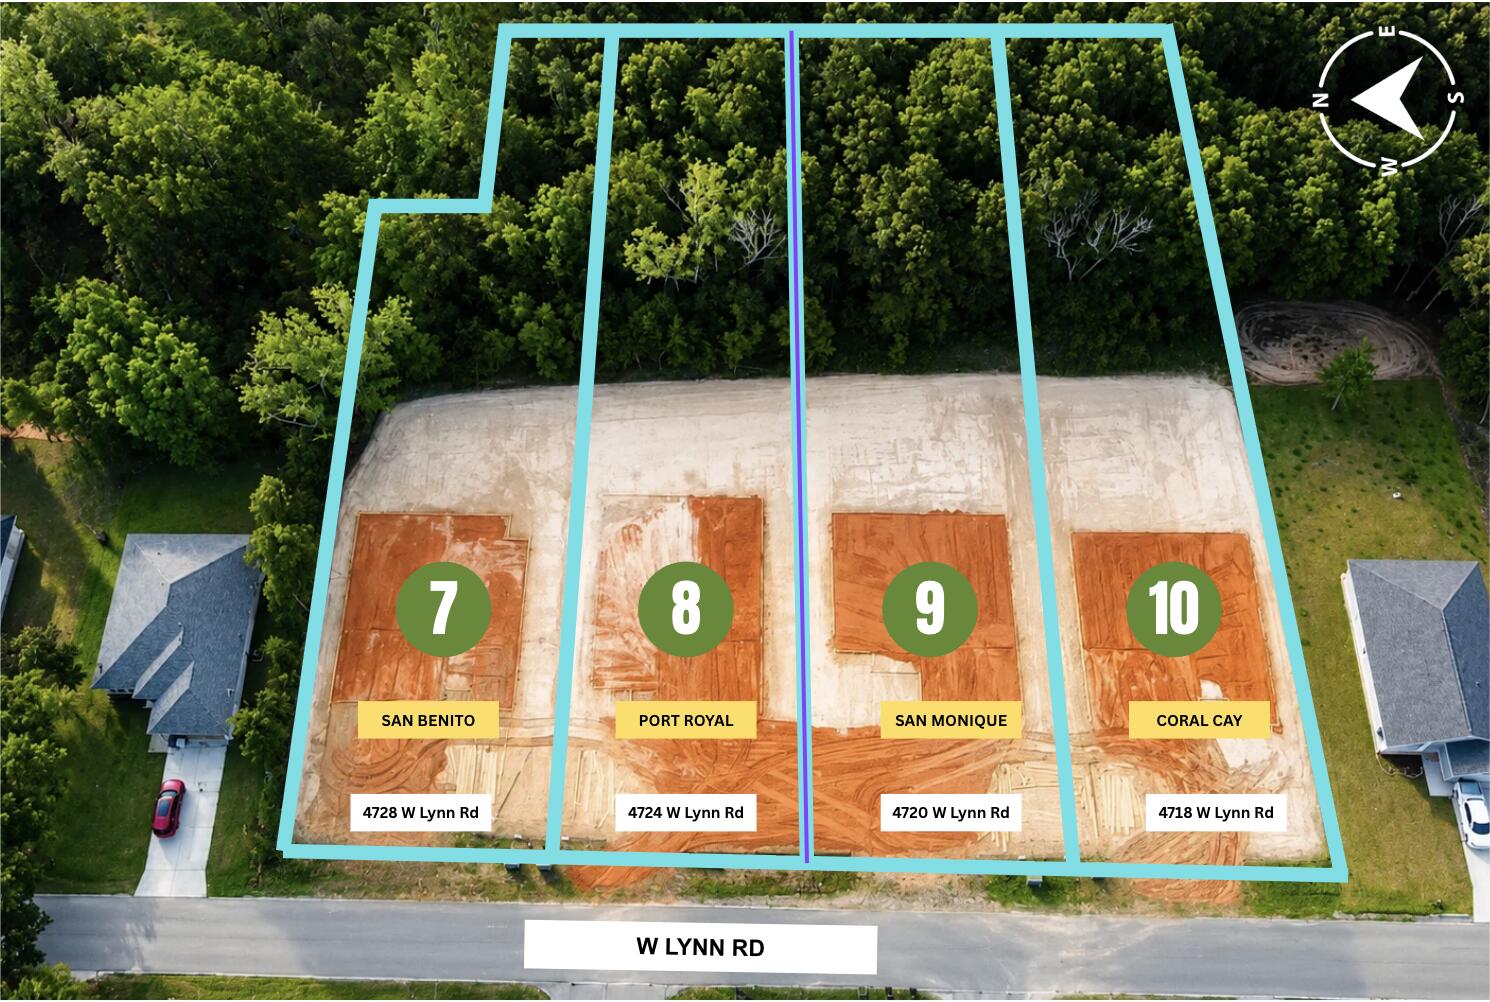
*This Plan Features: 2 x 6 Exterior Construction, 4BR/3BA *3 CAR GARAGE * 10 Ft Ceilings & Laminate Wood Plank Flooring in Main Living Areas * Granite Countertops Kitchen & Baths * Tile Flooring in all Baths* Ceiling Fans in all Bedrooms & Family Rm * Main Suite with Trey Ceiling & Main Bath with Builder's Signature Zero Entry All Tile Walk in Shower with 2 Shower Heads, Separate Garden Tub, Double Vanities & Walk-in Closet * Kitchen Features:  Granite Countertops,  Large Island, White Shaker Style Soft Close Cabinetry, Stainless Steel Appliances & Walk in Pantry * Breakfast Cafe * Covered Front Entry and Rear Lanai with Ceiling Fan *Lawn Pump, Well & Irrigation System for Sodded Areas * Builder Warranty Included *
#1005947

Milton

4728 W Lynn Road

4 Beds

3 Baths

2,446 Sq.Ft.

$433,950

MLS#: 1005947
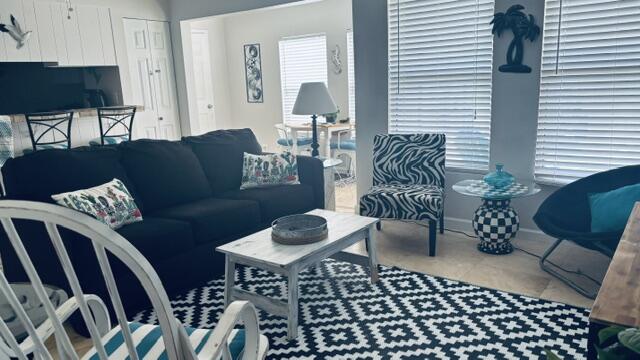
Affordable Condo in heart of Destin.  Great location across from beach.  Great to live in, long term or vacation rental.  Nice Beachy decor.  Very spacious 1 bedroom unit.  Close to everything. Sold fully furnished. 3 pools on property, tennis Courts, lakes, pretty area.
Condo at front of Complex and on the first floor. Very convenient.
#1005000

Destin

4000 Gulf Terrace Drive 1002

1 Beds

1 Baths

738 Sq.Ft.

$180,000

MLS#: 1005000
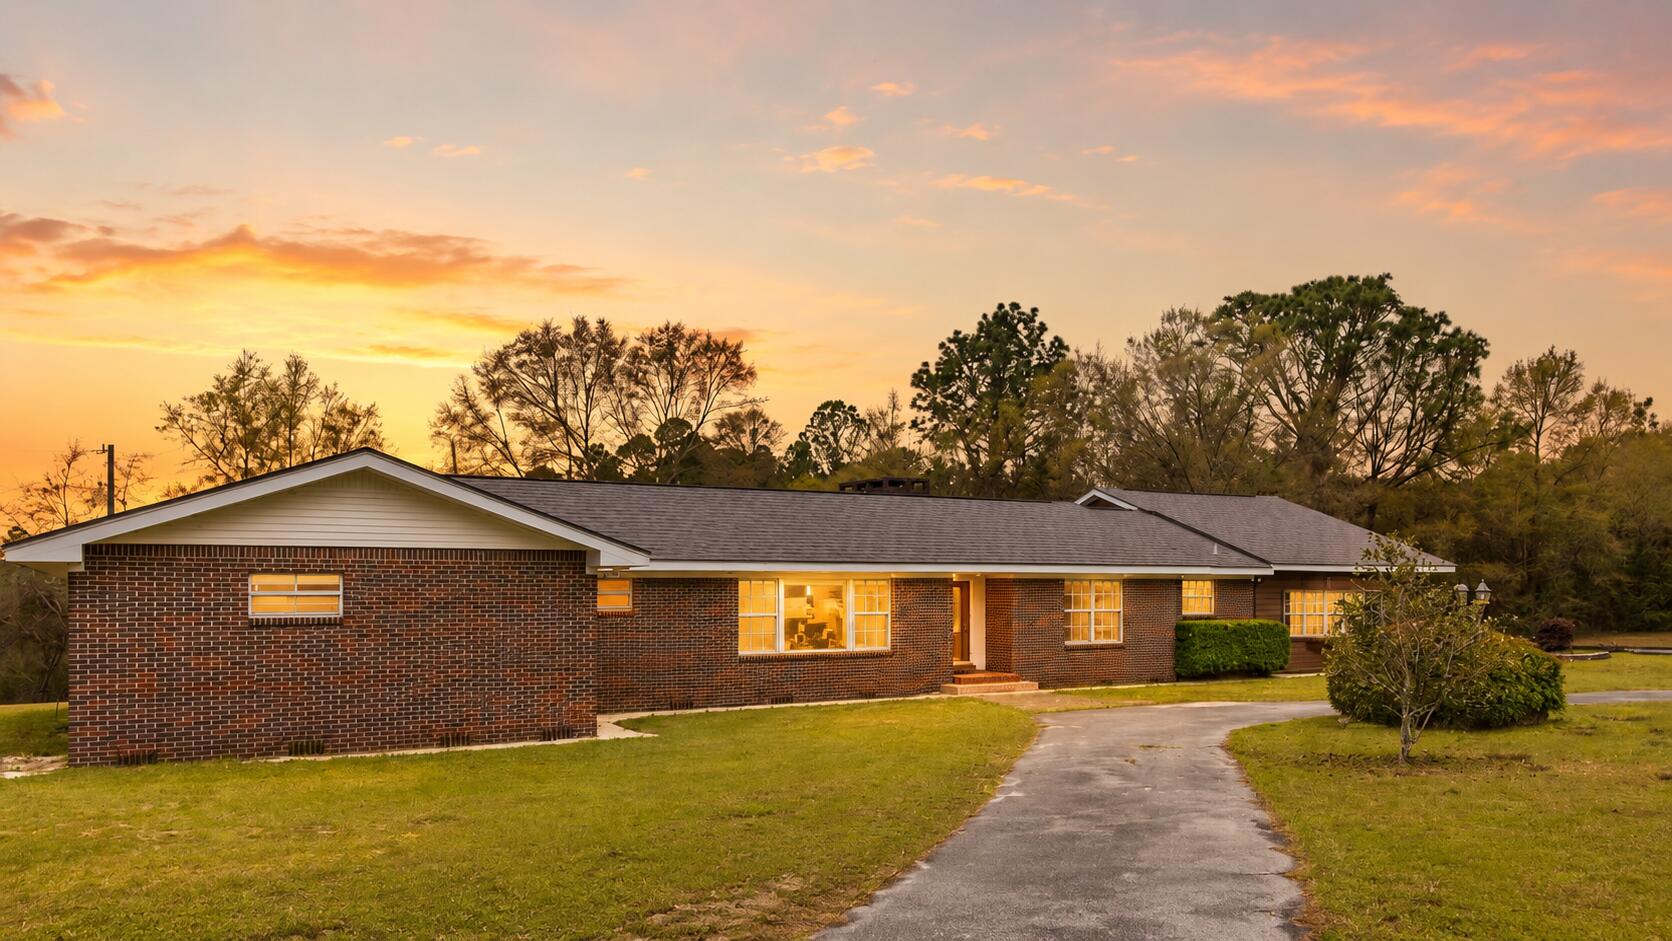
Unique ranch-style home on approximately 10.08 acres in Crestview! Located at 6475 Garden City Road, this spacious 4-bedroom, 3-bath property offers over 3,000 square feet with multiple living areas, including a formal living room, dining room, large recreational room, and comfortable main living area with a wood-burning fireplace. Interior features include warm wood floors, custom wood cabinetry, granite countertops, built-ins, brick accents, and classic character throughout. The updated master bathroom adds a nice modern touch, while the flexible layout provides plenty of room for entertaining, working from home, hobbies, or guest space. Outside, enjoy mature trees, open yard space, a small pond behind the home, multiple additional buildings for storage or workshop use, covered parking options, and a 2-car garage. A rare opportunity to own acreage, privacy, space, and character in Crestview
#1003812

Crestview

6475 Garden City Road

4 Beds

3 Baths

3,265 Sq.Ft.

$399,000

MLS#: 1003812
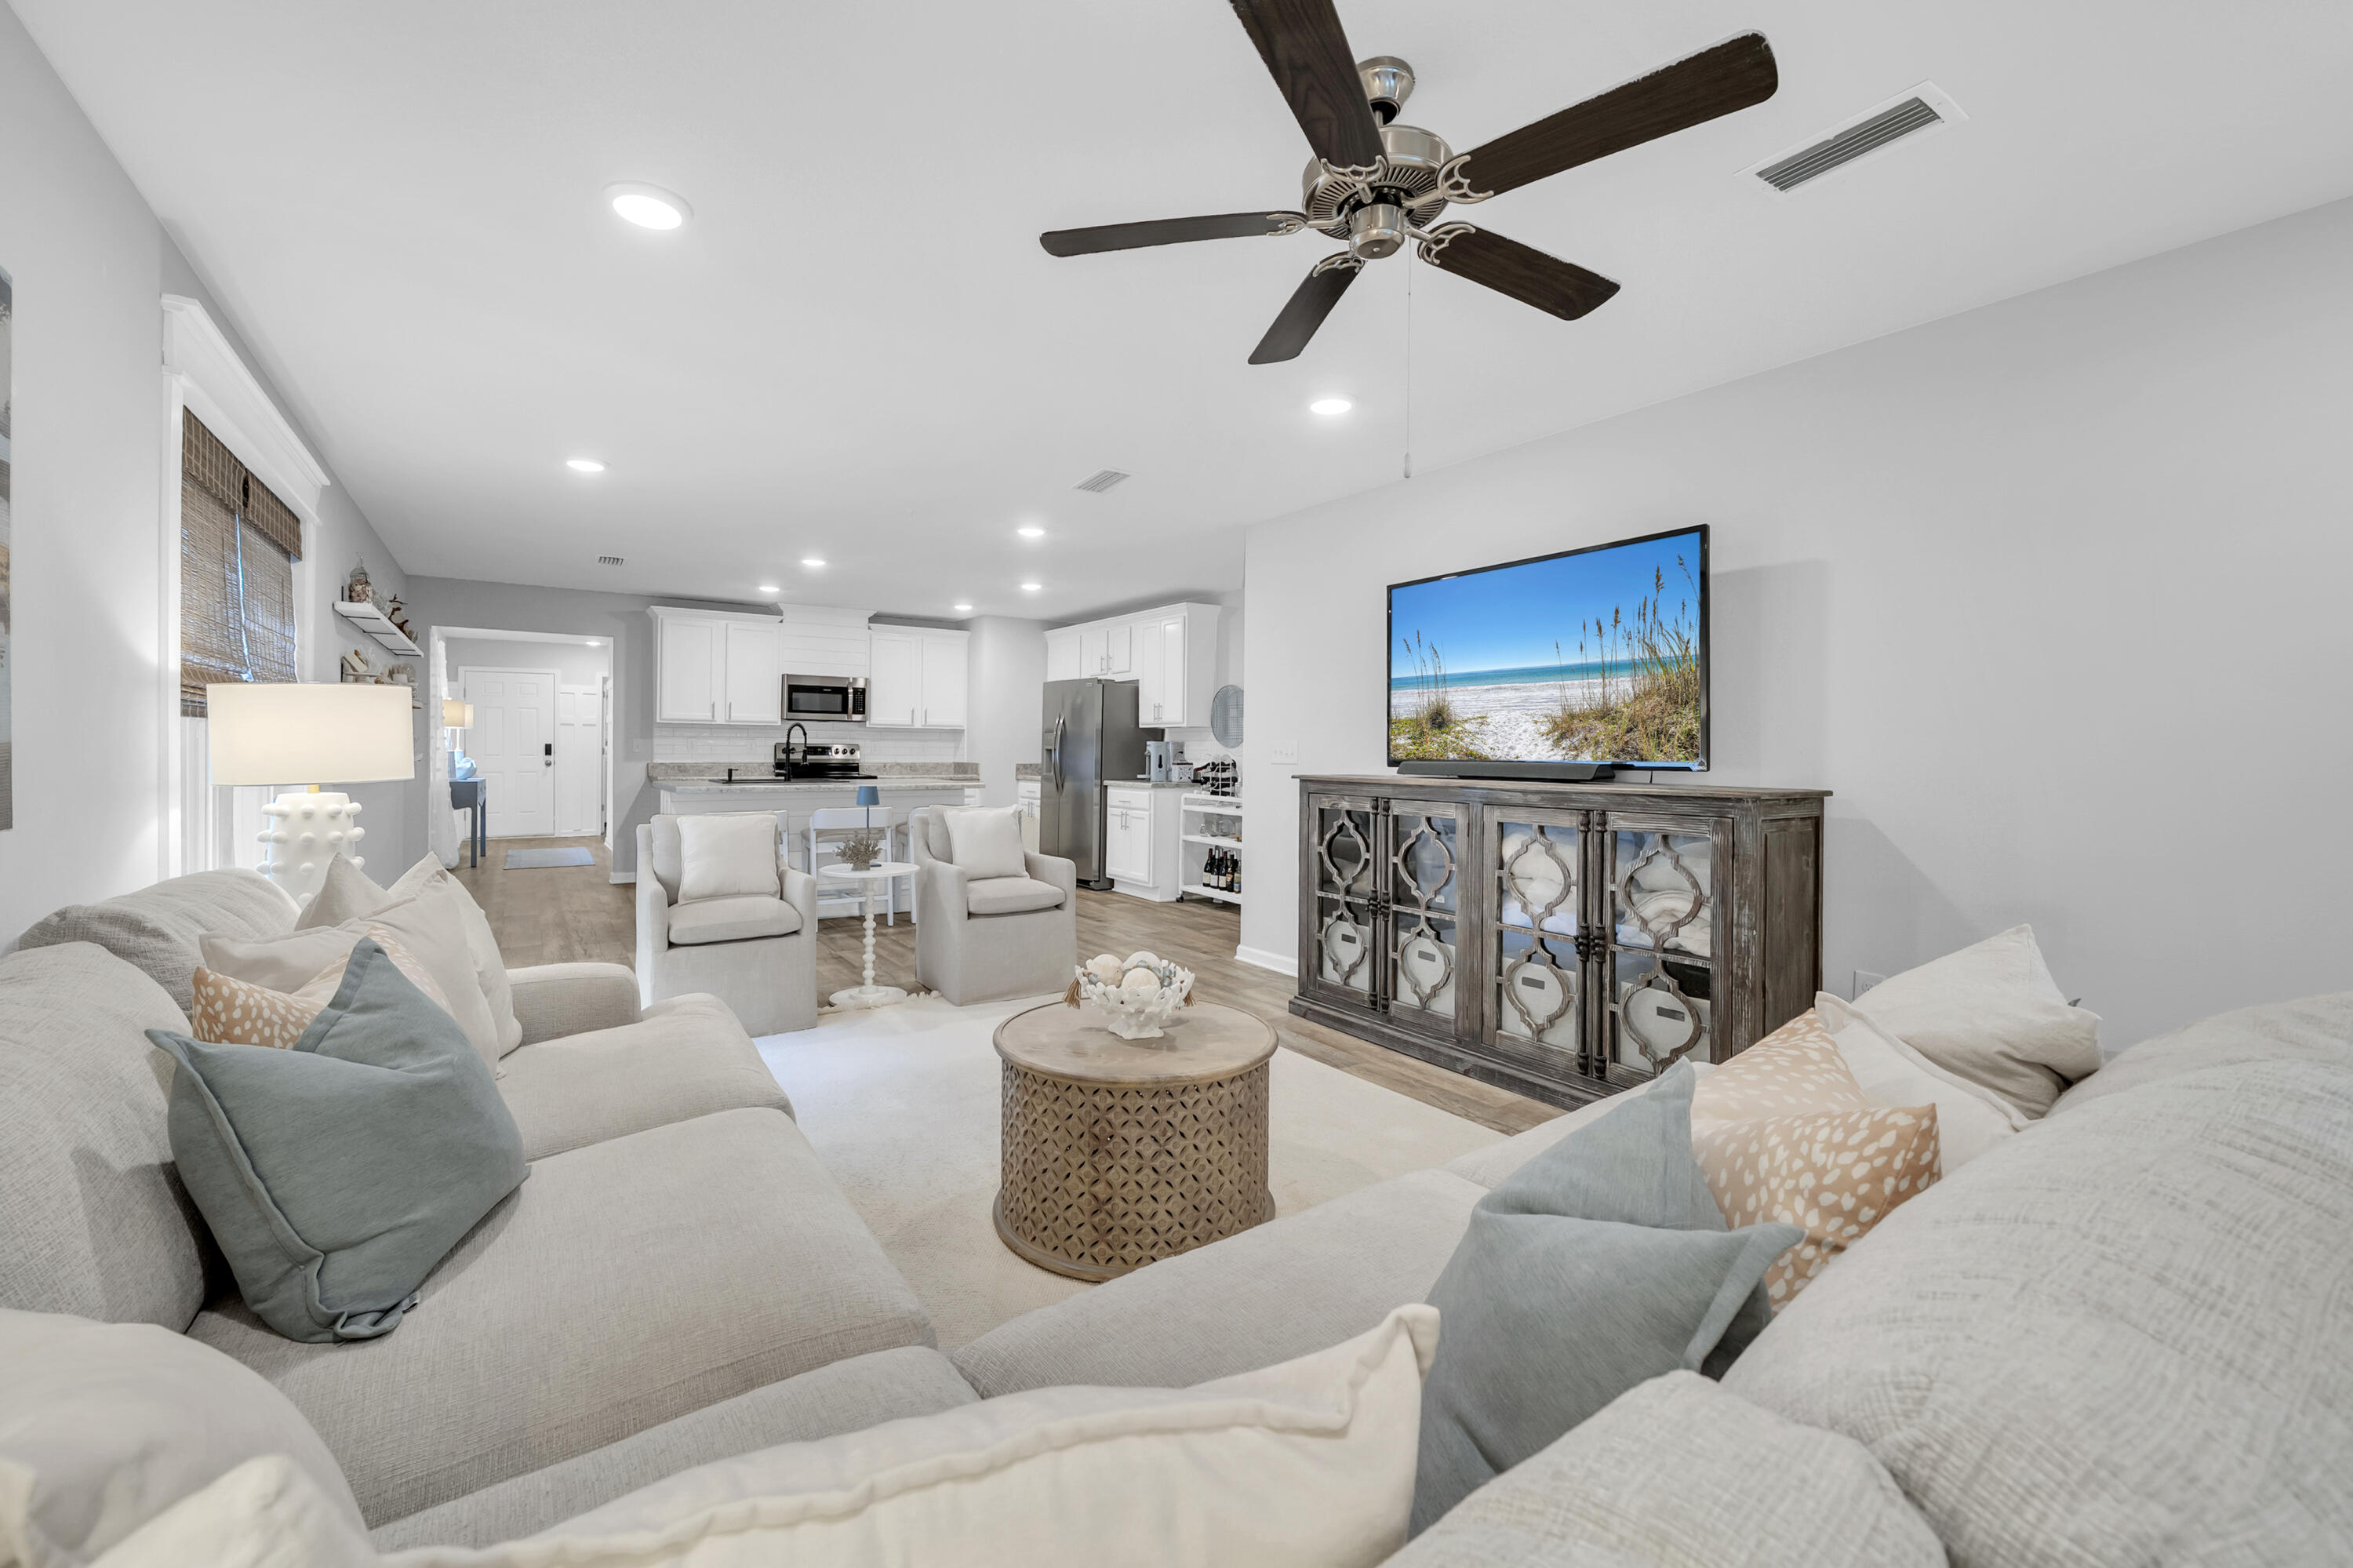
Welcome to 605 Earl Godwin Road in the sought-after Crescent Mill neighborhood of Hammock Bay! Built in 2019, this beautifully maintained 3-bedroom, 2-bath home offers 1,646 square feet of thoughtfully designed living space and one of the most attractive entry points into one of Northwest Florida's premier master-planned communities.

Inside, you'll find an open-concept floor plan that seamlessly connects the living, dining, and kitchen areas, creating the perfect space for everyday living and entertaining. The kitchen has been enhanced with updated cabinetry, offering both style and functionality. The spacious primary suite and two additional bedrooms provide comfortable accommodations for family, guests, or a home office.

Step outside to enjoy your own private backyard retreat. The fully fenced yard backs to a peaceful wooded preserve, providing added privacy and a natural backdrop. Relax year-round on the screened porch or gather with friends and family on the extended paver patio, perfect for outdoor dining and entertaining.

Living in Crescent Mill means enjoying a low-maintenance lifestyle, with HOA dues covering lawn maintenance and basic cable service. Residents also have access to Hammock Bay's incredible amenities, including resort-style pools, fitness center, sports courts, walking and biking trails, parks, playgrounds, and the community clubhouse. Enjoy a vibrant social calendar with monthly farmers markets, live music, seasonal celebrations, and community events that make Hammock Bay one of the area's most desirable places to call home.

Whether you're a first-time buyer, downsizing, or looking for a move-in-ready home with exceptional amenities, this property offers an outstanding opportunity to enjoy the Hammock Bay lifestyle at an exceptional value.

Disclaimer: All information is deemed reliable but should be verified by the buyer as desired.
#1005955

Freeport

605 Earl Godwin Road

3 Beds

2 Baths

1,648 Sq.Ft.

$337,900

MLS#: 1005955
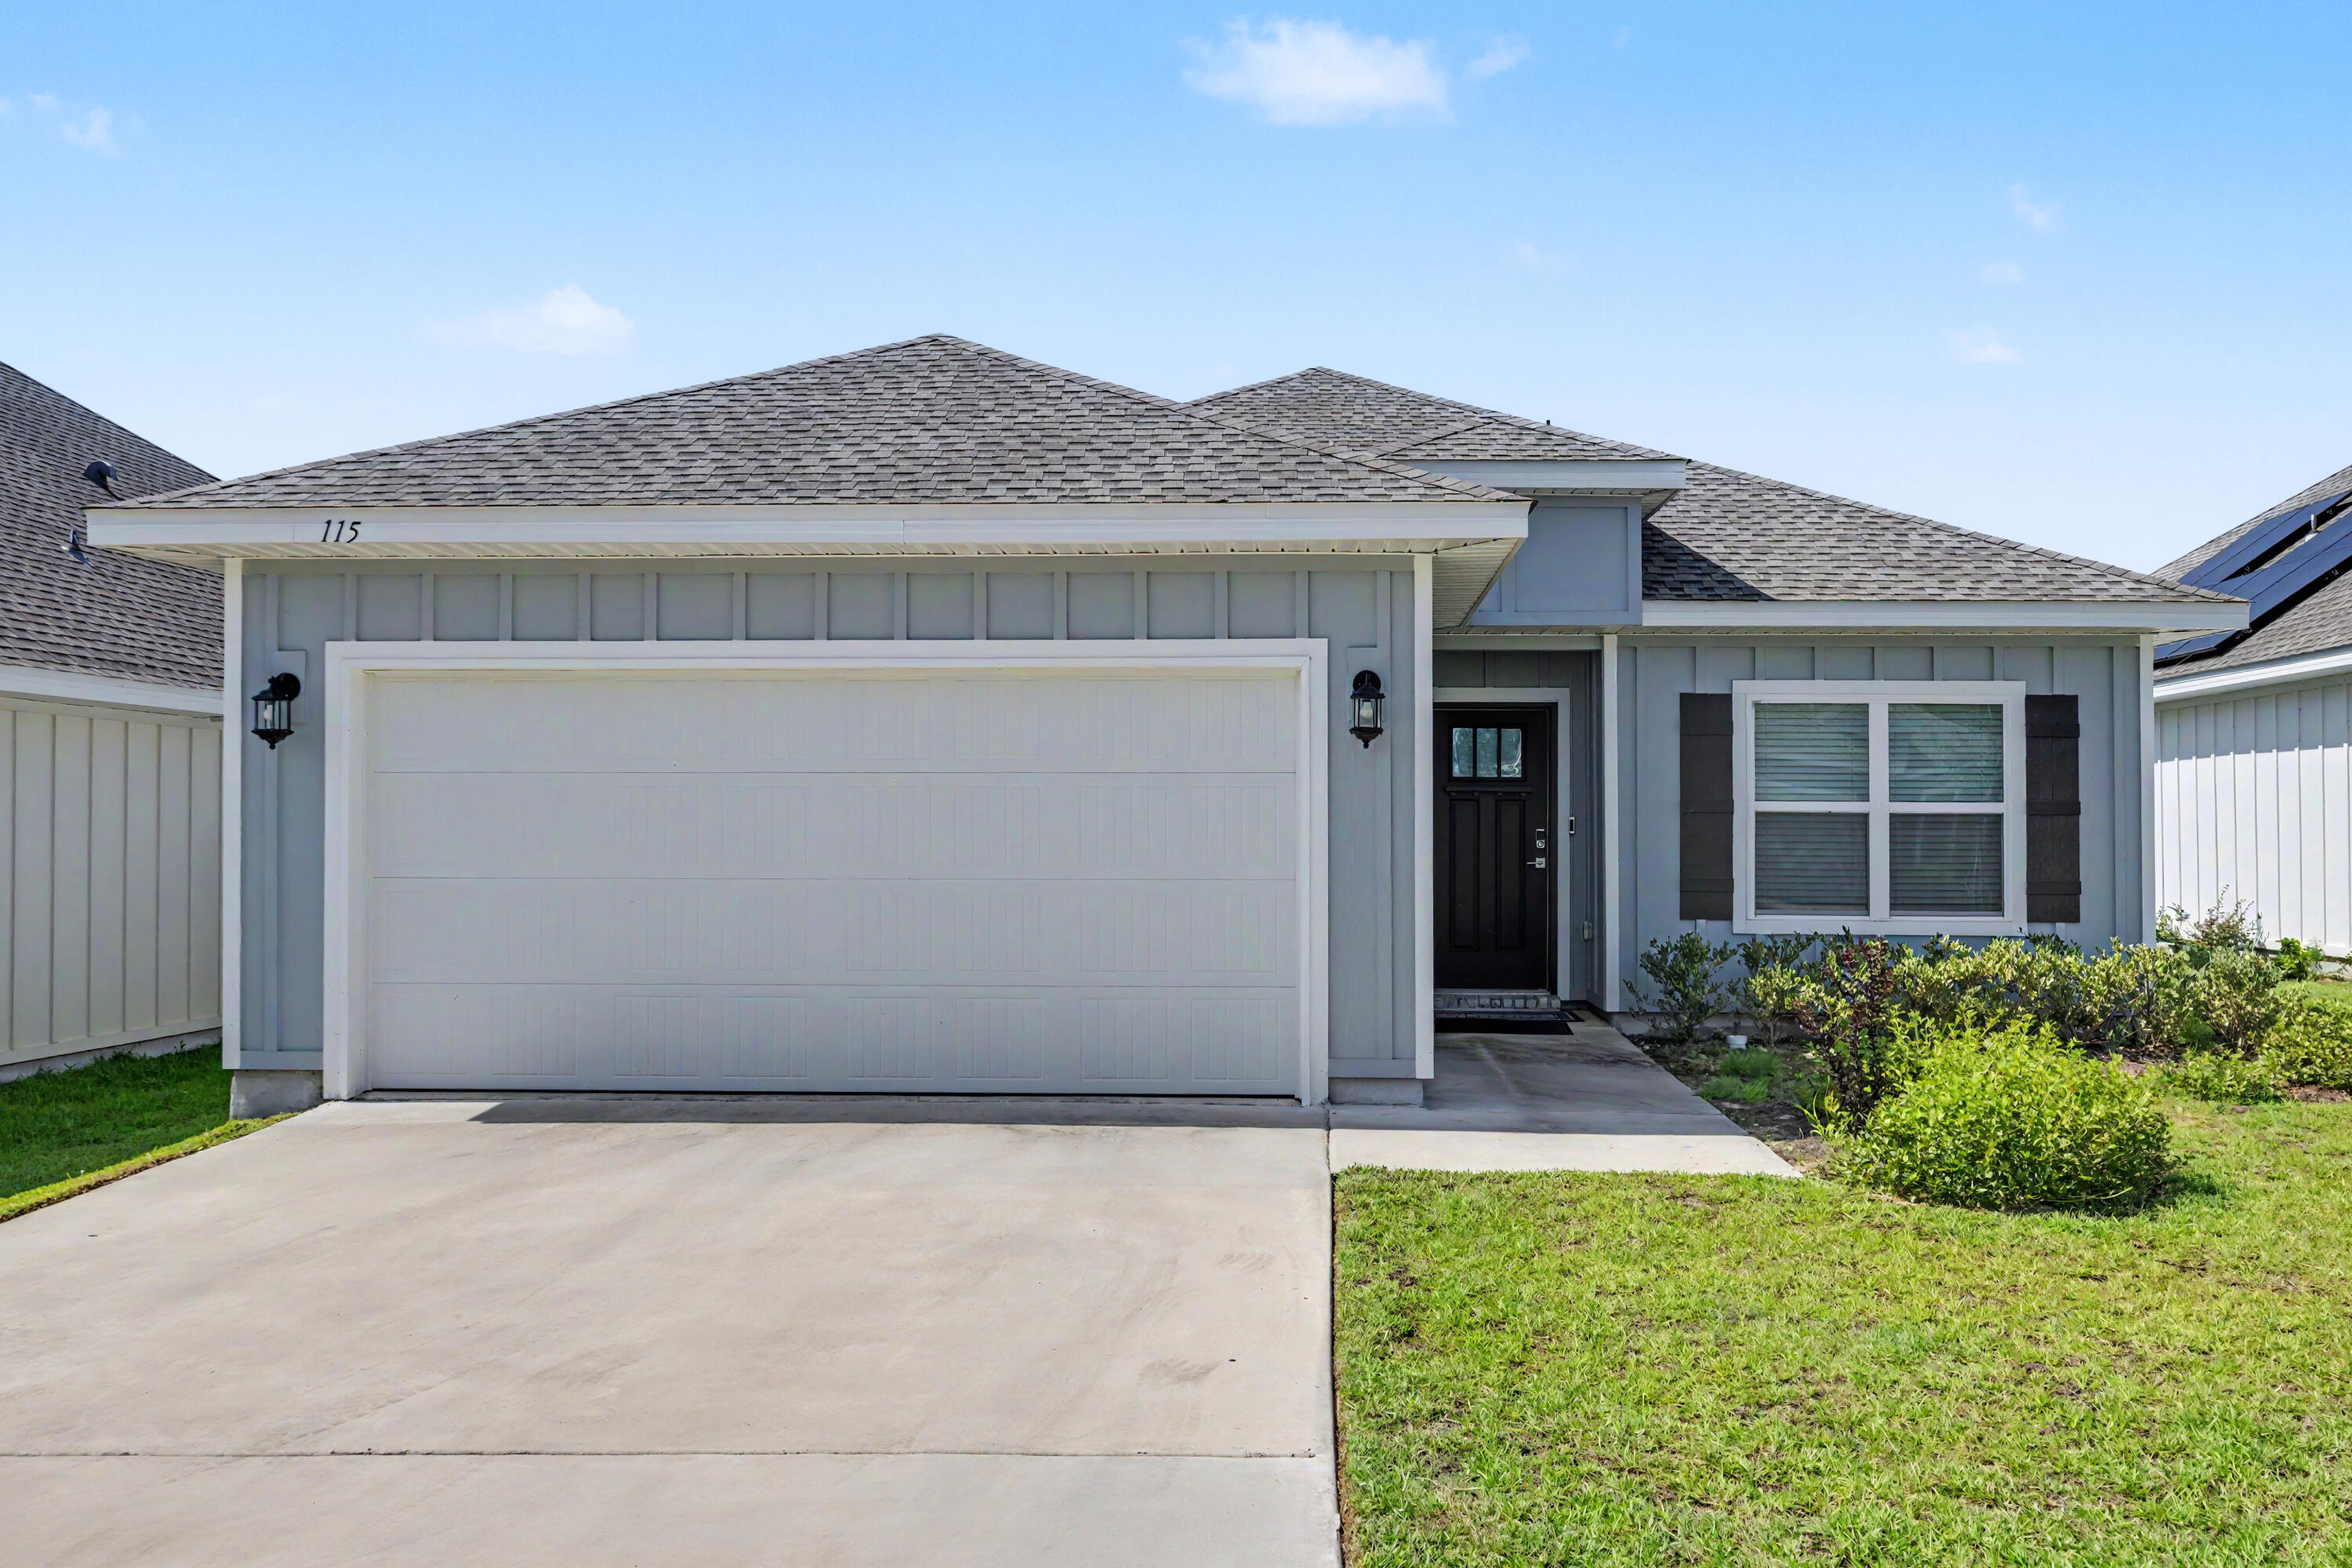
Great incentive!!! The seller is offering to help cover $10,000 towards the buyer's closing costs or contribute toward an interested rate buy-down helping reduce upfront expenses and lower monthly payments!!!

Welcome to this beautifully designed 3-bedroom home with a versatile flex room, offering the perfect blend of comfort and functionality. The open-concept layout is ideal for both everyday living and entertaining, featuring a spacious kitchen with stainless steel appliances, abundant cabinetry, and plenty of room to gather.

The living and dining areas flow seamlessly together and are accented by stylish custom light fixtures and durable luxury vinyl plank flooring throughout the main living spaces. The bedrooms provide a cozy retreat with soft carpeting for added comfort.

Additional features include a two-car garage and a desirable location that offers both privacy and convenience. This exceptional home is ready for you to make it your own--schedule your showing today!
#1006012

Crestview

115 Blooming Cove

3 Beds

2 Baths

1,727 Sq.Ft.

$330,000

MLS#: 1006012
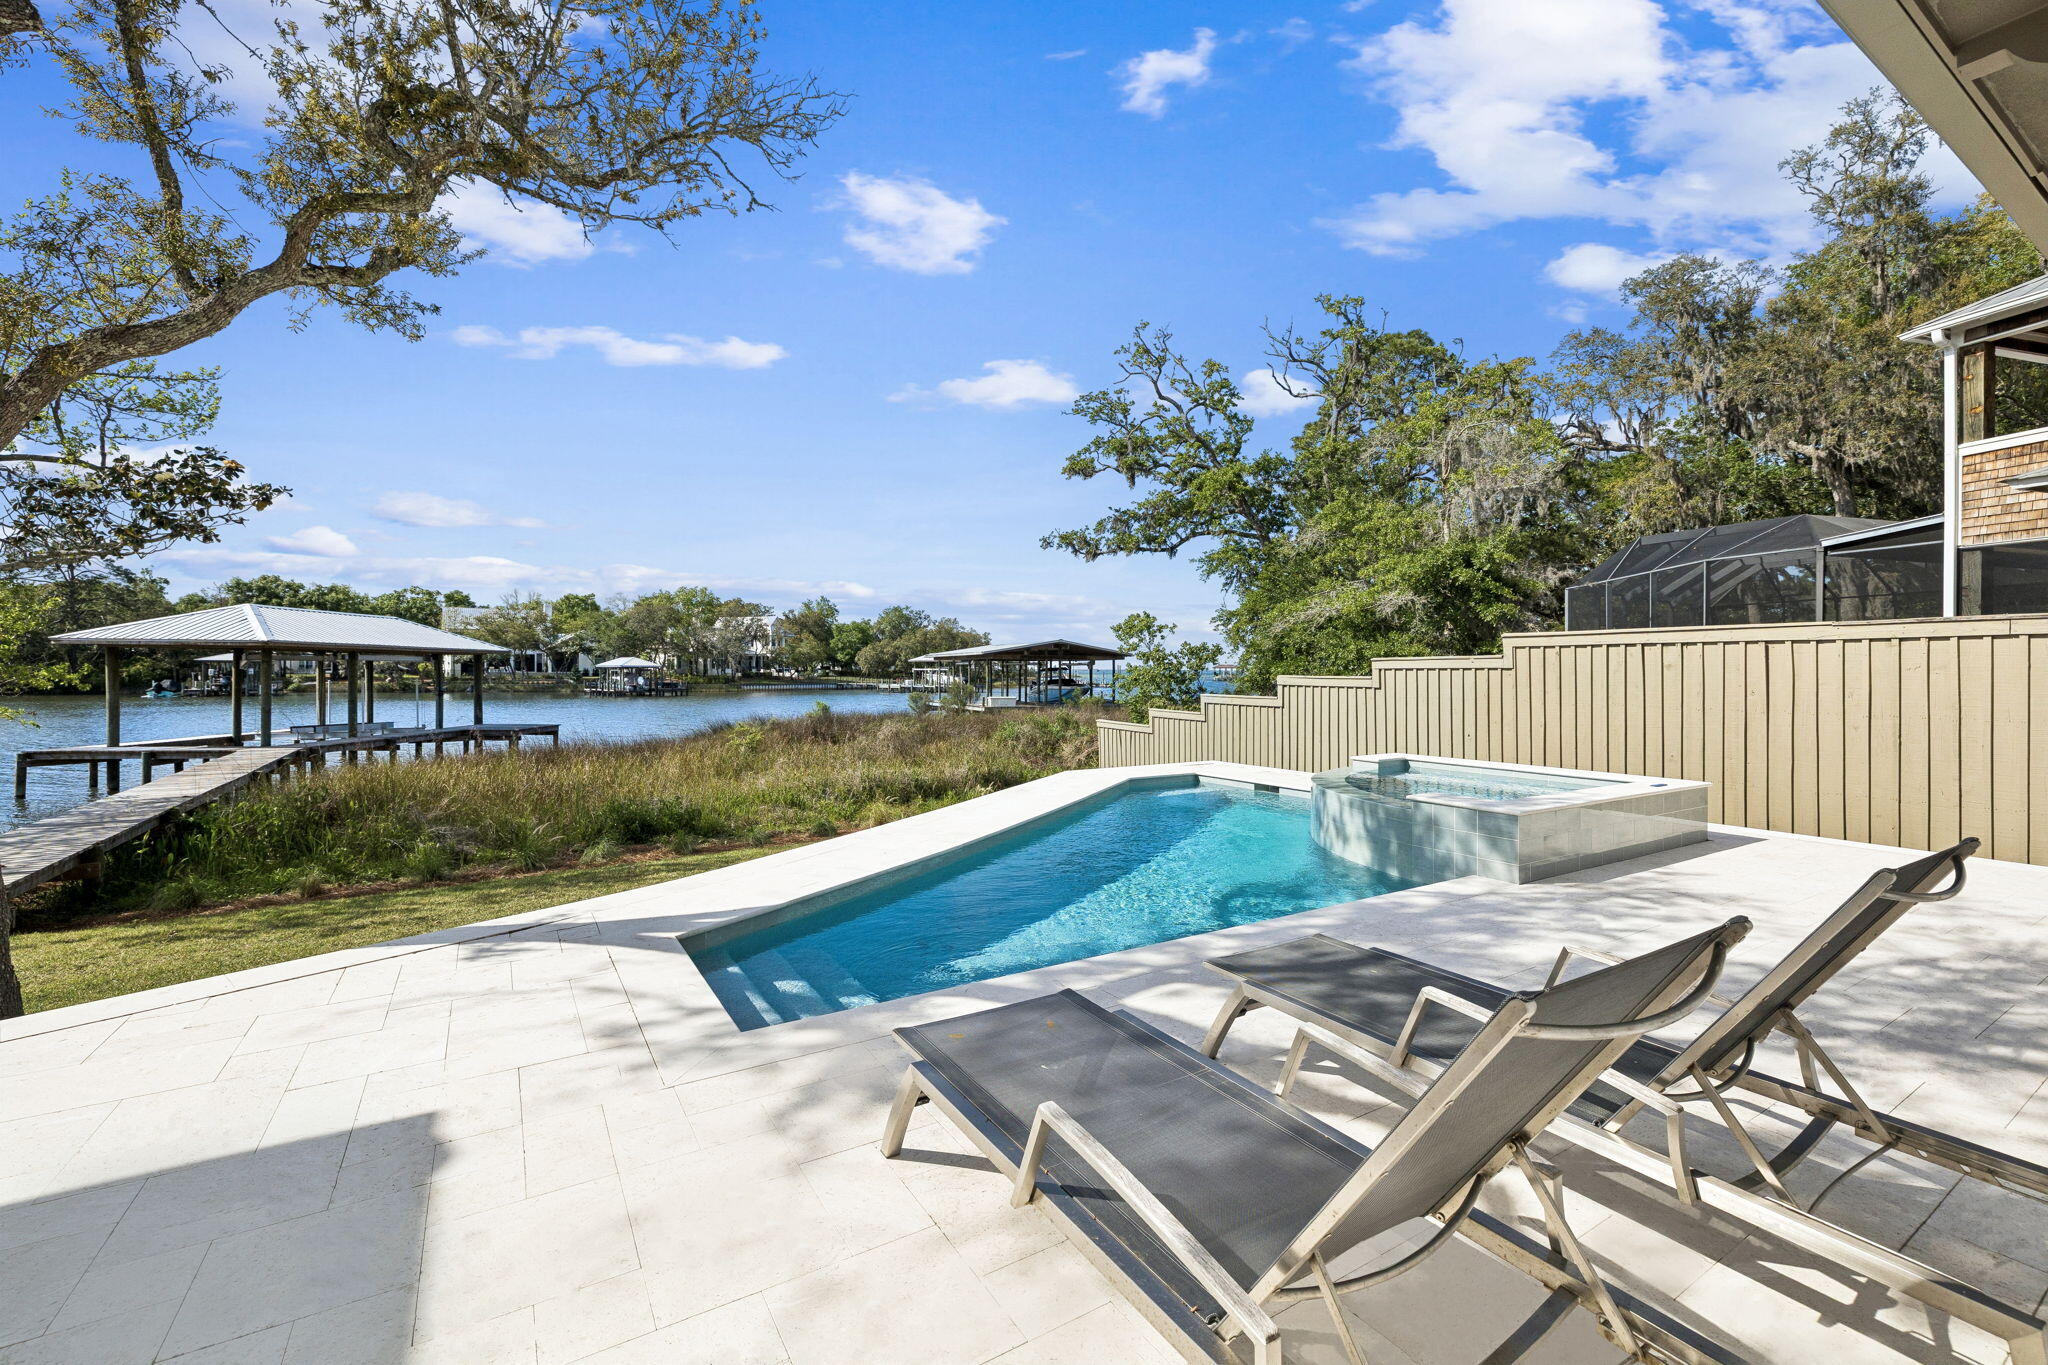
The waterfront home you have been waiting for. Tucked away on a private street under mature trees, this beautiful home offers a rare combination of privacy, deep-water boating access, and refined luxury living just minutes from the beach on 30A.


Completely renovated down to the concrete block and thoughtfully redesigned, the nearly 4,000-square-foot home offers the peace of mind and insurance advantages of nearly new construction. Timeless finishes include site-finished white oak hardwood floors, Bevolo lanterns, and a top-tier appliance package featuring dual 36-inch Sub-Zero columns, along with Wolf and Bosch appliances. A spacious butler's pantry and extensive custom cabinetry will delight both avid entertainers and serious home chefs.


Designed to capitlize on the stunning waterfront setting, the home captures beautiful bayou and bay views from the main living areas and the primary suite. The primary retreat, which occupies its own wing, features a step-free marble shower, cast-iron soaking tub, thoughtfully designed three-level closet system, private laundry, and a secure safe room.


Boating enthusiasts will appreciate the newly constructed covered dock with a 12,000-pound lift and access to some of the deepest protected waters in Santa Rosa Beach, accommodating larger vessels than many nearby waterfront properties, and a private slipway ramp makes launching paddleboards and kayaks effortless.


The home's western-facing orientation and folding glass wall create... seamless indoor-outdoor living, opening to an expansive pool deck where sunsets become a nightly ritual. The brand new pool and spa are just the icing on the cake.  Ideally located on the desirable west end of Santa Rosa Beach, you're less than 10 minutes from 30A's beaches, Grand Boulevard, Publix, and Butler Elementary School.
#1006021

Santa Rosa Beach

32 Driscoll Drive

4 Beds

4 Baths

3,983 Sq.Ft.

$3,895,000

MLS#: 1006021

1 ... 444 445 446 447 448 ... 666
* Listings identified with the FMLS IDX logo come from FMLS and are held by brokerage firms other than the owner of this website. The listing brokerage is identified in any listing details. Information is deemed reliable but is not guaranteed. If you believe any FMLS listing contains material that infringes your copyrighted work please click here to review our DMCA policy and learn how to submit a takedown request. © 2024. First Multiple Listing Service, Inc.
 - property

Send a message

Message successfully sent.

Your message

What is 3 + 4 ?

Reason for contacting?

I agree to receive email communication and understand I can unsubscribe at any time.

I agree to be contacted by Keller Williams Realty via call, email, and text for real estate services. To opt out, you can reply 'stop' at any time or reply 'help' for assistance. You can also click the unsubscribe link in the emails. Message and data rates may apply. Message frequency may vary. Privacy Policy

Sign Out

Virtual Assistant

Would you like to take the next step with this property? We can help you schedule a showing or virtual tour, or send you more details.

Yes, I would like more information.

Thank You for Your Reply, One of Our Agents will contact you as soon as possible

No, maybe later.

Thank you, you can always contact me via email, phone number or through the contact form.

Realhub AI

Lucy - Your AI-Powered Realtor

Update Your Temporary Password

Personalize your search

Enter your email and we'll notify you immediately when new listings match what you're looking for.

or enter email address

Already have an account ? Login here

Continue your home search

I agree to receive communications and understand I can unsubscribe at any time.

I agree to be contacted by Keller Williams Realty via call, email, and text for real estate services. To opt out, you can reply 'stop' at any time or reply 'help' for assistance. You can also click the unsubscribe link in the emails. Message and data rates may apply. Message frequency may vary. Privacy Policy

Already have an account ? Login here

We use cookies

We use cookies primarily for analytics to enhance your experience. By accepting, you agree to our use of these cookies. You can manage your preferences or learn more about our cookies policy.



