Properties

Browse or get in touch to schedule a walkthrough.

  • Nearby me
Price range

Popular Features

Community Features

Association

Property Features

Waterfront

View

Exterior Features

Interior Features

Style

10000 properties match your criteria

Updated 1 minute ago

E-Alert name

Nestled along McQuage Bayou in Pt Washington, this organic modern residence offers refined coastal living in one of Northwest Florida's most coveted communities. Built in 2006 and thoughtfully remodeled in 2020, the 4,583-square-foot home features 5 bedrooms, 5 & half bathrooms, and a generous .57-acre on the bayou.
The flexible floor plan includes a private lower level with three bedrooms, three bathrooms, a separate living and dining area, full kitchen with dishwashers and ice maker, dedicated laundry, and screened porch--ideal for guests, extended family, or multi-generational living.
Upstairs, a dramatic 24-foot cathedral ceiling and authentic 1800s beams define the main living space. A striking tadelakt plaster fireplace features a custom retractable artwork panel concealing a television, while the open-concept living room flows into the chef's kitchen, complete with a Dacor range, double ovens, two refrigerators, two freezers, and four dishwashers. A separate bar & pantry adds to the home's entertaining appeal.
The primary suite offers a spa-inspired bathroom with tadelakt plaster & a steam shower, plus a spacious walk-in closet with its own washer and dryer. Outside, an expansive balcony & retractable screened living and dining terrace overlook the lawn, bayou, and views toward the bay. With a large two-car garage and additional storage, this remarkable home offers privacy, versatility, and elevated coastal living just minutes from 30A & the Emerald Coasts beaches.
#1010873

Santa Rosa Beach

45 Days Lane

5 Beds

5 Baths

4,583 Sq.Ft.

$7,500,000

MLS#: 1010873

Welcome to this beautifully updated 3-bedroom, 2-bath home in Magnolia Lake Estates!

Why settle for brand-new builder basics when you can have a home that's already been thoughtfully upgraded? With more than $50,000 invested in improvements, this home offers added character, quality, and convenience from day one--without the time and expense of upgrading after closing.

Highlights include new flooring and fresh paint throughout, updated kitchen and bathroom cabinetry, plantation shutters, custom window and door trim, beadboard accents, a beautifully tiled walk-in shower in the primary bath, and a new oven.

Outside, enjoy a fully sodded yard with front and back irrigation, professional landscaping, a paver patio, outdoor fire pit, and storage shed.

Located in a quiet, established community with a picturesque lake, community dock, and picnic area, this home is just minutes from DeFuniak Springs shopping, dining, schools, and historic downtown, with the Emerald Coast beaches about 35 minutes away.

Beautifully maintained, thoughtfully upgraded, and truly move-in ready!
#1010886

DeFuniak Springs

635 Magnolia Lake Drive

3 Beds

2 Baths

1,467 Sq.Ft.

$369,000

MLS#: 1010886

Welcome to 1401 Salamander Trail, a beautifully furnished residence tucked within the gated community of Wild Heron and offering peaceful views of the Shark's Tooth Golf Course. Offered fully furnished at $650,000, this home provides an easy, turnkey opportunity to enjoy one of Panama City Beach's most sought-after communities.

The inviting interior features hardwood flooring throughout the main living areas, a spacious open-concept design, and abundant natural light. The kitchen is equipped with granite countertops, stainless steel appliances, warm wood cabinetry, a center island, and a breakfast bar overlooking the generous living area, perfect for entertaining or relaxing after a day on the course.

Large sliding doors open the living space to an expansive screened porch, creating a seamless connection to the outdoors and a tranquil setting surrounded by mature pines with views toward the golf course. The primary suite offers a spacious retreat with an ensuite bath featuring dual vanities, a jetted soaking tub, separate shower, and generous cabinetry.

With its charming architecture, attached garage, beautiful natural surroundings, and thoughtfully furnished interior, this property offers the perfect combination of comfort and low-maintenance living. Wild Heron residents enjoy access to an impressive collection of community amenities including Lake Powell, a lakeside pool, fitness center, walking and biking trails, community dock, boathouse, and more. The community is also home to the private Shark's Tooth Golf Club, with membership available separately.
#1010887

Panama City Beach

1401 Salamander Trail # 1401

3 Beds

2 Baths

2,040 Sq.Ft.

$650,000

MLS#: 1010887
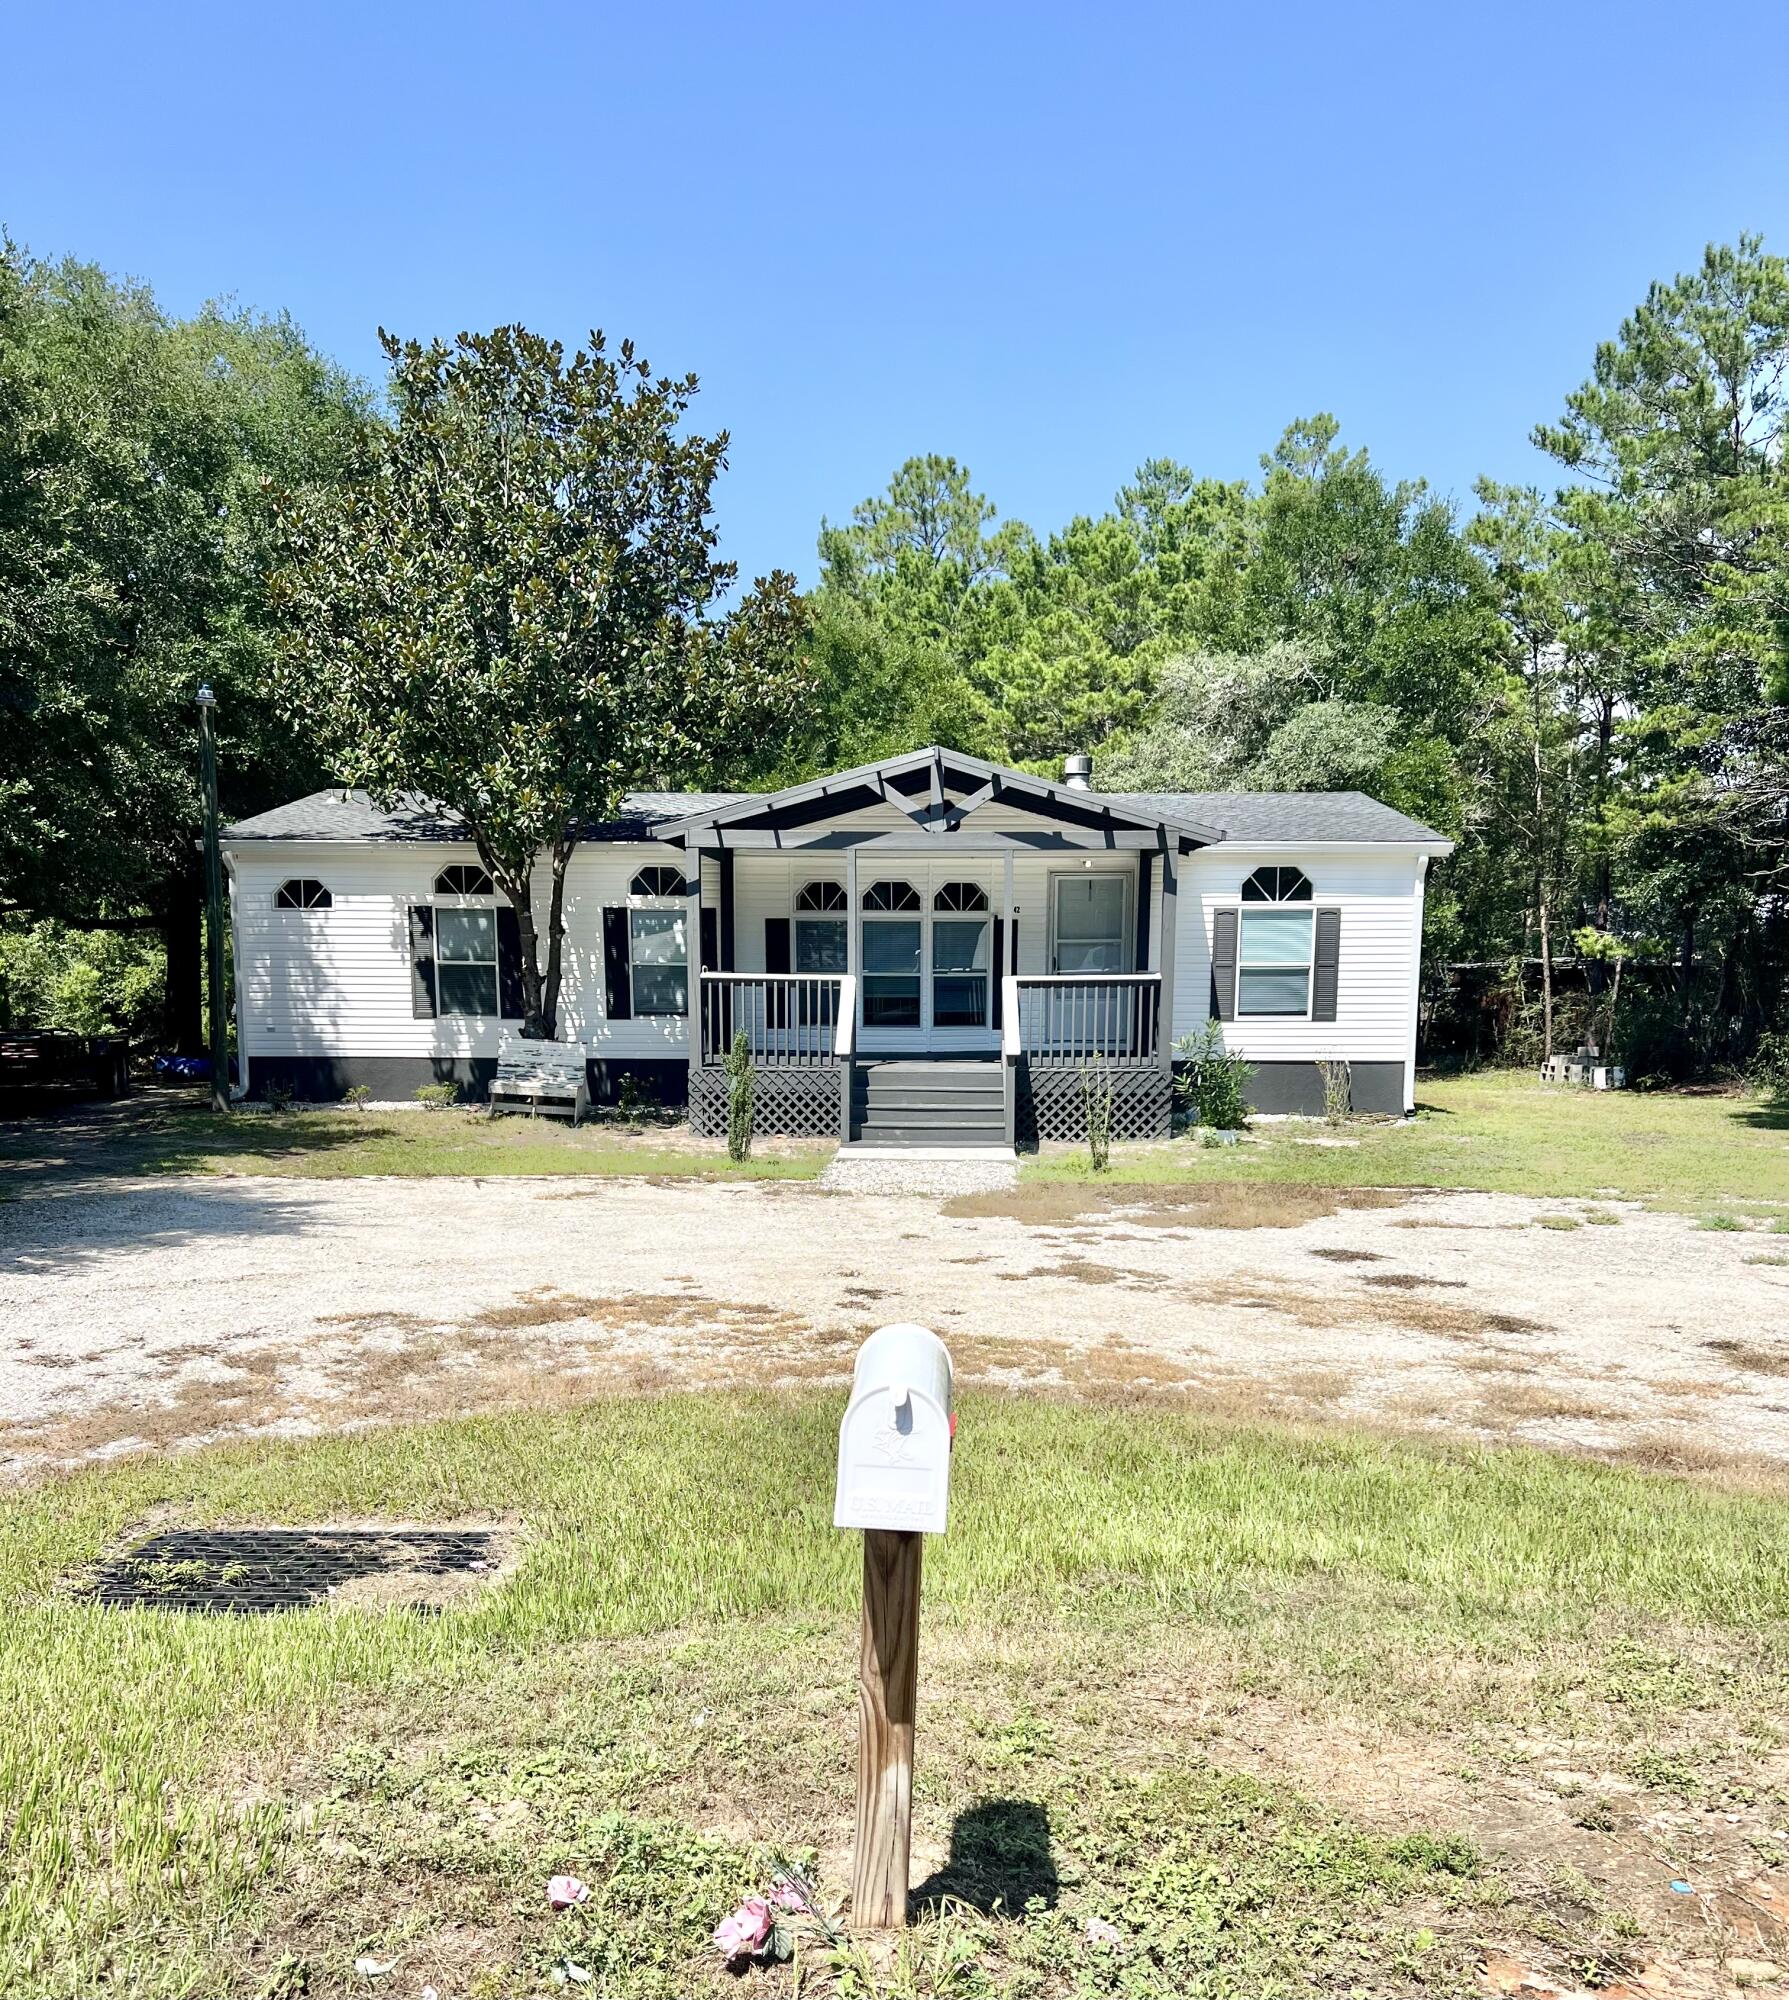
Welcome to this charming home featuring 3 bedrooms and 2 full bathrooms, nestled on a generously sized lot 1,1 ac. Step into a spacious living room complete with a cozy fireplace- perfect for relaxing evenings. The open dining area flows into a well appointed kitchen with a breakfast nook ideal for casual meals. Enjoy outdoor living at its finest with a large, covered front porch- great for morning coffee- and a spacious open deck in the back for entertaining family and friends. Move in ready and conveniently located!
#982648

Freeport

42 Cypress Lane

3 Beds

2 Baths

1,440 Sq.Ft.

$240,500

MLS#: 982648
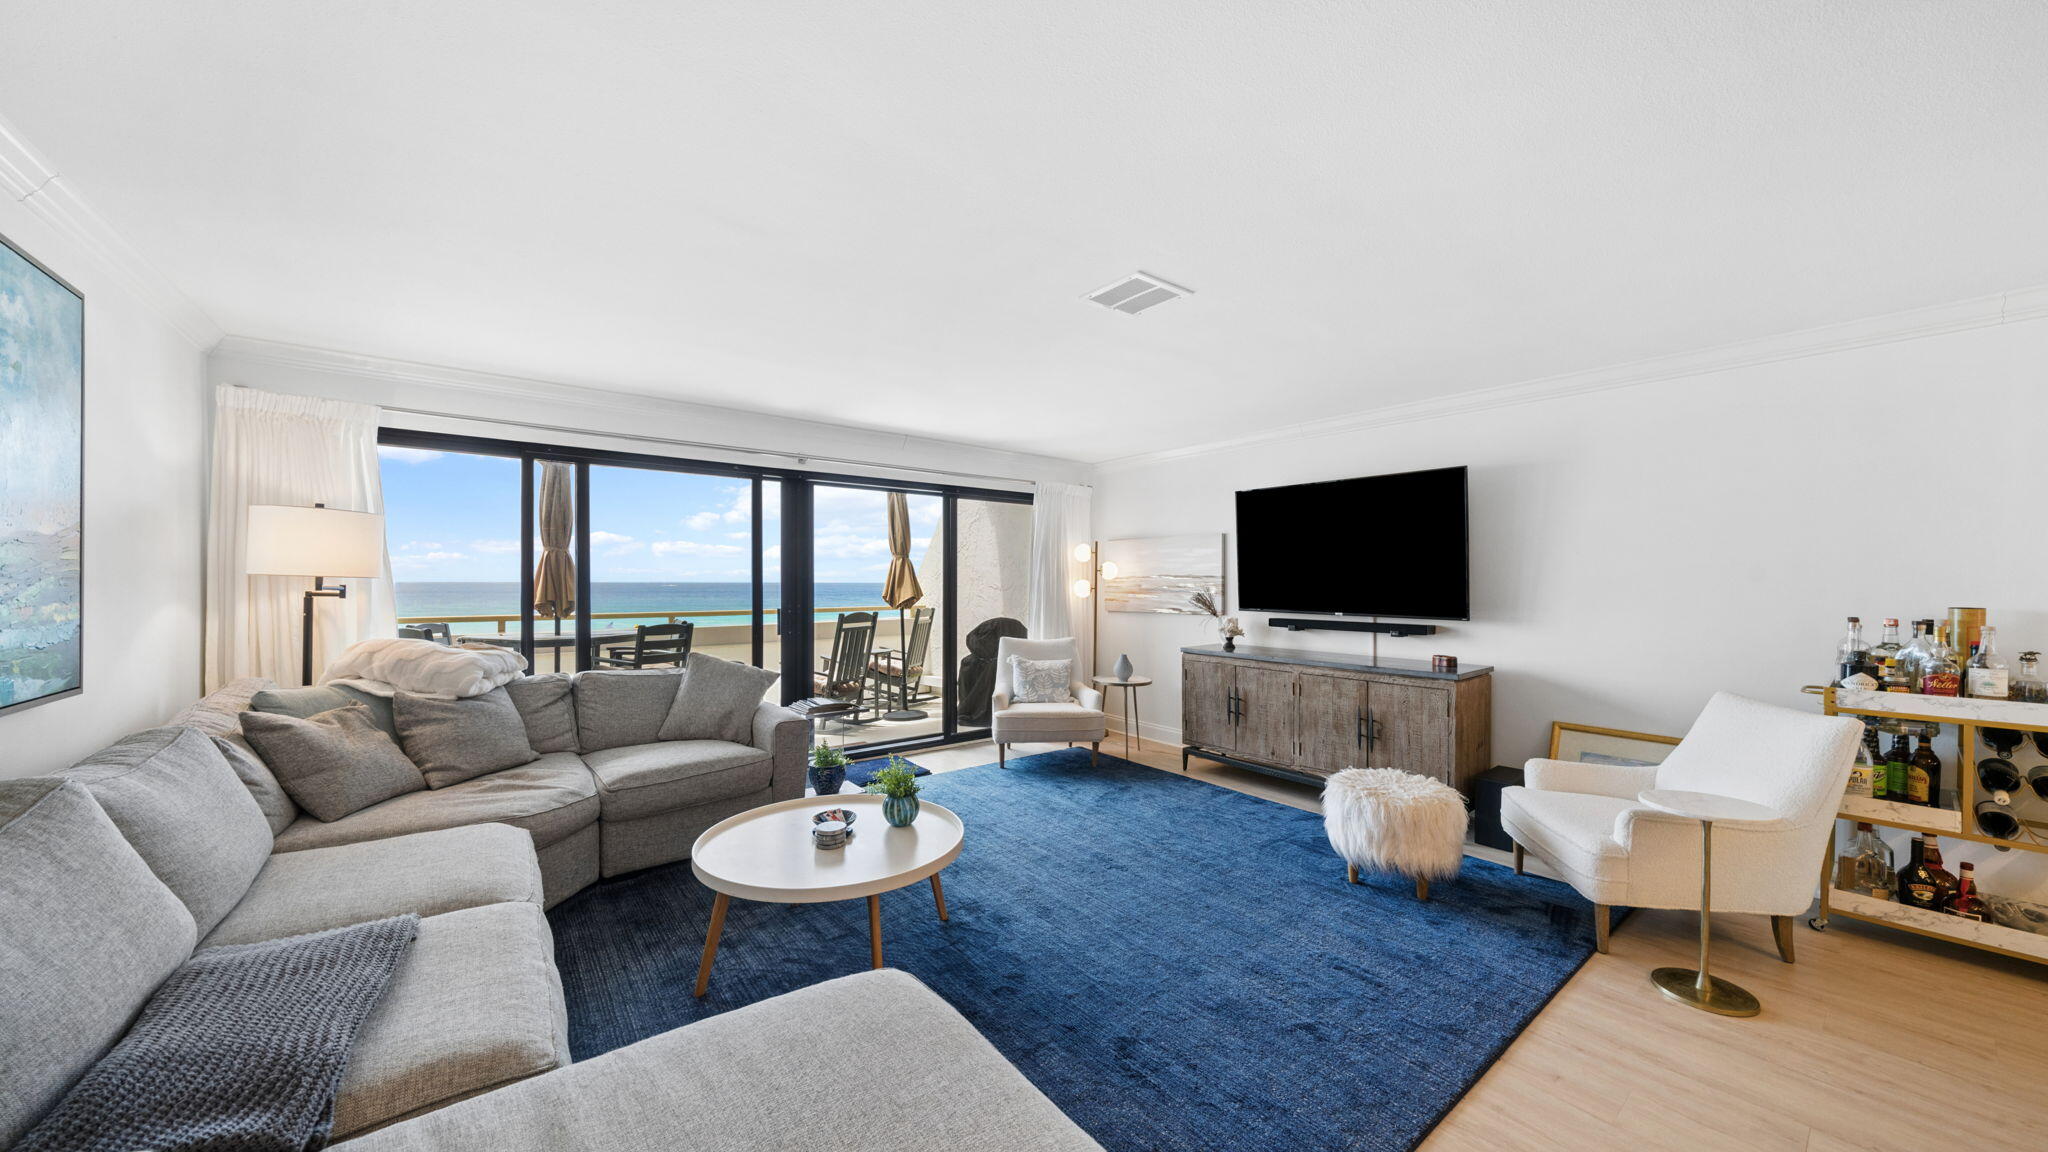
DIRECT GULF FRONT ON HOLIDAY ISLE! Opportunities to own a spacious beachfront residence like this don't come along often. This beautifully renovated Gulf front end unit offers 3 bedrooms, 3.5 bathrooms, 1870 square feet with breathtaking views of the Gulf of Mexico, and the rare combination of privacy, space, and resort-style amenities in one of Destin's premier beachfront communities. Completely updated and sold fully furnished this condo is truly move-in or rental ready. The open main living area features updated flooring,  stylish furnishings, and walls of glass that showcase the emerald waters from almost every angle. Step onto the beachfront balcony and enjoy your morning coffee as the sun rises over the Gulf or relax in the evening while watching boats and dolphins cruise by. The second floor is highlighted by an impressive Gulf front primary suite complete with its own private balcony, panoramic water views, and an ensuite bath designed for relaxation. An additional guest suite with a private bath and the laundry area are also located on this level. Upstairs, the spacious loft bedroom with its own full bath provides the perfect retreat for additional family and guests. Owners and guests enjoy outstanding amenities including beach service, a Gulf-front pool, BBQ grilling area, and beautifully maintained grounds. Whether you're searching for a full-time beachfront residence, a second home, or an income-producing vacation rental, this property checks every box!
#1008128

Destin

520 Gulf Shore Drive UNIT 301

3 Beds

3 Baths

1,870 Sq.Ft.

$1,200,000

MLS#: 1008128

Experience elevated city living from this 25th-floor studio at The Club at Brickell Bay. Offering approximately 425 square feet, the residence features an open layout, a full bathroom, private balcony and skyline views. The thoughtfully arranged interior provides flexibility for living, dining and sleeping areas, while an assigned parking space adds convenience. Building amenities include swimming pools, a fitness center, spa, business center, clubroom, 24-hour security.. Located in the heart of Brickell with convenient access to restaurants, shopping, entertainment and Miami's business district.

buyer to verify all information to be accurate and true.
#1010835

Other

1200 Brickell Bay Drive 2510

None Beds

1 Baths

425 Sq.Ft.

$330,000

MLS#: 1010835

Welcome to this impressive custom home in the desirable Holley by the Sea community! Situated on a landscaped 0.55-acre corner lot, this brick residence offers approximately 3,288 square feet with great entertaining space. With over $200K in upgrades and metal storm shutters, the split floor plan features soaring 13-foot ceilings, crown molding, formal living and dining areas, and multiple fireplaces. French doors lead to a bright sunroom with a wet bar and access to the backyard patio. The kitchen offers upgraded appliances, ample cabinetry, granite countertops, and a large pantry. This 3-bedroom home features two primary-style suites: one with a fireplace, jetted tub, and walk-in shower, the other opening to a window-lined enclosed porch, heated and cooled for year-round use. A separate office adds flexible space for work or play. The oversized 3-car garage includes a climate-controlled section and half bath, and a matching brick outbuilding adds storage. Updates include newer HVAC systems, 2022 roof with transferable warranty, dog run, fans and lights, flooring, fence, garage doors, hybrid tankless water heater, and more. The home also has solar panels and is plumbed for gas, capped for future connection. Ownership includes recreation center membership: pools, clay tennis courts, fitness center, sound-side beach, fishing pier, and boat launch. The Club at Hidden Creek golf course is within the community. Come see all this Navarre home offers!
#1010810

Navarre

2446 Knotty Pine Drive

3 Beds

2 Baths

3,288 Sq.Ft.

$699,000

MLS#: 1010810

Wake up to peaceful lake views and enjoy a home where the setting is just as inviting as the spaces inside. Situated along Watering Lake in the Sunny Hills community, this updated 3-bedroom, 2-bath block home offers 1,776 square feet with an open layout designed for comfortable everyday living and easy entertaining. Fresh paint and new wood-look luxury vinyl plank flooring give the interior a clean, updated feel, while the kitchen opens naturally to the main living and dining areas. A separate den/flex room adds valuable versatility, creating the perfect spot for a home office, playroom, hobby space, or second living area. Both bathrooms feature beautifully tiled showers, and the split-bedroom design provides added privacy. Spend quiet mornings in the sunroom overlooking the water, step outside onto the deck to relax and enjoy the view, or take advantage of the fully powered workshop for projects, storage, and outdoor gear. Fruit trees and flowering plants add character to the property and complement the tranquil lakefront surroundings. When you're ready to get out and explore, Sunny Hills offers nearby access to Boat Lake, Sunny Hills Golf Club, a playground, basketball court, skate park, and library. Enjoy the peaceful surroundings of Watering Lake while remaining within driving distance of downtown Chipley and Panama City. A wonderful opportunity for anyone looking for more space, beautiful views, and a little extra room to slow down and enjoy home.
#1010851

Chipley

4541 Hancock Court

3 Beds

2 Baths

1,705 Sq.Ft.

$350,000

MLS#: 1010851

Some homes in Watersound Origins simply have a setting that can't be recreated. Located in sought-after Phase 1, where mature trees, established landscaping and quieter streets offer a distinctly different feel, this beautifully updated single-story home sits on an oversized corner lot overlooking one of the neighborhood's peaceful ponds. With a neighboring home on only one side and an unobstructed pond and green space view across the street, the setting offers an unusual combination of privacy, natural light and open space.

Built in 2016 and meticulously maintained by its original owners, the 2,568-square-foot home offers five bedrooms, 3.5 baths and a two-car garage with attic storage. Inside, 10-foot ceilings, crown molding, wide-plank white oak flooring and soft alabaster walls create a bright, airy interior with a relaxed coastal feel. The corner location allows natural light to fill the home throughout the day, while the generous homesite and adjacent right-of-way create an even greater sense of space.

The open living area is centered around a custom wood-plank fireplace wall with a 60-inch electric fireplace. In the kitchen, white quartz countertops pair beautifully with sea-glass subway tile extending to the ceiling, along with a gas range, walk-in pantry and large island with seating for four. Upgraded lighting and ceiling fans add thoughtful finishing touches throughout.

The single-level floor plan provides separation and privacy between bedrooms. The primary suite is tucked at the rear of the home overlooking the pool and patio and includes a spacious walk-in closet with wood shelving, soaking tub and oversized shower. An additional guest suite with private bath sits down its own hallway, while two additional bedrooms and a separate study provide plenty of flexibility for family, guests and working from home.
Outdoor living is where this home truly stands apart. The private backyard retreat centers around a large 15' x 30' saltwater pool and hot tub surrounded by an expansive patio, mature landscaping and privacy fencing. Fully smart-enabled, the pool and spa can be controlled from your phone, including temperature, chemical treatment and multicolor lighting. A bubbler and three deck jets complete the resort-like setting.
A spacious screened porch overlooking the pool offers room for both dining and lounging, with two ceiling fans, a chandelier and TV hookups. It's an inviting extension of the home--perfect for long afternoons by the pool, a soak in the hot tub at the end of the day, or evenings gathered around the firepit beneath the mature trees.
Custom Bahama shutters add elevated coastal character to the exterior, while the front porch enjoys peaceful views across the pond and green space.
Watersound Origins residents enjoy access to the community fitness center, resort-style pool and nine-hole golf course, with Watersound Town Center, Highway 98 and the beaches of the Emerald Coast just minutes away.
Beautiful homes can be built again. This combination of an oversized corner lot, permanent pond view, mature trees, privacy and an established Phase 1 setting cannot. It's a home designed for the way life here is meant to be lived--bright and beautiful inside, relaxed and private outside, and close to everything that makes the 30A lifestyle so special.
#1009857

Inlet Beach

256 Medley Street lot 96

5 Beds

3 Baths

2,568 Sq.Ft.

$1,650,000

MLS#: 1009857

UPDATE 1/2 OFF FIRST MONTH'S RENT. Beautiful, well maintained home move in ready! Enjoy a large living space with plenty of natural light. This home features LVP wood look flooring throughout with carpets in the bedrooms. All appliances included. 

Pet fee of $250 will be collected for each pet.
#1010788

Crestview

3293 Chappelwood Drive

4 Beds

2 Baths

1,830 Sq.Ft.

$2,000

MLS#: 1010788

Ready for Its Next Chapter

Welcome to a home where comfort, style, and thoughtful updates come together. From the moment you arrive, you'll appreciate the care that has gone into making this property feel fresh, welcoming, and truly move-in ready.

Inside, the home has been refreshed with new flooring and fresh interior paint, creating a clean and inviting backdrop for everyday living. The living area features a new ceiling fan and light fixture, while smart-home touches throughout the house add convenience to your daily routine. The kitchen is equipped with smart lighting, and the backyard lighting is smart-enabled as well. One of the secondary bedrooms also features a smart light switch.

The kitchen has been thoughtfully updated with a new oven, refrigerator, and microwave, all replaced in 2024, giving the heart of the home a fresh and modern feel.

The primary bathroom has received a beautiful refresh with new sinks in 2026, adding another thoughtful touch to this already well-cared-for home.

Major improvements have been made behind the scenes, too. The exterior water line was replaced earlier this year, and the electrical panel was refreshed in 2025 and upgraded with a whole-home surge protector. The indoor and outdoor HVAC units have also been replaced, providing added peace of mind for the next homeowner.

Step outside and you'll find even more to love. The new privacy fence and screened-in outdoor patio were added in 2025. a comfortable space to enjoy morning coffee, afternoon gatherings, or quiet evenings at home. With smart backyard lighting, this outdoor space is just as enjoyable after the sun goes down.

Even the garage has been cared for, with new garage door springs and rollers installed in 2024.

This is more than a house with updates--it's a home that has been loved, maintained, and thoughtfully improved. With major systems addressed, stylish cosmetic updates, smart-home conveniences, and inviting indoor and outdoor living spaces, there is so much here for the next owner to simply move in, settle down, and make it their own.

Come see why this one feels like home.
#1010817

Milton

5459 Cherub Circle

3 Beds

2 Baths

1,731 Sq.Ft.

$264,900

MLS#: 1010817

Unique opportunity to acquire an 80+/-- acre timber and agricultural tract with around 100 years of family ownership history. Featuring extensive triple road frontage along Varnum Rd, 1 Bridge Rd, and Perkins Rd E, this expansive property offers exceptional access and functional utility. A semi-developed 0.5+/-- acre cleared site features an existing barn with connected CHELCO power and Paxton Water service supplying both the barn and an on-site camper trailer, which conveys with the sale. The site also includes a private septic system already in place. The acreage consists predominantly of dense timber and mixed hardwoods with harvestable timber potential, and a significant portion of the land appears high and dry. A power transmission line easement traverses a portion of the parcel, offering clear sightlines and interior access corridors. Situated at 66 Varnum Rd in Laurel Hill, this property provides an ideal setup for a private estate, timber investment, agricultural operations, or a recreational retreat.
#1010818

Laurel Hill

66 Varnum Road

None Beds

None Baths

80.0 acres

$950,000

MLS#: 1010818

3.58± acres offered together as two adjoining tracts (61 lots of record combined) in the Country Club Manor East subdivision, Mossy Head area of Walton County, Florida -- a rare opportunity to acquire a substantial multi-lot assemblage in one transaction. Per the recorded plat (Plat Book 3, Page 14, Walton County public records), the tracts consist of Lots 1-21, Block 5 (1.26± acres, Parcel ID 08-3N-20-28020-005-0010) and Lots 1-40, Block 11 (2.32± acres, Parcel ID 08-3N-20-28020-011-0010), located in Section 8, Township 3N, Range 20W. The Block 5 tract fronts paved Girl Scout Road, while the Block 11 tract fronts Beaver Dam Road, with both tracts also bordering the platted (currently wooded/unimproved) rights-of-way of Lime Street and Tangelo Street. The land is vacant and wooded throughout, sitting in FEMA Flood Zone X per the National Flood Insurance Rate Map, and offers flexibility for a buyer or investor to hold, combine, or explore development of the individual platted lots (buyer to verify current zoning, utilities, and access with Walton County). Convenient to Girl Scout Rd and Beaver Dam Rd in a quiet, wooded pocket of Mossy Head with easy reach to I-10. Boundary surveys available. Bring your vision for this rare 61-lot assemblage -- schedule your showing today.
#1010791

DeFuniak Springs

61 Lots Girl Scout Road

None Beds

None Baths

3.58 acres

$325,000

MLS#: 1010791

Rare opportunity to own a Lake Powell waterfront lot in the private, gated, gulf-front community of Carillon Beach. This exceptional property offers the unique opportunity to build a main residence and carriage or guest house, along with a private dock on Lake Powell--one of Florida's pristine coastal dune lakes and treasured natural waterways. Enjoy the best of both worlds: serene lakefront living with direct access to Lake Powell, combined with the amenities, privacy, and Gulf Coast lifestyle. A truly special property in an extraordinary setting.  Carillon Beach offers over 3,900 linear feet of sugar white sand beaches, 3 pools, tennis, pickleball, and basketball courts, along with a vibrant and active downtown featuring eateries, fitness center, pilates studio, salon and spa services.
#1010786

Panama City Beach

168 Parkshore Drive

None Beds

None Baths

0.1 acres

$1,200,000

MLS#: 1010786

Welcome home to 63 Roundwood Drive, a beautifully finished Craftsman style cottage in the sought after community of Watersound Origins. With board and batten and shiplap accents, black shutters, dormer windows, and a welcoming front porch, this home captures the coastal charm the neighborhood is known for, just a short golf cart ride from 30A.

Inside, wide plank flooring and an open, light filled layout set the tone. The living room centers on a cozy gas fireplace and flows into a chef ready kitchen with an oversized quartz island, gas range, stainless appliances, subway tile backsplash, and a walk in pantry. A sunny dining area, plus a private sunroom with brick inspired flooring, make entertaining effortless.

The main level primary suite offers a spacious walk in closet and a spa like bath with a double vanity and marble tiled walk in shower. Additional bedrooms offer generous closets and plantation shutters, while a full bath, powder room, and versatile bonus space round out the plan, along with a dedicated laundry room.

Outside, a fenced backyard with a covered pergola patio invites morning coffee and evening gatherings, and a two car garage offers extra storage.

Living in Watersound Origins also means resort style amenities: a zero entry pool, a clubhouse with fitness center, tennis and pickleball courts, walking trails, and a kayak launch, minutes from the Gulf's sugar white sand.

Don't miss this move in ready gem in one of 30A's most beloved communities.
#1010801

Inlet Beach

63 Roundwood Drive

4 Beds

3 Baths

2,405 Sq.Ft.

$849,000

MLS#: 1010801

1 ... 406 407 408 409 410 ... 666
* Listings identified with the FMLS IDX logo come from FMLS and are held by brokerage firms other than the owner of this website. The listing brokerage is identified in any listing details. Information is deemed reliable but is not guaranteed. If you believe any FMLS listing contains material that infringes your copyrighted work please click here to review our DMCA policy and learn how to submit a takedown request. © 2024. First Multiple Listing Service, Inc.
 - property

Send a message

Message successfully sent.

Your message

What is 3 + 4 ?

Reason for contacting?

I agree to receive email communication and understand I can unsubscribe at any time.

I agree to be contacted by Keller Williams Realty via call, email, and text for real estate services. To opt out, you can reply 'stop' at any time or reply 'help' for assistance. You can also click the unsubscribe link in the emails. Message and data rates may apply. Message frequency may vary. Privacy Policy

Sign Out

Virtual Assistant

Would you like to take the next step with this property? We can help you schedule a showing or virtual tour, or send you more details.

Yes, I would like more information.

Thank You for Your Reply, One of Our Agents will contact you as soon as possible

No, maybe later.

Thank you, you can always contact me via email, phone number or through the contact form.

Realhub AI

Lucy - Your AI-Powered Realtor

Update Your Temporary Password

Personalize your search

Enter your email and we'll notify you immediately when new listings match what you're looking for.

or enter email address

Already have an account ? Login here

Continue your home search

I agree to receive communications and understand I can unsubscribe at any time.

I agree to be contacted by Keller Williams Realty via call, email, and text for real estate services. To opt out, you can reply 'stop' at any time or reply 'help' for assistance. You can also click the unsubscribe link in the emails. Message and data rates may apply. Message frequency may vary. Privacy Policy

Already have an account ? Login here

We use cookies

We use cookies primarily for analytics to enhance your experience. By accepting, you agree to our use of these cookies. You can manage your preferences or learn more about our cookies policy.



