Properties

Browse or get in touch to schedule a walkthrough.

  • Nearby me
Price range

Popular Features

Community Features

Association

Property Features

Waterfront

View

Exterior Features

Interior Features

Style

10000 properties match your criteria

Updated 1 minute ago

E-Alert name
Beautifully renovated with coastal décor, this spacious first-floor 1-bedroom condominium offers the perfect combination of style, comfort, and convenience. The condo features soothing sea-blue cabinetry, crisp white quartz countertops, and sophisticated gray and gold accents, creating a bright, inviting space that perfectly complements the coastal lifestyle.Designed to comfortably accommodate up to four guests, it is ideal as a primary residence, vacation home, or income-producing rental investment.Luau owners and guests enjoy an exceptional collection of amenities, including a spectacular lagoon-style pool with a grotto waterfall, swaying palm trees, sun loungers, a seasonal tiki bar, fitness center, barbecue grilling area, covered garage parking and a private owner storage cage.Conveniently located on the first floor, you'll enjoy easy access to the resort's amenities with no need to wait for an elevator when heading to the lagoon-style pool or taking the private beach pathway to the sugar-white sands of the Gulf. All of this is located within the gates of the renowned Sandestin Golf & Beach Resort, offering an unmatched resort lifestyle with more than 2,400 acres of amenities. Residents and guests enjoy over seven miles of pristine beaches and bayfront shoreline, four championship golf courses, a world-class tennis and pickleball center, a full-service marina, miles of walking and biking trails, and the vibrant Village of Baytowne Wharf with its restaurants, shopping, entertainment, and year-round events. Grand Boulevard, located just outside the resort gates, offers additional premier shopping, dining, and entertainment.
#1006860

Miramar Beach

5002 S Sandestin Boulevard UNIT 6129

1 Beds

1 Baths

795 Sq.Ft.

$354,000

MLS#: 1006860

Stunning Custom Estate in Prestigious Kelly Plantation - Gated Golf & Lakefront Living Nestled into lush foliage adjacent to the 8th hole of the Kelly Plantation golf course and backing up to a serene lake, this exceptional 6,020 sq ft custom-built home offers tranquil resort-style living in one of Destin's most sought-after gated communities. Built in 2001 with outstanding architecture and meticulous attention to detail, this 4-bedroom, 5 full + 1 half bath residence welcomes you through grand double mahogany doors into a dramatic 27-foot ceiling foyer. An elegant wooden arched staircase with wrought-iron balustrade leads upstairs, setting the tone for the home's timeless elegance. Highlights include: Walnut-paneled two-story study with a hidden ''secret room,'' extensive built-in bookcases and bonus office space. Gourmet kitchen designed for serious entertaining, featuring high-end Viking, Bosch, Sub-Zero, and Fisher & Paykel appliances, a striking brick-surrounded double oven and hood, the large pantry with authentic 1700s French doors and hardware, multiple sinks, icemakers, dishwashers, and more. Four spacious bedroom suites -- each with coffered ceilings, large walk-in closets, and private ensuite baths (primary bath boasts a spa tub, heated porcelain floors, and a multi-head shower). First-floor mother-in-law suite with private entrance and kitchenette. Oversized upstairs media room with blackout drapes. Six indoor fireplaces plus one outdoor, plus four HVAC units for year-round comfort. Additional first-floor office, multi-use beverage center with copper sink, powder room, and laundry. Step outside to your private oasis: a screened terrace overlooking the lake and golf course, a refreshing 30x14 salt water pool with pool cabana, and multiple open terraces and covered porches ideal for al fresco dining and relaxing. The 3-car garage features hurricane-proof doors, and a full security camera system provides peace of mind. Kelly Plantation offers golf, tennis, pickleball, multiple pools, a remodeled Owners Club, and more. Just minutes from world-class Destin beaches, dining, shopping, and entertainment. Conveniently located near Destin Middle and High Schools. This one-of-a-kind estate combines luxury, privacy, and functionality on a beautifully landscaped ~0.52-acre lot. A rare opportunity in the heart of Destin.
#1002021

Destin

4350 Stonebridge Road

4 Beds

5 Baths

6,020 Sq.Ft.

$2,669,870

MLS#: 1002021

Turn key, move in ready home in the fast growing Mossy Head area. This 4 bedroom 2 bath home has over 2200 square feet of living space on a generous almost half acre lot. This home is set up great for multi-generational living with 2 master suites. The home features a split floor plan with eat-in kitchen and large panty area. Outside there is a carport with upstairs storage room and privacy fenced yard. The metal roof was installed in 2024 and HVAC is 2016.
Conveniently located just 6 miles from I-10, 41 miles to Eglin AFB and 20 miles to Crestview, this home makes commuting a breeze.
#1006854

DeFuniak Springs

899 Girl Scout Road

4 Beds

2 Baths

2,242 Sq.Ft.

$399,900

MLS#: 1006854

Forever Gulf views, an ideal location just moments from the Alys Beach private Beach Club, and 5,910 square feet of impeccably designed living space make 185 Elbow Beach Road a rare opportunity to own one of Alys Beach's premier newly constructed residences.  

This custom home pairs exceptional craftsmanship with timeless coastal architecture by Chancey Design. A grand entry foyer opens to a private courtyard centered around a resort-style pool, creating an effortless connection between indoor and outdoor living. The expansive first-floor living, dining, and kitchen spaces are refined by 13-foot venetian plastered ceilings, pecky cypress beams, and thoughtfully selected luxury fixtures and finishes throughout. A covered loggia with an outdoor kitchen and dining area overlooks the courtyard pool, providing an ideal setting for entertaining, while the oversized two-car garage offers flexibility to accommodate car lifts if desired. 

The second level is designed with family and guests in mind, featuring four spacious king bed guest suites each with generous closets, along with two versatile bonus rooms, an additional living area, and a well-appointed laundry room. Occupying the entire third floor, the primary suite serves as a private sanctuary complete with its own rooftop terrace overlooking the iconic rooftops of Alys Beach. An additional expansive shared rooftop terrace looks south to capture sweeping Gulf views, spectacular sunsets, and cooling coastal breezes. An elevator provides convenient access to every level, including the rooftop.

Offered fully furnished, with interiors curated by Chancey Interior Design, this turnkey residence is ready to be enjoyed from day one, delivering an exceptional blend of luxury, comfort, and one of the most sought-after locations in Alys Beach.
#1006856

Inlet Beach

185 Elbow Beach Road

5 Beds

5 Baths

5,910 Sq.Ft.

$14,615,000

MLS#: 1006856

Experience resort living at its finest in this beautifully appointed Grand Sandestin condo featuring the largest floor plan in the building! This spacious residence offers two full bathrooms, an oversized private balcony exclusive to third-floor units, and an open layout designed for comfort and entertaining. Luxury wood-look flooring, neutral finishes, and floor-to-ceiling windows fill the living area with natural light.
The open kitchen features pantry storage, a breakfast bar, and a dining area that seats up to eight. The spacious primary suite includes an ensuite bath with dual vanities and a tub/shower combination, while a queen sleeper sofa and second full bath provide comfortable accommodations for family and guests.
Relax on the expansive balcony, ideal for morning coffee, outdoor dining, or unwinding after a day of enjoying the resort. Two owner's closets and a covered parking space with a private storage cage offer convenient storage for personal belongings, bikes, and beach gear.
Located within Sandestin Golf & Beach Resort, enjoy access to championship golf, tennis, multiple pools, a fitness center, a marina, scenic walking and biking trails, and the Village of Baytowne Wharf with shopping, dining, entertainment, and seasonal events. The sugar-white beaches and emerald waters of the Gulf are just a short trip away, making this an exceptional primary residence, vacation getaway, or investment opportunity.
#1006832

Miramar Beach

9500 Grand Sandestin Boulevard UNIT 2317

1 Beds

2 Baths

864 Sq.Ft.

$320,000

MLS#: 1006832

New Roof Included Before Closing! In addition to a brand-new roof to be installed prior to closing, the seller has recently completed several updates, including the removal of wallpaper in the kitchen and bathrooms with fresh paint, as well as repairs to the screened lanai enclosure, making this home move-in ready with added peace of mind.

Welcome to this beautifully appointed 3-bedroom, 3-bath residence plus an office that could be a 4th bedroom downstairs with a full bathroom as well. Timeless architecture and an open-concept design create an inviting place to call home. Soaring cathedral ceilings and elegant travertine marble flooring provide a bright, spacious feel, while the flexible floor plan includes a convenient downstairs guest suite--ideal for visitors or multi-generational living.

At the heart of the home, the chef's kitchen features solid wood cabinetry, generous workspace, and seamless sightlines into the living and dining areas, making it perfect for everyday living and effortless entertaining.

Step outside to your own private backyard retreat, where a screened lanai overlooks the sparkling swimming pool--an ideal setting for relaxing afternoons, family gatherings, or enjoying Florida's year-round sunshine.

The spacious primary suite offers a peaceful escape with a luxurious soaking tub, generous proportions, and plenty of room to unwind at the end of the day.

 Situated in a quiet, cul de sac community just minutes from the water, this exceptional home is conveniently located only five minutes from the main gate of Eglin Air Force Base and just three minutes from one of the area's premier marinas offering boat dry storage. Whether your weekends are spent on the water, exploring nearby bike trails, or simply enjoying the Emerald Coast lifestyle, this home places it all within easy reach.
#976108

Shalimar

859 Mande Court

3 Beds

3 Baths

2,441 Sq.Ft.

$475,000

MLS#: 976108

Located in the coveted and established Winter Garden section of WaterSound Origins, 795 Breakers Street sits on one of the community's best lots: a large corner homesite bordering permanent green space, creating a quiet, private setting that is hard to find in Origins. The backyard feels like its own retreat, anchored by a 14x34 heated and cooled pool with a sun shelf, an expansive side yard, and a 24x12 screened porch with plenty of room for dining, relaxing, or watching a game.

The single-level floor plan connects the kitchen, living, and dining areas, while the kitchen offers quartz countertops, stainless steel appliances, abundant cabinet storage, and a walk-in pantry. The home includes four bedrooms, three full baths, one half bath, and a dedicated office or bunk room, giving the layout flexibility for full-time living, guests, or working from home.

The oversized primary suite features plenty of windows, a large walk-in closet, and a spacious bath with travertine floors, a zero-entry shower, and garden tub. The floor plan is especially functional, with two separate hallways: one serving two guest bedrooms and a shared bath, and another connecting the garage entry to a guest bedroom with full bath, office or bunk room, powder room, laundry room, and the main living area.

A side-entry two-car garage with epoxy floors and generous storage adds everyday practicality. WaterSound Origins homeowners enjoy access to the fitness center, seasonally heated resort-style pool, basketball, tennis and pickleball courts, parks, lake access, dock access at Lake Powell, kayaks, canoes, and miles of trails for biking, walking, and running. With all of the convenience of the Watersound Town Center and just minutes from the beaches and shops on 30A. Furnishings are negotiable.
#1006852

Inlet Beach

795 Breakers Street

4 Beds

3 Baths

2,532 Sq.Ft.

$1,225,000

MLS#: 1006852

Rarely available in Niceville, this single-level pool and spa home features two primary suites, a private backyard retreat, no HOA, and is located just 15 minutes from the sugar-white sands of Henderson Beach State Park. Tucked beneath a canopy of mature oak trees, this home offers the space, privacy, and flexibility that today's buyers are searching for. Inside, vaulted ceilings, skylights, hardwood floors, and a dramatic floor-to-ceiling brick fireplace create a warm and welcoming gathering space. The kitchen offers granite countertops, a gas range, abundant cabinetry, and views of the backyard so you're never far from the action. For added peace of mind, the home is equipped with a whole-house generator. The dual-primary-suite floor plan is ideal for multigenerational living that is ADA compliant, extended guests, or anyone seeking additional privacy and flexibility.
Step outside and enjoy your own private Florida getaway. The heated and cooled glassed-in sunroom overlooks the pool and spa, creating a comfortable space to enjoy backyard views year-round. Outside, the fenced backyard offers plenty of room to relax, entertain, and enjoy life outdoors. Need space for projects, hobbies, a workshop, extra storage, or a place to tinker? You'll love the two detached outbuildings--both with power--giving you plenty of options to make the space your own.
Conveniently located near top-rated schools, Eglin Air Force Base, Destin, local parks, shopping, and dining. This home offers the lifestyle that makes Niceville one of Northwest Florida's most desirable places to call home.
#1005378

Niceville

2319 Canal Drive

4 Beds

3 Baths

2,554 Sq.Ft.

$624,990

MLS#: 1005378

Sweeping views of Choctawhatchee Bay, peaceful surroundings and easy access to the white-sand beaches of 30A create an exceptional setting for this thoughtfully updated Magnolia Beach residence in the highly sought-after Point Washington area. Framed by mature oaks and positioned to capture unforgettable sunsets, this three-bedroom, two-and-a-half-bath home offers a relaxed coastal lifestyle with inviting indoor and outdoor living spaces. Spanning approximately 2,416 square feet, the well-designed floor plan places two guest bedrooms, a full bath and laundry area on the first living level, while the upper floor opens into a light-filled great room beneath vaulted ceilings. Luxury vinyl plank flooring, quartz countertops and stainless steel appliances complement the kitchen, while expansive windows draw in natural light and showcase the bay views beyond. The spacious primary suite provides a peaceful retreat, while a second south-facing balcony offers a quiet place to enjoy the sounds of nature beneath the canopy of surrounding trees. Since purchase, the home has been thoughtfully enhanced with approximately 270 square feet of additional downstairs living space, new flooring, an updated master bathtub, refreshed countertops, a new kitchen sink and dishwasher, updated ceiling fans throughout and a Culligan water filtration system, providing added comfort and convenience for years to come. Covered parking and generous outdoor living areas create additional space to gather, unwind or store beach gear after a day along the coast. With Choctawhatchee Bay just outside your window and the renowned beaches, dining and attractions of 30A only minutes away, this home offers an outstanding opportunity for full-time living or a coastal getaway in one of Point Washington's most desirable locations
#1006846

Santa Rosa Beach

71 Silverleaf Lane

3 Beds

2 Baths

2,416 Sq.Ft.

$975,000

MLS#: 1006846

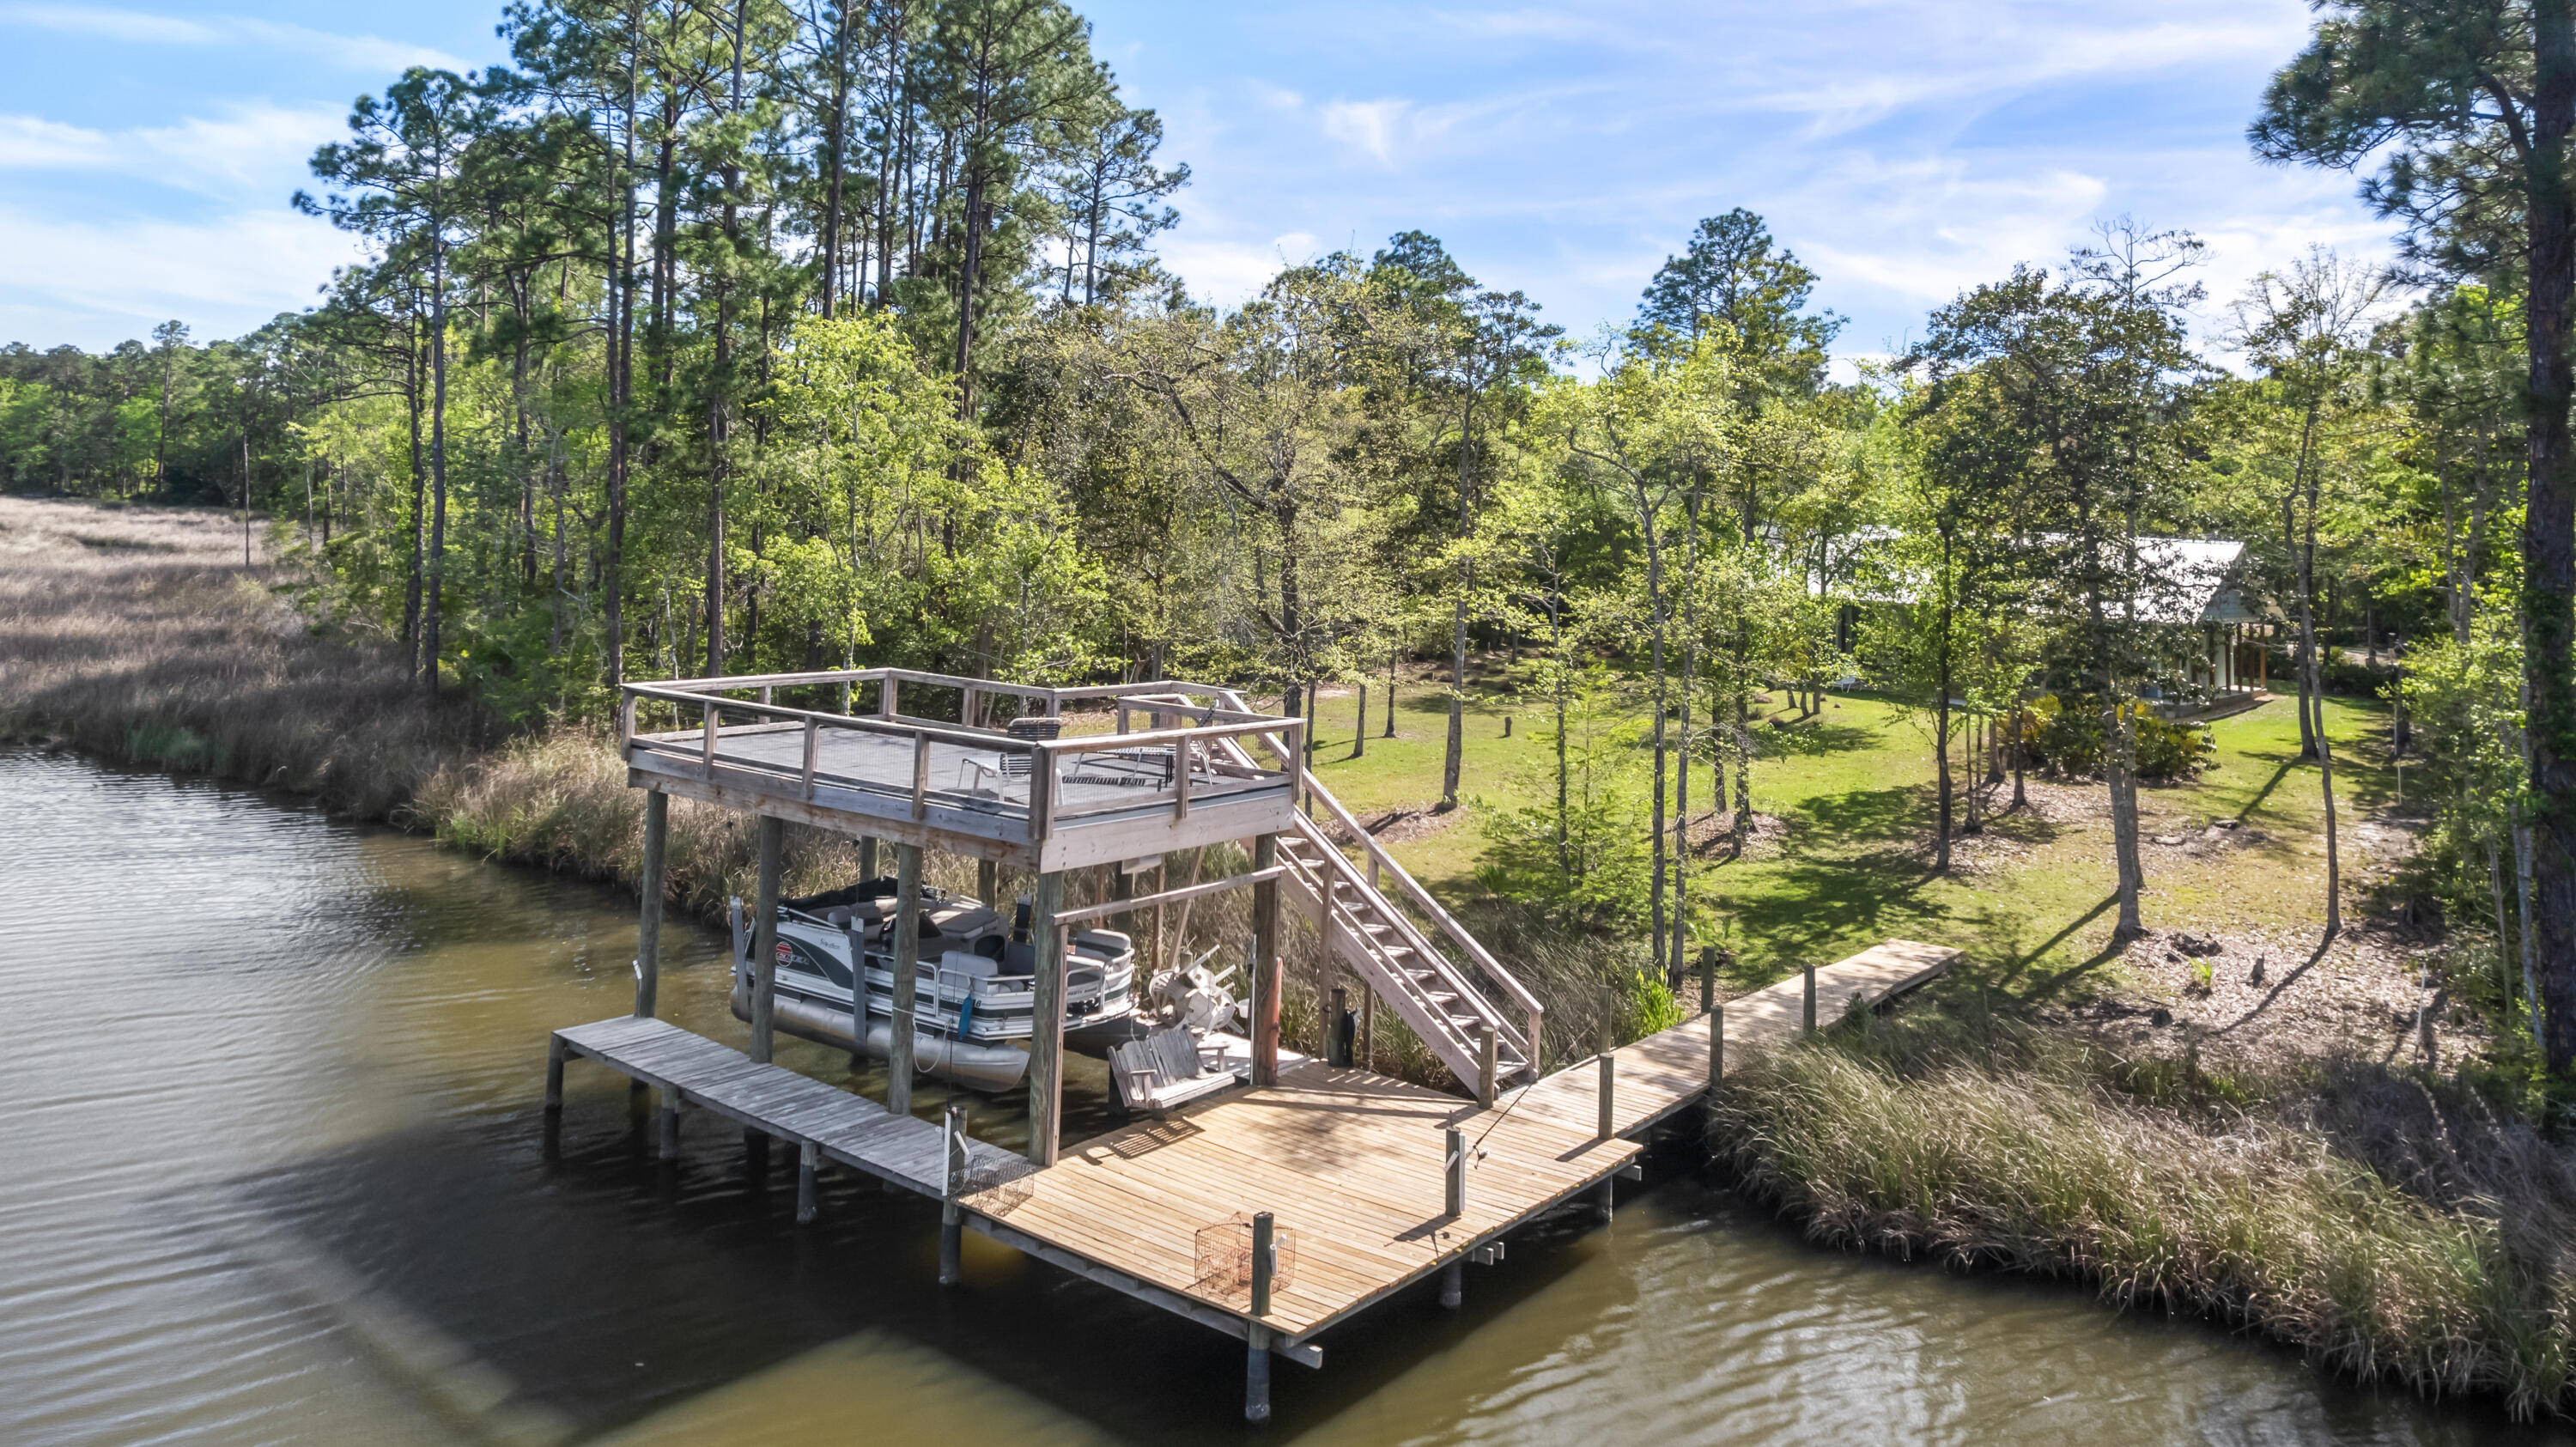
Discover an exceptional opportunity to own 95 feet of prime bay frontage on an expansive 0.76-acre homesite at 190 Bay Trace. Offering breathtaking water views, solid construction, and endless potential, this custom home delivers the ideal blend of comfort, functionality, and waterfront living--all at a price point that is increasingly rare to find on the bay.
Built to last, the home is supported by 35 pilings and features a thoughtfully designed floor plan with the primary suite conveniently located on the main level, along with a dedicated office/study and an inviting living room centered around a cozy fireplace.
The beautifully appointed kitchen is the heart of the home, showcasing warm butcher block countertops, abundant workspace, and a spacious scullery that provides additional prep, storage, and organization.
Designed for enjoying the outdoors, the sprawling waterfront living space includes a screened porch with an outdoor fireplace, as well as hookups already in place for a outdoor kitchen--creating the perfect setting for entertaining family and friends while taking in spectacular bay views.
Upstairs, you'll find two generously sized bedrooms with a full bath, along with two additional bonus rooms currently used as an art studio and storage. These spaces offer incredible flexibility and could easily be finished to add valuable square footage. The storage room is ideally suited to become a bunk room, media room, or home theater, allowing the home to grow with your needs.
Additional features include washer and dryer hookups on both levels, a spacious two-car garage with abundant storage, and a large private dock complete with a boat lift for easy access to the bay.
Whether you're searching for a full-time residence, a second home, or a waterfront investment with room to customize, 190 Bay Trace offers an outstanding opportunity to own an exceptional bayfront property with space, quality construction, and tremendous upside. Opportunities like this at this price point are becoming increasingly difficult to find on the bay.
#1006865

Santa Rosa Beach

190 Bay Trace

3 Beds

2 Baths

3,256 Sq.Ft.

$2,900,000

MLS#: 1006865

NEW CONSTRUCTION ~ MID-AUGUST COMPLETION. Experience the perfect blend of style, quality, & convenience in this brand-new townhome built by the award-winning builder, Jason Carducci. This end unit offers 4 bedrooms, 3.5 bathrooms, 2,387 sqft, & an intelligently designed floor plan that lives like a single-family home. The spacious 1st floor features an open-concept design w/soaring living spaces, beautifully appointed kitchen complete w/a lg center island, walk-in pantry, dedicated dining area, powder bath, & oversized laundry room. The primary suite is conveniently located on the main level & includes a generous walk-in closet & luxurious ensuite bath w/ lg vanity & a tiled shower. Upstairs you'll find 3 additional bedrooms, a full bath, & flexible space for family or guests. Designer-selected finishes from Vela + Co. create a timeless Modern Chic aesthetic, including luxury vinyl plank flooring throughout the main living areas, quartz countertops, custom cabinetry with soft-close doors and drawers, designer lighting, premium plumbing fixtures, stylish tile selections, stainless steel appliances, & elevated trim details. Energy-efficient construction, quality craftsmanship provide both beauty & peace of mind. Enjoy relaxing on the covered rear porch overlooking your private outdoor space, while the attached two-car garage offers abundant storage. Located in the heart of FWB, you'll appreciate quick access to the hospital, Eglin AFB, Hurlburt Field, top schools
#1006871

Fort Walton Beach

903 Holbrook Circle

4 Beds

3 Baths

2,387 Sq.Ft.

$549,999

MLS#: 1006871

Nestled on a half-acre lot among century-old oaks and pines in historic Point Washington, this newly constructed residence sets a new standard for coastal luxury. The builder's reputation for curating fine materials -- sourced from France, Spain, Morocco, Belgium, Turkey, and England -- is on full display. At 5,390 square feet across two floors, with five bedrooms, five and a half bathrooms, a gym, and a spa, the home is designed so all principal living happens on one floor. Over 1,374 square feet of outdoor space connects the interior to a backyard made for quiet mornings and effortless entertaining. The exterior is clad in Texas-quarried Peppered Limestone and lit by handmade Bevolo lanterns. Inside, the foyer's Venetian Grey and White Tumbled Marble sits beneath E.F. Chapman lanterns. Eight-inch French hardwood floors run throughout, topped by reclaimed French Oak beams finished in natural oil. Custom plaster walls appear throughout, with limewashed surfaces in the office and primary bedroom adding warmth paint can't replicate. The back yard offers a resort-style pool and hot tub set within Flemish Grey Limestone decking, a covered living area with fireplace and wood ceiling, and an outdoor kitchen with a six-burner Coyote grill, refrigerator, and leathered countertops. An outdoor shower, astroturf lawn off the primary bedroom, and a scalloped privacy wall complete the space beneath a natural oak and pine canopy near the bay.  The main floor's open kitchen, living, and dining areas flow beneath reclaimed beams, with a Nana door opening fully to the backyard. The kitchen features a full Thermador suite, an English Shaw's sink, a Sub-Zero wine fridge, custom oak cabinetry with brass hardware, and a quartz island under Suzanne Kasler pendants. A hidden scullery with a plumbed Miele coffee maker keeps the kitchen composed. The primary bedroom offers limewashed plaster walls, a hand-painted pecky cypress herringbone wall, a reclaimed French Pine beam, Spanish Alabaster sconces, a fireplace, and direct porch and pool access. Its bathroom includes heated marble floors, dual vanities, Brizo fixtures, and a gold-fixtured rain shower, plus a closet with a built-in makeup vanity. A first-floor guest suite features Moroccan Zellige tile and private exterior access. A limewashed office, mudroom, laundry room with dog bath, and powder room with a Turkish sink complete the level, alongside built-in speakers, designer lighting, and brass hardware throughout. Upstairs holds a bedroom with reclaimed beams, a blue-themed bedroom, a flexible study or children's room, and sitting areas. Two bathrooms serve the floor, one a showpiece of blue-and-white penny tile. A large closet with shoe storage and a covered porch finish the level. The wellness suite features Belgian Bluestone floors, a cold plunge tub, a two-person infrared sauna, and a Moroccan plaster steam shower with island stone floors. Above the three-car garage, a self-contained carriage house with oak floors, paneling, a full kitchen, and a penny-tile bath offers independent living for guests or family.Outside, the rear of the home is designed for serious outdoor living. A resort-style pool and hot tub are set within Flemish Grey Limestone decking, and a covered living area features a fireplace, wood ceiling, and Bevolo lanterns. The fully equipped outdoor kitchen includes a six-burner Coyote grill, refrigerator, and leathered countertop. An outdoor shower, astroturf lawn accessible from the primary bedroom, and a scalloped privacy wall complete the picture. The bay is just moments away, and the surrounding oak and pine canopy provides a natural privacy that no fence could replicate.
The main living area occupies the entire first floor, with the kitchen, living, and dining rooms flowing together in an open, unhurried plan. The living room is anchored by beautiful reclaimed beams overhead, and a Nana door opens fully to the backyard, connecting the interior effortlessly to the outdoor entertaining space beyond. The kitchen is anchored by a full Thermador appliance suite, a Shaw's sink imported from England, and a Sub-Zero wine refrigerator. Custom oak cabinetry with brass hardware runs throughout, and the island -- topped in quartz and hung with Suzanne Kasler concrete pendants -- is sized generously for seating and gathering. Behind a discreet door, a fully equipped scullery with a plumbed Miele coffee maker keeps the main kitchen clear and composed.
The primary bedroom is a considered retreat -- limewashed plaster walls, a hand-painted pecky cypress herringbone feature wall, a center beam of reclaimed imported French Pine, and Spanish Alabaster stone sconces. A fireplace anchors one wall, and direct access to the porch and pool area is just steps away. The primary bathroom offers heated marble floors, his and hers vanities, Brizo fixtures throughout, and a large shower with gold fixtures and an oversized rain head. The primary closet is generously sized with enclosed shelving and a built-in makeup vanity.
A first floor guest bedroom with en-suite bath finished in imported Zellige Moroccan tile offers its own private exterior access. A dedicated office with limewashed walls provides a calm and considered workspace. Practical spaces -- a mudroom, laundry room with dog bath, and powder room with an imported Turkish sink -- are finished with the same care given to the principal rooms.
Built-in speakers, designer lighting, and brass hardware throughout speak to a home where the details were never an afterthought.
Upstairs, the home offers a large bedroom with reclaimed wood beams, a charming blue bedroom, a flex room suited to a study or children's space, and generous sitting areas. Two well-appointed bathrooms serve the level, one of which is a showpiece of blue and white penny tile with a matching vanity and shower. A large closet with dedicated shoe storage and a sweeping covered outdoor porch complete the upper floor.
The wellness suite is in a category of its own. Belgian Bluestone floors, a custom cold plunge tub, a two-person infrared red light sauna with Bluetooth, and a Moroccan plaster steam shower with island stone floors together create a space devoted entirely to restoration. Few homes at any price point offer this combination under one roof.
Above the oversized three-car garage, a self-contained carriage house with oak floors, oak wall paneling, a full kitchen, and a penny tile bath offers complete independence for extended family or long-term guests -- a fitting complement to a home of this caliber.
#1006829

Santa Rosa Beach

105 Eve Circle

6 Beds

5 Baths

5,390 Sq.Ft.

$4,300,000

MLS#: 1006829

Welcome to this beautifully upgraded coastal retreat in the highly desirable Sandy Cay community of Miramar Beach. Offering private beach access and an exceptional collection of premium upgrades, this home seamlessly combines luxury, comfort, and outdoor living. The thoughtfully renovated interior features an upgraded kitchen with an inviting breakfast bar, perfect for entertaining, along with a spacious primary suite complete with a large walk-in closet and an oversized walk-in shower. The guest bathroom has also been tastefully updated, while plantation shutters throughout the home add timeless elegance and privacy.
Designed for both relaxation and entertaining, the backyard is a true oasis. Enjoy Peacock pavers, premium K9 artificial grass, a fire pit, and a relaxing jacuzzi. The fully equipped outdoor kitchen includes a Big Green Egg, built-in BBQ grill, sink, refrigerator, ample storage, and an outdoor television, creating the ideal setting for year-round gatherings.
This home has been meticulously maintained and enhanced with numerous high-value improvements, including:
Private beach access
Storm window covers
Electric vehicle charger in the garage
Professionally coated garage floor
Tankless water heater
Brand-new HVAC system
Plantation shutters throughout
Updated guest bathroom
Spacious walk-in closet in the primary suite
Large walk-in shower in the primary bathroom
Landscape lighting in both the front and back yards Termite prevention system
Wired ADT security system and Ring doorbell/camera system
Expanded paver driveway
Premium K9 artificial turf in the backyard
Whether you're searching for a primary residence, a second home, or an investment property near the Emerald Coast, this exceptional home offers luxury finishes, outstanding functionality, and an unbeatable location just moments from the sugar-white sand beaches of Miramar Beach.
#1006847

Miramar Beach

423 Sandy Cay Drive

4 Beds

2 Baths

1,925 Sq.Ft.

$975,000

MLS#: 1006847

A remarkable opportunity to purchase a renovated, ONE LEVEL, 3-bedroom home  within Sandestin! Artfully renovated and enlarged  for spacious entertainment/living, generous storage room and a quiet location near the community pool.  An abundance of natural light through the new picture window  overlooking the 1st hole of the Links GC with Bay views beyond. A shaded, private patio area, cozy propane fireplace inside and golf cart parking/charging directly in front. Never been rented, meticulously maintained and ready for you! ALL furnishing INCLUDED!  A wonderful opportunity to own as a primary residence, 2nd home or rental investment! Golf cart life awaits you! Sandestin Golf and Beach Resort features more than seven miles of beaches and pristine bay front, four championship golf courses, 15 world-class tennis courts, pickleball courts, 108 catch and release ponds stocked with bass (no fishing license required), a 226-slip marina, a fitness center, spa and celebrity chef dining. Shop, dine and play at the charming pedestrian village, The Village of Baytowne Wharf and more. Inside the gates of the resort, residents of the 72 distinctly different neighborhoods enjoy a balanced lifestyle of high-class living, spanning 2,400 acres from the beach to the bay. There are just over 4600 properties within the gates which offer 24 hrs./day gated security. Everything within the gates of the resort is accessible by golf cart or bicycle. The entire resort is interconnected by miles of pedestrian, bike and golf cart paths that weave through groves of live oaks, meandering past natural lagoons, fountains, man-made lakes, and meticulously landscaped fairways.
Just beyond the gates, Grand Blvd with its weekly farmers market, varied events and superb section of dining and shopping is readily accessible by golf cart. The Market Shops, on the south side of highway 98, boasting more dining and shopping choices, is easily accessible utilizing the tunnel beneath Hwy 98
#992803

Miramar Beach

405 Linkside Lane

3 Beds

2 Baths

1,560 Sq.Ft.

$650,000

MLS#: 992803

Well located at the front of the Holley By The Sea community.  This 4/2 has a new roof installed in 2025. Recently added also is a large (12' X 33') screened Florida room complete with ceiling fans with lights.  It is accessible both from the living room and the master bedroom. The kitchen has been upgraded. All counter tops are top quality granite, appliances steel. Exceptionally well done tile floors throughout. Master bath recently upgraded walk in  shower.  Handicap accessories have been added to both baths.
#1006848

Navarre

1933 Sparrow Lane

4 Beds

2 Baths

1,826 Sq.Ft.

$469,000

MLS#: 1006848

1 ... 398 399 400 401 402 ... 666
* Listings identified with the FMLS IDX logo come from FMLS and are held by brokerage firms other than the owner of this website. The listing brokerage is identified in any listing details. Information is deemed reliable but is not guaranteed. If you believe any FMLS listing contains material that infringes your copyrighted work please click here to review our DMCA policy and learn how to submit a takedown request. © 2024. First Multiple Listing Service, Inc.
 - property

Send a message

Message successfully sent.

Your message

What is 3 + 4 ?

Reason for contacting?

I agree to receive email communication and understand I can unsubscribe at any time.

I agree to be contacted by Keller Williams Realty via call, email, and text for real estate services. To opt out, you can reply 'stop' at any time or reply 'help' for assistance. You can also click the unsubscribe link in the emails. Message and data rates may apply. Message frequency may vary. Privacy Policy

Sign Out

Virtual Assistant

Would you like to take the next step with this property? We can help you schedule a showing or virtual tour, or send you more details.

Yes, I would like more information.

Thank You for Your Reply, One of Our Agents will contact you as soon as possible

No, maybe later.

Thank you, you can always contact me via email, phone number or through the contact form.

Realhub AI

Lucy - Your AI-Powered Realtor

Update Your Temporary Password

Personalize your search

Enter your email and we'll notify you immediately when new listings match what you're looking for.

or enter email address

Already have an account ? Login here

Continue your home search

I agree to receive communications and understand I can unsubscribe at any time.

I agree to be contacted by Keller Williams Realty via call, email, and text for real estate services. To opt out, you can reply 'stop' at any time or reply 'help' for assistance. You can also click the unsubscribe link in the emails. Message and data rates may apply. Message frequency may vary. Privacy Policy

Already have an account ? Login here

We use cookies

We use cookies primarily for analytics to enhance your experience. By accepting, you agree to our use of these cookies. You can manage your preferences or learn more about our cookies policy.