Properties

Browse or get in touch to schedule a walkthrough.

  • Nearby me
Price range

Popular features

Community features

Property features

Waterfront

View

Exterior Features

Interior Features

Style

10000 properties match your criteria

Updated 1 minute ago

E-Alert name
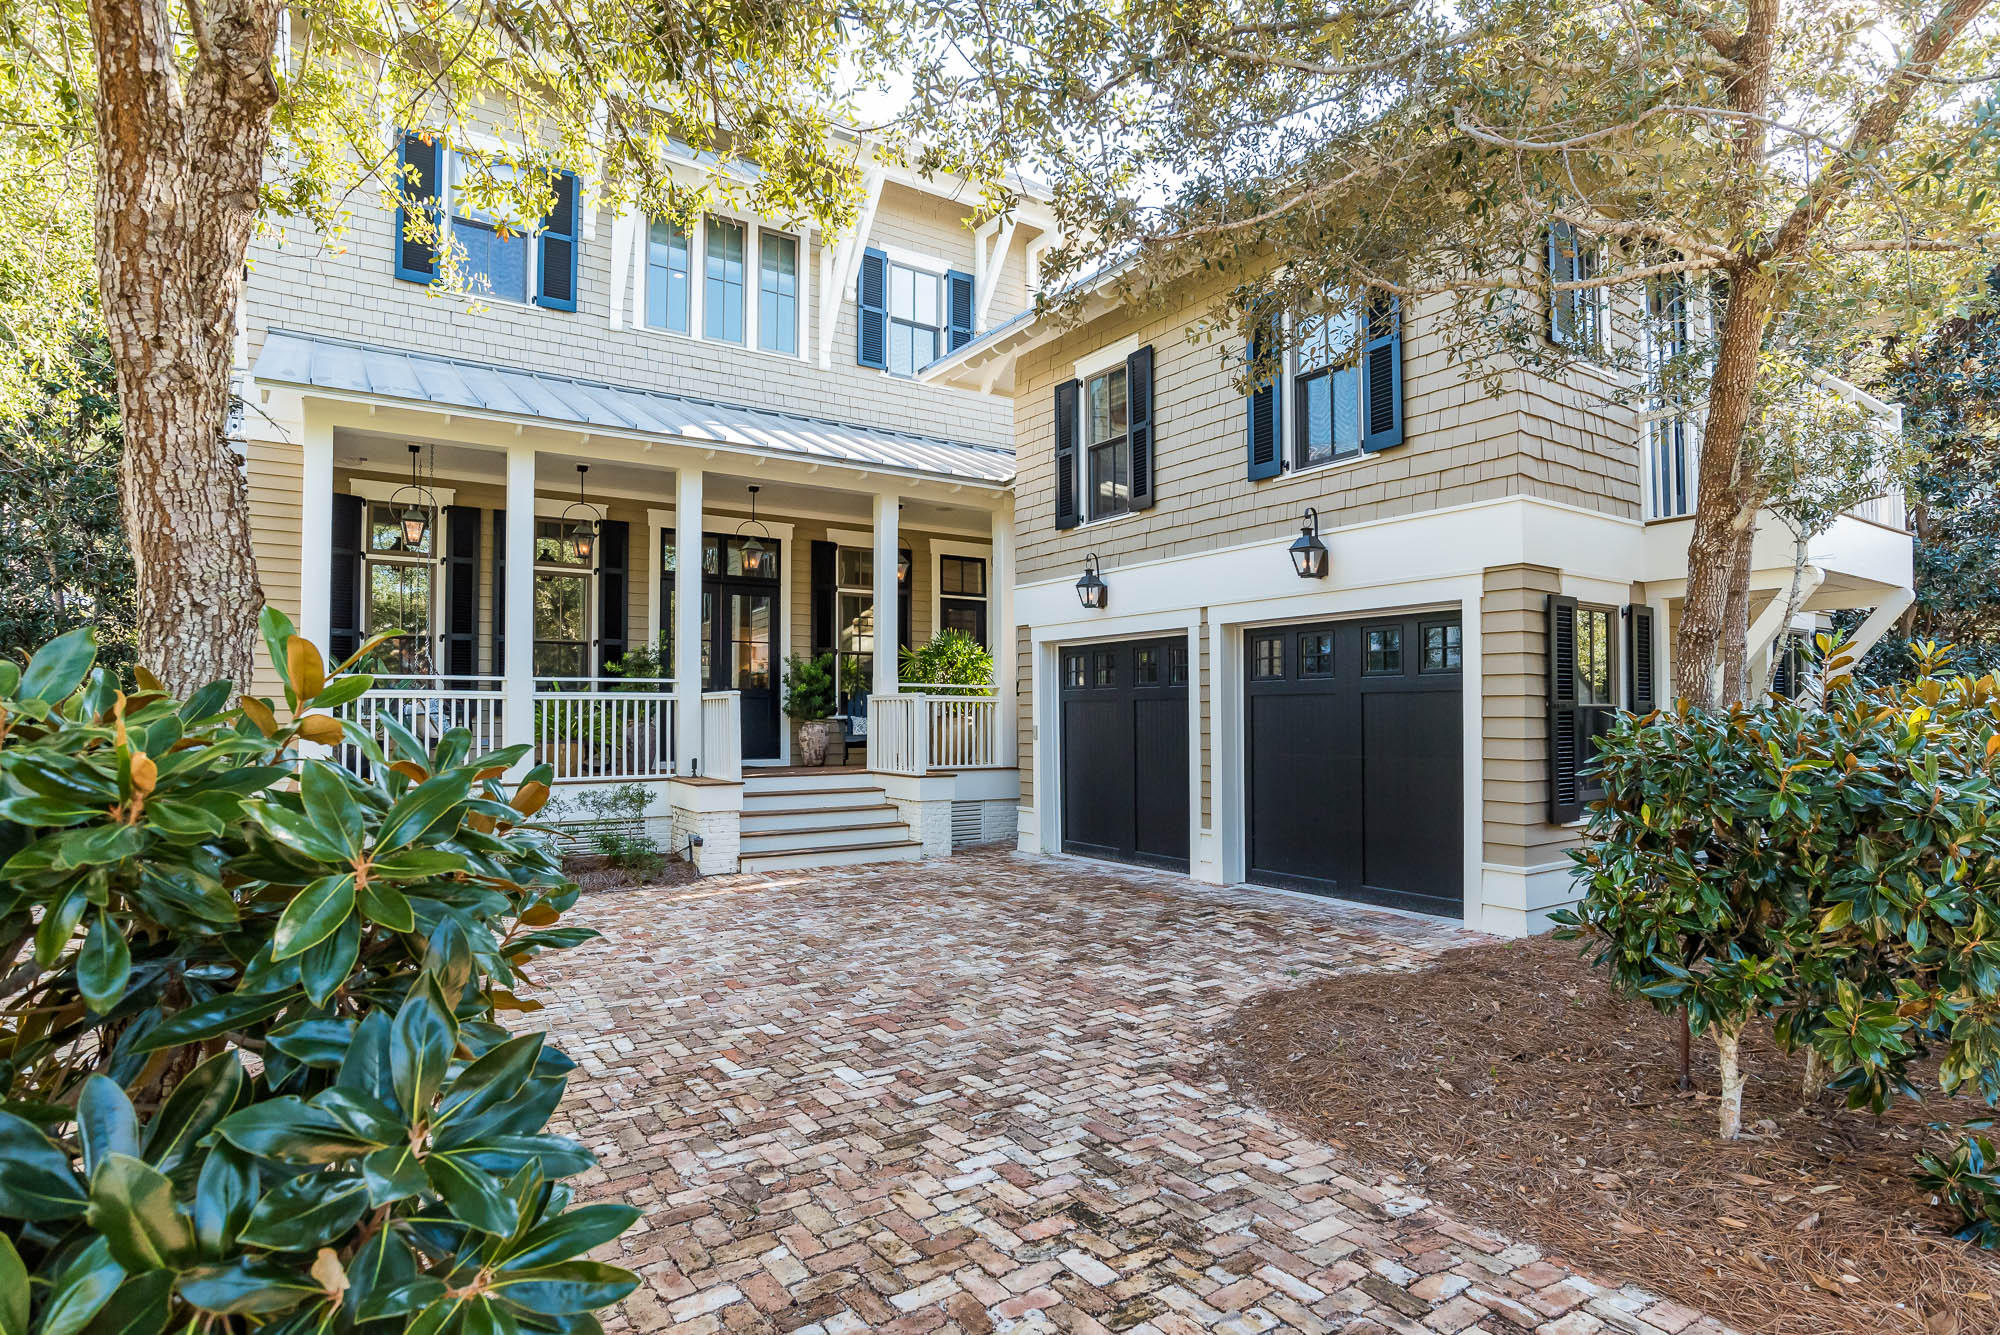
One of the nicest homes in Hammock Bay, this is a stunning, meticulously maintained property. Open, bright and airy, there is a feeling of spaciousness both inside and out.The fully fenced backyard is lushly landscaped and designed to maximize the Florida lifestyle. Relax by the outdoor fireplace, challenge someone to a game in the custom horse shoe pit, then cool off with a dip in the inground pool or the hot tub, both in the screened in lanai. Plenty of decking around the pool provides space to entertain, enjoy a meal or visit with family and friends.  Inside, most rooms have high trey ceilings, crown molding, beautiful hardwood flooring, and upgraded lighting fixtures. In the well appointed chef's kitchen, there is a large island for food prep and casual dining. Custom granite countertops, stainless appliances, a gas cooktop and oven, under counter lighting and a large pantry add to the space. The master bedroom is large and the master bath has 2 vanities, a soaking tub, shower and much more. With 3 additional bedrooms and 2 more baths, accommodating overnight guests, or additional family is a cinch! The home also has a gas powered tankless water heating system and various extra elecrical outlets and features. There is a large custom built shed with electricity for both storage and projects or hobbies. The photos of this outstanding property tell the story. Please review the Features and Upgrades in the Documents section for a more complete explanation of what makes this home so special. Call for your private appointment to see and consider this lovely residence in one of the best communities in northwest Florida.
#860786

Freeport

145 Canopy Cove

4 Beds

3 Baths

2,628 Sq.Ft.

$475,000

MLS#: 860786

Come see this luxury Bluewater Bay home overlooking a lake in an amazing location conveniently located to the Mid Bay bridge, shopping and ''A'' rated schools. Enjoy the breeze and water views from the large 316  sq ft screened Florida room. Interior boasts hardwood and 18'' tile flooring with carpeted bedrooms and hallway. The  front door has a keypad/touch entry and the entrance hall opens to spacious family room with gas fireplace, vaulted-tray ceilings, crown molding and recessed lighting. The open plan great room borders an eat in kitchen with a breakfast bar and the large master bedroom features a walk-in closet and an adjoining master bathroom with double sink vanity, separate shower and whirlpool tub. Schedule your appointment to see this beautiful home today!
#874139

Niceville

410 Aruba Way

4 Beds

2 Baths

2,099 Sq.Ft.

$464,900

MLS#: 874139

What a rare find! Nearly 3/4 of an acre in the heart of Niceville, on a beautiful wooded lot, in a gorgeous neighborhood and no HOA fees! The serenity of the home is unmatched; set in a picturesque portion of the woods, the openness of the house coupled with the natural beauty of the landscape makes the property a real sight to behold and a pleasure to live in. You literally relax the moment you walk in. The gleaming wood floors lead you in to the living room with the beamed and vaulted ceiling, straight out of Pinterest! Add in the open floor plan and the many windows, it is like living in your own treehouse in the middle of the city! The huge stone fireplace is a stunning focal point and the updated kitchen and dining room make it easy to entertain or just enjoy a family dinner. The laundry room will be the envy of your friends and then we come to the garage. Heated, cooled, extra deep and huge, the cars fit, the bikes fit...everything can go in here that doesn't go in the storage shed in the yard! It is currently used as a workroom, so your business is all set, especially since the cars can all sit outdoors in the large driveway. Yes, to the boat, yes to the RV. Plus, where do you put the pool? You have several choices! What are you waiting for? This one is will be gone soon. Please call to see it.
#845158

Niceville

813 Weeden Island Drive

3 Beds

2 Baths

2,428 Sq.Ft.

$464,900

MLS#: 845158

This beautiful brick home, built by Holiday Homes in 2014 and situated near the end of a quiet cul de sac, boasts 2750 square feet of single story living space. Featuring 4 bedrooms and 3 baths there is plenty of room for guests. From the dining room off the foyer you step into the large, bright and airy kitchen and breakfast room and the spacious covered and screened porch beyond. There is an open patio beyond. The open great room beckons with views of the landscaped and fenced back yard. The additional bedrooms and baths make up the balance of that wing of the home. To the right of the breakfast room lies the expansive master suite with it's master bath containing a garden tub, separate shower and double vanity.
#871395

Freeport

191 Canopy Cove

4 Beds

3 Baths

2,750 Sq.Ft.

$459,000

MLS#: 871395

Live your dream in this spacious southern charmer located in Rocky Bayou Estates. Front and back porches and mature trees anchor this beautiful custom Randy Wise home set on one of the largest lots in the subdivision. The eat-in kitchen with granite countertops and tumbled marble backsplash opens into the family room complete with fireplace and large windows. Separate formal dining room and living room/office provide multiple living areas. Large bedrooms, walk-in closets, a huge bonus room and double staircases are hallmarks of the custom features that set this home apart from the rest. Large utility room has space for that extra refrigerator or freezer and roof was new in 2014. You need to see this one!
#750893

Niceville

221 Galway Drive

4 Beds

3 Baths

3,323 Sq.Ft.

$459,000

MLS#: 750893

Bluewater Bay living at it's BEST!!!
Welcome to 1476 Oakmont Place—a beautifully maintained, single-story home located in the highly desirable Bluewater Bay community. Nestled along the 7th hole of the Bluewater Bay golf course, this residence offers luxury, location, and low-maintenance living.  Just a short walk to enjoy beautiful sunsets over Choctawhatchee Bay and quick access to Destin!
Step inside to find updates galore, with Australian cypress hardwood flooring throughout the main living areas and home office (or 3rd Bedroom).  The spacious living room features a cathedral ceiling, crown molding, a cozy gas fireplace, and custom drapes paired with high-quality 2-inch wood blinds. The kitchen is stunning, complete with custom cabinetry, quartz countertops, and stainless-steel appliances.  The convenient laundry area is a fantastic transition area featuring a pantry closet & gas hookup (for a dryer).  The open floorplan flows easily past the breakfast bar and through the dining area to an upgraded Florida room!  This space is an ideal spot for morning coffee or relaxing after a long day while overlooking your GORGEOUS back yard.  
Retreat to the luxurious primary suite featuring a tray ceiling, bay window, oversized walk-in closet with upgraded shelving and drawers.  The ensuite bathroom is an ideal layout with walk-in shower, rainfall showerhead, and a WALK-IN linen closet.
Additional highlights include:
o	Exceptional floorplan with LOTS of storage
o	Guest bath with glass-enclosed tub/shower combo
o	Finished two-car garage with premium floor coating, cabinetry, fast-track hooks.
o	HUGE "standing height" attic with carpeted floors, extra shelving, and easy access to the gas furnace.
o	Beautifully landscaped yard with irrigation system
o	Roof (2013), HVAC (2018), Water Heater (2021)
o	Pre-inspection completed, termite bond with Terminix, and insurance quotes available
This move-in ready home combines function, elegance, and peace of mind, all within one of Niceville's most sought-after neighborhoods.  You'll really love living here...Schedule your showing today!!
#981985

Niceville

1476 Oakmont Place

3 Beds

2 Baths

1,843 Sq.Ft.

$459,000

MLS#: 981985

Gorgeous brand-new construction offering a thoughtfully designed split floor plan, high-end finishes, and exceptional functionality throughout. This home features a two-car garage with attic storage above and an upgraded paver extended driveway for added convenience and curb appeal.

Upon entry, you're welcomed by a wide hallway, soaring ten-foot ceilings, and beautiful French oak luxury vinyl plank flooring that flows seamlessly throughout the home. The spacious living area is filled with natural light and complemented by upgraded lighting fixtures, creating a warm and inviting atmosphere ideal for both relaxing and entertaining.

The kitchen is a true centerpiece, featuring stylish two-tone cabinetry, a large island, a walk-in pantry, and ample space for gathering and everyday living. The private primary suite is tucked away at the back of the home, offering peaceful views of the fully fenced backyard. The ensuite bath is beautifully appointed with custom designer tile, a large walk-in shower, dual vanities, and a separate water closet.

Secondary bedrooms are located off the front hallway, providing privacy for guests or family, with one bedroom featuring a walk-in closet. The guest bathroom includes a tiled surround bathtub and shower combination with upgraded finishes.

Just off the garage, you'll find a convenient landing zone complete with custom built-ins and hooks--perfect for keeping everyday essentials organized.

With its modern design, quality craftsmanship, and desirable layout, this move-in-ready home is the perfect blend of comfort and style.
#1002617

Niceville

25 Owen Street

3 Beds

2 Baths

1,749 Sq.Ft.

$454,900

MLS#: 1002617

BRAND NEW FLOORING THROUGHOUT! Tucked away on a quiet cul-de-sac in the desirable Kenwood District, this spacious, well-maintained brick home offers comfort and versatility. Situated on a large fenced lot, the property includes two powered sheds-perfect for storage, hobbies, or a workshop. The split floor plan provides privacy for the primary suite with direct backyard access, while the updated guest wing and bonus flex room offer space for visitors, a home office, gym, or additional living. Features include a 2-car garage, full-house generator, and updated kitchen appliances. Major updates: brand new LVP flooring throughout the living areas and master suite (2026), HVAC (2017), roof (2013), tankless water heater (2019), generator (2012). Enjoy outdoor living with plenty of room to entertain, garden, or relax. A great opportunity to add your personal touch!
#1001190

Fort Walton Beach

3 Krivik Court

4 Beds

2 Baths

2,440 Sq.Ft.

$454,000

MLS#: 1001190

Better than new with $20,000 of upgrades, this charming Huff Homes quality residence is on a premium lot in the lovely Church Street Village community and only 5 minutes from the beach! The tall
entry door opens to reveal over 2000 square feet of living space. Luxury finishes and upgrades include CoreTec luxury vinyl flooring, crown molding, soft close quality cabinetry, designer lighting including kitchen undercounter lighting, recessed ceiling lights and LED's. The kitchen features a beautiful color coordinated backsplash and quartz counters.There is a flexible loft area at the top of the stairs and a private screened brick floored porch with plenty of room to grill, relax and chat with family or friends, or relax and read or watch TV. A fully fenced yard is maintained by the HOA, so no yard work for you on those hot days! With 9 foot ceilings, two HVAC systems, stainless appliances and much more, you will want to see this home soon! 
The Church Street Village neighborhood is highly coveted and a great location. It features a community pool, exercise facility, club room, playground, dog park,and many walking paths.
#867146

Santa Rosa Beach

233 N Zander Way

3 Beds

2 Baths

2,009 Sq.Ft.

$449,900

MLS#: 867146

Brick home in the desirable Kenwood area just waiting for your special touches.  You'll have plenty of room in this 4 bedroom, three and a half bath home with a split bedroom floor plan. The master has an en suite bath and walk in closet. The eat-in kitchen has stainless steel appliances and a pantry. Enjoy lots of storage plus a tiled screened porch off the family room. Convenient location to both Eglin & Hurlburt Field. HVAC 2010 and HWH 2009.
#930543

Fort Walton Beach

904 S Whisperwood Lane

4 Beds

2 Baths

2,270 Sq.Ft.

$449,000

MLS#: 930543

Stunning END UNIT waterfront townhome in the heart of Bluewater Bay, offering breathtaking views of the Choctawhatchee Bay and an effortless coastal lifestyle. End units like this one rarely come available.  This beautifully renovated three-bedroom, three-and-a-half-bath residence features modern finishes throughout and outdoor living spaces perfectly positioned to take in the water views.
Step inside to a fresh, bright, and airy interior highlighted by luxury vinyl plank flooring, updated lighting, and a cozy wood-burning fireplace anchoring the main living space. The open kitchen is designed to impress with stone countertops, designer backsplash, crisp white cabinetry, stainless steel appliances, and a dedicated dining area. A comfortable sitting room just off the kitchen and living area creates additional space to relax or entertain while enjoying the scenery. Carpeted stairs and bedrooms lead to a second-floor loft on the landing with vaulted ceilings, offering flexible space for a home office or reading nook. The primary suite is a true retreat with vaulted ceilings, stunning bay views, sleek countertop in en suite, a large vanity, bath-shower combo, and a walk-in closet. An additional bedroom is thoughtfully designed, including a third full bath with a convenient walk-in shower and upgraded carpet. Additional highlights include premium rated storm windows and doors, single-car garage, abundant storage, and a long driveway for extra parking. The HOA provides lawn care and pest control, allowing for low-maintenance living.  Ideally located within walking distance to the marina, this waterfront townhome offers the perfect blend of comfort, style, and coastal convenience!  Contact us for your showing today!!
#1003206

Niceville

7 Marina Cove Drive

3 Beds

3 Baths

1,725 Sq.Ft.

$449,000

MLS#: 1003206

Charming 3 bedroom 2 bath home is located in the highly desirable area of Bluewater Bay - Fairway Lakes. This quaint two-street neighborhood is adjacent to the Bluewater Golf Club and Tennis Club. You are welcomed by vaulted ceilings as you enter the great room that makes this home light and bright. From the great room through the sliding doors out to a fabulous screened in Florida room with vinyl windows. Dine-in kitchen with tons of cabinets and natural light. Large master bedroom and master bath has garden tub and separate shower. Roof new in 2010. This wonderful home has been well maintained and is very clean (no smoking/pets/children), It is a must-see in a phenomenal neighborhood.
#1001879

Niceville

722 Putter Drive

3 Beds

2 Baths

1,826 Sq.Ft.

$439,000

MLS#: 1001879

Come see this beautiful and well maintained home located between Eglin Air Force Base and 7th Special Forces. Featuring an open floor plan the first floor has wood flooring, crown molding and a fireplace in the living room. The kitchen has lots of cabinets with granite countertops and stainless appliances as well as a breakfast bar. A half bath is also located on the first floor. Upstairs you'll find the master bedroom with an ensuite master bath that has a garden, tub, separate shower, double vanity and walk-in closet. The other bedrooms, an additional full bath and the laundry are also located upstairs. Enjoy your mornings/evening in the screen enclosed patio and fully fenced backyard.
#949441

Niceville

112 Big Oaks Lane

4 Beds

2 Baths

1,988 Sq.Ft.

$439,000

MLS#: 949441

Situated on a corner lot that's one of the largest in The Woodlands this home is just what you've been looking for! Add your own personal touches and updates to this very nice  3-bedroom 2 bath house in the heart of Niceville's Bluewater Bay. High ceilings and a fireplace create ambiance in the great room and french doors lead onto the deck overlooking the fully fenced backyard. The separate dining room has crown molding and there is beautifully stained woodwork throughout the home. The master bedroom has an adjoining bath with double sinks and a separate shower. Make your appointment to see this home today!
#899643

Niceville

1000 W Ridgewood Cove

3 Beds

2 Baths

1,714 Sq.Ft.

$435,000

MLS#: 899643

Showings begin with an OPEN HOUSE on Sunday, March 27 from 1:00 - 3:00 p.m. Make your dream come true! This is the home you've been waiting for. Come see this beautiful waterfront townhome in the much sought after community of Water Oaks. The home has been freshly updated with new luxury vinyl plank flooring throughout the main floor and new carpet upstairs.  Fresh paint throughout, beautiful quartz countertops appropriately named ''white sparkly'', new subway tile backsplash and stainless appliances are just a few of the renovations (please see supplemental document sheet listing all pertinent information.) Enjoy sweeping views of the Boggy Bayou from both the living area and your master suite.  Beautifully situated among mature oak, magnolia and cypress trees the property also has flowering azaleas and other blooming plants that frame the path to your 88' dock. The dock was completely rebuilt in 2021 using "ThruFlow Premium" decking, wrapped pilings to prevent rot, new end caps and ropes, water and electricity.  Installation of a boat lift can be applied for with the community architectural review committee for their consideration. Water depth at  mid-dock is typically 6+ feet and around 8' at low tide from the end of the dock. The present owners had a 30' sailboat and the dock, which is shared with unit 606 (each owner has one side) will accommodate much larger boats.  There is also a piling for anchoring large or extra vessels with a depth of 15+ feet. Enjoy panoramic views of protected deep-water Boggy Bayou and phenomenal sunsets from your large waterfront deck.  You'll have front row seats for the annual Niceville fireworks show on the 4th of July! Don't miss this RARE opportunity to own waterfront with beautiful views in a protected deep water location. Flood insurance is not required. Short term rentals are not allowed in this complex. Showings begin with an open house on Sunday, March 27 from 1:00-3:00 p.m.
#893753

Niceville

604 Regatta Drive

3 Beds

2 Baths

1,572 Sq.Ft.

$435,000

MLS#: 893753

1 2 3 4 5 6 ... 666
* Listings identified with the FMLS IDX logo come from FMLS and are held by brokerage firms other than the owner of this website. The listing brokerage is identified in any listing details. Information is deemed reliable but is not guaranteed. If you believe any FMLS listing contains material that infringes your copyrighted work please click here to review our DMCA policy and learn how to submit a takedown request. © 2024. First Multiple Listing Service, Inc.
 - property

Send a message

Message successfully sent.

Your message

What is 3 + 4 ?

Reason for contacting?

I agree to receive email communication and understand I can unsubscribe at any time.

I agree to be contacted by LPT Realty LLC via call, email, and text for real estate services. To opt out, you can reply 'stop' at any time or reply 'help' for assistance. You can also click the unsubscribe link in the emails. Message and data rates may apply. Message frequency may vary. Privacy Policy

Sign Out

Virtual Assistant

Would you like to take the next step with this property? We can help you schedule a showing or virtual tour, or send you more details.

Yes, I would like more information.

Thank You for Your Reply, One of Our Agents will contact you as soon as possible

No, maybe later.

Thank you, you can always contact me via email, phone number or through the contact form.

Realhub AI

Lucy - Your AI-Powered Realtor

Update Your Temporary Password

Personalize your search

Enter your email and we'll notify you immediately when new listings match what you're looking for.

or enter email address

Already have an account ? Login here

Continue your home search

I agree to receive communications and understand I can unsubscribe at any time.

I agree to be contacted by LPT Realty LLC via call, email, and text for real estate services. To opt out, you can reply 'stop' at any time or reply 'help' for assistance. You can also click the unsubscribe link in the emails. Message and data rates may apply. Message frequency may vary. Privacy Policy

Already have an account ? Login here

We use cookies

We use cookies primarily for analytics to enhance your experience. By accepting, you agree to our use of these cookies. You can manage your preferences or learn more about our cookies policy.