Properties

Browse or get in touch to schedule a walkthrough.

  • Nearby me
Price range

Popular Features

Community Features

Association

Property Features

Waterfront

View

Exterior Features

Interior Features

Style

10000 properties match your criteria

Updated 1 minute ago

E-Alert name

Welcome to 921 Nutmeg Avenue, where tucked-away neighborhood charm meets easy Niceville living. Set toward the end of a quiet street on a level .26-acre lot, this 3-bedroom, 2-bath home offers 1,403 square feet of comfortable living space. Beautifully maintained and carefully updated, it ensures an easy move and limited weekend projects. Step inside to a bright, welcoming living room featuring a vaulted ceiling and fireplace, the kind of space that feels equally suited for a quiet night in or a house full of friends. The kitchen keeps things functional and inviting with granite countertops, generous cabinetry, and plenty of workspace.
And then there's the Florida room. Surrounded by windows and filled with natural light, this versatile space gives you room to stretch out, whether you're dreaming of a second living area, home office, playroom, entertaining space, or simply somewhere to enjoy a little extra Florida sunshine. Step outside to the large back deck overlooking the fenced backyard, where the possibilities for outdoor living are wide open.
The carpet-free floor will make it easy to keep up with the Florida sand. An attached one-car garage adds convenience and storage, too.

Best of all, you're convenient to the schools, shopping, dining, parks, and everyday conveniences that make Niceville such a popular place to call home while still enjoying the tucked-away feel of a quiet residential street. The best of every world!
#1010199

Niceville

921 Nutmeg Avenue

3 Beds

2 Baths

1,403 Sq.Ft.

$345,000

MLS#: 1010199

*Pricing reflects a builder discount of over $40,000.

Set on a 170-foot-deep wooded homesite in Arborview Park, this single-level Brigette plan offers 2,200 square feet with four bedrooms, three-and-a-half baths and a two-car garage. The generous homesite depth and natural wooded backdrop provide an appealing setting for the home, while the thoughtfully designed one-story floor plan offers comfortable separation between the primary suite and secondary bedrooms.

From the foyer, the home opens into a spacious kitchen, dining and living area designed for easy everyday living and entertaining. The kitchen features quartz countertops, soft-close cabinetry, under-cabinet lighting, additional cabinetry along the back of the island with an extended countertop, and a stainless appliance package highlighted by a 36-inch dual-fuel gas range, vented hood and microwave drawer.

The primary suite is privately positioned at the rear of the home and includes a walk-in closet and well-appointed bath. Three additional bedrooms provide flexibility for family, guests or a home office. Upgraded melamine-wrapped wood shelving enhances storage in the pantry and closets, while the laundry room includes upper cabinetry above the washer and dryer along with lower cabinetry and countertop space.

Outdoor living extends to the screened rear porch overlooking the wooded backdrop, complemented by rear property fencing and a gas grill stub. Interior finishes include  10-foot ceilings, 8-foot solid-core doors, crown molding in the main living areas, luxury vinyl plank flooring, quartz countertops throughout, tiled showers and porcelain tile flooring.

Arborview Park is a recently released neighborhood located west of the established Watersound Origins community, offering convenient access to Origins Golf Course, Village Commons, fitness and sports courts, and an extensive network of walking and biking trails.

Estimated completion is: TBD
#1011312

Watersound

1019 Suwannee Drive Lot 49

4 Beds

3 Baths

2,200 Sq.Ft.

$964,900

MLS#: 1011312

Back on the market at no fault of the Seller!!! Welcome to 5230 Tivoli by the Sea, a beautifully updated 2 bedroom, 2 bath ground-floor condo in Sandestin Golf & Beach Resort, located along the fairways of the Baytowne Golf Course in Miramar Beach, Florida. This turnkey, fully furnished condo offers golf course views, exceptional outdoor living, and a highly desirable golf cart parking space with private charging station, a rare feature in Tivoli. The open-concept living and dining areas are filled with natural light and feature new living room and dining room furniture, a new dining chandelier, and fresh interior paint throughout, including ceilings. The updated kitchen includes quartz countertops, subway tile backsplash, and new pendant lighting, creating a bright, coastal feel that flows seamlessly into the main living space, perfect for both everyday living and entertaining.

Enjoy true indoor-outdoor living with a screened porch featuring a retractable screen plus a rare additional patio overlooking the golf course, ideal for relaxing or hosting guests. The spacious primary suite offers direct porch access and a fully updated bathroom with a walk-in glass shower, new countertops, sinks, and mirrors. The guest bedroom provides comfort and privacy for family or visitors.

This condo is thoughtfully designed for both personal use and investment, featuring two owner's closets for secure storage and a front porch ideal for storing beach gear.  The property is being sold fully furnished and includes a brand-new 4-seater golf cart, making it truly move-in or rental ready.

Located within Sandestin Golf & Beach Resort, a premier 30A area resort community, owners enjoy access to 4 championship golf courses, tennis courts, a full-service marina, biking and walking trails, and private beach access.  Just minutes away is The Village of Baytowne Wharf, offering restaurants, shopping, and entertainment.

Whether you're searching for a Sandestin condo for sale, a vacation rental investment property, or a second home near the beach, 5230 Tivoli by the Sea is a rare opportunity to own a low-maintenance, golf course-front condo in one of the most sought-after resort communities on Florida's Emerald Coast. Buyer to verify all information and dimensions.
#1009710

Miramar Beach

5230 Tivoli Drive 5230

2 Beds

2 Baths

1,369 Sq.Ft.

$585,000

MLS#: 1009710
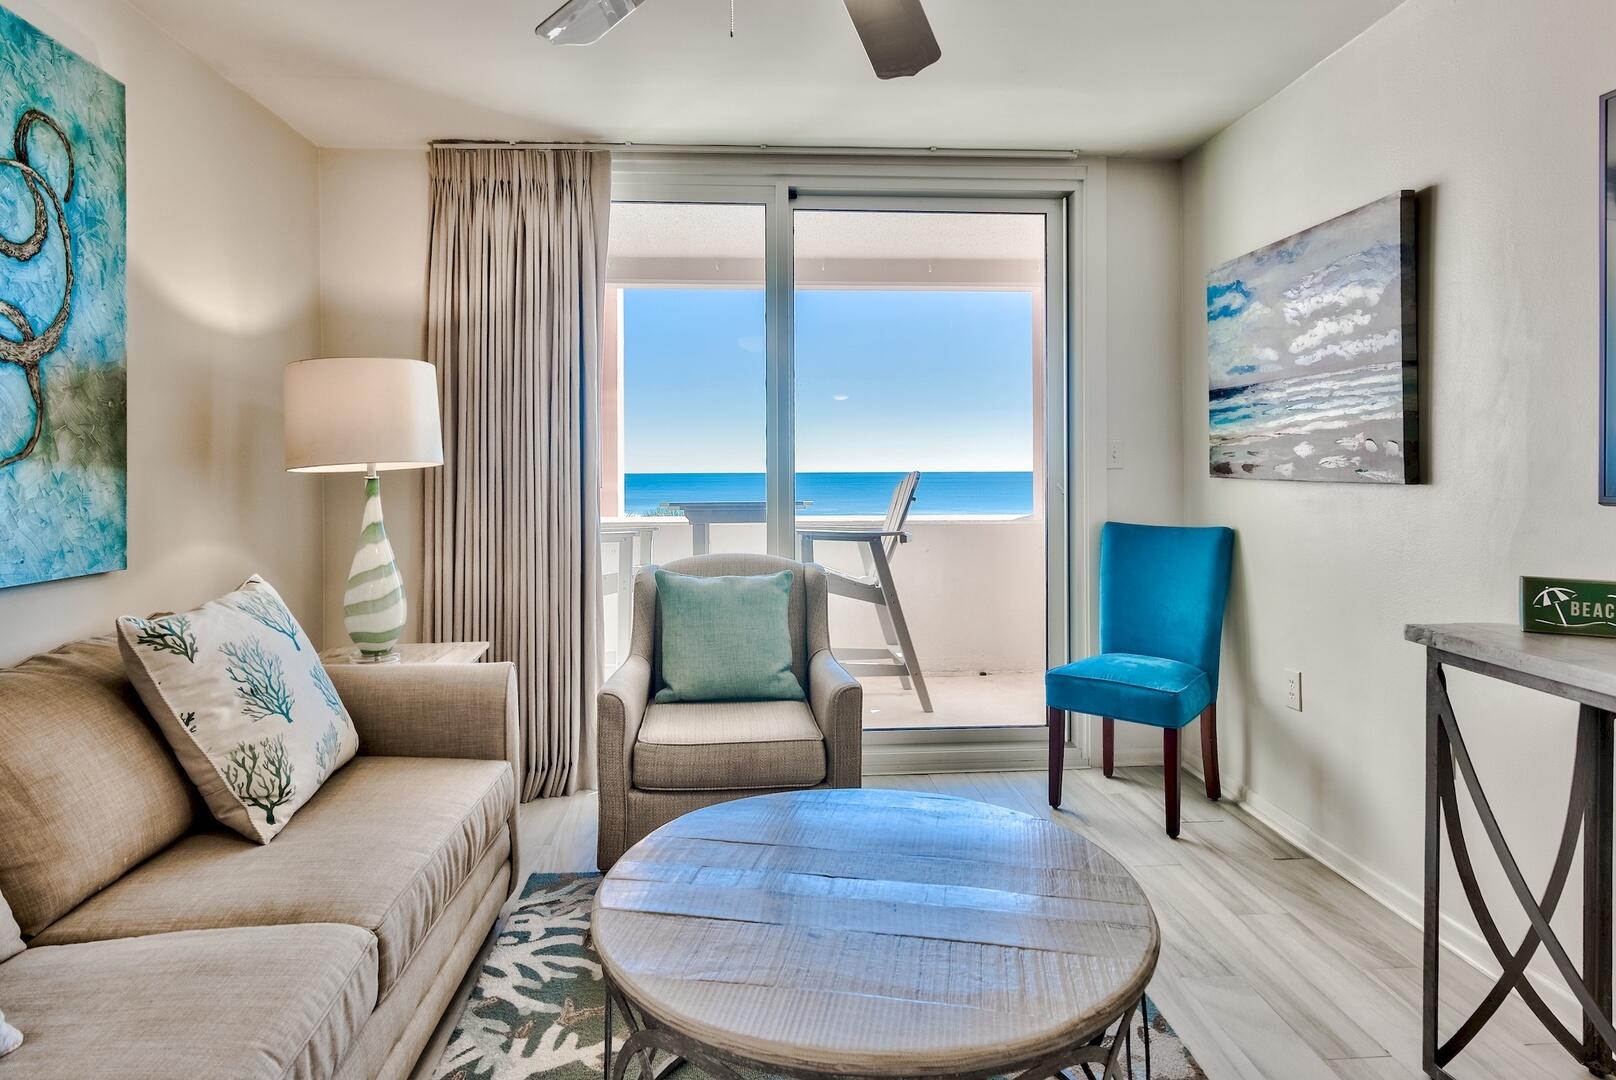
Jetty East is a Gulf front Gated 6-story midrise with under building parking located on the beautiful sugar sand beach in Destin, Fl. The location is unique as it is located on Holiday Isle (Gulf Shore Drive) which ends at the New Norriego Point Park.  Gulf Shore drive has a bike or walking path. The jetties of the east pass make a great spot to snorkel or fish from the jetties. Jetty East is one of the few condos to offer covered parking. 317A is a 1 bedroom 1 bath unit offering gorgeous gulf views from the kitchen, living room and balcony.  Decorated with Blue tones, plank flooring, granite counter tops in the kitchen and bath, stainless steel appliances, eat in breakfast bar, tiled back splash, ceiling fans in the living room and bedroom, Rental income 2023 $49,820, 2024 $41,000(no winter income) 2025 $38,000 (no winter rental). The unit features EFCO (category4) sliding glass doors and windows paid for by the seller. Approximately $25,000 value. Begin and end each day enjoying spectacular morning views of the Gulf of Mexico. Enjoy evening sunsets and seasonal fireworks from the beach. Great location for shopping, grocery stores (New Publix) and restaurants. Jetty East Amenities: 900 feet of beach, 2400 sq. ft. pool with sun deck, hot tub, beach side pavilion with charcoal grills, 3 beach accesses, tennis courts, pickleball, fitness room, kids' activities, music entertainment, shuffleboard, covered parking, 24-hour security. Remodeled owners' room with full kitchen for meetings or parties. The required Milestone Study and Structural Reserve Study were completed mid-summer 2024. Financing Note: 98% of STR condos are Non-warrantable/ Condotel. No conventional (government backed Fannie or Freddie) financing.
#996845

Destin

500 Gulf Shore Drive UNIT 317A

1 Beds

1 Baths

616 Sq.Ft.

$425,000

MLS#: 996845

Villa Anamaya, a custom designed estate home, by Khoury Vogt Architects, invites a slower, more considered way of living at Kaiya Beach Resort. Designed for mornings that linger, afternoons outdoors, and evenings shared with family and friends, this home pairs thoughtful architecture with an inviting coastal rhythm.
You are welcomed into the great room that centers around an inviting fireplace, while expansive bi-fold doors open completely to the outdoors, extending the living space to a heated saltwater pool and spa. Here, days unfold between the water, the terrace, and comfort of home.
The primary bedroom suite opens to an expansive terrace with wide swing beds.  Spend the day or evenings catching up on your favorite book.
Inside, custom Venetian plaster brings warmth and texture to the interiors, complemented by concrete pavers, white oak, and carefully chosen natural materials. The kitchen draws everyone together with Caesarstone surfaces, a statement backsplash, and Sub-Zero and Wolf appliances. A hidden scullery provides the ultimate spot for entertaining. 

A third-floor flex space turns into the ultimate hangout, with four built-in bunks, ounge area, and its own en suite bath, made for sleepovers, movie nights, and the fun going long after dinner.

A separate carriage house gives guests their own space while keeping them close to the action. From poolside afternoons to fireside evenings, Villa Anamaya is designed around the way people actually want to live along 30A.
#1011275

Inlet Beach

131 Kaiya Avenue

5 Beds

5 Baths

4,890 Sq.Ft.

$6,850,000

MLS#: 1011275

Exceptional location meets effortless coastal living in Dalton Place, a boutique enclave positioned south of Scenic Highway 30A, south of Eastern Lake Road, and just one lot from the Gulf of Mexico. For those seeking the quintessential 30A lifestyle, opportunities to secure a homesite in a setting this close to both the Gulf and Eastern Lake are increasingly rare.

Tucked among charming coastal residences and established vacation homes, this homesite offers an enviable proximity to the Eastern Lake Inlet public beach access, just a short stroll away. From here, owners can easily embrace the natural beauty of the Emerald Coast--from mornings on the sugar-white sands and afternoons along the Gulf to kayaking, paddleboarding, and exploring the tranquil waters of Eastern Lake.

Dalton Place is an intimate community planned for just nine residences, creating a more private and residential atmosphere than many of the larger developments along 30A. A beautifully positioned community pool serves as a shared amenity at the heart of the enclave, offering a relaxing retreat for owners and guests without the crowds often associated with larger resort communities. A dedicated community house further enhances the sense of connection and exclusivity. With several homes already established within the community, Dalton Place is beginning to reveal the character of the intimate coastal neighborhood envisioned for this exceptional location. Importantly, there is no required build-out timeline, providing the flexibility to thoughtfully plan and create a custom coastal residence on your own schedule.

For the discerning buyer, this is more than a homesite--it is an opportunity to secure a premium piece of South Walton real estate in an enviable Gulf-adjacent location, where beach access, Eastern Lake, boutique community amenities, and the iconic 30A lifestyle converge. Build now or plan for the future; either way, the location itself is the luxury.
#1011389

Santa Rosa Beach

Lot 4 Camelot Lane

None Beds

None Baths

0.1 acres

$945,000

MLS#: 1011389

Daphne home is under construction and will offer immense, two-story living within an open layout! With four bedrooms and a study.
The extra-large kitchen island, walk in pantry and ample cabinetry allow counters to remain free for meal prep or homework, Mudd rom with drop zone, and the master en-suite offers double sinks and a large walk-in closet. On the second floor, will have bedrooms 3 and 4 along with a bonus room.  Additional attic storage is also available. This home includes a 2 car garage.
#1011337

Niceville

4327 Red Fox Run

4 Beds

3 Baths

2,782 Sq.Ft.

$1,248,394

MLS#: 1011337

Welcome to LaGrange Landing! This charming neighborhood is home to this like-new 4 bed, 3.5 bath home, offering a spacious and functional floor plan.

Outside, enjoy a cul-de-sac lot with a private, wooded backyard filled with mature trees. The covered patio is the perfect spot for grilling and relaxing. The durable Hardie board exterior adds lasting appeal, while the home was built in 2023, providing the benefit of newer major systems and features.

Inside, the open kitchen offers generous cabinetry, a pantry and center island, flowing seamlessly into the large family room. The first level also features a private bedroom with a large walk in closet and its own bathroom. The laundry is conveniently located downstairs, and the washer and dryer convey. Upstairs, you'll find three additional bedrooms and two additional bathrooms, along with a flex room offering space for a media room, playroom, office or second living area.

LaGrange Landing is a charming neighborhood with sidewalks, a community pool and a private dock with fishing and kayak/paddle access to the Choctawhatchee Bay. Conveniently located near 331 and Highway 20, you're just a short drive from the beaches of 30A, local shopping, restaurants and the amenities you need for everyday life. Don't miss the opportunity to make this spacious home your own - schedule your showing today!
#1011330

Freeport

30 Sandywoods Court

4 Beds

3 Baths

2,318 Sq.Ft.

$415,000

MLS#: 1011330

Welcome to Lot 17 Hemingway Circle, an elevated homesite tucked inside the gated Sunset Pointe at Secluded Dunes community on beautiful Cape San Blas. Offering approx. 0.25 acres, this unique property backs to natural vegetation and green space toward St. Joseph Bay, creating a peaceful setting for a future home immersed in the natural beauty of the Cape. Even better, much of the planning has already been done! Custom build plans designed specifically for this homesite are available upon request, giving the next owner a valuable head start toward bringing their Cape San Blas vision to life without spending months beginning the design process from scratch. Sunset Pointe at Secluded Dunes offers gated entry, street lighting, fiber optic internet, a community pool and a private boardwalk leading to the beach. With convenient access to both the Gulf and St. Joseph Bay, the community is also among the closest to the entrance of St. Joseph Peninsula State Park, putting miles of pristine coastline and some of the Cape's best boating, fishing, paddling and outdoor recreation just minutes away. For those looking to claim their place on Cape San Blas, Lot 17 offers a rare combination of privacy, natural beauty, community amenities and a head start toward building the coastal home you've envisioned.
#1011386

Port St. Joe

Lot 17 Hemmingway Circle

None Beds

None Baths

0.25 acres

$199,900

MLS#: 1011386

Welcome to Heritage Plantation with a community pool & gazebo!  The 'Camden' model is a highly desirable open concept floorplan with 4 bedrooms, 3.5 bathrooms, 3-car garage & the 'Smart Home Connect 'System with a variety of convenient Smart Home devices. NICE open living room with the dining area open to the kitchen & living room with lots of windows for natural lighting. The well-designed open kitchen includes stainless steel appliances, Quartz Countertops, a smooth-top range, built-in microwave, quiet dishwasher, corner pantry, island bar, eye-catching wood-look flooring & plush carpet in the bedrooms.  Stylish curb appeal. ALL LISTING pictures, colors, features, and size may vary. Square footages are approximate.
#1011369

Laurel Hill

3033 Heritage Plantation Boulevard

4 Beds

3 Baths

2,831 Sq.Ft.

$429,900

MLS#: 1011369

Welcome to your new cozy haven, just 13 miles to Eglin Air Force Base, and 8 miles to Destin via Toll 293, the Mid Bay Bridge. This newly updated home has freshly painted walls and trim throughout as well as a new vanity in the second bathroom. This quaint 3 bedroom, 2 bathroom house is located in Blue Pine Village with a community pool available. Relax in the fenced in backyard with covered porch. Home is pet friendly with owner approval. Updated Photography is coming due to new paint, vanity, and fixtures being installed. To apply: Property management company's online application portal system.

*Background, credit checks
*Pet friendly upon approval
*Move out clean fee charged
#1011316

Niceville

109 Meadowbrook Court

3 Beds

2 Baths

1,120 Sq.Ft.

$2,200

MLS#: 1011316

Welcome to Garden Villas in Crestview, FL! This Townhome community features a gorgeous community pool.  

The Palm Interior Unit is a 2-story townhome that boasts 3 bedrooms, 2.5 baths, and single car garage with an open design that is perfect for entertaining. The kitchen is presented with quartz countertops, a large island bar, pantry and all stainless-steel appliances offering style and functionality. Bedroom 1 is located on the second floor as a private retreat with a spacious walk-in closet and a beautiful adjoining bath. Interior features also include EVP flooring with frieze carpet in the bedrooms. Our Home is Connected package also offers a Smart Home 'Connect' system with several convenient devices you are sure to enjoy. ALL LISTING pictures, colors, features, and size may vary. Square footages are approximate.
#1011377

Crestview

312 Callie Drive

3 Beds

2 Baths

1,460 Sq.Ft.

$259,900

MLS#: 1011377

Welcome to 124 Pritchard Rd in Miramar Beach, Florida, a well-maintained 3-bedroom, 2-bath single-family home offering approximately 1,699 square feet of living space, a 2-car garage, fenced backyard, fireplace, and desirable split-bedroom floor plan. The spacious main living area features a vaulted ceiling, fireplace, abundant natural light, and hard-surface flooring, creating an open and comfortable space for everyday living. The split-bedroom design provides separation between the primary bedroom and additional bedrooms.
The kitchen offers generous cabinet and counter space with an adjoining dining area. The home also provides a dedicated laundry area and additional storage. Outside, the fenced backyard provides usable private outdoor space, while the attached 2-car garage offers convenient parking and additional storage. Located in Miramar Beach by Choctawhatchee Bay, this home provides convenient access to public bay access, boating and fishing opportunities, as well as the beaches of the Emerald Coast, Destin, Sandestin, shopping, restaurants, entertainment and major area roadways. This 3-bedroom home combines location, space, outdoor living and garage parking in one property. All leases through PMOTP are enrolled in the Resident Benefits Package for $50/mo, including insurance, credit building, air filter delivery, pest control & more. $50 app fee. per adult 18+, $75 leasing fee. per adult 18+, $75 leasing fee.
#1011381

Miramar Beach

124 Pritchard Road

3 Beds

2 Baths

1,699 Sq.Ft.

$3,000

MLS#: 1011381

The TRILLIUM IV J in Natureview community offers a 3 bedroom, 2 full bathroom, open and split design. Upgrades added (list attached).
Special Features: double vanity, garden tub, separate custom tiled shower, and walk-in closet (opens to laundry) in master bathroom, kitchen island, walk-in pantry, boot bench in mudroom, covered porches, undermount sinks, custom kitchen backsplash, cabinet hardware, LED lighting, crown molding, ceiling fans in living room and master bedroom, smart connect WIFI thermostat, framed mirrors in all bathrooms, landscaping, architectural 30-year shingles, flood lights, and more! Energy Efficient Features: water heater, electric kitchen appliance package, vinyl low E windows, and more! Energy Star Partner.
#1011338

Freeport

204 Splendor Run

3 Beds

2 Baths

1,858 Sq.Ft.

$394,193

MLS#: 1011338

Alys Beach is pleased to announce the offering of our new Somerset Home, EE17. The home is designed by Gary Justiss Architect and features 4 bedrooms, 4 baths, and 3 half baths, The first floor features a primary suite, along with open dining, living, and kitchen areas that extend seamlessly into a gracious courtyard with a pool, spacious outdoor living, and inviting entry zaguans. Upstairs, the second floor features an additional primary suite, a flex room, and an additional sitting area that open to more outdoor living. The suite also connects to a covered loggia that leads to a sun terrace. On third floor, a tower offers two rooftop terraces along with a beverage station and a half bath.
#1011390

Inlet Beach

29 N Sea Garden Street

4 Beds

4 Baths

3,429 Sq.Ft.

$6,753,900

MLS#: 1011390

1 ... 368 369 370 371 372 ... 666
* Listings identified with the FMLS IDX logo come from FMLS and are held by brokerage firms other than the owner of this website. The listing brokerage is identified in any listing details. Information is deemed reliable but is not guaranteed. If you believe any FMLS listing contains material that infringes your copyrighted work please click here to review our DMCA policy and learn how to submit a takedown request. © 2024. First Multiple Listing Service, Inc.
 - property

Send a message

Message successfully sent.

Your message

What is 3 + 4 ?

Reason for contacting?

I agree to receive email communication and understand I can unsubscribe at any time.

I agree to be contacted by Keller Williams Realty via call, email, and text for real estate services. To opt out, you can reply 'stop' at any time or reply 'help' for assistance. You can also click the unsubscribe link in the emails. Message and data rates may apply. Message frequency may vary. Privacy Policy

Sign Out

Virtual Assistant

Would you like to take the next step with this property? We can help you schedule a showing or virtual tour, or send you more details.

Yes, I would like more information.

Thank You for Your Reply, One of Our Agents will contact you as soon as possible

No, maybe later.

Thank you, you can always contact me via email, phone number or through the contact form.

Realhub AI

Lucy - Your AI-Powered Realtor

Update Your Temporary Password

Personalize your search

Enter your email and we'll notify you immediately when new listings match what you're looking for.

or enter email address

Already have an account ? Login here

Continue your home search

I agree to receive communications and understand I can unsubscribe at any time.

I agree to be contacted by Keller Williams Realty via call, email, and text for real estate services. To opt out, you can reply 'stop' at any time or reply 'help' for assistance. You can also click the unsubscribe link in the emails. Message and data rates may apply. Message frequency may vary. Privacy Policy

Already have an account ? Login here

We use cookies

We use cookies primarily for analytics to enhance your experience. By accepting, you agree to our use of these cookies. You can manage your preferences or learn more about our cookies policy.



