Properties

Browse or get in touch to schedule a walkthrough.

  • Nearby me
Price range

Popular features

Community features

Property features

Waterfront

View

Exterior Features

Interior Features

Style

10000 properties match your criteria

Updated 1 minute ago

E-Alert name
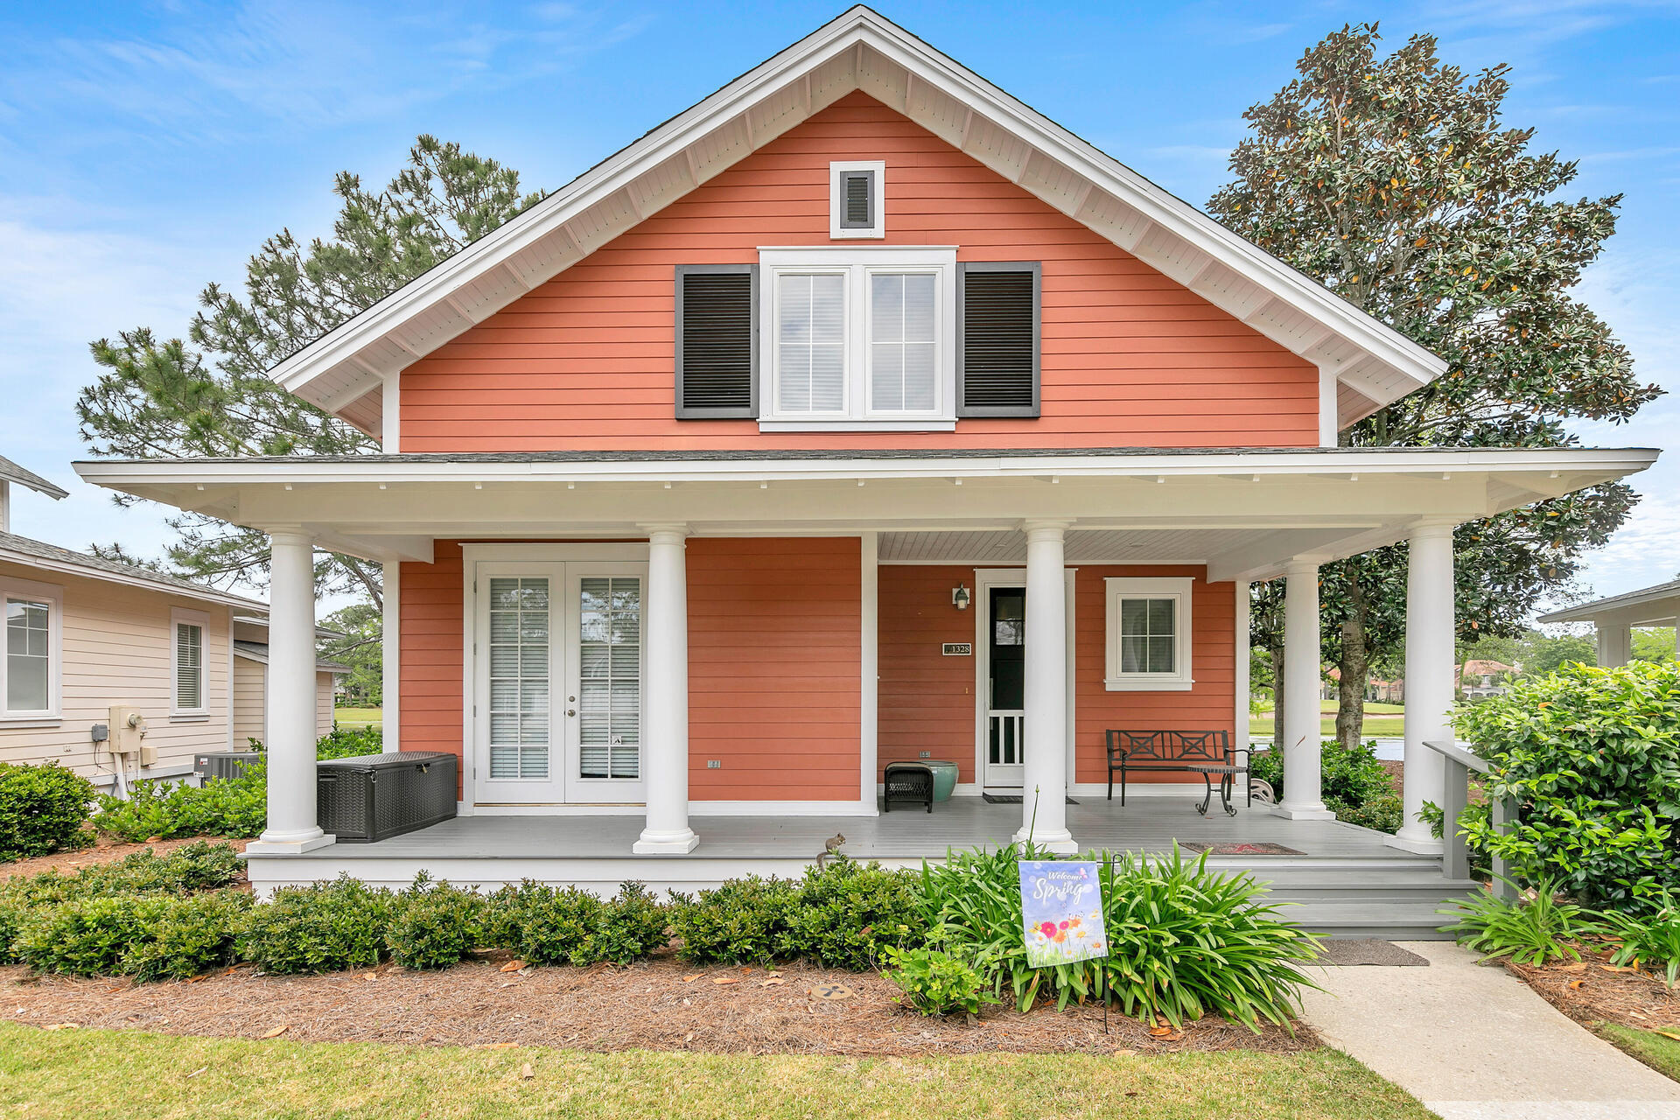
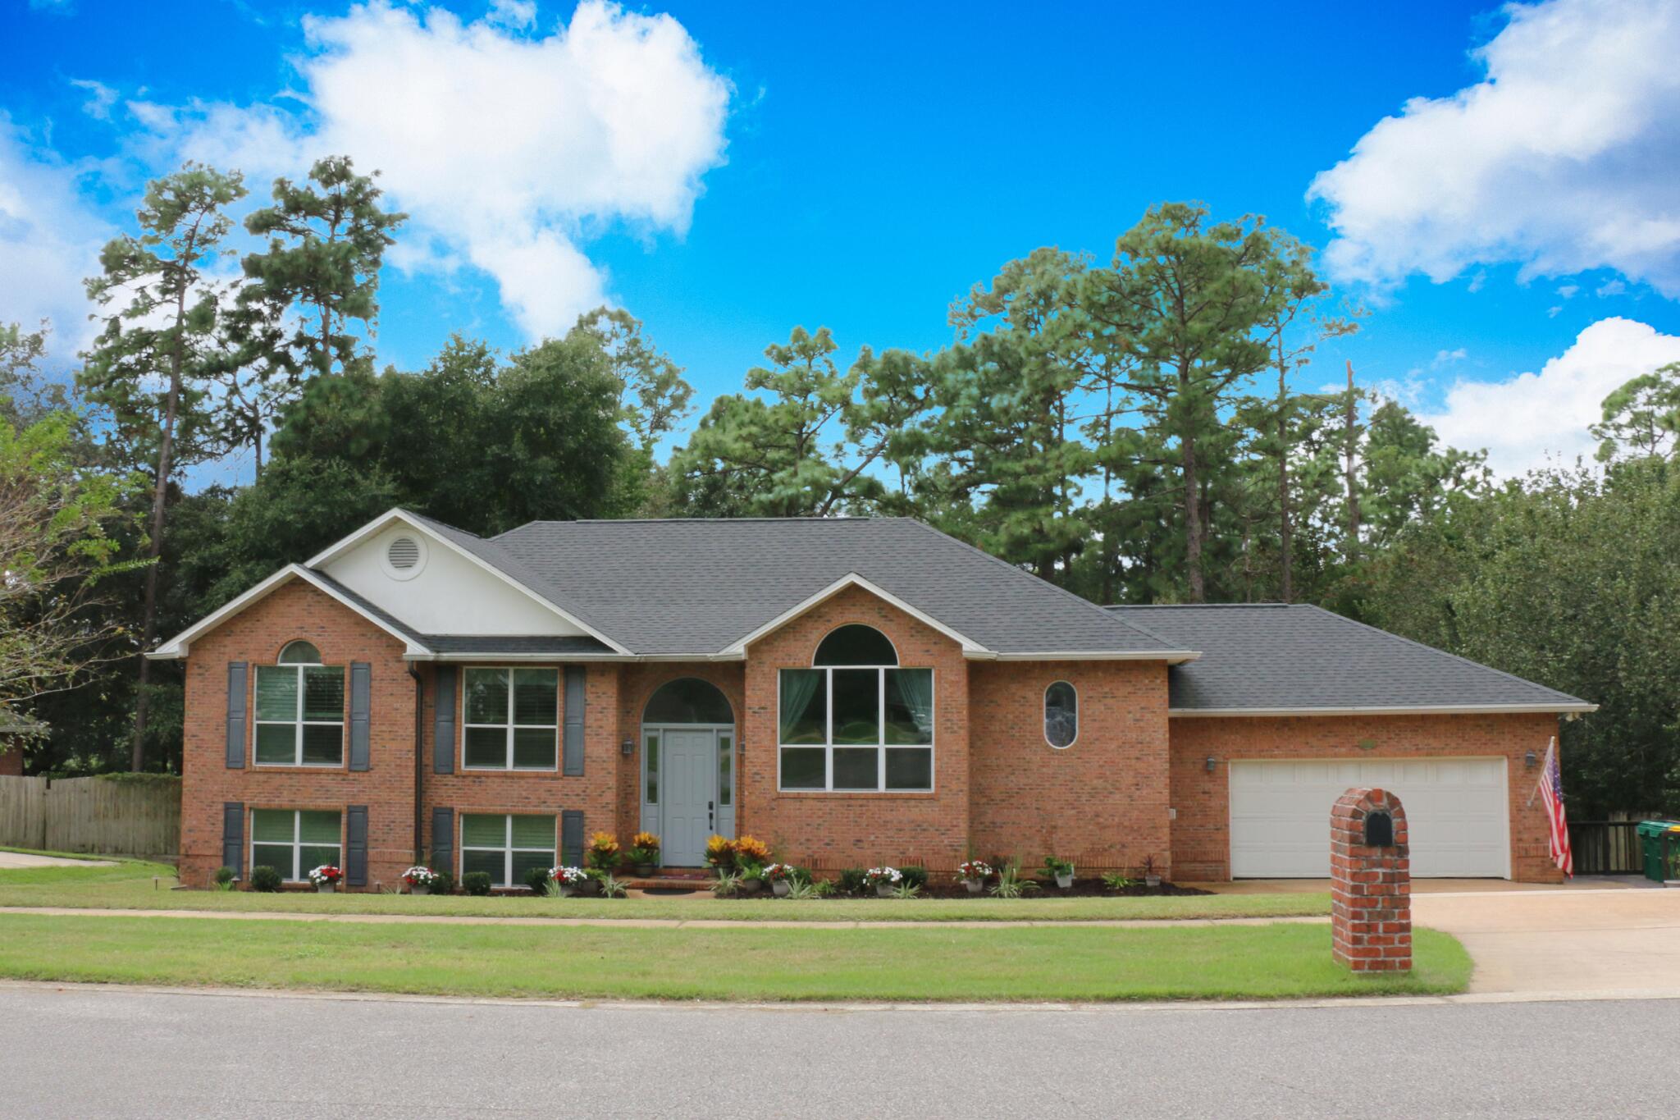
Crestview living at its best!! Conveniently located south of I-10, this beautiful all brick home has a huge fully fenced backyard which includes a large concrete pad for your boat, motorhome or other outdoor toys. An open floor plan features the spacious great room with high ceilings, office/dining room and kitchen with breakfast bar. The kitchen has warm wood cabinetry, granite countertops with a glass tile backsplash, stainless appliances as well as a big pantry. The master bedroom features a trey ceiling and French doors opening to the rear covered porch as well as an ensuite bath with garden tub, separate shower and vanities and two walk-in closets. Call to schedule your appointment to view this one today!
#932150

Crestview

242 Raptor Drive

4 Beds

3 Baths

2,403 Sq.Ft.

$2,350

MLS#: 932150

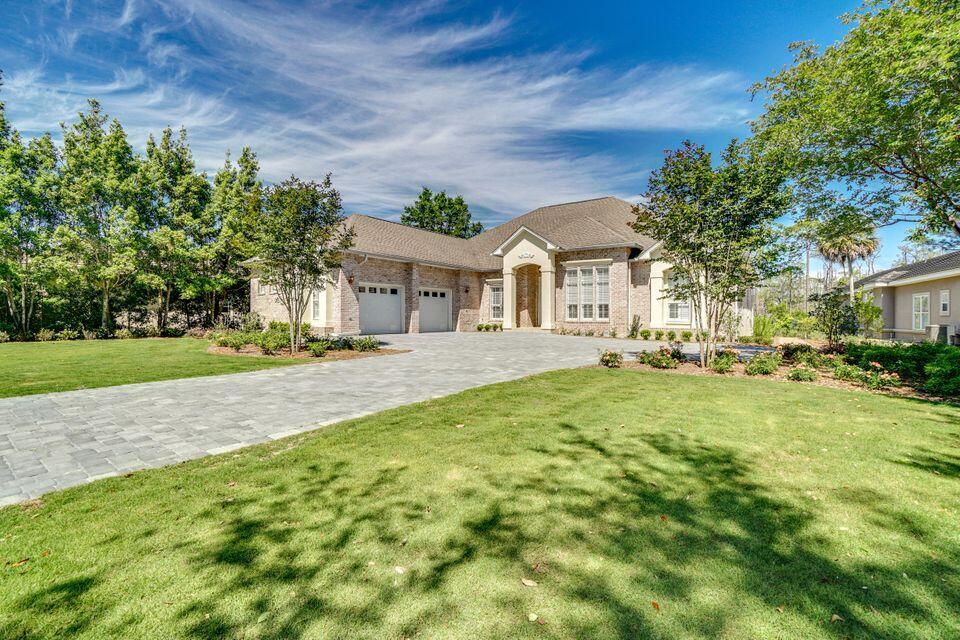
This thoughtfully designed home will please the entire family. Well appointed home in The Crossing is conveniently located to Bases, Beaches and Schools. This 3 bedroom / 2 bath home includes soaring ceiling in living room, crips white cabinetry in kitchen with stainless appliances (ice maker not warranted), easy care tiled and vinyl flooring throughout, indoor laundry room, 2 car garage and large back patio in privacy fenced back yard. Owner will consider pets with restrictions. Any pet must be spayed/neutered, housebroken and current on all shots. Requires a non refundable pet fee. Any person 18 years old or older must apply separately. Tenants must carry renter's liability insurance.
#915958

Niceville

1472 The Crossings

3 Beds

2 Baths

1,553 Sq.Ft.

$2,350

MLS#: 915958

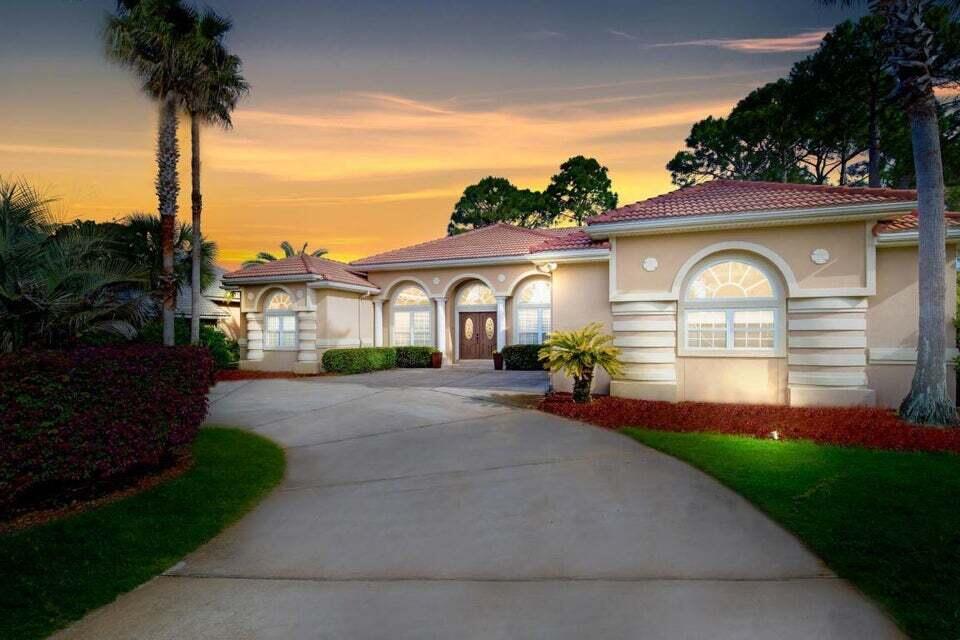
Introducing this stunning townhouse located in Valparaiso. This modern home features 3 bedrooms and 2.5 bathrooms, perfect for those seeking a stylish and updated living space. The townhouse boasts granite countertops and LVP flooring, adding a touch of elegance to the space. With a sleek and beautiful design, this townhouse is sure to impress! Don't miss out on the opportunity to make this gorgeous property your new home. Call today for a showing!
#969688

Valparaiso

2 Praiseworthy Drive

3 Beds

2 Baths

1,575 Sq.Ft.

$2,350

MLS#: 969688

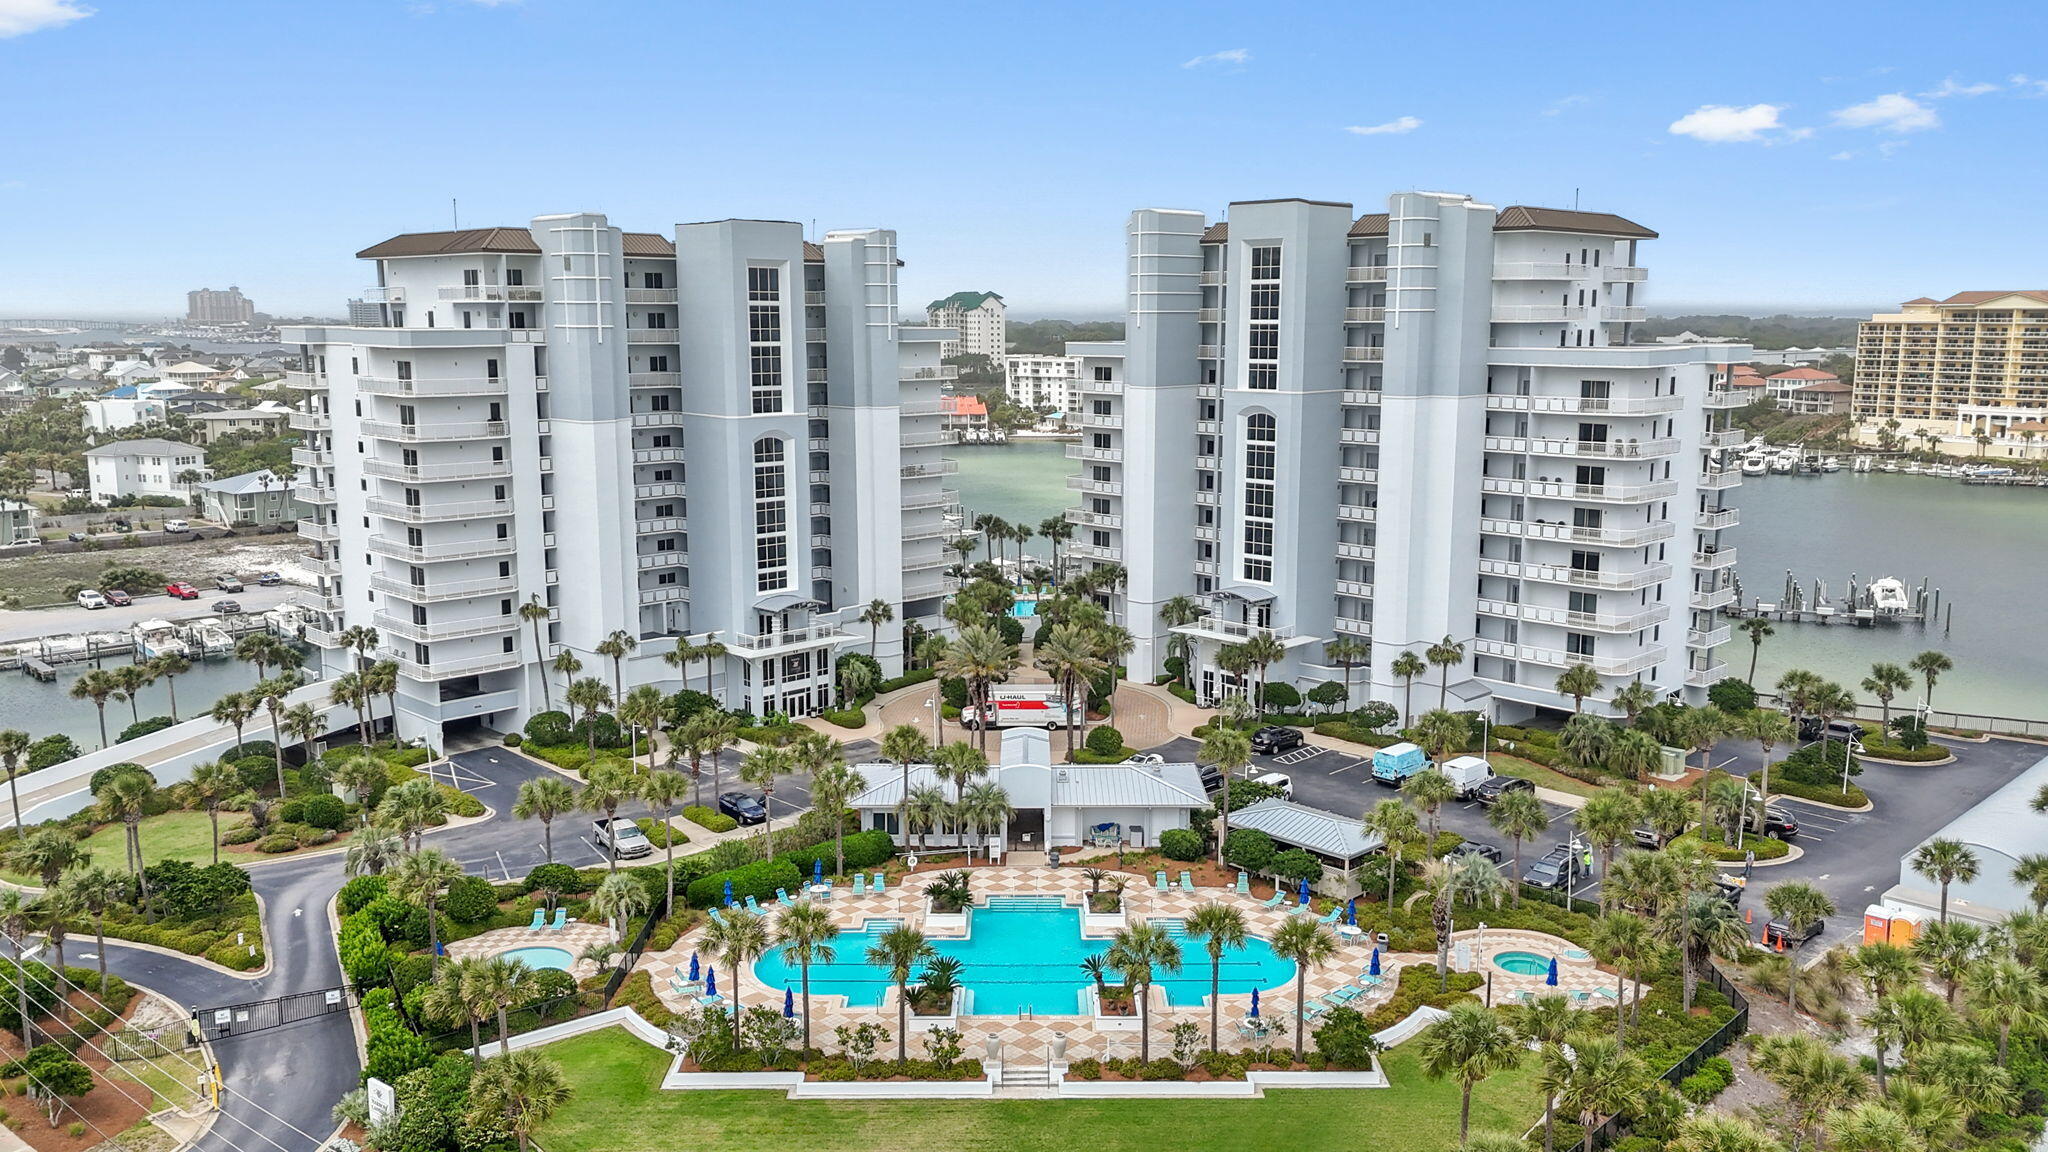
Welcome to this beautifully designed three-bedroom, two-and-a-half-bath townhome located in the heart of Valparaiso. Built with newer construction, this home offers both style and function, featuring luxury vinyl plank flooring, tall ceilings, and a spacious, light-filled living area complete with a ceiling fan. The open-concept chef's kitchen is perfect for entertaining, boasting stone countertops, a tile backsplash, stainless steel appliances, a gas range, custom shelving in the dining area, and a large center island ideal for gathering. A custom-tiled half bath completes the thoughtfully designed main floor. Upstairs, plush carpeting adds warmth to all bedrooms, including a spacious primary suite with a walk-in closet, dual vanities, and a stunning tiled walk-in shower with dual showerheads. The guest bathroom also features dual sinks, a large vanity, and a tub-shower combo for added convenience. The laundry room is located upstairs for everyday ease. Enjoy additional perks like a single-car garage with custom storage shelves and hooks for bikes or outdoor gear. Outside, a small fenced-in patio offers just the right amount of space for grilling, dining, and relaxing outdoors.This townhome combines comfort, modern finishes, and low-maintenance livingall in a desirable Valparaiso location.
#980881

Valparaiso

3 Praiseworthy Drive

3 Beds

2 Baths

1,575 Sq.Ft.

$2,350

MLS#: 980881

If you've been searching for the perfect blend of modern design and spacious living in Crestview--this is the one you've been waiting for!

This stunning all-brick, single-level ranch home is nestled in the desirable Silvercrest Estates and offers over 2,300 square feet of beautifully designed living space. From the moment you arrive the striking floor to ceiling glass front door sets the tone for the elegance and style found throughout this home.

Step inside to a thoughtfully designed split floor plan featuring an open-concept layout, soaring cathedral ceilings, and luxury vinyl plank flooring throughout. The expansive living, dining, and kitchen areas are ideal for both everyday living and entertaining. At the heart of the home is a show-stopping kitchen, farmhouse style all-white cabinetry, granite countertops, brand-new stainless steel appliances, and a spacious pantry. Complete with a large center island that has plenty of room for additional breakfast bar seating. A true kitchen dream! The living room is equally impressive, showcasing a modern electric fireplace with custom built-in shelving and a mounted TV space.

The primary suite is tucked away at the back of the house with a spacious walk in wardrobe, featuring an ensuite bathroom, soaking tub, glass shower and double vanity! On the opposite side of the home, you'll find three additional bedrooms, including a convenient Jack-and-Jill shared bathroom and an additional full guest bath - perfect for family or visitors.

Enjoy outdoor living with a large covered patio overlooking the backyard, ideal for gatherings or quiet evenings.
A dedicated laundry room with direct access to the spacious two-car garage adds everyday convenience.

This move-in-ready Crestview gem truly checks all the boxes--space, style, and functionality. Don't miss your opportunity to make it yours. Contact us today for a showing!
#1001944

Crestview

5810 Crestlake Drive

4 Beds

3 Baths

2,313 Sq.Ft.

$2,350

MLS#: 1001944

Beautifully updated Lake Sharon home features a grand open floor plan with 4 spacious bedrooms & 2 baths. There is even a bonus room that could be used as an additional bedroom. Kitchen boast of stainless appliances & large island to offer even more counter & storage space. You will enjoy the charming sunroom overlooking the tree shaded fenced backyard. The spacious 2 car garage can accommodate your vehicles & extra yard tools with room to spare. Enjoy leisurely strolls around the lake of this private community. Easy commute to Eglin AFB. NO PETS & NO SMOKING. Any person 18 years old or older must apply separate Renter's liability insurance required.
#922574

Freeport

72 E Kathy Lane

4 Beds

2 Baths

1,791 Sq.Ft.

$2,350

MLS#: 922574

Beautiful well maintained home backing up to the 7th Fairway on the Bay Course. Located in quite subdivision at end of cul-de-sac. Entrance hall opens to Spacious Family Room with Fireplace and view of golf course. High Ceilings, 17''in tile , built in Bookcases. Split Floor plan. Dining Area, Large Kitchen with all appliances. Master Bedroom with Master Suite, whirlpool tub, and Separate shower. Other two bedrooms share full bath. Cover Patio in back for enjoying cook outs, watch the golfer,etc. NON SMOKING UNIT. PRICE INCLUDES LAWN MAINTENANCE SERVICE. PET CONSIDERED WITH OWNERS APPROVAL. Any pet must be spayed/neutered, housebroken and current on all shots. Requires a non-refundable pet fee. Any person at least 18 years old must apply separately
#926202

Niceville

1494 Oakmont Place

3 Beds

2 Baths

1,783 Sq.Ft.

$2,350

MLS#: 926202

Secluded 3/2 Bluewater Bay single family home. All brick home features a formal living room, family room, cook's kitchen with granite counter tops, 2' faux white blinds throughout, inside laundry room, lawn sprinklers & lawn pump. Owner will consider one small dog or 1 cat with a nonrefundable pet fee.  Any pet must be spayed/neutered, housebroken and current on all shots.  Reminder**anyone 18 or over wishing to live in the home must fill out an application. ** Tenants are required to carry Renter's Liability insurance while occupying the home
#894328

Niceville

106 Dominica Way

3 Beds

2 Baths

1,737 Sq.Ft.

$2,350

MLS#: 894328

You'll have plenty of space indoors AND OUT with this beautiful brick home situated on a half acre lot in the established neighborhood of Indian Trails. An eat-in kitchen offers lots of cabinets, granite countertops, stainless appliances, plus a pantry for extra storage. The home has multiple living areas including a dining room which could also be used as an office, as well as a great room which leads to the 16 x 10 heated and cooled Florida room. The split bedroom plan has 3 bedrooms and 2 baths with the master suite offering an adjoining bath with separate shower, double vanities and a walk-in closet. Outside you'll love the front porch overlooking the serene setting, a fully fenced backyard complete with a firepit and a 16 x 32 detached garage to store extra vehicles or use as a workshop. If you're looking for a rental with a large shed included...this is it! Call for your showing today!! Owner will consider pets with restrictions. Any pet must be spayed/neutered, housebroken and current on all shots.  Any person at least 18 years old must apply separately. Tenants required to carry renter's liability insurance. Ice maker in refrigerator not warranted
#928122

Crestview

103 Chippewa Trail

3 Beds

2 Baths

2,219 Sq.Ft.

$2,350

MLS#: 928122

Welcome to this stunning 4 bedroom, 2 bathroom house located in Crestview. This spacious home features stainless steel appliances and granite countertops in the kitchen, perfect for cooking and entertaining. The large back yard provides plenty of space for outdoor activities and relaxation. Additionally, the Florida room offers a versatile space that can be enjoyed year-round. The highlight of this property is the inground pool, ideal for relaxing and entertaining guests. Don't miss the opportunity to make this house your new home! Call us today to schedule a showing!
#975391

Crestview

3009 La Salle Court

4 Beds

2 Baths

1,698 Sq.Ft.

$2,350

MLS#: 975391

This charming home features 3 bedrooms and 2 bathrooms, perfect for anyone looking for a cozy space to call home! The open floor plan allows for easy flow between the living room, dining area, and kitchen, making it ideal for entertaining guests or simply relaxing with loved ones. The eat-in kitchen is a chef's dream, with counter space and storage for all your cooking needs. Step outside onto the large back yard deck, where you can enjoy the beautiful Florida weather and host outdoor gatherings. Don't miss out on the opportunity to make this house your new home!
#965861

Niceville

1697 Glenwood Court

3 Beds

2 Baths

1,764 Sq.Ft.

$2,325

MLS#: 965861

This inviting 3-bedroom, 2-bath, single-story all-brick home offers comfort, style, and functionality on a large, mature acre lot. A screened-in front porch with stylish black shutters and a solid wood front door sets the tone for the warm welcome inside. Step into the entry with luxury vinyl plank flooring leading to a spacious living room, filled with natural light from multiple windows. Detailed architectural touches frame the second living area, while the galley-style kitchen features an eat-in dining space, updated designer hardware, and a stainless steel refrigerator. The separate living space offers a large ceiling fan and French doors for added charm. The guest bath boasts updated lighting and a shower-tub combo, while each bedroom is complete with ceiling fans and ample natural light. The primary suite includes a double closet, a large bathroom vanity, and its own shower-tub combo. The oversized garage includes a washer and dryer, while the expansive fenced backyard is a true highlightfeaturing a Florida room, a shed with a garage door, electricity, and workbenches. Surrounded by mature trees, this property combines classic construction with modern updates, offering a versatile space for relaxing, entertaining, or pursuing hobbies. Call for your showing today!!
#983322

Freeport

204 Eastern Street

3 Beds

2 Baths

1,450 Sq.Ft.

$2,300

MLS#: 983322

This home offers a spacious open floor plan with living room and dining area combination. The kitchen features granite countertops, back splash, and stainless steel appliances (ice maker not warranted). Tile flooring throughout and carpet in bedrooms. Primary bedroom is located downstairs. Primary bathroom features double vanities, large tub, and shower. The upstairs features four additional well sized bedrooms! This home also has an oversized driveway, and a backyard with a covered patio! Home is located minutes from Eglin AFB, and about 10 minutes to Hurlburt Field and the beautiful beaches of the Emerald Coast! Owner will consider a pet (with approval) with a nonrefundable pet fee. Any pet must be spayed/neutered, current on all shots and housebroken.
#926367

Fort Walton Beach

105 Scranton Street

5 Beds

2 Baths

1,955 Sq.Ft.

$2,300

MLS#: 926367

This recently renovated home with a GREAT backyard is perfect for any sized family. Close to schools and shopping. Upon entering this home you immediately notice the beautiful hardwood floors throughout the downstairs living areas. The large living room featuring high ceilings is accented by a fireplace surrounded by granite tile. Kitchen completely renovated in 2010. You will LOVE the abundance of custom cabinets and plenty of granite counter space as well. Any adults over 18 years old need to complete separate applications. Owner will consider a dog (no cats)with $250 non refundable pet fee & a $250 refundable pet deposit. NO Smoking! Owner pays pest control and lawn care.
#777008

Niceville

4475 Parkwood

4 Beds

3 Baths

2,204 Sq.Ft.

$2,300

MLS#: 777008

Welcome to the highly desirable Hammock Bay home in Freeport, FL! This charming house features 3 bedrooms and 2 bathrooms, perfect for those looking for a cozy and comfortable living space. The walk-in closets provide ample storage for all your belongings, while the breakfast bar is ideal for enjoying your morning coffee or hosting guests. Step outside to the screened porch and enjoy the fresh air without worrying about pesky bugs. Plus, with lawn care included, you can spend more time relaxing and less time maintaining the yard. Don't miss out on this wonderful opportunity to call this Hammock Bay home your own!
#950364

Freeport

643 Earl Godwin Road

3 Beds

2 Baths

1,639 Sq.Ft.

$2,300

MLS#: 950364

1 ... 34 35 36 37 38 ... 666
* Listings identified with the FMLS IDX logo come from FMLS and are held by brokerage firms other than the owner of this website. The listing brokerage is identified in any listing details. Information is deemed reliable but is not guaranteed. If you believe any FMLS listing contains material that infringes your copyrighted work please click here to review our DMCA policy and learn how to submit a takedown request. © 2024. First Multiple Listing Service, Inc.
 - property

Send a message

Message successfully sent.

Your message

What is 3 + 4 ?

Reason for contacting?

I agree to receive email communication and understand I can unsubscribe at any time.

I agree to be contacted by LPT Realty LLC via call, email, and text for real estate services. To opt out, you can reply 'stop' at any time or reply 'help' for assistance. You can also click the unsubscribe link in the emails. Message and data rates may apply. Message frequency may vary. Privacy Policy

Sign Out

Virtual Assistant

Would you like to take the next step with this property? We can help you schedule a showing or virtual tour, or send you more details.

Yes, I would like more information.

Thank You for Your Reply, One of Our Agents will contact you as soon as possible

No, maybe later.

Thank you, you can always contact me via email, phone number or through the contact form.

Realhub AI

Lucy - Your AI-Powered Realtor

Update Your Temporary Password

Personalize your search

Enter your email and we'll notify you immediately when new listings match what you're looking for.

or enter email address

Already have an account ? Login here

Continue your home search

I agree to receive communications and understand I can unsubscribe at any time.

I agree to be contacted by LPT Realty LLC via call, email, and text for real estate services. To opt out, you can reply 'stop' at any time or reply 'help' for assistance. You can also click the unsubscribe link in the emails. Message and data rates may apply. Message frequency may vary. Privacy Policy

Already have an account ? Login here

We use cookies

We use cookies primarily for analytics to enhance your experience. By accepting, you agree to our use of these cookies. You can manage your preferences or learn more about our cookies policy.