Properties

Browse or get in touch to schedule a walkthrough.

  • Nearby me
Price range

Popular Features

Community Features

Association

Property Features

Waterfront

View

Exterior Features

Interior Features

Style

10000 properties match your criteria

Updated 1 minute ago

E-Alert name
None
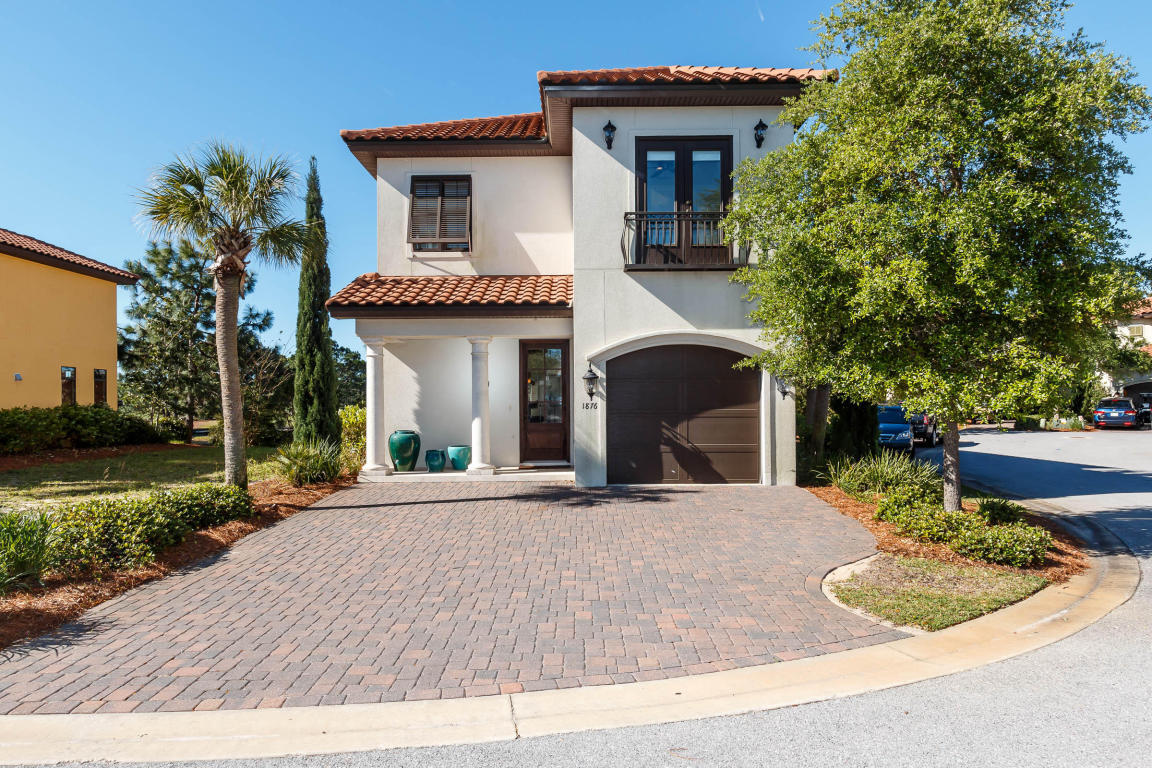
#783527

Miramar Beach

1876 Baytowne Loop

4 Beds

4 Baths

2,698 Sq.Ft.

$670,000

MLS#: 783527
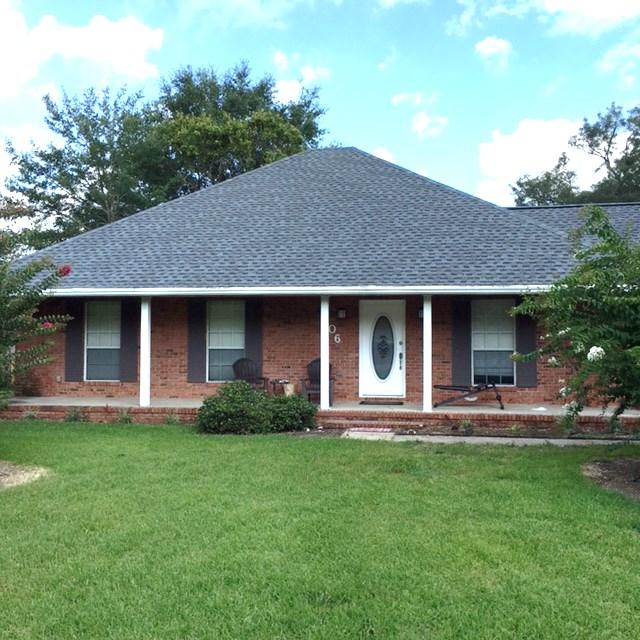
Great Bluewater Bay location, this spacious 3- bedroom 2- bath home with fenced back yard and 2- car garage.Home has wood flooring through living room and formal dining room. Tiled Florida room off kitchen would make great playroom or office. Large indoor laundry with lots of storage. Upgraded stainless appliances, granite counter tops,updated master bath, huge walk in closet. Large fenced back yard, sprinkler system and pump. Great home in the heart of Bluewater Bay. Owner will consider pets with a $255 non refundable pet fee and a refundable $250 pet deposit. NO SMOKING! Any person 18 years or older must complete separate applications.
#783433

Niceville

406 Bimini Way

3 Beds

2 Baths

2,160 Sq.Ft.

$1,750

MLS#: 783433
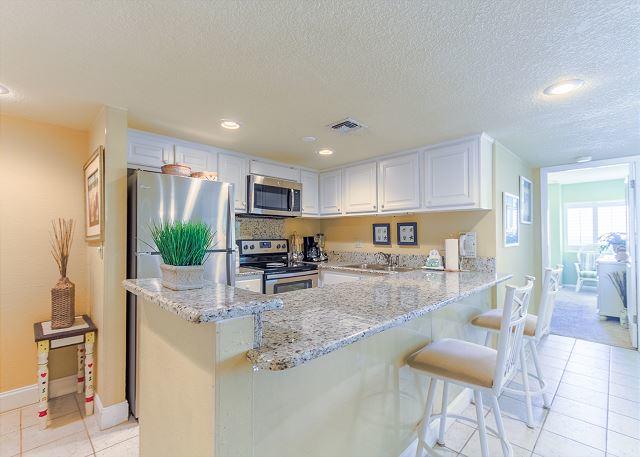
Totally remodeled 2 bedroom unit at the popular Holiday Surf and Racquet Club! Enjoy beautiful gulf views from this gorgeous condo's screened private screened balcony featuring: new stainless steel appliances, granite kitchen counter-top and bathroom vanities, upgraded walk in shower in master bath, plus plantation shutters in both bedrooms and family room! This unit has a seasoned rental history and is turn-key! Holiday Surf & Racquet Club has tennis courts, shuffle board, boardwalk, his and hers exercise rooms, beautiful lobby, landscaping throughout the complex and game room! Don't delay and capture your piece of paradise today since this unit had rental income of over $31K in 2016!
#783384

Destin

510 Gulf Shore Drive UNIT 404

2 Beds

2 Baths

950 Sq.Ft.

$325,000

MLS#: 783384
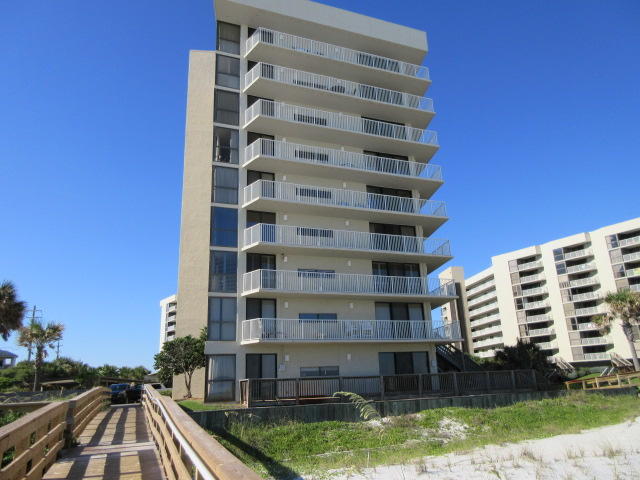
WOW.....Look at these panoramic views from this 2 bedroom, 2 bath REO with a murphy bed bonus room in Mainsail Condo! The unit has tile floors, views of the beach and gulf from every room, located directly gulf front, lots of storage space, wrap around balconies and views of the pool! The location can't be beat, close to the beach, restaurants, shopping and all sorts of resort entertainment!
#783258

Miramar Beach

114 Mainsail Drive 231

2 Beds

2 Baths

1,315 Sq.Ft.

$434,900

MLS#: 783258
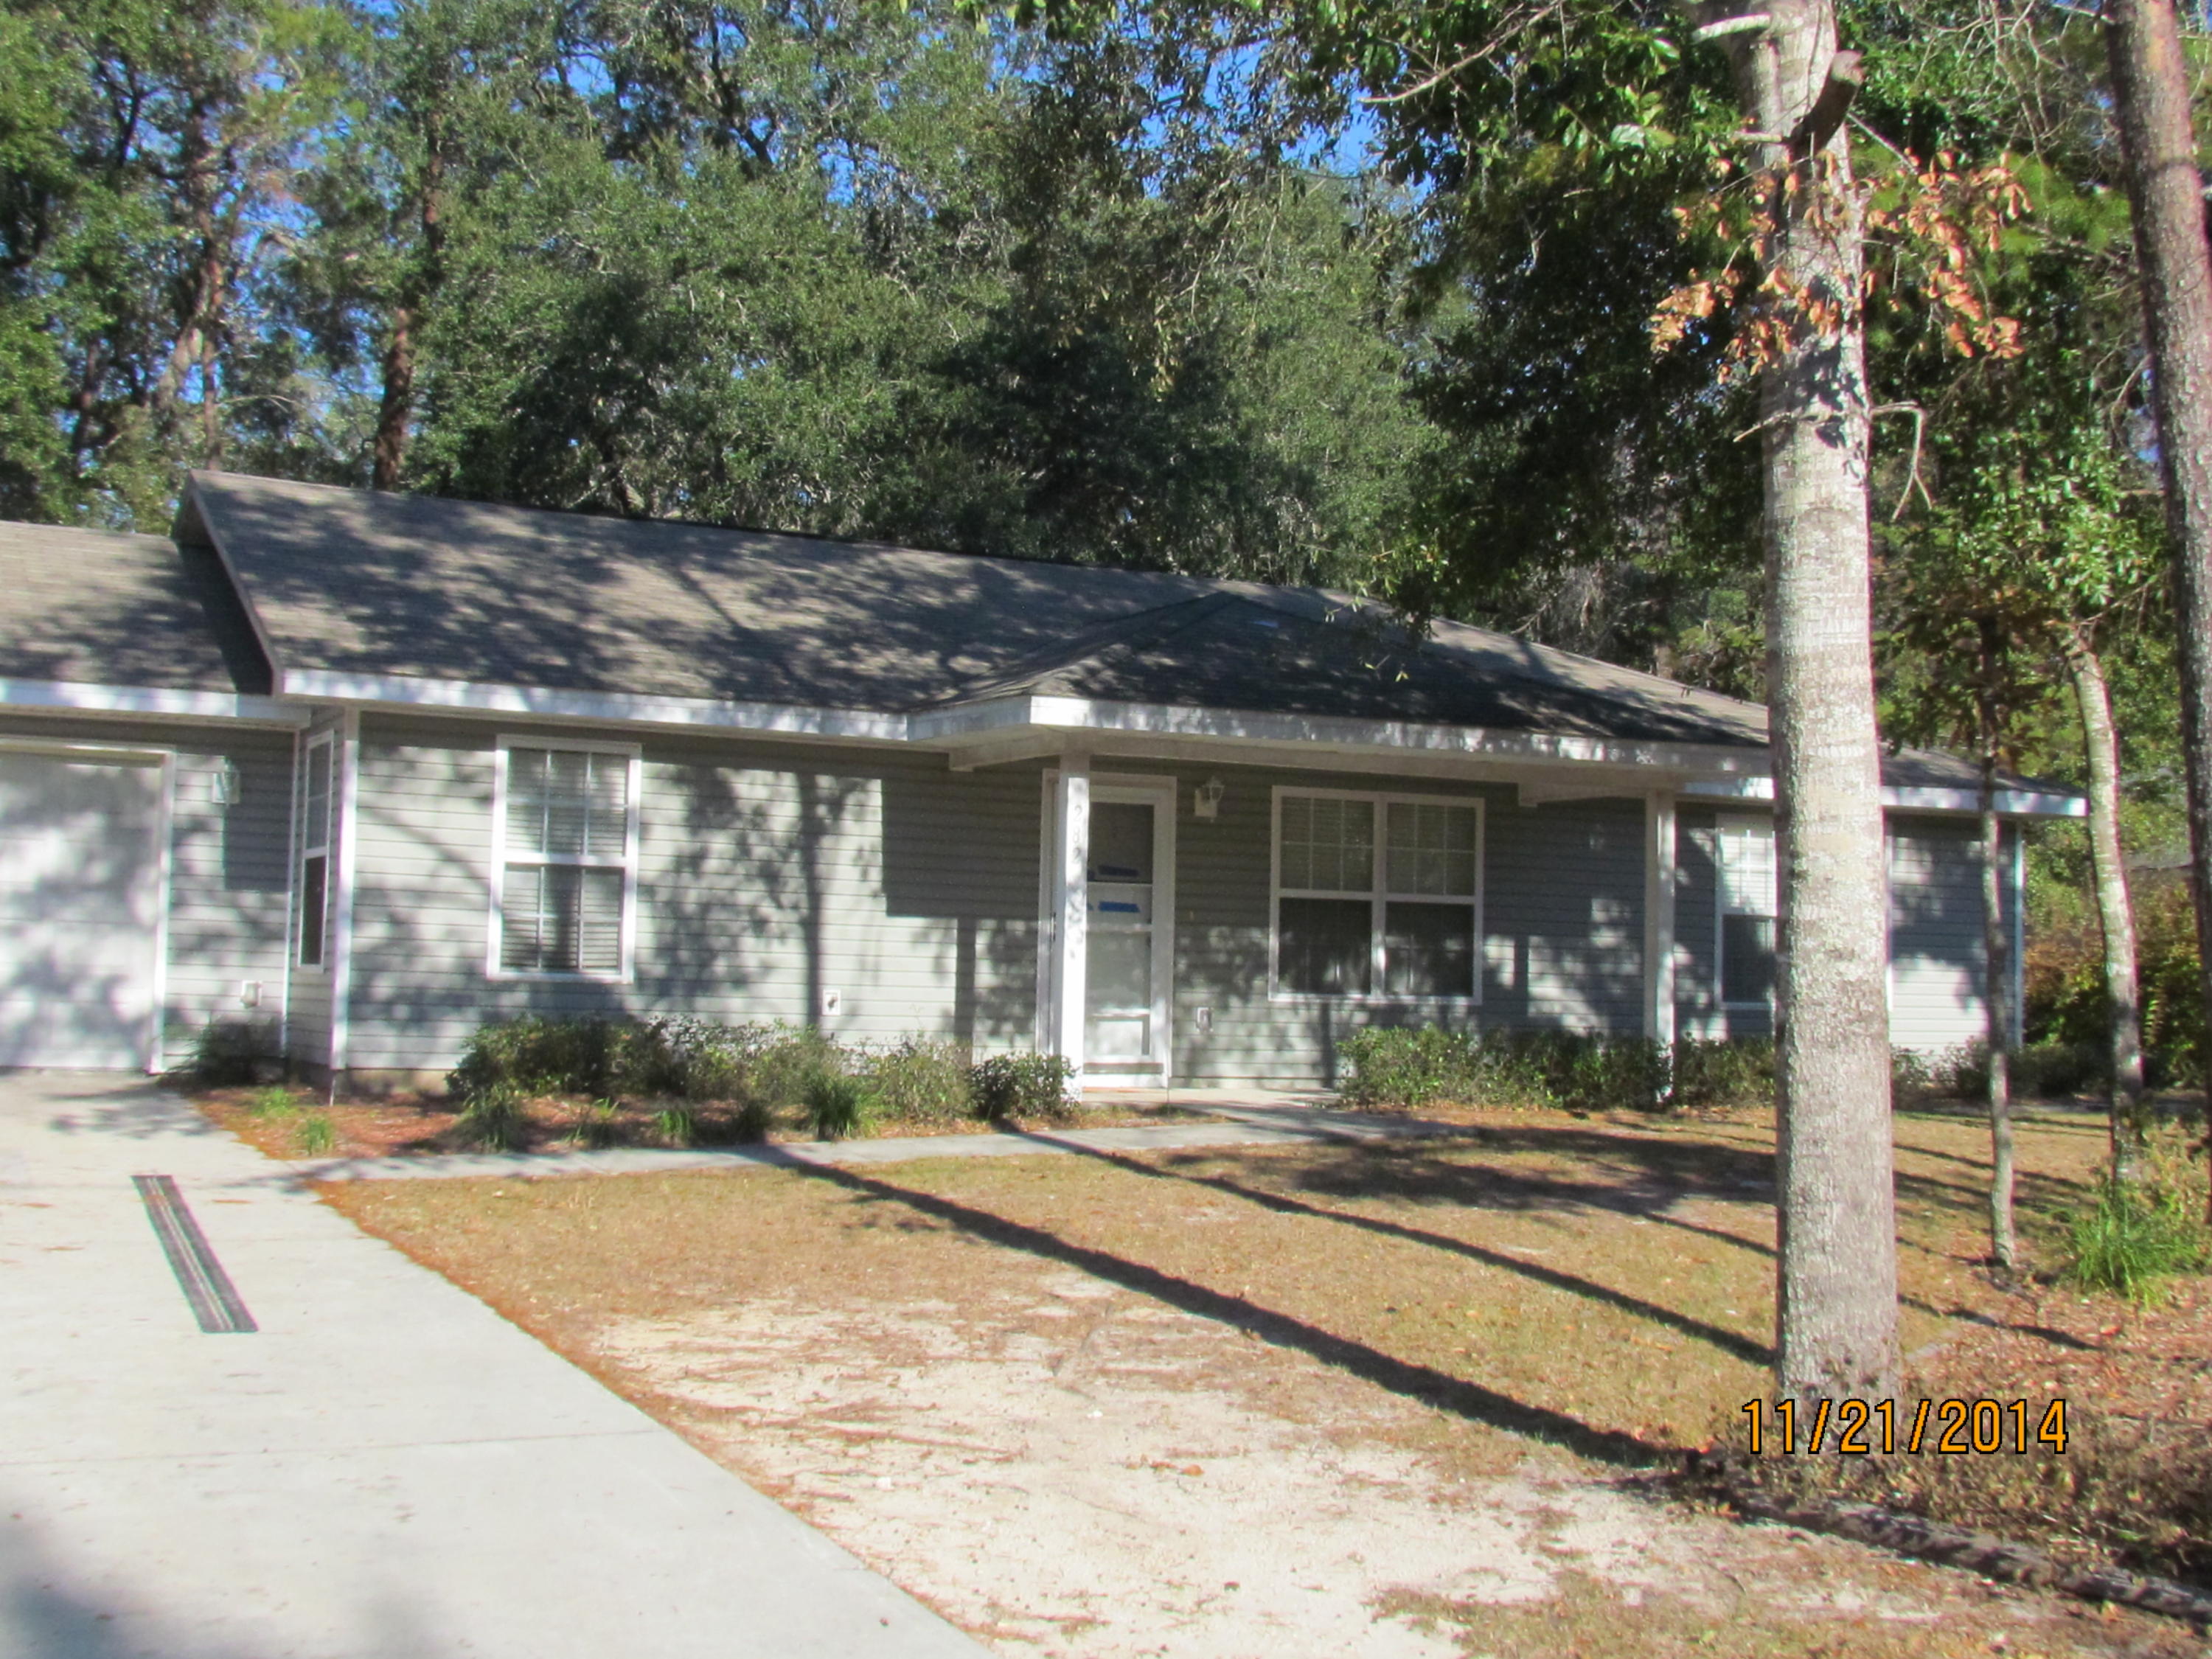
Nice newer home in heart of Freeport just off Bay Loop. Ranch style with 2- car garage, huge fenced back yard, 3- bedroom 2 baths inside laundry, tile, new carpet and fresh paint. Available 09-29-17, owner will consider pets with $250 non refundable pet fee, & $250 refundable pet deposit.Tenant must provide renters Insurance with $100,000 personal liability, each adult will fill out application & pay $35 application fee.
#783233

Freeport

282 GOODWIN CREEK Road

3 Beds

2 Baths

1,288 Sq.Ft.

$1,000

MLS#: 783233
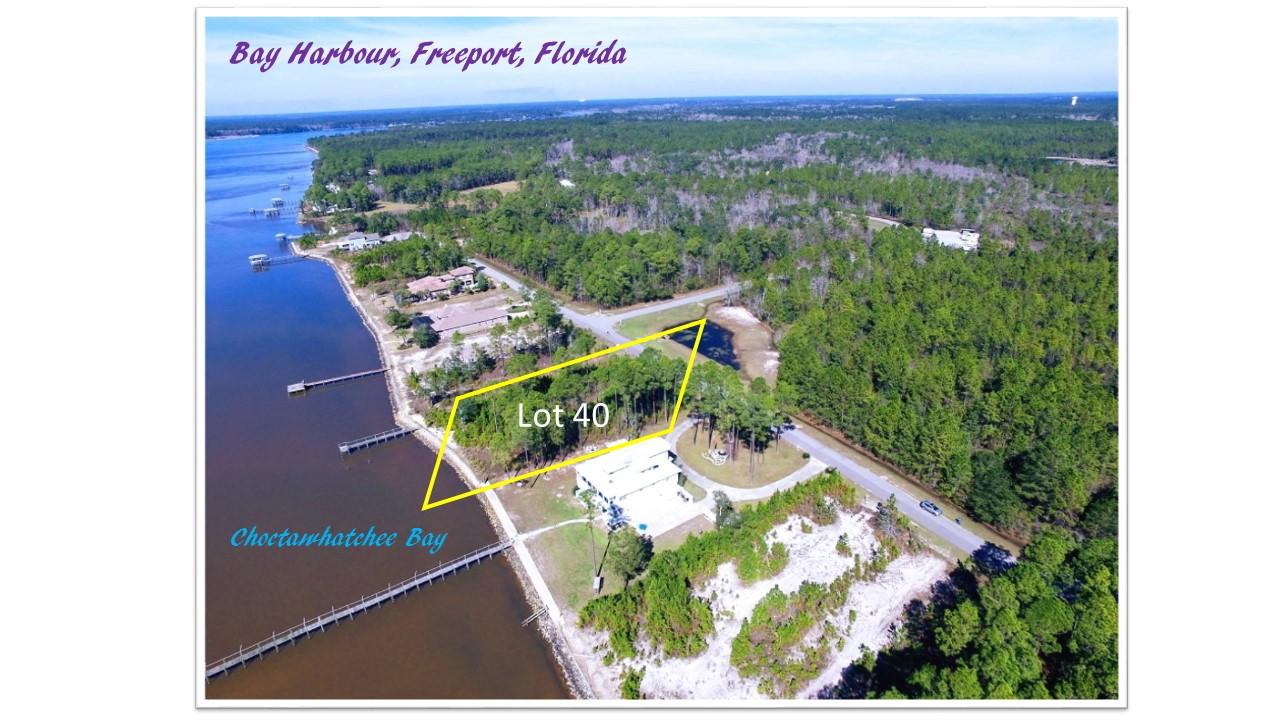
80 feet of Choctawhatchee Bay Front with Full Bay View! This beautiful custom home site offers the best of the Bay in an excellent location. The Hwy 331 expansion and a new Publix Supermarket are nearby! Low HOA fees in this professionally landscaped and impeccably maintained bay front neighborhood make it the perfect place to build your dream home. Only 2,000 square feet required for build! Partial tap fees have been paid. Bay Harbour is Freeport's premier upscale lifestyle community. Custom homes are under construction! Amenities include tennis courts, locked boat & RV storage, community pier, boating, fishing, hiking and picnic pavilion and beach area. Walking paths throughout the neighborhood enable you and your family to enjoy nature. Imagine life and leisure in this gorgeous Bay F Bay Front neighborhood!  Builders are working with lot owners now - don't miss your chance to build in this beautiful bay front community!
#783141

Freeport

Lot 40 S Sunset South

None Beds

None Baths

0.45 acres

$225,000

MLS#: 783141
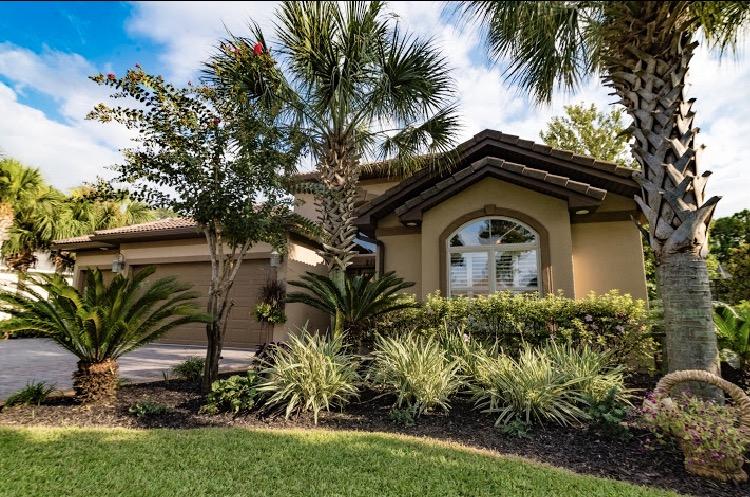
Soaring 12 ft Ceilings in Entry of this Custom built 4 bdrm + flex rm home w/pool overlooking Lake. A neutral palette thruout home, separate dining room w/ prof. ceiling & wall design. Open floor plan, 18x18 floor tiles, double ceiling fans in family rm, Kitchen has quality custom cabinets w/granite surfaces, Stainless steel appl, double oven, & glass tile Backsplash. Additional sq ft in large laundry rm, Spacious mstr bdrm w/tray ceiling, Separate mstr bath water closet & double vanities, tub & glass shower, 2 additional full baths, Sip on your favorite beverage while cooking on the outdoor kitchen on covered patio or enjoy a swim in your private heated year-round in ground pool w/ fenced yard. Minutes from beaches, shopping, more. MANY ADDITIONS TO ORIGINAL PURCHASE! - Must see! This Neighborhood is Full of Value for Homebuyers!!

Located between 2 Golf Course Communities WITHOUT the traffic or excessive HOA dues. Coveted Traffic Light to Main Hwy for quick & easy in-out access. 
Walking Paths & Neighborhood Recreation  (tennis courts, basketball courts, picnic, swings, & community swimming pool). 

Note:1 Owner. Never Flooded. See: Flood Zone X Map & Definition. 

Seller providing Home Warranty Issued at Closing.
#783044

Destin

210 Wekiva Cove

4 Beds

3 Baths

2,790 Sq.Ft.

$559,900

MLS#: 783044
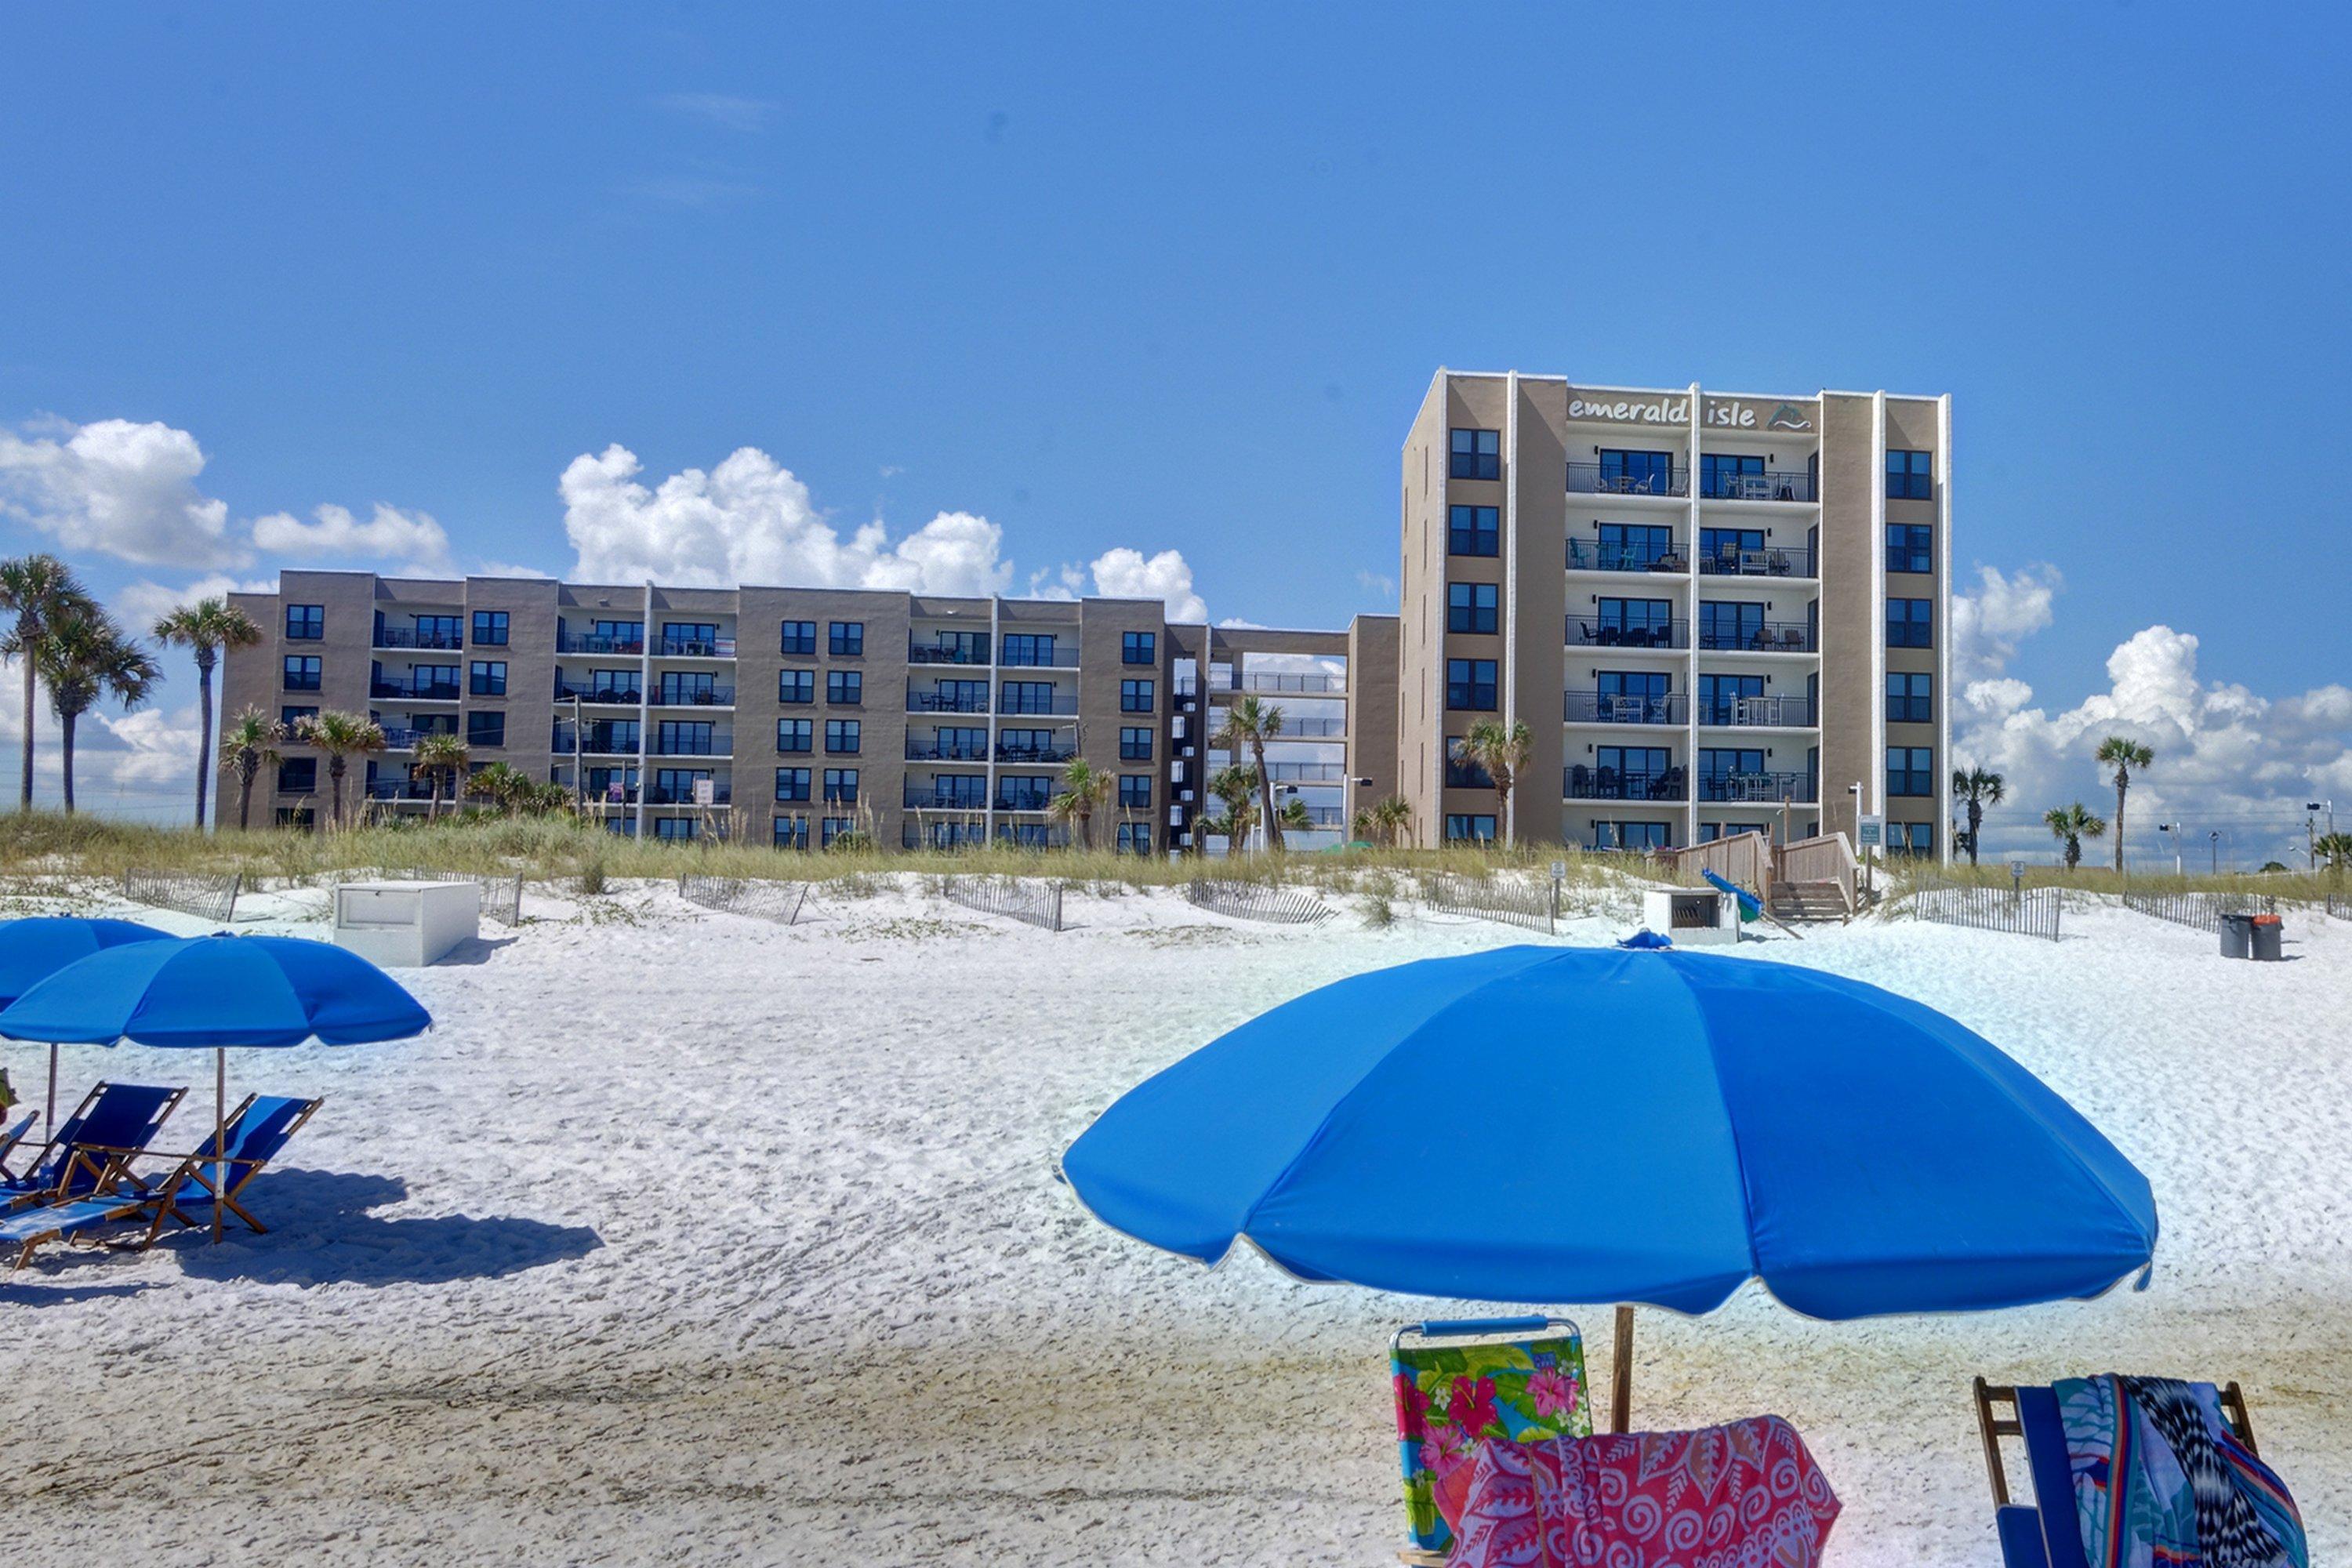
Located on the beautiful white sands of Okaloosa Island.Emerald Isle #302 offers 3 BEDROOMS & A BUNK ROOM with 2 full split baths w/2 BALCONIES overlooking the Gulf. This condo offers 2 MASTER SUITES and sleeps up to 10 adults. A $4.6 million renovation is prime for investment opportunity with over 27K+ rental projected. You are mere steps away from the private pool & beach entrance. The condo offers a reserved parking space, additional storage, per level laundry facilities & a poolside party room. Beach service is just a call away. Fully furnished, NEW IMPACT WINDOWS AND SLIDING DOORS. 2 ZONE HVAC & 2 hot water tanks supports comfort. The Emerald Coast offers family fun, dining and shopping. Check out Destin's Harborwalk Village and Fort Walton's downtown which are just minutes away. The new optional beach service is provided by LA DOLCE VITA!  The pricing brochure can be provided if you wish to provided this as a convenience to your vacation renters.
#777582

Fort Walton Beach

770 Sundial Court UNIT 302

3 Beds

2 Baths

1,680 Sq.Ft.

$360,000

MLS#: 777582
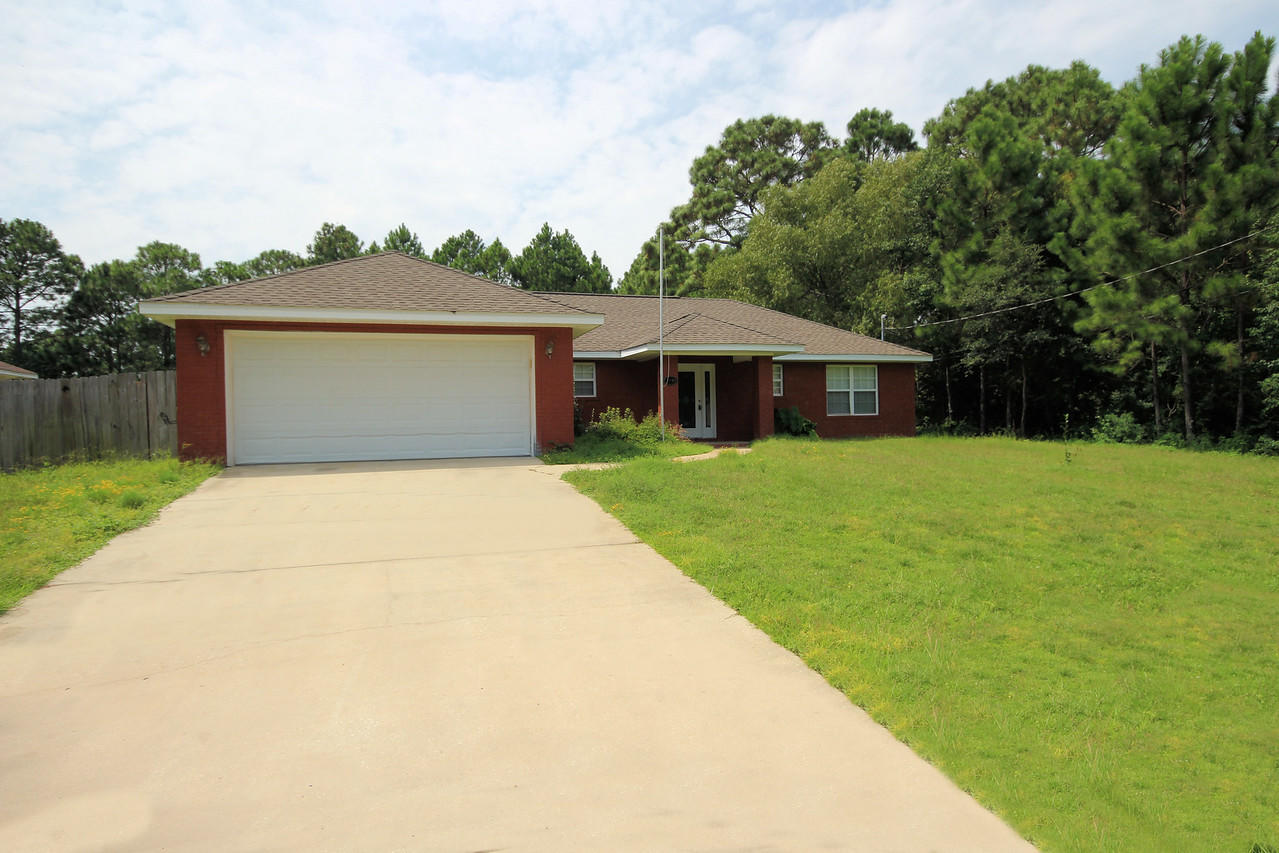
Brick front three bedroom/two bath split floor plan situated on a large lot with fenced back yard. The kitchen has custom cabinets, breakfast bar, ceramic floor, black appliances, micro-hood, and smooth top range. The foyer has an etched glass front door with matching side lite and ceramic flooring. The kitchen opens to the eating area and family room which leads to an open deck in the back yard. The master bedroom leads to the master bath which has a cultured marble whirlpool tub, and separate shower. Double car garage, fence back yard, sprinkler system on timer with private well. Great location close to school, churches, shopping, restaurants, very close to Navarre Beach and Hurlburt AFB.
#782993

Navarre

2193 Salamanca Street

3 Beds

2 Baths

1,680 Sq.Ft.

$189,000

MLS#: 782993
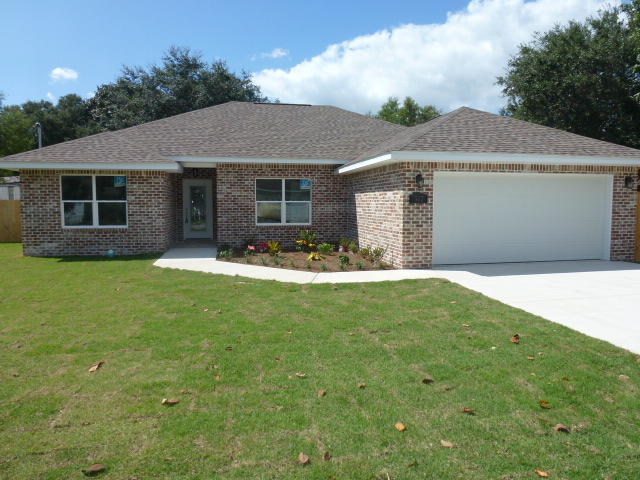
SELLER WILL Contribute $4000 TOWARD CLOSING COST. Ready for Move-In NOW!! YES,THIS STAR QUALITY, CUSTOM BUILT, ALL BRICK, SPLIT FLOOR PLAN,4 BEDROOM, 2 BATH HOME,IS COMPLETE WITH AN ARRAY OF SPECIAL FEATURES ONE WOULD HOPE FOR. MEDALLION TILE ENTRYWAY,IN LIVING/GREAT ROOM/DINING AREAS, NINE FOOT CEILINGS W/CROWN MOLDING. LIVING/GREAT ROOM TREY CEILING ACCENTED WITH ADDITIONAL CAN LIGHTING. BEAUTIFUL 48''in. WOOD DESIGN PLANK TILE FLOORING THROUGH-OUT THE ENTIRE HOME,YES BEDROOMS INCLUDED! HIGH BASE BOARDS, BEAUTIFUL ARCHED DOOR WAYS WITH FINISHED BULL NOSE CORNERS.CEILING FANS NOT ONLY IN LIVING/GREAT ROOM AND MASTER SUITE BUT ADDITIONAL BEDROOMS TOO! FULLY LOADED GALLEY KITCHEN IS EQUIPPED WITH STAINLESS STEEL APPLIANCES,CUSTOM BUILT CABINETS AND GRANITE COUNTER TOPS. HOP-UP BREAKFAST BAR ADDS THAT SPECIAL TOUCH WHICH OFF SETS DINING AREA/BREAKFAST NOOK AND KITCHEN. . . MASTER BEDROOM SUITE WITH TREY CEILING OFFER TRANQUIL OASIS WITH A TWO-AT-A-TIME PRIVACY BATHROOM DESIGN. CUSTOM MASTER BATH SHOWER, DOUBLE VANITY W/GRANITE COUNTER TOPS, ENCLOSED WATER CLOSET, AND LARGE WALK-IN CLOSET. LAUNDRY ROOM DOOR LEADS OUT TO FINISHED DOUBLE CAR GARAGE W/GARAGE DOOR OPENER. THE DOUBLE FRENCH DOORS OFF GREAT ROOM LEADS OUT ONTO COVERED PATIO, AND FULLY SOD, PRIVACY FENCED BACK YARD EQUIPPED WITH AUTOMATIC SPRINKLER SYSTEM. ET'S NOT FORGET THE CUSTOM BUILT, ALL BRICK PLANTER MAIL BOX . LOCATION IS CLOSE TO SHOPPING, THE BEACH, AND ONLY 2.3 MILES WEST OF HURLBURT FIELD AFB. YOU WON'T FIND A BETTER HOME FOR A BETTER PRICE! This One IS WORTH SEEING, AND WELL WORTH OWNING! AGAIN,  MOVE IN-READY!.
#782383

Mary Esther

307 Friar Tuck Road

4 Beds

2 Baths

1,800 Sq.Ft.

$245,500

MLS#: 782383
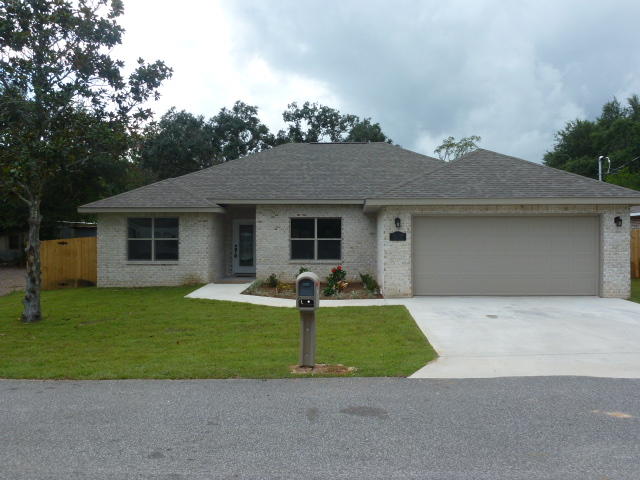
HEAR YE, HEAR YE,SELLER WILL ASSISTS WITH CLOSING COST. Ready for Move-In!! YES,THIS STAR QUALITY, CUSTOM BUILT, ALL BRICK, SPLIT FLOOR PLAN,4 BEDROOM 2 BATH HOME,IS COMPLETE WITH AN ARRAY OF SPECIAL FEATURES ONE WOULD HOPE FOR. NINE FOOT LACE TEXTURED CEILINGS ACCENTED W/CROWN MODING IN TREY CEILING LIVING/GREAT ROOM/DINING AREAS. BEAUTIFUL 48''in. WOOD DESIGN PLANK TILE FLOORING IN FAMILY GREAT ROOM, KITCHEN/DINING AREA AND ALL WET AREAS WITH WALL-TO-WALL CARPET IN ALL BEDROOMS..HIGH BASE BOARDS, FINISHED BULL NOSE CORNERS, AND CEILING FANS IN EVERY ROOM. FULLY LOADED GALLEY KITCHEN IS EQUIPPED WITH STAINLESS STEEL APPLIANCES,CUSTOM BUILT CABINETS AND GRANITE COUNTER TOPS. HOP-UP BREAKFAST BAR ADDS THAT SPECIAL TOUCH WHICH OFF SETS DINING AREA/BREAKFAST NOOK AND KITCHEN.  MASTER BEDROOM SUITE WITH ...TREY CEILING OFFER TRANQUIL OASIS WITH A TWO-AT-A-TIME PRIVACY BATHROOM DESIGN. CUSTOM MASTER BATH SHOWER, DOUBLE VANITY W/GRANITE COUNTER TOPS, AND LARGE WALK-IN CLOSET. LAUNDRY ROOM LEADS OUT TO FINISHED DOUBLE CAR GARAGE W/GARAGE DOOR OPENER. THE DOUBLE FRENCH DOORS OFF GREAT ROOM LEADS OUT ONTO COVERED PATIO, AND FULLY SOD, PRIVACY FENCED BACK YARD EQUIPPED WITH AUTOMATIC SPRINKLER SYSTEM. LOCATION IS CLOSE TO SHOPPING, THE BEACH, AND ONLY 2.3 MILES WEST OF HURLBURT FIELD AFB.THE PRICE IS RIGHT!  WORTH SEEING, AND WELL WORTH OWNING!
#778502

Mary Esther

907 Al Hammett Road

4 Beds

2 Baths

1,800 Sq.Ft.

$238,500

MLS#: 778502
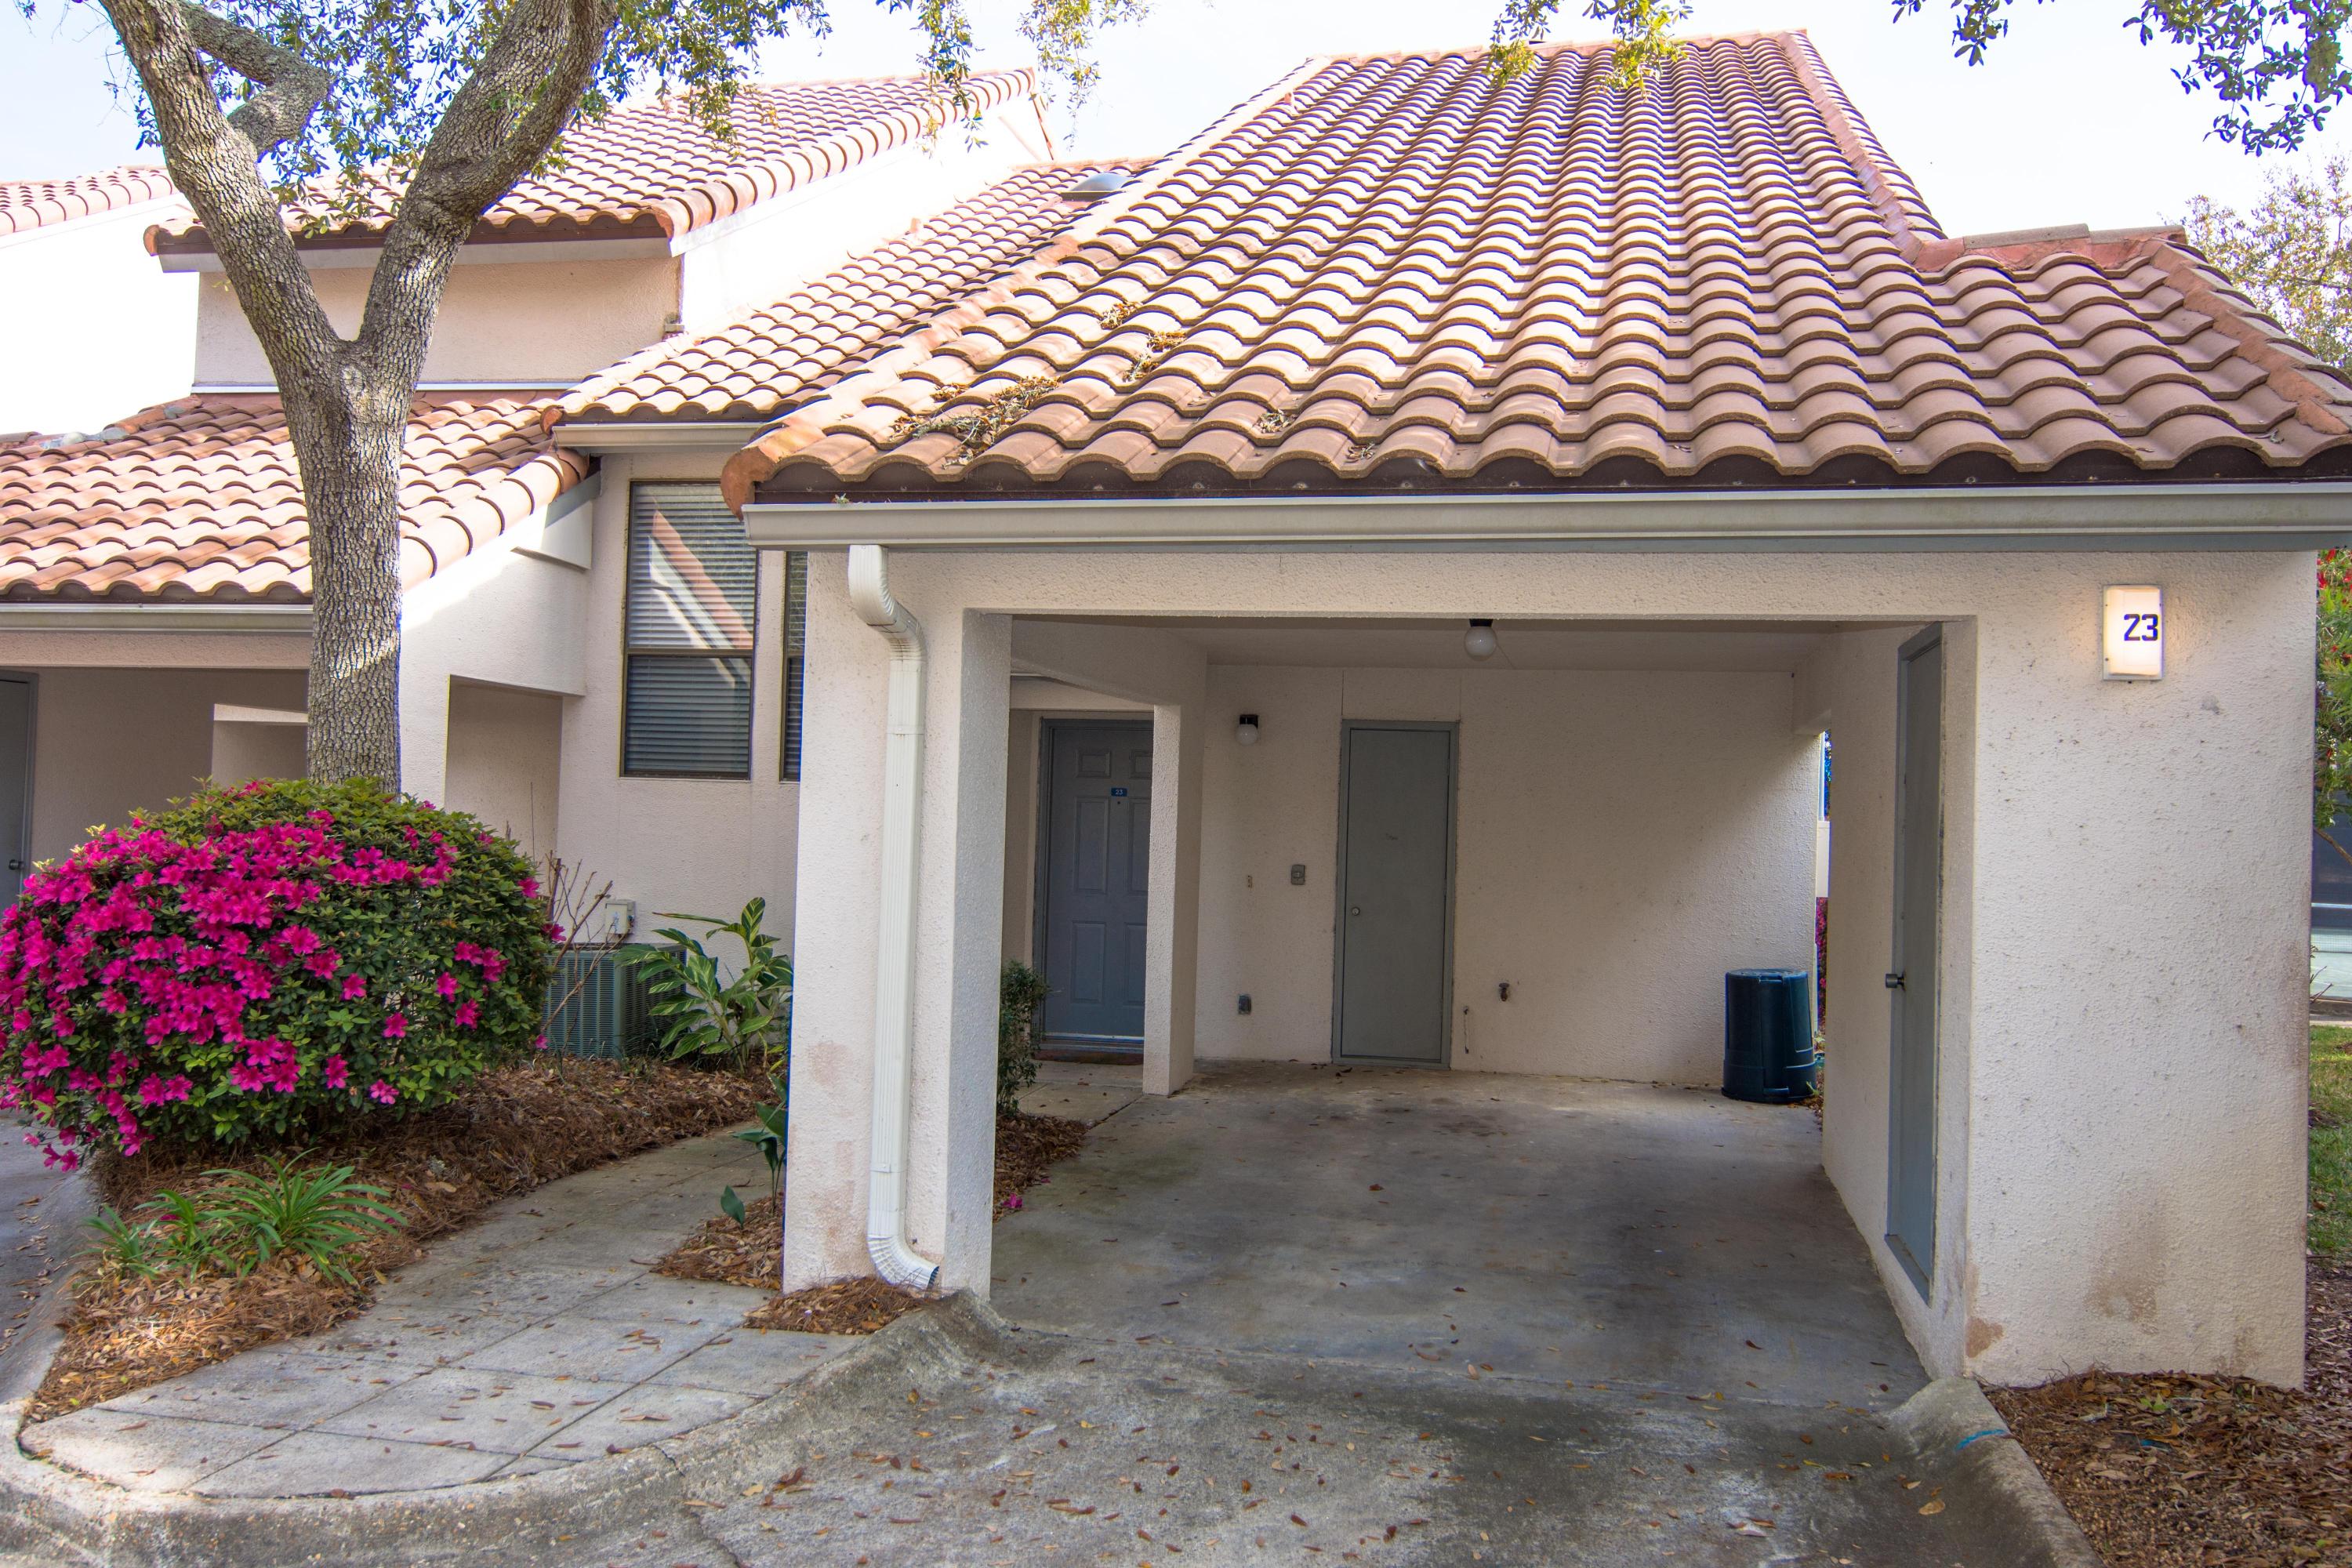
This lovely 2 story remodeled condo puts you right next to the fabulous tennis courts at Tops'l. Its looks like a townhouse,with nice outdoor space and covered parking. The upstairs balcony lets you take in all the action on the courts and admire the lush landscaping. The kitchen has granite counters , stainless appliances, and upgraded cabinets. There is a fire place in the living room and master bedroom. The upstairs loft gives you extra room for the whole family and helps maximize your rental income. Painted and new carpet put in , in 2016. Easy walk to the beach, tennis facility and pools! Tops'l is a true tennis and beach lover's paradise. 12 Rubico courts and 600 ft. of beautiful sugar white sands, a state-of-the art fitness center, tram that runs through property year-round, and ot her great amenities. Buyer to verify all information
#770595

Miramar Beach

23 Forest Hills Lane UNIT 23D

2 Beds

2 Baths

1,525 Sq.Ft.

$300,000

MLS#: 770595
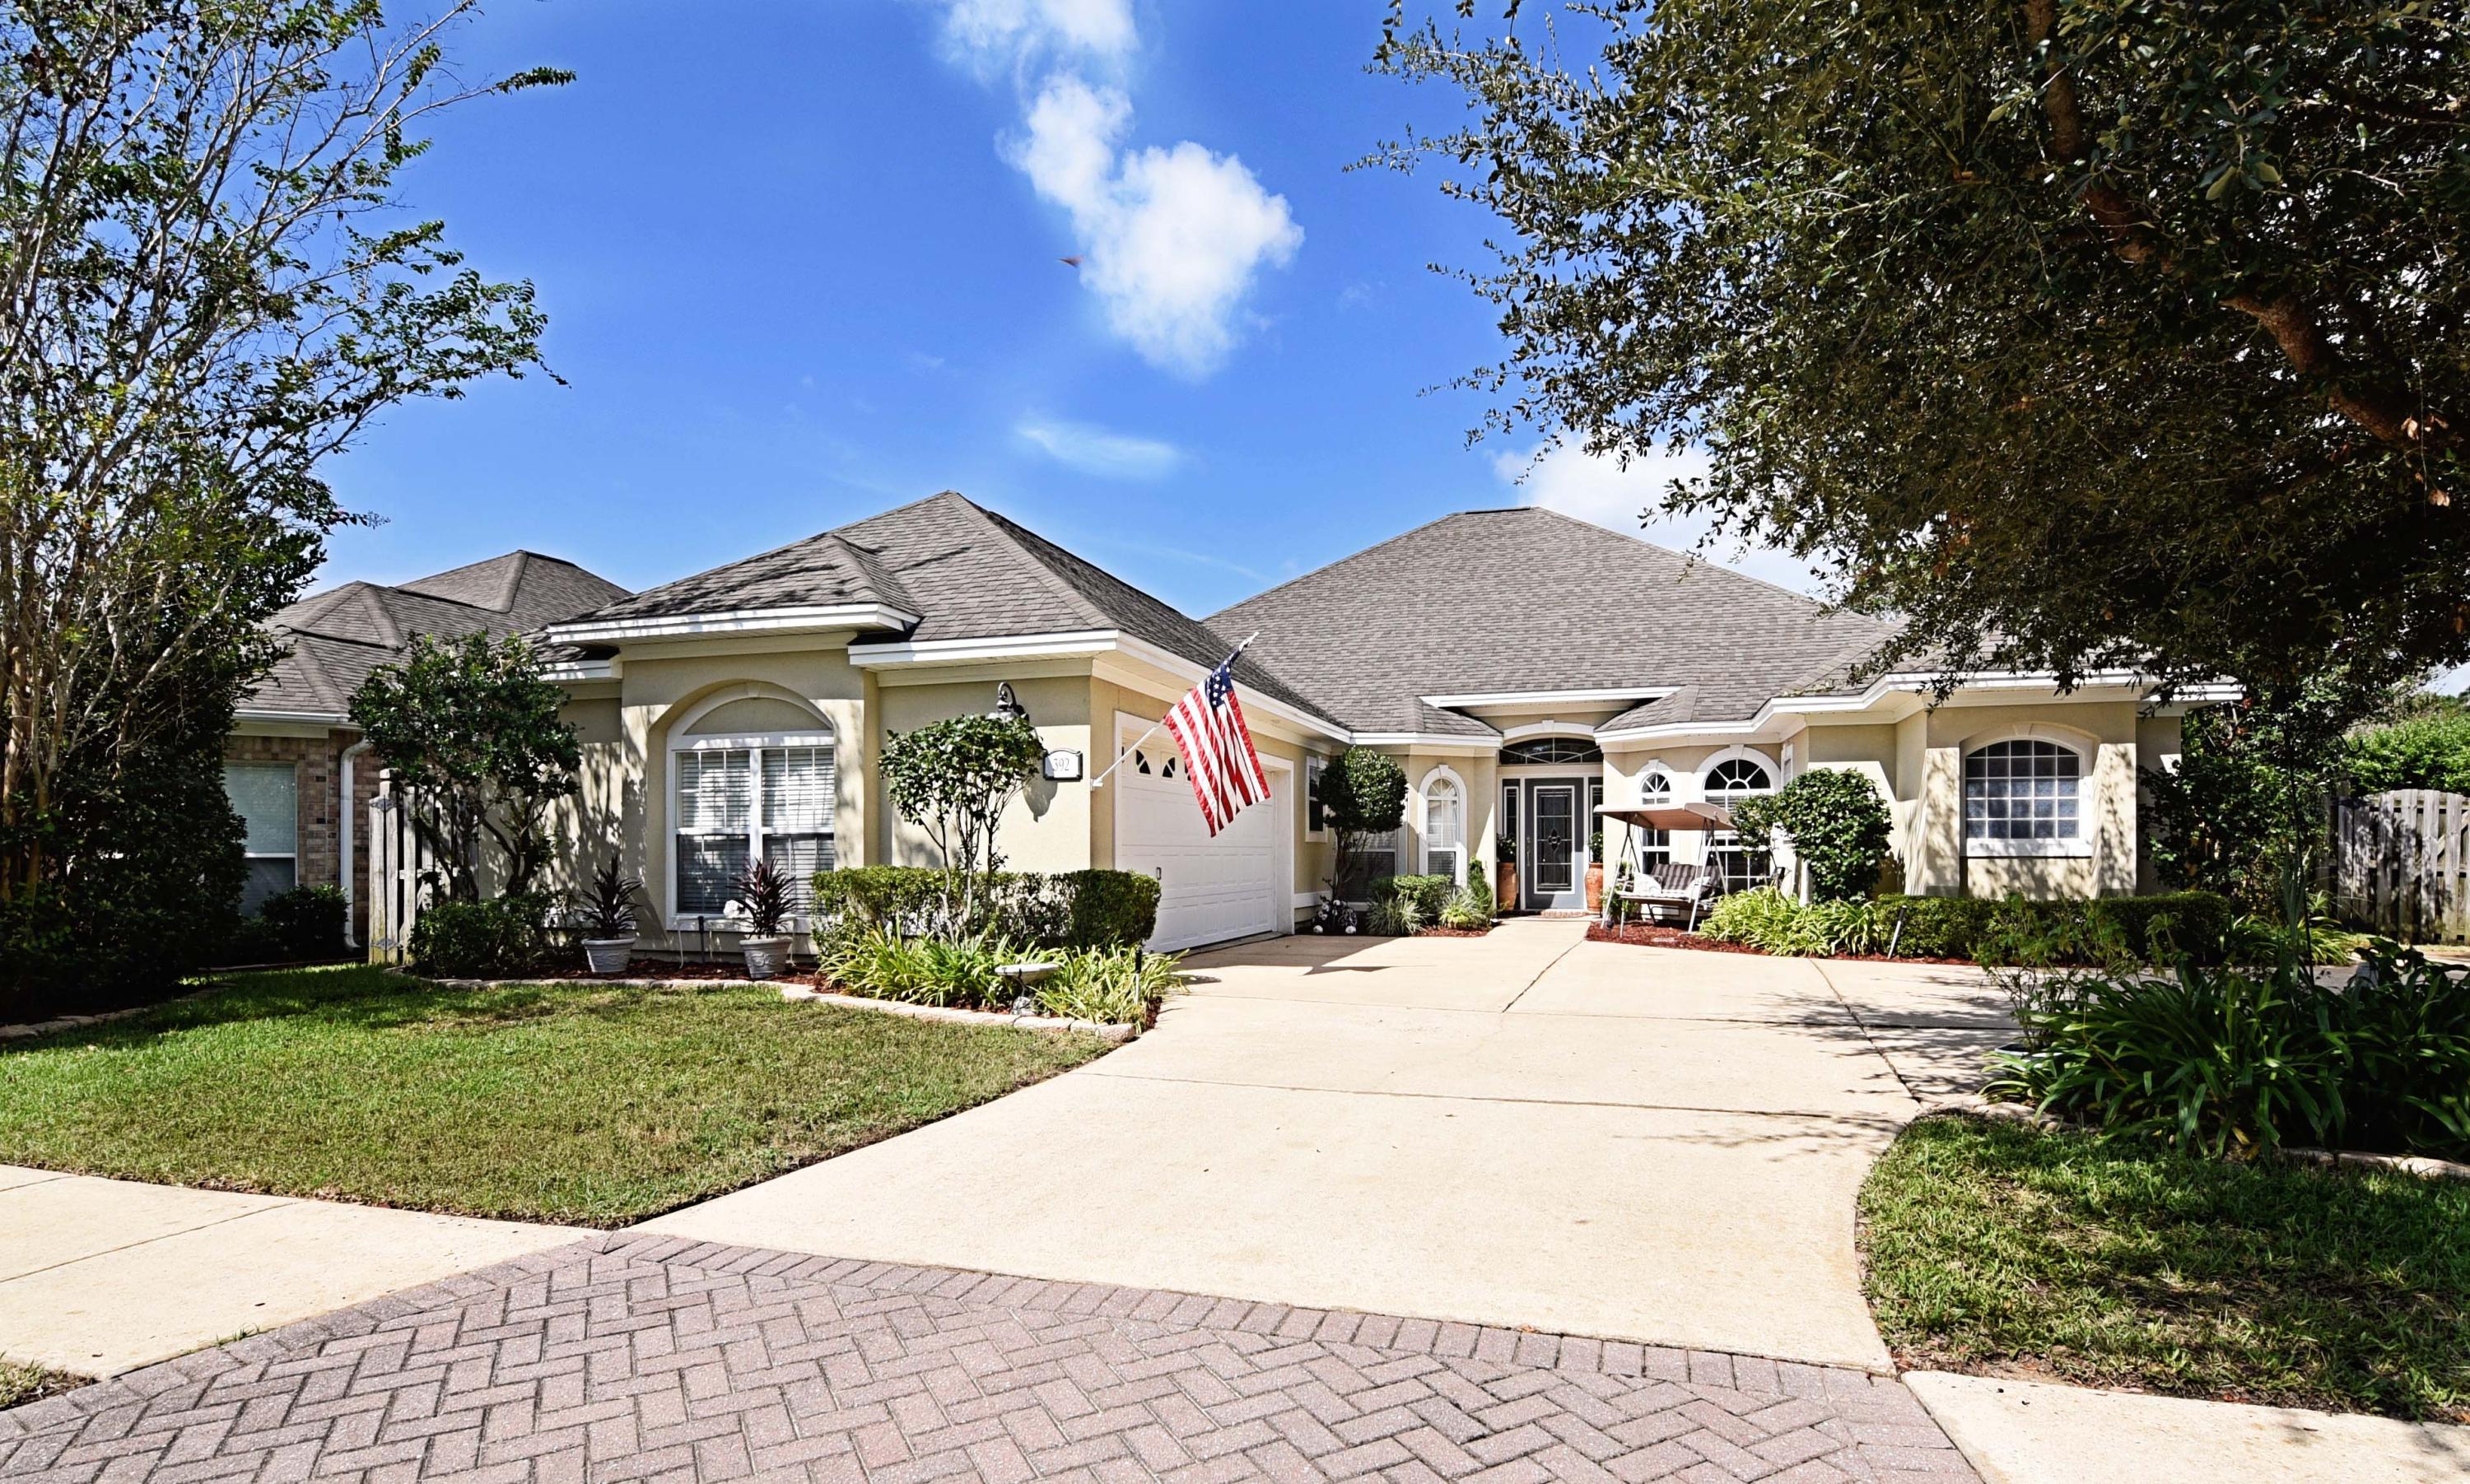
ABSOLUTELY STUNNING! This home is in move in condition and is beautiful. CUSTOM built,the attention to detail shows in features both small and large. The exterior features lush colorful landscaping around the circular driveway, adding to the pleasing curb appeal.The interior has been freshly painted and is open and airy. Gleaming HARDWOOD floors lend an elegant air to a very family friendly floor plan with the large family room and fireplace in the center of the home.To one side, you find the OFFICE and master bedroom suite. The bedroom is large and the bathroom area is gorgeous, with a large walk in shower featuring 2 shower heads and lovely tile along with a tub and double vanity. The other side of the home holds the other 3 bedrooms,plus a DEN that is currently being used as a nursery. The kitchen is large and perfect for a serious cook. Lots of GRANITE counter tops offset the handsome maple cabinets and STAINLESS steel appliances. A large laundry room makes chores easier and is handy next to the additional bedrooms. The backyard, however, is enough reason to buy this home! You literally feel like you are in the ITALIAN COUNTRYSIDE, with the beautiful paver patio and quaint feel of the the area. A pergola, tinkling fountain, and the privacy provided by the divine landscaping will make you want to stay here all day, reading or entertaining family and friends with al fresco meals. It was 20 degrees cooler back there during a recent visit, which is perfect for the kids or dogs to play in the large grassy side yard in the back. This home offers many more upgrades, too numerous to mention, plus it is close to bases, shopping, restaurants and beaches. Please call today to see it before it sells. You will be glad you did!
#782665

Fort Walton Beach

392 Camden Pass Lane

4 Beds

3 Baths

2,489 Sq.Ft.

$374,900

MLS#: 782665
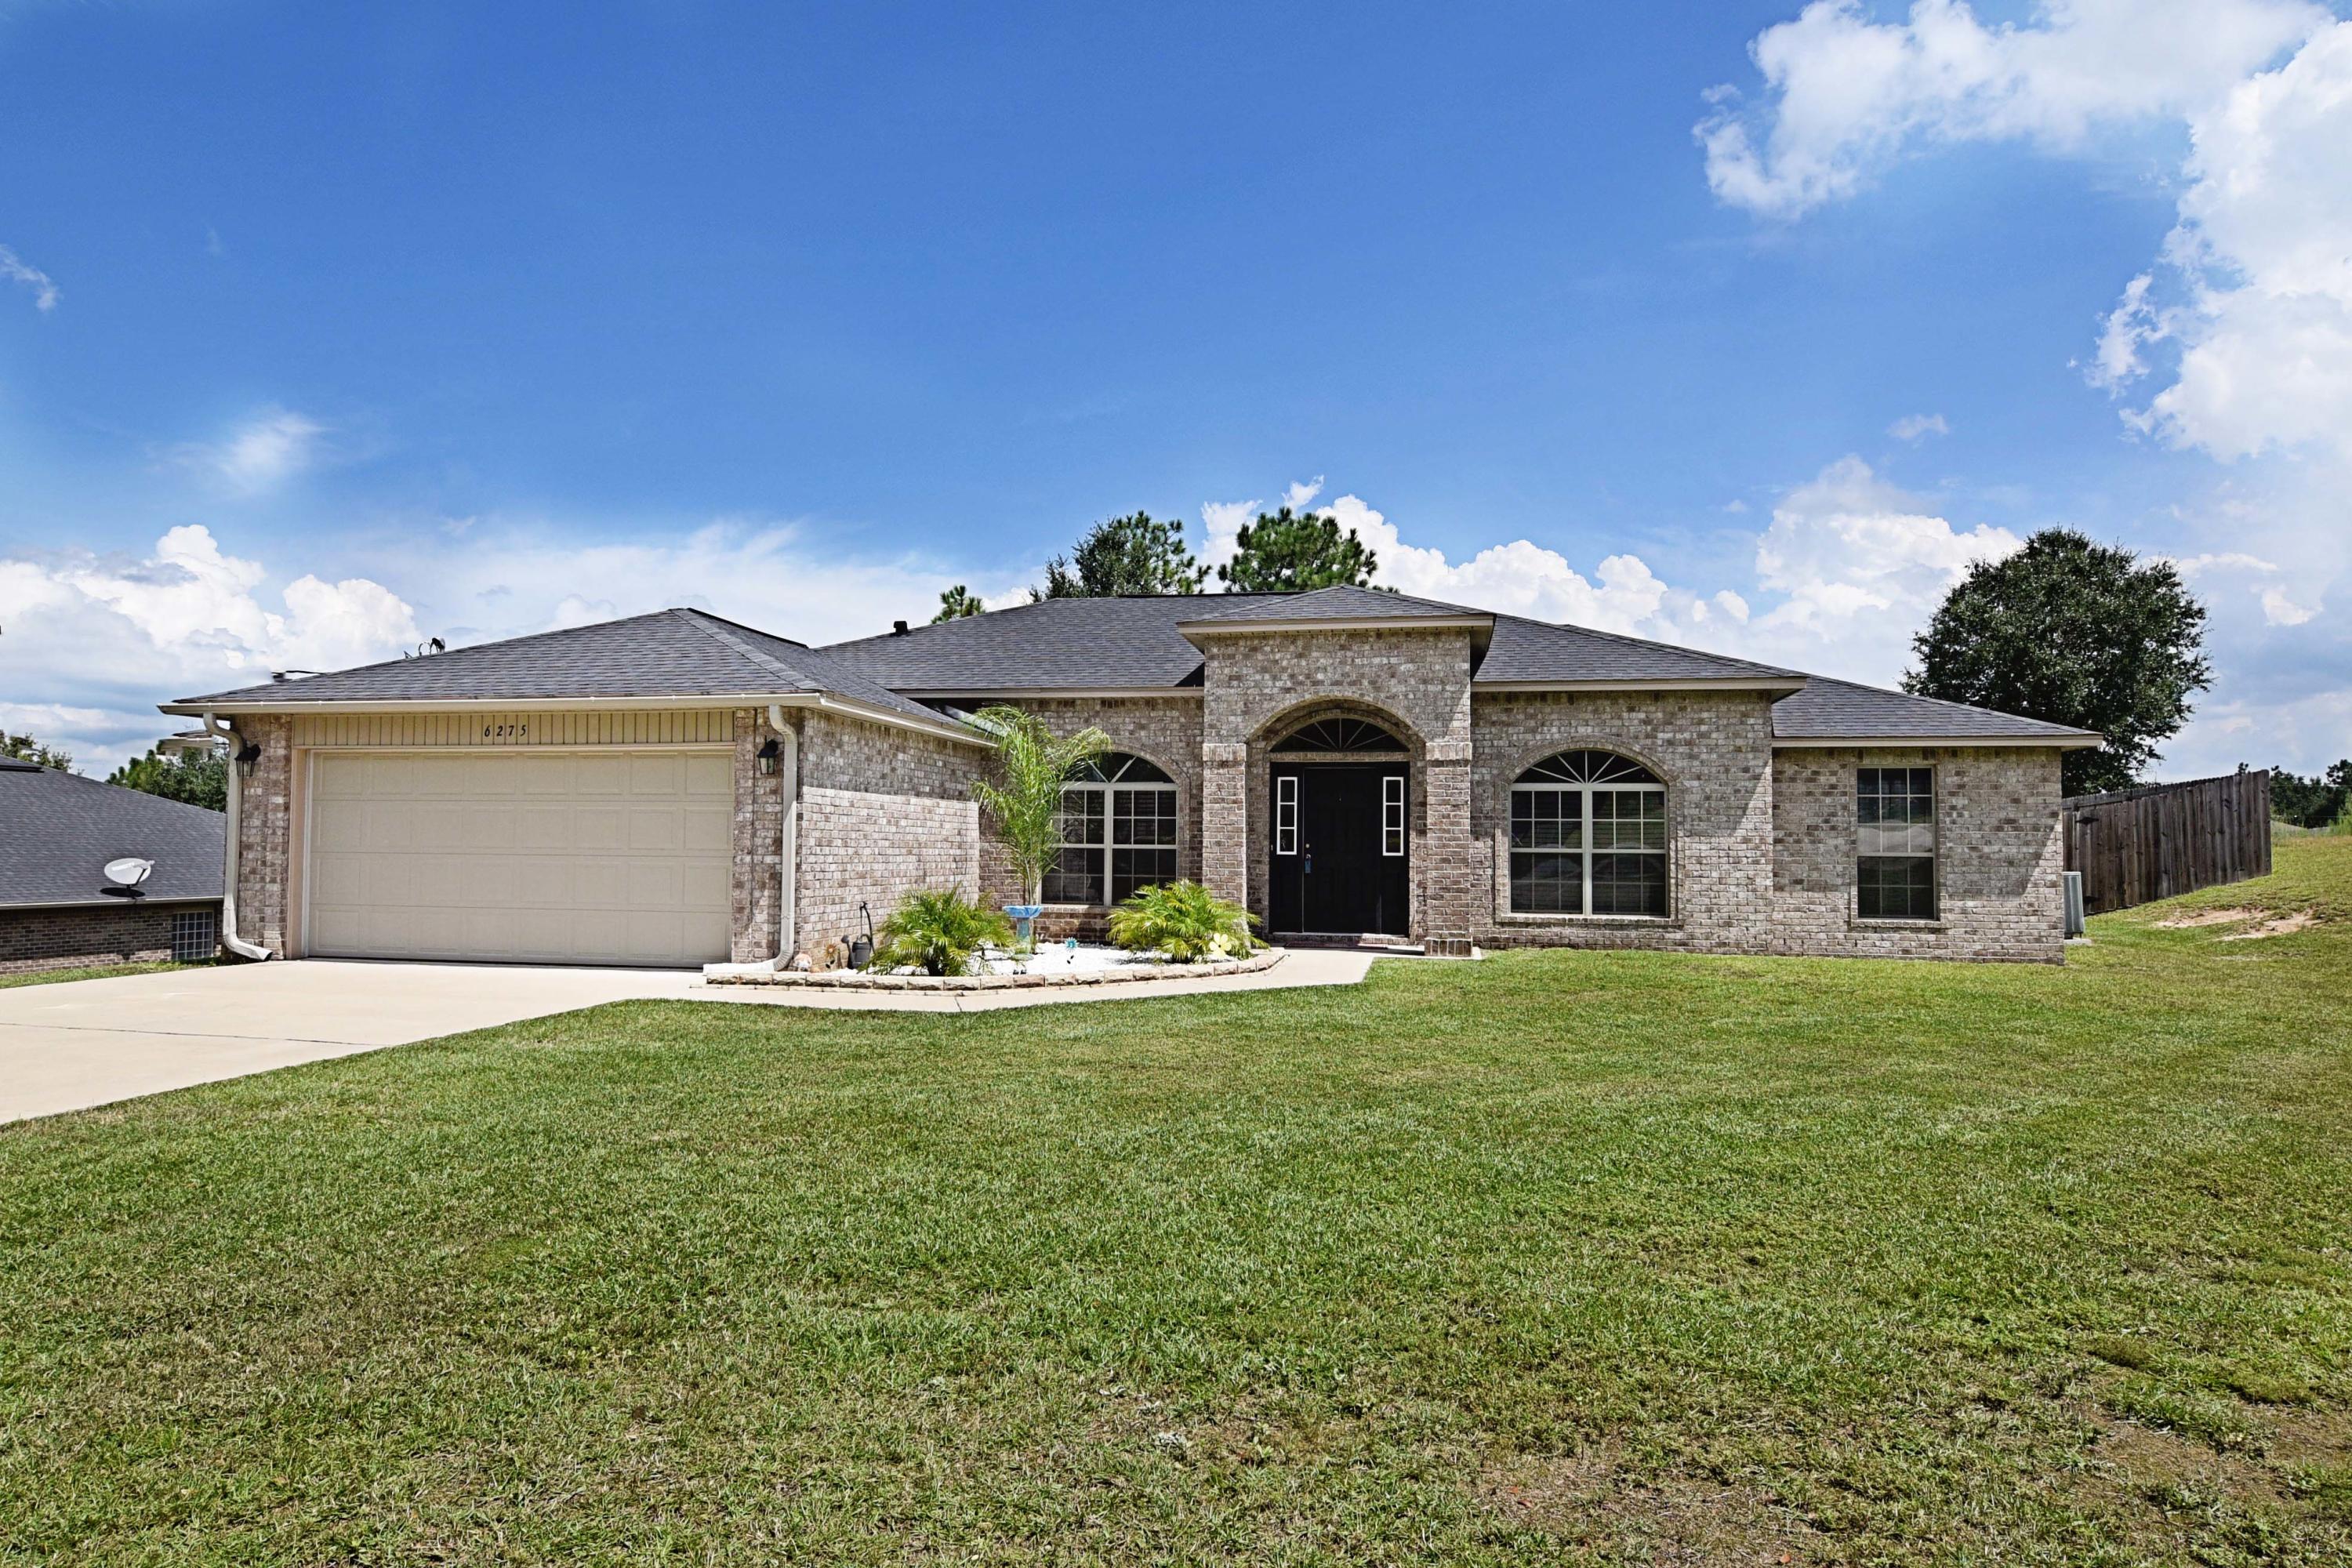
This MUST SEE stunning home has been meticulously maintained and is in MOVE IN condition! Better than new, it features many upgrades including GRANITE counter tops,STAINLESS appliances, HARDWOOD flooring,fully FENCED backyard,low maintenance BRICK exterior, and HUGE.64 lot, perfectly suited for a future pool! Do you need room to park your boat or RV? This home has room and a double gate to help get vehicles in.From the moment you enter, the high 10 foot ceilings add an open airy feel to this one story home. The kitchen is quite large and is perfect for a serious cook. Featuring elegant dark cabinets offset by light granite and a gorgeous back splash, it is perfect for entertaining and open to the large family room.The large island and breakfast bar add to the convenience for a busy family The large open family room can house the largest media set up! The split floor plan offers 3 bedrooms on one side of the home, and the large master bedroom and bath on the other side.The double vanity has lovely granite counter tops and you are sure to enjoy the separate shower, garden tub, and large walk in closet! This home is sure to sell quickly! please call to see it today.
#782592

Crestview

6275 Equine Drive

4 Beds

2 Baths

2,098 Sq.Ft.

$223,900

MLS#: 782592
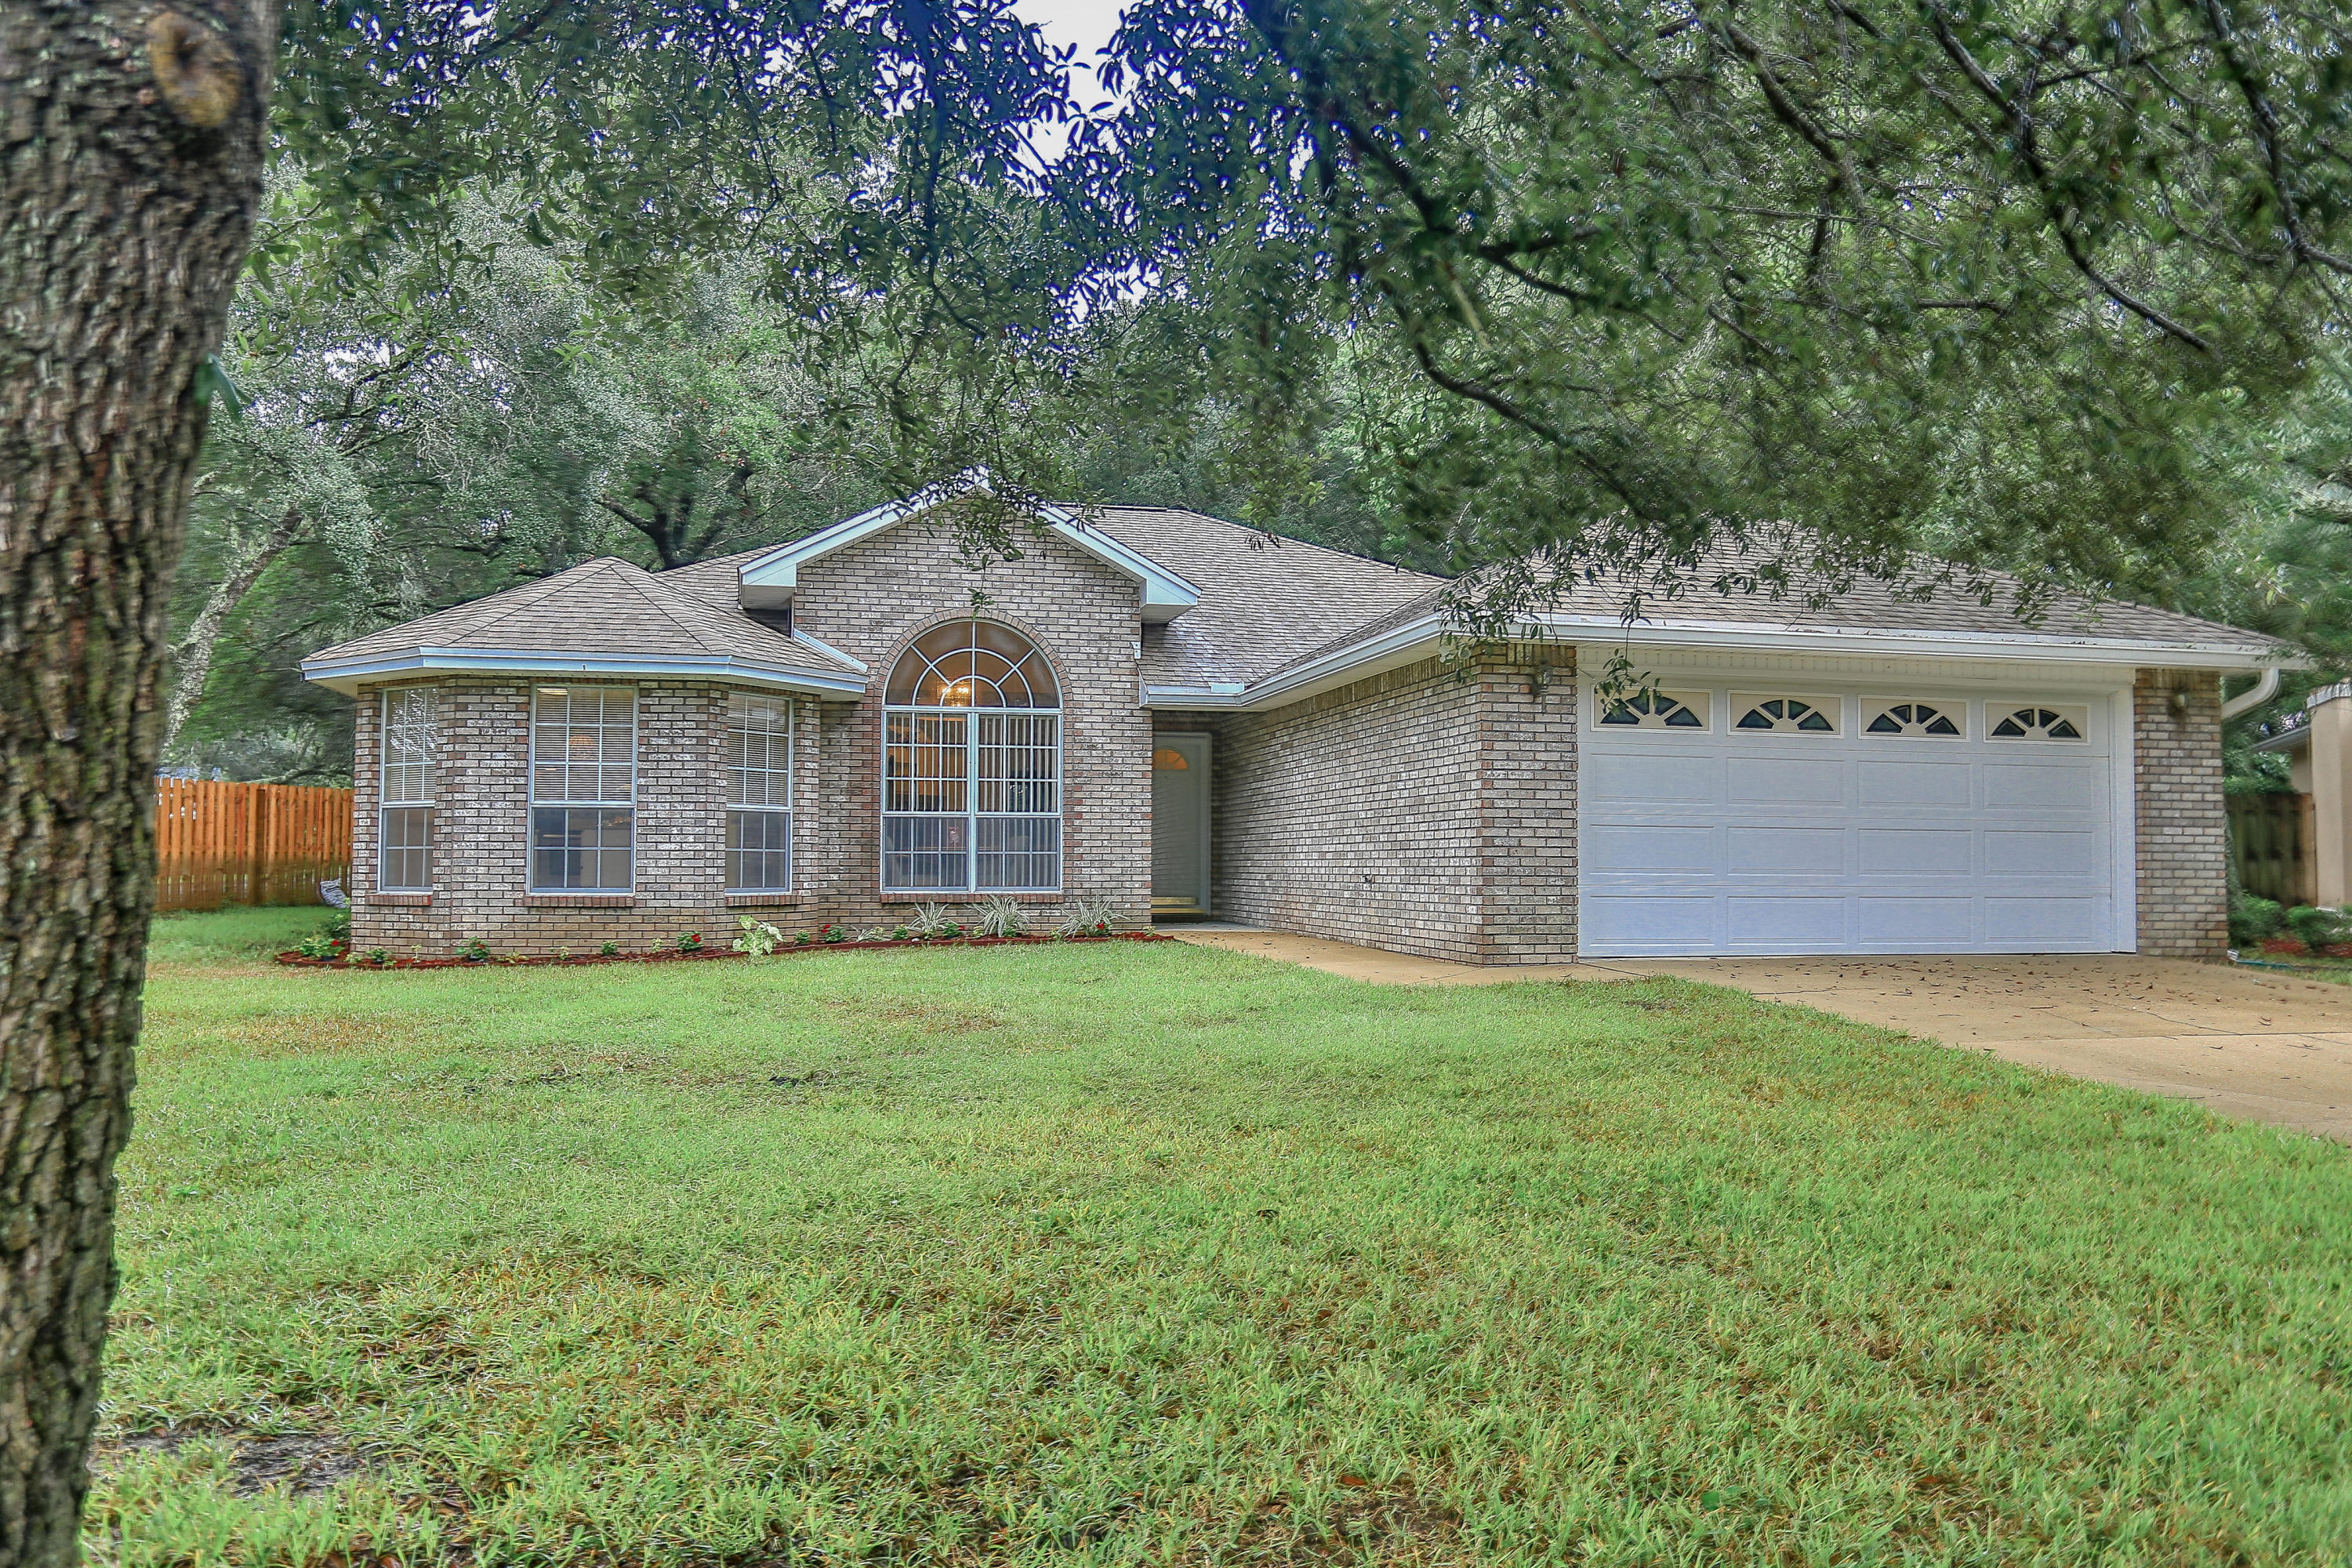
This Chicago brick home is a beauty! Located in the gated community of Parkwood Estates, home has been well maintained with many updates. The kitchen was remodeled in 2011 with new backsplash and refinished cabinets. Kitchen island and stainless steel stove and tile flooring. The pantry has upgraded wood shelving for superb storage. Refrigerator does not convey. Dining room has vaulted ceilings. Living room includes surround sound speakers, gas fireplace and convenient electrical outlet in center of room. Pocket glass doors can be closed to separate the Living Room and Den. Master Bedroom boasts of vaulted ceiling, built in book case and walk in closet. Enjoy your Master Bathroom 6' jetted marble tub, large glass enclosed shower w/ marble bench, double sinks and tile flooring. Ceiling fans throughout the home.  Attic area is 3/4 floored with pull down ladder.  The fenced backyard has plenty of room for a pool

Updates: New privacy fence 2016, New AC/Furnace 2015, New Hot water Heater 2016, Roof replaced 2011 with life-time warranty, Gutters replaced  2011, New Sprinkler System 2016.
#782598

Niceville

1708 Ashview Cove

3 Beds

2 Baths

1,898 Sq.Ft.

$335,500

MLS#: 782598

1 ... 280 281 282 283 284 ... 666
* Listings identified with the FMLS IDX logo come from FMLS and are held by brokerage firms other than the owner of this website. The listing brokerage is identified in any listing details. Information is deemed reliable but is not guaranteed. If you believe any FMLS listing contains material that infringes your copyrighted work please click here to review our DMCA policy and learn how to submit a takedown request. © 2024. First Multiple Listing Service, Inc.
 - property

Send a message

Message successfully sent.

Your message

What is 3 + 4 ?

Reason for contacting?

I agree to receive email communication and understand I can unsubscribe at any time.

I agree to be contacted by Keller Williams Realty via call, email, and text for real estate services. To opt out, you can reply 'stop' at any time or reply 'help' for assistance. You can also click the unsubscribe link in the emails. Message and data rates may apply. Message frequency may vary. Privacy Policy

Sign Out

Virtual Assistant

Would you like to take the next step with this property? We can help you schedule a showing or virtual tour, or send you more details.

Yes, I would like more information.

Thank You for Your Reply, One of Our Agents will contact you as soon as possible

No, maybe later.

Thank you, you can always contact me via email, phone number or through the contact form.

Realhub AI

Lucy - Your AI-Powered Realtor

Update Your Temporary Password

Personalize your search

Enter your email and we'll notify you immediately when new listings match what you're looking for.

or enter email address

Already have an account ? Login here

Continue your home search

I agree to receive communications and understand I can unsubscribe at any time.

I agree to be contacted by Keller Williams Realty via call, email, and text for real estate services. To opt out, you can reply 'stop' at any time or reply 'help' for assistance. You can also click the unsubscribe link in the emails. Message and data rates may apply. Message frequency may vary. Privacy Policy

Already have an account ? Login here

We use cookies

We use cookies primarily for analytics to enhance your experience. By accepting, you agree to our use of these cookies. You can manage your preferences or learn more about our cookies policy.



