Properties

Browse or get in touch to schedule a walkthrough.

  • Nearby me
Price range

Popular features

Community features

Property features

Waterfront

View

Exterior Features

Interior Features

Style

10000 properties match your criteria

Updated 1 minute ago

E-Alert name
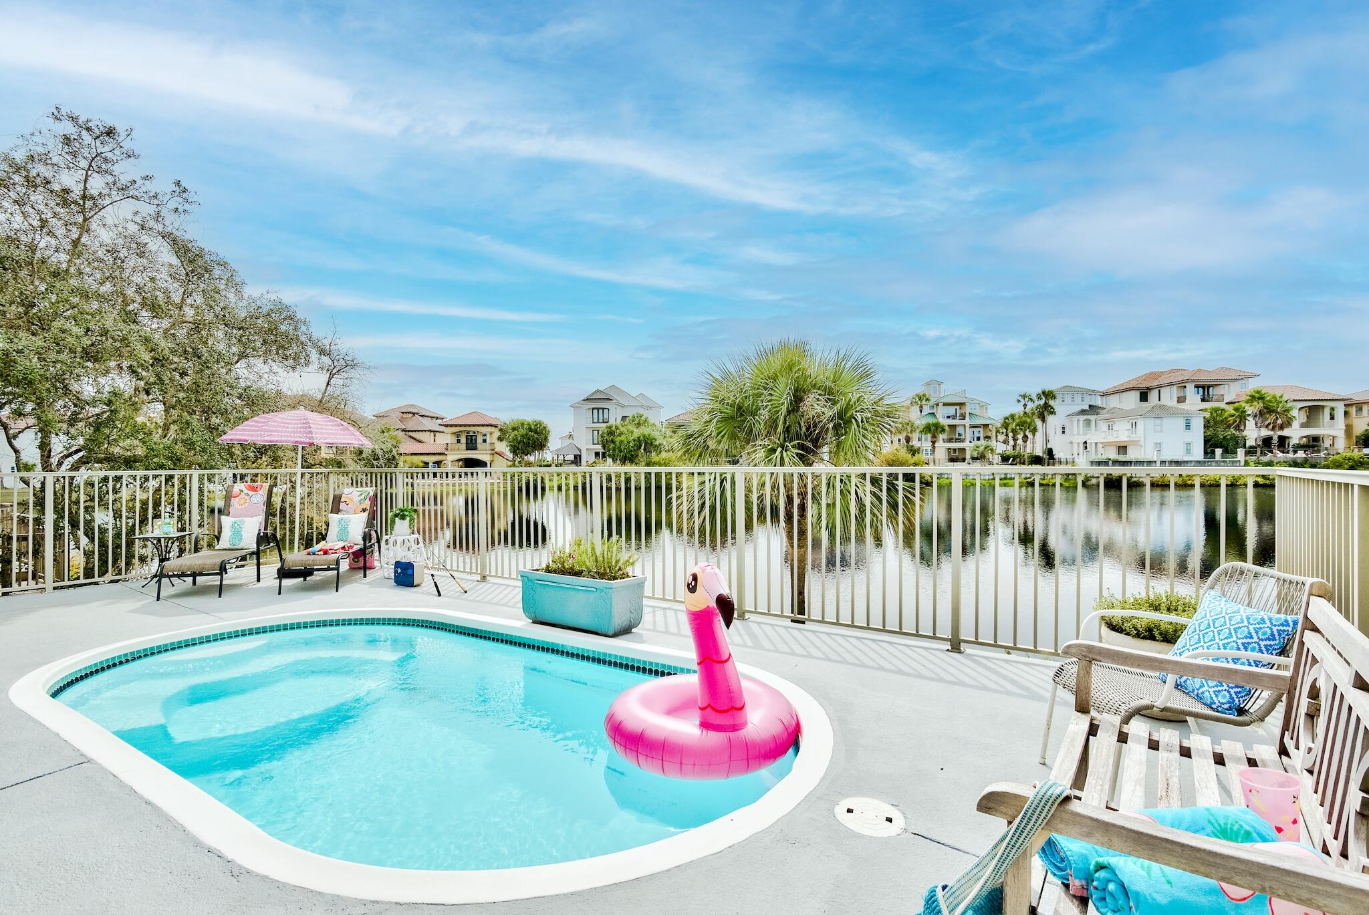
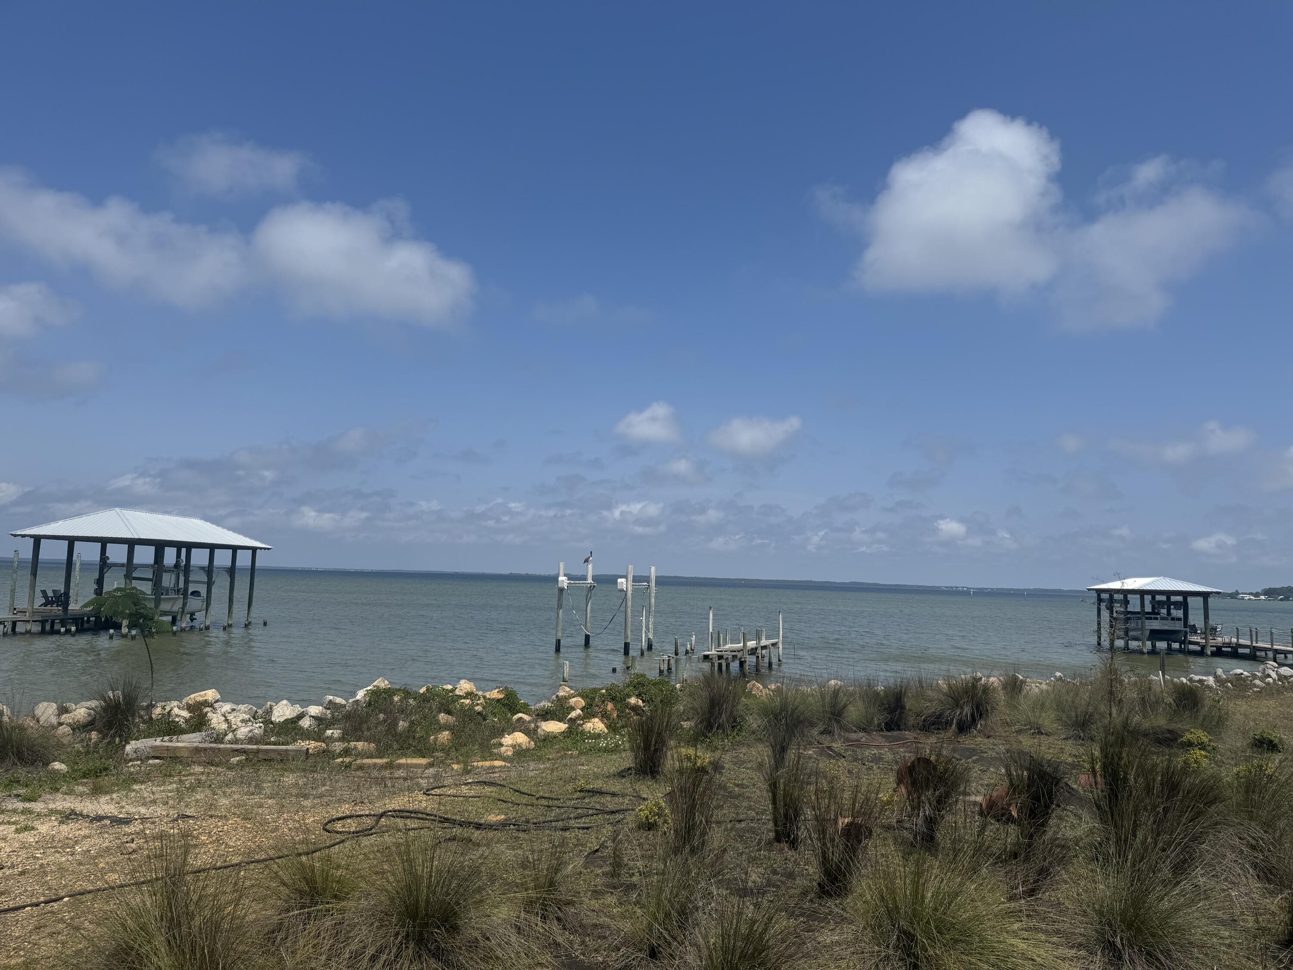
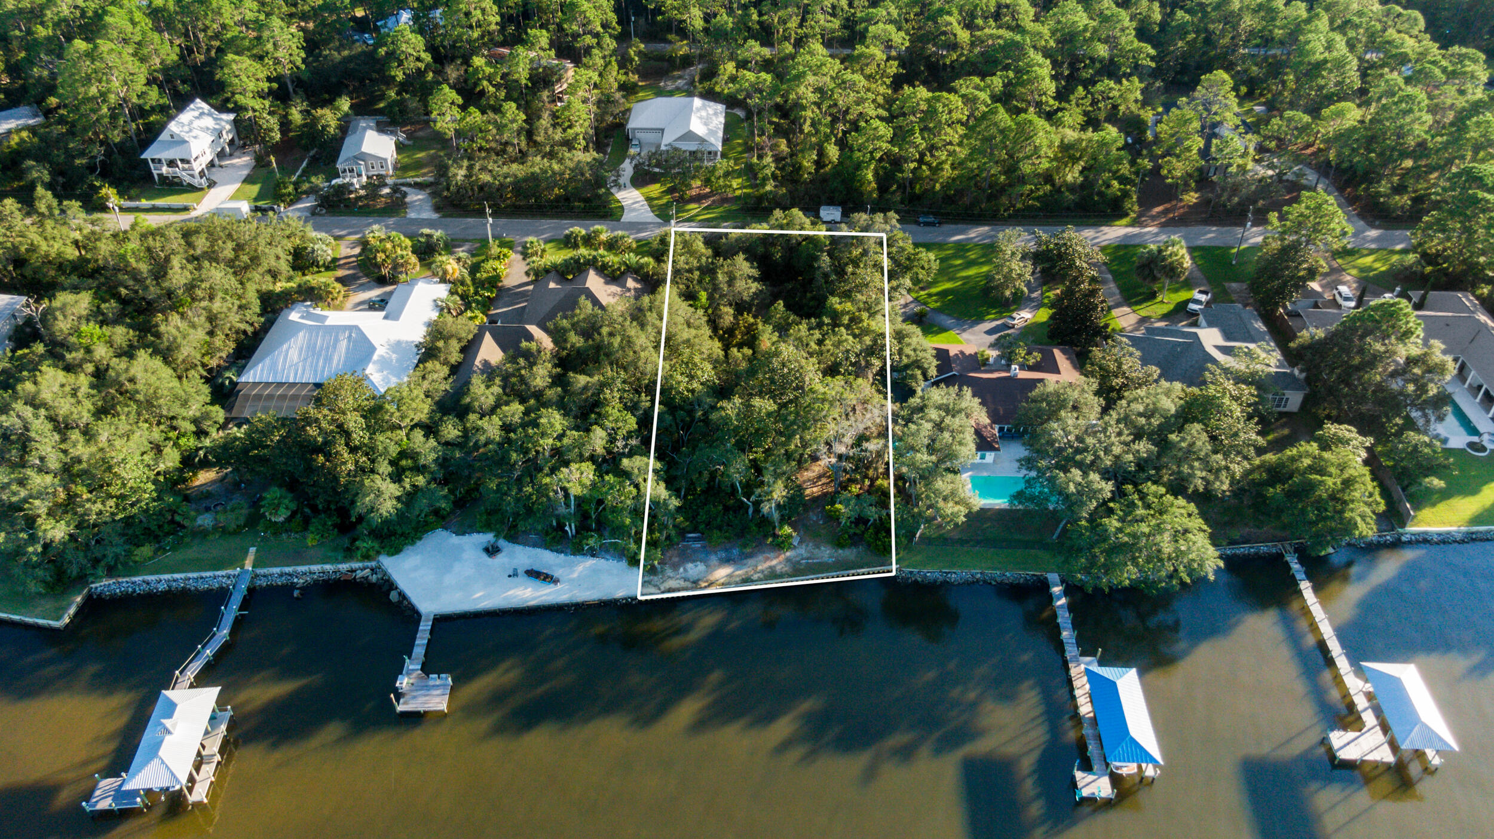
Introducing a captivating waterfront retreat in the heart of historic Niceville, FL! This charming home, located on the water, offers 3 beds and 3 baths, along with a highly convenient location by bases, schools, and shopping.

Step into a world of character and charm as you enter this well-loved home. With a cozy atmosphere, the spacious rooms provide ample space for comfortable living and privacy. Imagine curling up with a good book in the inviting living area or enjoying meals with family amid a waterfront backdrop in the dining room.

The waterfront setting creates a picturesque backdrop for everyday living. Wake up to breathtaking views of the water and take advantage of the outdoor space, perfect for enjoying the soothing sounds and gentle breezes. Whether it's morning coffee  on the deck or evening gatherings around the waterfront patio, this home offers a unique connection to nature and a serene escape from the daily hustle and bustle.

Convenience is key, and this home delivers. Its proximity to bases, schools, and shopping ensures that all your essential needs are just a short distance away. Whether you're a military professional looking for a convenient commute, a family seeking quality education options, or a shopping enthusiast who enjoys vibrant retail centers, this location has you covered.  Owner will consider pets with restrictions. Any pet must be spayed/neutered, housebroken and current on all shots. Requires a non-refundable pet fee. NO SMOKING! Any person at least 18 years old must apply separately. Tenants required to carry renter's liability insurance. Boat Dock & Boat Lift are NON-WARRANTED
#927921

Niceville

1735 Vine Avenue

3 Beds

3 Baths

2,046 Sq.Ft.

$3,300

MLS#: 927921

Enjoy Niceville living with the perfect combination of nature & luxury!! Welcome to this beautifully updated residence in Huntington, which sits on a spacious half-acre lot and offers gorgeous elevated views, while showcasing upgraded finishes throughout. Step inside to discover an open-concept layout, complemented by wood flooring and new carpet in the generously sized bedrooms. The thoughtful design creates a seamless flow from the living, kitchen, dining and flex room, perfect for both everyday living, work from home and entertaining. You'll adore the large, private backyard that backs up to a peaceful wooded area, providing a serene retreat right at home. Take advantage of the boat/RV parking behind a 9-foot gated privacy fence with a dedicated gravel drive. Don't miss the opportunity to call this property home!! Contact us today for your private showing!!
#975873

Niceville

1828 Huntington Road

3 Beds

2 Baths

2,275 Sq.Ft.

$3,300

MLS#: 975873

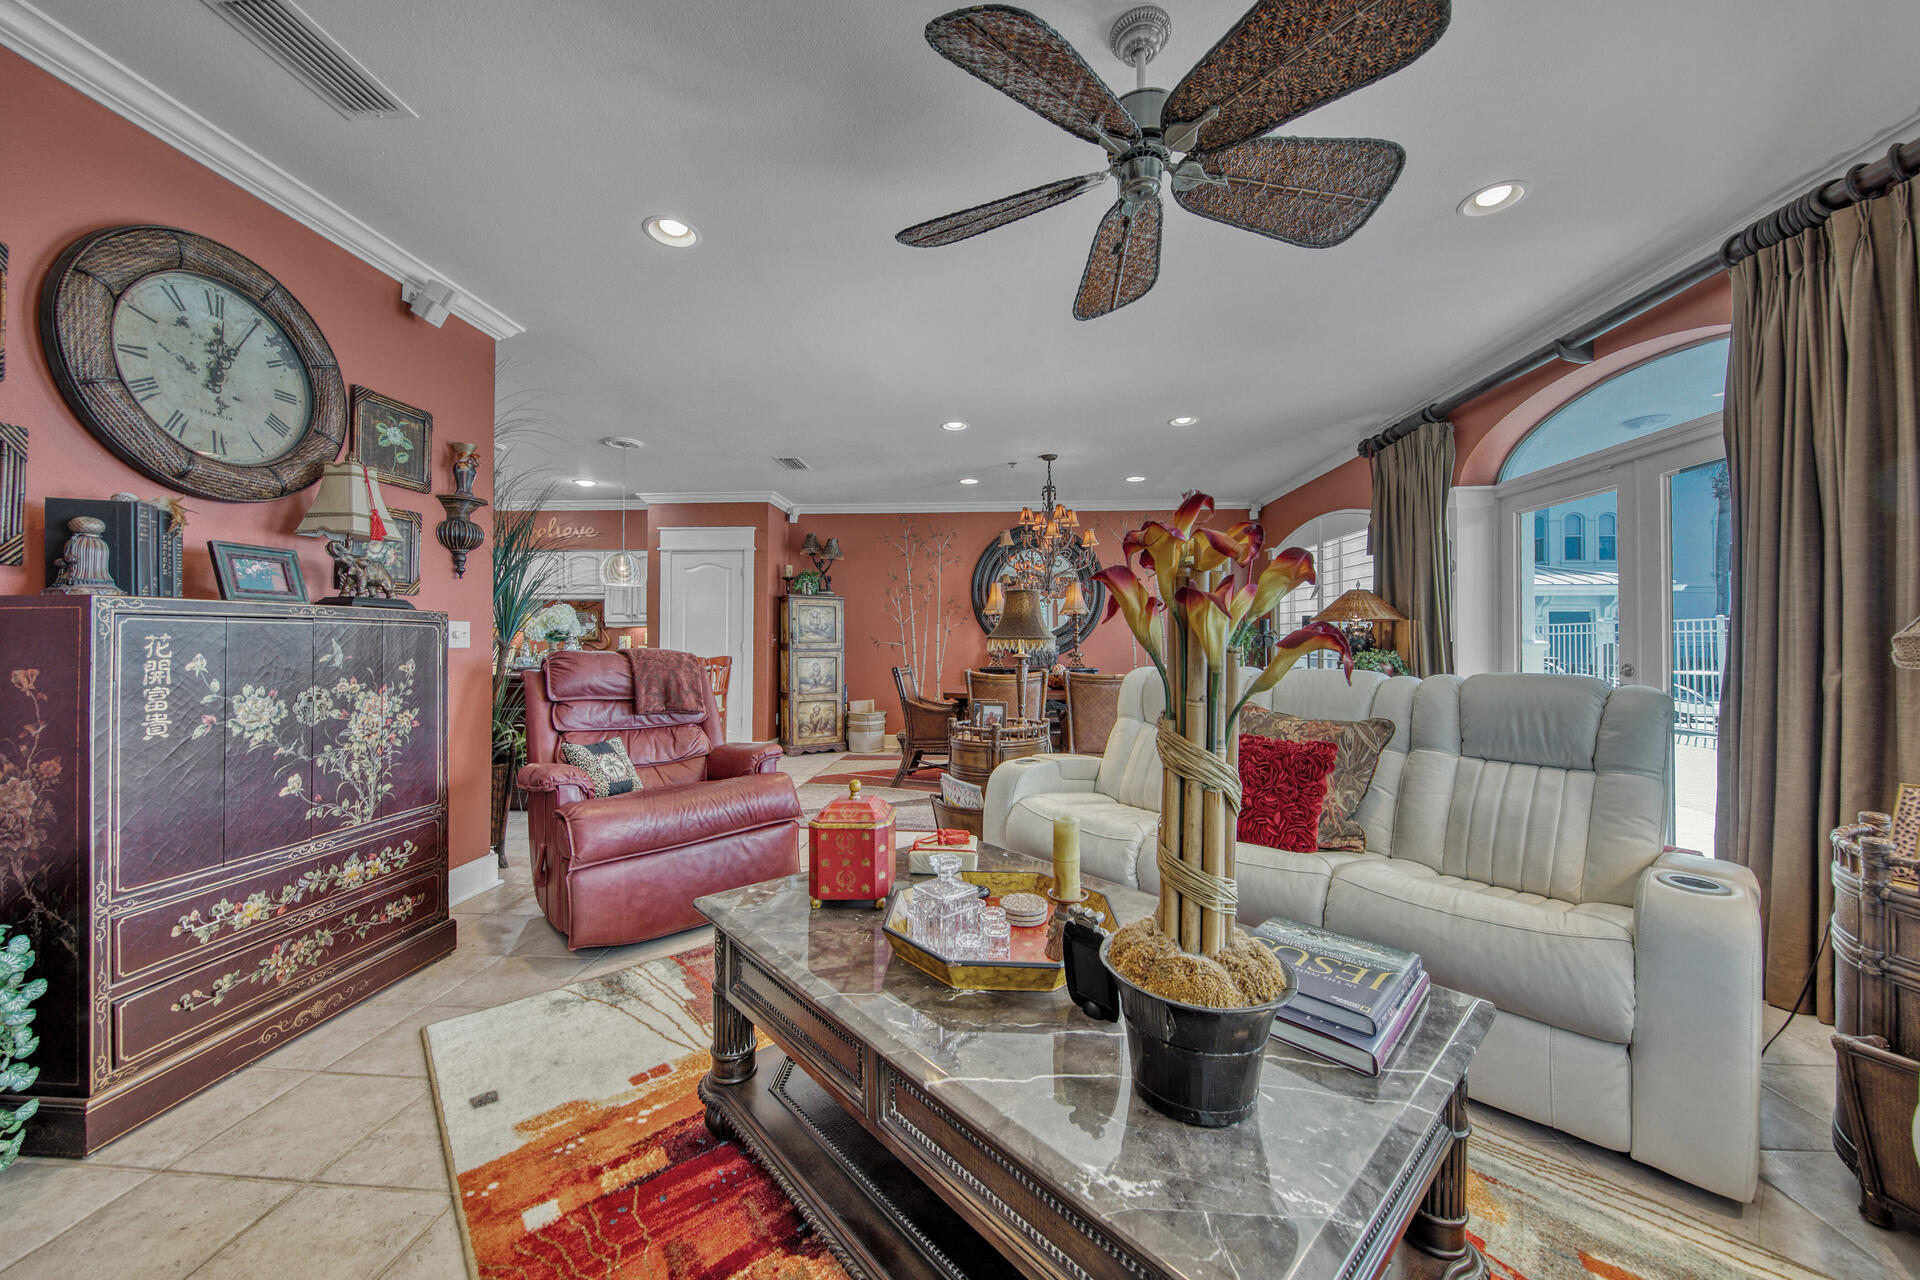
Welcome to your next home--where space, style, and comfort come together beautifully. This 3-bedroom, 2-bathroom offers a thoughtfully designed open floor plan with a split-bedroom layout, providing both privacy and functionality. A separate den adds the perfect flex space for a home office, playroom, or cozy retreat. Step into the inviting family room, where an elegant high coffered ceiling creates an airy, upscale feel. The main living areas feature a blend of hardwood and tile flooring, combining durability with timeless style. The kitchen is a standout, equipped with stainless steel appliances and plenty of space to cook, gather, and entertain. Just beyond, enjoy outdoor living at its best with a screened in pool and lanai--perfect for relaxing evenings or weekend get-togethers. Situated on an oversized lot, this home offers room to spread out both inside and out. With its thoughtful layout, upgraded finishes, and standout features, this property is the perfect place to call home! Contact us today for a showing!
#999509

Niceville

1705 19Th Street

3 Beds

2 Baths

2,204 Sq.Ft.

$3,300

MLS#: 999509

Welcome to this stunning 4-bedroom, 3-bathroom home located in the desirable Osprey Ridge community. This house boasts a modern and stylish design, with granite countertops, LVP flooring, stainless steel appliances, and an open floor plan. The spacious kitchen is perfect for those who love to cook and entertain, while the sleek stainless steel appliances add a touch of elegance. The open floor plan allows for seamless flow between the kitchen, dining area, and living room, creating a warm and inviting atmosphere. Whether you're hosting a dinner party or enjoying a quiet night in, this house provides the perfect backdrop for any occasion. With four bedrooms, there is plenty of space for everyone to have their own private retreat.
#954389

Niceville

802 Raihope Way

4 Beds

3 Baths

2,148 Sq.Ft.

$3,250

MLS#: 954389

Located in the desirable neighborhood of Huntington in Rocky Bayou, you will want to see this great single story 3 bedroom/2 bath brick home & 2 car garage. This home features an open floor plan and vaulted ceilings in the family room. Beautiful custom built-ins and wood burning fire place are a few of the focal points of this home. To the left after entering the home, are 2 bedrooms and a full bathroom located in the hallway which features a double vanity. The kitchen, overlooking the family room has been updated with granite counter-tops, beautiful cabinetry & newer kitchen appliances. Off the kitchen is a large formal dining room area which also opens back up to the family room, making entertaining easy! The Master bedroom is very spacious and has ample wall space. The master bathroom  features a garden tub and separate walk-in shower. There is also a large walk-in closet off of the bathroom. Hardwood floors throughout the family room, kitchen, dining and master bedroom. The large backyard is entirely fenced and great for backyard grilling and outdoor fun! Owner will consider pets with restrictions. Any pet must be spayed/neutered, housebroken and current on all shots. Requires a non-refundable pet fee. Any person 18 years old or older must apply separately. Tenants required to carry renter's liability insurance.
#920278

Niceville

4468 New Market Road

3 Beds

2 Baths

1,987 Sq.Ft.

$3,250

MLS#: 920278

Welcome to this stunning 4-bedroom, 3-bathroom home located in the desirable Osprey Ridge community. This house boasts a modern and stylish design, with granite countertops, LVP flooring, stainless steel appliances, and an open floor plan. The spacious kitchen is perfect for those who love to cook and entertain, while the sleek stainless steel appliances add a touch of elegance. The open floor plan allows for seamless flow between the kitchen, dining area, and living room, creating a warm and inviting atmosphere. Whether you're hosting a dinner party or enjoying a quiet night in, this house provides the perfect backdrop for any occasion. With four bedrooms, there is plenty of space for everyone to have their own private retreat.
#993927

Niceville

802 Raihope Way

4 Beds

3 Baths

2,148 Sq.Ft.

$3,250

MLS#: 993927

Welcome to this stunning 4-bedroom, 3-bathroom home located in the desirable Osprey Ridge community. This house boasts a modern and stylish design, with granite countertops, LVP flooring, stainless steel appliances, and an open floor plan. The spacious kitchen is perfect for those who love to cook and entertain, while the sleek stainless steel appliances add a touch of elegance. The open floor plan allows for seamless flow between the kitchen, dining area, and living room, creating a warm and inviting atmosphere. Whether you're hosting a dinner party or enjoying a quiet night in, this house provides the perfect backdrop for any occasion. With four bedrooms, there is plenty of space for everyone to have their own private retreat. The three bathrooms ensure that there is never a wait, making mornings a breeze. Located in the beautiful city of Niceville, this home offers a peaceful and serene environment, while still being conveniently close to shops, restaurants, and entertainment options. Don't miss the opportunity to make this house your home and enjoy the luxurious amenities it has to offer. Schedule a showing today and experience the beauty and comfort of this remarkable property.
#934900

Niceville

802 Raihope Way

4 Beds

3 Baths

2,148 Sq.Ft.

$3,250

MLS#: 934900

Welcome to this stunning 5-bedroom, 3-bathroom home in the desirable Hammock Oaks Estates community, offering over 3,000 square feet of beautifully designed living space. This spacious home features an open-concept layout perfect for both everyday living and entertaining.
The heart of the home is the kitchen, complete with sleek quartz countertops, stainless steel appliances, a large pantry, and plenty of room for cooking and gathering. Generously sized bedrooms provide comfort and flexibility, while the home's spacious closets offer ample storage throughout.
Step outside to enjoy the covered back patio and spacious fenced in backyard--ideal for relaxing or hosting guests year-round. Conveniently located just 20 minutes from the stunning white-sand beaches of 30A, this home offers the perfect balance of peaceful living and coastal convenience. Don't miss your opportunity to make this exceptional property your next home! Contact us today for a showing!
#998671

Freeport

32 Hammock Breeze Drive

5 Beds

3 Baths

3,127 Sq.Ft.

$3,250

MLS#: 998671

Exquisitely updated 3-bedroom, 2-bath lakefront home located in the highly sought-after Bluewater Bay community. From the moment you enter, you're greeted by elegant marble tile flooring and modern light fixtures that set the tone for the rest of the home. Thoughtful upgrades throughout include rich hardwood floors, updated cabinetry, tall baseboards, and stylish subway tile accents.

The open-concept kitchen has been redesigned for both functionality and flow, seamlessly connecting to the dining area while offering beautiful water views. It features granite countertops, white shaker cabinets, custom pendant lighting, stainless steel appliances, and a spacious walk-in pantry. The inviting living room is highlighted by a charming tiled corner gas fireplace, creating a warm and welcoming atmosphere.

The first-floor master suite is a true retreat, comprised of three distinct spaces: a generous bedroom with sliding glass doors leading to the back deck, a versatile bonus room ideal for an office, dressing area, or media space, and a luxurious en-suite bathroom. The bathroom showcases marbled tile, granite countertops, updated lighting, white shaker cabinets, a walk-in shower, jetted tub, dual vanities, two walk-in closets, and a private water closet.

Upstairs, two additional bedrooms provide ample space, along with a beautifully updated bathroom featuring marbled tile, granite surfaces, a seated walk-in shower, and a convenient linen closet.

Step outside to enjoy the expansive back deck, complete with skylights and stretching the full length of the home--perfect for relaxing and taking in the serene lake views. Even the garage has been upgraded, offering extensive storage with 5-foot-tall cabinets lining an entire wall.

Ideally located near top-rated schools, shopping, Eglin AFB, and the stunning white sandy beaches of Destin, this exceptional home offers both comfort and convenience. Contact us today for a showing!
#1002423

Niceville

416 Aruba Way

3 Beds

2 Baths

2,215 Sq.Ft.

$3,250

MLS#: 1002423

Exquisitely updated, 3br/2ba, lake front home in desirable Bluewater Bay. Marble tile and updated light fixtures immediately welcome you upon entering. Updated features include hardwood flooring, updated cabinetry, tall baseboards, subway tile and so much more! Kitchen has been opened up allowing for easy access to the dining area, as well as a lovely view of the water. Living room is open and accented with lovely tiled corner gas fireplace. Kitchen sports beautiful granite countertops, white shaker cabinets, custom pendant lighting, all stainless appliances, and a large walk-in pantry. Master suite is situated on the first floor and is made up of 3 separate rooms: large bedroom with sliding glass doors leading to back deck; a separate room perfect for a small office, dressing room,  or media room; and a large master bathroom with all the fine finishes: marbled tile, updated light fixtures, granite countertop, & white shaker cabinets. A walk-in shower, jetted tub, 2 separate walk-in closets, double vanity and separate toilet can be found here. 2 additional bedrooms located on the upper level add great additional living space. Upstairs bathroom has also been updated with marbled tile, granite countertop, and cabinetry. Bathroom offers a seated walk-in shower and linen closet. Back downstairs, the open back deck with sky lighting runs the length of the home and provides a perfect space to relax and enjoy the water view. Even the garage has been given special attention with 5ft tall cabinets installed along one entire wall providing ultimate garage storage. With its close proximity to schools, shopping, Eglin AFB, and those beautiful white sandy beaches of Destin, this home is a definite must see!! Owner will consider pets with restrictions. Any pet must be spayed/neutered, housebroken (no puppies) and current on all shots. Requires a non refundable pet fee. NO SMOKING! Any person at least 18 years old must apply separately. Tenants required to carry renter's liability insurance. Lawn care provided by homeowner.
#921459

Niceville

416 Aruba Way

3 Beds

2 Baths

2,215 Sq.Ft.

$3,200

MLS#: 921459

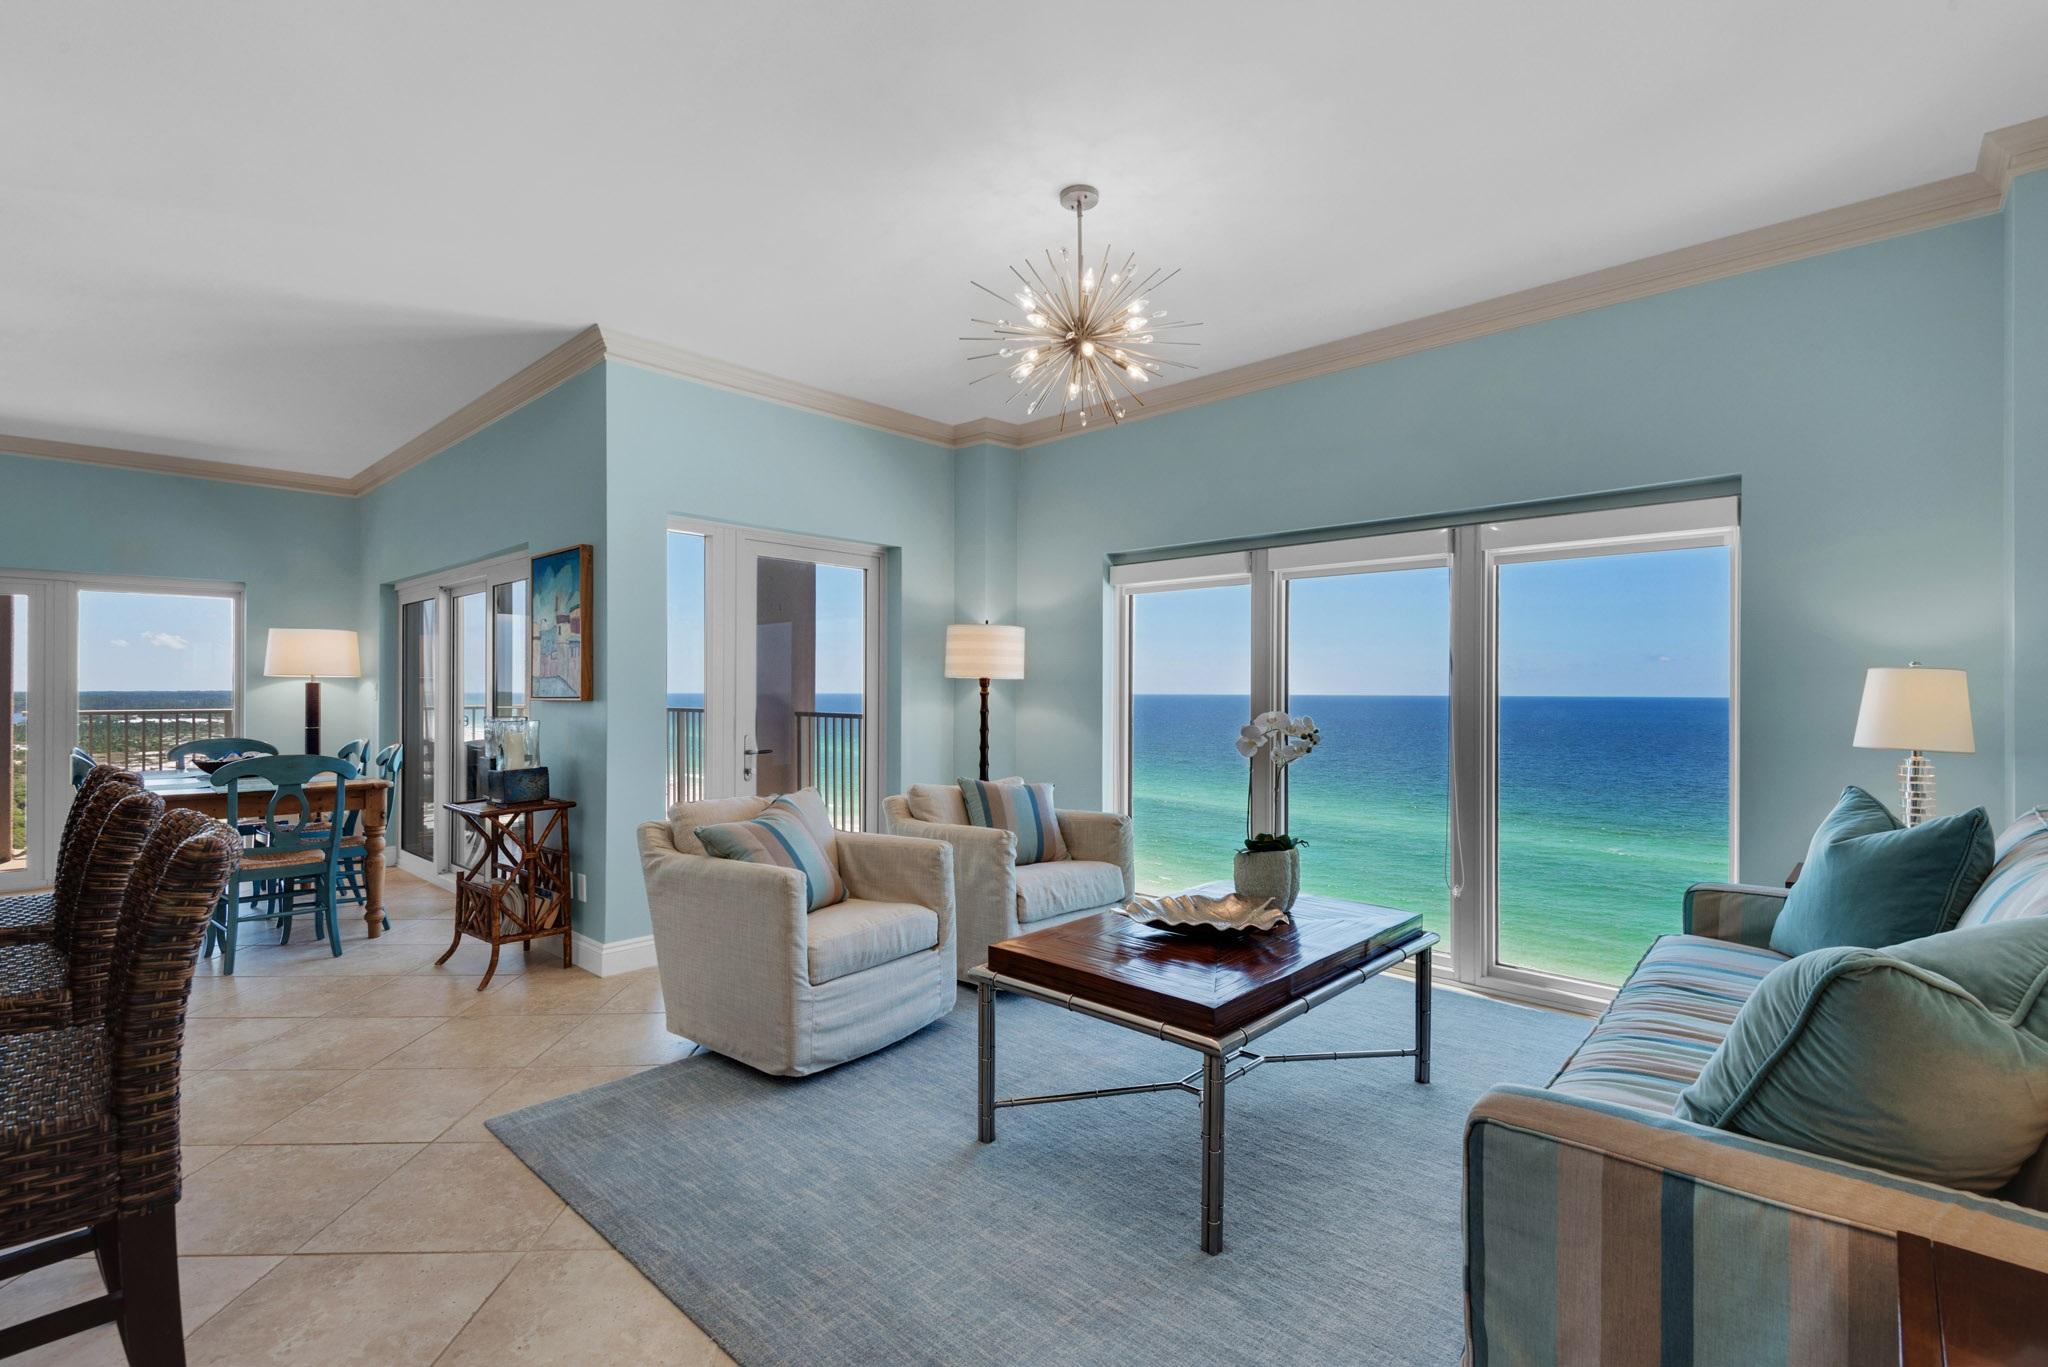
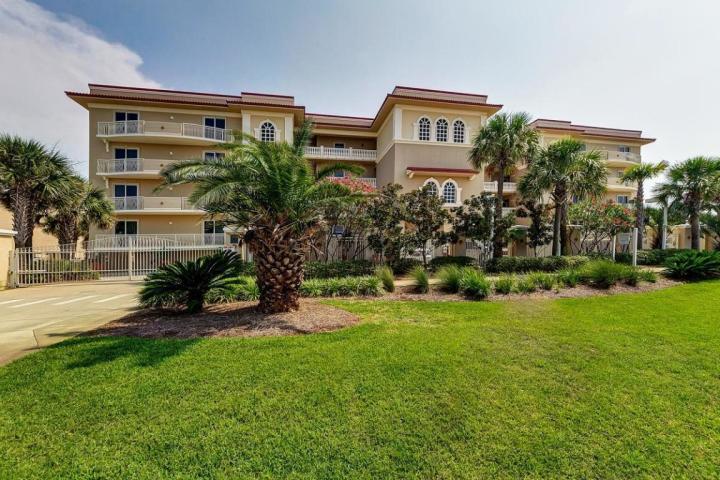
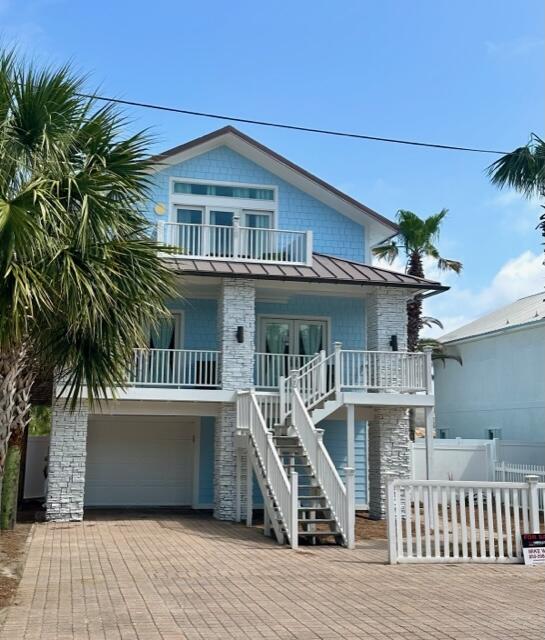
Welcome to Soundside Lofts! Where coastal living meets modern luxury! Ideally located within walking distance to the white sandy beaches and just a short boat ride to the iconic Crab Island, this stunning townhome offers an unbeatable lifestyle in a highly sought-after location.
Step inside to discover upscale finishes and luxury vinyl plank flooring throughout, complemented by an open, airy design. Soaring lofted ceilings and expansive glass windows flood the home with natural light, creating a bright and welcoming atmosphere. With 3 spacious bedrooms, 2.5 bathrooms, and ample storage, this home is designed for both comfort and functionality.

The first floor features two generously sized bedrooms, each with glass doors that open to the backyard, along with a full family-sized bathroom.  You'll also find a separate laundry room and an oversized single-car garage for added convenience.

Upstairs, you're greeted by a striking glass staircase that leads to the heart of the home. The main living area is perfect for both relaxing and entertaining, seamlessly extending to a fully decked balcony--ideal for enjoying the coastal breeze. The kitchen is a true showstopper, boasting a large island with granite countertops, stainless steel appliances, and plenty of space to gather.
The primary suite is also located on the upper level, complete with a walk-in wardrobe and a beautifully designed en-suite featuring a walk-in shower and double vanity.

Enjoy access to a community pool! This exceptional townhome combines style, space, and location--don't miss your chance to make it yours. Contact us today for a showing!
#996145

Fort Walton Beach

340 Bluefish Drive UNIT 204

4 Beds

2 Baths

1,827 Sq.Ft.

$3,200

MLS#: 996145

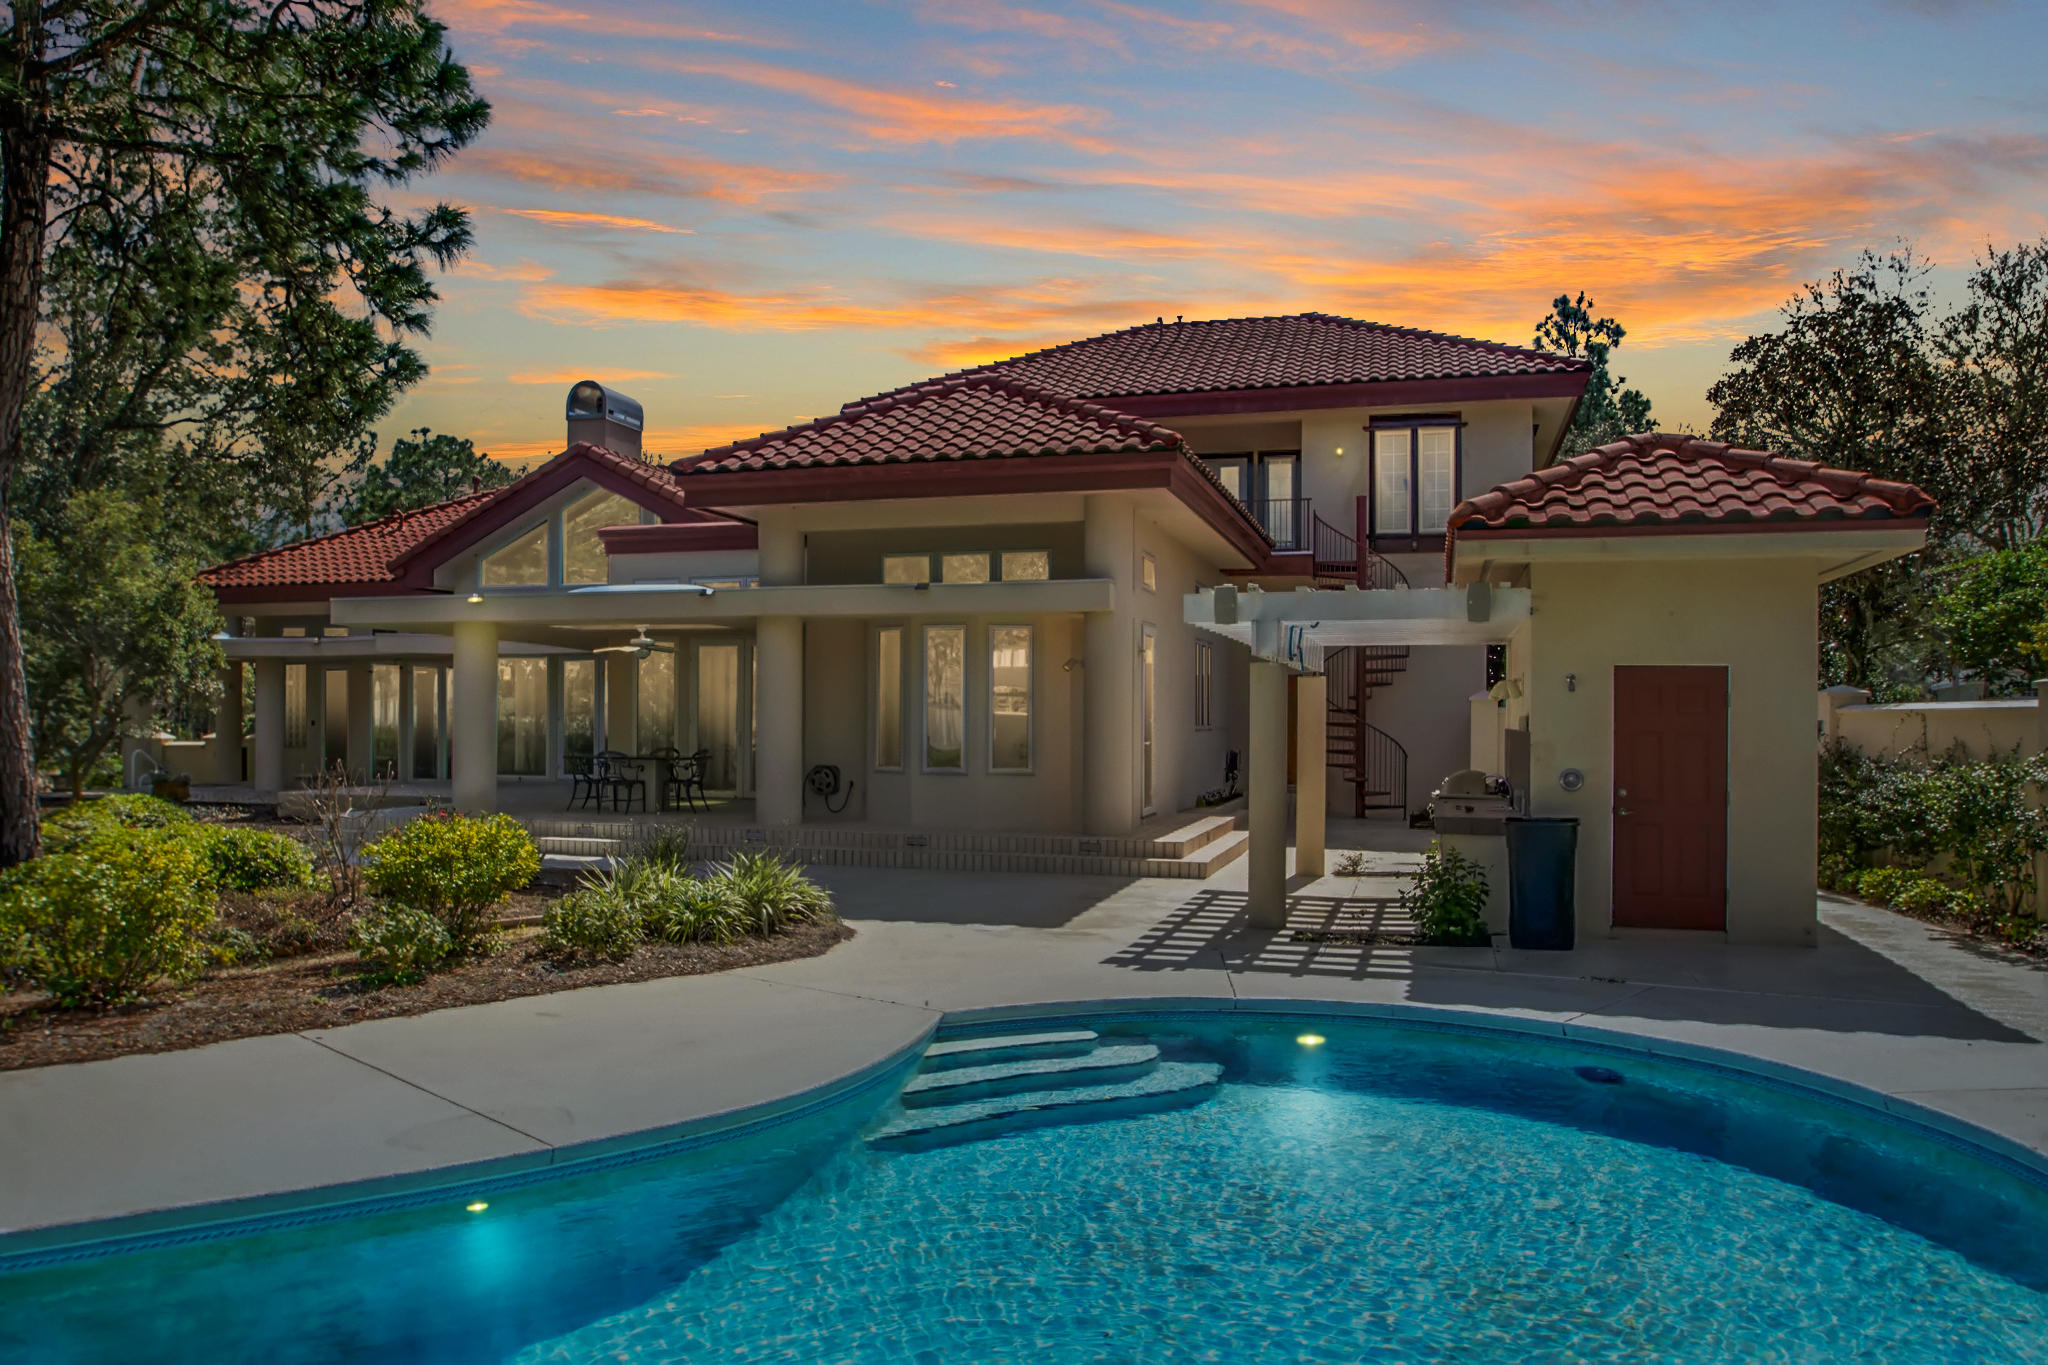
Desirable Juniper Creek Estates! This 5 bedrooms / 3.5 bathrooms home has all the bells and whistles anyone could want including a southern style front porch. This home makes for a quick commute to area bases and the beaches of the Emerald Coast. The home features updated flooring and carpet in the main living area and bedrooms, and raised ceilings. Kitchen has been updated with white painted cabinetry and granite countertops for a fresh clean look, stainless appliances, gourmet gas stove and breakfast bar (ice maker not warranted). Grand first floor master suite features a double vanity and separate walk-in shower and tub. There is a large extended garage/workshop space that is heated and cooled, housing a custom built mudroom area. This area features French door entry from the garage, as well as into the home itself. TONS of storage throughout! Spacious laundry room also located on first floor with utility sink and cabinetry, convenient to half bath. Second floor features large bedroom with adjoining (shared) upstairs bathroom. Loft/bonus room has access to two storage areas- attic and finished storage room. Screened-in pool is a saltwater, fiberglass sport pool with LED lighting for lots of fun filled summer days. Convenient side entry garage and plenty of parking round out this fabulous home. Owner will consider pets, restrictions apply. Any pet must be spayed/neutered, housebroken (no puppies) and current on all shots. NO SMOKING! Any one 18 years old or older must apply separately. Tenants required to carry renter's liability insurance. Ice Maker & washer/dryer not warranted. Pool Service provided by owner
#901309

Crestview

4408 Parsoni Loop

5 Beds

3 Baths

3,358 Sq.Ft.

$3,200

MLS#: 901309

New on site 4 days ago
Experience coastal living in this beautiful 3-bedroom, 2.5-bath home located in the highly desirable waterfront community of Soundview Landing. This property includes your very own private boat slip complete with a boat lift (maximum boat length 26'), offering easy access to the water and just minutes from Crab Island by boat!

This Mediterranean-style home showcases custom kitchen cabinetry, granite countertops, a pantry, stainless steel appliances, and a spacious breakfast bar perfect for morning coffee or casual dining. Step outside to the back deck and enjoy peaceful views overlooking a natural conservation area -- the perfect setting to relax and unwind.

The primary suite is conveniently located at the back of the house on the first floor, while two additional bedrooms and a full bathroom are upstairs. All bedrooms and all of the upstairs is fully carpeted whist the downstairs features LVP flooring. The spacious primary bathroom features a double vanity, separate soaking tub and walk in shower, along with a walk-in closet designed for comfort and convenience.

Residents also enjoy access to the community's private waterfront dock. Conveniently located just minutes from Hurlburt Field and within close proximity to Eglin Air Force Base, this home also offers easy access to top-rated schools, shopping, dining, entertainment, and the stunning Gulf Coast beaches. Contact us today for a showing!
#1003712

Mary Esther

490 Soundview Court

3 Beds

2 Baths

1,678 Sq.Ft.

$3,200

MLS#: 1003712

Rare opportunity to rent in Soundside Lofts!! In a beautiful location by the world famous white sand beaches, and a short boat ride away from the world famous crab island. This amazing townhome features ''ultra high-end'' finishes throughout. 3 large bedrooms, 2.5 bathrooms PLUS an office gives you plenty of space. Meanwhile the lofted ceilings and extra windows provide tons of natural light. First floor features 2 guest rooms adjacent to the laundry room & oversized single car garage. The master bedroom is located on the 2nd floor along with the home office and living/kitchen areas. Stainless steel appliances, luxury vinyl plank flooring, and granite countertops will give you the luxury feel you're looking for. Additional amenities include a community pool with a sundeck. Call for your showing appointment today!! Owner will consider pets with restrictions. Any pet must be spayed/neutered, housebroken and current on all shots. Requires a non-refundable pet fee. NO SMOKING! Any person 18 years old or older must apply separately. Tenants required to carry renter's liability insurance.
#923054

Fort Walton Beach

340 Bluefish Drive UNIT 204

4 Beds

2 Baths

1,827 Sq.Ft.

$3,200

MLS#: 923054

Highly desirable community of Magnolia Plantation is home to this beautiful open floor plan 3 bedroom 2 bath home. This floorpan was a Parade of Homes Winner and one look will tell you why! Some it its attributes are a grand living room with frayed ceiling complimented by a gas fireplace and separate formal dining room with wood paneling accents. The light and bright kitchen is the dream of any chef with an abundance of counter/cabinet space, stainless appliances, extra island workspace and tiled floors. The finished Florida Room is an Incredible Bonus Room for added living space off of the kitchen and makes a great den, play room, or office. The large Master Suite is beautifully designed to include trayed ceiling. The master bath includes double vanity,  jetted tub and oversized separate shower. 2 additional bedrooms are spacious and enhanced by lots of natural light. You'll appreciate the indoor laundry room and large 2 car garage. Fully fenced backyard is perfect for pet. Owner will consider SMALL pet with a non refundable pet fee. Restrictions apply. Any pet must be spayed/neutered, current on all shots and housebroken. Any person 18 years old or older must complete separate applications. Tenants required to carry renter's liability insurance.
#895136

Niceville

4235 Lost Horse Circle

3 Beds

2 Baths

2,375 Sq.Ft.

$3,200

MLS#: 895136

1 ... 18 19 20 21 22 ... 666
* Listings identified with the FMLS IDX logo come from FMLS and are held by brokerage firms other than the owner of this website. The listing brokerage is identified in any listing details. Information is deemed reliable but is not guaranteed. If you believe any FMLS listing contains material that infringes your copyrighted work please click here to review our DMCA policy and learn how to submit a takedown request. © 2024. First Multiple Listing Service, Inc.
 - property

Send a message

Message successfully sent.

Your message

What is 3 + 4 ?

Reason for contacting?

I agree to receive email communication and understand I can unsubscribe at any time.

I agree to be contacted by LPT Realty LLC via call, email, and text for real estate services. To opt out, you can reply 'stop' at any time or reply 'help' for assistance. You can also click the unsubscribe link in the emails. Message and data rates may apply. Message frequency may vary. Privacy Policy

Sign Out

Virtual Assistant

Would you like to take the next step with this property? We can help you schedule a showing or virtual tour, or send you more details.

Yes, I would like more information.

Thank You for Your Reply, One of Our Agents will contact you as soon as possible

No, maybe later.

Thank you, you can always contact me via email, phone number or through the contact form.

Realhub AI

Lucy - Your AI-Powered Realtor

Update Your Temporary Password

Personalize your search

Enter your email and we'll notify you immediately when new listings match what you're looking for.

or enter email address

Already have an account ? Login here

Continue your home search

I agree to receive communications and understand I can unsubscribe at any time.

I agree to be contacted by LPT Realty LLC via call, email, and text for real estate services. To opt out, you can reply 'stop' at any time or reply 'help' for assistance. You can also click the unsubscribe link in the emails. Message and data rates may apply. Message frequency may vary. Privacy Policy

Already have an account ? Login here

We use cookies

We use cookies primarily for analytics to enhance your experience. By accepting, you agree to our use of these cookies. You can manage your preferences or learn more about our cookies policy.