Properties

Browse or get in touch to schedule a walkthrough.

  • Nearby me
Price range

Popular Features

Community Features

Association

Property Features

Waterfront

View

Exterior Features

Interior Features

Style

10000 properties match your criteria

Updated 1 minute ago

E-Alert name
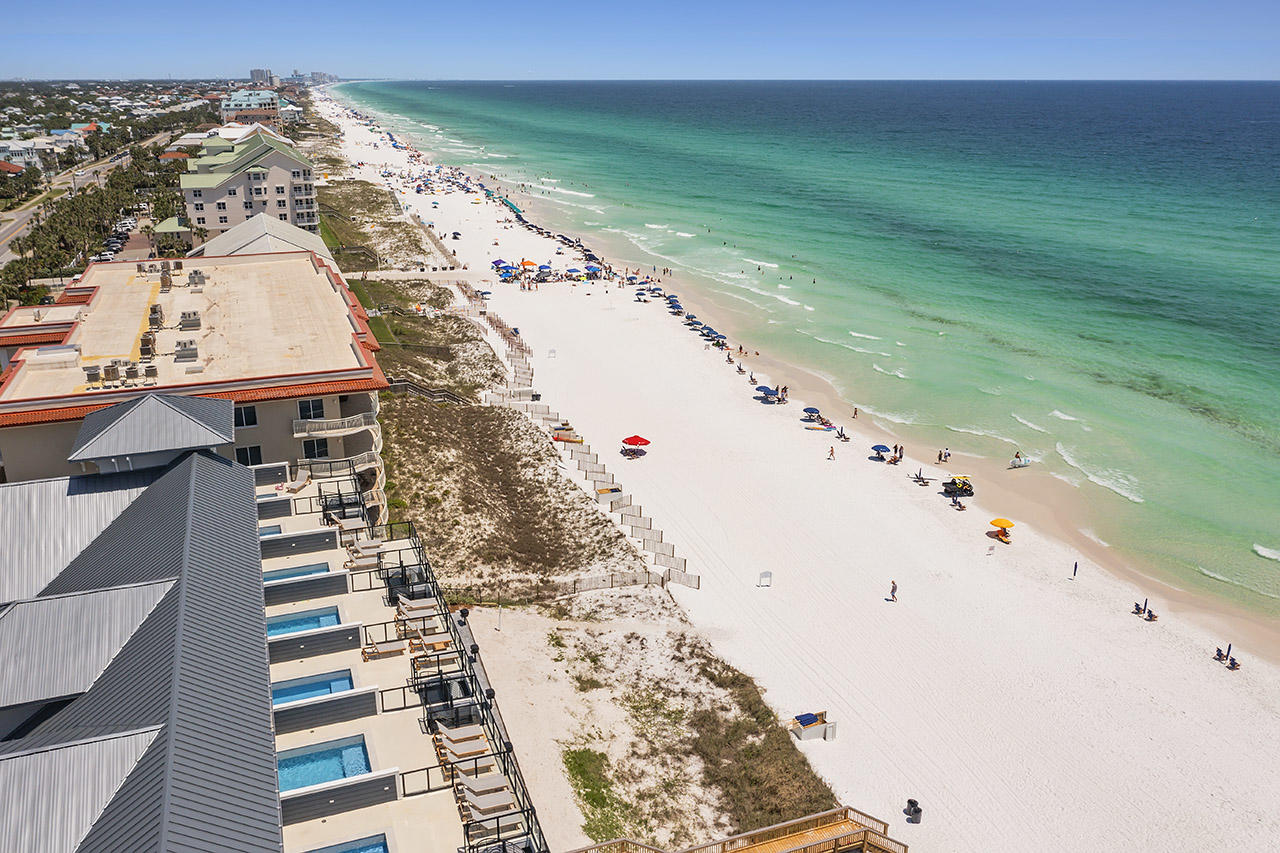
Destin's newest  luxury beachfront project. Only 10 townhomes, each with a private pool. Completed and introduced to the rental market in late March 2021, Unit will top $200K in gross rental income with heavy owner usage. Rental income for 2022 is projected to top $330K. With private beach access, luxurious in-unit amenities, elegant design, and a premier location in Crystal Beach, Henderson Beach Villas sets a new trend in sophisticated coastal lifestyles on the Emerald Coast. Each villa is equipped with a private movie theatre, a rooftop gunite pool, 4 floors of outdoor space, and an in-unit elevator. Professionally designed by Duce & Co, this 3,160-sqft, 6-bedroom villa features 4 floors of luxurious interiors with 10' first-floor ceilings, and high-impact retractable glass sliders. No detail is left untouched, including quartz, marble, and quartzite surfaces in kitchen and baths; Sub-Zero and Wolf appliances; and custom shaker cabinets.

The beach is given center-stage at every chance. See-through glass surrounds on the balconies and rooftop deck elevate views of turquoise waters. The expanded, 102-sqft ground-floor patio extends deep into the sugary white sands to create optimal lounging. The 658-sqft-rooftop deck is the perfect post to watch Destin's famous sunsets across the Gulf of Mexico. In addition to the heated, 9'x16' gunite pool, the rooftop includes a covered cabana, grill area, and storage. The theatre room offers the next best view with full projection and raised seating. Henderson Beach Villas has considered every aspect of luxury coastal living, including privacy and noise with soundproof dual acoustical panels and firewalls between units; soundproofing between floors; and sound mats under all levels. This villa is pre-wired for Control4 smart home operating and includes a full home sound system. This 10-unit community offers 2 parking spaces per unit plus 5 extra spaces, gated beachfront access, and a private beach walkover.
#875559

Destin

2730 Scenic Hwy 98 5

6 Beds

5 Baths

3,160 Sq.Ft.

$3,490,000

MLS#: 875559
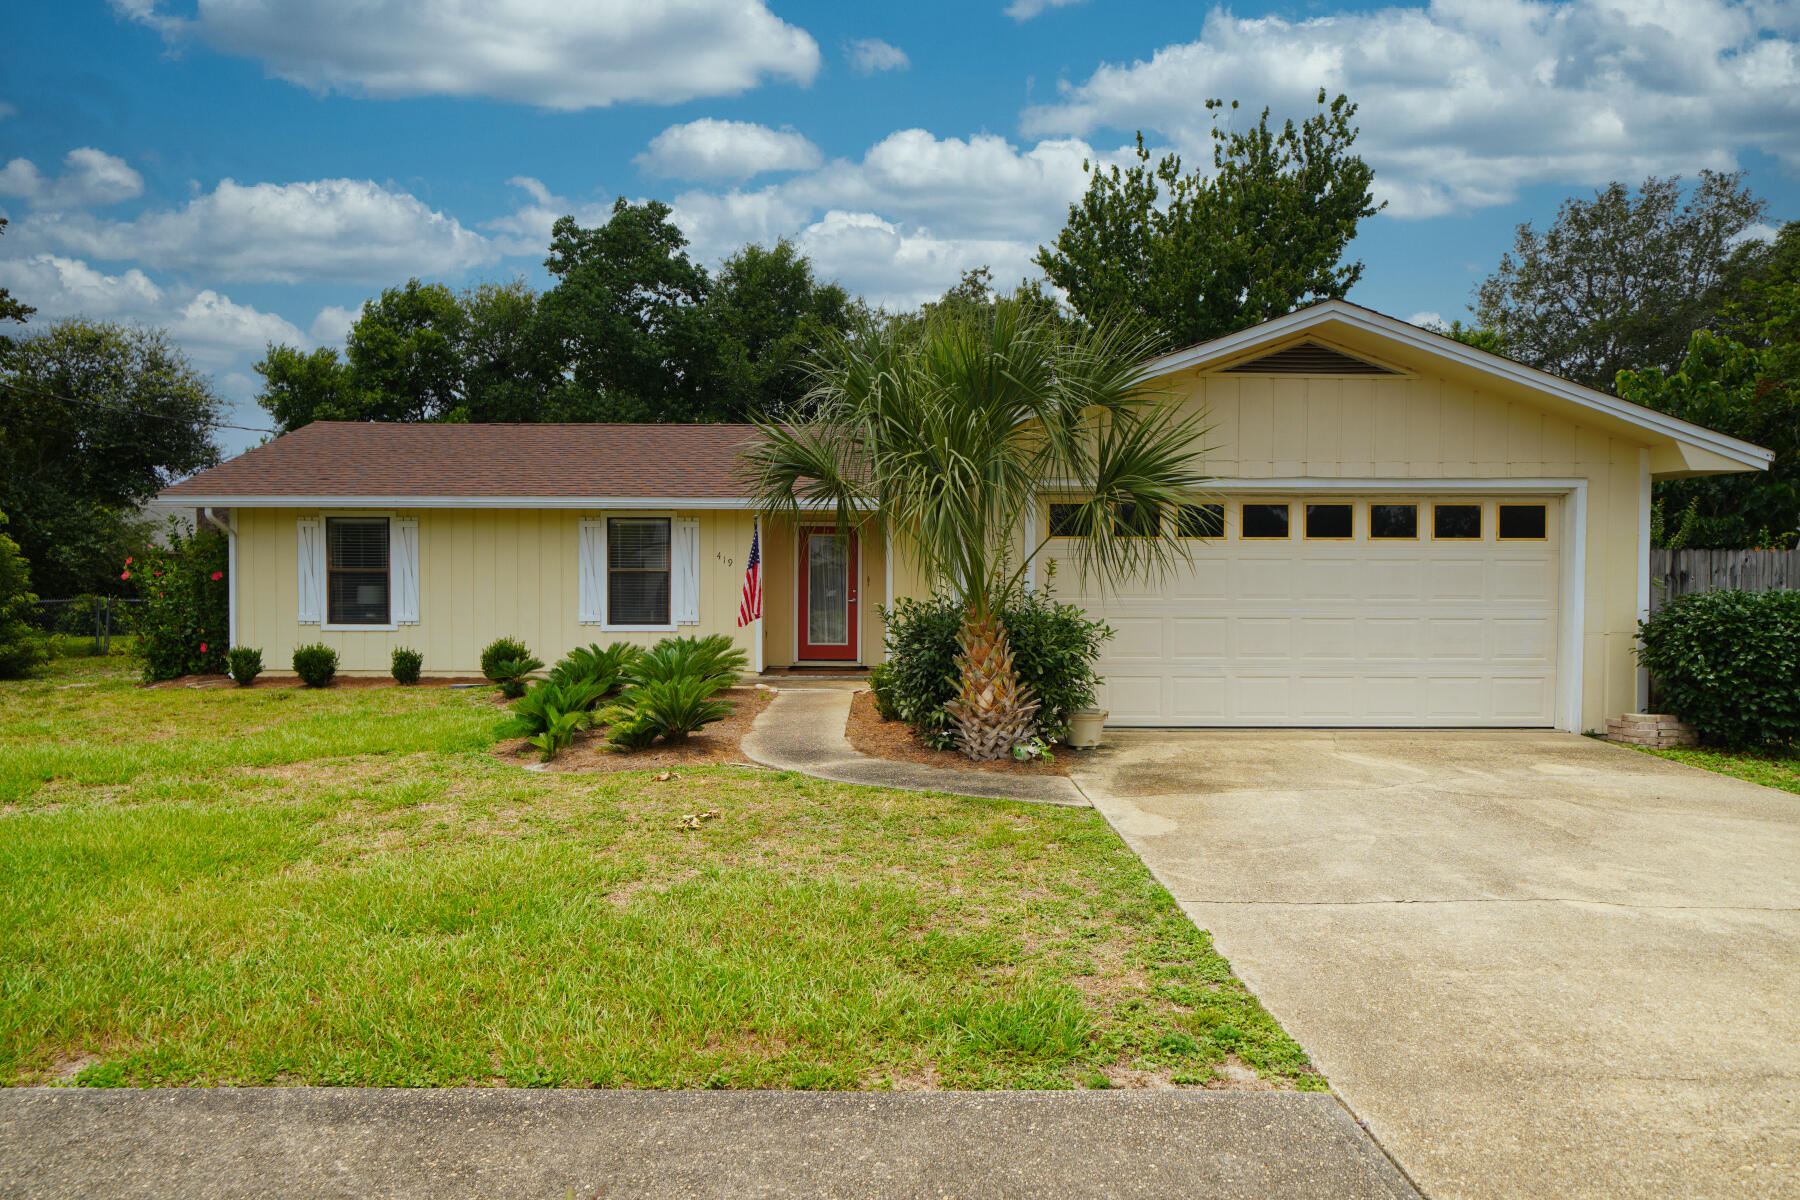
Desirable home located in West Destin. 
 Launch your boat from Joe's Bayou within several miles.  Within minutes to the Gulf of Mexico, shopping, and Destin Elementary School. Home features an open concept floor plan in a one story ranch.   Stainless steel appliances in kitchen with breakfast bar,  Kitchen is open to the dining and living areas.  Relax by the fireplace or sit out back on the covered patio.  Back yard is fenced for privacy and big enough for a pool.  Store a boat on a trailer in the side yard.  Home located in Flood Zone X,  Avoid Highway 98 by driving everywhere on back roads.  Make your appointment today to see this home.  Home offered As-Is with right to inspect.
#874800

Destin

419 Fleshman Drive

3 Beds

2 Baths

1,328 Sq.Ft.

$350,000

MLS#: 874800
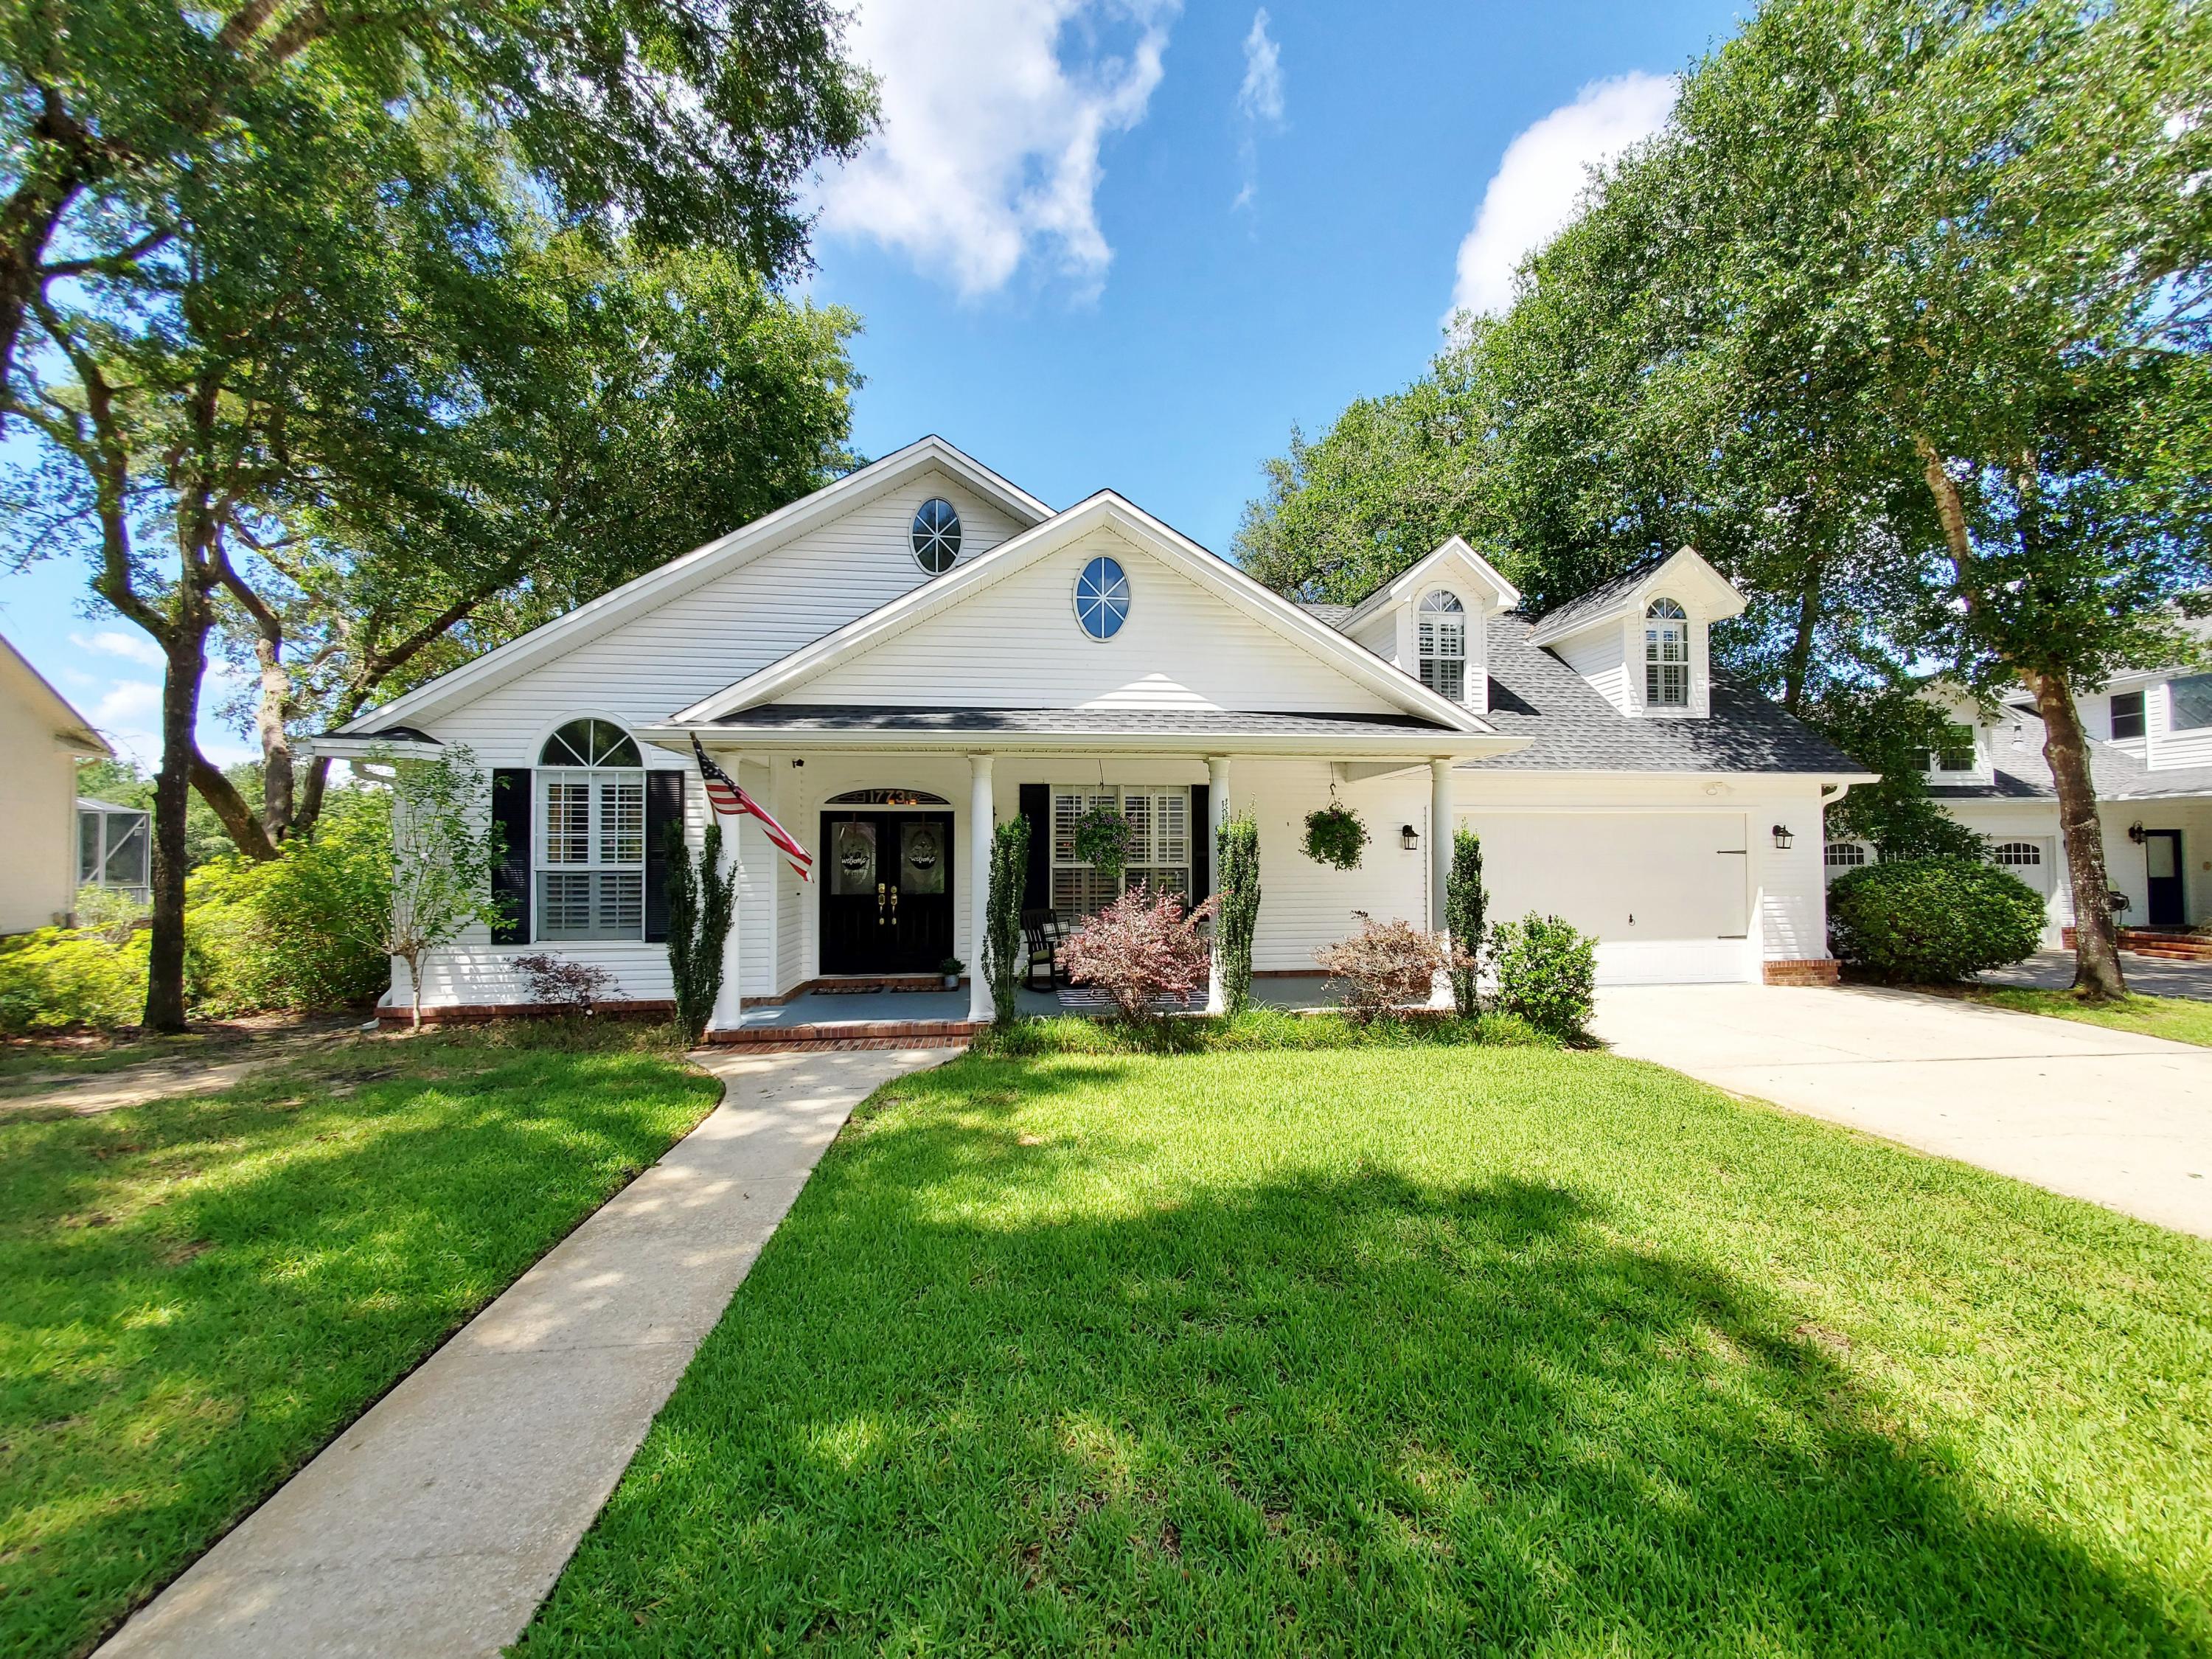
PRICE REDUCED & READY FOR AN OFFER! Welcome home to this beautiful lakefront, well-designed 4 bedroom/ 3.5 bath + bonus room home in the much sought after community Village Of Bolton within the gates of Parkwood Estates. A home like this Randy Wise Builder home on a premium lakefront lot location with oak canopied streets does not come on the market often. Upon entering the front entrance from the covered front porch, you are drawn to the soaring ceilings with ample natural light filtering through plantation shuttered windows. The great room offers bamboo wood flooring, gas fireplace, art alcoves and the beginning of this open and flowing floorplan with views of the back deck overlooking the beautiful estuary beaver lake. Just off the foyer to the left is a guest room/ office with large walk-in closet, custom windows and to the right is the formal dining room with trayed ceiling. The kitchen which is designed for entertaining has been recently upgraded with granite countertops and backsplash along with a hammered copper farm sink, gas cooktop, custom hood vent and this chef's dream kitchen is also appointed with a coffee pantry station and an additional built-in buffet/ kitchen office off of the café area. The master bedroom also offers lake views along with vaulted ceiling, a large walk in closet in addition to another closet off the master bath. The master bath is appointed with a jetted tub, separate shower and separate vanities. The third bedroom on the first floor also has vaulted ceilings, custom sitting window still, private bath and an extra nursery/ workout room. French doors off of the kitchen cafe area lead you to a window lined florida room overlooking the lake and onto an expansive bench lined deck perfect for cookouts, seafood boils, entertaining and enjoying vistas of the backyard, dock and estuary lake. The second floor is the 4th bedroom, loft, and bonus room level. The 4th bedroom is also equipped with a private bathroom. There is also a loft area that leads to another private bonus room. While you are up there check out the walk in attic access areas already equipped with flooring, natural lighting from attic windows and plenty of space and headroom for extra storage. The 2 car garage has not been overlooked as well with a newly epoxy covered floor, built in cabinetry/ workbench and slatted wall for storing equipment. This gated community has private access to Bluewater Bay Elementary without leaving the front gate. Lake front location within a gated community and so many extra custom features makes this home a not miss on your list.
#875411

Niceville

1773 Osprey Cove Cove

4 Beds

3 Baths

2,930 Sq.Ft.

$685,000

MLS#: 875411
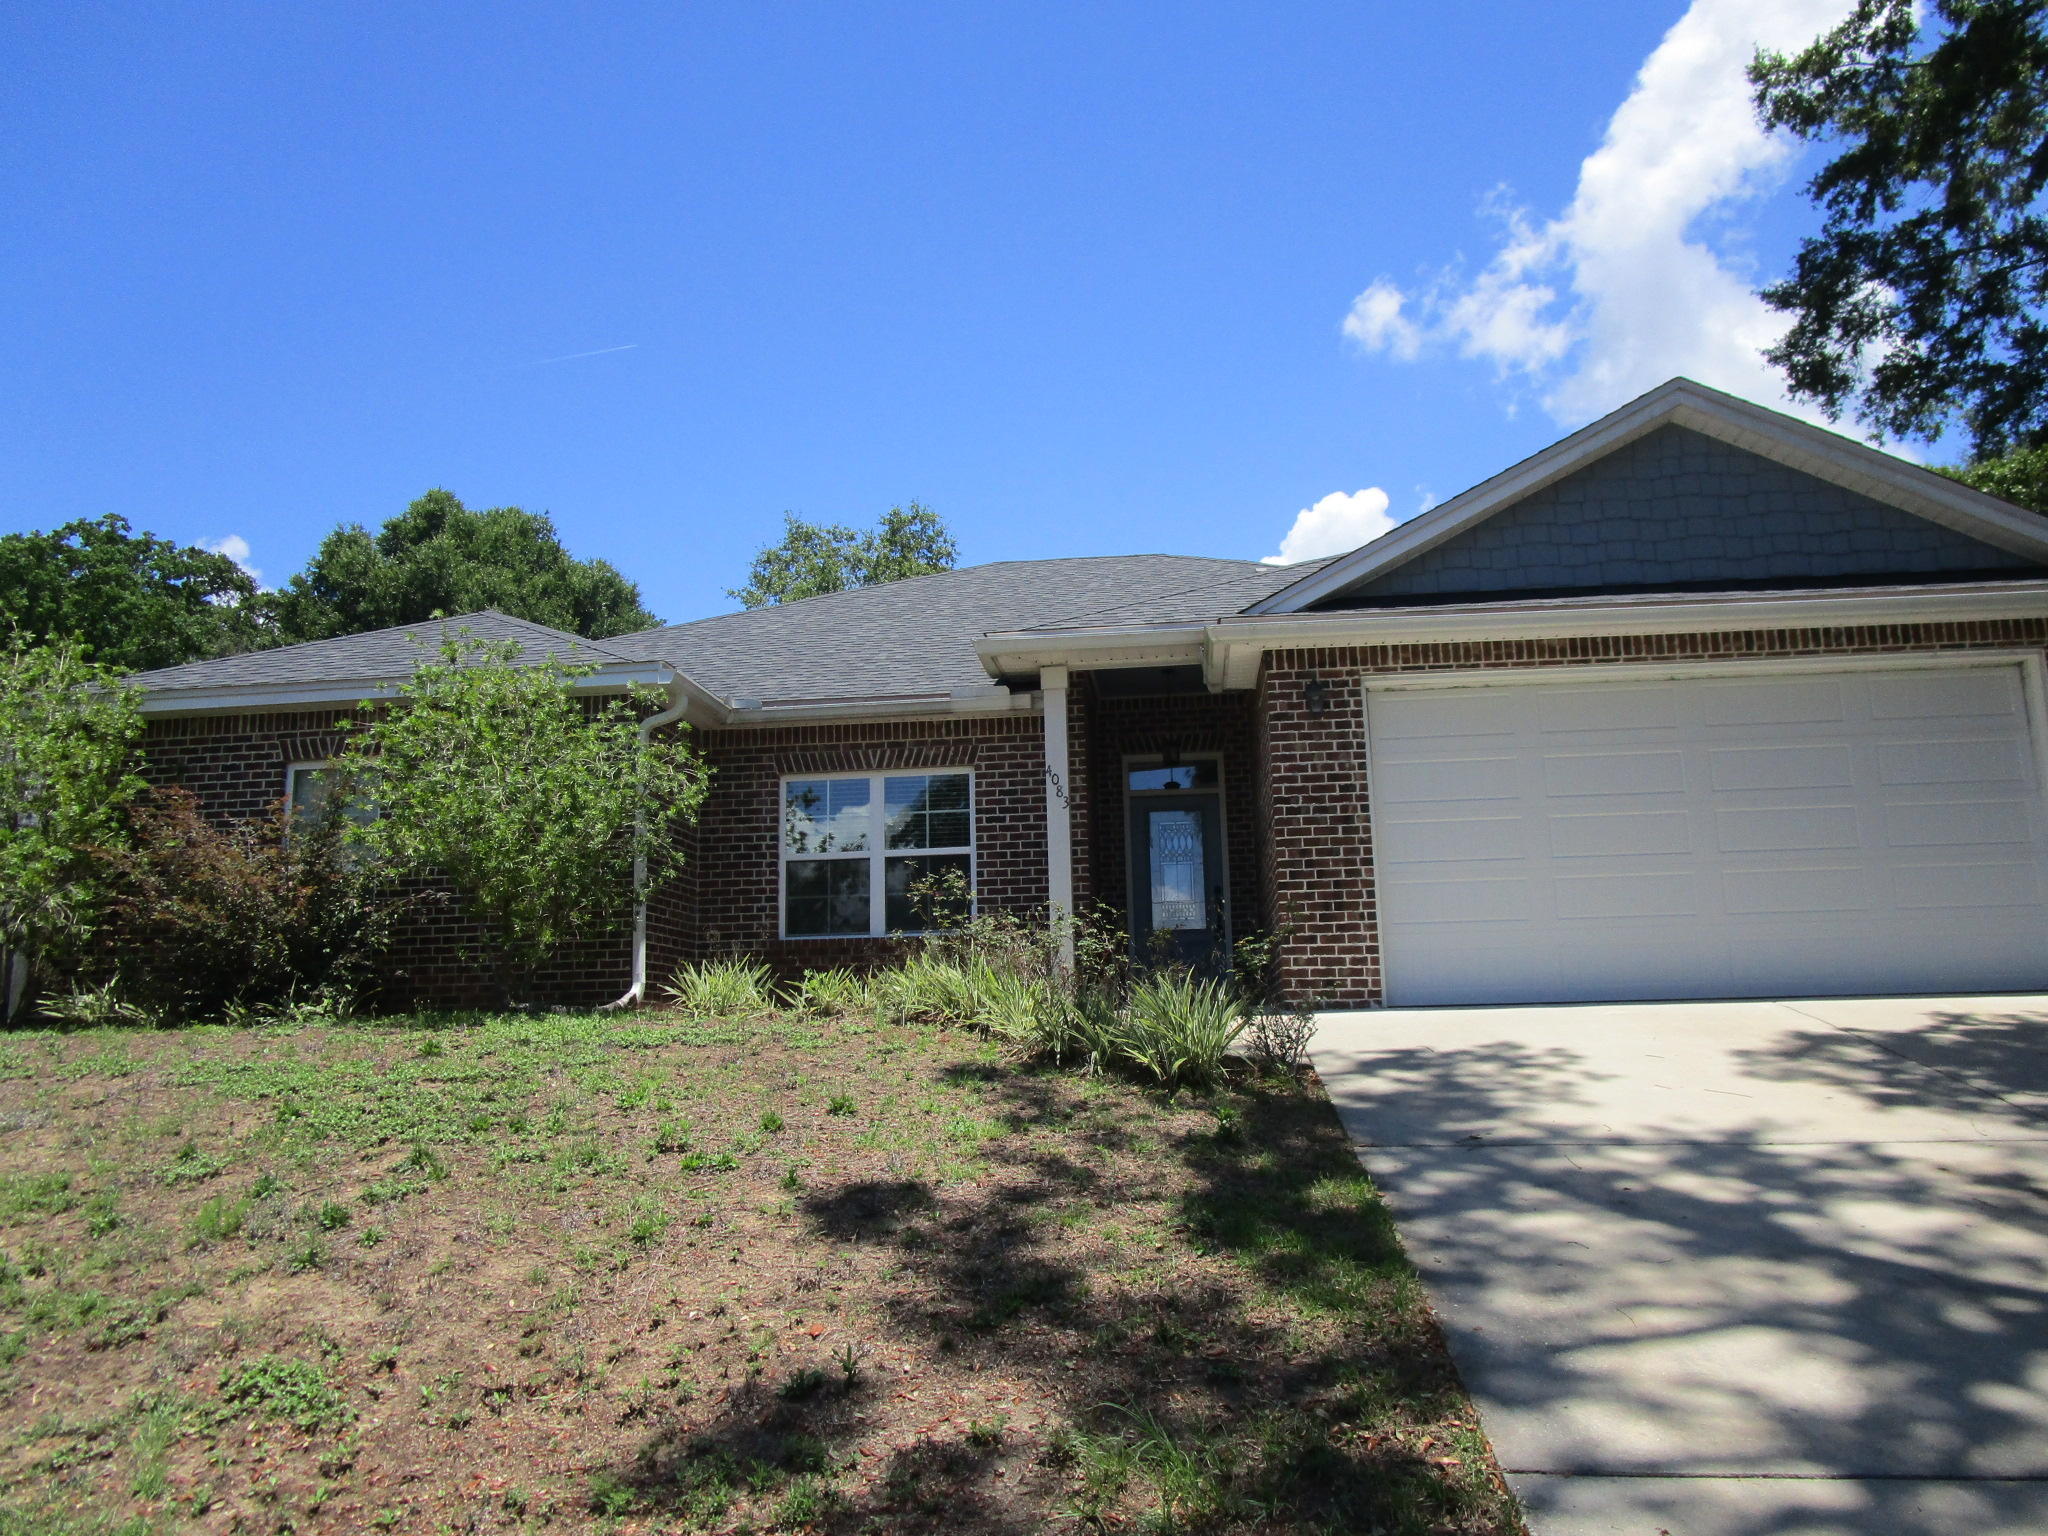
If you want to be in the heart of Niceville, and have an almost brand new home, this is the one for you. Four bedrooms and two full baths will be just right for your family. Kitchen is open and bright, with granite counter tops and stainless appliances including a gas stove. The master en suite bath features a separate tub and shower plus a double vanity. Back yard is privacy fenced and large enough for children or the family pet. You must see this one to appreciate the upgrades. Owner will consider a pet that is spayed/neutered, at least a year old, and up to date on all shots. Any pet requires a non refundable pet fee. NO Smoking! Tenants required to carry renter's liability insurance. Any person 18 years old or older must apply separately.
#875416

Niceville

4083 Rocky Drive

4 Beds

2 Baths

2,181 Sq.Ft.

$2,300

MLS#: 875416
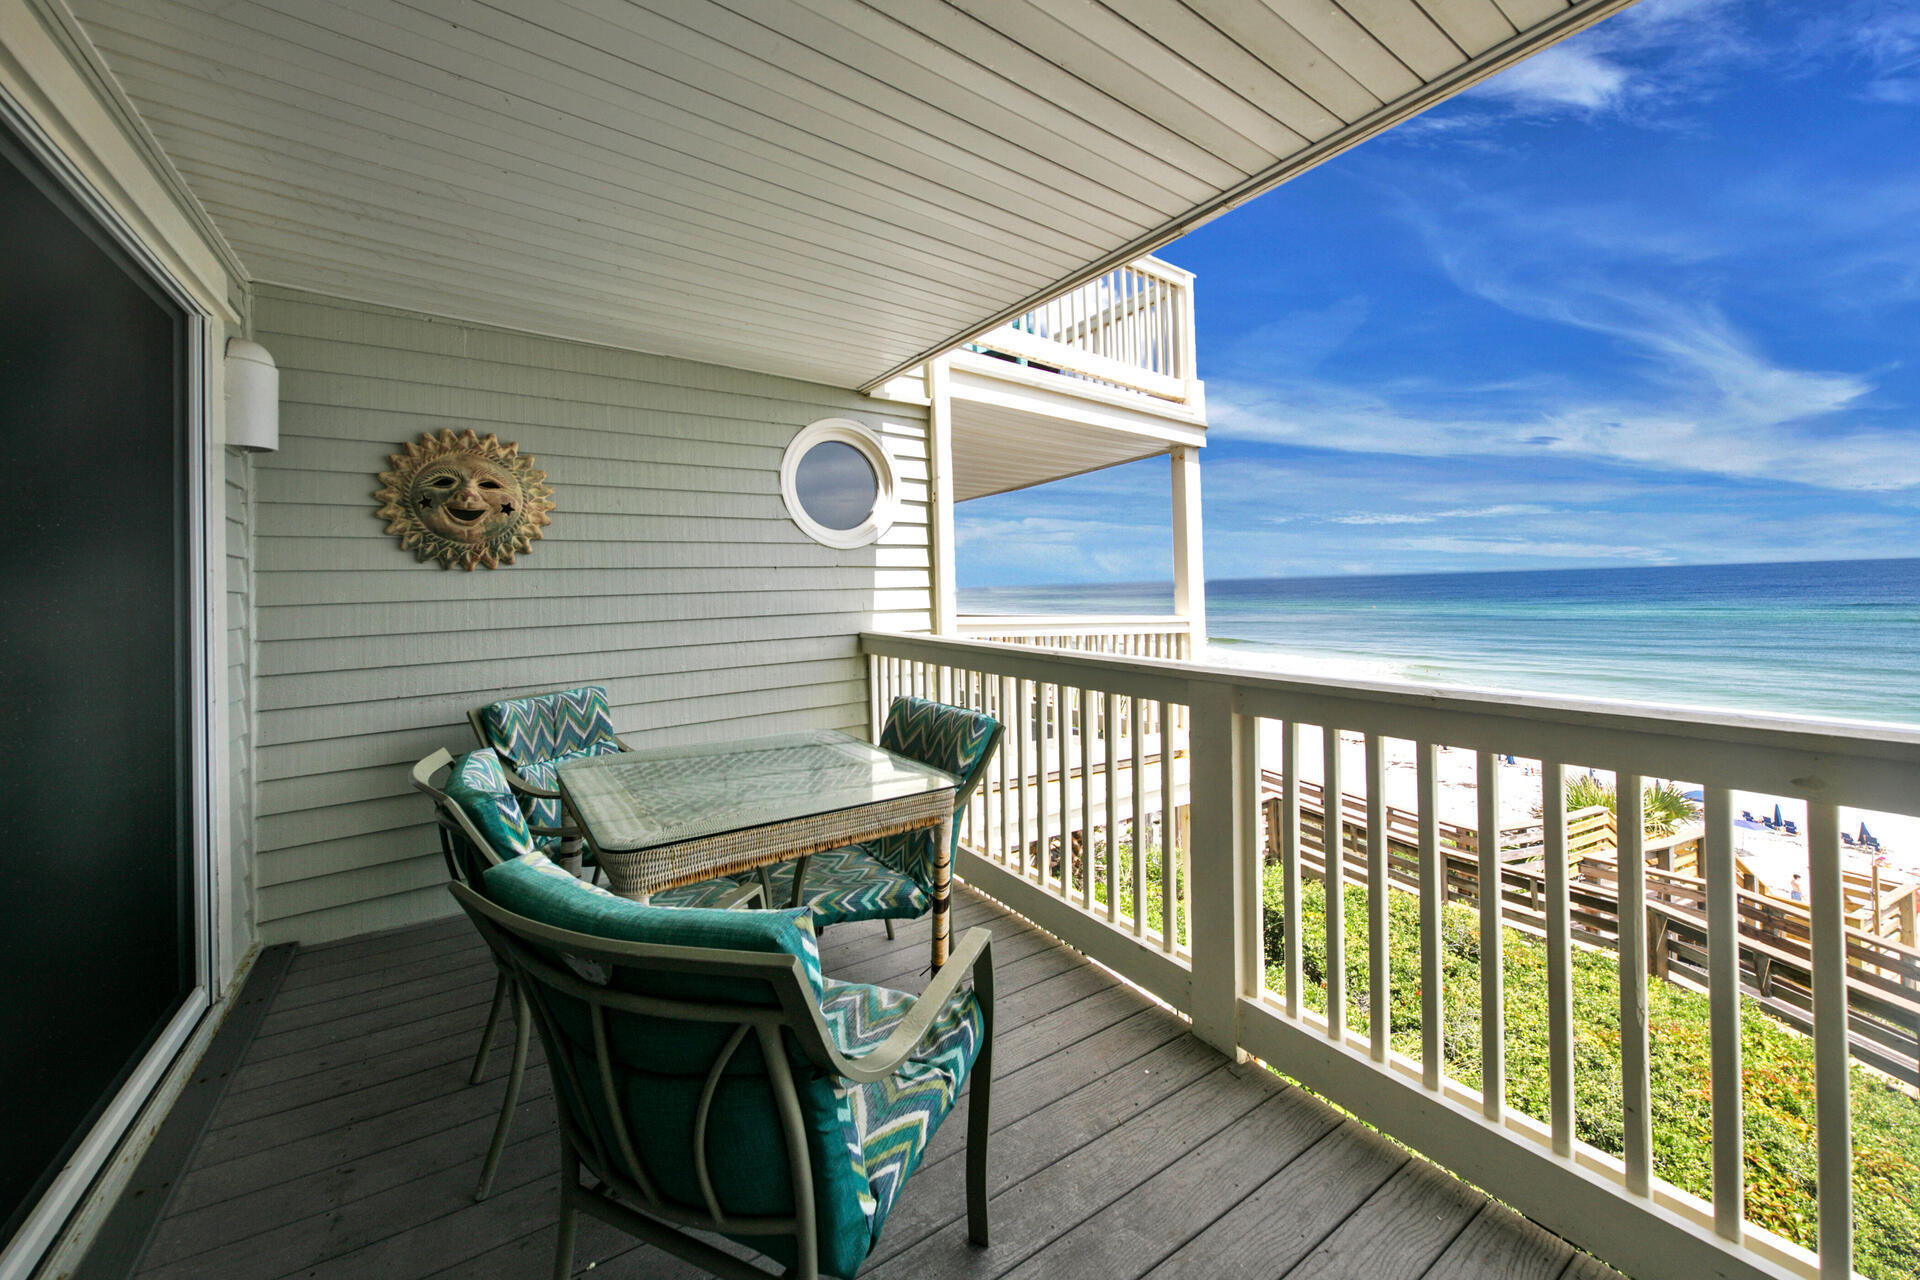
A jewel in sought-after Mistral on Highway 30-A! Quaint 1 bedroom with bunks that affords to sleep 6 people is the perfect beach getaway. This charming condo has been beautifully maintained and updated with a decorating scheme that has fun at the beach in mind! Sit back on your balcony and soak in the sun and enjoy the Gulf breezes and view of the Gulf of Mexico just steps from your front door. This condo conveys with a seasoned rental history for the future owner to easily take over. A brand new hot water heater and HVAC have been installed. Shopping and fine dining are a short drive from your condo or jump on your bike and enjoy the 30A bike path and everything the area has to offer.
#875276

Inlet Beach

8294 E Co Highway 30A UNIT 13

1 Beds

1 Baths

750 Sq.Ft.

$550,000

MLS#: 875276
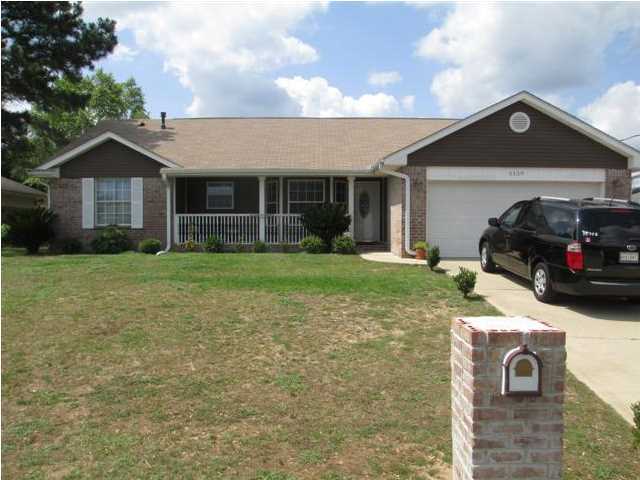
INVITING, WELL MAINTAINED, 3BD/2BA, BRICK HOME WITH DESIRABLE SPLIT FLOOR PLAN JUST AWAITING YOUR ARRIVAL!!! IT'S IN GREAT LOCATION, SOUTH OF I-10,CONVENIENT TO MILITARY BASES, AND ONLY MINUTES AWAY FROM WAL MART,AND LOCAL DINING. THE OPENNESS OF THE FORMAL DINING AREA, FULLY APPLIANCE KITCHEN W/AMPLE COUNTER/CABINET SPACE AND FAMILY ROOM ARE ACCENTED AND TIED TOGETHER BY BREAKFAST BAR MAKING IT A PERFECT SETTING FOR ENTERTAINING FAMILY AND FRIENDS. THE NICE SIZE BED ROOMS & SPLIT FLOOR PLAN GIVES THE FEEL OF AN OASIS FOR BOTH YOU AND THE KIDS OR GUEST. HAS HUGE PRIVACY FENCED BACK YARD PERFECT FOR ANY CHILDREN PARTIES AND BBQ GET-TOGETHERS. YES, THE FEEL OF COUNTRY LIVING AT IT'S BEST. WORTH SEEING, WORTH RENTING.CALL FOR APPOINTMENT TODAY!
#873818

Crestview

5139 Whitehurst Lane

3 Beds

2 Baths

1,577 Sq.Ft.

$1,400

MLS#: 873818
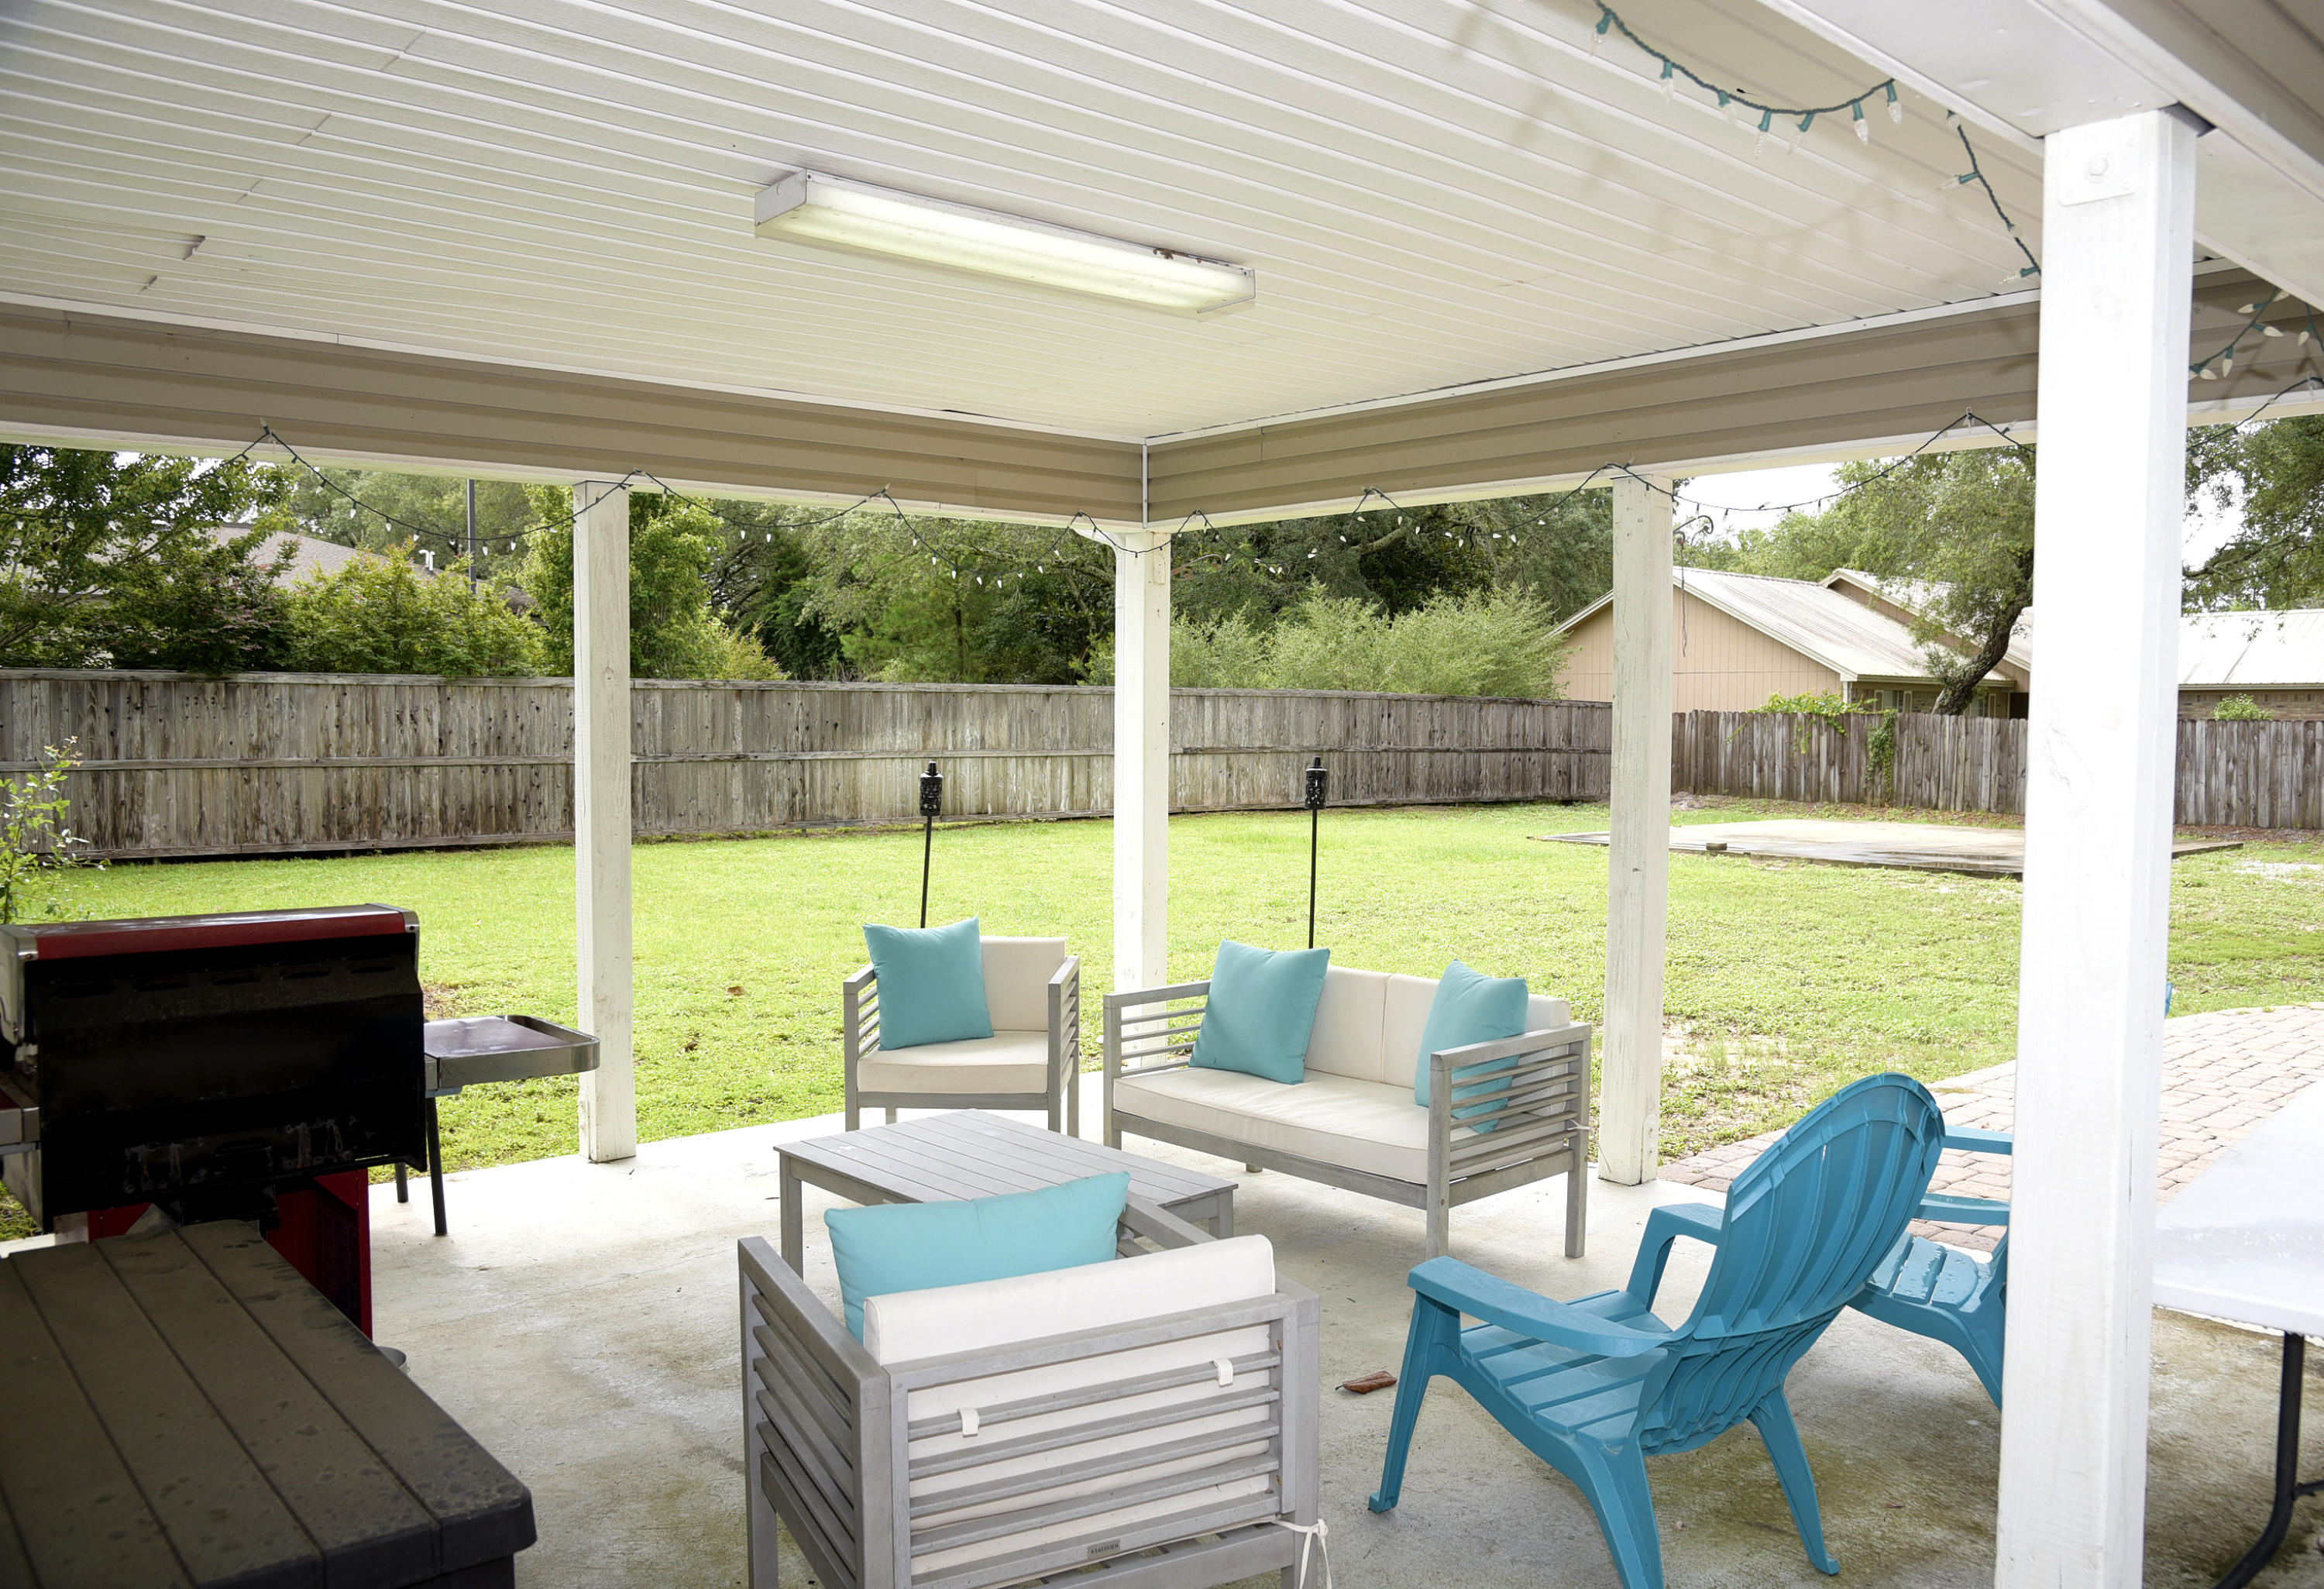
This lovely 2000 sq. ft. 4 bedroom 2 full bath home home has had a number of upgrades and is ready for you to settle in and enjoy life on the Emerald Coast. The kitchen features granite countertops, breakfast bar, stainless steel appliances and a farmhouse sink! There are beautiful hardwood floors in many rooms as well as updated lighting, ceiling fans and mirrors. The vaulted ceiling in the living area gives a spacious feel and the many windows make it bright and cheery. On .36 of an acre, the lot is large and able to accomodate anything you might think of! A second garage or workshop? There is already a large cement pad poured just for that reason and there is still room for a pool! Park your boat or RV there and enjoy the high privacy fence that makes you feel like you are in the country while being in the city! An open paver patio and covered back patio make it easy to enjoy the backyard. New roof in 2017 and HVAC in 2020-what more could you want? This is a rare find for Niceville.
#874556

Niceville

4288 Lancaster Drive

4 Beds

2 Baths

2,000 Sq.Ft.

$426,900

MLS#: 874556
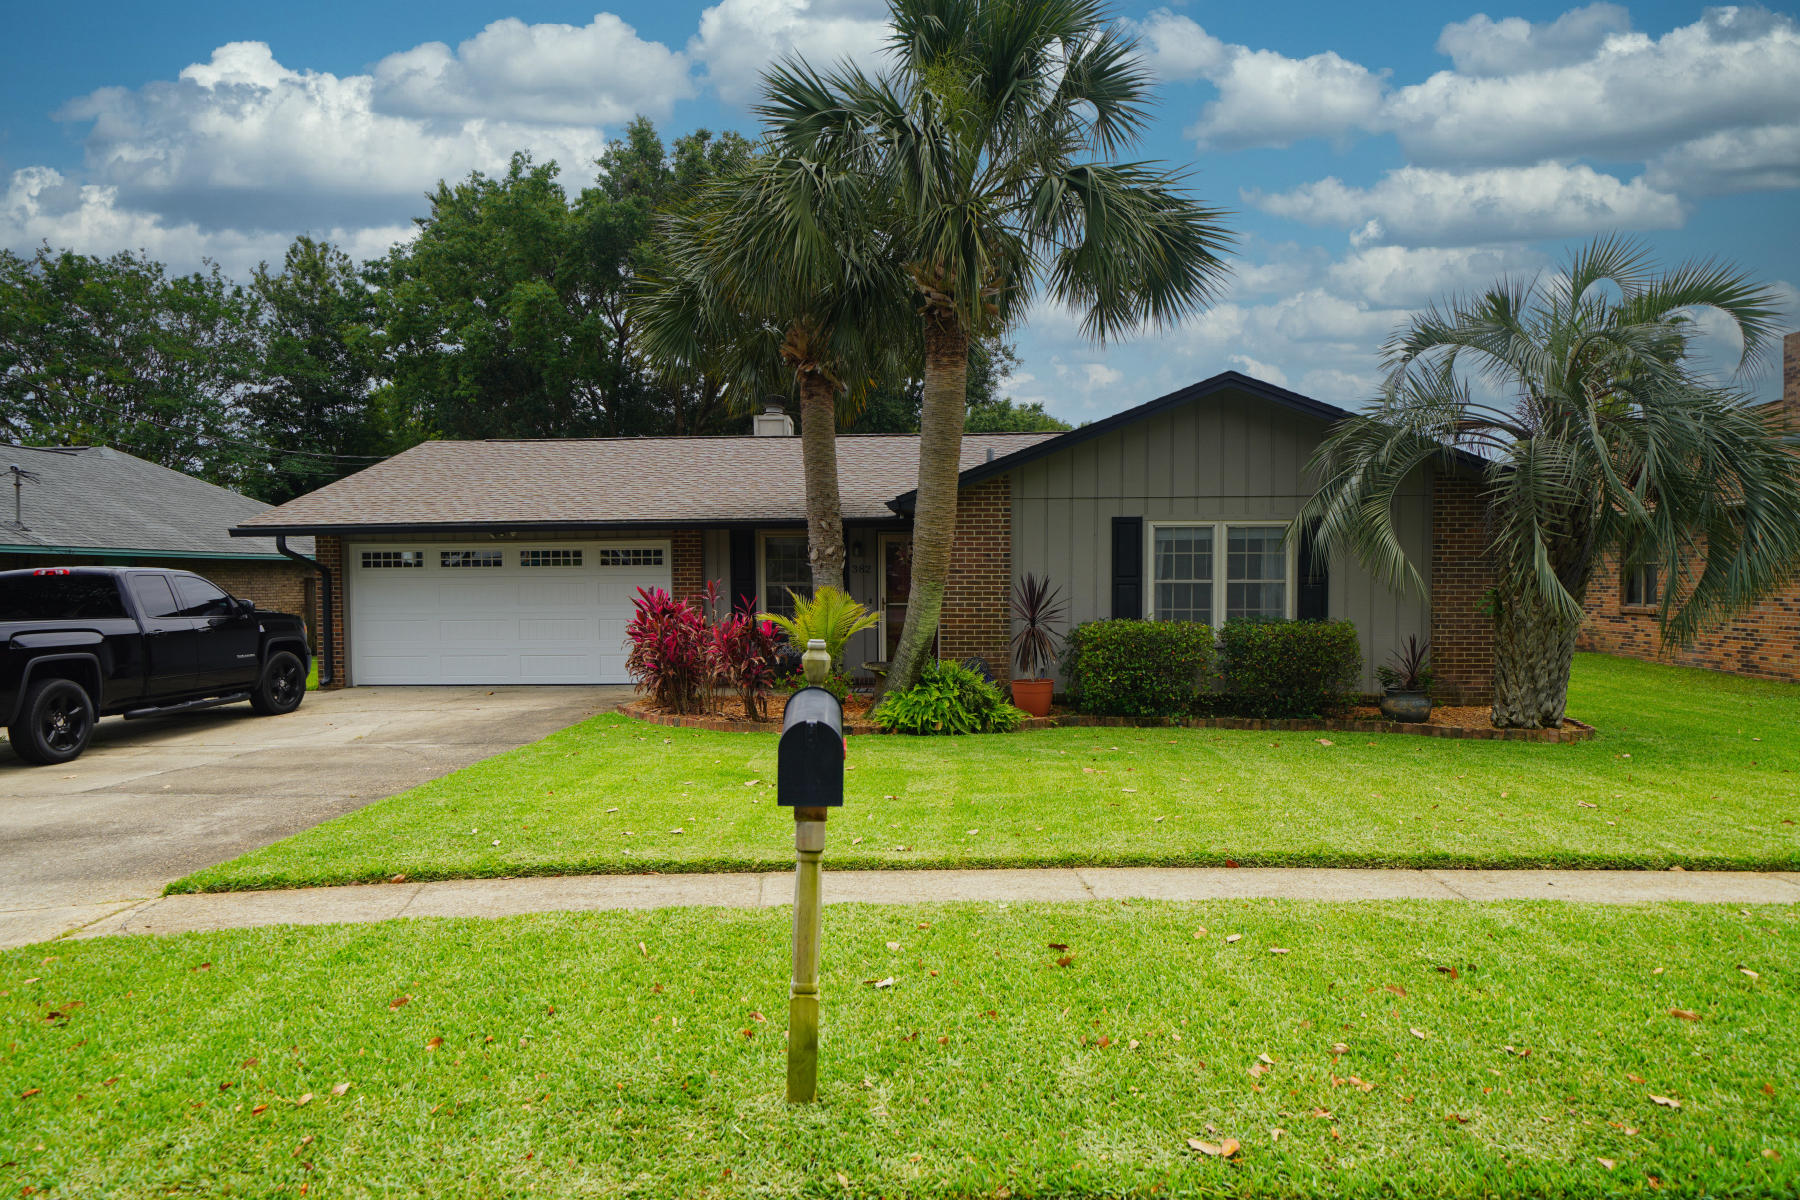
Ranch home located in Coveted West Destin location.  Enter home to find Hardwood Oak flooring in the  living room, kitchen and dining area.  Kitchen features granite counters and stainless appliances and is open to the dining area.  Exit through sliding doors to relax on the large 21X12 screened porch and enjoy cool breezes in the private back yard.  In cooler weather enjoy the wood burning fireplace. Laundry room located just off kitchen.  Destin Elementary School is in walking distance.  Launch a boat or paddle boards at nearby Joe's Bayou. Destin Harbor, Gulf of Mexico Beaches and world class restaurants all within minutes. Quiet street and back yard has plenty of room for a pool.  Make your appointment to see this well maintained home today!
#874310

Destin

382 Evergreen Circle

3 Beds

2 Baths

1,514 Sq.Ft.

$390,000

MLS#: 874310
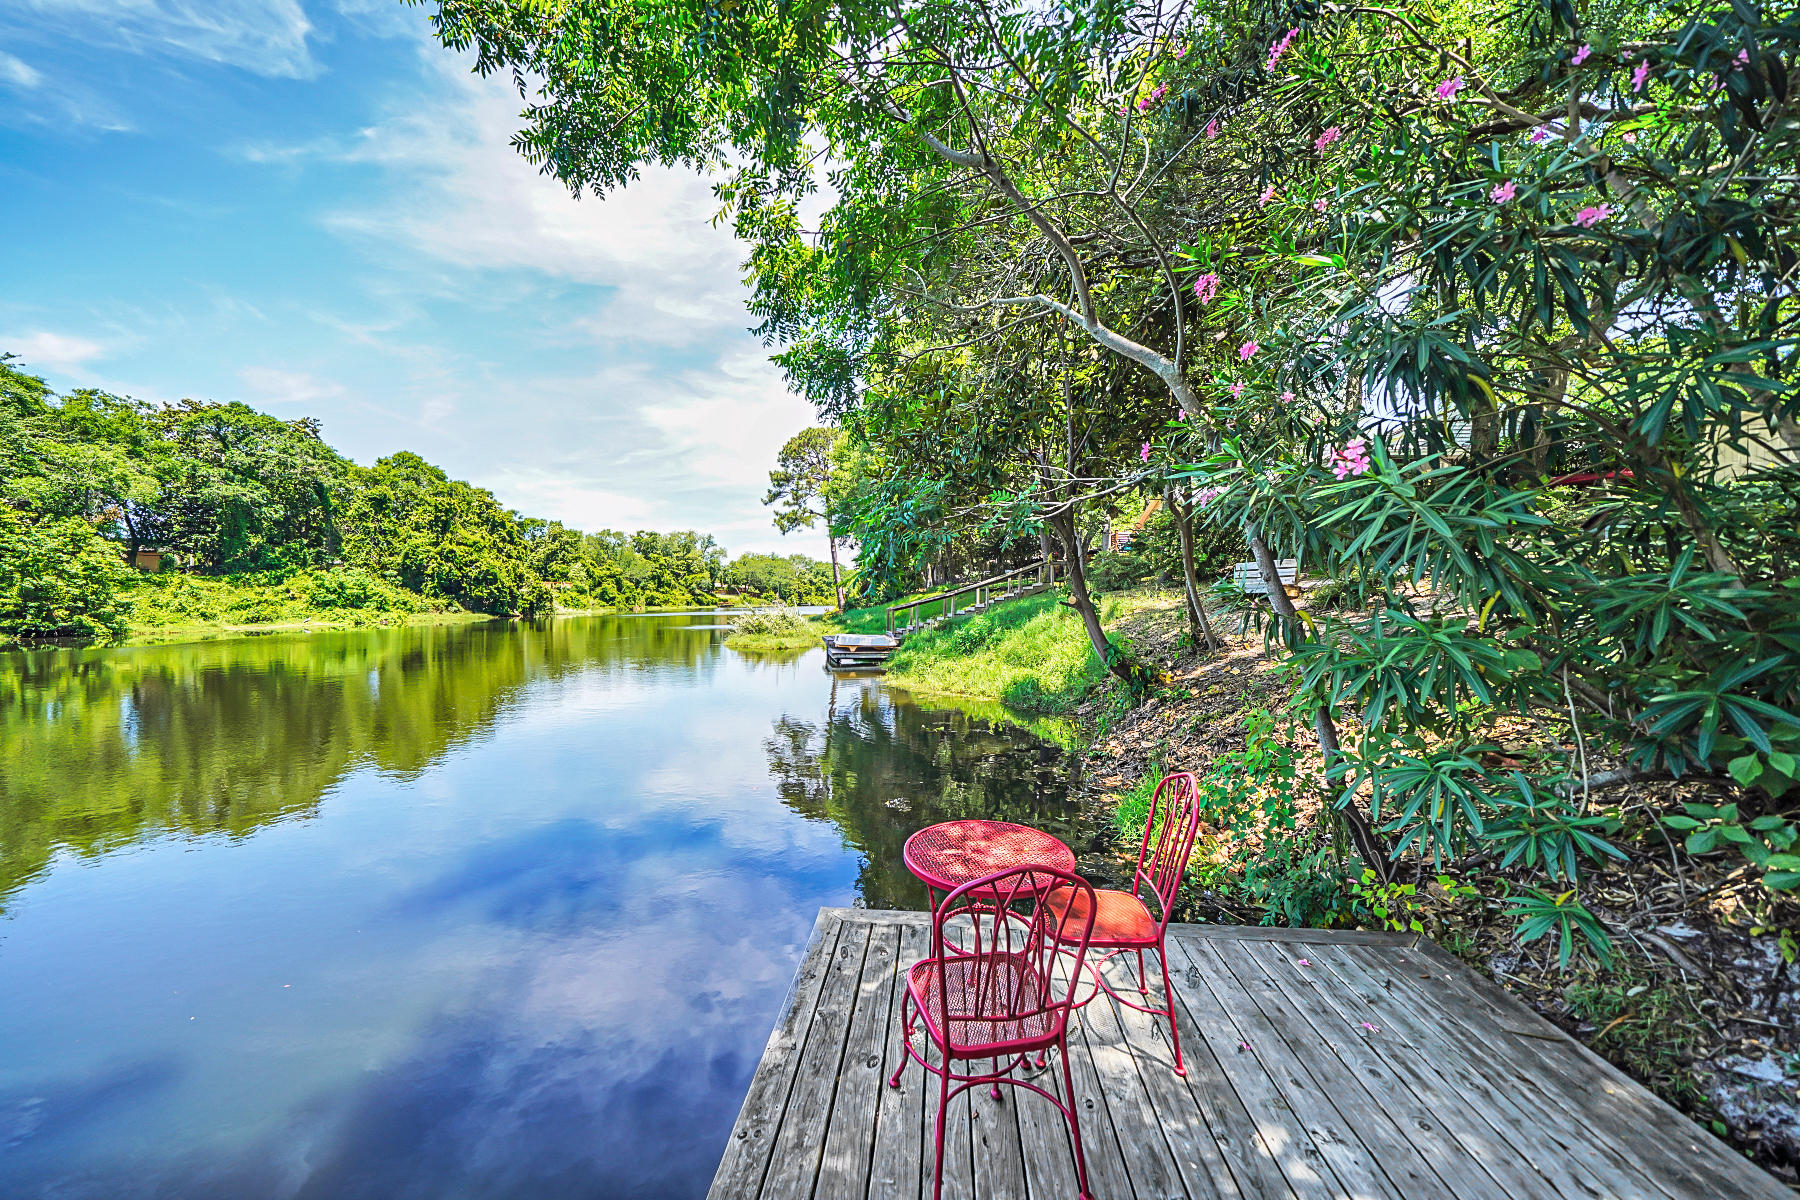
Tastefully renovated brick home with 88 feet frontage on Spring Lake, cul-de-sac privacy, and Water Views. Kitchen showcases double convection ovens, white cabinets, granite counters, pot filler, dramatic hood system, propane gas cooktop, 2 dishwashers and deep undermount stainless sink Relax on Terraced Deck under shade of oak trees and watch ducks, geese, turtles and Blue Herons.  Launch kayaks/ paddle boards or go fishing from dock.  Travertine stone flooring throughout main living areas and Cherry Hardwood in Living Room.   Family room off Eat-In Kitchen features gas fireplace and Lake Views.  .  Huge walk-in shower with rain head in Master Bath. Second outdoor deck and cozy benches off dining. Minutes from Gulf, Destin Elementary and boat launch at Joe's  Bayou.
#872501

Destin

731 Heron Circle

3 Beds

2 Baths

1,957 Sq.Ft.

$575,000

MLS#: 872501
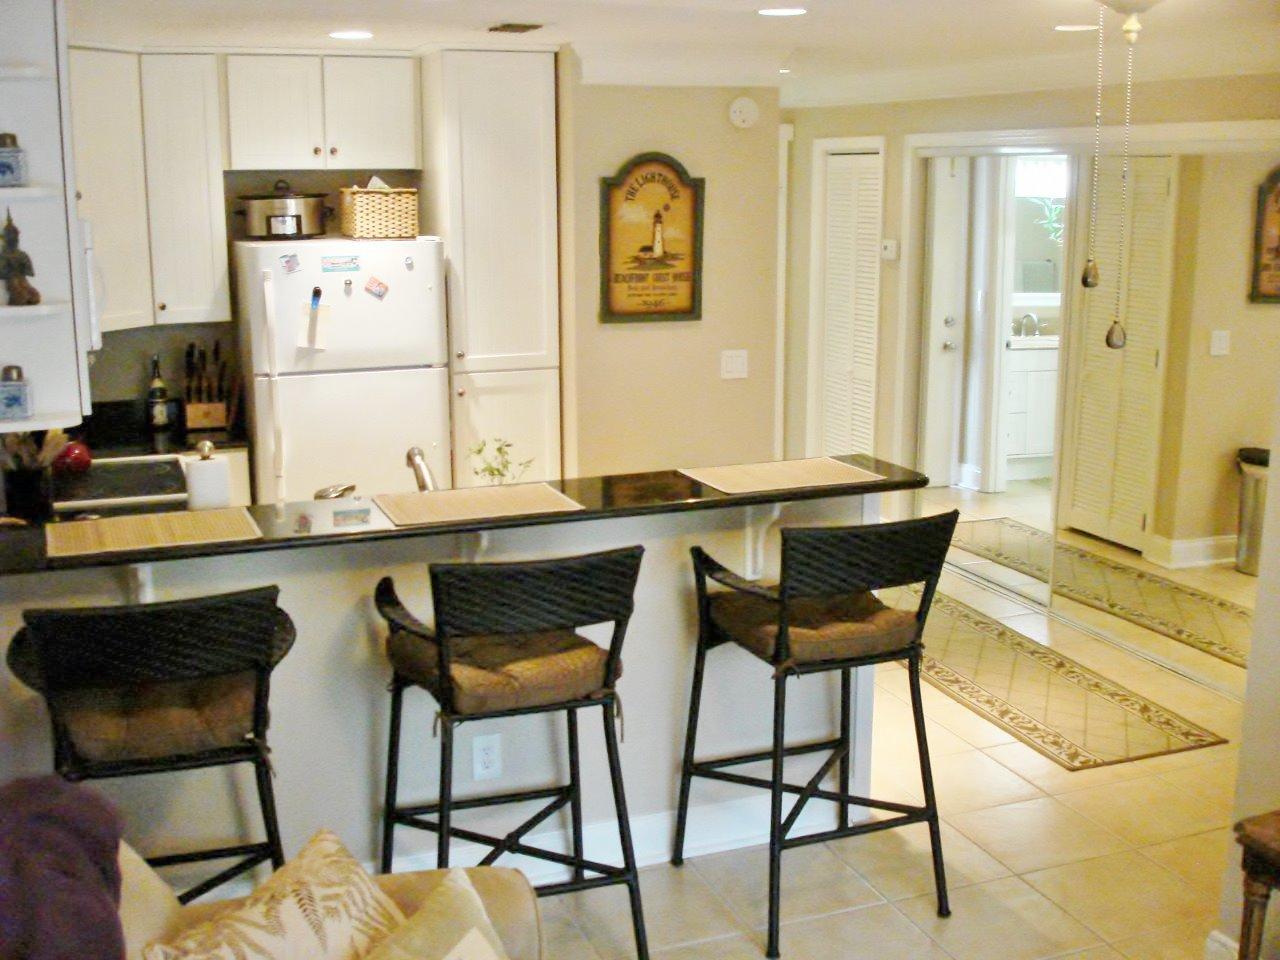
New Roof & Exterior Paint LOWEST PRICE ON HOLIDAY ISLE. Enjoy the Holiday Isle Lifestyle in this condominium with upgraded cabinets in kitchen & bath, granite countertops in kitchen & bath, tile through-out and optimized floor plan. Equipped with its own washer and dryer for convenience. Ready for permanent/ second home or rental. Close and convenient to everything that Holiday Isle and Destin has to offer, beautiful white sand beaches with emerald waters of the Gulf of Mexico, fishing, snorkeling, walking and bike paths, restaurants, shopping and entertainment. Come see and make Holiday Isle your new home.
#869094

Destin

445 Gulf Shore Drive UNIT 105

1 Beds

1 Baths

500 Sq.Ft.

$229,000

MLS#: 869094
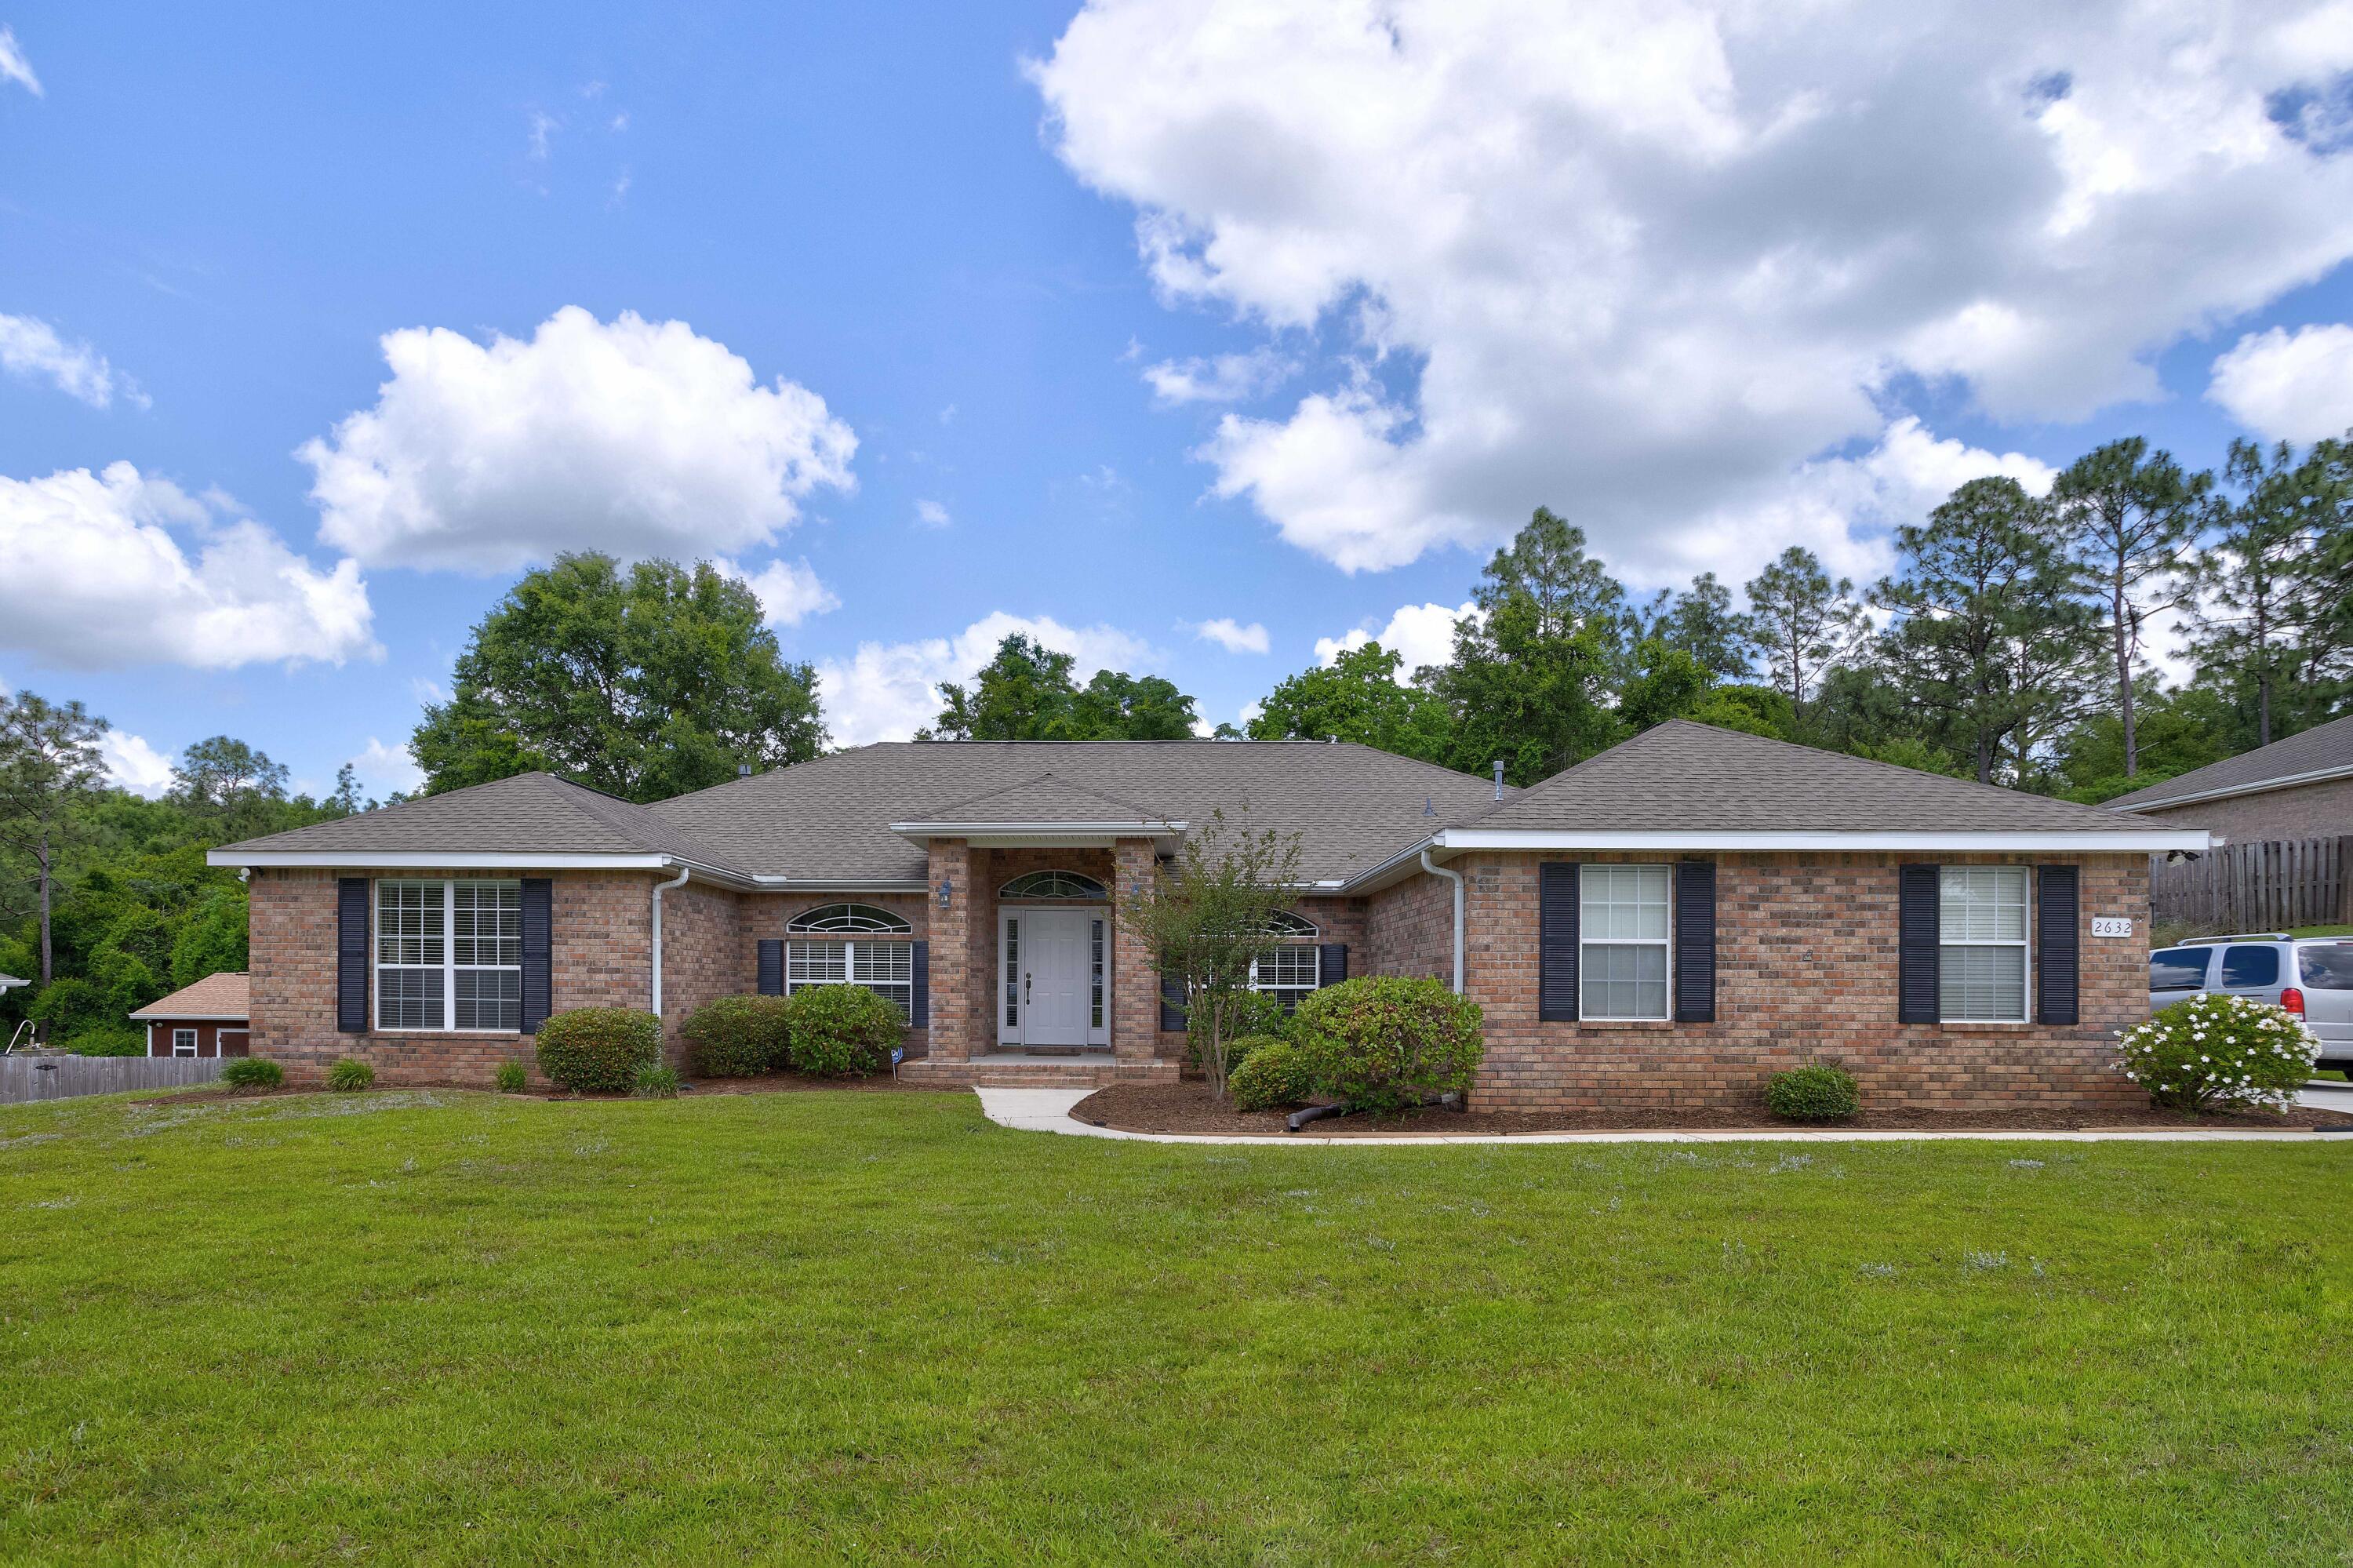
Large open family room/cathedral ceilings w/ gas fireplace. French doors lead out to an open patio.There is a formal dining room and sitting room/office. Large Kitchen w/ corian counter tops, a built in desk and stainless steel appliances. Large master bedroom is ready for any size furniture. Master bath has double vanities to include a make up bar, whirlpool tub, separate shower and two walk in closets. Three additional bedrooms and a full bath to complete this split floor plan. NEW AC AND FURNACE TO BE INSTALLED PRIOR TO CLOSING. Washer and Dryer included. Property line goes approx. 8 ft beyond into the woods. Seller to pay $450 towards Home Warranty. Shed to convey as is. Buyer to verify measurements and all pertinent information. Community Pool and Playground included in HOA fees.
#871996

Crestview

2632 Paddock Circle

4 Beds

2 Baths

2,778 Sq.Ft.

$379,000

MLS#: 871996
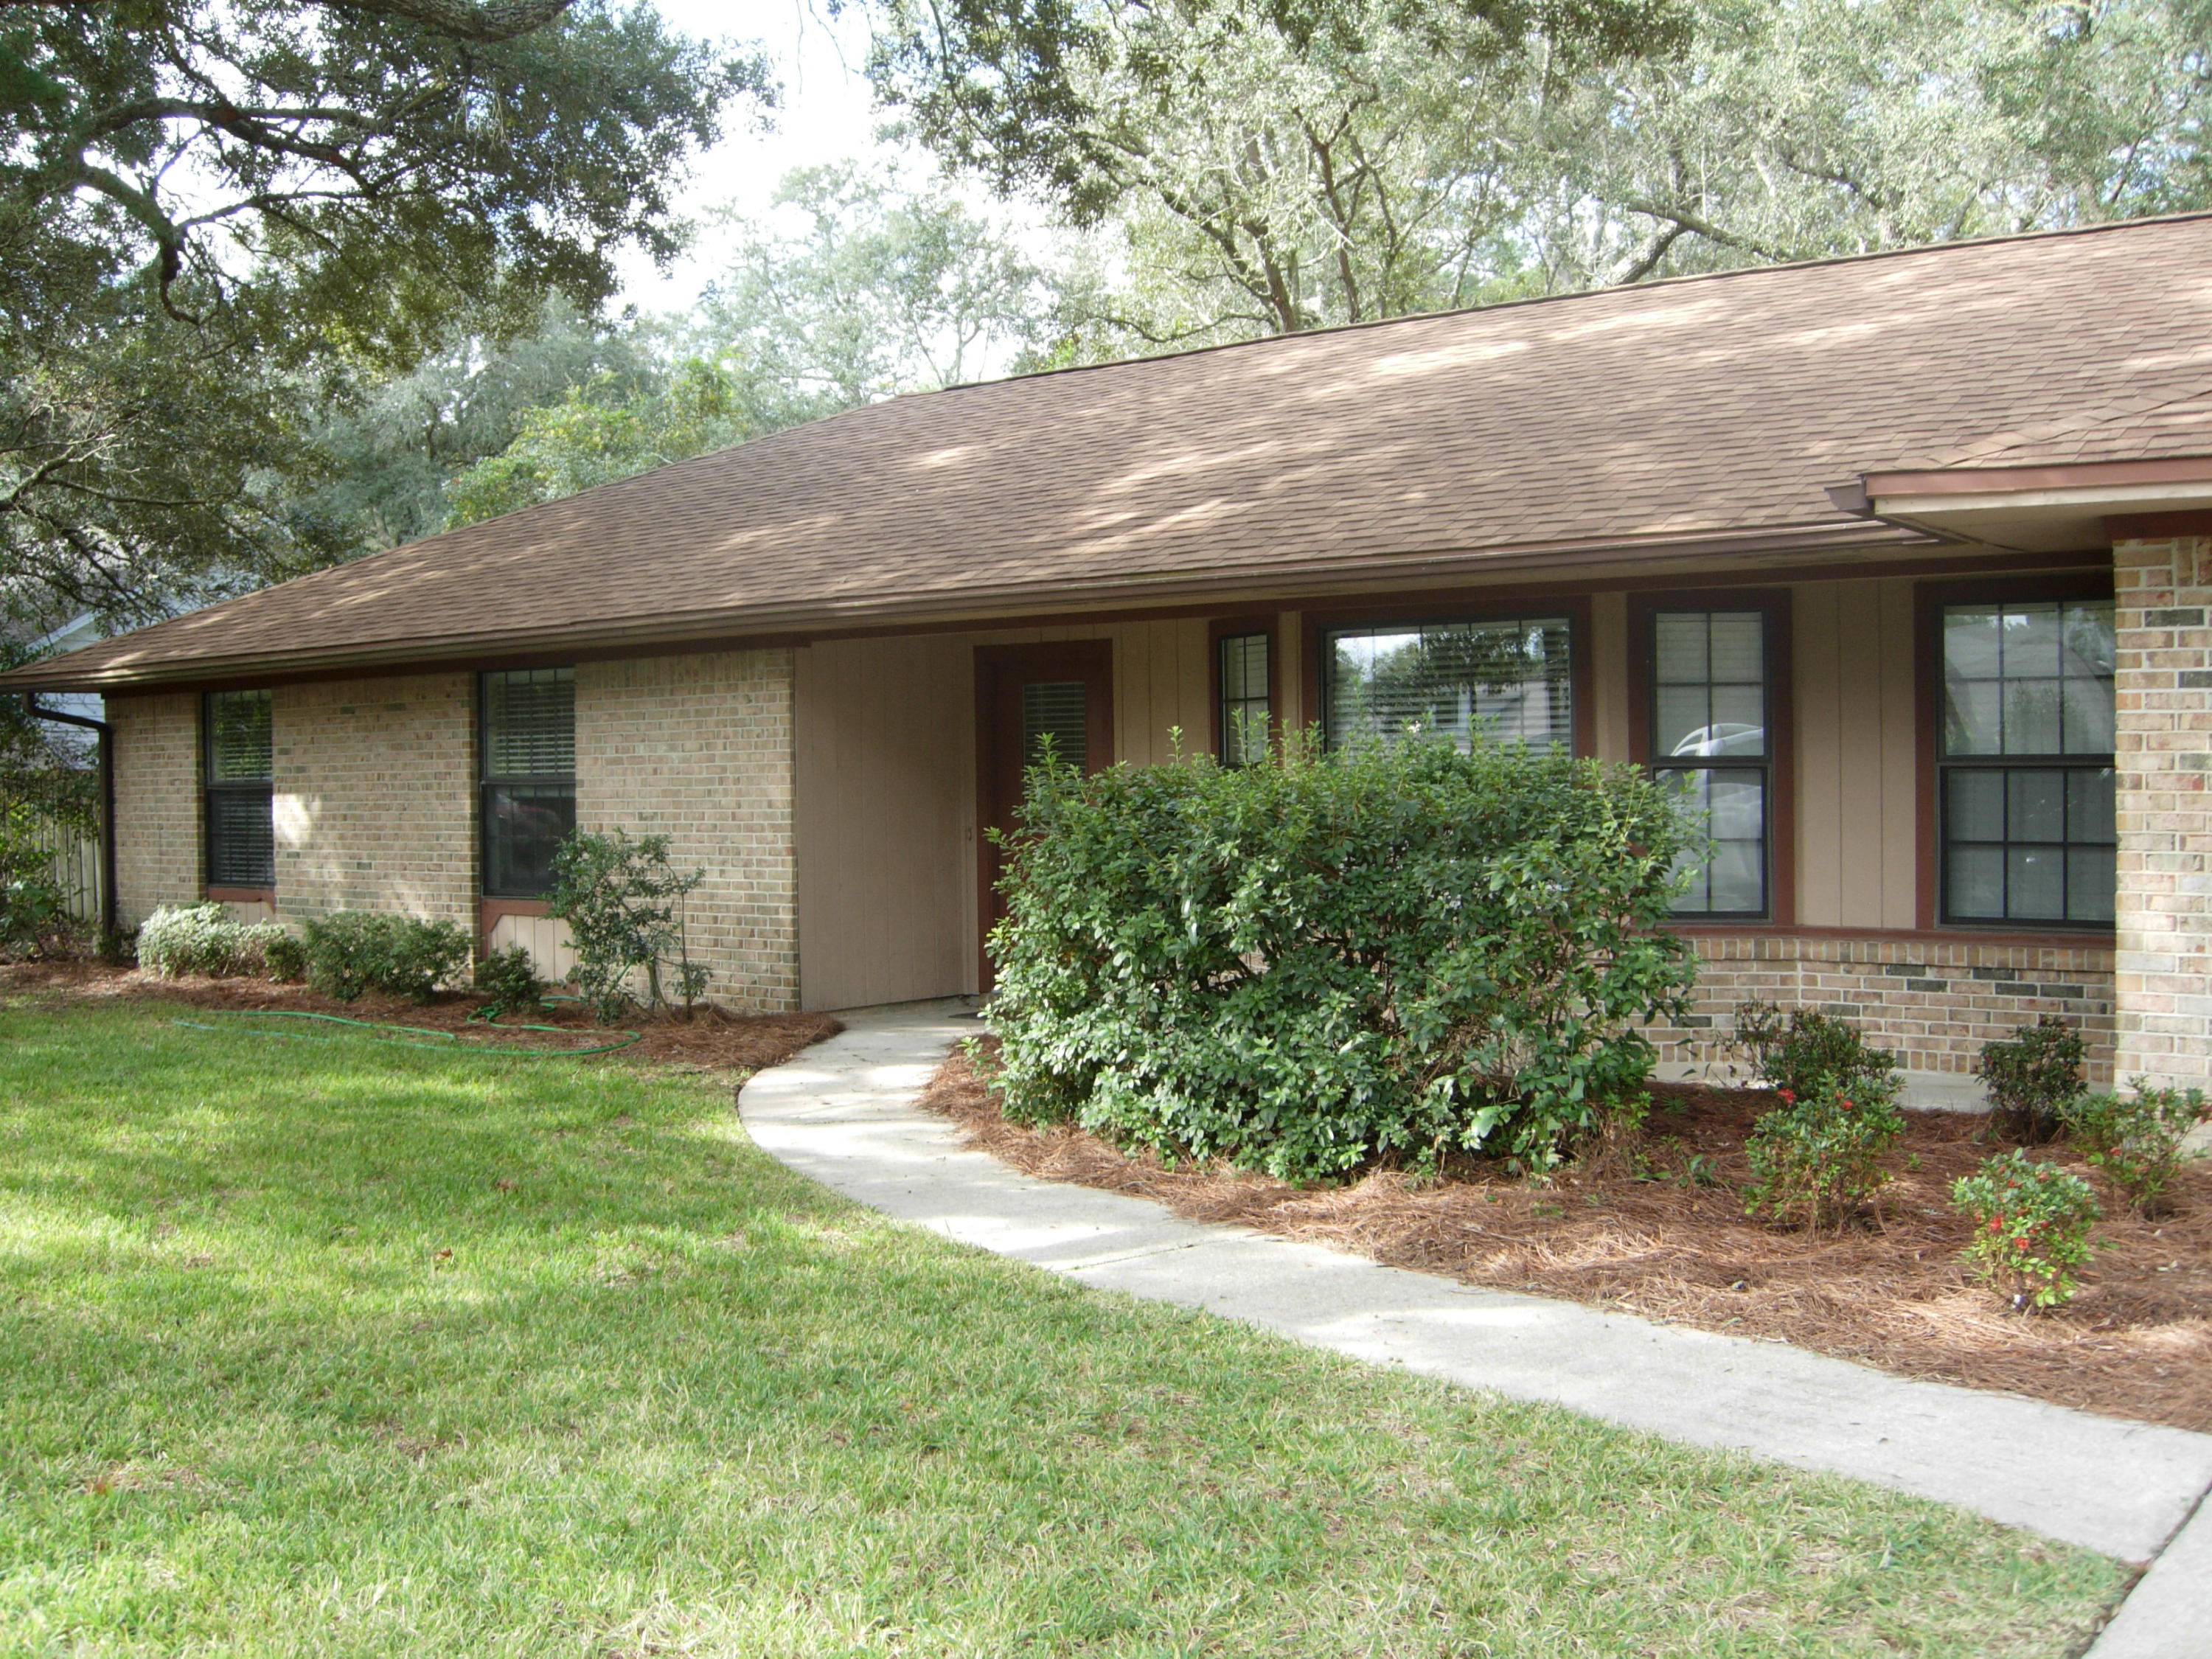
Secluded 3/2 Bluewater Bay single family home. All brick home features a formal living room, family room, cook's kitchen with granite counter tops, 2' faux white blinds throughout, inside laundry room, lawn sprinklers & lawn pump. Owner will consider one small dog or 1 cat with a nonrefundable pet fee.  Any pet must be spayed/neutered, housebroken and current on all shots.  Reminder**anyone 18 or over wishing to live in the home must fill out an application. ** Tenants are required to carry Renter's Liability insurance while occupying the home
#872895

Niceville

106 Dominica Way

3 Beds

2 Baths

1,737 Sq.Ft.

$2,250

MLS#: 872895
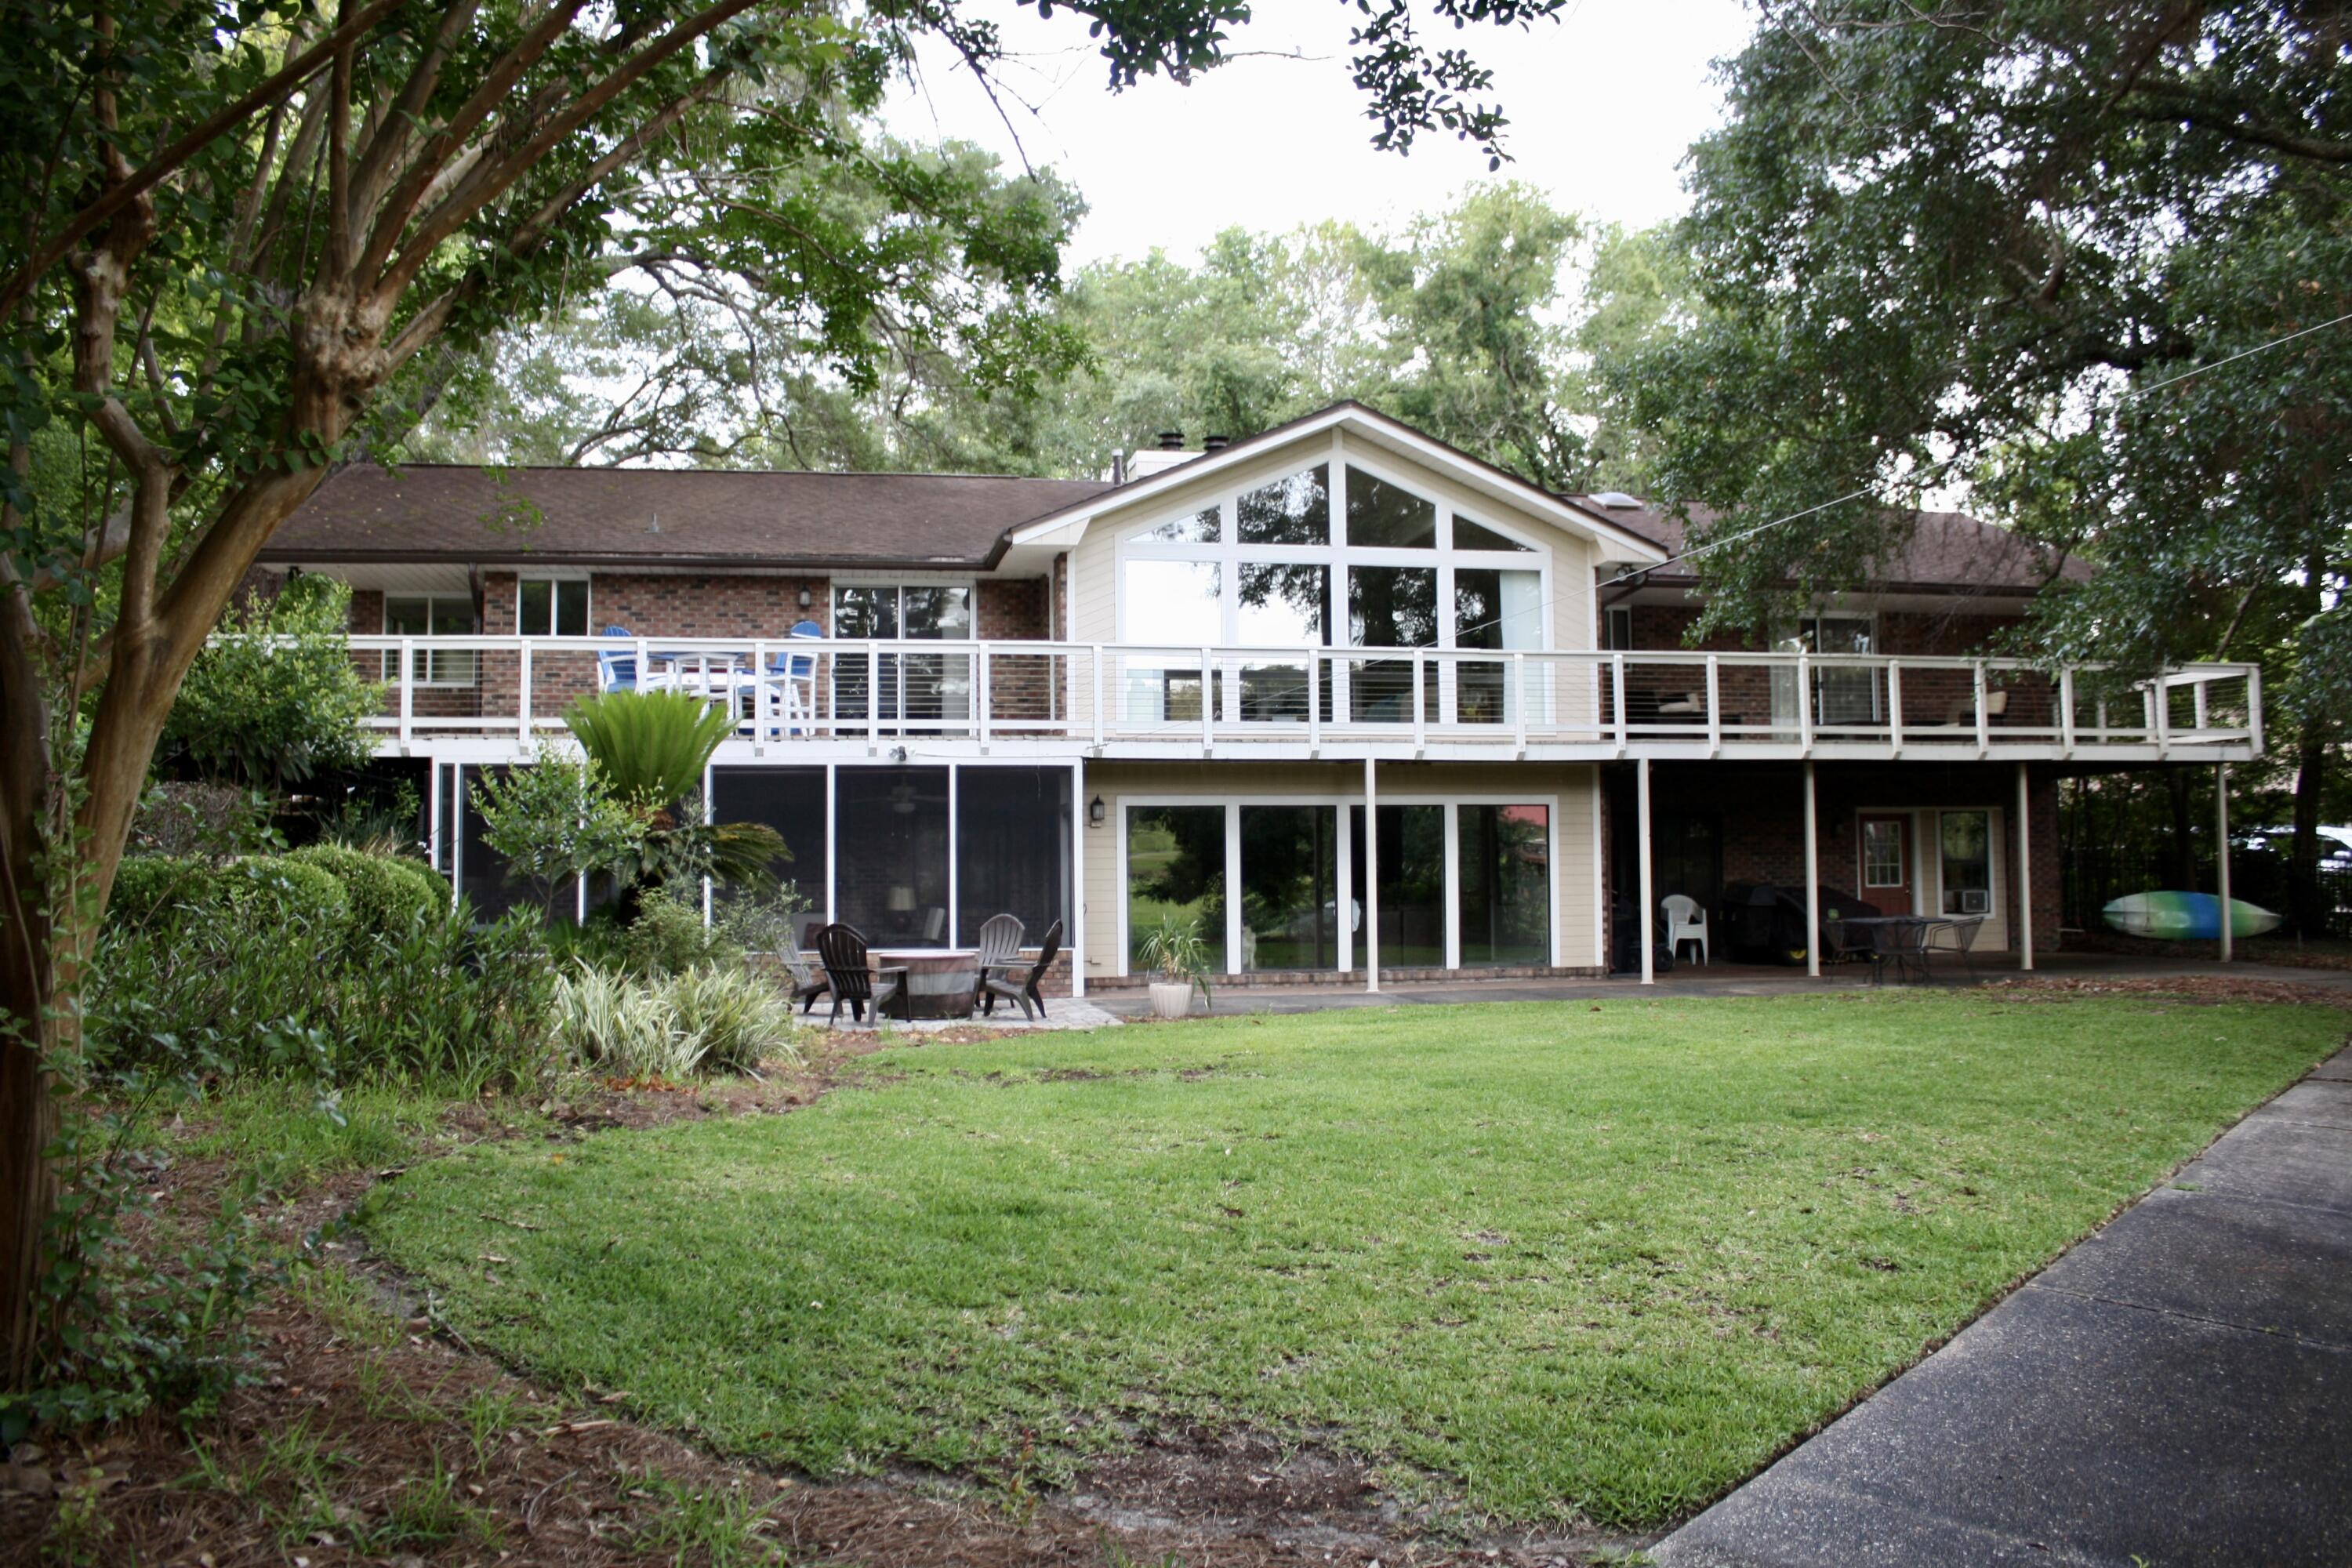
Perhaps the finest rental property in all of Niceville. A pristine setting offers the ultimate in privacy..overlooking Lake Henderson & Rocky Bayou Country Club. The location has easy access to it ALL...schools, military bases, and shopping. This custom built home features a two story floor plan which creates lots of room for kids, family, guests, etc. Great Room has cathedral tongue and groove cedar ceiling, hardwood flooring, stone fireplace with a raised hearth & a wall of FLOOR TO CEILING WINDOWS to capture your views. Formal dining area opens to the living area making entertaining a breeze. Gourmet kitchen with granite countertops & backsplash. Landscaping is included in the lease, which leaves more free time for family, golf, or relaxing by the lake.Owner will consider a dog, NO CATS with a non refundable pet fee. Any dog must be spayed/neutered, housebroken & current on all shots.  Any person 18 years old or older must apply separately.  Tenants required to carry Renter's Liability Insurance while occupying the property
#874794

Niceville

297 Wava Avenue

4 Beds

3 Baths

4,586 Sq.Ft.

$3,600

MLS#: 874794
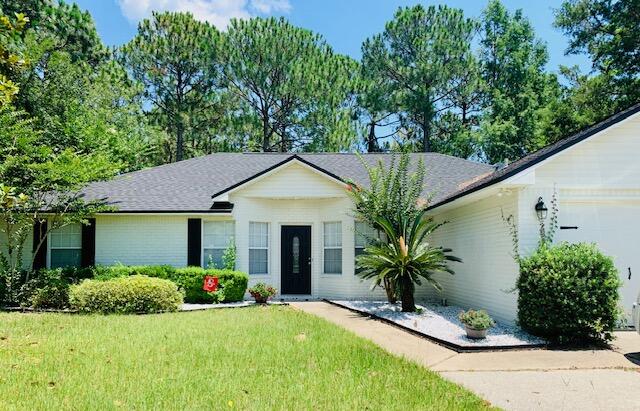
Rare find! Completely renovated 4 bedroom, 2 bath home in Bluewater Bay with no HOA! This
home boasts many features to include a woodburning fireplace, a formal dining room, updated
flooring, new appliances and an oversized lot with a fully fenced-in backyard. The home also
features a Florida room with endless possibilities for uses to include a home gym, home office,
another living room or a playroom just to name a few. This  community is minutes from great schools, beaches, shopping, water sports-the list goes on and on.. Owner will consider a dog, NO CATS with a non refundable pet fee. Any dog must be spayed/neutered, housebroken & current on all shots. Any person 18 years old or older must complete separate applications. Tenants are required to carry Renter's Liability insurance
#874799

Niceville

4425 Southminster Circle

4 Beds

2 Baths

2,063 Sq.Ft.

$2,500

MLS#: 874799
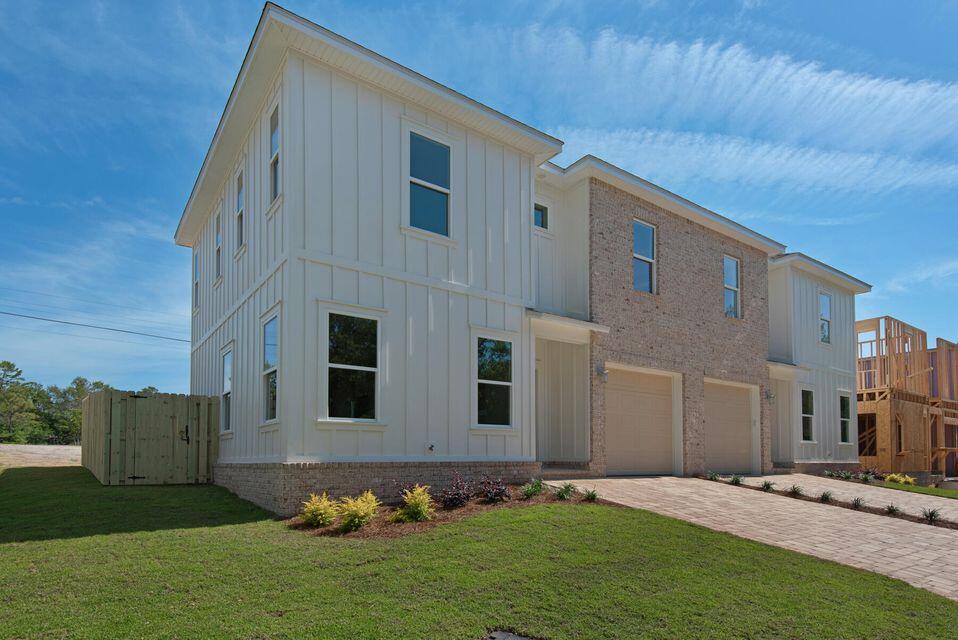
BRAND NEW construction 3 bedroom, 2.5 bathroom townhome located less than 2 miles from Eglin AFB.  Very low maintenance home with plenty of natural light throughout  and with an open floor plan and 9' ceilings. High-end finishes include quartz counter tops, LVP flooring, all wood cabinets with soft close doors, whirlpool appliances, built-in fridge, custom closets, drop zone, full size laundry room, double vanity in master, culture marble tubs, full tile surrounds, LED lighting, sound insulation package and impact windows. Outside features include private paver patio, automated irrigation system, privacy fence, low maintenance landscape and paver drive.
#874687

Valparaiso

431 Adams Avenue

3 Beds

2 Baths

1,626 Sq.Ft.

$2,200

MLS#: 874687

1 ... 151 152 153 154 155 ... 666
* Listings identified with the FMLS IDX logo come from FMLS and are held by brokerage firms other than the owner of this website. The listing brokerage is identified in any listing details. Information is deemed reliable but is not guaranteed. If you believe any FMLS listing contains material that infringes your copyrighted work please click here to review our DMCA policy and learn how to submit a takedown request. © 2024. First Multiple Listing Service, Inc.
 - property

Send a message

Message successfully sent.

Your message

What is 3 + 4 ?

Reason for contacting?

I agree to receive email communication and understand I can unsubscribe at any time.

I agree to be contacted by Keller Williams Realty via call, email, and text for real estate services. To opt out, you can reply 'stop' at any time or reply 'help' for assistance. You can also click the unsubscribe link in the emails. Message and data rates may apply. Message frequency may vary. Privacy Policy

Sign Out

Virtual Assistant

Would you like to take the next step with this property? We can help you schedule a showing or virtual tour, or send you more details.

Yes, I would like more information.

Thank You for Your Reply, One of Our Agents will contact you as soon as possible

No, maybe later.

Thank you, you can always contact me via email, phone number or through the contact form.

Realhub AI

Lucy - Your AI-Powered Realtor

Update Your Temporary Password

Personalize your search

Enter your email and we'll notify you immediately when new listings match what you're looking for.

or enter email address

Already have an account ? Login here

Continue your home search

I agree to receive communications and understand I can unsubscribe at any time.

I agree to be contacted by Keller Williams Realty via call, email, and text for real estate services. To opt out, you can reply 'stop' at any time or reply 'help' for assistance. You can also click the unsubscribe link in the emails. Message and data rates may apply. Message frequency may vary. Privacy Policy

Already have an account ? Login here

We use cookies

We use cookies primarily for analytics to enhance your experience. By accepting, you agree to our use of these cookies. You can manage your preferences or learn more about our cookies policy.



