Properties

Browse or get in touch to schedule a walkthrough.

  • Nearby me
Price range

Popular Features

Community Features

Association

Property Features

Waterfront

View

Exterior Features

Interior Features

Style

10000 properties match your criteria

Updated 1 minute ago

E-Alert name
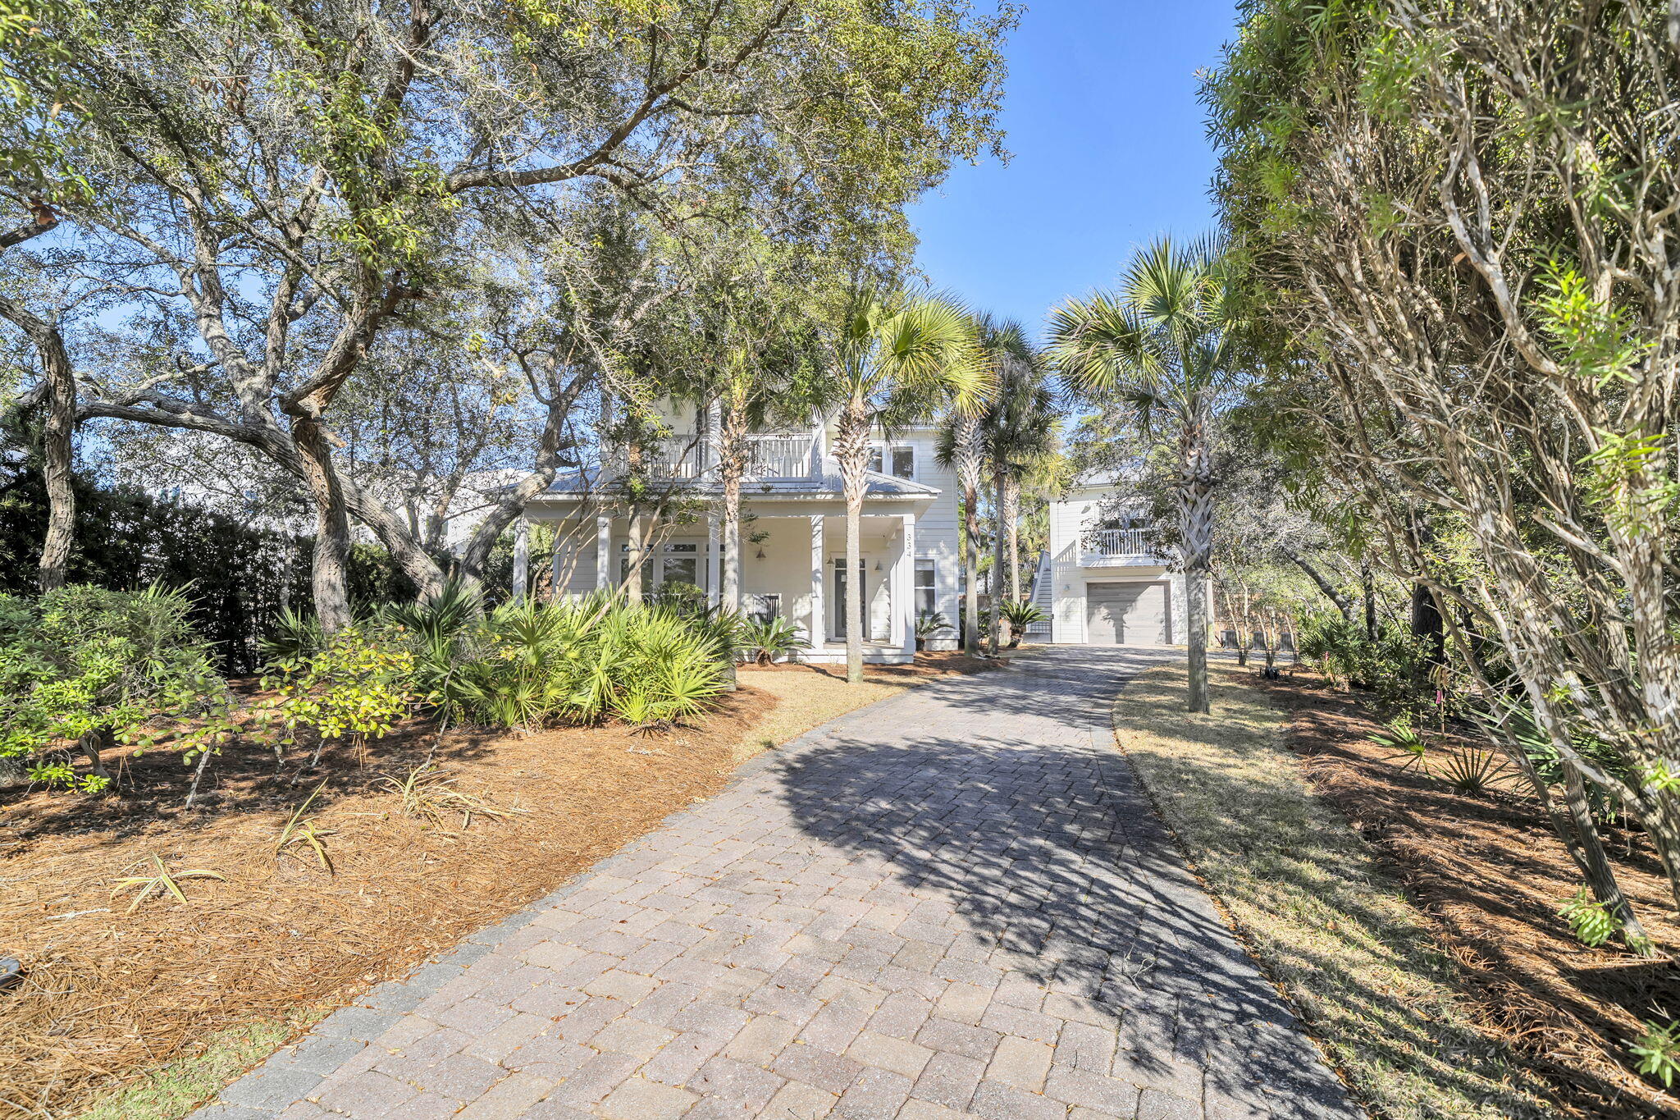
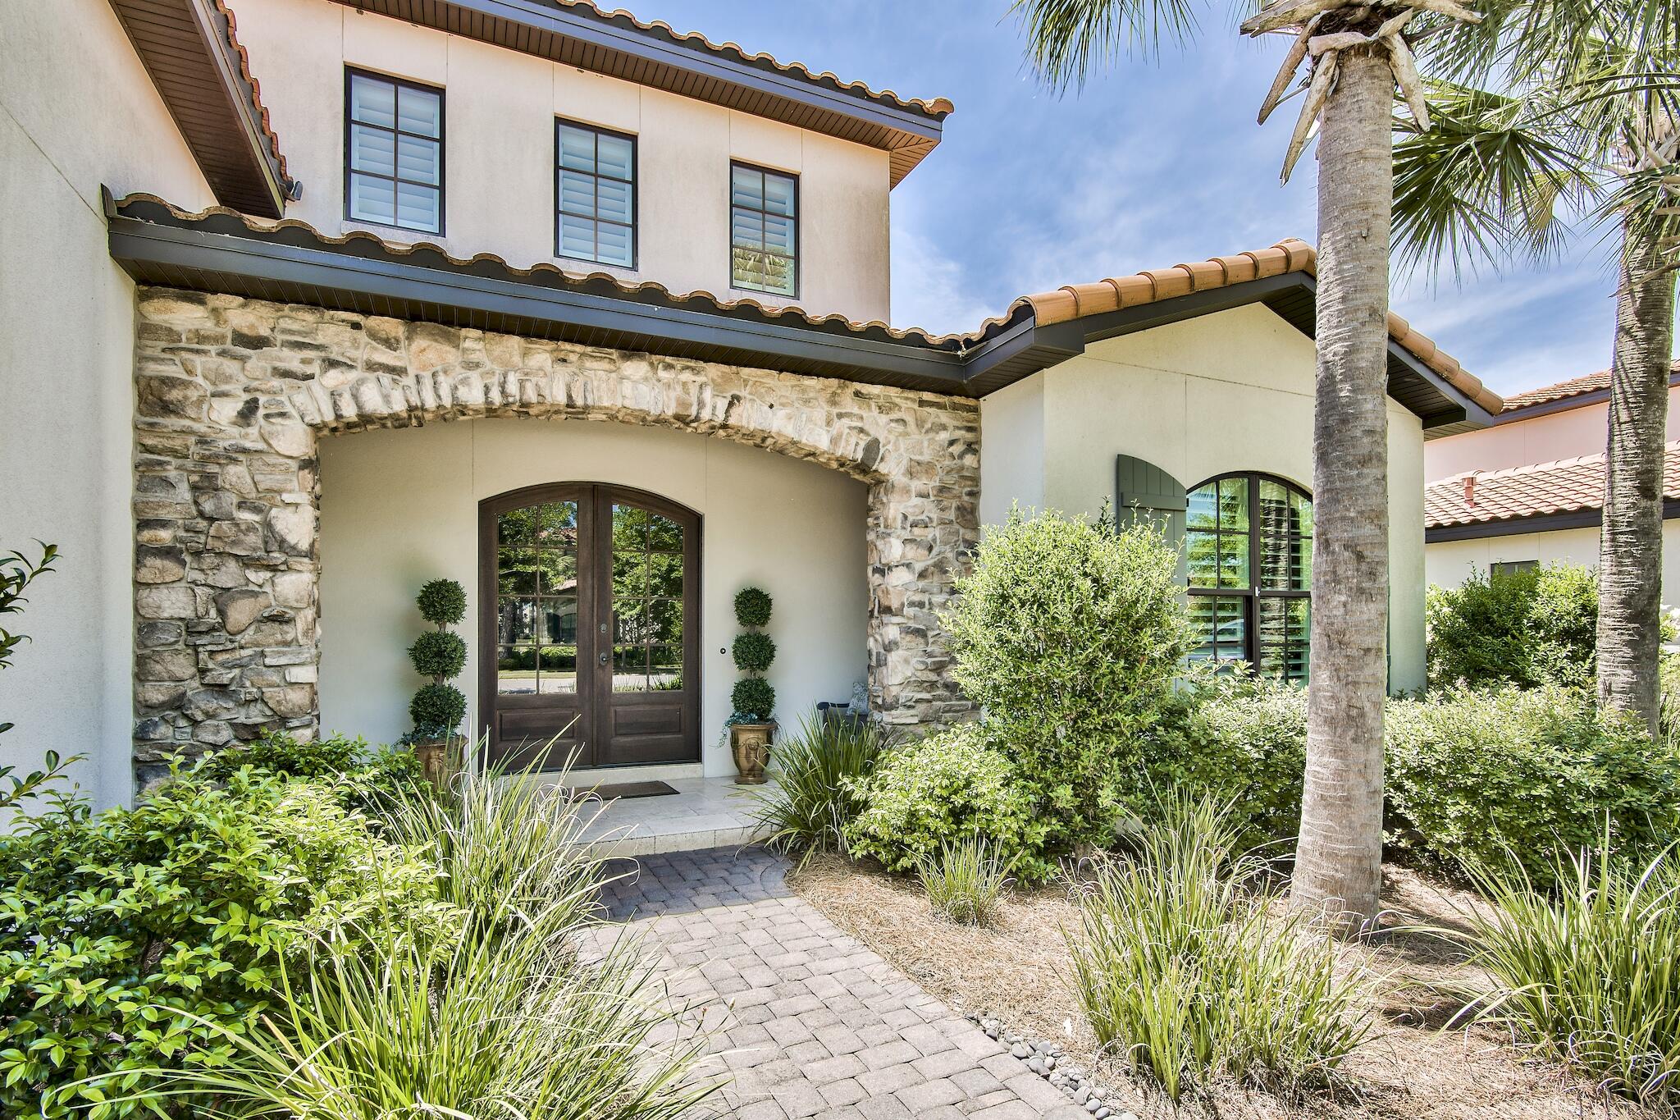
Enjoy all the amenities of Kelly Plantation in this beautiful Mediterranean home. This home has all the extras from the gourmet kitchen with custom cabinets, granite counter tops three sinks and plenty of storage in the pantry. Master suite is oversized with two separate closets. With a stunning wine cellar located on the main level and living room, family room and master bedroom all exit to the lanai which looks out to the 7th and 11th fairway of the Freddie Couples signature golf course. In addition to the golf course the gated community of Kelly Plantation offers championship tennis courts, a large community pool and game room, exercise facility, park, walking trails and stables.
#878824

Destin

4450 Stonebridge Road Road

4 Beds

4 Baths

3,717 Sq.Ft.

$1,650,000

MLS#: 878824
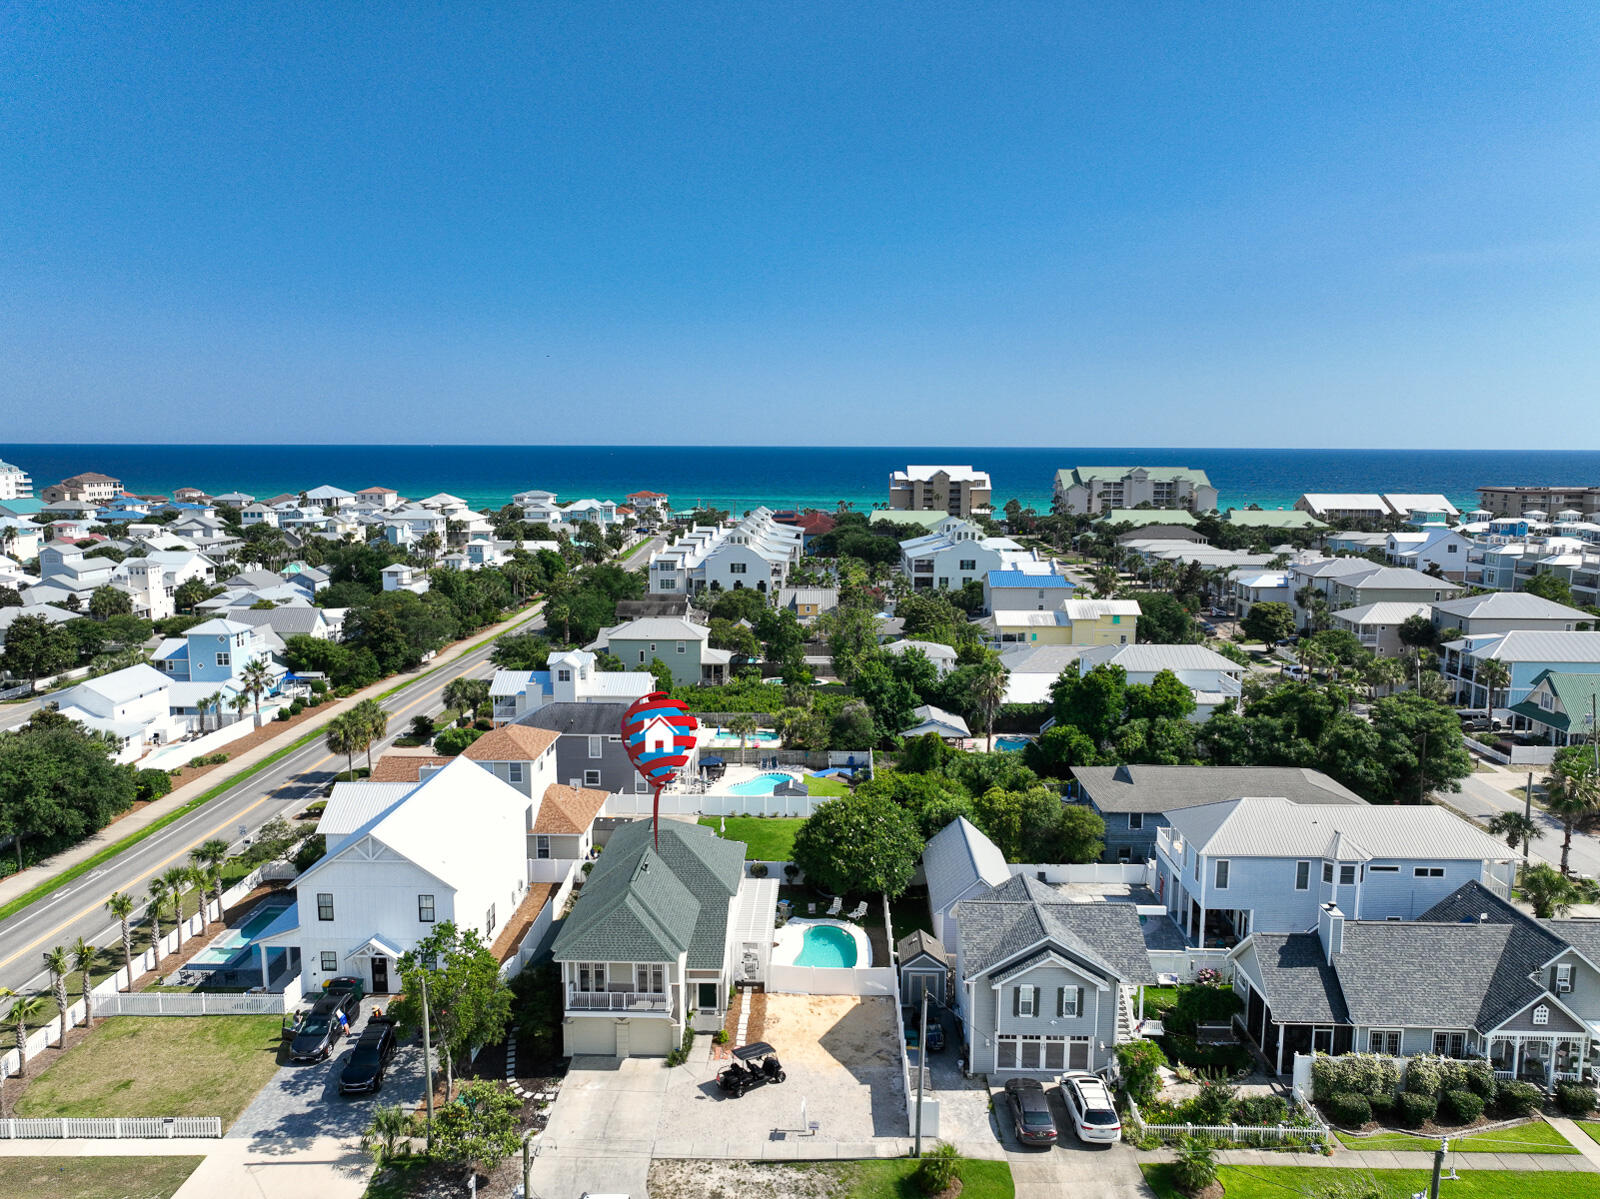
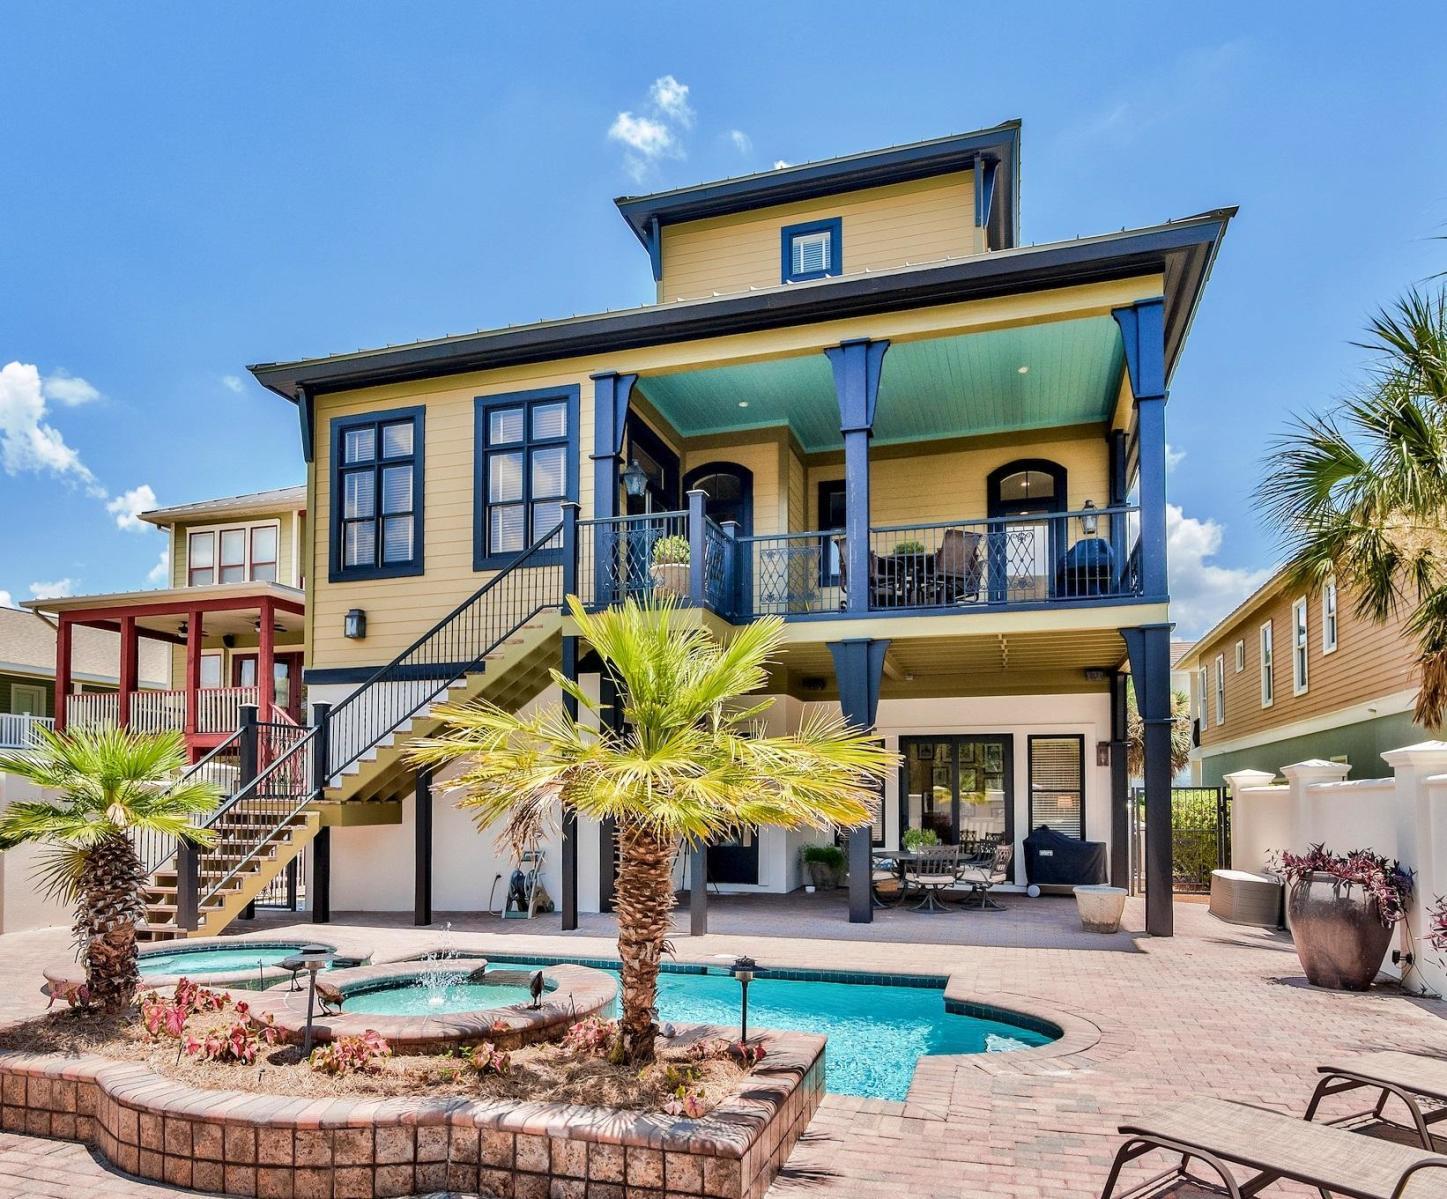
''Simmply Summer'' a Spacious 5 Bed 3 bath vacation rental machine is 2 blocks from the Gulf of Mexico in the coveted Crystal Beach neighborhood.  Feel the Gulf Breezes sitting by the Private Swimming Pool or on one of 3 balconies. Entertain seamlessly in the Open floor plan with Four Sets of Southern Style floor to ceiling French doors leading to patio and pool. Enjoy holidays at the Beach and generate income as a short term rental throughout the year. Central Kitchen features crisp white cabinets, stainless appliances, and butcher block center island. Cozy gas fireplace is flanked by built-ins. Build memories around the Dining table for 12 guests. Rainy days are even fun with ping-pong  and foosball tables, TV and extra fridge in the garage.
#900326

Destin

4456 Luke Avenue

5 Beds

3 Baths

2,465 Sq.Ft.

$1,650,000

MLS#: 900326
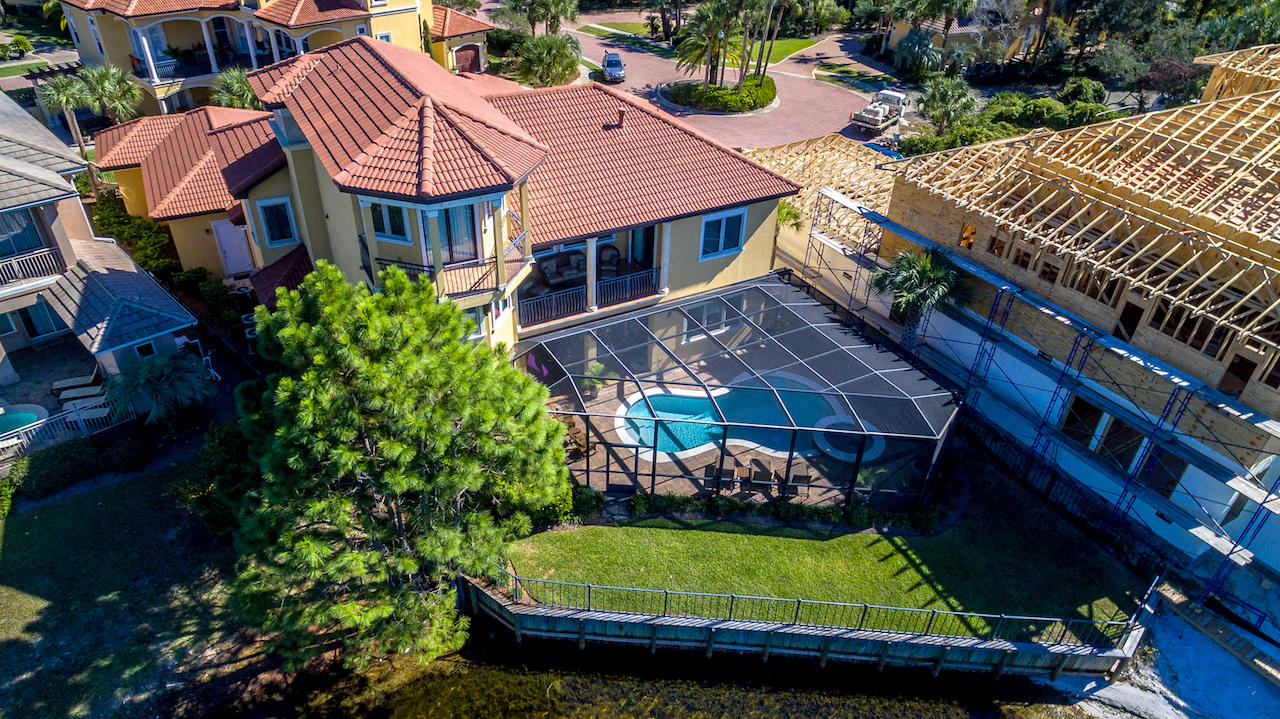
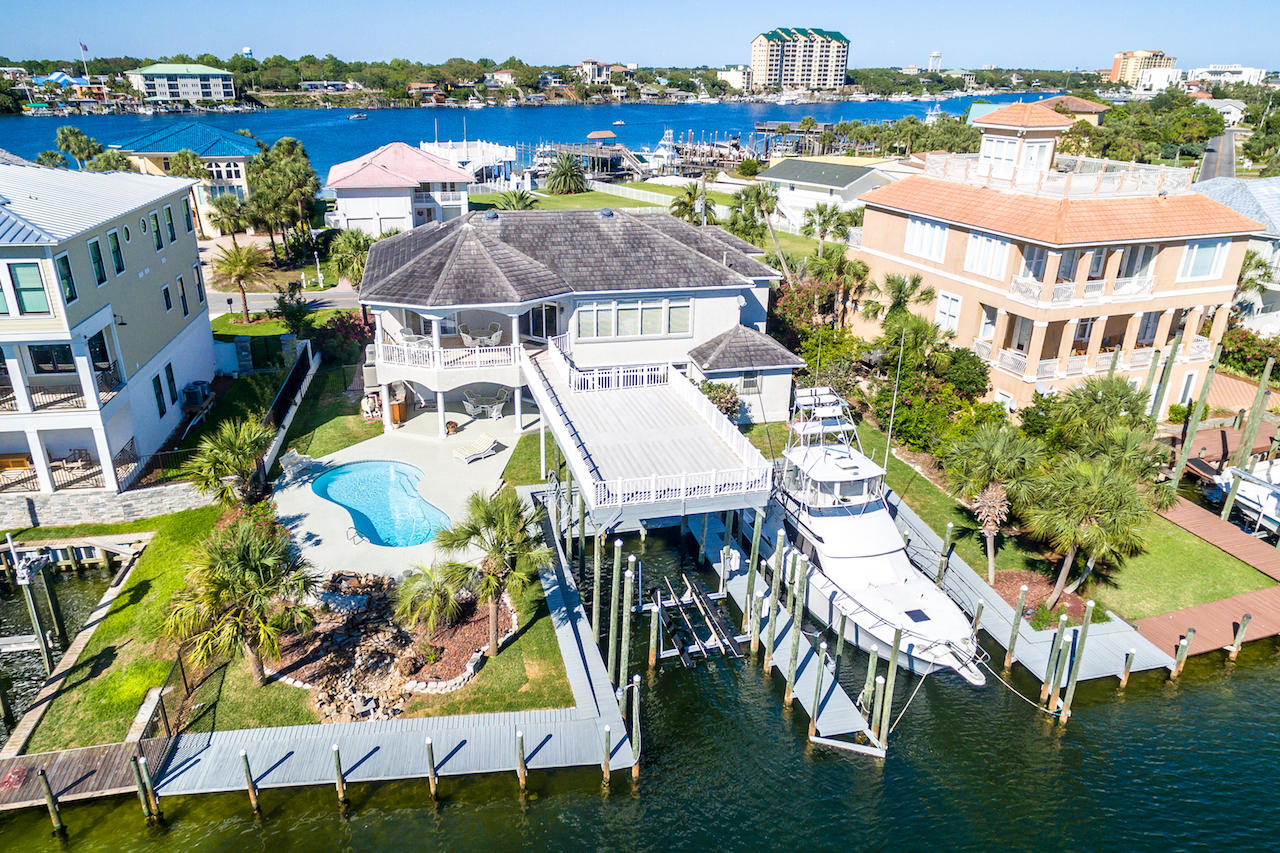
Entertainers' Dream with 2 Deep-Water Boat Slips, 2 Kitchens, and a Private Pool on Expanded Canal-Front on Holiday Isle. A 21'x51' open boat slip, and a 19'x51' covered boat slip accommodate vessels of more than 60'. The home is perched on 101' of waterfront where two canals merge allowing ease of entry, safe passage, and extended views. Travertine floors, Mediterranean-style arches, and light-filled open spaces fill the home with tastefully casual elegance. Multiple open and covered alfresco areas, an outdoor kitchen, and a large deck accessible from the second floor, allow for seamless entertaining. Indoors, a first-floor lockout with a full kitchen and living and sleeping quarters offers privacy for guests and serves as party central for poolside gatherings. Each detail of this 4,281 sq. ft. home is designed for entertaining; extras like an air-conditioned tackle room, a wine closet, and an elevator keep guests returning often. Can't miss views of the canal and the harbor highlight the second floor. Melting sunsets lead to fireworks over the harbor in this home's mile+ long views. The second-floor main kitchen offers beautiful finishes, a center island with sink, and premium appliances includes a SubZero refrigerator, a Dacor oven/microwave (installed in 2016), and a breakfast bar with seating for four. The second-floor main living area features distinctive design finishes including a coffered ceiling, Mediterranean-style columns, and a custom, built-in entertainment center. A wall of windows embraces calming water views, while sliding glass doors provide entry onto a covered veranda and large entertainers' deck with stairs leading to the canal. Beautifully appointed with travertine floors, a coffered ceiling, and a custom, built-in entertainment center, the master suite provides direct access to a covered, outdoor sitting area and the large entertainers' deck leading to the canal. An elevated, marble-inlay spa tub, sit-down shower, and separate vanities make the en suite bath a luxurious retreat. Additionally, this home features a water filtration system for the entire house, hard stucco, a flat tile roof, a 3-year-old gas water heater, an electric water heater, a 3-year-old full house generator, and two HVAC units (one installed in 2015 & the other in 2016). The grilling station provides a water line for an ice machine, and the tackle room is ready to a refrigerator or freezer for bait. Boat is also available for separate purchase: 1994 43-foot Hatteras convertible with Detroit 6V92 twin diesel engine, fully equipped fishing electronics, cabin with 2 bedrooms, kitchen, living room and bathroom. Call for a private showing of this waterfront oasis.
#775187

Destin

508 Norriego Road

4 Beds

3 Baths

4,281 Sq.Ft.

$1,650,000

MLS#: 775187
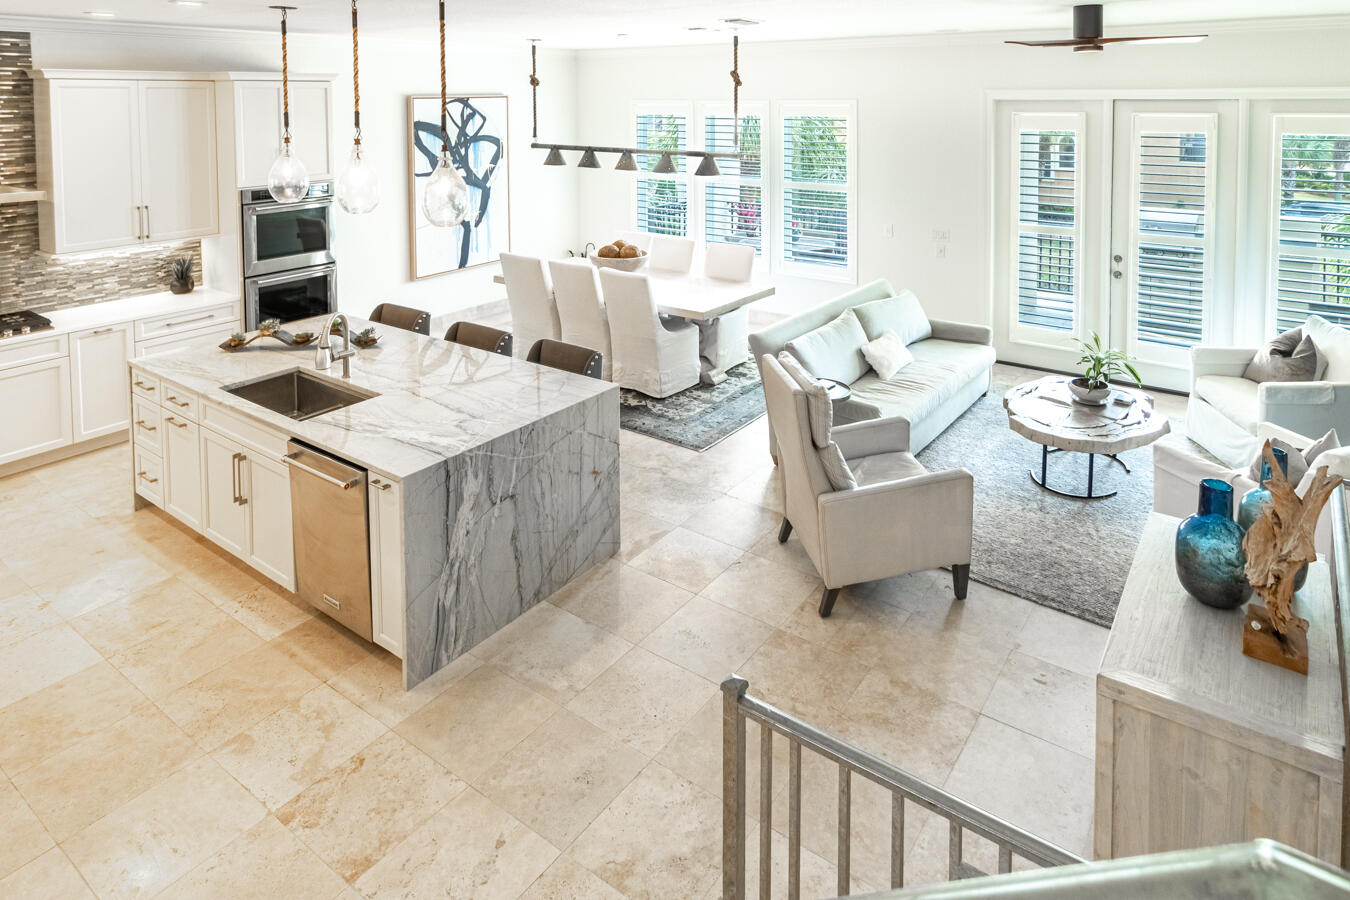
High style and low sunsets highlight Ocean Boulevard with a stunning Destiny by the Sea renovation. Bright, airy, and luxurious, this one-of-a-kind home has been positioned and designed to capture the blue-green gulf views of Crystal Beach, and is projected to top $100k in first year rental income. Enjoy elegant finishes, fixtures, and furnishings, including tastefully-selected artwork and custom window coverings. Exterior balconies on all three floors are deep, spacious, and provide outdoor living spaces that rival interior comforts. Subtle color accents compliment a neutral palette, while clean lines seamlessly blend transitional, modern, and industrial design. No surface is untouched by the owner's careful eye for decorative detail in this spare-no-expense renovated beach retreat. Carefully restored, meticulously maintained, and never rented by the current owner, even stucco has been recently replaced. Midcentury modern leaded glass front doors open to the first of many impressive California inspired and designed light fixtures throughout the home. Look carefully, designer touches are complemented by subtle, custom storage on all floors, in addition to convenient exterior storage for beach necessities. A whimsical children's ensuite with bunks completes the first floor living. A second first-floor bedroom is currently used as an office with a deep king-sized pull-out sofa. Champagne-toned metal railing compliments the wide staircases and stone floors. The home is designed to allow the addition of an elevator. The open-concept main floor is highlighted by its remarkable kitchen with custom, executive cabinetry in a natural white finish accentuated with a gray-toned backsplash and provocative stainless accents. Unique in pattern and pristine in wear, natural stone counters provide a regal backdrop for KitchenAid appliances, including a gas cooktop and wine refrigerator. Blown glass and metal light fixtures continue the theme of unique and tasteful decor. Dining is designed for full-family gatherings while the living area embraces fireside comfort. A deep balcony beckons loungers to enjoy ocean breezes with the convenience of a built-in grilling station.   Natural wood finishes contrasted with cool linen highlight the Basalt fireplace surround for a remarkable yet comfortable congregating space. The home's careful considerations even extend to the main floor laundry with custom cabinets, stone counters, and Samsung appliances. The unique features and tile treatments of the powder room are not to be overlooked and worthy of admiration. A third-floor master retreat boasts a grand covered, private balcony with gulf views. The master bath continues the home's theme with floating, natural wood cabinetry, noteworthy tile, an expansive shower, and a fast-fill free standing tub. Sink into luxurious French linens on the stately designer bed after a calming soak. Two master closets are finished with remarkable custom shelving. An additional private bedroom completes third floor living and enjoys its own sumptuous bath. Bring a toothbrush and come home to this ready-to-enjoy beachside refuge in Destin's premier, guard-gated, gulf front neighborhood, Destiny by the Sea.
#868338

Destin

4822 Ocean Boulevard

4 Beds

4 Baths

3,104 Sq.Ft.

$1,650,000

MLS#: 868338
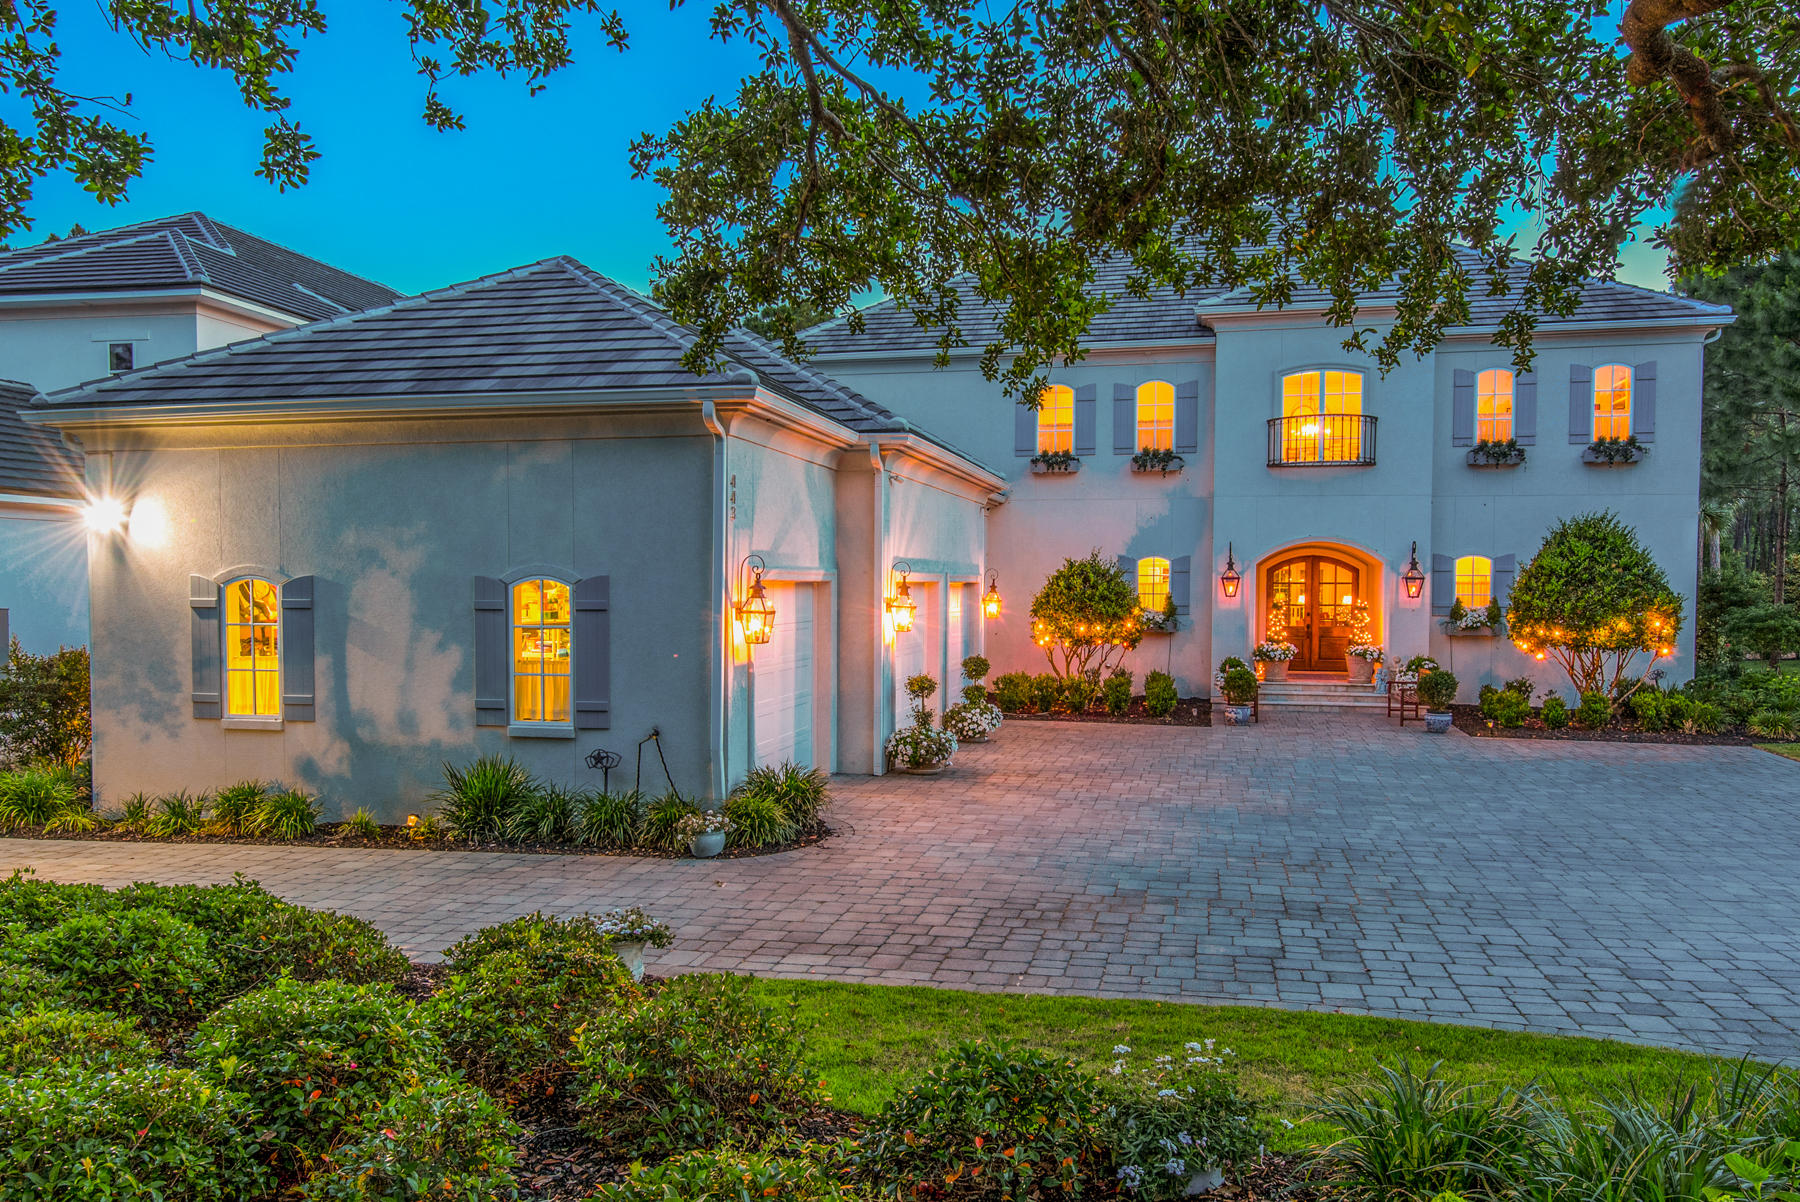
Stately custom home incorporates elegant interiors in a warm open concept floor plan in Regatta Bay. A convenient, very private first-floor mother-in-law suite with kitchen and separate entry is a welcome addition to this well-designed floorplan. High ceilings and superb detailing enhance light-filled interiors. Living spaces are classy and comfortable with first-floor concrete floors and modern brass light fixtures reminiscent of New England design. The cook's kitchen is meant for gathering and entertaining. High end appliances, including a Thermador double oven gas range, wine cooler, and ice maker compliment the impressive design. A large island provides extra work space, cabinets, and a bar. The custom white cabinets and Cambrian countertops complete the modern space. The kitchen opens to the beautiful large dining area overlooking the outdoor living area and pool, as well as the large family room, with space for a grand piano. The gracious first-floor master suite is sumptuously appointed with a dressing suite of custom walk in closets, one very large, and a sitting area. A richly appointed master bath includes dual vanities, an over sized multi-jetted shower, and a garden tub. The large laundry room accommodates an extra refrigerator, cabinets, and a computer work space. The mud room is a welcoming space that leads to the three car garage. The grand stairway in the foyer has custom metal balusters and opens to the second floor with a window seat and a beautiful large lantern.  Upstairs you'll find an over sized hallway, with room for a sitting area, an office, three large guest bedrooms with ensuite baths and walk in closets, an office and a large game room/bunk room with eight full-sized custom built-in bunk beds. The game room has space for a pool table as well as seating for the large TV area. Two of the bedrooms open up to a wonderful balcony overlooking the golf course, providing the perfect spot for a morning cup of coffee. There are two crib closets in the bedrooms that will allow a full sized crib and baby to be near parents but not share a room. A wonderful large walk-in attic space allows you easy access to stored items. 
Grounds include blooming petunias, roses, hydrangeas and mature landscaping for privacy. Entertaining continues outdoors under the large covered back patio, complete with comfortable sofas and a TV. Cool off in the heat and be refreshed with the beautiful pool and spa. A fire pit and dining area complete the space. Built by Old South Homes, no details were overlooked.
The Regatta Bay lifestyle offers access to a beautiful golf course, a golf club for dining, two tennis courts, a community pool and playground. You can take a golf cart to the beach, Destin Commons, Whole Foods, LuLu's and the marina, where you can store your boat. Make this one-of-a-kind home yours.
#822477

Destin

443 Regatta Bay Boulevard

6 Beds

5 Baths

5,958 Sq.Ft.

$1,650,000

MLS#: 822477
Stunning 30A Beach Retreat with Private Pool

Located across 30A from the Dune Allen Beach Access in the sought-after Serenity at Dune Allen community, this expansive three-story home offers luxury, comfort, and investment potential all in one.

Step inside to an open floor plan with a gourmet kitchen featuring quartz countertops, high-end appliances, and tiled showers complemented by durable LVP and tile flooring throughout.

First Floor: Large bonus room with a king bed and en-suite full bathroom, plus a convenient half bath.

Second Floor: Three spacious bedrooms--each with a king bed and private full bath. Two hallway bunk beds. Third Floor: A bunk room featuring four bunkbeds with full en-suite bath and an oversized loft area, perfect for entertaining or relaxing.

Every level offers a full covered porch to enjoy breezy coastal evenings. Outdoors, the private pool creates a true oasis.

This home is being sold fully furnished with high-quality décor and is completely turn-key stocked with all large and small appliances as well as necessary kitchenware. Whether you're seeking a primary residence, second home, or income-producing rental, this property checks every box.
#999615

Santa Rosa Beach

23 Constant Avenue

5 Beds

5 Baths

2,948 Sq.Ft.

$1,650,000

MLS#: 999615

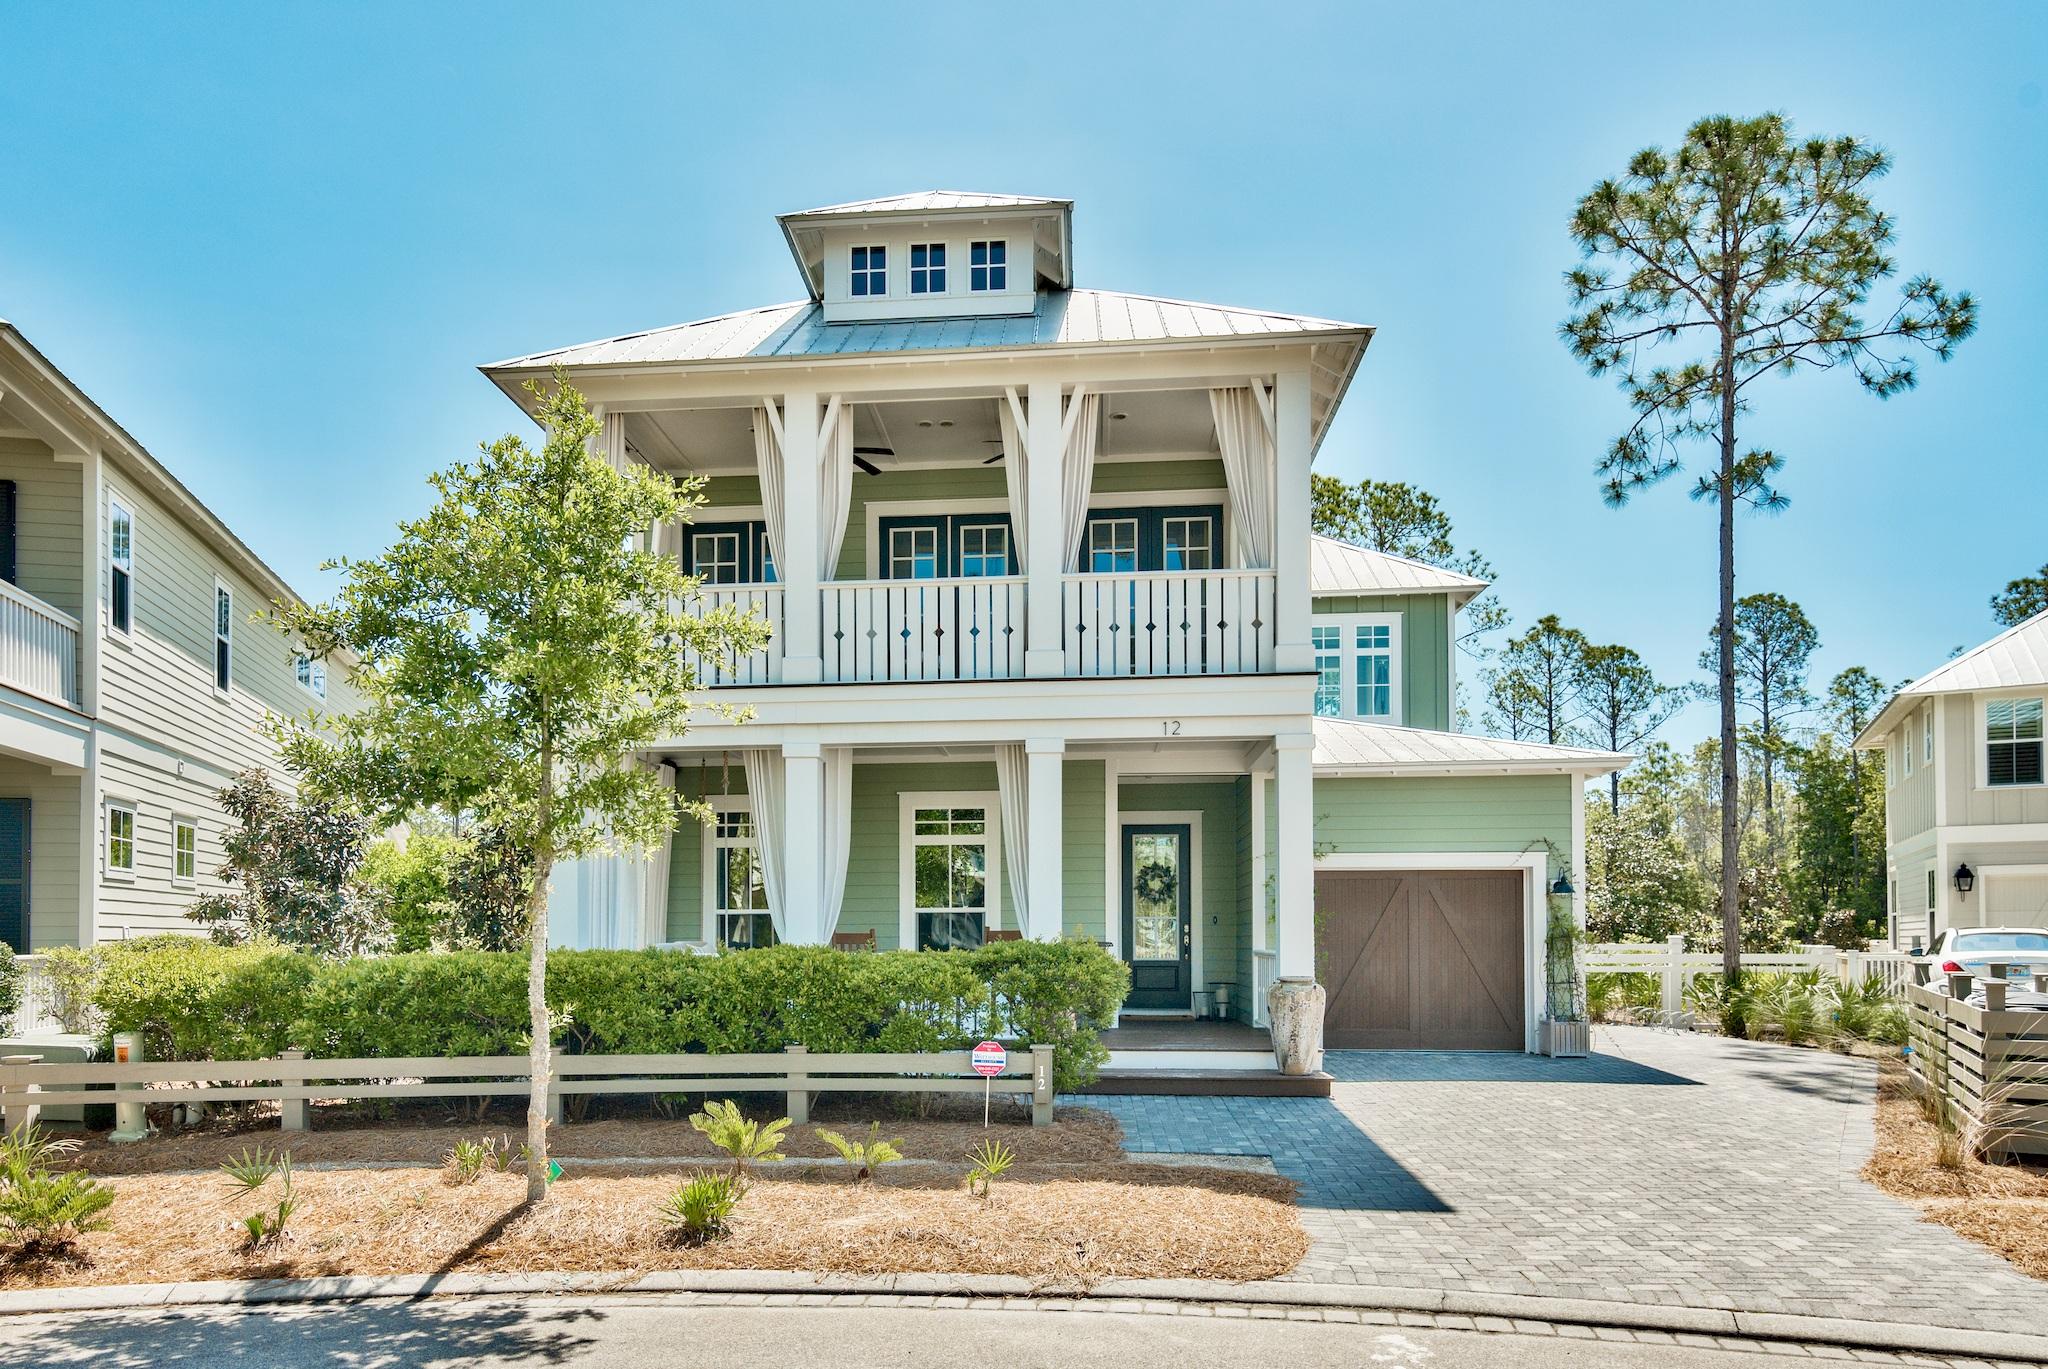
Spend your days relaxing in the much sought after Planned Community of WaterColor Phase 4 in Santa Rosa Beach, Florida. The custom built home, by Weekley Homes, boasts 3239 sq ft with 4BR/4.5BA, large Master Suite, a bunk room, a sitting area on the second floor, a study on the main floor and a one car garage. The home has elegant hardwood floors throughout, with beautiful crown molding in each room. The main level features an open living/dining area, ideal for entertaining and a gourmet kitchen with custom-made cabinetry, modern hardware, and stainless steel appliances.
The spacious master bedroom, located on the home's second level, can become the homeowner's private retreat, complete with french doors that open to reveal a large private balcony, with privacy curtains and quaint... seating areas. This outdoor living space overlooks the lush greens of this Watercolor neighborhood---the perfect place to retire to after a long day at the beach. The room was professionally decorated and showcases custom furnishings and decor, selected for comfort to create a serene, tranquil space.

Located just off the master bedroom, is the master bathroom suite, with double vanities, a large soaking tub, and separate shower.  

A second master suite is located on the home's first level, which opens to an outdoor living space. Just off the side of the suite is a bathroom with beautiful accouterments, designed for comfort. 

Once you walk upstairs, you'll find yourself tempted to unwind for a while in the beautifully appointed sitting room.  Large windows flank the area, providing natural light and peaceful views of the lush Watercolor area.  

A guest bedroom is located on the second level with its own adjoining bathroom. Each bedroom has large, spacious closet space with built-in shelving. 

The home also features a private "bunk room," which has four built-in bunks.  

The home's exterior courtyard embraces a relaxing ambiance with a screened in outdoor sitting area, a private pool and a hot tub that overlooks the neighborhood's nature preserve, offering gorgeous views and privacy day or night. The home's backyard is fenced in. 

Neighboorhood amenities include: beach access, community pools, beach club, nature trails, kayaking, canoeing, fitness center, tennis and Camp WaterColor for the children or grandchildren. Watercolor is centrally located near the best dining, unique boutique shopping, bike paths and some of the most challenging golf courses Florida's Gulf Coast has to offer. 

This one owner home has never been on the rental program, but could provide substantial investment property income, should an investor want to offer it for rent.

Easy access from Hwy 98, allows you to explore the nearby cities of Destin or Panama City Beach, as well as, travel to and from the Northwest Florida Beaches International Airport. Call for more details.
#796870

Santa Rosa Beach

12 Pine Lily Circle

4 Beds

4 Baths

3,239 Sq.Ft.

$1,625,000

MLS#: 796870
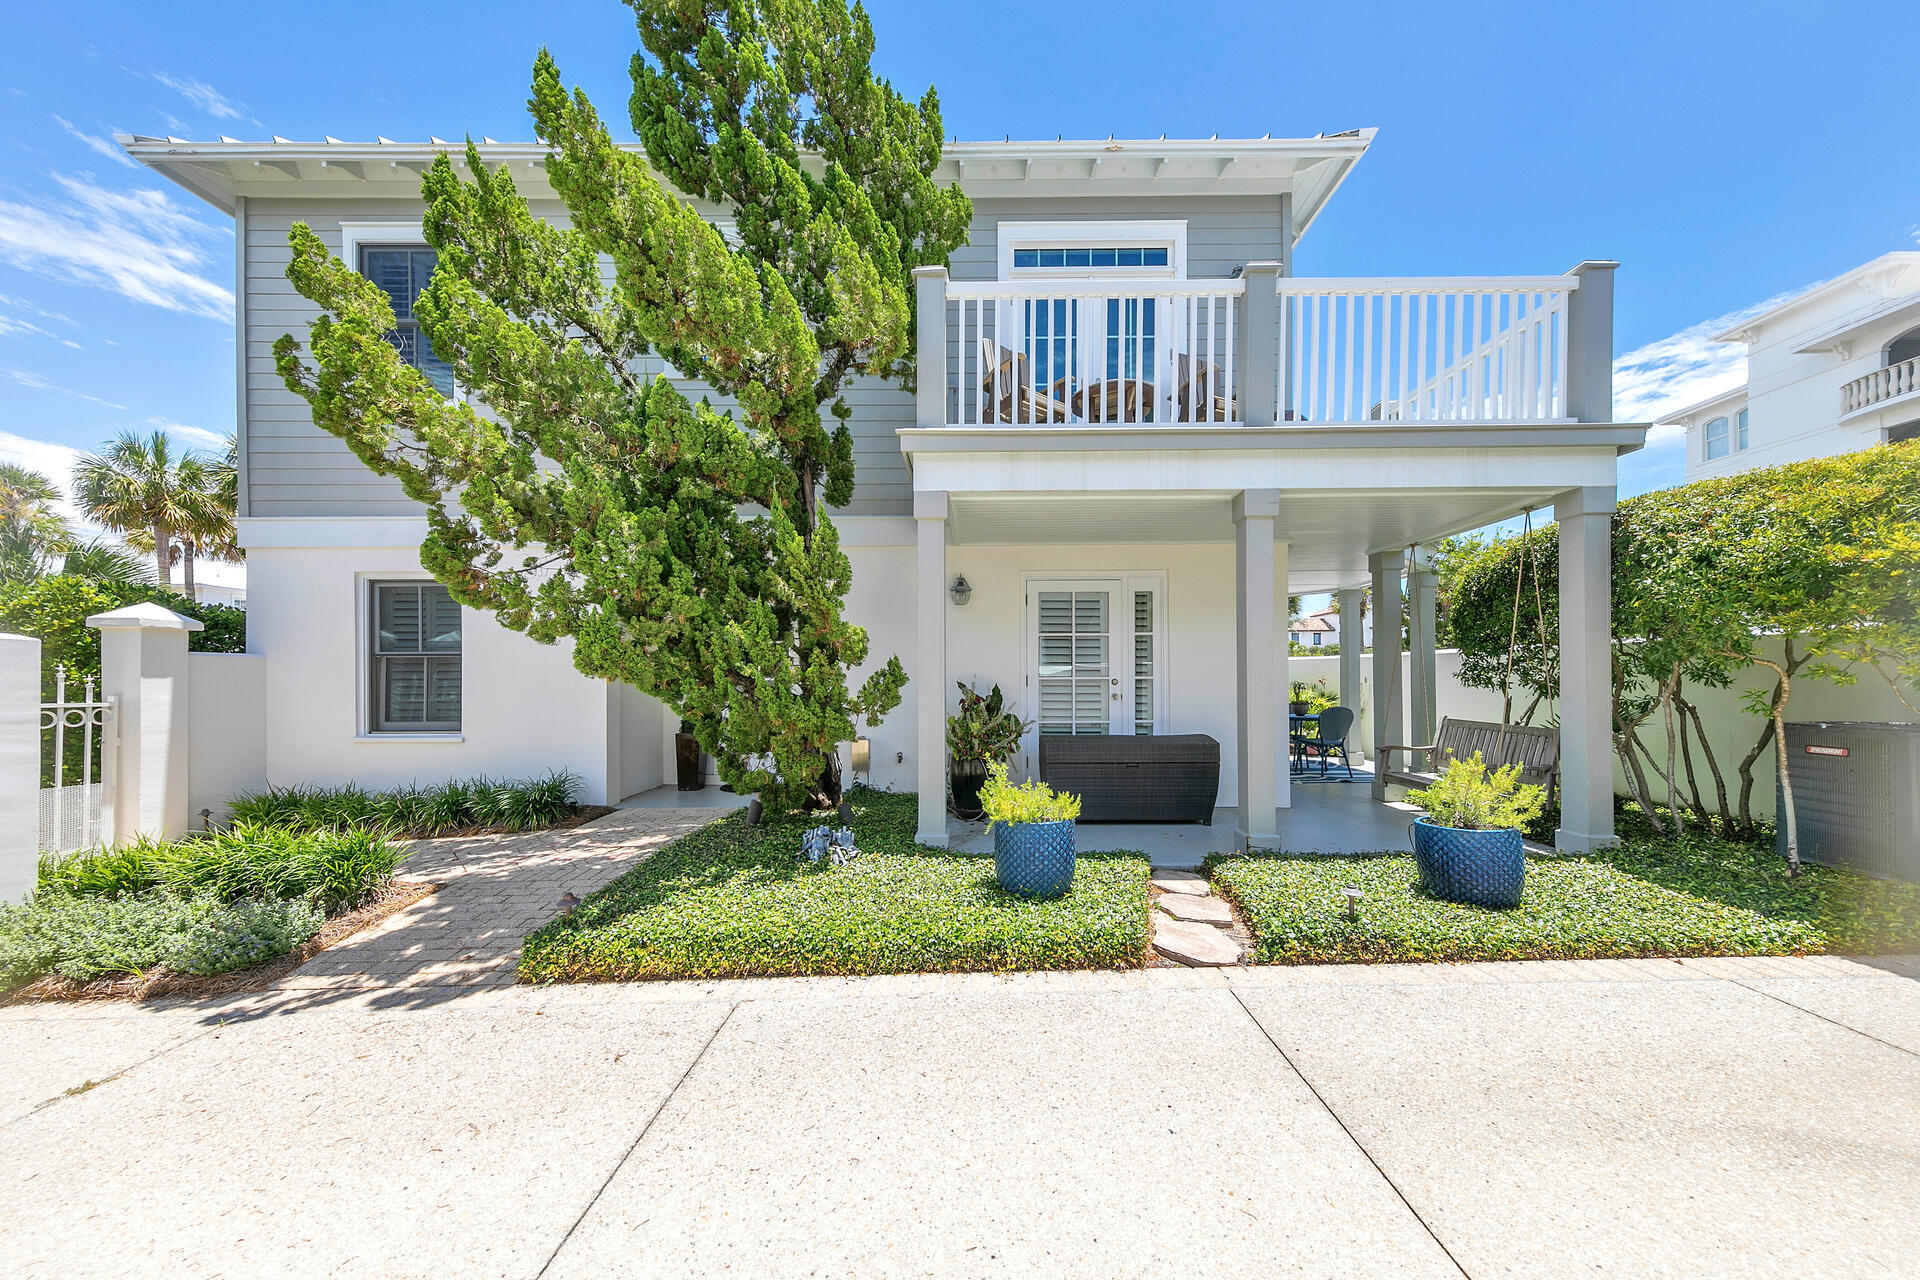
Situated ONE row back from the Gulf of Mexico with a peek a boo Gulf view, this home is an idyllic setting for everyday living and entertaining or for a vacation rental/investment property. To get to cottage #17, pull through the gated community of Sunset Beach and then for additional security, open your PRIVATE gated driveway with ample parking. This home exudes Florida elegance, communicated through beautiful finishes, superb craftsmanship and decadent amenities. On the first level you will find 2 bedrooms plus 2 bathrooms positioned perfectly, follow steps up to the second floor, and you will find a gorgeous open living/dining area followed by the kitchen and the master suite. All appliances have been replaced within the last 10 years, furnishings are high quality, and this property has been maintained in pristine condition as it has never been rented before! Do not miss your chance to purchase a home in Sunset Beach with stunning views from the wrap around balcony, low HOA fees, a gulf front swimming pool, deeded beach access, and so much more!
#954615

Inlet Beach

10140 E Co Highway 30A 17

3 Beds

3 Baths

1,292 Sq.Ft.

$1,625,000

MLS#: 954615
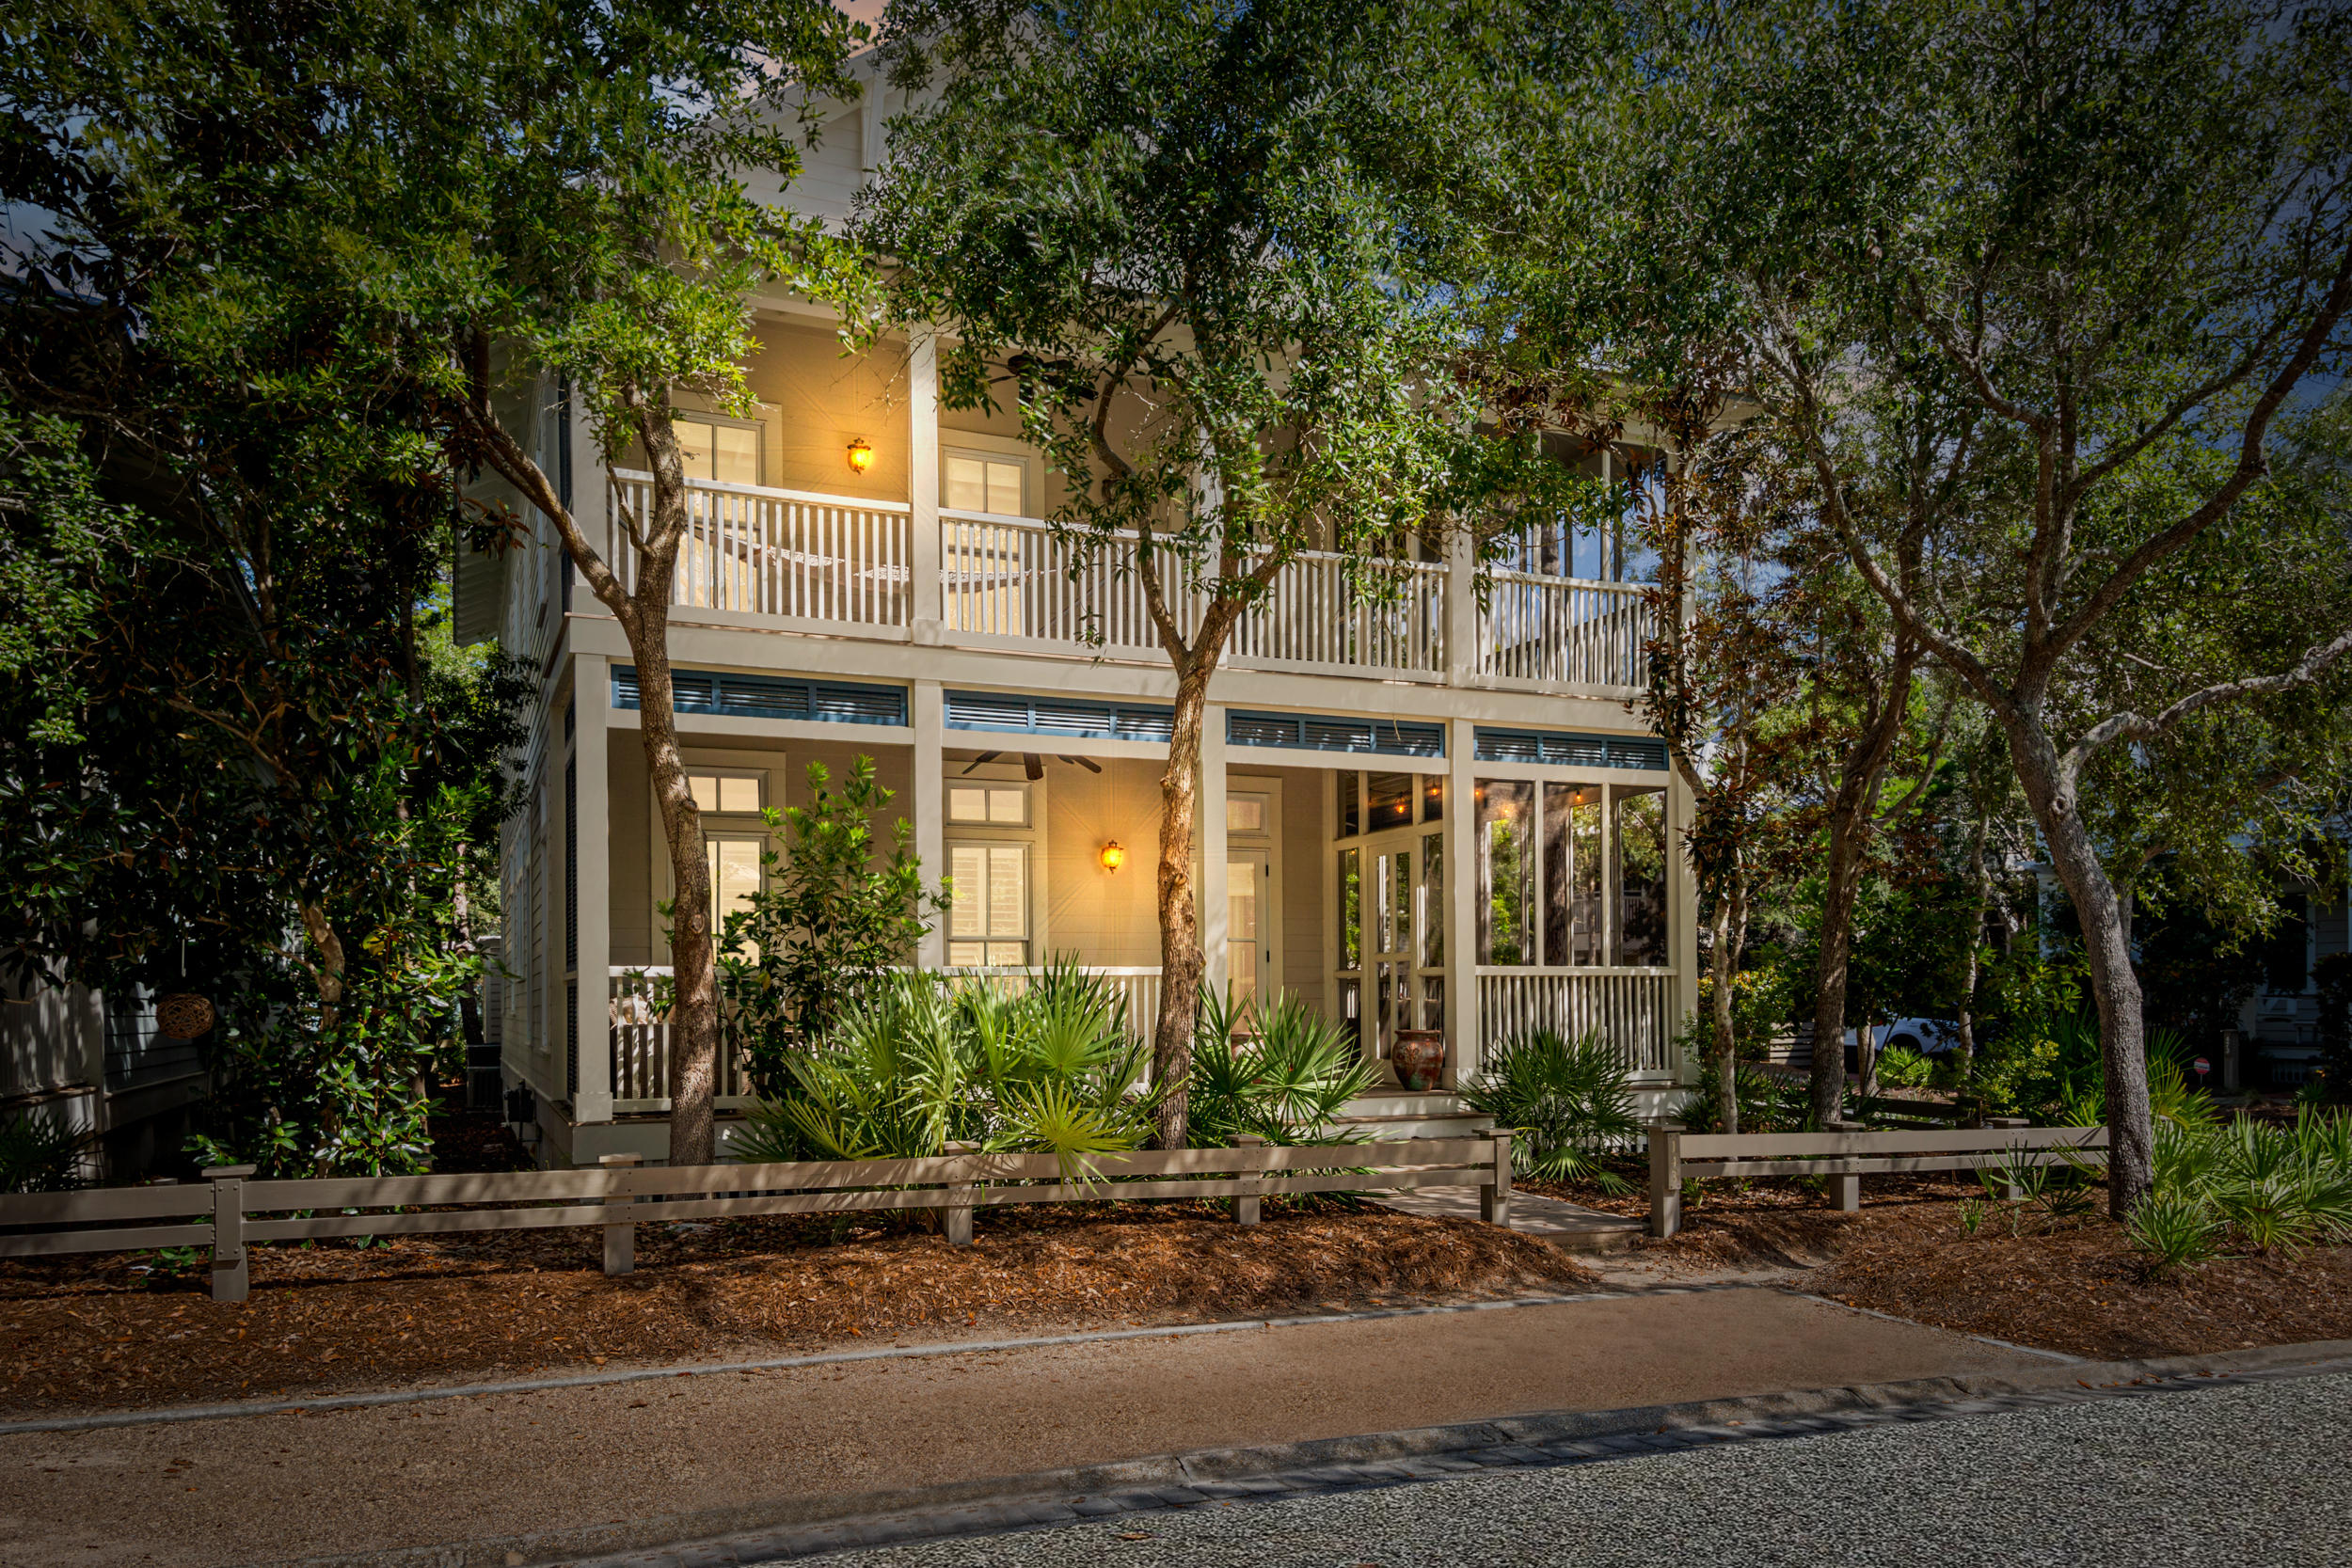
Meet Buttercup. This coastal classic 3 bedroom, 3 full bathrooms, and 1 half bathroom beach house is located in the most sought after area of WaterColor, Florida, known as Phase One. WaterColor is a stunning 500-acre community, tucked between the Gulf of Mexico and a coastal dune lake, framed by a longleaf pine forest.  Phase One homes are nestled near popular attractions including the tennis center, WaterColor's popular Beach Club, the Boat House on Western Lake, the WaterColor Inn & Resort, championship golf courses, world-class shopping, multiple swimming pools, and of course...the beach! Walk over with the family or ride your bike to the town center, which is filled with quaint shops, decadent dining options, and plenty of places to bike and explore. Take a stroll from your home to the sugar-white sands of Santa Rosa Beach, Florida, which are world-famous. Locals will tell you that Phase One of WaterColor is steeped in southern hospitality, history, and charm. 

Buttercup has it all, a prime corner location, privacy, spacious bedrooms, large porches for lounging outdoors, lush coastal landscaping, and beautiful views. The home has a large gathering kitchen for entertaining and cooking, complete with granite countertops and stainless steel appliances. The home has heart of pine wood flooring throughout, extensive trim, and Southern-style transom features. After mealtime, step outdoors to entertain your guests on one of the many porches, including a full dining porch, on the first floor. Adjacent to the kitchen, a spacious family room will beckon your guests to sit and share stories of their day at the beach or gather to watch a ballgame or play a favorite board game. 

After a fun day along the seashore, return home to relax, before taking off on a bike ride to explore the WaterColor community or meet friends for a cocktail to toast the sunset. Need some quiet time? Head to the second-floor living room, which is equipped with a seating area and large kitchenette that includes a small refrigerator, sink, and cabinetry.

Buttercup has it's own carport to keep your vehicles and golf cart with storage shed. Offered furnished with some exclusions. Are you ready to start making beach memories with your family and friends? Call now to schedule a showing of Buttercup, today.
#854391

Santa Rosa Beach

143 Buttercup Street

3 Beds

3 Baths

2,780 Sq.Ft.

$1,625,000

MLS#: 854391
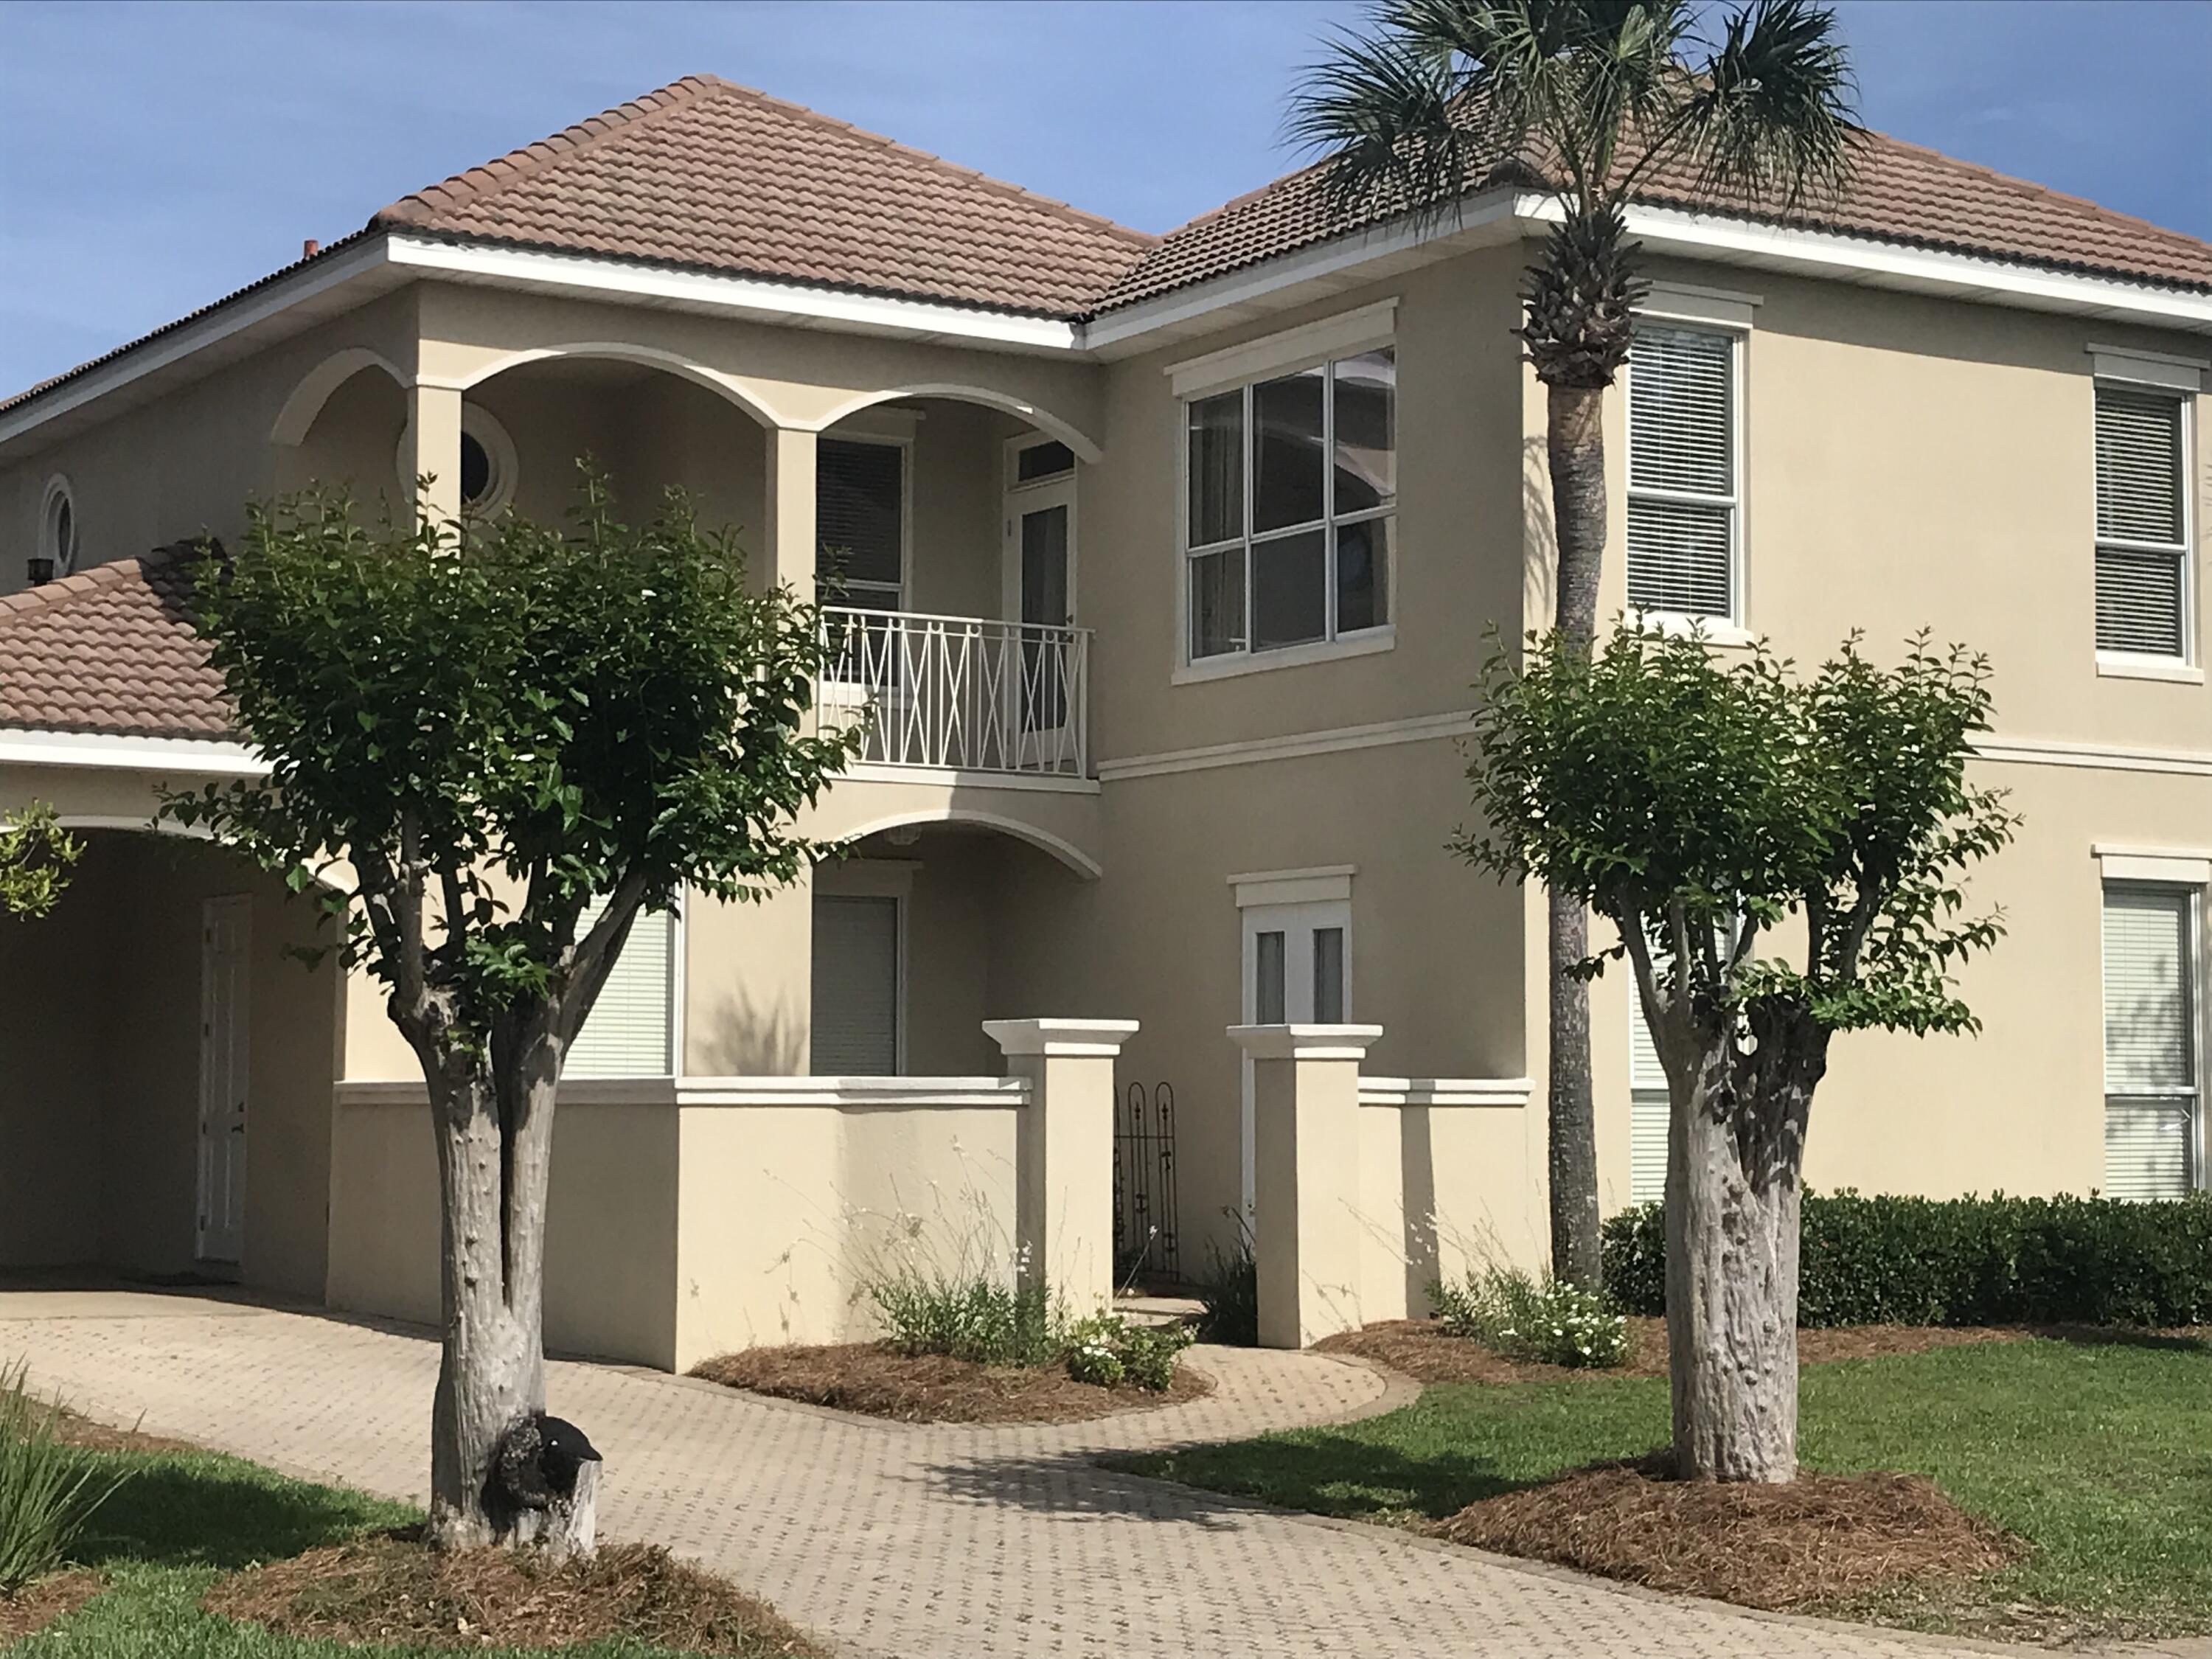
Nestled in one of the most lush and private locations along Scenic 98 in Destin, this upscale Destiny West beach house is just a quick jaunt to the resort amenities and beach access and has room for a splash pool! With 4 bedrooms and 3 1/2 bathrooms plus an extra-large main floor closet that could be a bunk room, this home could sleep 12+ guests in comfort! This beautiful home exudes elegance, communicated through beautiful interiors and finishes, superb craftsmanship, and wonderful amenities. This home is being sold partially furnished with many beautiful pieces from Restoration Hardware. Inviting, light-filled rooms welcome you, while the home's European charm and chic ambiance suggests casually elegant living and entertaining in all seasons. The stunning living room has a fireplace, built-in shelving, and gorgeous furniture including a large RH dining table and 8 dining chairs. The main level also features a very spacious master suite, complete with a master bath with a beautiful soaking tub, separate shower, and 2 sinks. The kitchen has natural stone counters, large windows overlooking the lush rear yard, and stainless-steel appliances including a double oven. A beautiful, curved staircase welcomes you to the 2nd floor complete with 3 spacious bedrooms, 2 full bathrooms, and 2 outdoor patio areas. The Destiny resort community is gated and offers resort amenities including lush and tropically landscaped grounds, large seasonally heated swimming pool, hot tub, fitness center, tennis court, and a large clubhouse. This beach house would be a top rental income producer or would also be a great primary or secondary residence for those wanting the beach life!
#894795

Destin

4633 Paradise Isle

4 Beds

3 Baths

2,745 Sq.Ft.

$1,600,000

MLS#: 894795
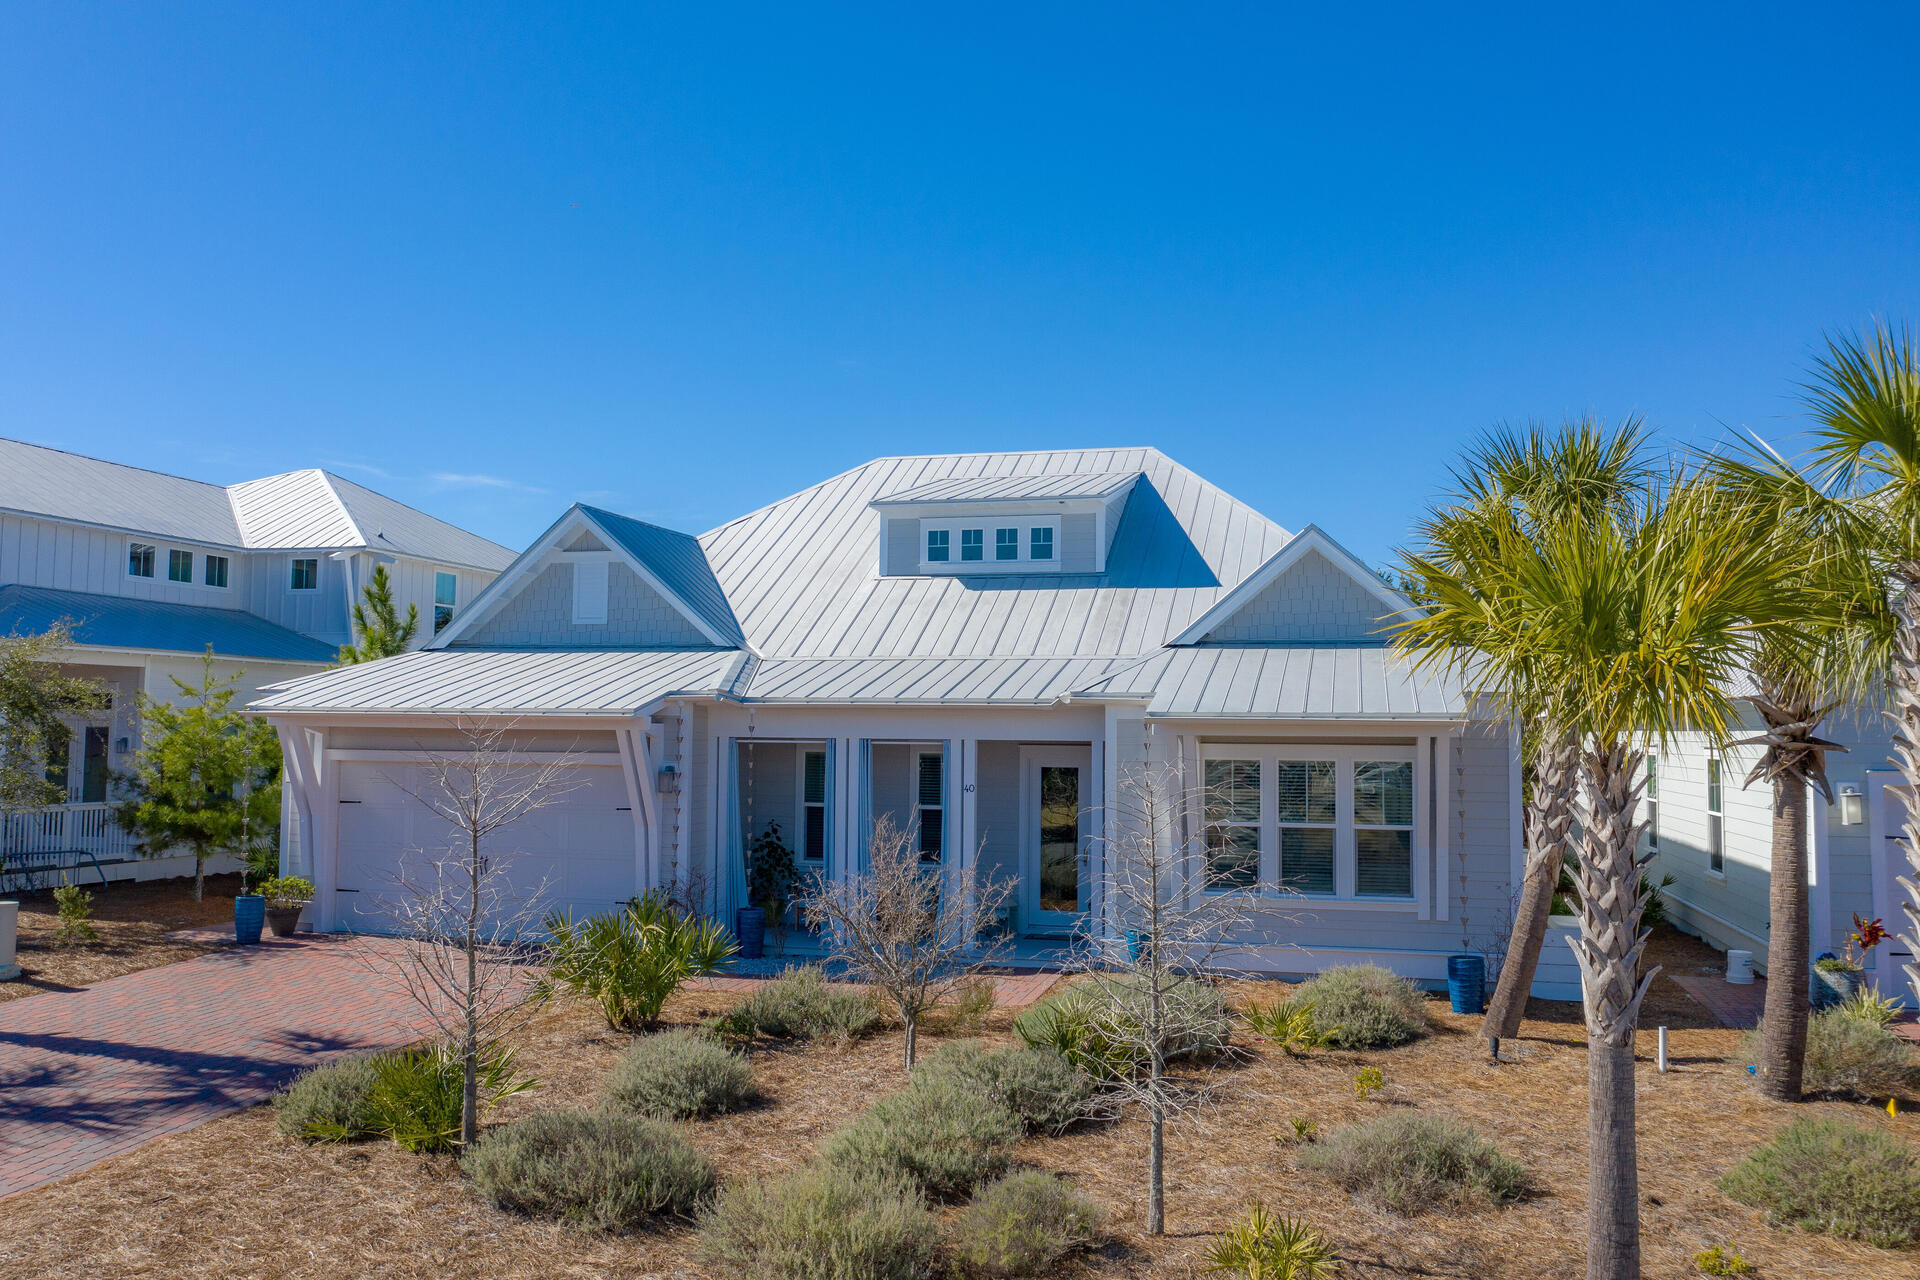
Amazing ONE level home with impeccable decorations now available at Prominence! This home comes fully furnished and mostly rental ready if desired ( minus a few exclusions). This home is uniquely designed to feature 5 bedrooms, an office/ future bunk room, and 4.5 bathrooms with a 2 car garage. In the attic is another 800 SQ FT of designated area that could be built out as a separate suite! Home features include 10ft ceilings, gorgeous countertops and backsplash, and stainless steel appliances. Upgrades include tile floors throughout, 22,000 KW generator, gutters and rain chains, and new back with fenced in yard for the ultimate entertainment area . The Town of Prominence is located on HWY 30A between Seagrove and Alys Beach. Residents will enjoy easy access to The Hub, Resort style pools, Fitness Center and Private Shuttle Service to the beaches of 30A. ''The Hub'' is the community's town center and includes restaurants, shops, an amphitheater with a covered event pavilion, and a cinema screen for movies.
#864019

Inlet Beach

40 Prominence Square

5 Beds

4 Baths

3,029 Sq.Ft.

$1,600,000

MLS#: 864019

Traditional, Euro-Urban, Beach Style! Welcome to your beachside oasis! Your family story should include life in this European inspired, professionally designed, environmentally friendly home. Located in The Village of White Cliffs, an exclusive, gated, rental restricted community south of 30A on Blue Mountain Beach, South Walton County, Florida. The Gulf of Mexico view makes this one of The White Cliffs' most exceptional home sites. The large, elevated, corner lot is steps from the deeded beach walkover, iconic observation decks, fitness center, heated swimming pool & lighted tennis courts. This home boasts clean lines, sophistication, comfort, space, privacy, security & parking for up to 8 vehicles. The Architectural Design exhibits a British West Indies flair. Lantern lighting,Bahama Shutters & crafted  iron gates lead to the expansive open portico at the main entrance of the home. Grand windows, stucco exterior & upscale fixtures induce the warmth of traditional old world European design yet, presents a modern urban chic vibe. Marvel at the clean lines, elegant décor, walnut floors, plantation blinds & coffered ceilings.  You will appreciate the architectural details of this meticulously maintained family home. Whether you are indulging in your third story tapas kitchen listening to the subtle waves of the Gulf of Mexico or preparing a chef inspired meal on the KitchenAid® natural gas grill in your first floor summer kitchen, THIS is your place! The lovely greenspace adjacent to your summer kitchen is ideally designed for adding a private pool. Your family will create great memories while enjoying a relaxed beachside lifestyle in this inviting home. Designed with family tradition in mind, 100 White Cliffs Lane is built for generations to enjoy! The spacious chef's kitchen, stainless steel Thermador Professional® appliances & large granite island make meals so enjoyable! You have ample space to entertain both inside and out! The open family room with custom built-ins, natural gas fireplace & beamed ceilings is a must see! The cambered herringbone travertine tile design on the media space is a show stopper! Live large in the expansive living & dining areas. A ground floor Master Suite with a covered portico & exterior access plus a second floor Master Suite make this home perfect for multiple & extended families. Well-appointed Guest Suites and Bunkrooms provide comfortable private areas for everyone! Beautiful outdoor viewing spaces adjoin nearly every room! The mud room makes beach going easy. Enjoy the efficient laundry center immediately adjacent to your private outdoor shower. Designed by Brian D. Combs & constructed 2012 by Jared Smartt, Earth Build, LLC, this home boasts environmentally sound details & emphasizes sustainable resources. Exceeding specifications for weather, safety, comfort & elegant livability this home is truly your masterpiece.  The Kohler® water saving fixtures, two Rinnai® tank less hot water heaters, spray foam insulation & high efficiency systems as well as world class engineering, irrigation & security devices are only a few reasons why owning this home is a pleasure! Lovelace Interiors© designer furnishings included, with few exceptions. Private tours available by appointment
#792786

Santa Rosa Beach

100 White Cliffs Lane

6 Beds

5 Baths

3,558 Sq.Ft.

$1,599,000

MLS#: 792786

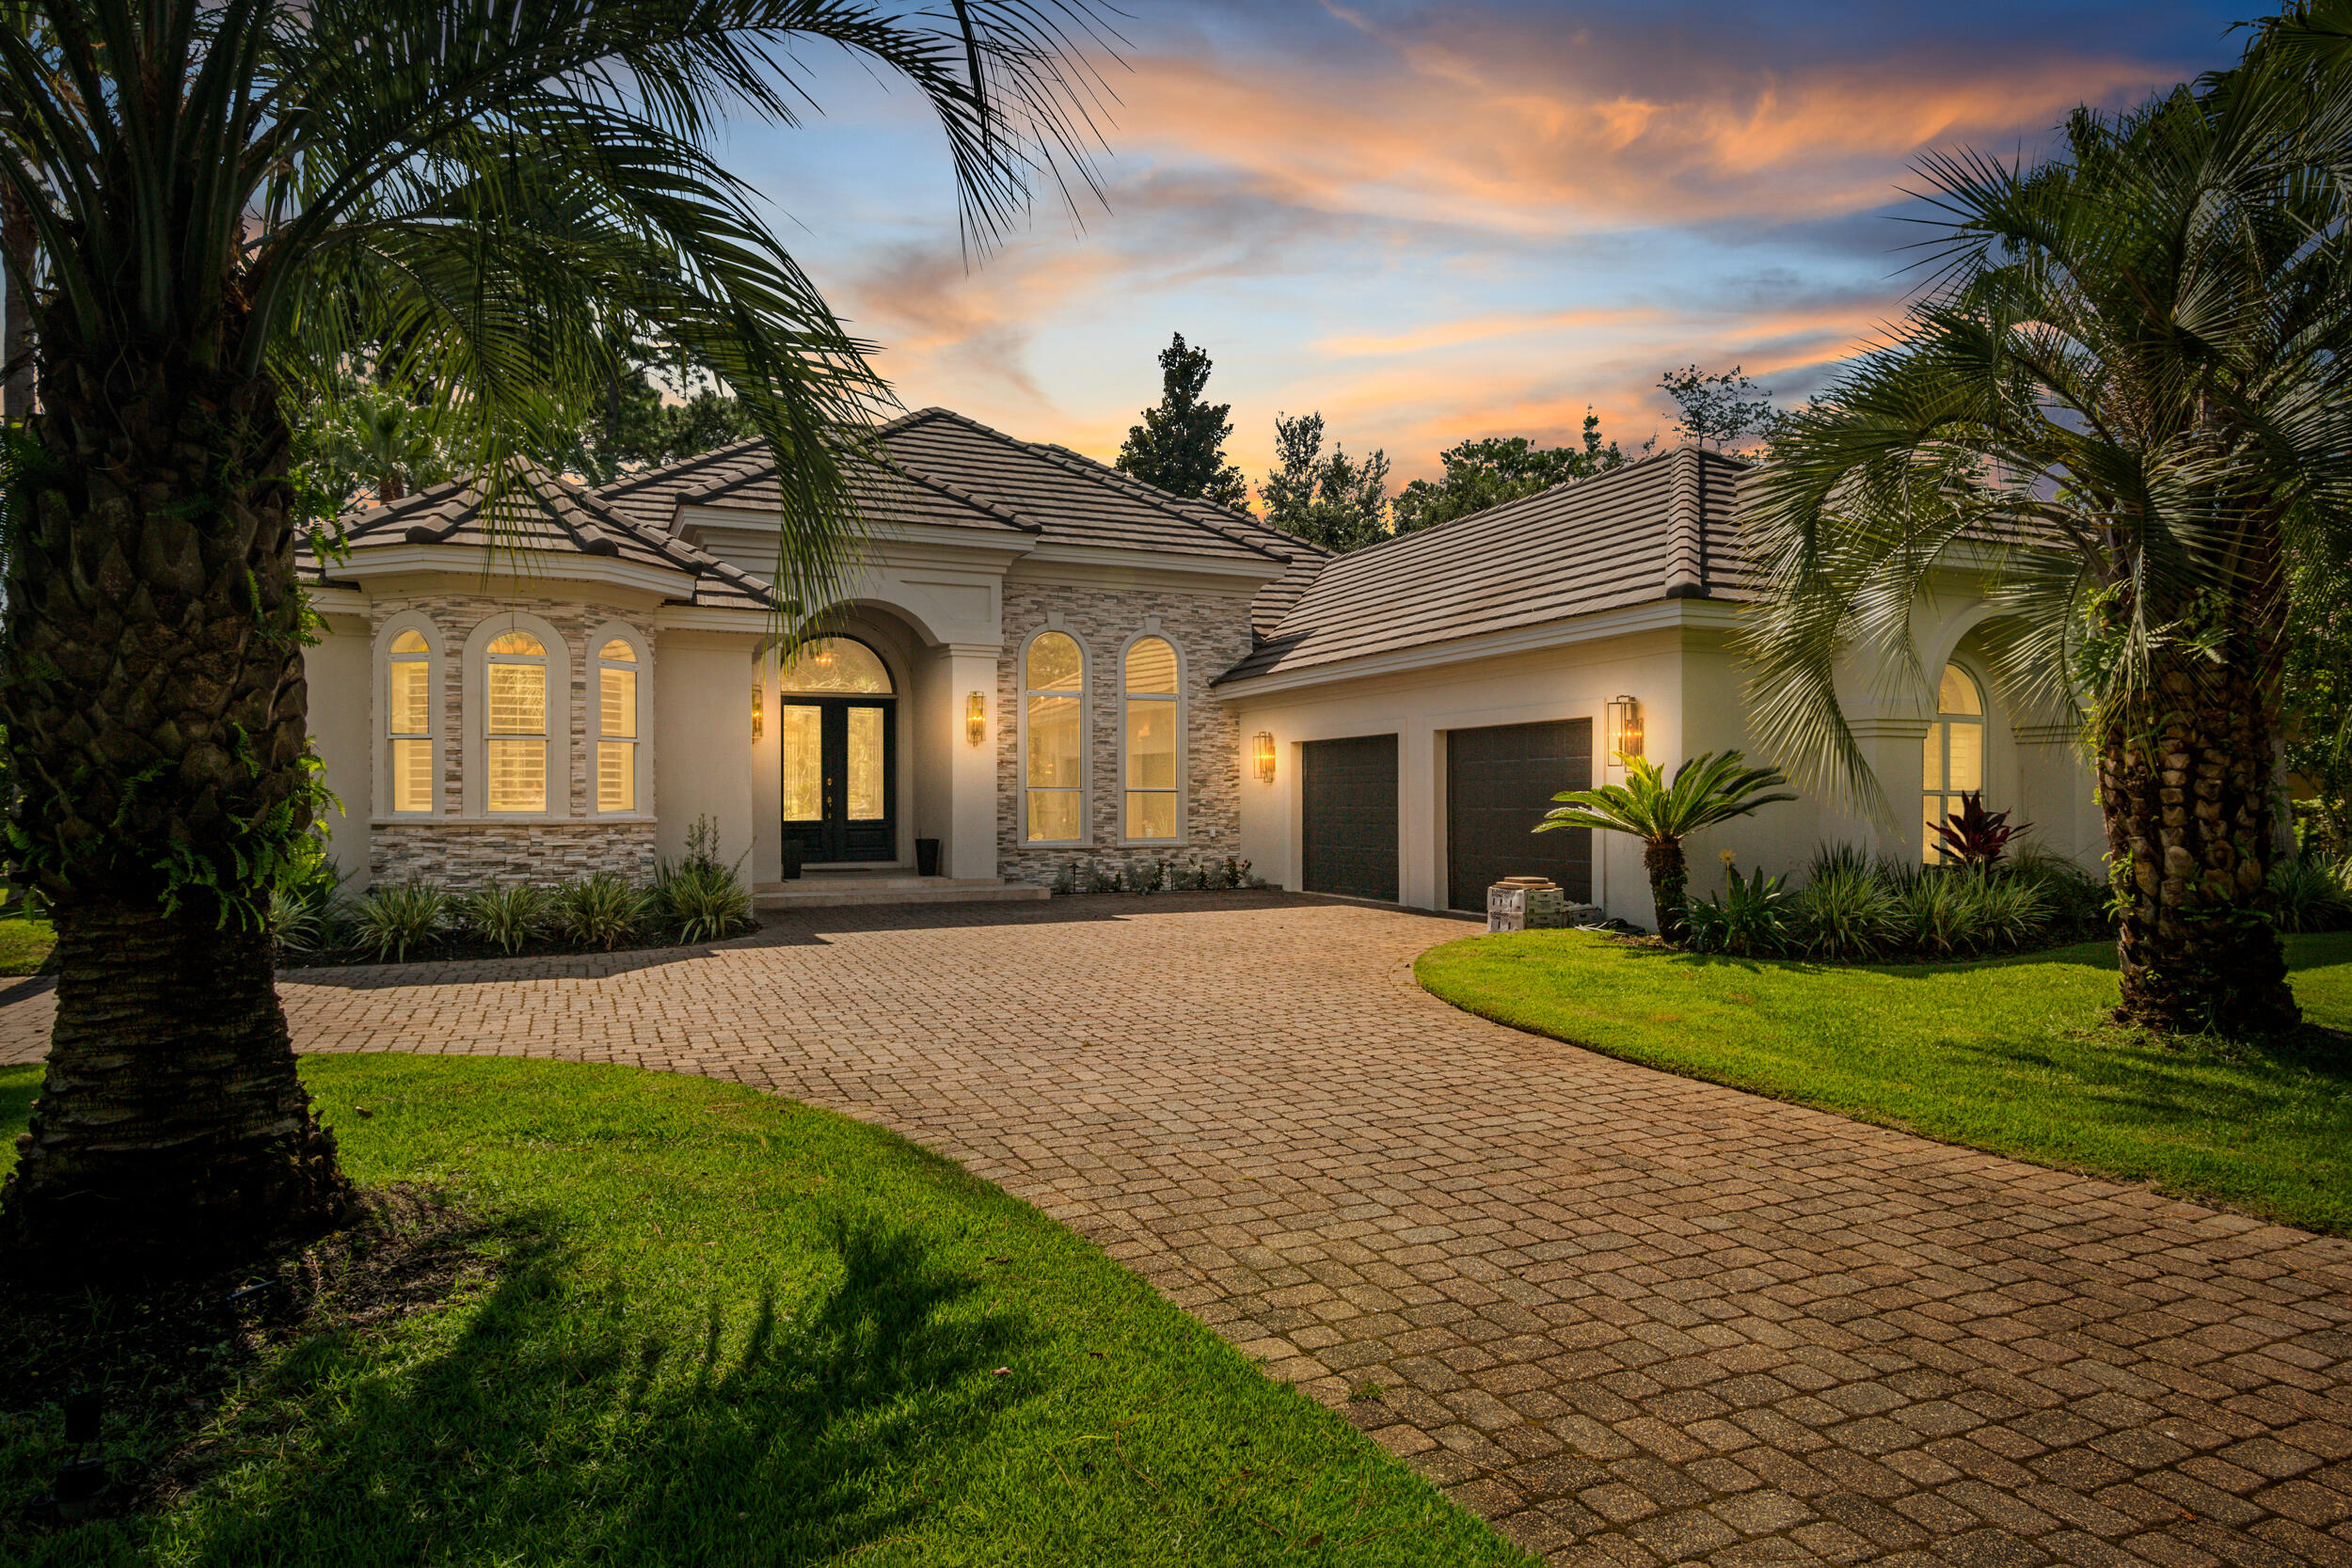
Love Italy? This one is straight out of Tuscany!! It Depicts It...It Breathes It...and It Lives It! It is a Gorgeous/Meticulously Kept Home Adorned with Venetian Plaster & Italian Tumbled Travertine. Discover this majestic beauty all on one level with high ceilings, a Breathtaking 35-foot Colonnade & incredible views of the Pool, Lanai and Nature Preserve allowing you to bring the Outdoors In! In tremendous shape, the home offers 2 separate garages for 3 vehicles & 580 sq. ft. of floored attic space. If it's true that: 'The choices that you make...not the chances that you take determine your Destiny', then 428 Captains Circle is Destined to be your very best 'Quality of Life' choice. Come see it today, make it yours, and love it forever!
#933689

Destin

428 Captains Circle

3 Beds

2 Baths

3,408 Sq.Ft.

$1,598,700

MLS#: 933689

Pending but accepting backups during the inspection period! This is the lowest price per square foot in the prestigious gated beach community of Destiny East. This large, quality custom  home, built by Magnolia Custom Homes, is perfectly situated on an easement with large trees and lake views, allowing back yard privacy. It has been impeccably maintained and all of the wiring is in place for you to customize your own outdoor pool oasis. This home is perfect as a primary, secondary or investment property. There is plenty of space for guests with 5 bedrooms, 4 with ensuite baths, including two masters and a bunk/media/game room that will accommodate a pool or ping pong table. Enjoy paddle boarding behind your back yard across the lake and over to the beach! The first floor offers a large open plan with the living, dining room and kitchen overlooking the lake. The gourmet kitchen boasts beautiful white marble countertops, a large heart pine topped island, custom cabinets, an ice machine, and a large 6 burner Jenn Air range with double ovens and a griddle.  French doors lead to the patio for entertaining and grilling. The first floor primary bedroom has a large walk in closet with a stackable washer and dryer for convenience.  The bath is spacious with a large shower and double vanities. A convenient mud room with an extra refrigerator leads to the garage. The back porch offers the perfect spot for al fresco dining. Upstairs, beautiful 3/4 inch solid hardwood floors wind seamlessly throughout the rooms. The larger primary bedroom enjoys a balcony overlooking the back yard and the lake.  Enjoy his and hers closets, a large shower, soaking tub, double sinks and a sit down vanity.  The other spacious guest rooms are on this level as well as the bunk/game room.  Kids can have their own space for slumber parties, games and movies.  A nice laundry room across from the game room is set up for easy entertaining, complete with cabinets, a small refrigerator, sink and a microwave. A large walk in attic allows for convenient access to stored items. A built in vacuum system allows for quick and easy cleaning. Destiny East is conveniently located near the beach, restaurants and shopping.  Take your golf cart or bike to the beach for endless fun and relaxation. The neighborhood's two gates make it convenient for access from the scenic beach road or Highway 98. Destiny East has world class amenities including a large club house with a theater, party room, kitchen, and gym. The two lighted tennis courts are also lined for pickle ball. The large pool and hot tub are next to the wonderful children's play ground.  A grilling area allows for fun dinners to be served while playing. At 4250 square feet, this is a great value for a large home in Destiny East and one of the lowest priced homes per square foot!  Photos have been virtually staged however this home is being sold furnished, as per the last photos with actual furnishings. Make an appointment today!  All measurements and information to be verified by the buyer and buyers agent.
#968644

Destin

4720 Seastar Vista

5 Beds

5 Baths

4,250 Sq.Ft.

$1,595,000

MLS#: 968644

Panoramic direct Gulf front views from the balcony of this lovely condo. Beach views and balcony access from 2 of the bedrooms as well. Amenities include multiple pools, beach access , lush landscaping and more. Fabulous restaurant onsite with many other fun attractions in the area. Plenty of room for the whole family ( sleeps 6) . Make vacation memories and you can also cash $$$ in on rentals. Includes covered parking spot. Buyer to verify all information.
#901122

Destin

15200 Emerald Coast Parkway UNIT 706

3 Beds

3 Baths

1,693 Sq.Ft.

$1,595,000

MLS#: 901122

1 ... 12 13 14 15 16 ... 666
* Listings identified with the FMLS IDX logo come from FMLS and are held by brokerage firms other than the owner of this website. The listing brokerage is identified in any listing details. Information is deemed reliable but is not guaranteed. If you believe any FMLS listing contains material that infringes your copyrighted work please click here to review our DMCA policy and learn how to submit a takedown request. © 2024. First Multiple Listing Service, Inc.
 - property

Send a message

Message successfully sent.

Your message

What is 3 + 4 ?

Reason for contacting?

I agree to receive email communication and understand I can unsubscribe at any time.

I agree to be contacted by Keller Williams Realty via call, email, and text for real estate services. To opt out, you can reply 'stop' at any time or reply 'help' for assistance. You can also click the unsubscribe link in the emails. Message and data rates may apply. Message frequency may vary. Privacy Policy

Sign Out

Virtual Assistant

Would you like to take the next step with this property? We can help you schedule a showing or virtual tour, or send you more details.

Yes, I would like more information.

Thank You for Your Reply, One of Our Agents will contact you as soon as possible

No, maybe later.

Thank you, you can always contact me via email, phone number or through the contact form.

Realhub AI

Lucy - Your AI-Powered Realtor

Update Your Temporary Password

Personalize your search

Enter your email and we'll notify you immediately when new listings match what you're looking for.

or enter email address

Already have an account ? Login here

Continue your home search

I agree to receive communications and understand I can unsubscribe at any time.

I agree to be contacted by Keller Williams Realty via call, email, and text for real estate services. To opt out, you can reply 'stop' at any time or reply 'help' for assistance. You can also click the unsubscribe link in the emails. Message and data rates may apply. Message frequency may vary. Privacy Policy

Already have an account ? Login here

We use cookies

We use cookies primarily for analytics to enhance your experience. By accepting, you agree to our use of these cookies. You can manage your preferences or learn more about our cookies policy.