Properties

Browse or get in touch to schedule a walkthrough.

  • Nearby me
Price range

Popular Features

Community Features

Association

Property Features

Waterfront

View

Exterior Features

Interior Features

Style

10000 properties match your criteria

Updated 1 minute ago

E-Alert name
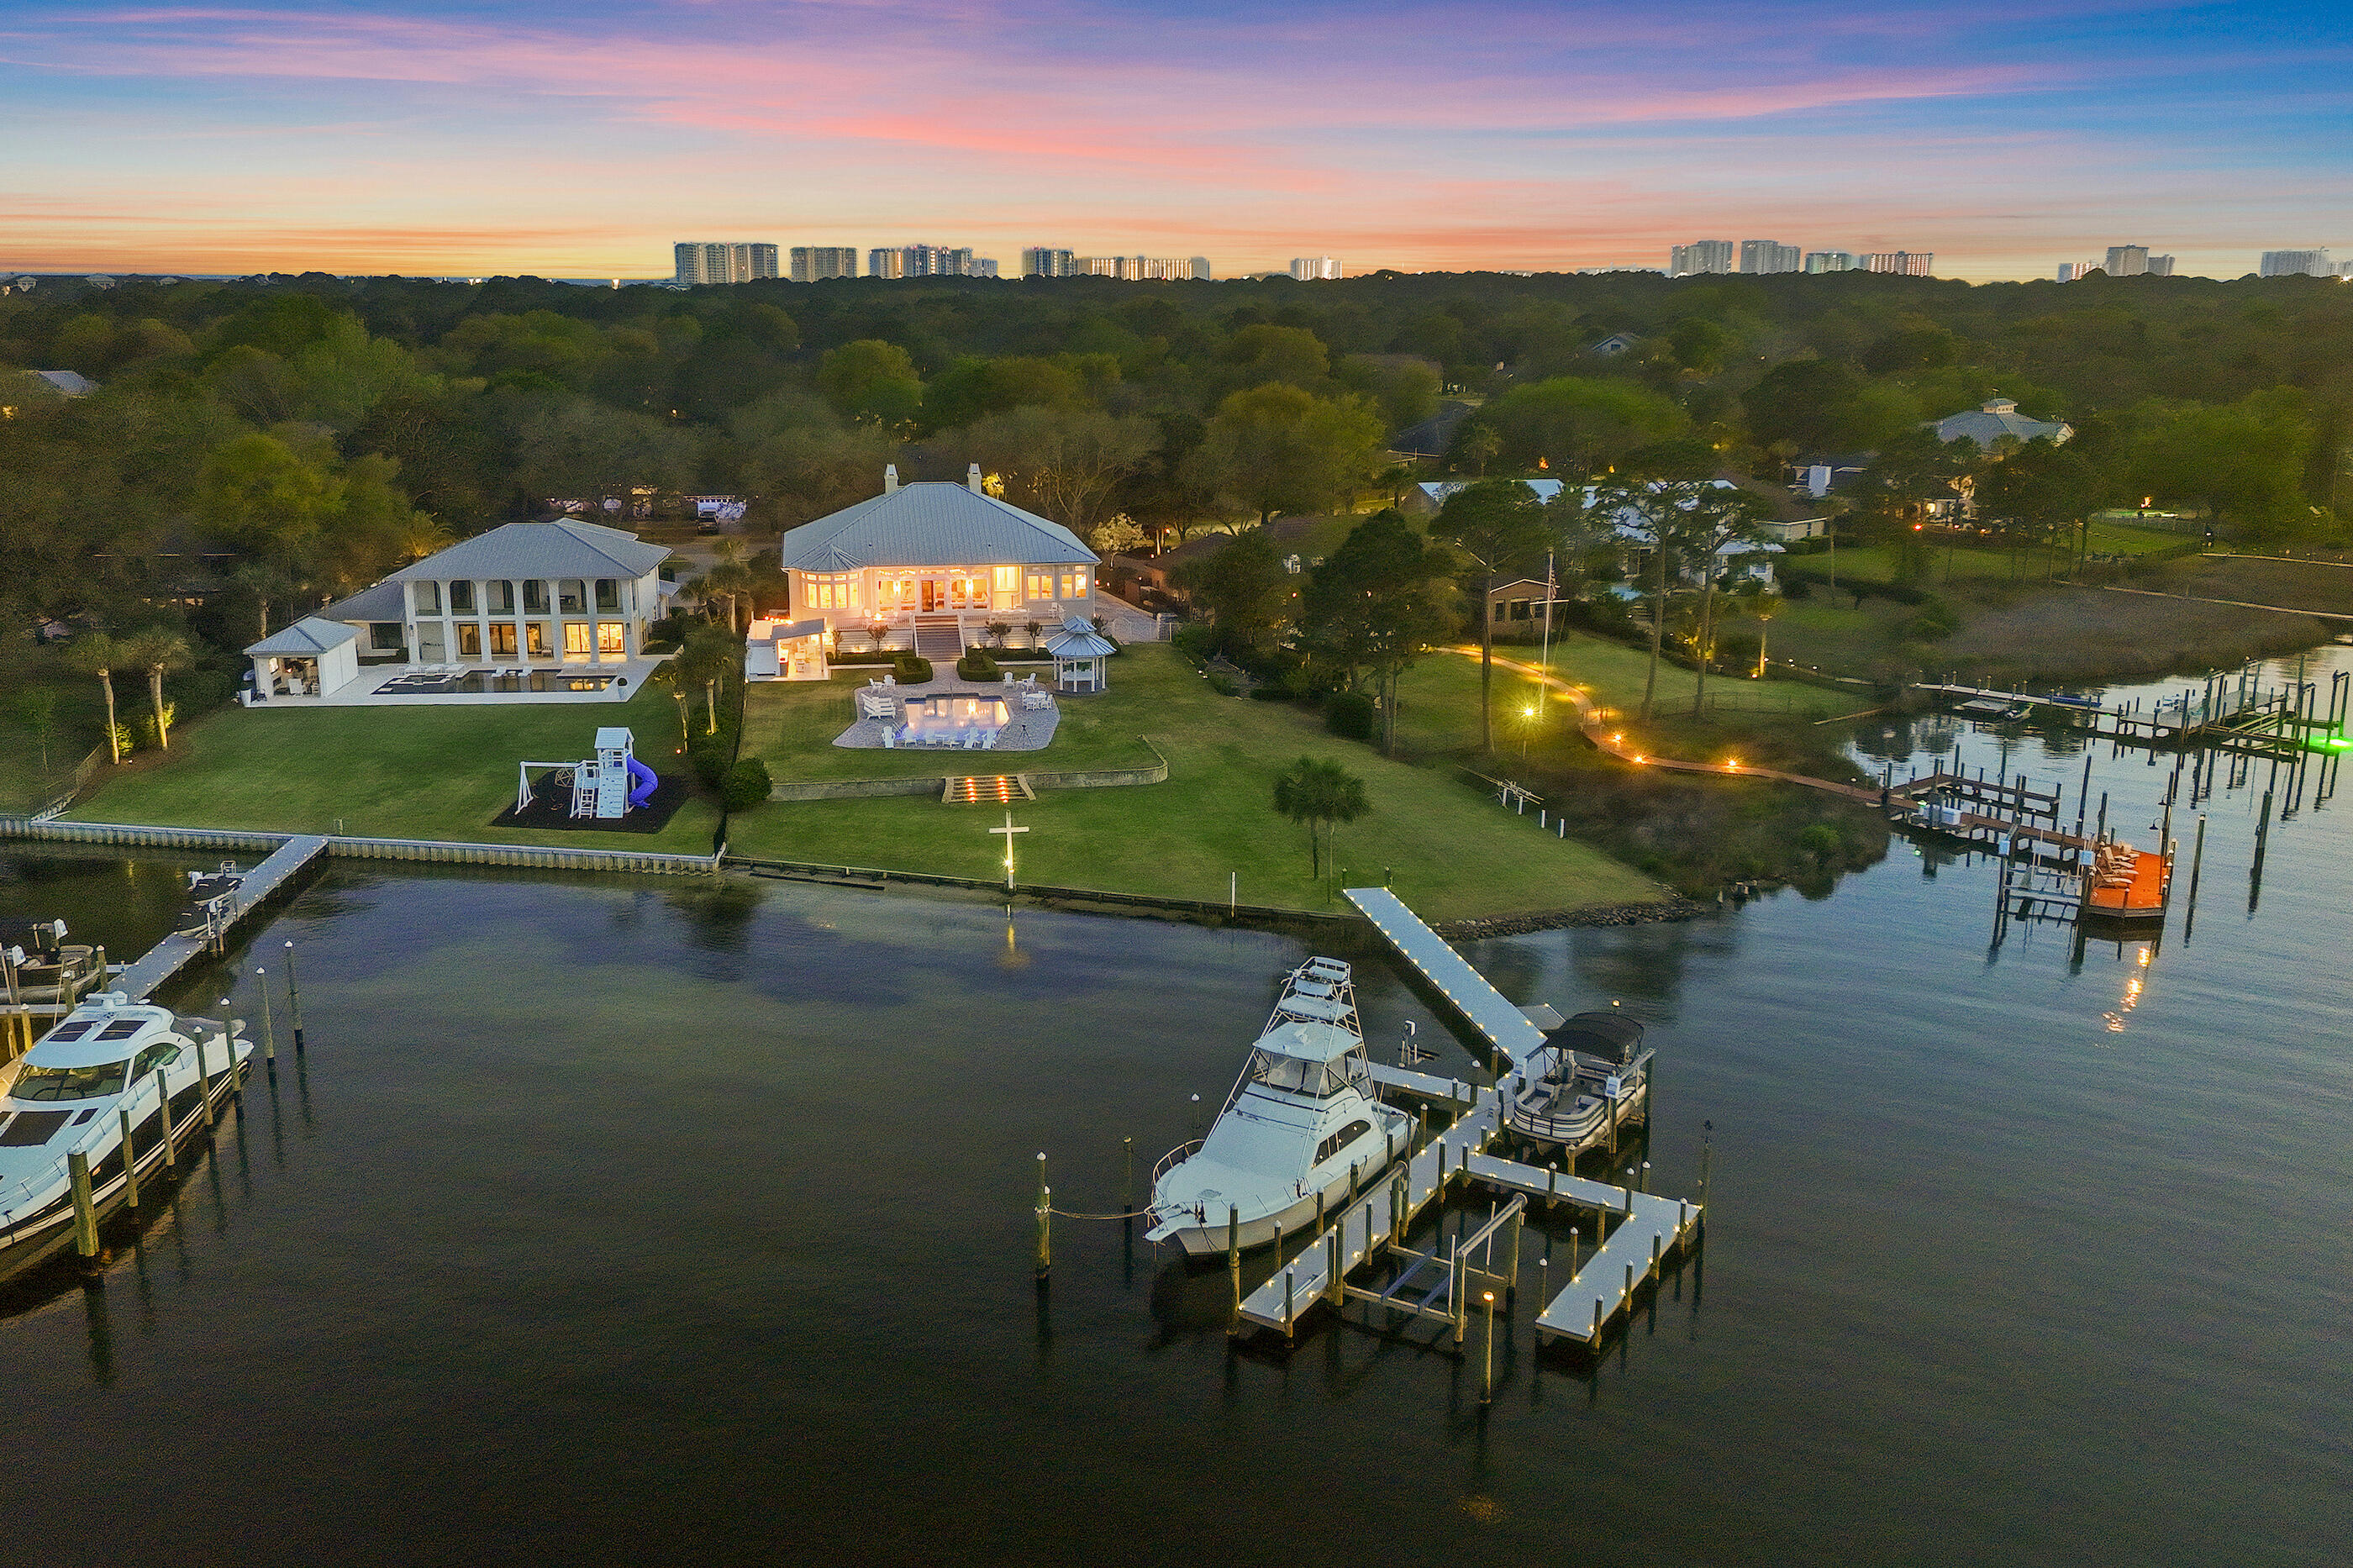
Rare 70'+ yacht-ready waterfront estate with dual deep-water slips in Indian Bayou. Welcome to 124 Indian Bayou Drive, an exceptional opportunity to own a waterfront estate at the mouth of Indian Bayou with sweeping Choctawhatchee Bay views. This yacht-ready residence offers nearly an acre homesite and approximately 158 feet of deep-water frontage, ideal for serious boaters and coastal lifestyle seekers. Hurricane-rated windows and French doors frame striking bayou and bay vistas from almost every room, setting the tone for refined waterfront living. This is a boater's paradise. The private mini marina features two lifts and two protected deep-water slips: one accommodating yachts over 70 feet and another for vessels up to 45 feet. Relax waterside while watching dolphins, sunsets, and the ever-changing colors over the bay. The rare sandy shoreline is ideal for paddleboard and kayak launches, creating an easy on-the-water lifestyle right from your backyard. No other Destin home so seamlessly combines panoramic bay and bayou views with yacht moorings, a private marina, expansive estate grounds, and iconic Southern architecture.

Step inside to a luxurious, thoughtfully updated interior. The gourmet kitchen showcases illuminated, floor-to-ceiling glass-fronted cabinetry, granite countertops, a large breakfast bar, and expansive bay windows framing serene views of the water and pool. This space is perfect for both culinary artistry and effortless entertaining. The living area, sunroom, and primary suite all open onto a classic Southern-style back porch and gazebo, creating seamless indoor-outdoor living.

The newly refinished saltwater pool and pavered deck are enhanced by fiber-optic lighting, offering an enchanting ambiance for evening gatherings and waterside events. From casual family time to cocktail parties under the stars, the outdoor spaces are designed for year-round enjoyment. Gentle bay breezes, wide open water views, and lush landscaping complete the resort-style setting.

Along with the primary suite, there are two additional bedrooms and bathrooms on the main level, providing comfortable accommodations for family or guests. The layout is ideal for single-level everyday living while still offering excellent separation of spaces. Elegant finishes and timeless architectural details create a warm, welcoming atmosphere throughout the home.
Access the versatile lower level by elevator or stairs to discover a true retreat. Here you'll find an in-law suite and an entertainment suite, plus two more bedrooms, two bathrooms, and a three-car garage that can be stacked for up to eight cars. This level is designed for flexible living--ideal for a gym, lounge, storage, or showcasing a prized car collection. A whole-house generator provides uninterrupted comfort and peace of mind.
Situated within the desirable Indian Bayou golf community in the heart of Destin, this home offers the perfect blend of family-friendly living and resort-style luxury. Residents enjoy proximity to a premier semi-private golf course, top-rated schools, shopping, dining, and the sugar-white beaches of the Emerald Coast. This address truly delivers the ultimate coastal lifestyle in one of Destin's most established neighborhoods.
Experience the Emerald Coast lifestyle at its finest--schedule your private tour of 124 Indian Bayou Drive and discover why this rare waterfront estate stands apart among Destin's finest bayfront homes. Make this yacht-ready sanctuary your next legacy property.
#999396

Destin

124 Indian Bayou Drive

5 Beds

5 Baths

6,254 Sq.Ft.

$4,775,000

MLS#: 999396
**OPEN HOUSE | TUES-SAT 10:00 AM-4:00 PM**
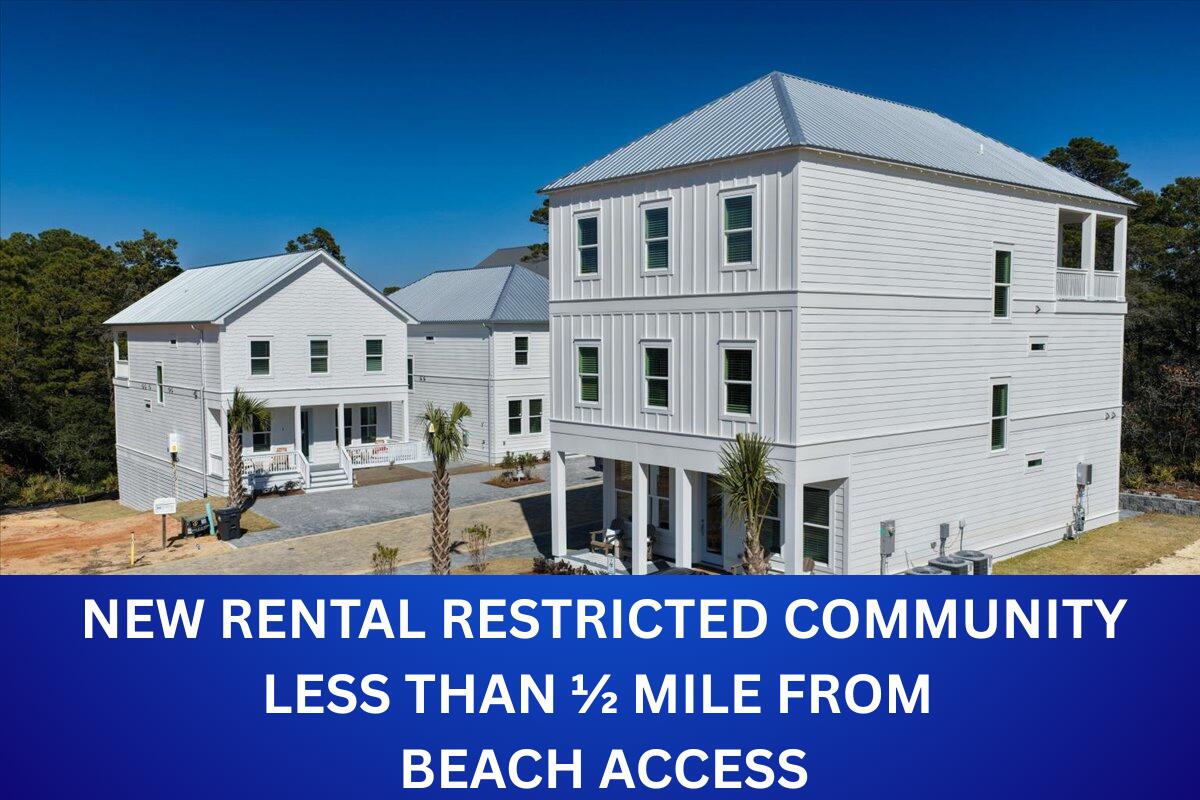
New construction in The Reserves in Serenity at Dune Allen, a community across 30A less than 1/2 mile from the new Dune Allen public beach access.
This stunning three-story home is now complete and thoughtfully designed as a spacious coastal retreat. It features five generously sized bedrooms, each with a private ensuite bath, along with multiple bonus spaces ideal for both relaxing and entertaining.
The first floor offers an open-concept layout with a gourmet kitchen, dining area, and expansive great room. This level also includes one bedroom with a full bath, a convenient half bath, and a covered front porch. The second-floor hosts three king-sized bedrooms, each with its own ensuite bathroom, as well as a versatile loft space perfect for additional living or lounging.
The third floor is designed for entertaining, featuring a large bunk and game room with a loft-style layout, a full bathroom, and a wet bar with a refrigerator. A spacious covered balcony completes this level, offering elevated views and an ideal setting for outdoor enjoyment.
#1000641

Santa Rosa Beach

162 Charming Way

5 Beds

5 Baths

3,646 Sq.Ft.

$1,695,000

MLS#: 1000641
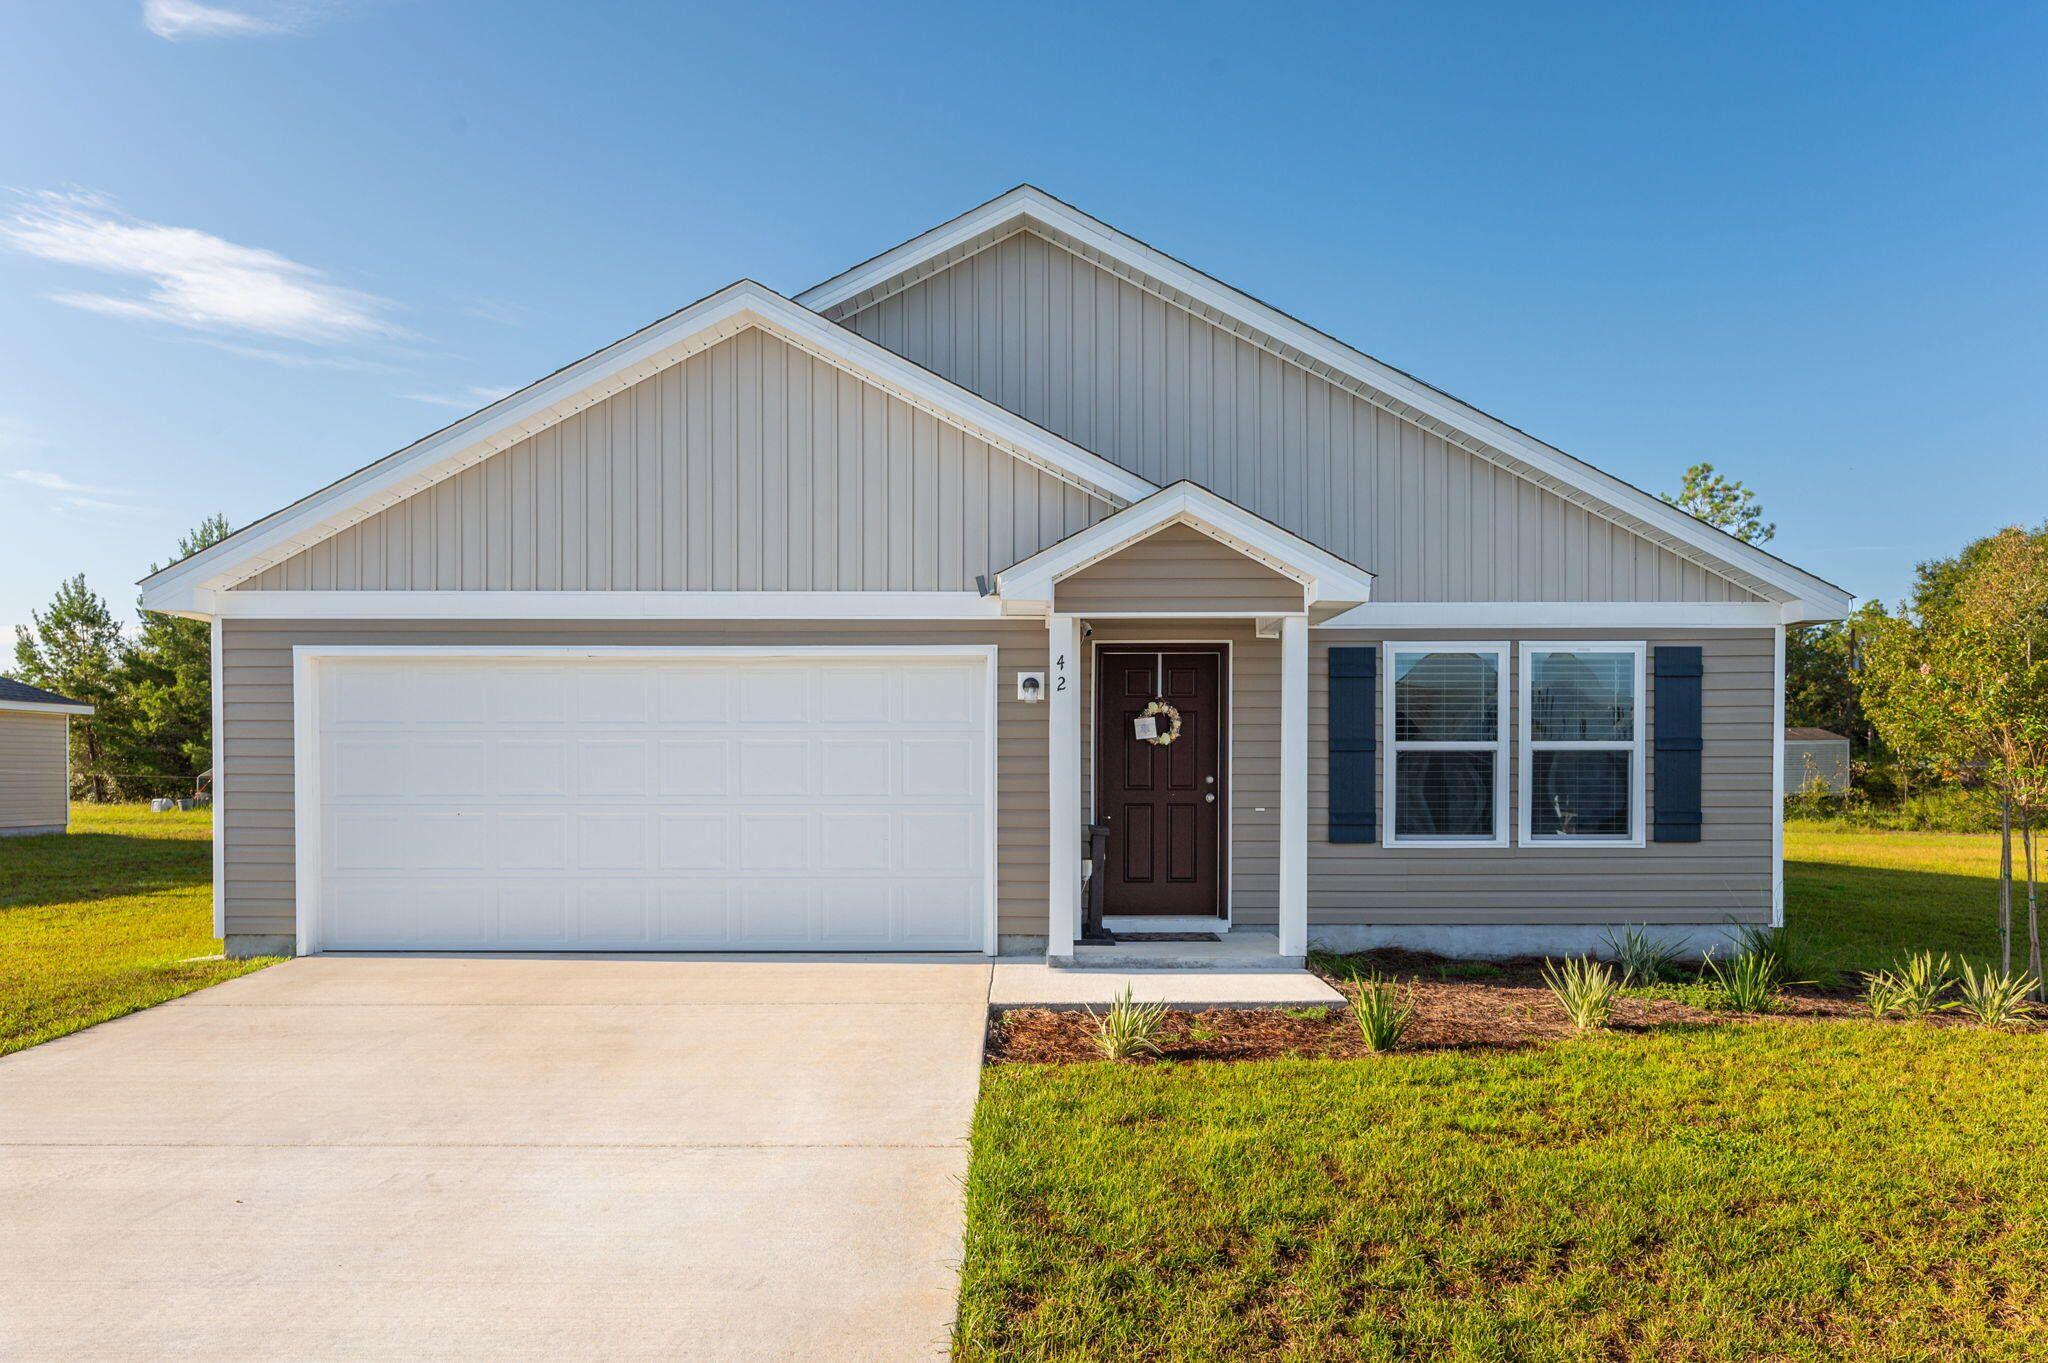
Welcome to 42 E Lockwood Way in charming DeFuniak Springs! This beautifully maintained home offers the perfect balance of comfort and convenience in a quiet neighborhood setting. Featuring a spacious open floor plan, modern kitchen with updated appliances, and generous living and dining areas, this home is ideal for both relaxing and entertaining. The primary suite includes a large closet and private bath, while the additional bedrooms provide plenty of space for family, guests, or a home office.

Enjoy outdoor living with a private backyard and covered patio--perfect for weekend barbecues or winding down in the evenings. Located just minutes from historic downtown DeFuniak Springs, local schools, parks, and shopping, this property offers easy access to I-10
#1000672

DeFuniak Springs

42 E Lockwood Way

4 Beds

2 Baths

1,607 Sq.Ft.

$1,800

MLS#: 1000672
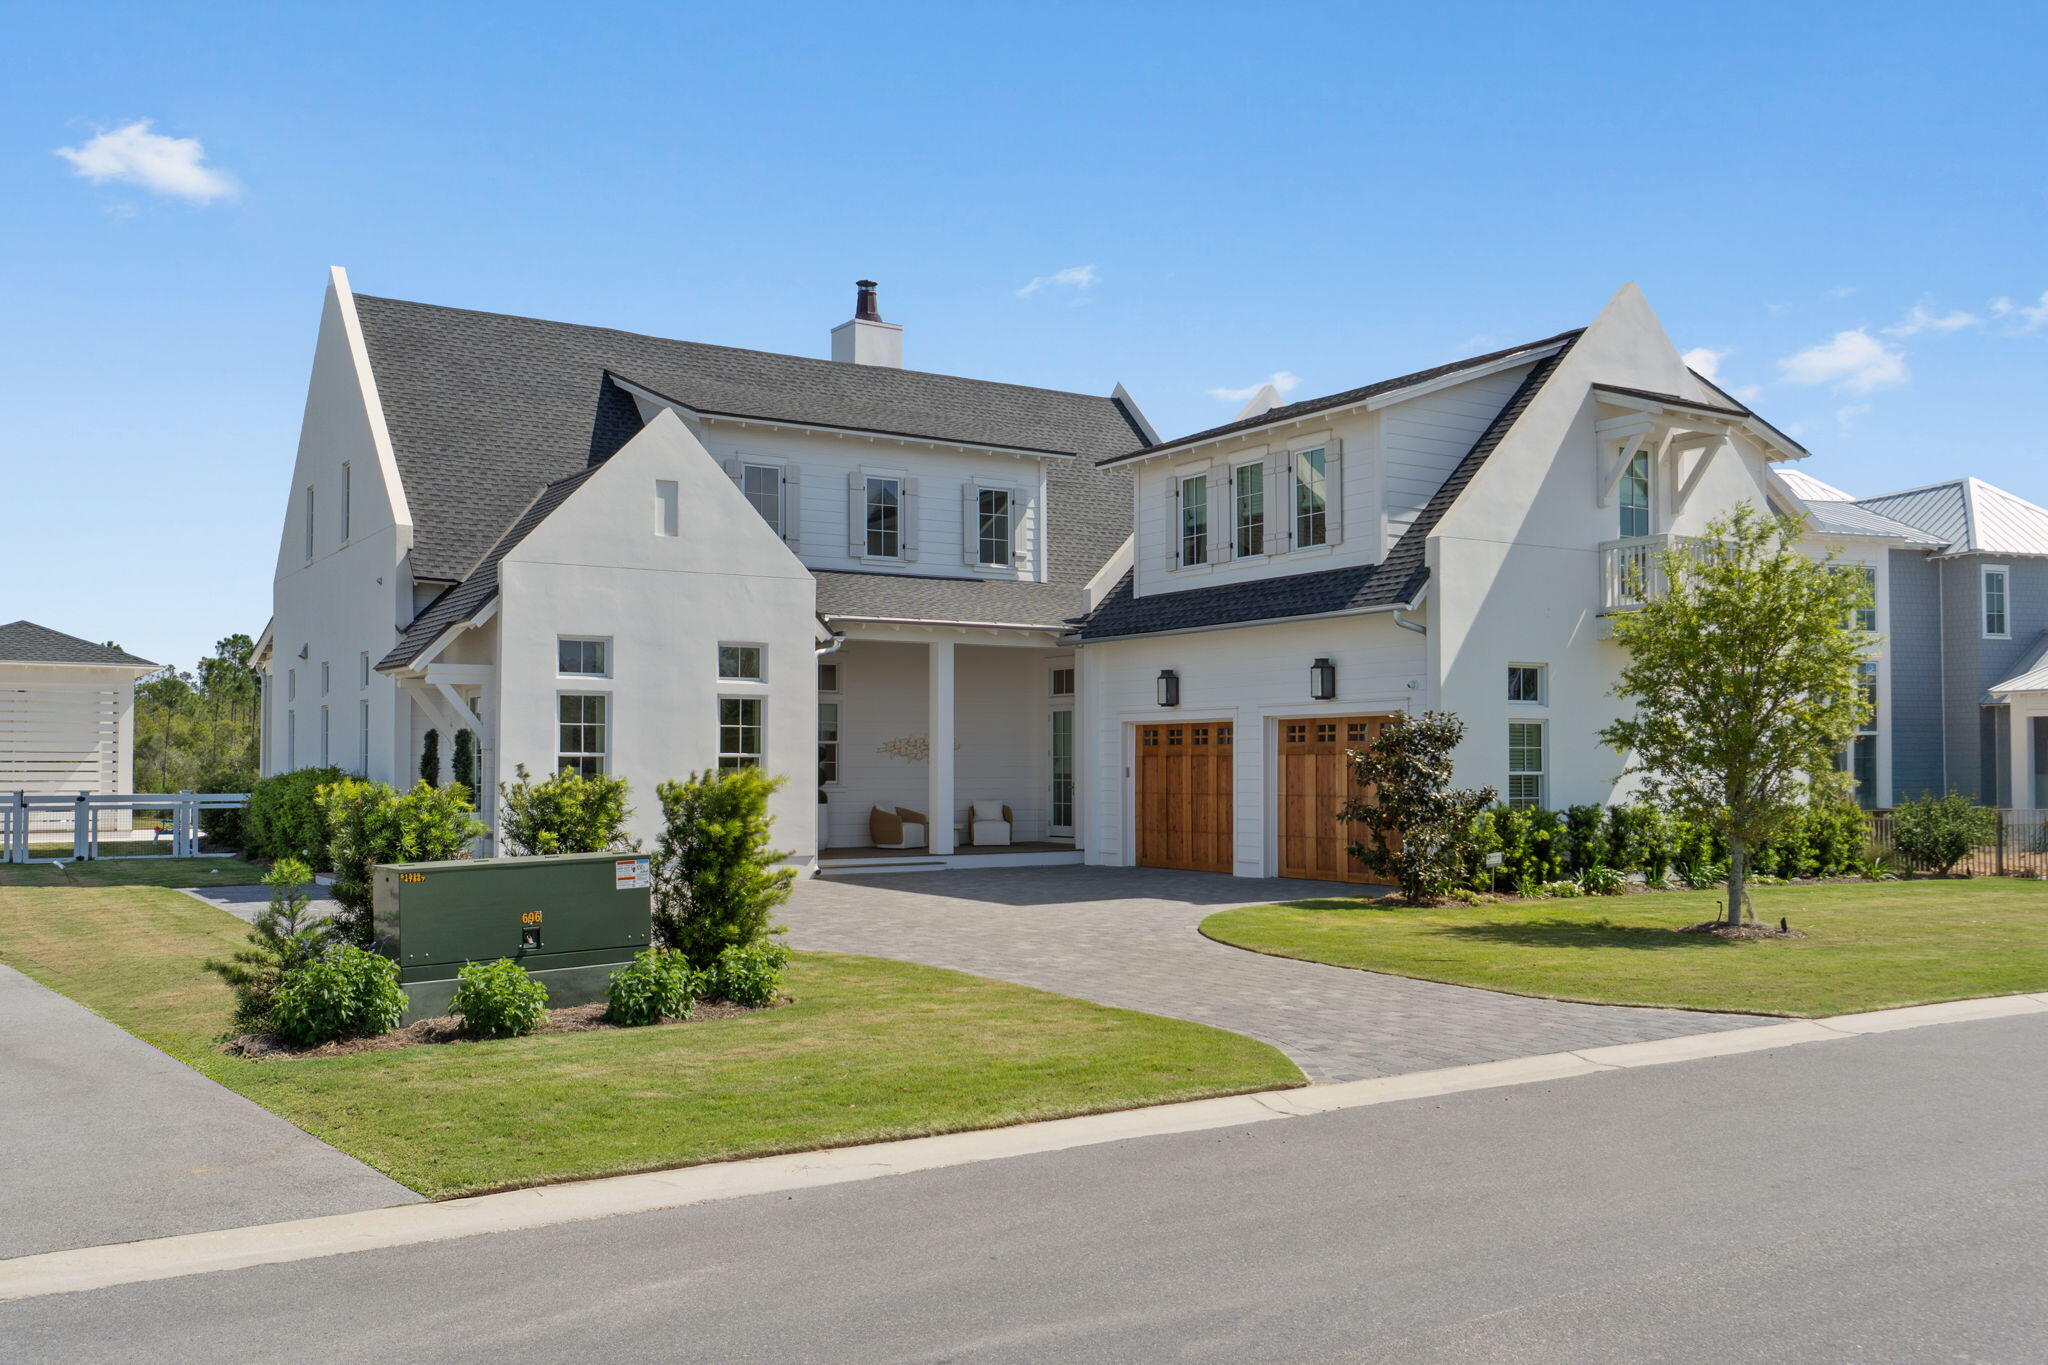
Located in the premier gated community of Watersound Camp Creek, 300 Windsong Drive beautifully captures the essence of coastal elegance in a timeless finish. Superior craftsmanship flows throughout this 5,048 sq. ft., 7 bedroom, 6.5 bathroom home meticulously designed to reflect the refined 30A lifestyle. Impeccably positioned on a pond, the home offers sweeping, unobstructed views of the tranquil surroundings. Upon arrival, the striking curb appeal showcases the upscale slick finish stucco highly favored for its clean aesthetic and polished appearance. Classic exterior design elements are highlighted in the paver driveway, wooden garage doors, premium Cumaru Brazilian hardwood decking and gas copper lantern on the front porch. As you enter the home, the detailed millwork stands out in the custom crown molding, 10'' baseboards and shiplap walls which also leads up the wide staircase. The wood flooring is custom stained 3/4'' white oak unmatched for its natural beauty and sustainability. The entire main level has 12' ceilings creating a sense of airiness and bringing in more natural light from the expansive windows and doors. Stunning custom made window treatments offer functionality and a finished look to complement the impressive architecture.

The heart of the home is the open concept kitchen, dining and living space which is the perfect set up to gather and entertain. The kitchen highlights painted shaker cabinets, quartz countertops, marble backsplash, large 12' island with ample space for extra seating, 48" Wolf gas range, Sub-Zero refrigerator, ASKO dishwasher and built-in microwave, wine cooler and ice maker. Adjacent to the kitchen is a convenient butler's pantry and also a walk-in pantry for extra storage. The living room space offers a 42" natural gas fireplace, quartz surround and rustic mantle. 

Seamlessly transition to the outside through the sleek 16' x 10' sliding glass door as you step into the backyard oasis. Serenity fills the space with relaxing pond views from the pool area blending effortlessly into the beauty of the natural landscape. Gorgeous shell stone pavers surround the pool while Cumaru Brazilian hardwood decking is featured on the covered porch and cabana. The saltwater pool is complete with a hot tub and Baja deck perfect for lounging. The outdoor kitchen in the custom cabana makes entertaining easy with a 36" Artisan gas grill, mini refrigerator, sink and granite counters. Slatted texture walls on the cabana allows for a refreshing breeze to flow through while offering added shade and privacy. 

Thoughtful planning went into the design of the bedrooms to accommodate your needs. Two bedrooms including the primary suite are on the main level. Four bedrooms are on the second level with one of them designed as a bunk room. Additionally, there is a bedroom featured as an attached carriage house complete with a wet bar. The bathrooms are ensuite offering guests a relaxing retreat with marble countertops, beveled floating mirrors and frameless shower glass doors. The bunk room maximizes space and functionality with four built-in bunks. The primary suite features an expansive walk-in closet with island, built-in shoe shelves and several cubbies for extra organization. The spa-like primary bathroom offers a calming space with marble countertops and shower, dual vanity, herringbone marble floor, large soaking tub and water closet. The carriage house presents the best in both proximity and privacy for house guests or multigenerational living. The large laundry room on the main level streamlines organization with built-in cubbies. To further maximize efficiency, there is also a stackable washer and dryer on the second level. 

The home is just 0.3 miles to the Camp Creek amenities making it a desirable location within the community. Watersound Camp Creek owners enjoy the finest in amenities through exclusive membership to the Watersound Club enabling direct access to resort pools, fitness center, private Beach Club, tennis and pickleball courts and top-rated golf courses.
#1000651

Inlet Beach

300 Windsong Drive

7 Beds

6 Baths

5,048 Sq.Ft.

$4,795,000

MLS#: 1000651
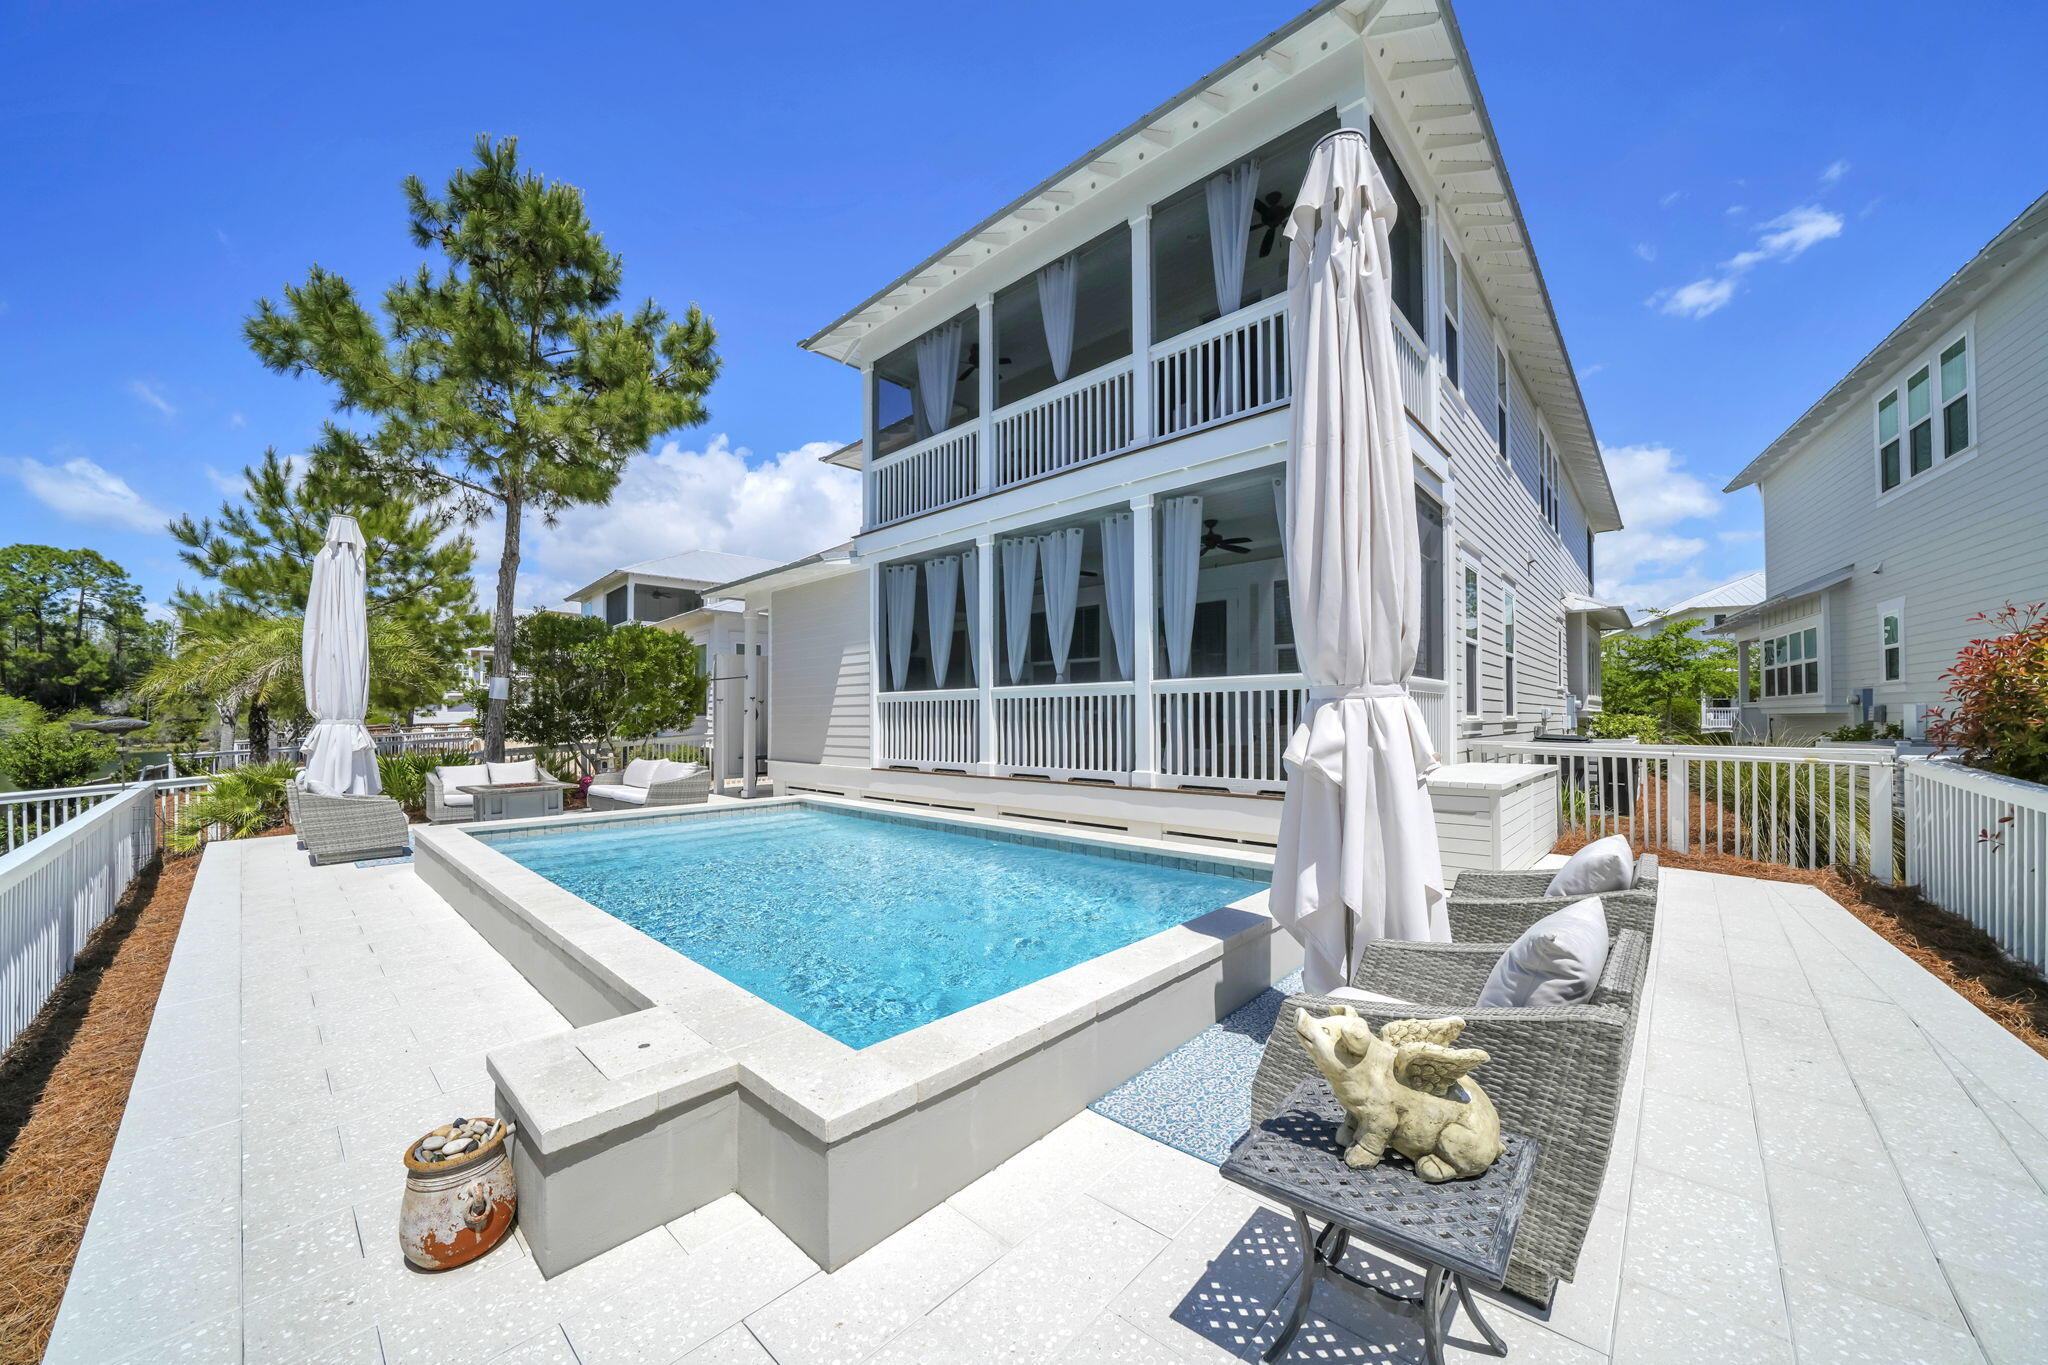
Welcome to Your NatureWalk Nest! Offered mostly furnished and move-in ready, this exceptional home makes embracing the 30A lifestyle effortless. Relax beside your private heated saltwater pool, gather around the gas firepit, or unwind on the screened porches overlooking peaceful water views and the protected beauty of Point Washington State Forest. Begin your mornings with a beach walk, bike ride along 30A, or pickleball match just steps from your door. Scenic trails, boutique shopping, dining, and entertainment are all within easy reach, making NatureWalk at Seagrove one of 30A's most desirable communities. Designed for refined coastal living, this impeccably maintained home is ideal as a primary residence, luxury beach retreat, or investment property. Residents enjoy walking, biking, and golf cart access to the renowned beaches of Seagrove, Seaside, WaterColor, and Grayton Beach. Inside, elegant finishes and thoughtful design create a warm, inviting atmosphere. The expanded chef's kitchen features commercial-grade stainless steel appliances, gas cooking, custom cabinetry, abundant storage, and an inviting keeping room for gathering with family and friends. With no carpet throughout, premium flooring offers both style and easy maintenance. The versatile climate-controlled lockout provides space for premium owner's storage. Guests enjoy private balconies, while an oversized garage and driveway parking for up to five vehicles offer convenience rarely found along 30A. The luxurious primary suite is a private retreat featuring a spa-inspired bath, generous walk-in closets, and a secluded balcony overlooking the pool. Beautifully maintained and thoughtfully designed, this exceptional residence offers the perfect blend of luxury, comfort, privacy, and the active coastal lifestyle that makes NatureWalk one of 30A's most sought-after communities. Private tours available.
#1000625

Santa Rosa Beach

305 Flatwoods Forest Loop

4 Beds

3 Baths

2,539 Sq.Ft.

$1,675,000

MLS#: 1000625
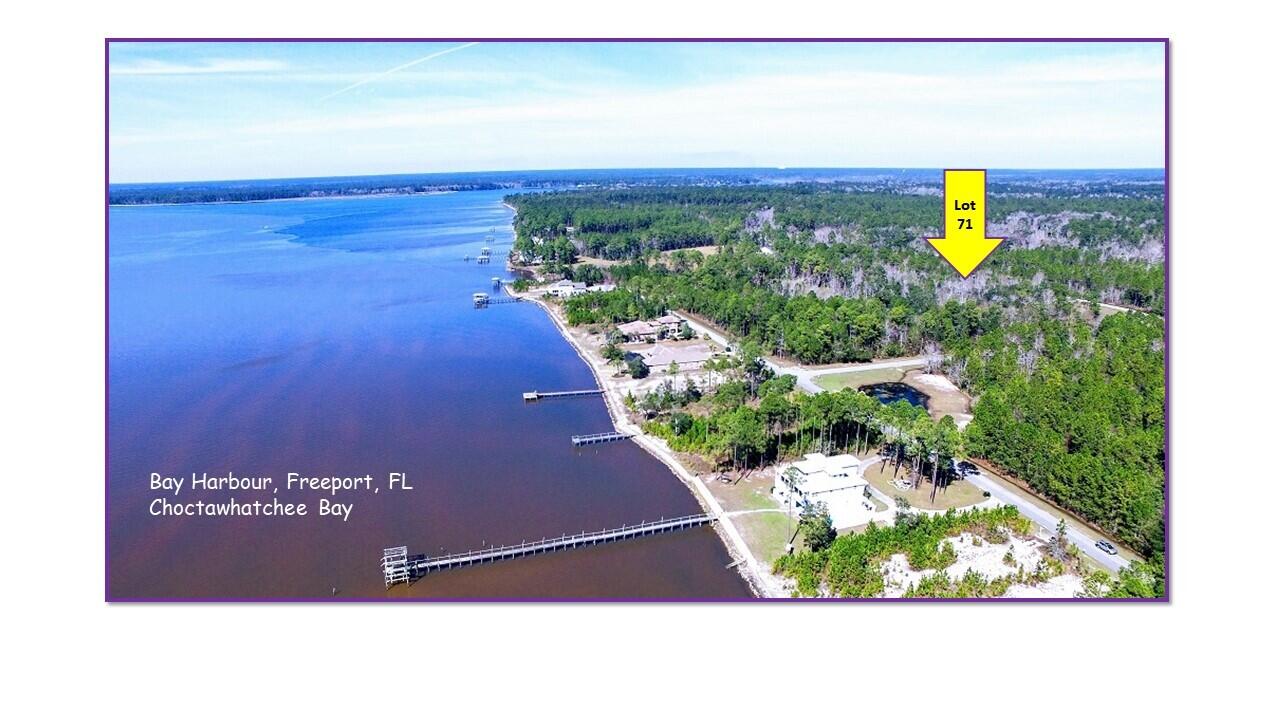
For your consideration, a rare opportunity to create a luxury coastal retreat in Bay Harbour! Survey & Elevation Certificate Available. Low taxes and low HOA dues make this an incredibly attractive choice to build your dream. Lot 71 offers the freedom to design and build entirely on your timeline. Spanning an extraordinary 1.32 acres--nearly double the size of many homesites within the community--this estate-sized property delivers a rare blend of privacy, prestige, and possibility. Framed by the natural beauty of the Choctawhatchee Bay, this exceptional homesite offers the ideal setting for a custom luxury residence designed around wellness, relaxation, and effortless coastal living. Life in Bay Harbour embraces a healthy, active lifestyle. Enjoy peaceful mornings biking scenic paths,  hiking nearby nature trails, paddleboarding and boating on the bay, or taking sunset strolls along the community boardwalk. Residents also enjoy access to the community dock and tennis courts, creating endless opportunities for recreation and connection with the outdoors. Perfectly positioned for both tranquility and convenience, the property offers easy access to Destin Commons shopping, the white-sand beaches of 30A, healthcare, parks, boat ramps, airports, Interstate 10, and regional transportation corridors--making travel, commuting, and weekend escapes remarkably convenient. Nearby military bases and executive airports further enhance accessibility for full-time residents and second-home owners alike. Underground utilities available at the street and no required timeline to build, Lot 71 represents an exceptional opportunity to create a legacy estate in Freeport, Florida's most serene bayfront community.
#1000632

Freeport

Lot 71 Harbour Trace

None Beds

None Baths

1.32 acres

$179,000

MLS#: 1000632
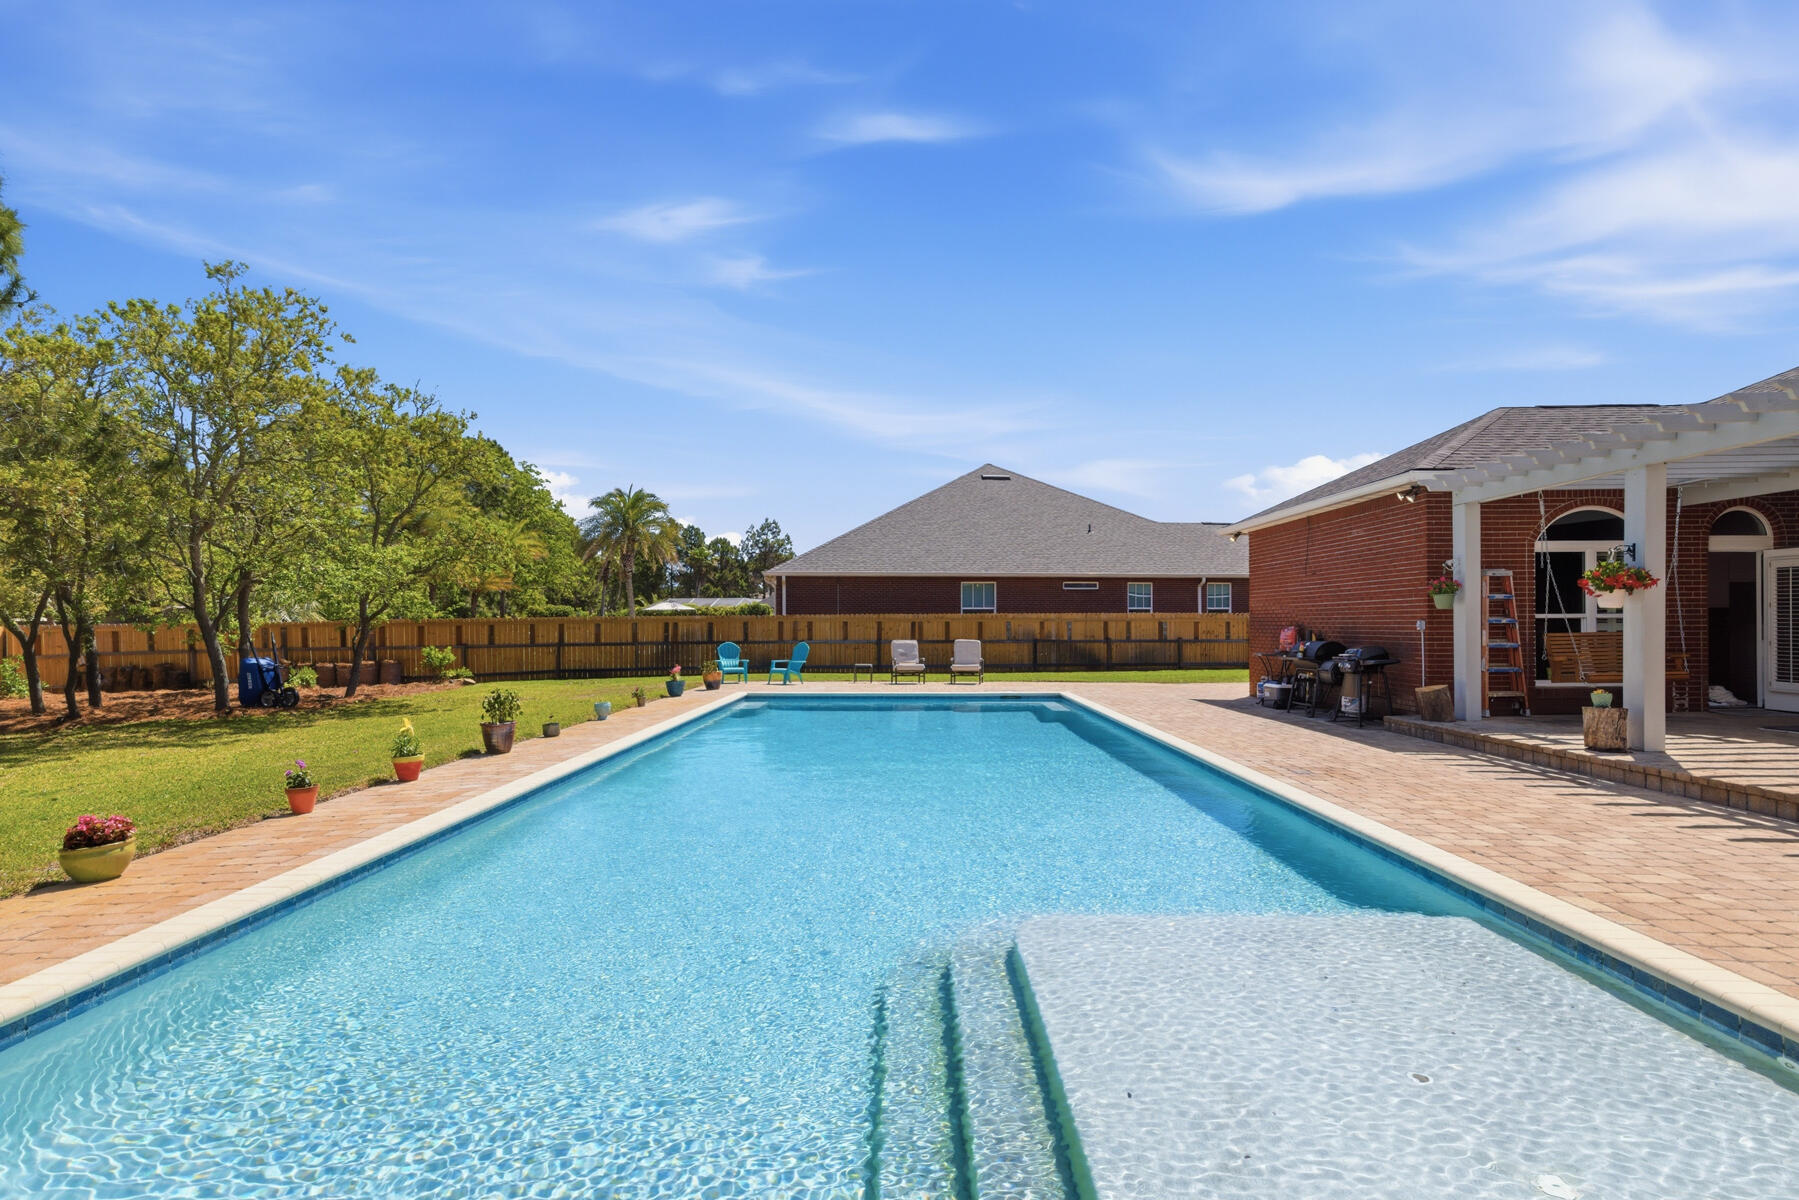
Big...Bold...and Beautiful! Big...2923 Sq. Ft. with 4 Bedrooms and 3 Baths, Bold...An Incredibly Large Swimming Pool (1000 Sq. Ft.) situated on a Half Acre Fenced Lot, Beautiful...Inside & Out with very pleasing to the eye landscaping & a great floorplan complete with many recent upgrades! Truly a wonderful home for large families or families visiting their loved ones in one of Florida's most desired destinations. As a very deserving past 'Parade of Homes Award Winner' this home is extemely well built and is in the most favorable zone for insurance. There is a massive amount of storage space adding to an easy lifestyle. If you want a home that allows you to bring the outdoors in & provides more than ample space, then don't delay...come see it today...make it yours...and love it forever!
#1000598

Destin

43 Aarons Reef

4 Beds

2 Baths

2,923 Sq.Ft.

$848,000

MLS#: 1000598
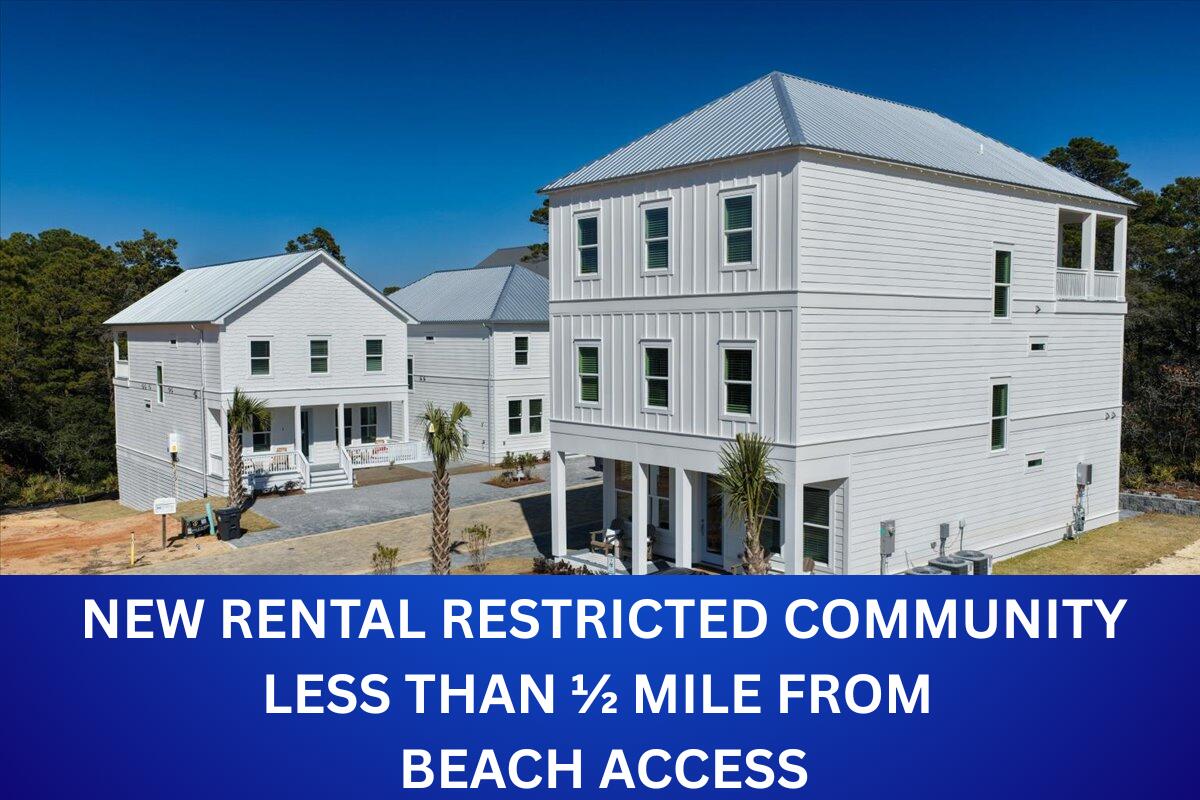
**OPEN HOUSE | TUES-SUN 10:00 AM-4:00 PM**
*Please check in with the on-site agent at the model home located at 162 Charming Way.*

This beautifully finished new construction in the exclusive enclave of The Reserves in Serenity at Dune Allen offers a rare opportunity just under half a mile from the new Dune Allen Beach access. Designed with elevated coastal style, the home features premium finishes throughout, including luxury vinyl plank and tile flooring (no carpet), quartz countertops, and custom tiled showers. Offered unfurnished.

The first floor showcases a bright, open-concept layout with a gourmet kitchen, spacious living area, one bedroom, a full bath, a half bath, and a welcoming covered front porch. Just off the main living area, stairs lead down to a private backyard finished with pavers--an ideal setting for outdoor entertaining, grilling, and relaxing.

Upstairs, the second level features a luxurious primary suite with a spa-inspired bathroom, complete with a custom tiled shower with a frameless glass enclosure, and a separate soaking tub. This level also includes an additional generously sized bedroom, a bunkroom with four built-in bunks, and a flexible loft space with a wet bar. A large, covered patio enhances the indoor-outdoor lifestyle, perfect for lounging or hosting guests.
#1000555

Santa Rosa Beach

8 Caba Cove

4 Beds

3 Baths

2,595 Sq.Ft.

$1,295,000

MLS#: 1000555
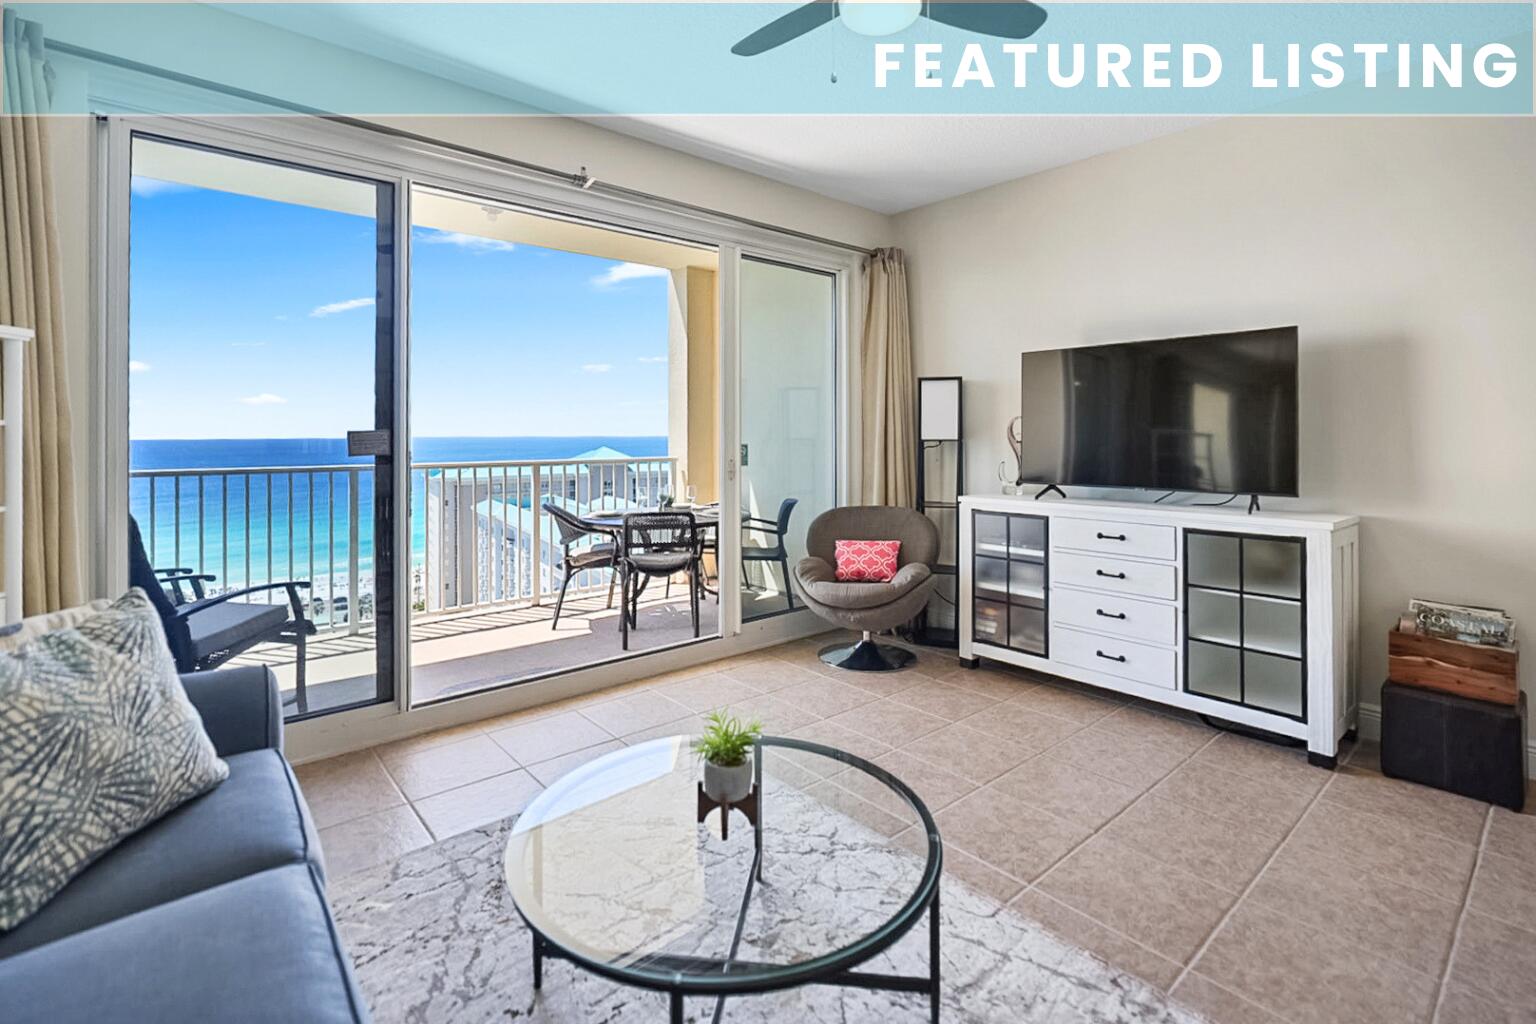
In the popular & gated Seascape Resort. Spectacular views in all directions from your 17th floor condo. Offers 9' ceilings, 8' tall, double sliding glass doors for full gulf views from the living room & kitchen, stainless appliances, and granite countertops. In-unit washer/dryer. Convenient location! Step outside where the lifestyle truly begins with 2 private pools, fitness center, tennis, pickleball, & basketball courts, and 18 hole golf course. Grab dinner & nightly music at the onsite Cabana Café or dine beachside at Whale's Tail Grill right across the street. Spend your days on 2,000 ft. of private beach or lounge poolside. Whether a second home or investment property, this is beach lifestyle done right. Enjoy Seascape Towne Center, located within Seascape Resort, featuring... shopping, dining, games, and live entertainment. This 55,000 sq.ft. lakeside development was designed for the whole family. Seascape Resort in Miramar Beach has everything you need right here on site!
#1000439

Miramar Beach

112 Seascape Boulevard 1705

1 Beds

1 Baths

732 Sq.Ft.

$468,000

MLS#: 1000439
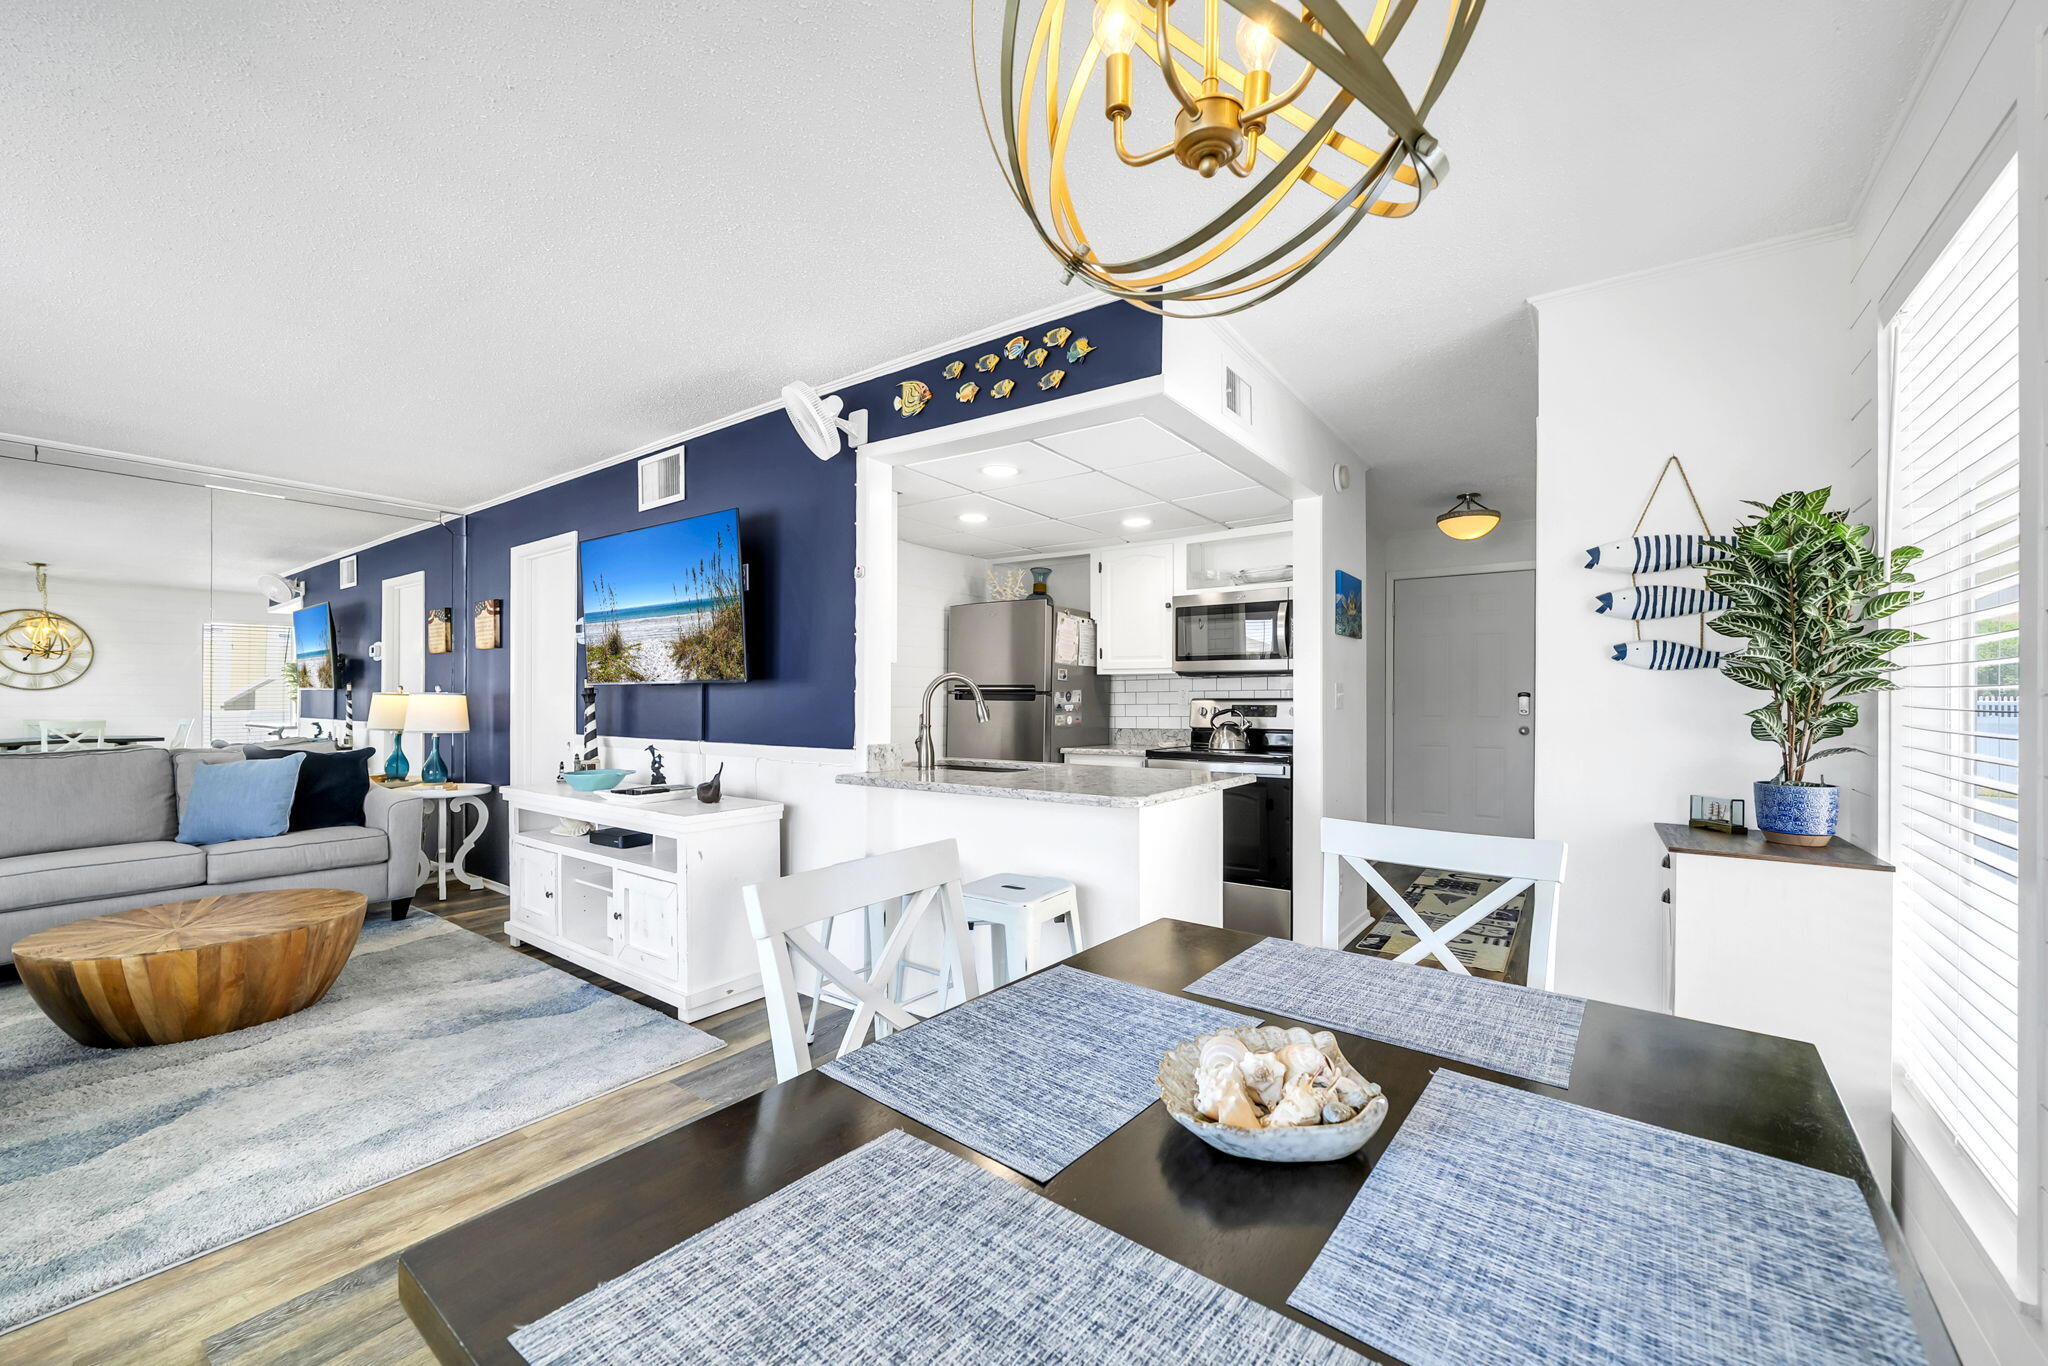
Sandpiper Cove 1013 is a beautifully updated coastal retreat that perfectly blends modern comfort with a relaxed beachside lifestyle. Located within the private, gated community of Sandpiper Cove, this inviting unit features a private balcony, providing the perfect spot to enjoy your morning coffee or unwind with refreshing coastal breezes. Thoughtfully renovated throughout, the home includes all-new 2024 appliances, including a refrigerator, range, dishwasher, and microwave. Recent improvements also include new blinds throughout, updated lighting in the kitchen, dining area, and bathroom, stylish new furnishings in the main living spaces, and numerous cosmetic upgrades that create a fresh, welcoming atmosphere. A brand-new sliding glass door fills the home with natural light while providing seamless access to the outdoor living space. Owners at Sandpiper Cove enjoy an outstanding collection of resort-style amenities designed for both recreation and relaxation. The community offers tennis and pickleball courts, a 9-hole chip-and-putt golf course, five swimming pools--including two heated pools--and three hot tubs. A private stretch of sugar-white beach provides the perfect setting to relax, soak up the Florida sunshine, and enjoy the emerald waters of the Gulf. As an added bonus, seasonal beach service is included with the purchase of this property. Residents and guests also enjoy convenient on-site amenities, including a beachfront bar and grill, a full-service restaurant,  and water taxi service, making it easy to experience everything the resort has to offer. Whether you're searching for a primary residence, a vacation getaway, or a strong investment opportunity, Sandpiper Cove 1013 offers the ideal combination of updated interiors, exceptional amenities, and an unbeatable coastal location.
#1000449

Destin

775 Gulf Shore Drive 1013

1 Beds

1 Baths

629 Sq.Ft.

$360,000

MLS#: 1000449
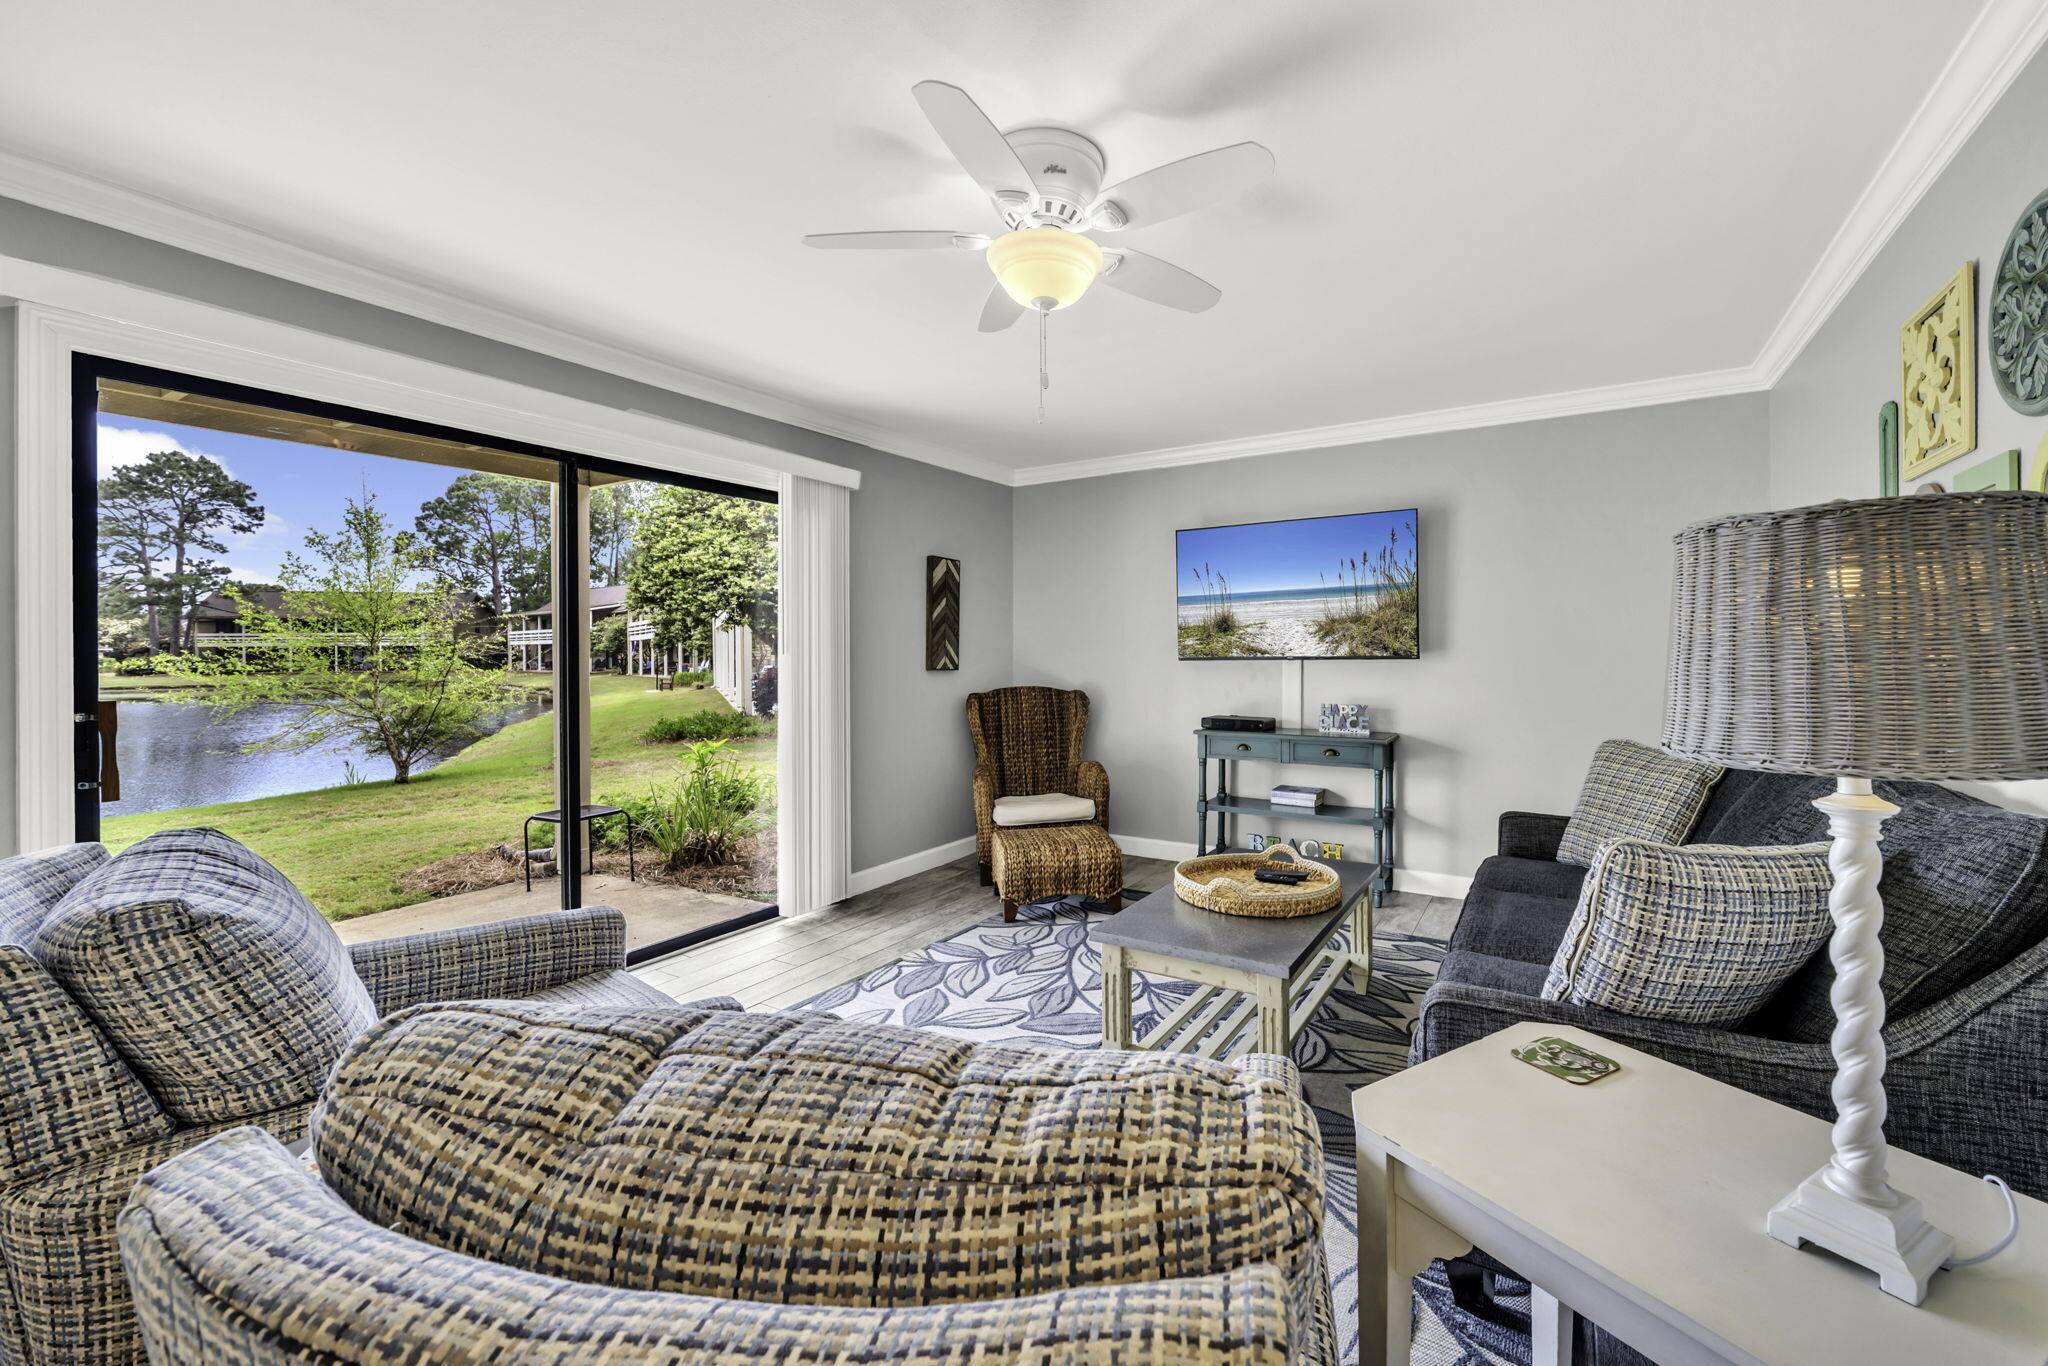
Positioned to capture one of the most serene and calming lake views in the community, this beautifully updated condo offers the perfect blend of comfort, style, and versatility. Enjoy peaceful mornings and relaxing evenings overlooking the water, with natural light filling the inviting interior.

The unit has been tastefully updated and is in excellent condition, making it truly move-in or rental ready. The open-concept living space flows effortlessly, ideal for both everyday living and entertaining. A rare and highly desirable feature, the unit includes a full-size washer and dryer, adding convenience and long-term value. Located within the highly sought-after Seascape Resort, owners and guests enjoy access to an impressive array of amenities, including multiple swimming pools, deeded beach access, private beach area, championship golf course, tennis courts, pickleball courts, on-site dining, and 24-hour security--all within a beautifully maintained, resort-style setting.

Whether you're searching for a primary residence, a second home getaway, or a high-performing rental investment, this property checks every box. Ideally situated in Miramar Beach, you're just minutes from world-class beaches, shopping, and dining, while still enjoying a peaceful, tucked-away atmosphere. Buyer to verify all information
#1000323

Miramar Beach

166 Golden Pond Circle UNIT 95E

2 Beds

2 Baths

1,110 Sq.Ft.

$390,000

MLS#: 1000323
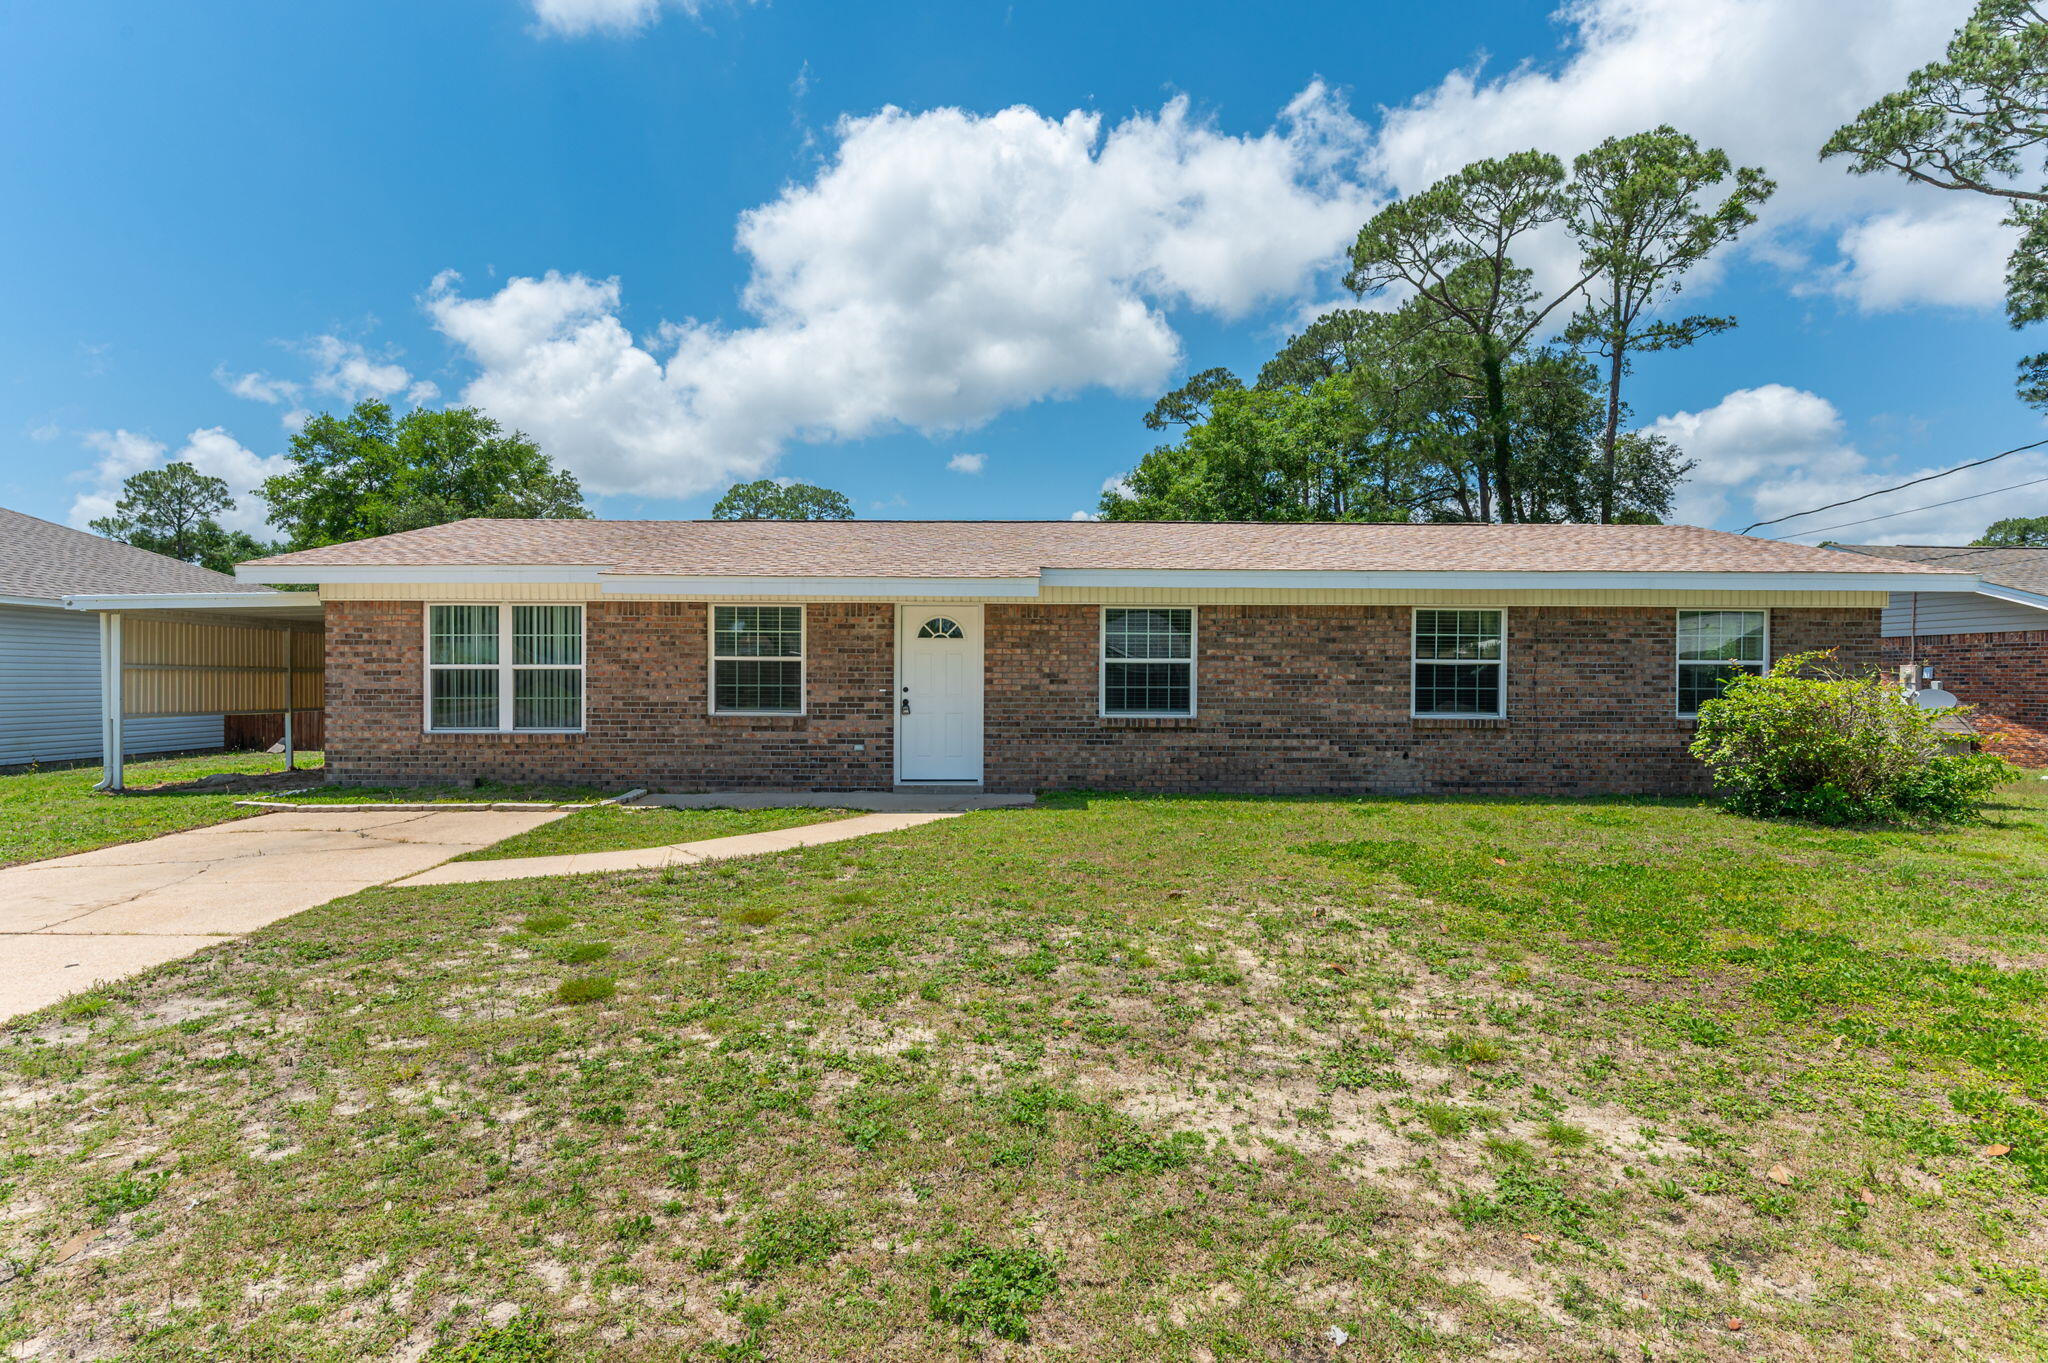
Discover comfort, convenience, and timeless style in this beautifully maintained all-brick 4-bedroom, 2-bathroom home located in the heart of Niceville! Offering the perfect blend of functionality and charm, designed for both everyday living and effortless entertaining.

Step inside to find a spacious layout with four generously sized bedrooms, providing flexibility for family, guests, or even a home office setup. The kitchen is equipped with a 4-burner gas stove and pantry The primary suite offers its own en-suite bathroom featuring a fully tiled walk-in shower.

Outside, enjoy a large fully fenced backyard, perfect for hosting gatherings, relaxing in privacy, or creating your own outdoor oasis. Conveniently located just minutes from shopping, dining, schools, and local attractions, this home delivers both comfort and accessibility in one desirable package.

Whether you're looking for extra space, a central location this property checks all the boxes. Don't miss your chance to make it yours! Contact us today for a showing!
#1000228

Niceville

1416 S Palm Boulevard

4 Beds

2 Baths

1,539 Sq.Ft.

$2,250

MLS#: 1000228
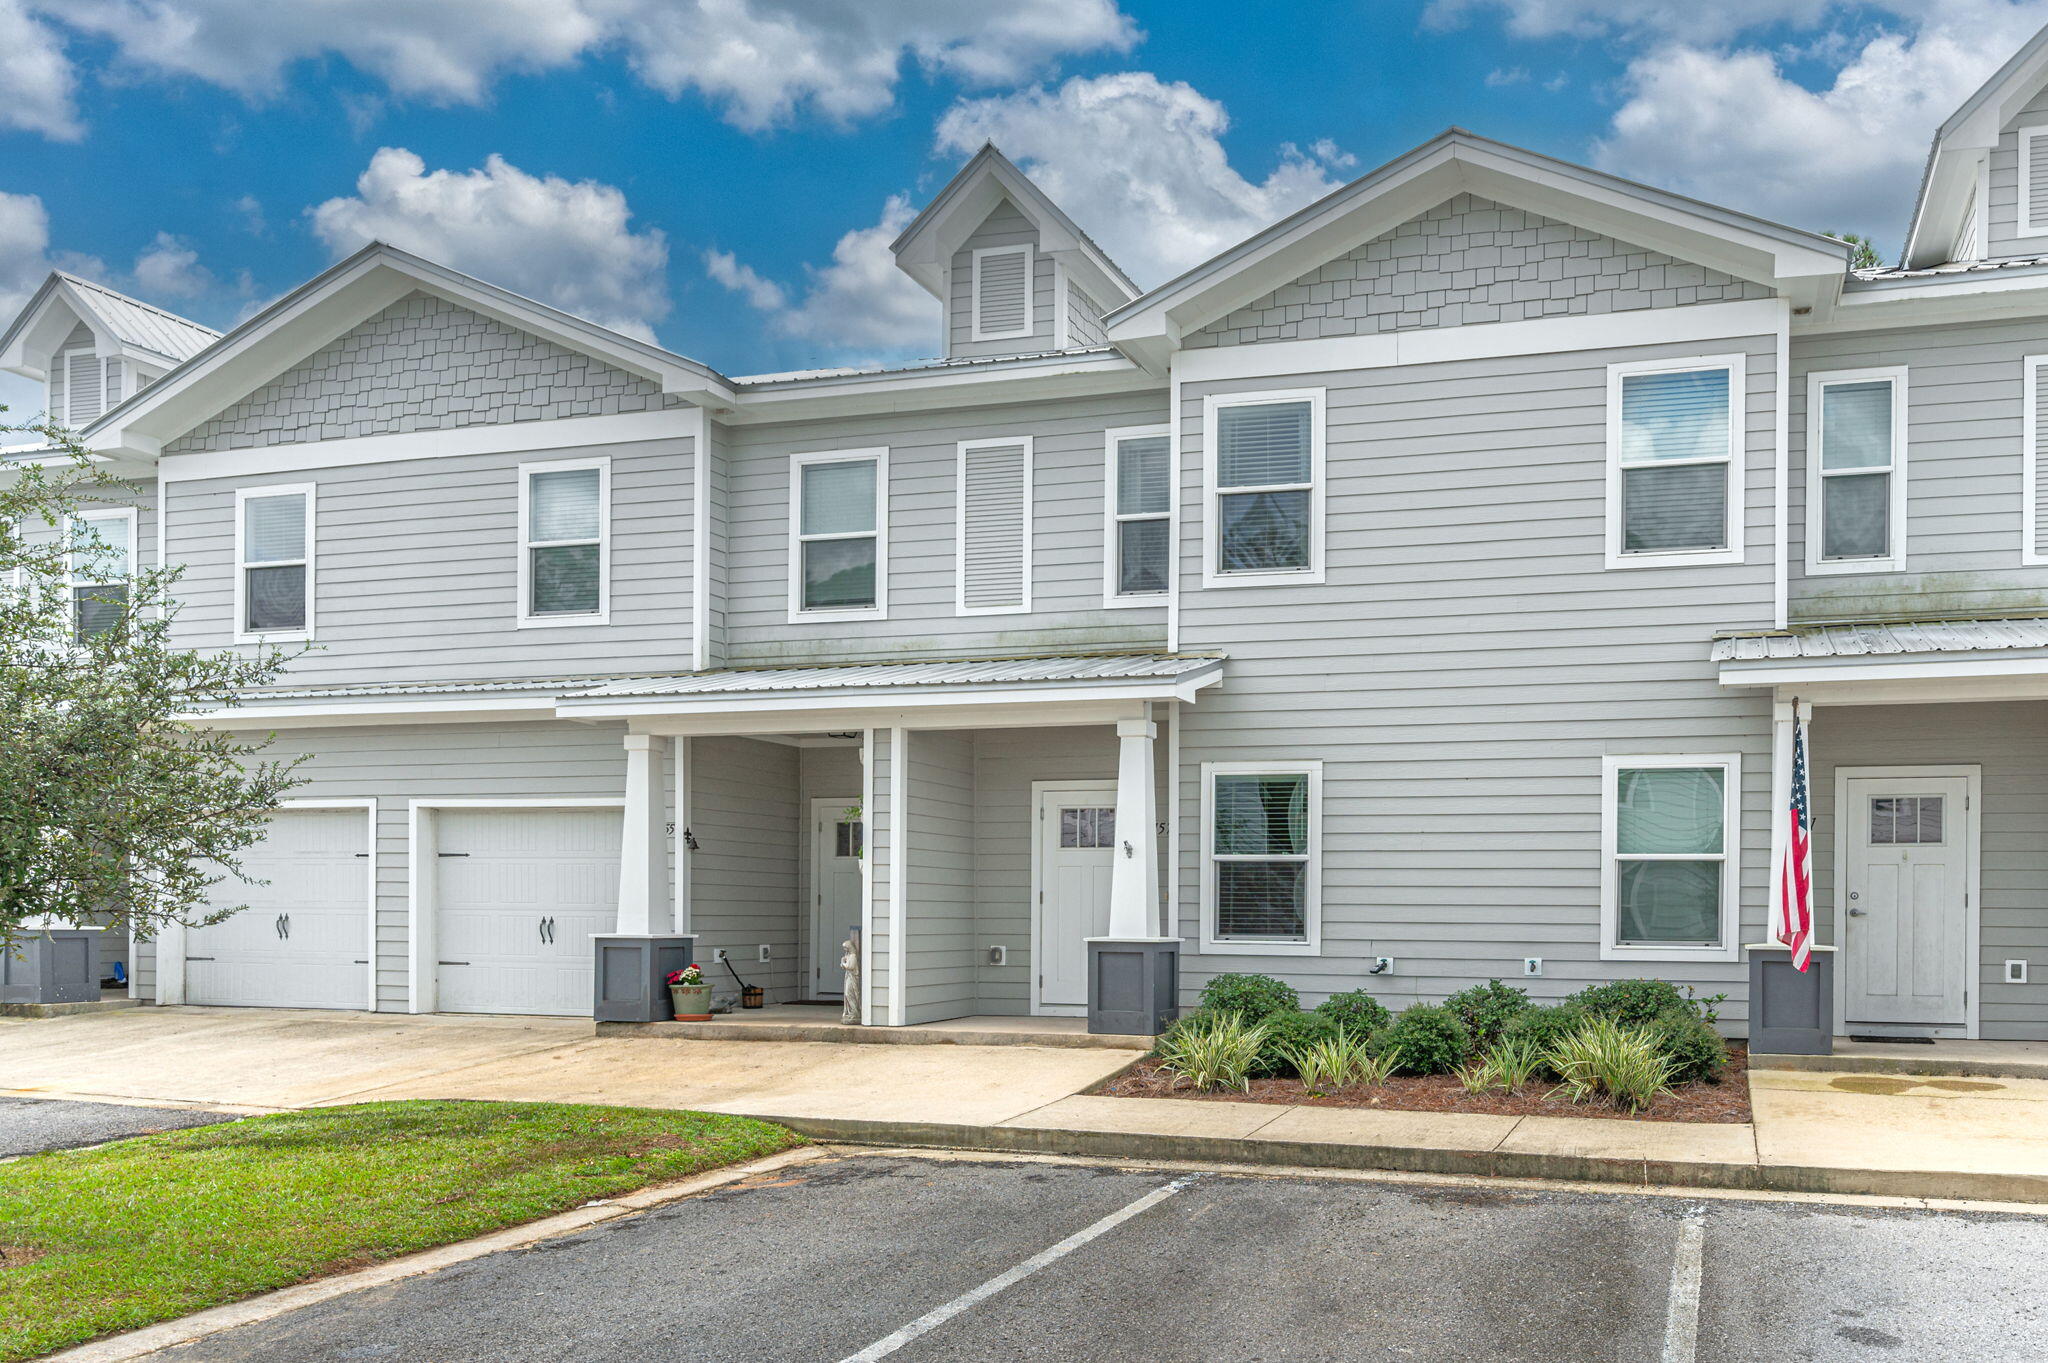
Welcome to this spacious 3-bedroom, 2.5-bathroom townhouse in Freeport! This townhouse features modern LVP flooring throughout, as well as stainless steel appliances in the kitchen. Enjoy the convenience of a screened porch, perfect for relaxing and enjoying the outdoors. In addition, residents have access to a community pool, ideal for cooling off on hot summer days. Don't miss out on the opportunity to make this townhouse your new home!
#1000222

Freeport

157 N Sand Palm Road

3 Beds

2 Baths

1,336 Sq.Ft.

$1,700

MLS#: 1000222
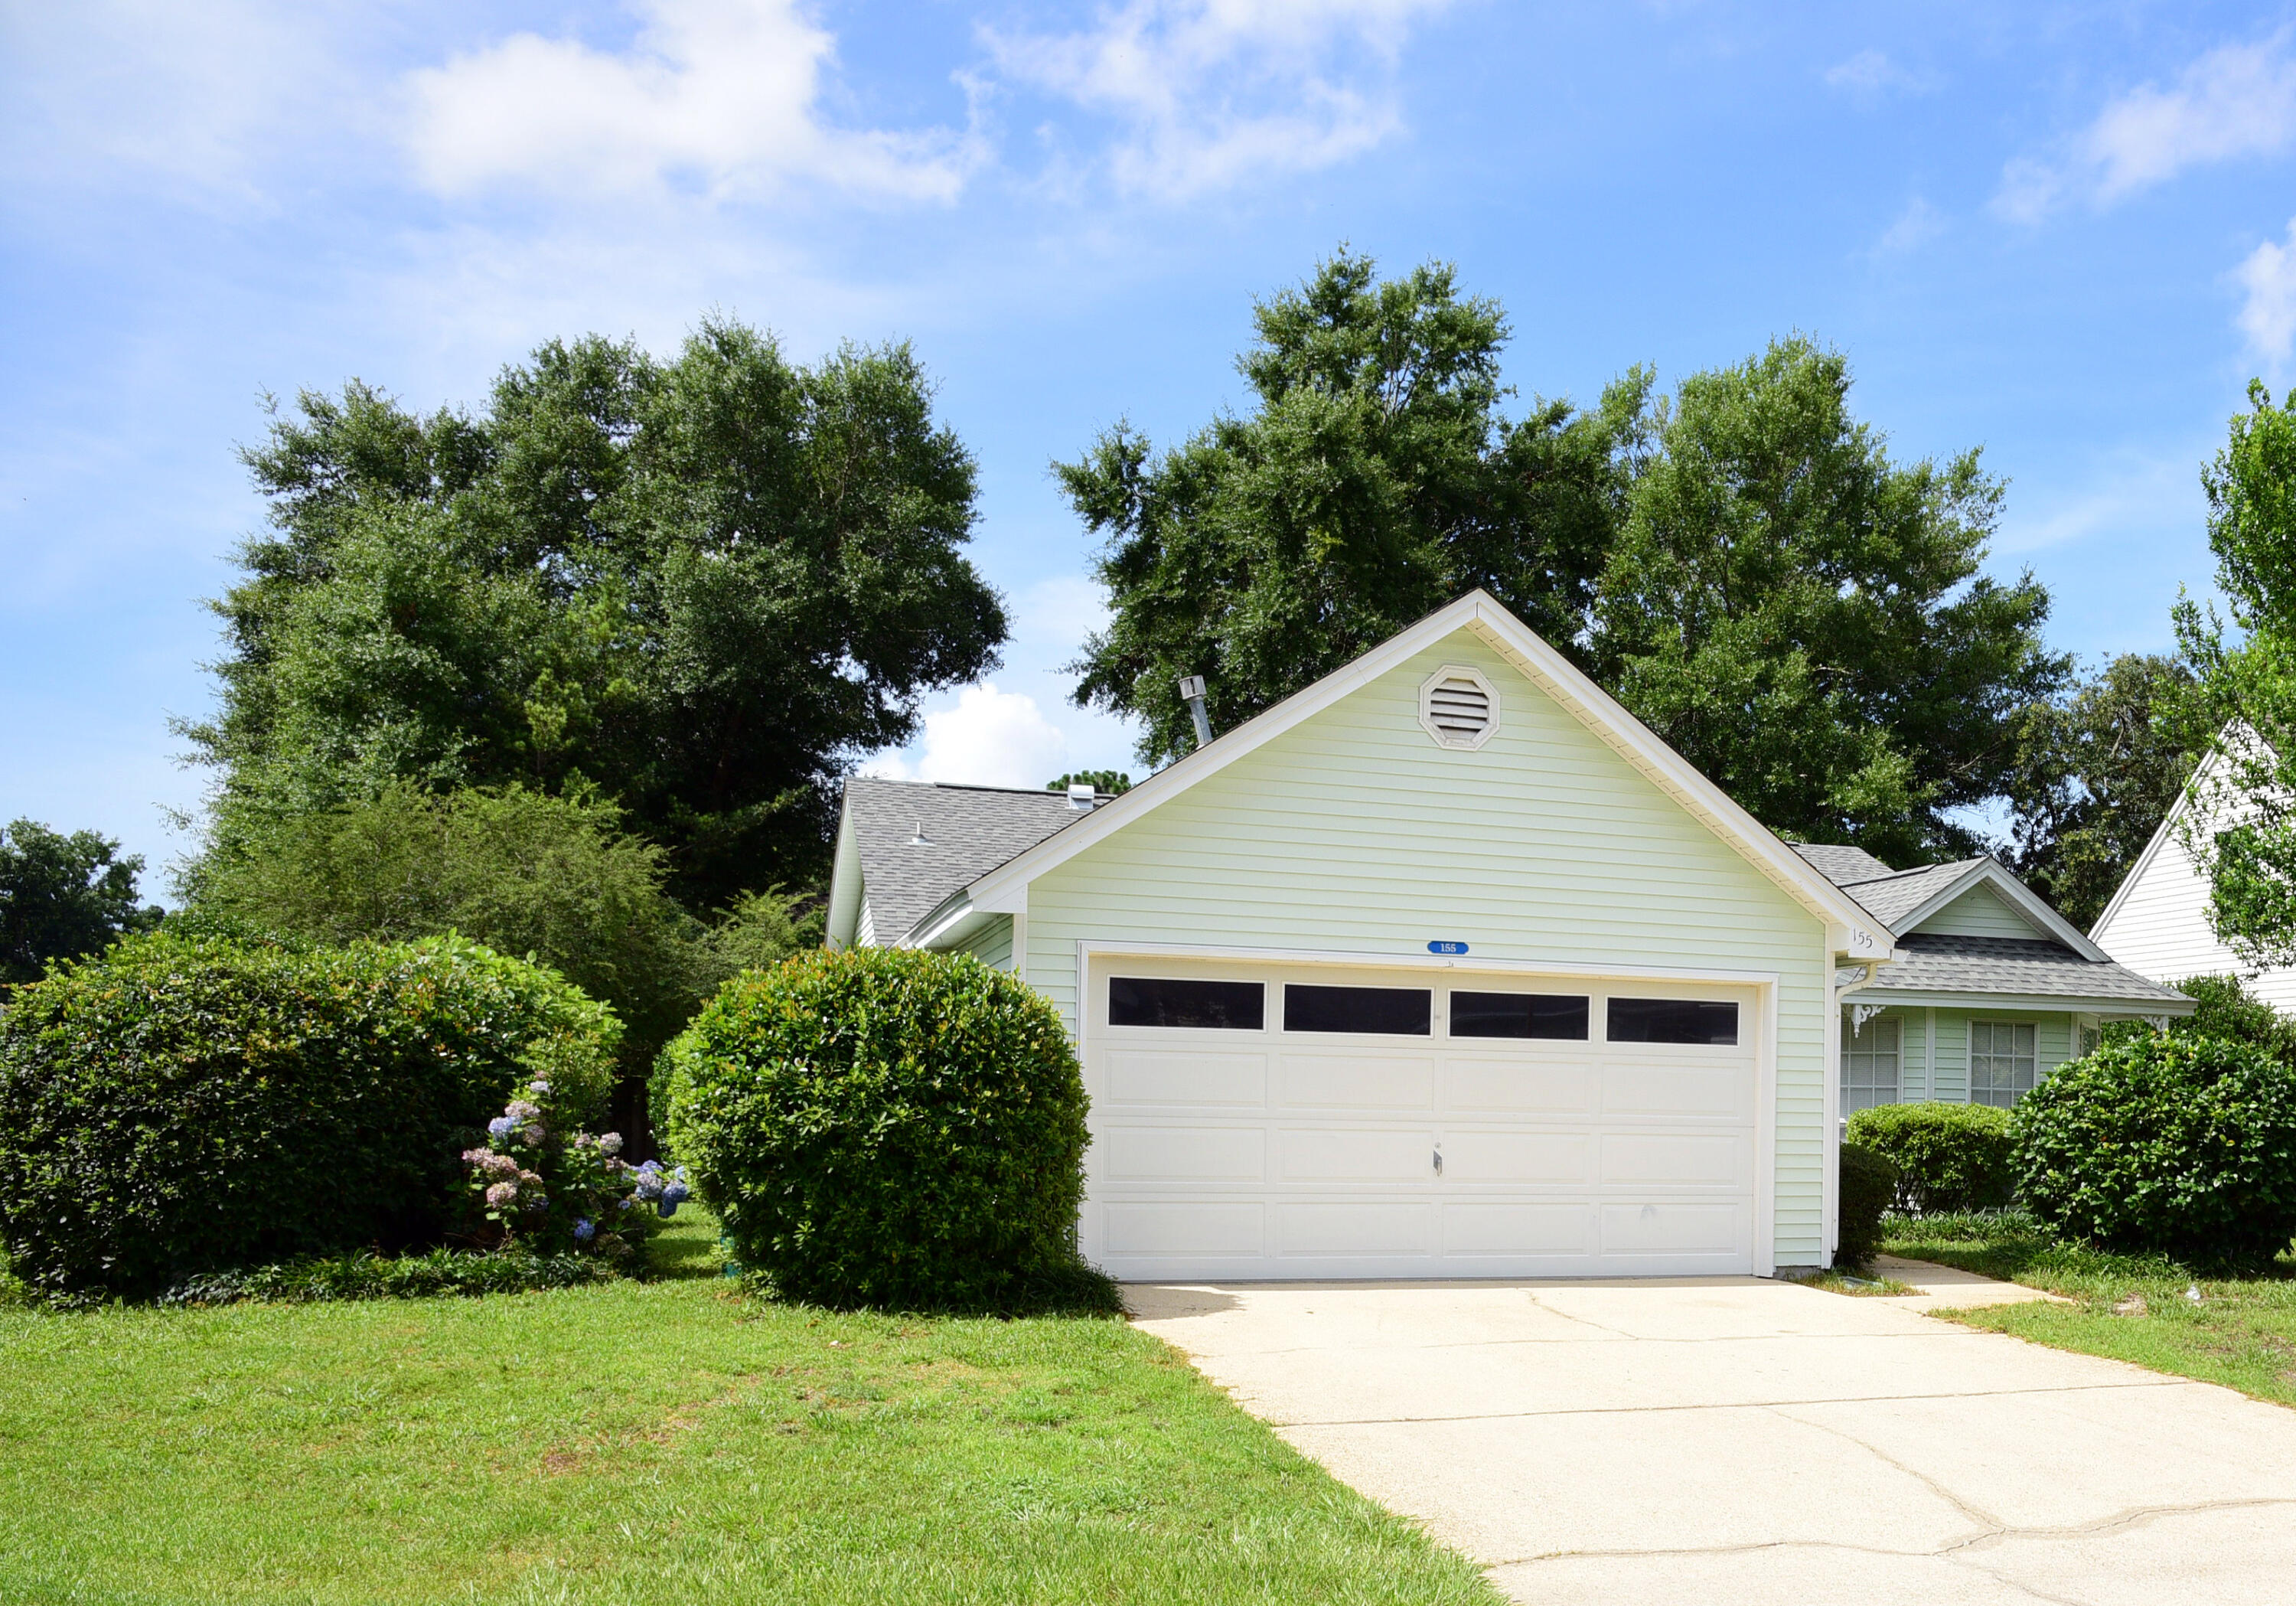
Welcome to this charming home in the heart of Niceville's Blue Water Bay! Close to all bases and a quick trip over the mid bay bridge to the beautiful beaches of the Emerald Coast, this lovely home features 3 bedrooms and 2 bathrooms, perfect for those looking for a cozy space to call their own. The house boasts LVP flooring, adding a touch of elegance to the space. With plenty of natural light streaming in, the interior is bright and inviting. Located in the desirable Blue Pine Village neighborhood, this home offers a peaceful retreat from the hustle and bustle of everyday life. Lawn care included in rent. Call us today to schedule your showing!
#1000141

Niceville

155 Meadowbrook Court

3 Beds

2 Baths

1,224 Sq.Ft.

$1,900

MLS#: 1000141
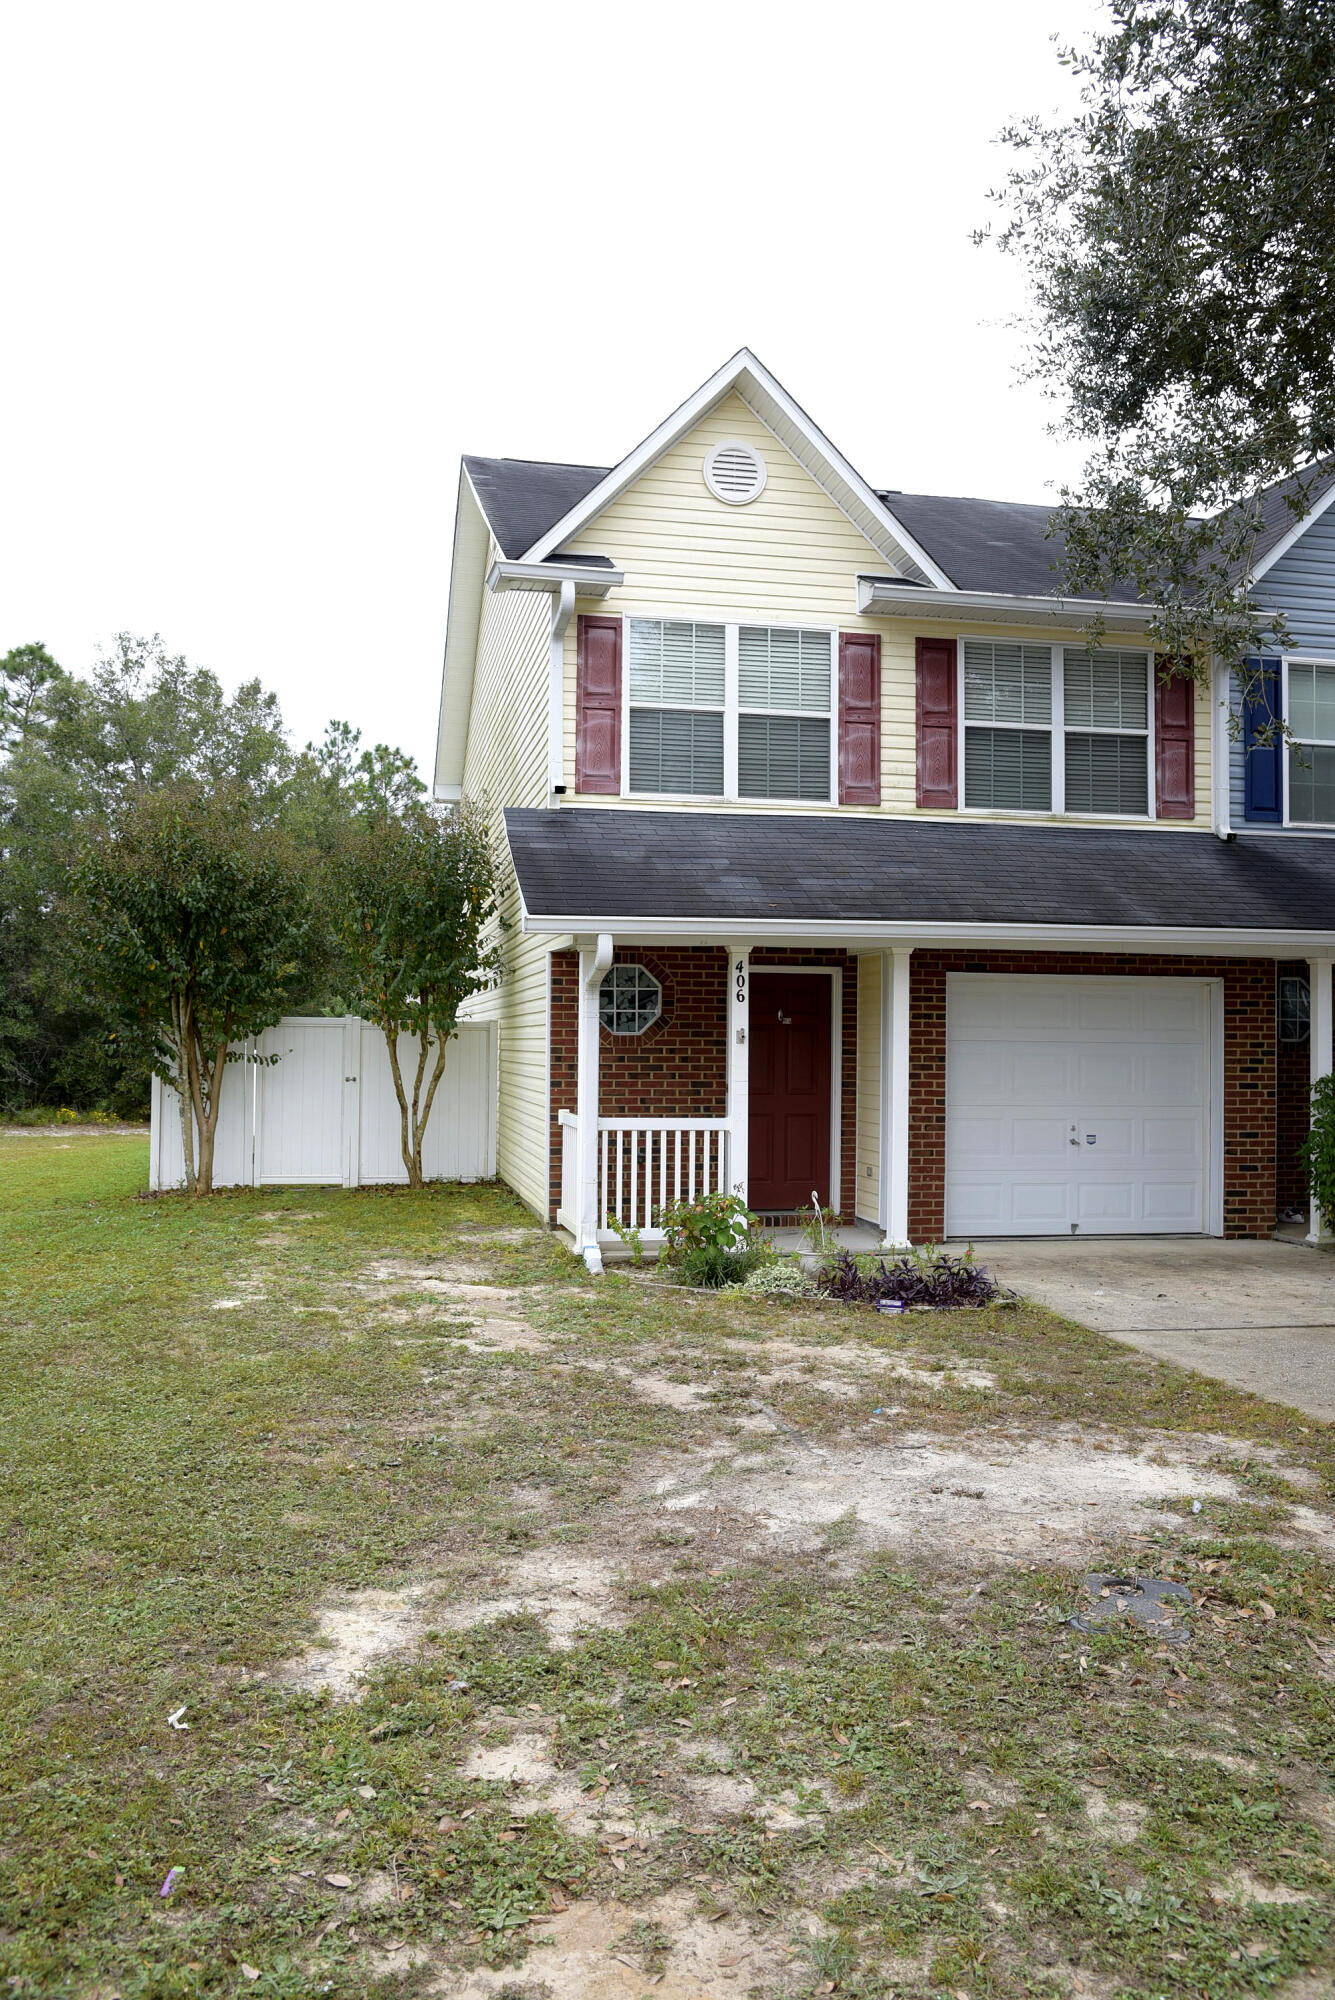
This charming townhouse in Crestview boasts 3 bedrooms and 2.5 bathrooms, perfect for those seeking a cozy yet spacious living space. Situated on a corner lot, this home offers privacy and a fenced back yard, ideal for enjoying the outdoors in peace. The modern kitchen features sleek stainless steel appliances, adding a touch of elegance. Don't miss out on the opportunity to make this townhome your own! Contact us today for a showing!
#1000100

Crestview

406 Crooked Pine Trail

3 Beds

2 Baths

1,356 Sq.Ft.

$1,375

MLS#: 1000100

1 ... 11 12 13 14 15 ... 666
* Listings identified with the FMLS IDX logo come from FMLS and are held by brokerage firms other than the owner of this website. The listing brokerage is identified in any listing details. Information is deemed reliable but is not guaranteed. If you believe any FMLS listing contains material that infringes your copyrighted work please click here to review our DMCA policy and learn how to submit a takedown request. © 2024. First Multiple Listing Service, Inc.
 - property

Send a message

Message successfully sent.

Your message

What is 3 + 4 ?

Reason for contacting?

I agree to receive email communication and understand I can unsubscribe at any time.

I agree to be contacted by Keller Williams Realty via call, email, and text for real estate services. To opt out, you can reply 'stop' at any time or reply 'help' for assistance. You can also click the unsubscribe link in the emails. Message and data rates may apply. Message frequency may vary. Privacy Policy

Sign Out

Virtual Assistant

Would you like to take the next step with this property? We can help you schedule a showing or virtual tour, or send you more details.

Yes, I would like more information.

Thank You for Your Reply, One of Our Agents will contact you as soon as possible

No, maybe later.

Thank you, you can always contact me via email, phone number or through the contact form.

Realhub AI

Lucy - Your AI-Powered Realtor

Update Your Temporary Password

Personalize your search

Enter your email and we'll notify you immediately when new listings match what you're looking for.

or enter email address

Already have an account ? Login here

Continue your home search

I agree to receive communications and understand I can unsubscribe at any time.

I agree to be contacted by Keller Williams Realty via call, email, and text for real estate services. To opt out, you can reply 'stop' at any time or reply 'help' for assistance. You can also click the unsubscribe link in the emails. Message and data rates may apply. Message frequency may vary. Privacy Policy

Already have an account ? Login here

We use cookies

We use cookies primarily for analytics to enhance your experience. By accepting, you agree to our use of these cookies. You can manage your preferences or learn more about our cookies policy.



