
One of the most popular communities provided by {{page_data.agentName}}

MIRAMAR BEACH

One of the most popular communities provided by Keller Williams Realty

MIRAMAR BEACH

About MIRAMAR BEACH

Miramar Beach is a popular beachfront community located along the Emerald Coast in the Florida Panhandle, known for its pristine beaches, upscale resorts, and luxury real estate properties. The real estate market in Miramar Beach offers a mix of single-family homes, beachfront estates, condominiums, townhouses, and vacation rentals. Properties in Miramar Beach often feature stunning views of the Gulf of Mexico and are in close proximity to world-class golf courses, shopping centers, and dining options. The area is known for its white sandy beaches, turquoise waters, and vibrant coastal atmosphere, making it a sought-after destination for buyers looking for a luxurious beachfront lifestyle. When looking at real estate in Miramar Beach, consider factors such as proximity to the beach, amenities within the community, rental potential, and investment opportunities. Working with a local real estate agent who specializes in the area can help you find the perfect property that meets your criteria and budget. Take the time to explore different neighborhoods and property types to find a home that aligns with your preferences and lifestyle.
One of the most popular communities provided by Keller Williams Realty
749
# of Listings
2
Avg # of Bedrooms
$623
Avg. $ / Sq.Ft.
$1,027,839
Med. List Price

Browse MIRAMAR BEACH Real Estate Listings

749 Properties Found. Page 4 of 50.

Welcome to 274 Overlook Drive in Gulf Pines, a 2025 custom-built home by Castle Construction. Gulf Pines is located on the Gulf of America with over 1300 feet of private deeded beach for owners and their guests. There are 6 oversized bedrooms all with ensuite bathrooms, two are primary bedroom suites. This home has an elevator for ease of access to all 3 floors. The 1st floor has a private bedroom with outdoor patio. Off the main foyer, French doors lead to a built-in summer kitchen with a large outdoor living space, outdoor shower, and half bath. There is room for a future pool and hot tub next to the outdoor living area on the 1st level.  The main living area is on the 2nd floor and has an open concept floor plan with beautiful wood beams with an additional outdoor dining area and outdoor living area, perfect for entertaining family and friends. The kitchen features professional grade stainless steel appliances with custom cabinets and beautiful quartz countertops. Just off the kitchen is a butler's pantry with prep sink and beverage center and custom cabinetry. The 2nd floor also has 2 bedrooms, a laundry room, and a half bath. The 3rd floor features a family room with built-in wet bar and an oversized balcony with panoramic views of the Gulf of Mexico. The 3rd floor has 3 bedrooms; the 2nd primary bedroom suite, as well as guest bedroom 5 and 6. Guest bedroom #6 has custom built bunks to accommodate additional sleeping. There is also a 2nd laundry room on the 3rd floor. Buyer to verify all information deemed important to buyer.
#1009807

Miramar Beach

274 Overlook Drive

6 Beds

6 Baths

4,595 Sq.Ft.

$4,500,000

MLS#: 1009807

New on site 2 days ago
Welcome to this exceptional Boswell-built estate, beautifully positioned within Burnt Pine, the prestigious private community of Sandestin Golf & Beach Resort. Spanning 5,318 square feet and overlooking a serene lake along the 9th hole of the Raven Golf Course, this remarkable residence has undergone a complete renovation, blending timeless craftsmanship with sophisticated, modern coastal design. Thoughtful improvements are evident throughout, including newly sanded and refinished wood floors, fresh interior and exterior paint, new lighting, updated landscaping, and freshly painted office cabinetry. Every detail has been carefully considered to create a home that feels polished, refined, and truly move-in ready. At the heart of the home is a fully renovated chef's kitchen featuring custom cabinetry and an impressive collection of high-end appliances, including a Wolfe gas range, steam oven, Side by Side Sub-Zero refrigerator and Freezer, and two dishwashers. Designed equally for everyday living and entertaining, the home flows effortlessly to a spacious screened outdoor kitchen complete with a built-in Big Green Egg. One of the residence's most distinctive features is an Impressive wine cellar designed for the discerning collector. Outside, the completely redesigned pool area creates a private resort-style retreat. Bubblers, waterfalls, laminars, and an expansive hot tub with a spillover feature are surrounded by refreshed landscaping, creating an inviting backdrop for relaxing or entertaining while enjoying the beautiful lake and golf course setting. The spacious primary suite is equally impressive, featuring a beautifully remodeled bath with a steam shower, an updated fireplace, and glamorous custom built-in closet spaces. Additional features include HALO air purification technology within the HVAC system and numerous thoughtful upgrades throughout the residence. With its extensive renovation, exceptional outdoor living spaces, distinctive architectural details, and coveted Burnt Pine location, this home offers an extraordinary opportunity to enjoy the Sandestin lifestyle at its finest. Staged furnishings may also be purchased separately, offering the opportunity for a beautifully curated, nearly turnkey transition into this remarkable residence.

As an introduction to the Sandestin lifestyle, we invite our new owners to explore amenities that make Sandestin special. The listing brokerage and seller(s) are presenting the buyer(s) of this property with (2) 90-minute rounds of Tennis court time, a golf foursome at one of our three championship courses, and a round of golf for up to four (4) players at the unrivaled Burnt Pine Golf Club.

Sandestin Golf and Beach Resort features more than seven miles of beaches and pristine bay front, four championship golf courses, 15 world-class tennis courts, a 226-slip marina, a fitness center, spa and celebrity chef dining. Shop, dine and play at the charming pedestrian village, The Village of Baytowne Wharf and more. Inside the gates of the resort, residents enjoy a balanced lifestyle of high-class living, spanning the 2,400 acres from the beach to the bay. Everything within the gates of the resort is accessible by golf cart or bicycle. The entire resort is interconnected by miles of pedestrian, bike and golf cart paths that weave through groves of live oaks, meandering past natural lagoons, fountains, man-made lakes, and meticulously landscaped fairways.
#1012256

Miramar Beach

3508 Burnt Pine Lane

4 Beds

4 Baths

5,318 Sq.Ft.

$4,500,000

MLS#: 1012256

Everybody's Favorite Burnt Pine House in the Exclusive Gated Sandestin Golf and Beach Resort. Home has been Completely Renovated. This Southern Style Home Designed by World Renown Architect Hays Towne sits on an Estate Lot (3/4 Acre) Overlooking a lake & the 17th Green of the Burnt Pine Golf Course. Newly Added Pool/ Spa, Outdoor Living Area with Summer Kitchen.
Home has Great Front and Back Porches where you can Watch Sunsets and Golfers. An Open Floor has Lots of Windows with 12 FT. Ceilings Thru Out the First Floor which also includes a Private Main Suite with  2 Great Closets and Bathroom, Office, Living Room with Fireplace, Dining Room, Open Kitchen with Double Islands Overlooking the Lake. Second Floor has 2 Bedrooms Each with their Own Bath, Living Area, and Newly Added Bunk Room
#1009752

Miramar Beach

3326 Club Drive

4 Beds

3 Baths

4,136 Sq.Ft.

$4,495,000

MLS#: 1009752
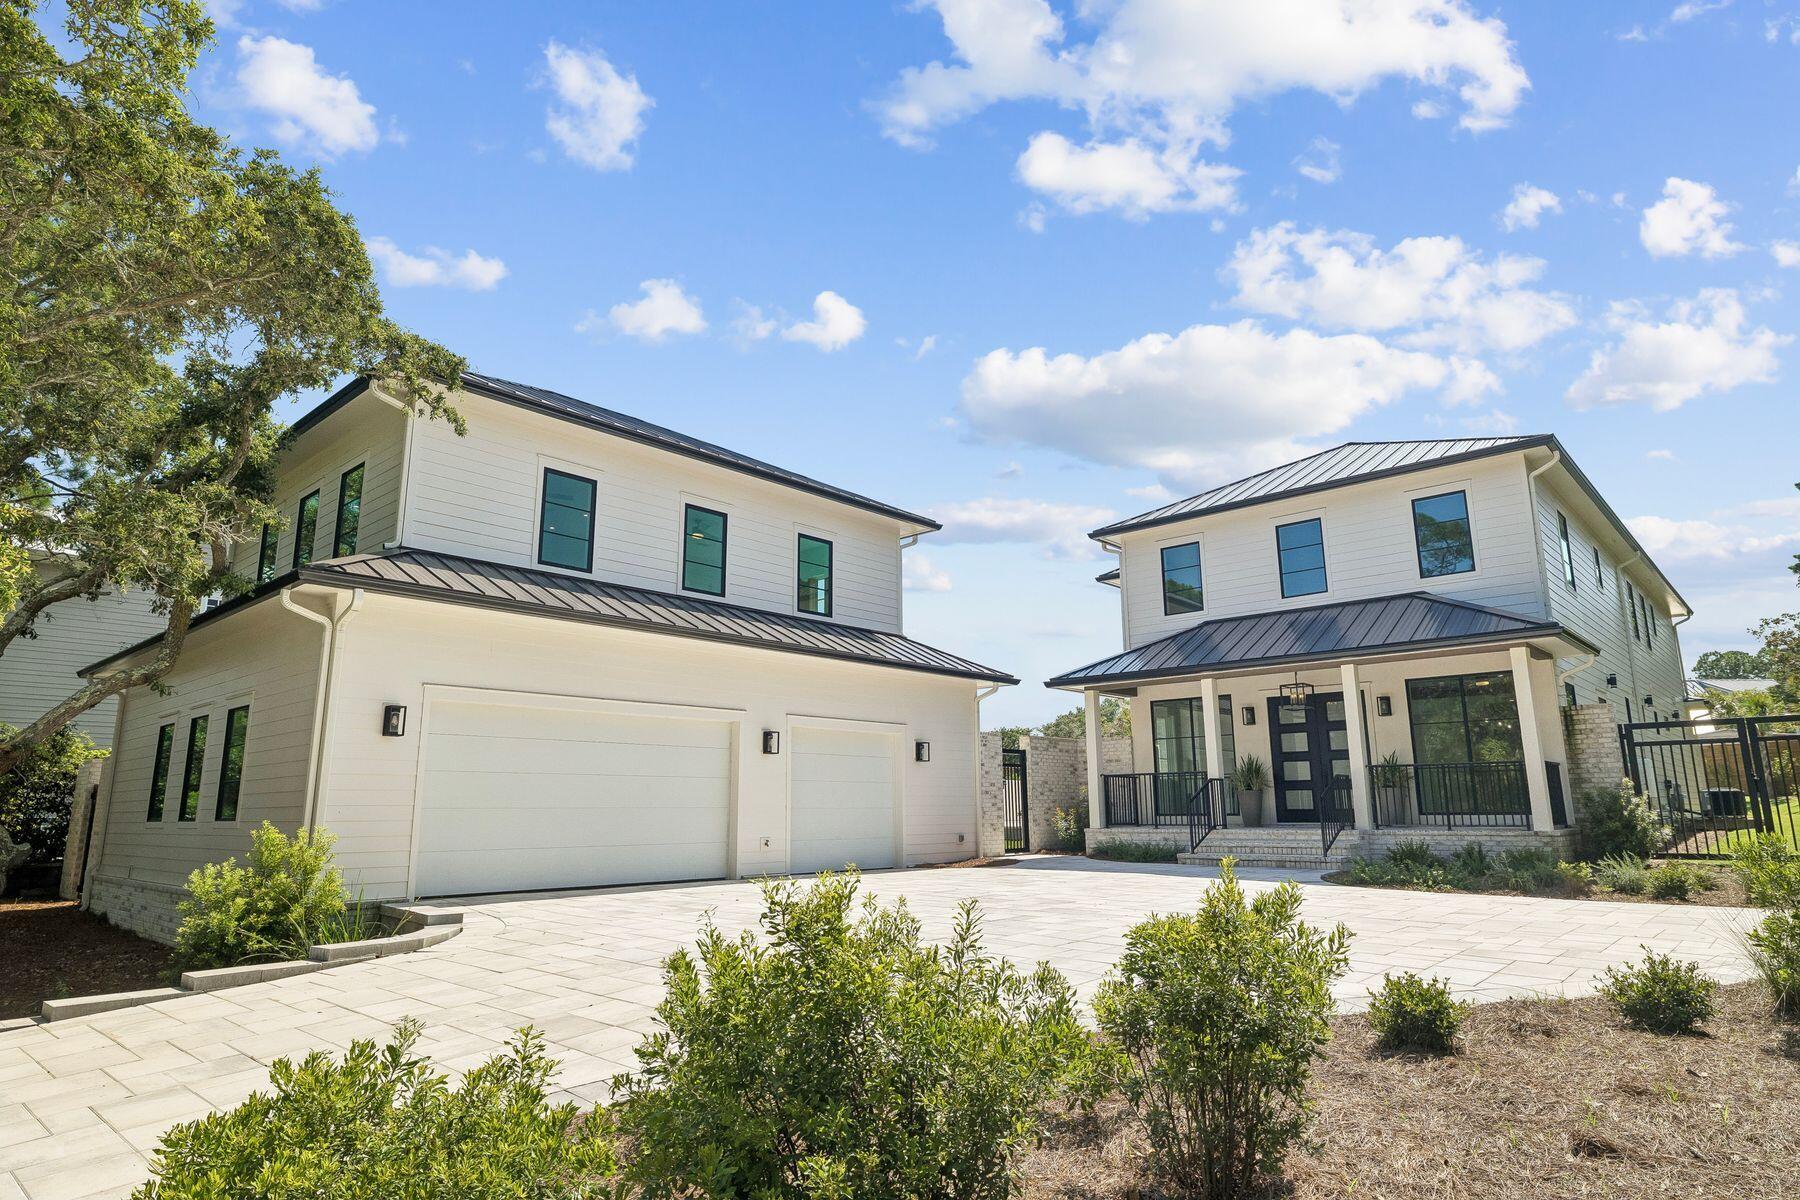
Set among mature, moss-draped oaks in the low-density enclave of Gulf Pines, this 2025 new-construction compound pairs the polish of fresh build with the rooted, settled feeling those trees only give a property over time. Five bedrooms in the main house, a freestanding studio carriage house over a three-car garage, a saltwater pool, and a sprawling lawn-and-turf yard sit behind the privacy walls of a gated compound, with a large motor court for eight vehicles. Private deeded beach access is moments away.
Inside, casement windows and a wall of Florida glass wash the main living room in light, anchored by a stacked-stone fireplace with a Heat & Glo insert and pre-wired for a mounted television. Wood beams draw you toward a fully custom kitchen: stained maple cabinetry, a six-burner-plus-griddle JennAir gas range with dual ovens, a 48-inch Sub-Zero French-door refrigerator, Bosch dishwasher, commercial-grade vent hood, and a Calacatta marble island. The dining room opens through a four-panel Euro wall directly to the covered al fresco porch and pool deck, with space for a banquet table that seats the whole family. Tucked beneath the steel-and-maple view-rail staircase, a wet bar with leathered-stone counters, beverage fridge, and a private pool door makes hosting effortless. The main-level primary suite is its own retreat, opening through a three-panel Euro wall, with a hammered-finish chandelier, dual vanities, and an oversized shower clad in 42-inch marble tile set vertically beneath a frosted transom. The 12-by-12 walk-in closet has it all: multi-height hanging, angled shoe shelving, built-in drawers, and overhead storage for luggage and seasonal pieces.
Upstairs, a light-filled landing doubles as a game room or lounge, and a second primary suite anchors the floor with his-and-hers closets, a dual vanity, and a vertically laid marble shower. Two additional guest rooms share a Jack-and-Jill bath with Brizo fixtures, subway tile, and a private water closet; an elevated roofline gives one guest room eleven-foot ceilings. An additional guest room is ideal for an office or bunk room with a Romeo and Juliet balcony. A second laundry room serves the upper level.
Above the garage, the private studio carriage house has its own entrance, a fully tiled walk-in shower, an oversized vanity with a makeup area, a kitchenette, and flex space for guests, extended family, a caretaker, or rental income.
Outside, the oversized saltwater pool features a three-step entry, a tanning shelf, bench seating, and a sunning deck. A separate turf zone is ready for cornhole, ping-pong, volleyball, or a playground, with an outdoor shower close by.
Situated within the established Gulf front community of Gulf Pines, this organically planned neighborhood offers architectural significance blended with classic old Florida charm and an amazing community beach with deeded access.
#1006440

Miramar Beach

200 Overlook Drive

6 Beds

4 Baths

4,586 Sq.Ft.

$4,490,000

MLS#: 1006440

SAVE THIS PROPERTY - an important listing update is coming. If 3127 Merion Drive has been on your radar, add it to your favorites and watch this listing. One of the few double-lot properties in Burnt Pine, this 2020-built contemporary offers approximately 6,568 square feet on .72 acres, two private garage-apartment suites with separate entrances, nearly 700 square feet of enclosed year-round outdoor living, a heated pool and spa, golf-course frontage, a 3.5-car garage with golf-cart parking, and a rare clear view of Sandestin's summer fireworks. Located on a private cul-de-sac along the 11th hole, the lighter tree line creates expansive golf views, sunsets and unusual backyard openness. Inside, vaulted and beamed ceilings frame a chef's kitchen and first-floor primary retreat with fireplace, sitting area, oversized closet and spa bath with steam room. All four bedrooms have ensuite baths. A dedicated theater flows to the game room and enclosed outdoor living area, while a separate exercise room adds another lifestyle space. Offered fully furnished. Double lot. Two independent guest suites. 2020 construction. Golf frontage. Pool and spa. Fireworks views. Save 3127 Merion Drive and watch this property - an important listing update is coming.
 Welcome to 3127 Merion Drive, a premier contemporary residence located within the exclusive Burnt Pine enclave of Sandestin Golf & Beach Resort in Miramar Beach, Florida.

One of the few double-lot properties in Burnt Pine, this 2020-built residence offers approximately 6,568 square feet of living space on .72 acres. Its combination of newer construction, substantial lot size, golf-course frontage, two private garage-apartment guest suites, nearly 700 square feet of enclosed year-round outdoor living, heated pool and spa, and expansive backyard setting makes the property exceptionally difficult to duplicate within Burnt Pine.

The residence is positioned on a private cul-de-sac along the 11th hole of the Burnt Pine golf course. An unusually light tree line behind the property creates greater visual openness than many neighboring homes, providing expansive golf-course views, beautiful sunsets and a rare clear backyard vantage point for Sandestin's summer fireworks.

Two private garage-apartment suites are among the property's most distinctive features. Each suite has its own separate entrance, allowing guests, extended family or staff genuine independence and privacy from the main residence. This configuration provides flexibility for multigenerational living, extended stays, private guest accommodations or household staff.

Inside the main residence, soaring vaulted and beamed ceilings and abundant natural light establish the home's contemporary character. The chef's kitchen anchors the primary living area with a large island and breakfast bar, premium appliances, wine refrigerator, pantry and an open connection to the living and dining spaces.

The first-floor primary suite functions as a private retreat and includes a fireplace, sitting area, oversized walk-in closet and spa-style bathroom with double vanities, soaking tub, separate shower and steam room. Each of the home's four bedrooms has its own full ensuite bathroom, providing privacy and convenience for family and guests.

Entertainment and lifestyle spaces were incorporated throughout the design. A dedicated home theater connects to the game room and then to nearly 700 square feet of enclosed, year-round outdoor living, creating an unusually large connected entertainment area. A separate exercise room provides additional dedicated lifestyle space.

Outside, the private backyard centers around a heated swimming pool, spa and cabana with the Burnt Pine golf course beyond. The combination of the double lot, lighter tree line and golf-course orientation provides a sense of openness and scale that is difficult to appreciate from photographs alone.

Additional features include a 3.5-car garage with dedicated golf-cart parking, multiple gas fireplaces, fenced backyard and numerous elements custom-built specifically for this residence.

The home is offered fully furnished, providing an opportunity to acquire a substantial Burnt Pine residence without the additional time and expense required to furnish a home of this size.

Burnt Pine is Sandestin Golf & Beach Resort's exclusive gated residential enclave. The location provides access to the Sandestin resort lifestyle, including golf, marina, tennis, pickleball, dining, shopping and the white-sand beaches of Florida's Emerald Coast.

Key property features include: double lot; approximately .72 acres; approximately 6,568 square feet of living space; 2020 construction; four bedrooms with ensuite bathrooms; two independent garage-apartment guest suites with separate entrances; nearly 700 square feet of enclosed year-round outdoor living; first-floor primary suite; dedicated home theater; game room; exercise room; heated swimming pool and spa; cabana; 3.5-car garage with golf-cart parking; golf-course frontage along the 11th hole of Burnt Pine; open golf-course and sunset views; Sandestin summer fireworks views; fenced backyard; and fully furnished offering.

3127 Merion Drive combines newer construction, a rare Burnt Pine double lot, independent guest accommodations, substantial indoor and outdoor living space, golf-course frontage and resort access in one Sandestin residence.
#999941

Miramar Beach

3127 Merion Drive

4 Beds

5 Baths

6,568 Sq.Ft.

$4,400,000

MLS#: 999941
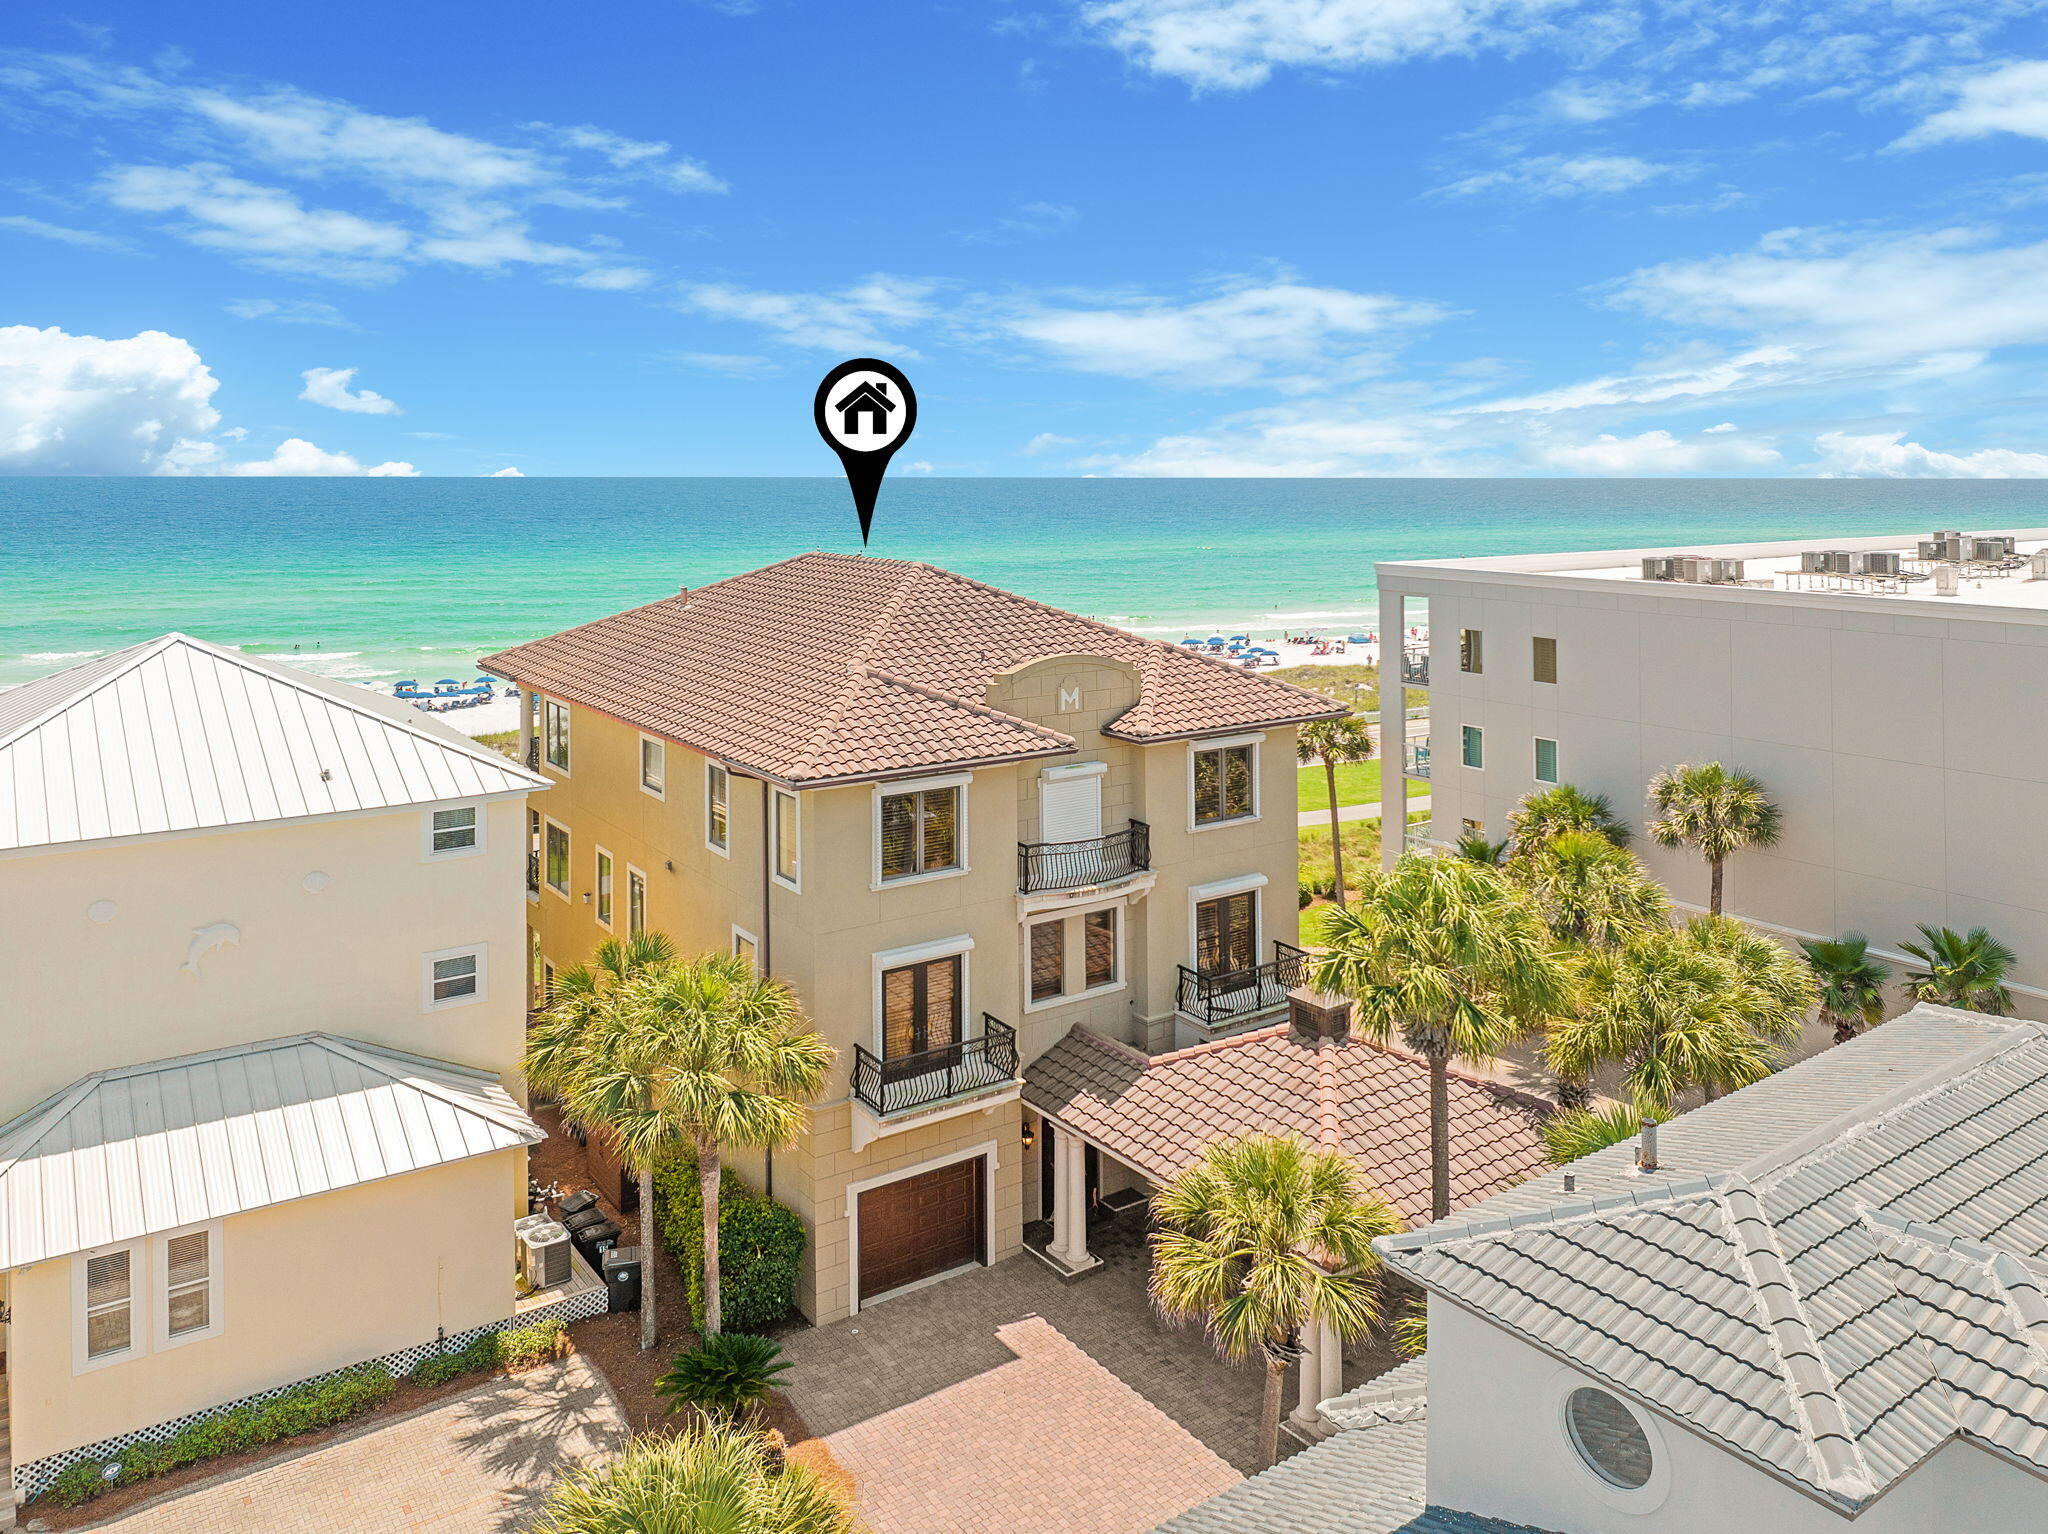
First-Tier Gulf View Beach House | 7BR | 8 BA I 5,500+ SF | Located in Gated Maravilla | Panoramic Coastal Views I Elevator I Priced Below Appraisal!

Introducing 17 St Martin Circle, an extraordinary Gulf-view Beach House located in the gated beachfront community of Maravilla in Miramar Beach. Positioned on the coveted first tier to the Gulf, this remarkable residence captures breathtaking, unobstructed views of the emerald waters and sugar-white sands that define Florida's Emerald Coast.

With over 5,500 square feet, this impressive coastal retreat provides 7 bedrooms & 8 bathrooms, thoughtfully designed to accommodate large gatherings, multigenerational living, or luxury vacation rental potential. With three levels of Gulf-facing terraces and balconies, the home is designed to showcase the spectacular views and coastal lifestyle.

A grand entry welcomes you into expansive living spaces filled with natural light and elegant finishes. The chef's kitchen is a standout feature, equipped with professional-grade appliances, double refrigerator, gas range, double ovens, and a butler's pantry, making it ideal for entertaining on a grand scale. Adjacent dining and gathering spaces flow effortlessly for both casual coastal living and memorable hosting.

The Gulf-facing primary suite is a private sanctuary, opening to a 39-foot balcony with sweeping panoramic views of the coastline. The spa-inspired primary bath features a soaking tub positioned to capture sunset views, dual vanities, a walk-in shower, and generous closet space.

Designed for both relaxation and entertainment, the home also features a media and recreation lounge complete with wet bar, wine chiller, ice maker, and fireplace, creating the perfect setting for evenings with friends and family after a day at the beach. The home is offered fully furnished, making it move-in or vacation rental ready.

Outdoor living is equally exceptional. Multiple terraces and balconies provide front-row seats to the Gulf's famous sunsets and seasonal fireworks displays. The property also offers space to create a private Gulf-view pool, further enhancing the home's resort-style appeal.

Located within the gated community of Maravilla, residents enjoy privacy, security, and direct access to one of the longest and most beautiful stretches of private deeded beach along the Emerald Coast, together with tennis, basketball, pickleball, community pools and a clubhouse. 

With its commanding Gulf views, generous bedroom count, multiple entertaining spaces, elevator access, and prime location just steps from the beach, the home offers exceptional potential as a luxury vacation rental investment or private coastal retreat along one of the most desirable stretches of Miramar Beach.
#998134

Miramar Beach

17 St Martin Circle

7 Beds

6 Baths

5,521 Sq.Ft.

$4,200,000

MLS#: 998134
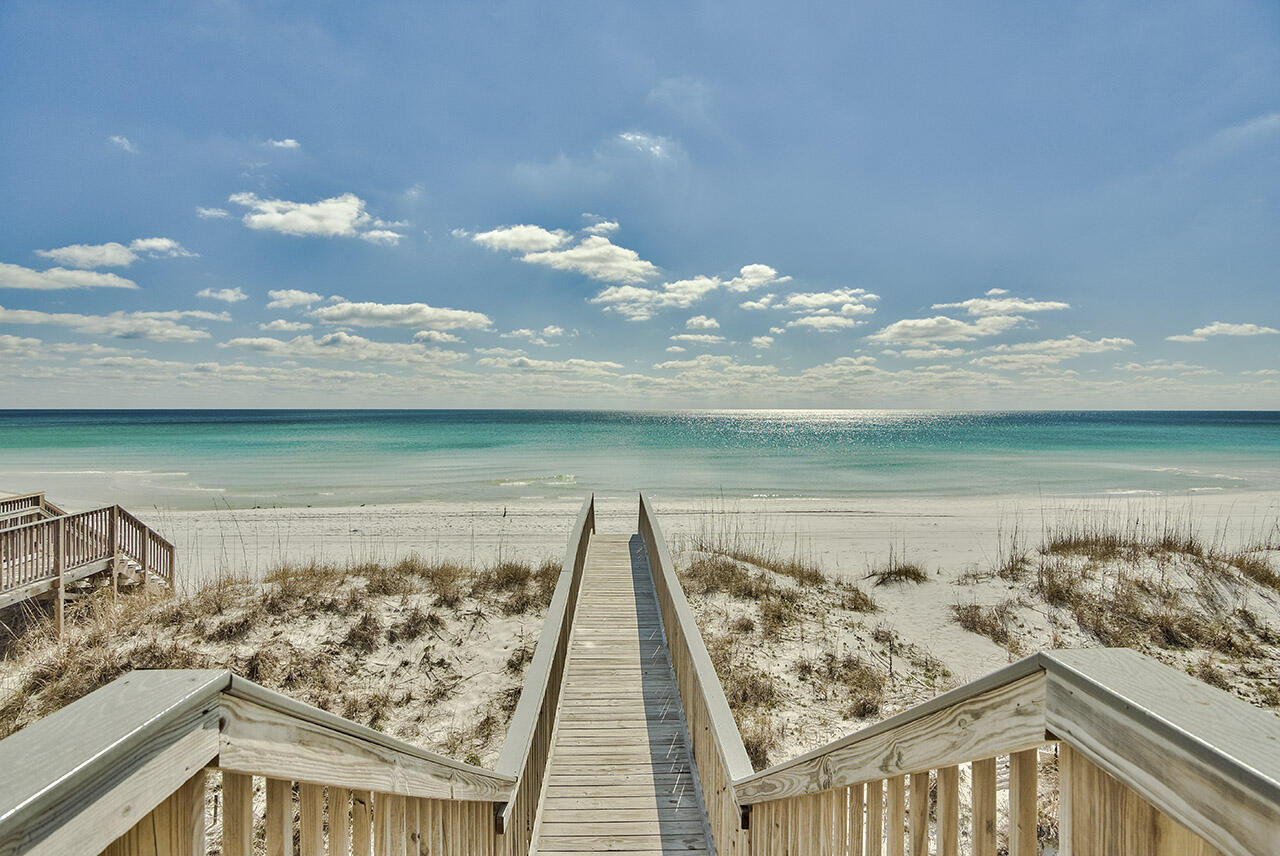
Gulf Breeze is a 5BR/5.5BA gulf-front home in Destin, Florida, offering private beach access, spacious gulf-front balconies, a private in-ground pool, and an in-home elevator serving all floors. Completely remodeled with modern finishes, this turnkey property is ideal as a second home or high-performing vacation rental. Eleven-foot ceilings add to the open, upscale feel, while the direct beach access out the back door makes it perfect for enjoying the cool gulf breezes over the brilliant emerald waters of the Gulf of Mexico. With its prime location near dining and shopping, it offers strong income potential and long-term value.

Property to be sold furnished; any items that will not convey will be identified by Seller prior to accepting offer.
#1000153

Miramar Beach

1513 Scenic Gulf Drive

5 Beds

5 Baths

2,599 Sq.Ft.

$3,999,000

MLS#: 1000153
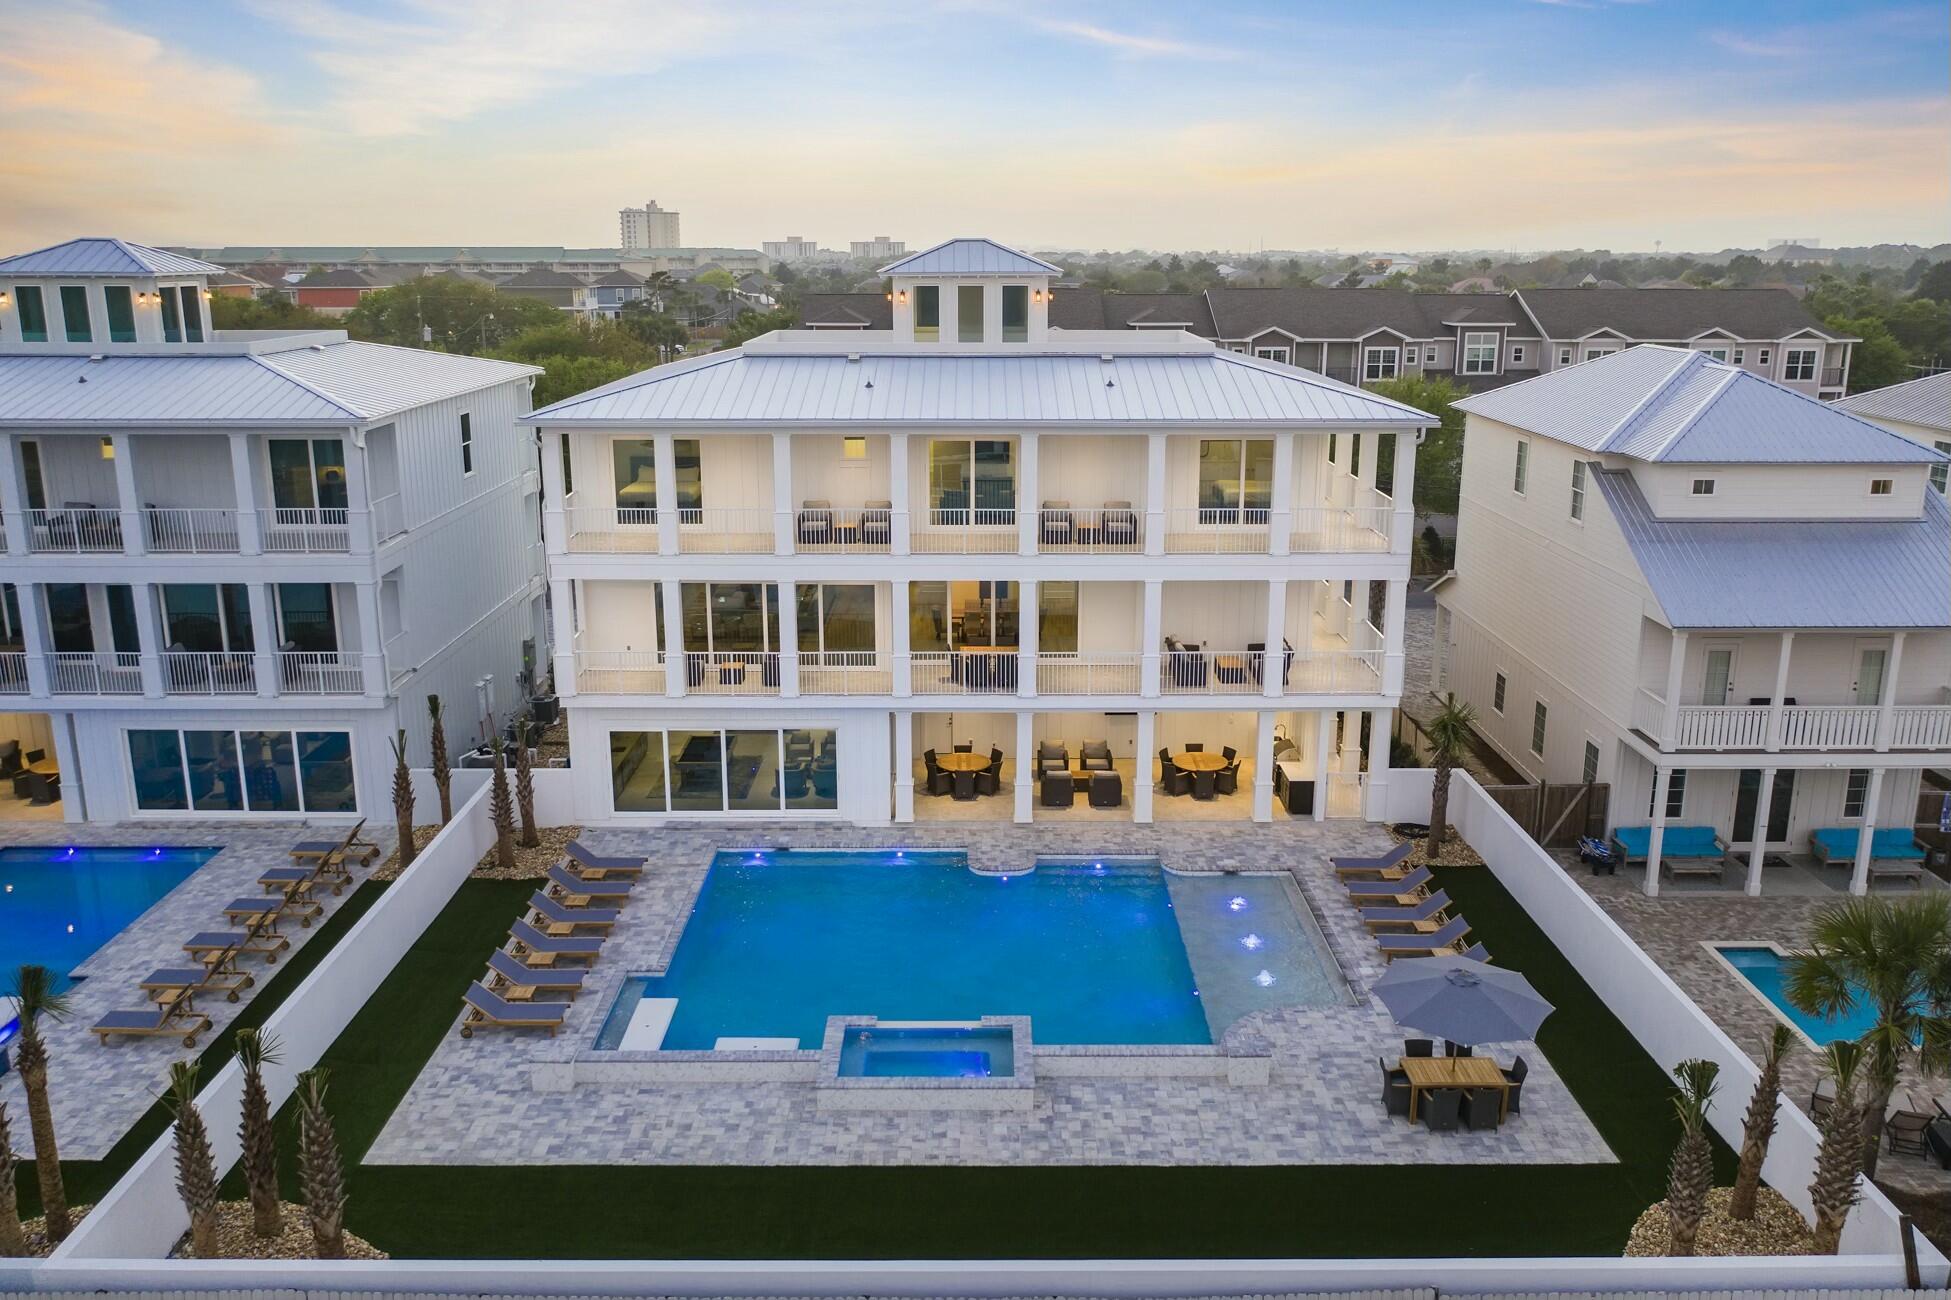
Welcome to Hypnautic — a luxury beach retreat spanning 6,650 square feet across three expansive levels, plus a fourth-floor rooftop observation deck with panoramic Gulf views.
Designed to impress and perform, this home comfortably accommodates up to 30 guests while offering parking for 10+ vehicles, making it ideal for large groups, events, and high-end short-term rentals. A short walk to the beach is complemented by an exceptional private resort setting at home.
The outdoor living experience rivals a boutique resort, featuring a heated pool and spa, in-pool concrete picnic table, Royal Teak furnishings, and a fully equipped outdoor kitchen—all surrounded by low-maintenance, lifelike synthetic turf for year-round beauty. Inside, expansive floor-to-ceiling sliding glass doors on the first and second levels create seamless indoor-outdoor living with a California-coastal feel. Entertainment is taken to the next level with a multi-level in-home movie theater, elevator, whole-home Sonos system, multiple arcade games, and pool table.
Thoughtfully engineered as a true high-performance rental, the home maximizes sleeping capacity without sacrificing quality or design. Offered fully furnished and rental-ready, this no-HOA property carries an estimated projected annual income of nearly $400,000.
Hypnautic isn't just a beach houseit's a turn-key luxury experience built to entertain, impress, and perform.
#994646

Miramar Beach

212 Driftwood Road

8 Beds

9 Baths

6,544 Sq.Ft.

$3,970,000

MLS#: 994646
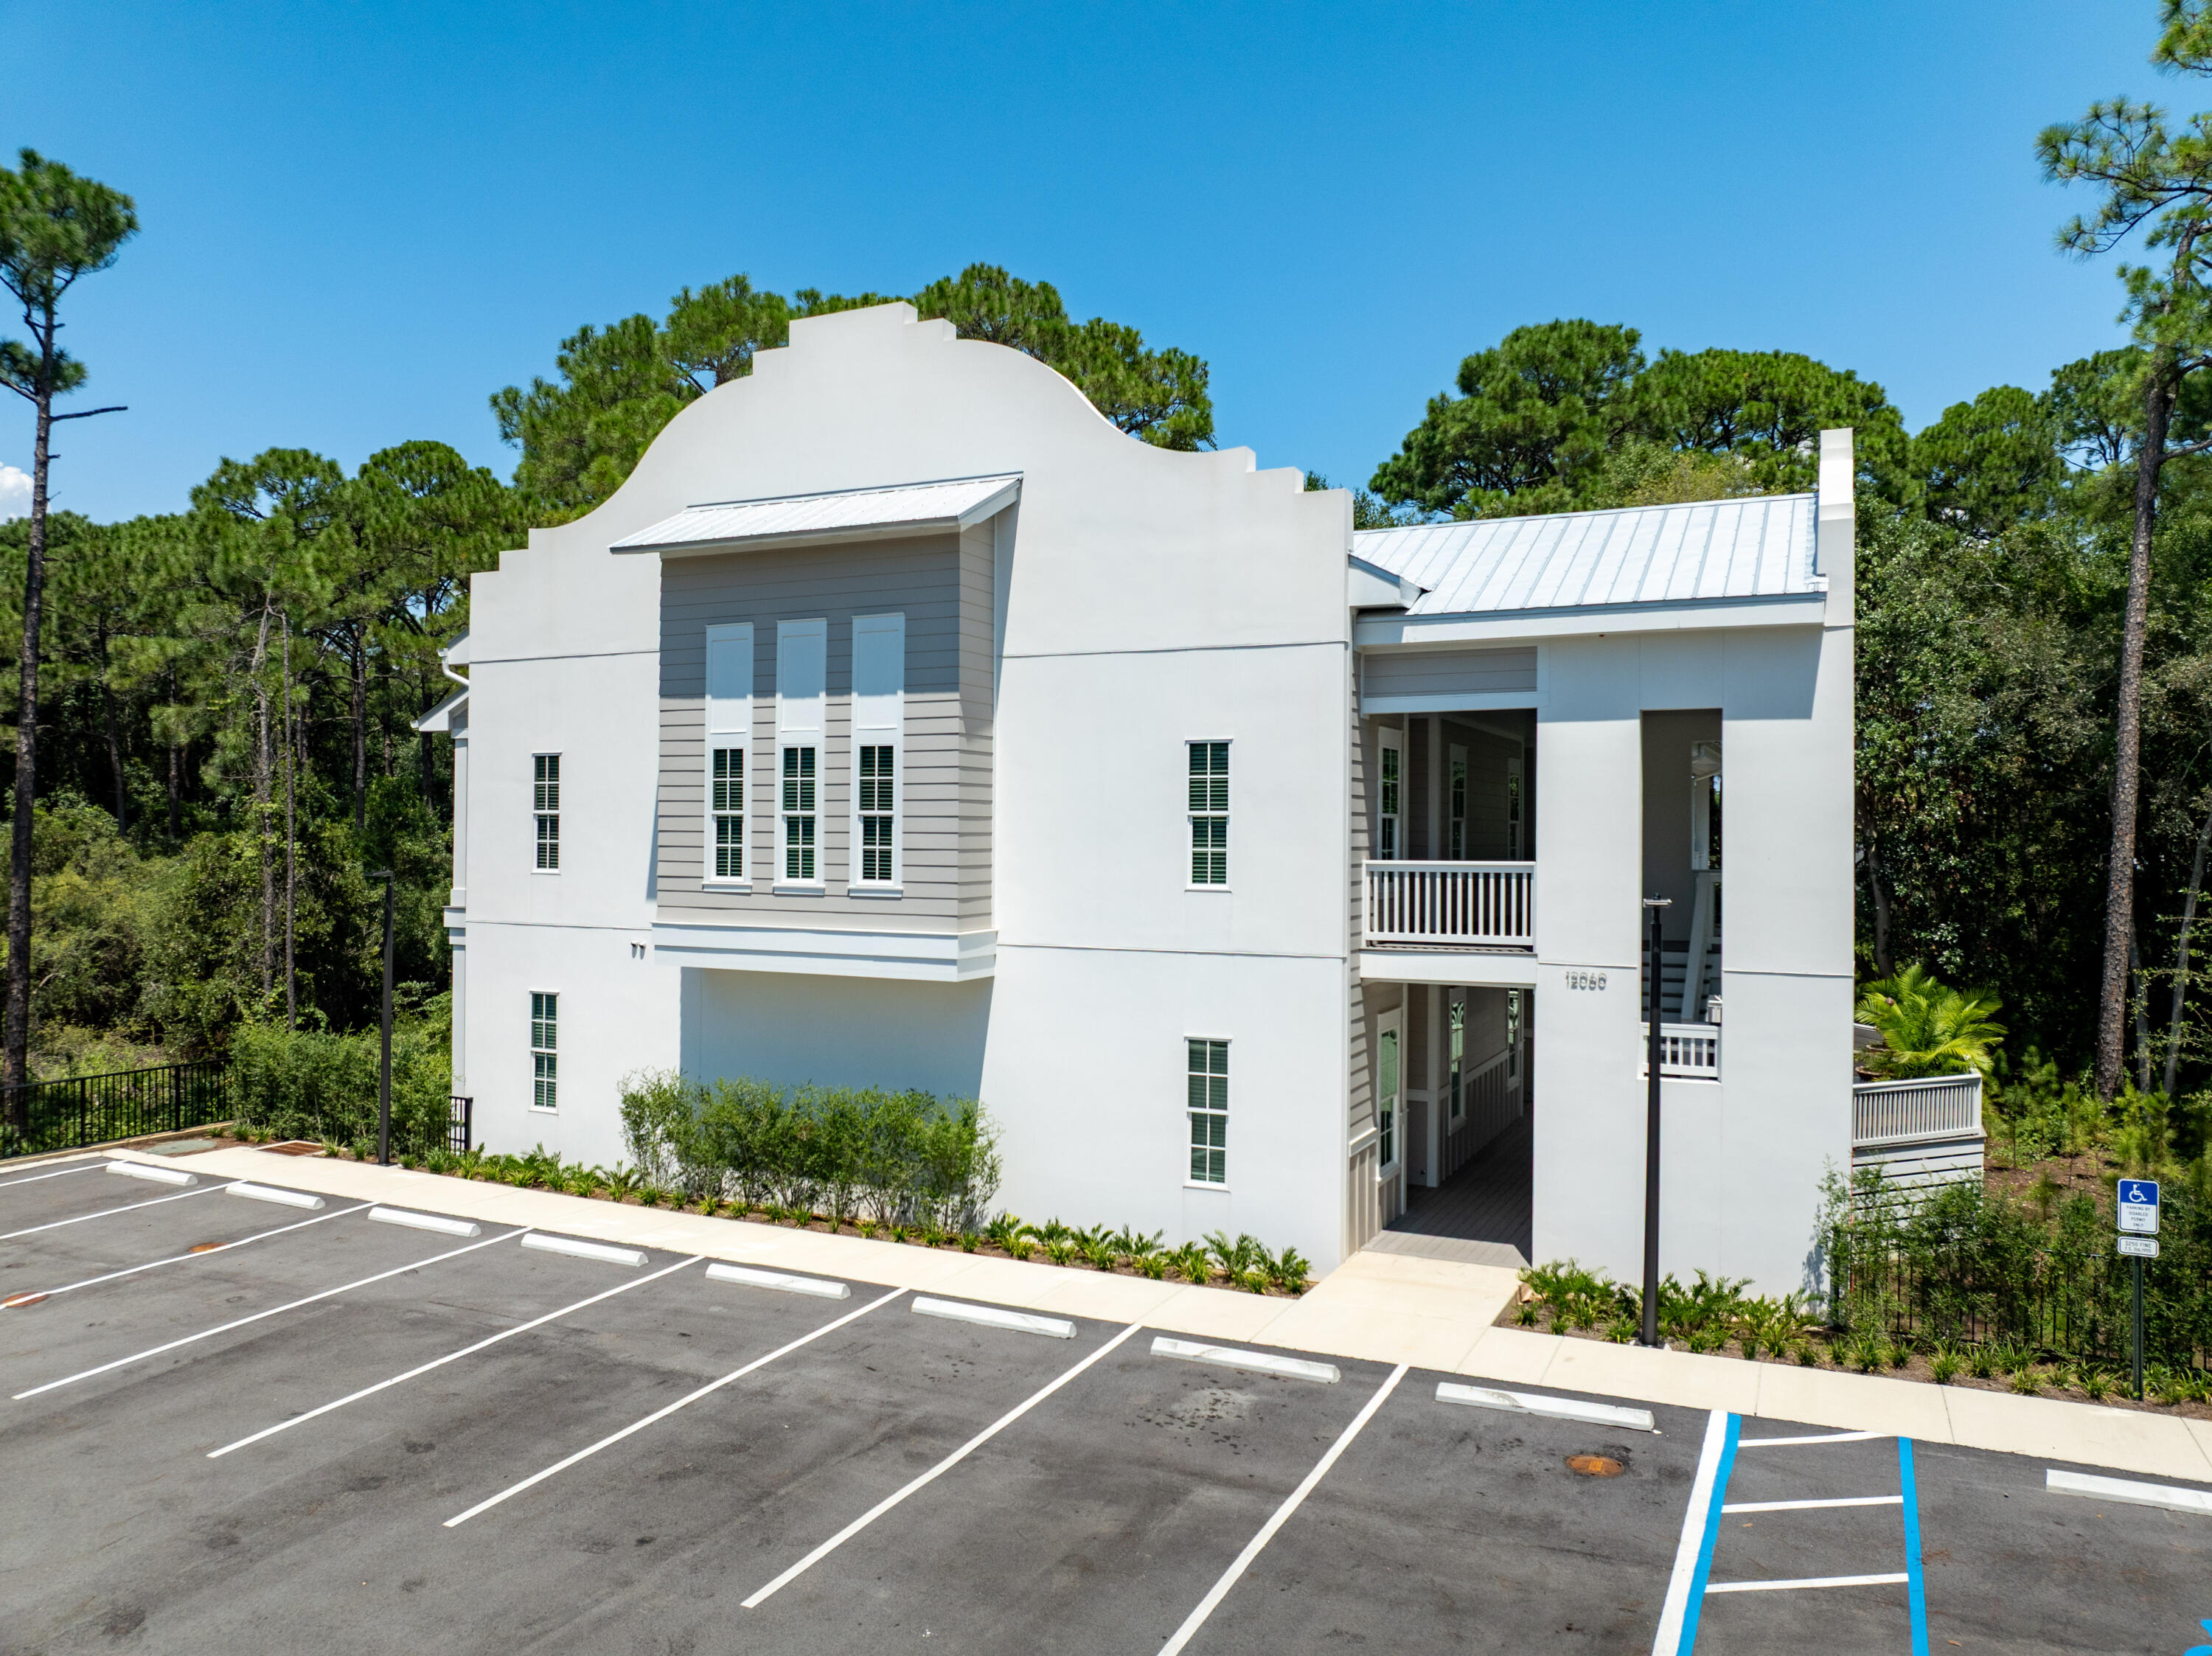
FURNISHED UNITS! New construction now completed in Miramar Beach of South Walton County, Florida!  Known as So Wal Condominiums, these (6) newly constructed, 3-bedroom units were developed and built by one of the most legendary builders of Scenic 30A and coveted St. Joe communities, who has committed phenomenal integrity of design and craftsmanship throughout all of his projects. All civil and architectural design plans are available upon request, while some are uploaded to this listing.  Please inquire for further information.
#984119

Miramar Beach

12060 US-98

None Beds

None Baths

N/A

$3,950,000

MLS#: 984119

Beyond a quiet stretch of the Raven #9 manicured fairway and behind the Burnt Pine gates in the prestigious Arrowhead neighborhood, this residence unfolds with a sense of ease and intention -- where architecture, light and landscape come together in a way that feels both elevated and entirely livable. Framed by a paver drive, tropical landscaping and a stately arched entry, the home makes an immediate impression, then continues to reveal layers of thoughtful design and refined detail.

Inside, the main living area feels both grand and inviting, anchored by a gas fireplace, refined millwork and expansive windows that draw in natural light while connecting seamlessly to the outdoor living spaces. The chef's kitchen is equal parts striking and functional, appointed with high-end appliances, custom cabinetry, intricate stonework and a large center island that naturally becomes the heart of the home.

The layout is intentionally designed for convenience and flexibility, with the primary suite, a guest suite and a dedicated office all located on the first floor. Each of the four bedrooms features its own ensuite bath, complemented by a total of five full baths throughout the home. The primary suite serves as a private retreat, complete with a tray ceiling, abundant natural light and a spa-inspired bath with soaking tub and walk-in shower.
Upstairs, additional living space creates options for relaxed evenings or entertaining, while the bonus area above the garage offers remarkable adaptability. Currently utilized as a fitness space, it can easily transition into a game room, bunk room or private guest retreat.

Outdoor living is equally compelling, centered around a screened lanai with a gas fireplace and a distinctive saltwater pool and spa. Overlooking the Burnt Pine golf course, the setting feels both private and serene, with ample space for lounging and dining throughout the seasons. A whole-home generator adds an additional layer of comfort and peace of mind.

As part of Sandestin Golf and Beach Resort, residents enjoy access to an exceptional collection of amenities, including championship golf at Raven, The Links and Baytowne courses, the Sandestin Beach Club, Baytowne Marina, tennis and pickleball facilities, scenic walking and biking paths and the natural beauty of Jolee Island. Additional conveniences include multiple community pools, The Village of Baytowne Wharf, Grand Boulevard and the Market Shops. Optional membership to Burnt Pine Country Club further enhances the experience with exclusive golf, dining and social opportunities.
#1002756

Miramar Beach

3507 Burnt Pine Lane

4 Beds

5 Baths

5,234 Sq.Ft.

$3,799,000

MLS#: 1002756
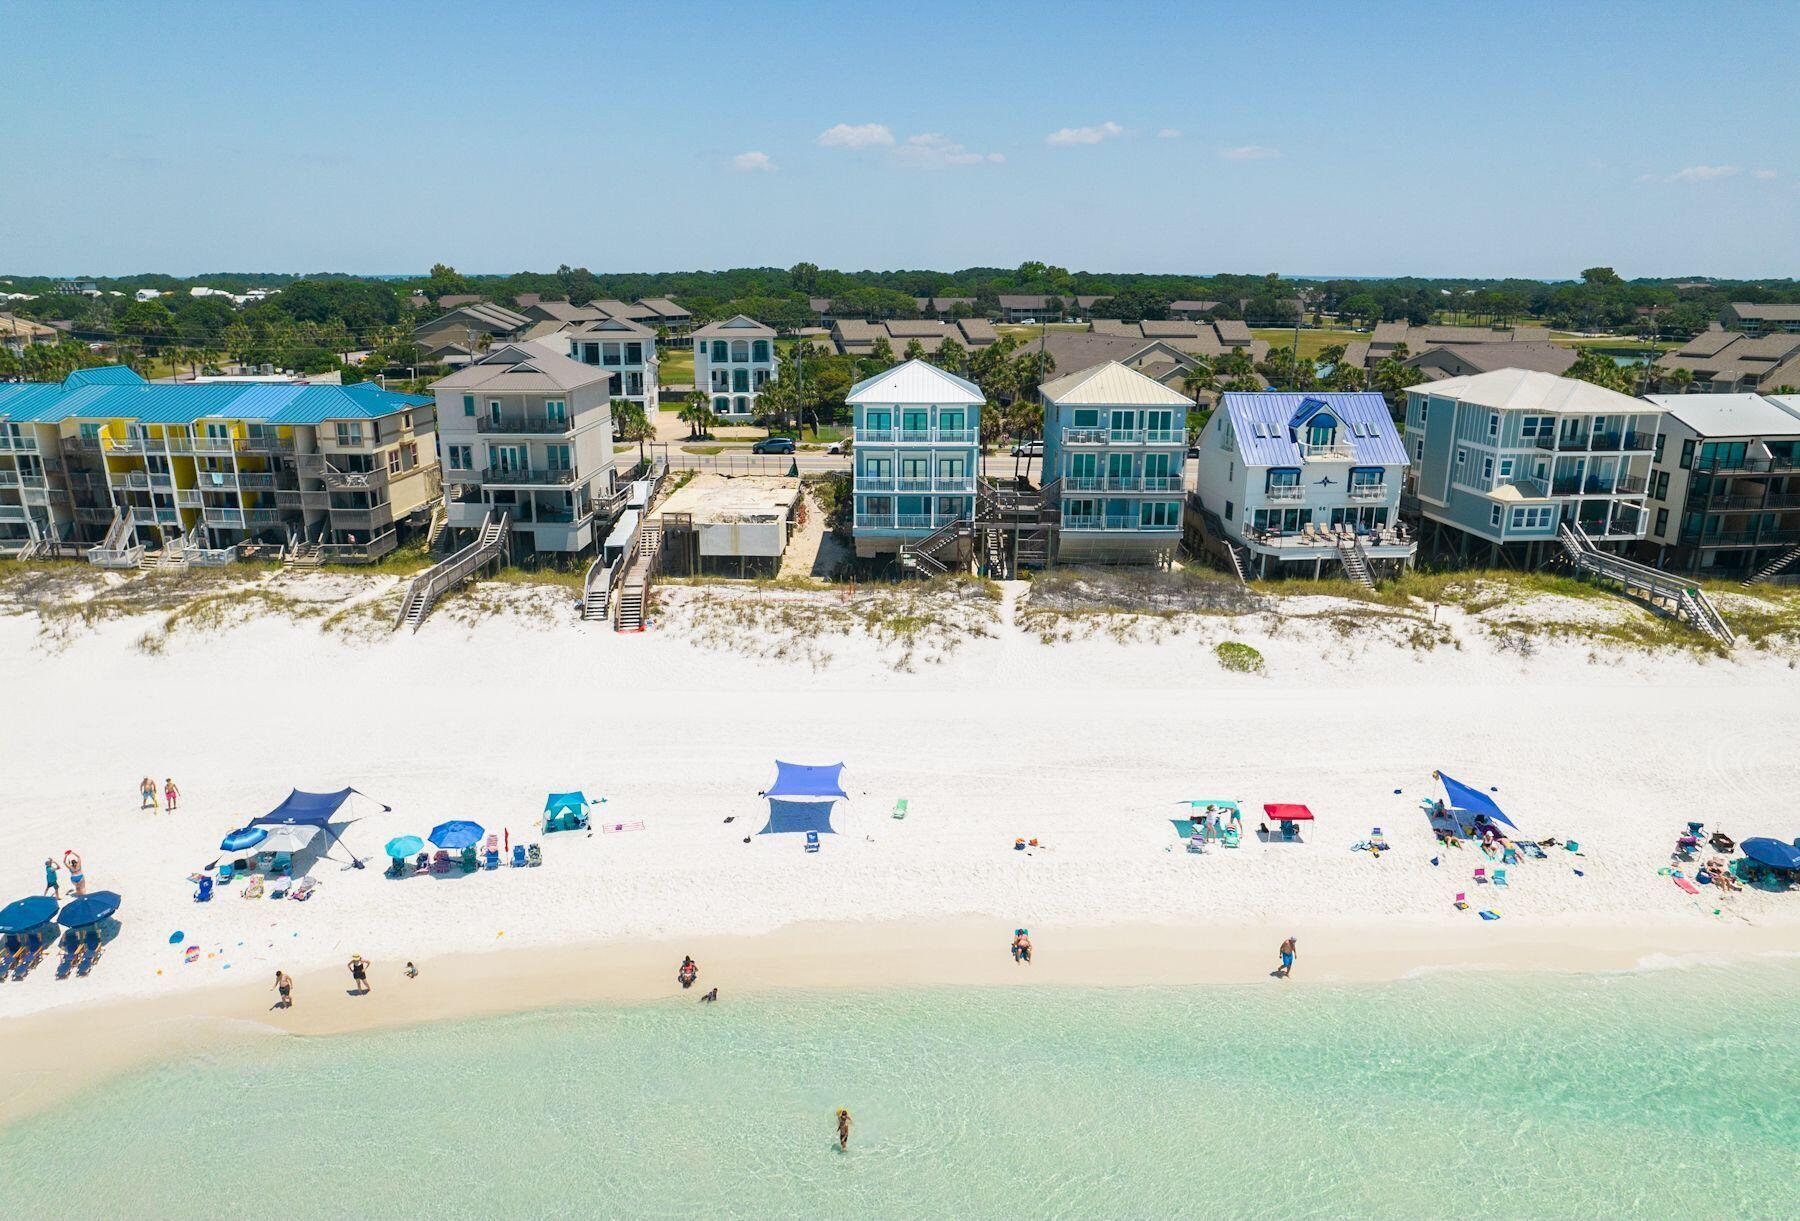
Recently reimagined from the studs out, this gulf-front residence makes an immediate impression with three levels of south-facing deck space poised above the dunes and uninterrupted views stretching across the emerald water. Offered at an exceptional value for gulf-front ownership in the Destin and Miramar Beach market, the home pairs strong short-term rental performance with a setting that puts the beach quite literally at your doorstep. Paved parking for four vehicles provides easy arrival, while the first level is arranged for comfort and flexibility. Two gulf-front bedrooms open directly to the lower deck and beach path, creating an effortless connection to the shoreline. A media room with a wet bar and refrigerator adds a second living area for movie nights, game days or a private  retreat for younger guests. The layout also includes a king bedroom, a bunk room and thoughtful family-friendly touches throughout, including a private dog cove for pets up to 25 pounds. On the second floor, walls of glass frame sweeping 180-degree gulf views from nearly every angle of the main living space. The family room and dining area open to an expansive balcony through three sets of French doors, setting the stage for sunset cocktails, morning coffee and long afternoons with the sound of the waves in the background. Just beyond, the open kitchen is outfitted with stainless steel appliances, custom cabinetry, granite countertops and a generous breakfast bar designed for casual gathering. A nearby half bath adds convenience to the main entertaining level, while a fully equipped home theater with projection TV elevates the experience for guests and owners alike. The third floor is reserved for a more private coastal escape. The gulf-front primary suite is a true sanctuary, with panoramic water views and an updated bath featuring dual vanities, a freestanding soaking tub and a walk-in shower. Two additional guest rooms, including a bunk room, are served by another full bath and offer ample accommodations for family and visitors. With no HOA, recent full-scale renovations, a new roof and projected annual income of $275,000, this five-bedroom property stands out as a proven investment and an inviting personal retreat. Shopping, dining, golf and entertainment are all close at hand, including Silver Sands Outlet Mall, yet the true luxury here is the rare simplicity of having the beach just beyond your deck and gulf views that carry on for miles.
#999765

Miramar Beach

1495 Scenic Gulf Drive

5 Beds

4 Baths

3,100 Sq.Ft.

$3,790,000

MLS#: 999765

1641 Scenic Gulf Drive is a clean Gulf front position set directly on the sand with unobstructed exposure to the water and no interruption to the sight lines. It is a straightforward execution of what matters in this segment. Immediate beach access, strong vertical separation of living, and a floor plan that consistently pulls the Gulf into focus. The entry level is built for function. Two Gulf front bedrooms sit directly on the sand line, each with access to the rear decks and private walkover. A Jack and Jill bath keeps the layout efficient and durable for both personal use and rental rotation. It does exactly what it needs to do. Close to the water, easy in and out, no wasted space.

Upstairs is where the home opens up. The main living level is fully oriented to the Gulf, with floor to ceiling glass carrying views across the entire living, dining, and kitchen footprint. The kitchen is practical and well scaled with stainless appliances, granite surfaces, and custom cabinetry, positioned to stay engaged with the living space rather than separated from it. A gas fireplace anchors the room without competing with the view. A guest suite with a private bath is set off the main area, convenient but not intrusive.

Outdoor living is handled simply and correctly. Wide decks and covered porches extend the main level, creating usable space that stays connected to the interior. A direct staircase runs from the second floor to the beach, paired with an outdoor shower. Functional, expected, and executed without complication.

The top floor is reserved for the primary, which is where the elevation pays off. The suite is positioned to capture the full Gulf exposure, with a recently updated bath that follows the same orientation. Dual vanities, walk in shower, and soaking tub all aligned with the view. An additional ensuite bedroom on this level adds flexibility without taking away from the primary's presence.

The supporting pieces are in place. Ample parking, a two car garage, and real storage for beach equipment. Details that matter day to day and translate directly to rental performance.

Set along Scenic Gulf Drive with quick access to the restaurants, retail, and resort infrastructure of Miramar Beach, this is a no miss Gulf front offering. It is positioned correctly, laid out correctly, and built around the one thing buyers are here for, the water.
#1001490

Miramar Beach

1641 Scenic Gulf Drive

6 Beds

5 Baths

3,060 Sq.Ft.

$3,750,000

MLS#: 1001490
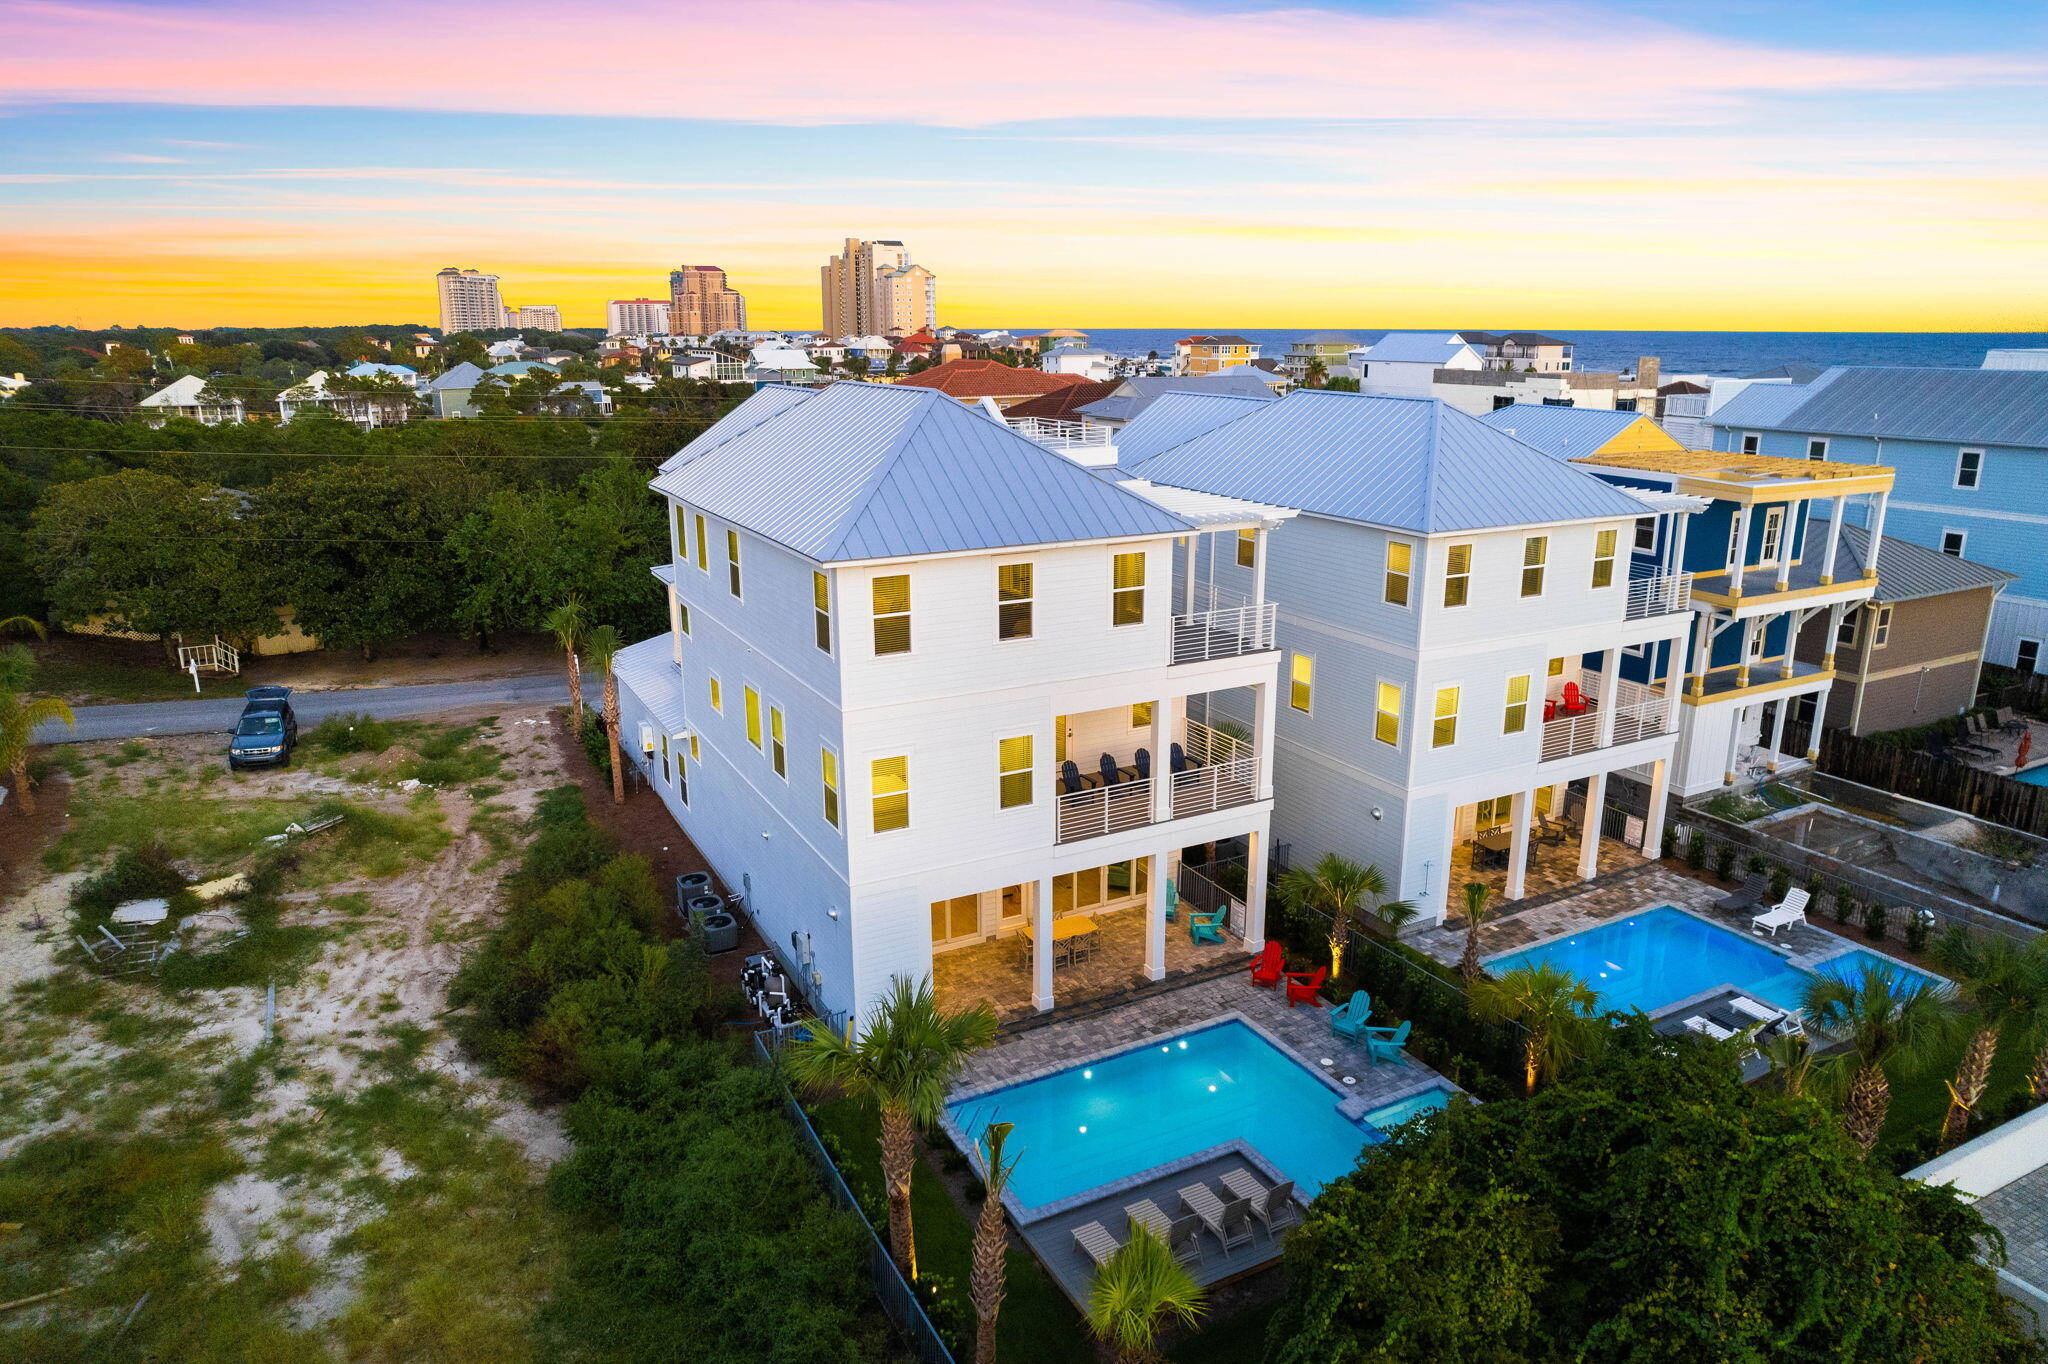
Experience refined coastal luxury at 134 Sandtrap Road in Miramar Beach. Built in 2023, this stunning six-bedroom, seven-and-a-half-bath residence blends modern elegance with timeless Gulf-inspired design. Soaring 11-foot ceilings and an open-concept layout create a bright, spacious atmosphere with seamless indoor-outdoor living. Designed for entertaining and relaxation alike, the home features a private heated pool, built-in outdoor kitchen, and multiple inviting gathering spaces. Every detail was thoughtfully curated to deliver the ultimate luxury beach lifestyle near the sugar-white sands of the Emerald Coast The oversized two car garage offers a rare luxury in Miramar Beach; the home boasts four parking spaces in the driveway in addition to the covered parking and security that the garage offers. A private elevator grants easy access to all three levels of the home, ensuring both comfort and accessibility for all residents.

On the third floor, the generously sized 30'x20' family room and bunk room that can accommodate up to four additional guests provide a second entertainment and living room option.

This home takes the luxury vacation experience to new heights with the rooftop viewing deck offering views of the Gulf of Mexico.

This home is more than just a dwelling; it's a testament to refined living and the art of indulgence. Discover coastal living at its finest, where sophisticated architecture meets the tranquil allure of the Gulf. Don't miss your chance to own this unparalleled masterpiece. Schedule a private showing, and come experience luxury redefined.
#1004010

Miramar Beach

134 Sandtrap Road

7 Beds

7 Baths

4,902 Sq.Ft.

$3,695,000

MLS#: 1004010

Completed in 2026, 3563 Preserve Drive is an exceptional new construction estate offering refined single-level living behind the coveted gates of Burnt Pine within Sandestin Golf and Beach Resort. Spanning more than 120 feet across, this custom residence encompasses approximately 6,500 total square feet, including 4,506 square feet of beautifully appointed heated and cooled living space.

Thoughtfully positioned to embrace its natural surroundings, the residence captures serene sunrise views over the nature preserve to the rear and sunset views from the front courtyard. A private pool and fully equipped summer kitchen create an inviting setting for alfresco dining and entertaining.

Inside, exceptional craftsmanship and natural materials define a sophisticated contemporary aesthetic. White oak cabinetry and flooring, Calacatta Lapiza and Arctic White quartz surfaces, and premium Wolf and Sub-Zero appliances distinguish the chef's kitchen, while a discreetly concealed butler's pantry offers additional preparation and storage space while preserving the kitchen's clean architectural lines.

The private primary wing occupies the entire right side of the residence, creating an exceptional sense of privacy and retreat. The spa-inspired primary bath features separate vanities, a bidet, soaking tub, and dramatic walk-through shower, while an expansive executive office provides a refined private workspace. Integrated audio/video throughout and a comprehensive 360-degree, 24/7 security surveillance system complete this exceptional offering. Combining bespoke design, exceptional privacy, expansive single-story living, and an extraordinary preserve setting, 3563 Preserve Drive offers a distinctive opportunity to experience one of Sandestin's most prestigious enclaves at its finest.

All room dimensions and square footage are approximate and should be verified by the buyer. Select photos have been virtually staged to help buyers envision the home fully furnished.

Burnt Pine dues total $1,130 quarterly, consisting of $583 per quarter for Burnt Pine East and $547 per quarter for the Sandestin Owners Association (SOA). A 3% discount is available on the SOA portion when paid annually. Newly installed fiber internet and cable service are included in the association dues. There is a $100 transfer fee and .5% of the Purchase Price paid to Sandestin Owners Association at Closing by the buyer.
Seller offering a 1 year home warranty.
#1010008

Miramar Beach

3563 Preserve Drive

4 Beds

4 Baths

4,506 Sq.Ft.

$3,595,000

MLS#: 1010008

RARE 4 BEDROOM 4 BATH SOUTHWINDS III 4TH FLOOR RESIDENCE at Sandestin Golf & Beach Resort.. THIS FULLY RENOVATED CONDO LIVES LIKE A BEACH HOUSE WITH  AN OPEN FLOOR PLAN AND LOTS OF GLASS TO ENJOY THE SPECTACULAR GULF VIEWS. SOUTHWINDS III is The Most Desirable Gulf Front Building on the Resort. No Short Terms Rentals Allowed and You have a PRIVATE BEACH. The KITCHEN  features a Large Island and all High End Appliances including a Sub Zero Refrigerator, Wolf Stove, a Sub Zero Beverage Bar, Quartz Countertops and Back Splash & Custom Cabinetry. Large Balcony Wraps Around the Entire Condo. All 4 Bedrooms have their own Private Bathrooms.
PHOTOS TO FOLLOW.
#1011859

Miramar Beach

4610 Southwinds Drive 4610

4 Beds

4 Baths

2,656 Sq.Ft.

$3,595,000

MLS#: 1011859

1 2 3 4 5 6 ... 50

properties found. properties found. Page of .

 - property

Send a message

Message successfully sent.

Your message

What is 3 + 4 ?

Reason for contacting?

I agree to receive email communication and understand I can unsubscribe at any time.

I agree to be contacted by Keller Williams Realty via call, email, and text for real estate services. To opt out, you can reply 'stop' at any time or reply 'help' for assistance. You can also click the unsubscribe link in the emails. Message and data rates may apply. Message frequency may vary. Privacy Policy

Sign Out

Virtual Assistant

Would you like to take the next step with this property? We can help you schedule a showing or virtual tour, or send you more details.

Yes, I would like more information.

Thank You for Your Reply, One of Our Agents will contact you as soon as possible

No, maybe later.

Thank you, you can always contact me via email, phone number or through the contact form.

Realhub AI

Lucy - Your AI-Powered Realtor

Update Your Temporary Password

Personalize your search

Enter your email and we'll notify you immediately when new listings match what you're looking for.

or enter email address

Already have an account ? Login here

Continue your home search

I agree to receive communications and understand I can unsubscribe at any time.

I agree to be contacted by Keller Williams Realty via call, email, and text for real estate services. To opt out, you can reply 'stop' at any time or reply 'help' for assistance. You can also click the unsubscribe link in the emails. Message and data rates may apply. Message frequency may vary. Privacy Policy

Already have an account ? Login here

We use cookies

We use cookies primarily for analytics to enhance your experience. By accepting, you agree to our use of these cookies. You can manage your preferences or learn more about our cookies policy.



